Get early access to listings that match your criteria
Never miss an opportunity again. Our personalized alerts notify you instantly.

 English$ USD · m²


Agency exclusivity. Quimper, in a remarkable bourgeois building overlooking the prestigious banks of the Odet, this exceptional apartment offers a rare quality of life in the Quimper market. Located on the second floor of an elegant character property, this 135 m² apartment has undergone a complete renovation realized with remarkable standards and some of the noblest materials. (A lift project is under consideration) From the entrance, the tone is set. A vast hall dressed in sumptuous herringbone parquet leads to the reception areas bathed in light. The living room, with its generous volumes and refined features, offers a privileged and permanent view of the banks of the Odet, providing a living and changing spectacle throughout the seasons. The kitchen, a true collector's piece, has been designed with a resolutely contemporary and high-end spirit. Fully equipped, it can be opened or concealed depending on your desires thanks to an elegant sliding door system, allowing for conviviality and discretion during receptions. The sleeping area reveals a magnificent master suite facing the absolute calm of the rear of the building. It includes a spacious bedroom, a spectacular custom dressing room, and a refined bathroom with high-end features. A second bedroom, ideal for accommodating family or guests, has an independent bathroom in close proximity. A perfectly designed laundry room completes the interior organization of this property, thought out to the finest details. A particularly sought-after asset in the city center: A private garage located in the secure back courtyard of the building. A rare alliance between the timeless charm of bourgeois architecture and the comfort of a very high-level contemporary renovation, this apartment is undoubtedly among the most beautiful addresses currently offered in Quimper. A confidential property intended for a clientele in search of elegance, distinction, and an absolutely exceptional location on the banks of the Odet. Complete file and private visit available upon request.This description has been automatically translated from French.
…By Terre D’immo


A TOWNHOUSE RENOVATED BY AN ARCHITECT, IN FRUGY.\n\nLocated in a sought-after neighborhood, this townhouse underwent an architectural renovation in 2017, where the potential of its volumes was exploited and optimized, becoming a residence that blends the charm of the old with high-end contemporary trends. The first level reveals a large living room opened by wide bay windows onto a spacious air terrace. An unobstructed view and significant brightness enhance the beautiful volume of the living room. A recent, vintage-style kitchen is semi-open to the living room through a unique glass partition, showcasing an astonishing industrial mechanism. The upper floor offers four beautiful and bright bedrooms, with lovely solid parquet flooring, and their bathroom. The top level has been converted into a sensational suite, with exposed beams, boasting a magnificent bathroom-shower and extraordinary volume. A full basement, with a garage, provides significant functionality. Its enclosed garden, facing south, offers the pleasure of a lovely green outdoor space to the home. Located 15 minutes on foot from the city center, the house combines significant comfort and functionality. Agency fees included: 5.5% VAT MAXIMUM charged to the buyer on the indicated price. Price expressed excluding fees: 450,000. Information on risks is available on the Georisques site: www.georisques.gouv.frThis description has been automatically translated from French.
…By L' Agence Quimper


Réf. 4886 : Charming 19th C. chateau near Quimper This château stands majestically on its promontory. Surrounded by its grounds of just over 19 hectares, it offers a haven of tranquility and a life of complete privacy within its landscaped park. It overlooks a coastal river that winds its way through 15 municipalities and is considered one of Brittany’s most beautiful river landscapes. For a long time, it played a key role in supplying towns from the sea. Today, this river is a place for walks and exploration, but in the past, the woods and forests were harvested, and fishing was an important industry here. Émile Zola stayed in this area, renowned for its beautiful estates, and described it as a “beautiful region.” The property is ideally located, close to a major city with all its amenities and a TGV station, and not far from the beaches of southern Finistère. The elongated château is distinguished by its elegant and imposing architecture. It is flanked by circular towers at the corners, as well as watchtowers topped with hipped roofs. The facades are accentuated by a projecting central section that serves as both a gable and a pavilion, creating a harmonious interplay of volumes. The ornamentation, inspired by the Neo-Gothic style, is evident in numerous decorative elements: mullioned windows, dormers topped with gables adorned with trefoils, slender pinnacles, and carved brackets. Together, these elements give the building a romantic and medieval appearance, characteristic of the 19th-century Gothic Revival. The château welcomes you with a spacious entrance hall leading to two sumptuous rooms with hardwood floors and wood paneling—one measuring 57 sqm (the former living room) and the other 53 sqm (the former dining room)—featuring majestic fireplaces and 3.70m-high ceilings. A 24 sqm kitchen opens onto the rear of the property and is accessible via the staircase hall or the former dining room. Its remarkable central staircase, featuring a spiral banister, leads to the 3 suites (ranging from 33 sqm to 48 sqm) and the 8 bedrooms (ranging from 15 sqm to 26 sqm), all equipped with their own bathroom or shower room. The property boasts a stunning view of the coastal river, with its ever-changing light as the tides ebb and flow, and enjoys approximately 600 meters of wooded riverbank. Not to mention the possibility of mooring right at the property’s doorstep. Outbuildings : Designed in the 19th century in the style of large estates, several outbuildings complete the estate : - Stables that underscored the owner’s place among the social elite in 1875. This building included the carriage houses, the large and small stables, the stalls, the haylofts, and the former grooms’ quarters. Today, they have been converted into 9 small studios, offering a total of approximately 300 sqm of living space. - A 26 sqm orangery, - A walled vegetable garden covering 2,090 sqm, featuring a heated swimming pool measuring 12m by 6m with a depth ranging from 1m to 2.80m, - Former chicken coops and nurseries. - A dog kennel - A caretaker’s house of approximately 65 sqm located at the entrance to the property. The land area is 47.2 acres. Half of the land consists of hardwood, softwood, and coppice forests. The rest is made up of meadows and landscaped parkland. There are three springs that originate on the property. Cabinet LE NAIL – North Brittany - Mrs Anne-Marie NORDVIK: +33(0)2.43.98.20.20 Anne-Marie NORDVIK, Individual company, registered in the Special Register of Commercial Agents, under the number 753 048 487. We invite you to visit our website Cabinet Le Nail to browse our latest listings or learn more about this property.
…By Cabinet Le Nail


Walking distance to the center of Quimper, for lovers of urban life sheltered from prying eyes at the back of a dead end. Come discover the elegance of a magnificent 1930s house with generous volumes (200 m² of surface area) spread over 3 levels. From the entrance of the property, the atmosphere reigns with an old-world charm, a gate opening onto a parking area (3 cars), and a lovely porch adorned with a canopy confirms the authenticity of the place.An entrance hall leading with beautiful uniformity to a fluid distribution with a beautifully bright living room, a dining kitchen opening directly onto the garden. On the upper floors, there are no less than 6 bedrooms with vintage wooden floors, one of which is complemented by a dressing room and a private bathroom. Possibility to create a third bathroom offering comfort for family life. The property is fully finished. A lovely landscaped garden of 720 m² offering restful spaces with perfect exposure.Lovers of beautiful city homes... you won't have to wait too long.
…By Terre D’immo


Nestled in greenery within a quiet, family-friendly residential area, this spacious home (approx. 160 m²) sits on a fully enclosed 2,700 m² plot featuring mature trees, flowers, and well-kept grounds; the property includes a separate 556 m² building plot with its own access. Ground floor: entrance hall, living/dining room (approx. 45 m²) with an insert fireplace, modern kitchen, summer lounge (25 m²) opening onto a 15 m² wooden deck, a bedroom with en-suite shower room, and a toilet. Upper floor (attic level): two bedrooms with closets, a study or small bedroom, a small storage room, bathroom, and toilet. Full basement featuring various rooms, including a laundry area, workshop, office or gym (with direct outdoor access), hallway, two storage rooms, and parking space for two vehicles. For further information, please contact Fabienne HURUGUEN at 06 88 27 29 45.
…By Demeures Du Littoral


Sublime renovated long house with high-end services – Sought-after area of Garenne du Loup, Quimper. In the highly sought-after neighborhood of Garenne du Loup, at the bottom of Kerfeunteun, discover this magnificent character long house entirely renovated with care, offering a perfect balance between authenticity, generous spaces, and modern comfort. Set on a landscaped plot of 980 m², this property offers approximately 176 m² of living space and benefits from excellent energy performance (DPE: B) thanks notably to its underfloor heating via aerothermal systems. The ground floor features a spacious, bright living area open to the outdoors, a fitted kitchen, a master suite allowing for single-level living, and an office, ideal for remote work or professional activities. One of the major strengths of this property lies in its fully independent space at the heart of the house, offering multiple possibilities: liberal profession, teleworking area, workshop, game room, or guest accommodation according to your needs. Upstairs, four additional bedrooms complete the ensemble, comfortably accommodating family and guests. Outside, several terraces invite you to fully enjoy the garden and beautiful days in a calm and privileged environment. An independent double garage enhances the features of this rare property. Highlights: Fully renovated character long house 176 m² of living space 980 m² plot DPE B Underfloor heating via aerothermal systems 5 bedrooms including a master suite on the ground floor Ground floor office Independent space offering many possibilities Several terraces Independent double garage Sought-after residential neighborhood Immediate proximity to schools, shops, and services A high-quality family property, combining charm, functionality, and energy performance, in one of the most appreciated areas of Quimper.This description has been automatically translated from French.
…By Ido Immobilier


A LANDSCAPED BUBBLE FOR THIS CONTEMPORARY ARCHITECT'S HOUSE, LOCATED IN KERFEUNTEUN.Nestled in the tranquility of a dead-end street in the "Haut de Kerfeunteun" neighborhood, this contemporary property, designed by an architect in 1999, boasts a superb landscaped plot of various species covering 2,557 m².A beautiful driveway, hidden from view, leads you to this family-oriented property.Inside, a bright living space awaits, thanks to its triple exposure (East-South-West), featuring a kitchen with a dining area that opens onto a dining room section & a spacious living room with an open fireplace, all totaling 52 m².In the night area, a very nice master suite comes with its own dressing room and private shower room on the ground floor, along with three large bedrooms benefiting from a shower room & a mezzanine on the upper floor.Very functional, the house includes a laundry space with water point, a large cellar including a wine cellar, a crawl space, and centralized vacuuming.Outside, in addition to the sensational garden, you will find a double carport, a workshop connected to electricity, a garden shed, and a non-heated swimming pool measuring 4m by 8m, completely covered & secured, with the liner replaced in 2024."A beautiful preserved place, not far from bus routes & main roads, with no constraints whatsoever."Agency fees included, at the buyer's expense: 5% VAT included. Price expressed excluding fees: 498,000. Information about risks associated with this property is available on the Géorisques website: www.georisques.gouv.frThis description has been automatically translated from French.
…By L' Agence Quimper


A QUIMPÉROIS PENTHOUSE – Rue de Rosmadec At the top of a very high-end residence with an elevator, discover a rare property located on Rue de Rosmadec, in the heart of Quimper: a true Quimper penthouse, combining elegance, light, and serenity. Sheltered from urban turmoil while enjoying a sought-after address in the city center, this exceptional apartment benefits from a triple exposure east – south – west, offering remarkable brightness throughout the day. Its immense terrace, a true extension of the living spaces, promises privileged moments with an unobstructed view of the Quimper rooftops. A unique place to live, designed for lovers of comfort, tranquility, and high-end amenities. Price: €453,000 including fees Including 5.35% VAT of fees charged to the buyer. For any additional information, contact i.d.O Immobilier de l'Ouest. Fees included of 5.35% VAT charged to the buyer. Price excluding fees €430,000. In a condominium of 160 lots. No ongoing procedures. Energy class C, Climate class D. Estimated average amount of annual energy expenses for standard use, based on energy prices from 2015: €840.56. Date of DPE completion: 24-10-2019. Information on the risks to which this property is exposed is available on the Géorisques website: georisques.gouv.fr.This description has been automatically translated from French.
…By Ido Immobilier


Quimper in the most sought-after district of the city center "Quartier Paugam" showcases the elegance of a spacious townhouse offering a generous living area of 224 m² spread over three levels served by an elevator.The distinguished entrance, adorned with a lovely wrought iron gate, reveals a façade with a 1900 spirit featuring a few stone steps leading to a porch topped by a canopy. The half-level distribution adds originality and well-distributed spaces for the family with the possibility to create a professional activity independently. A master suite on the ground floor enhanced by a shower room, dressing area, office, and WC. A room serving as a TV corner, a dining kitchen opening onto a terrace, and a living space bathed in light with a fireplace. A second suite with a bedroom and a bathroom. On the second floor, there are 3 bedrooms, a shower room, and a WC.Complete basement with double garages, garden/terrace with perfect exposure. Lovers of city life will find visiting is adopting it...This description has been automatically translated from French.
…By Terre D’immo


Quimper City Center Preview Imagine your future apartment with breathtaking views of the Odet River quays and the cathedral spires. An intimate residence of 13 apartments with garages, elevator, and high-end amenities. A completely renovated 6-story building with an elevator. Exceptional apartments with stunning views. From 2-bedroom to 5-bedroom units with beautiful outdoor spaces. Information on the risks to which this property is exposed is available on the Géorisques website: www.georisques.gouv.fr
…By Manach Conseil Immobilier


AN ELEGANT CITY CENTER HOME, IN THE SOUGHT-AFTER AREA OF THE COURTHOUSE.Its elegant facade of a beautiful bourgeois residence from the second half of the 19th century announces the classic charms of the interior, including woodwork, beautiful floors, and other marble fireplaces.'The elegant' reveals, following its beautiful entrance hall, living spaces in several parts. A living room with a fireplace, a library room in continuation, overlooking the garden, and a large dining area with a spacious kitchen open to a glass-roofed dining room, also facing the garden.A beautiful office and large service rooms, changing rooms, and other back kitchens - storerooms complete the ground floor.The first floor is entirely allocated to the so-called parental suite, with a large, bright bedroom with parquet flooring, a large dressing room, and a recent shower room.The second floor distributes three bedrooms and their bathroom.The residence is built on a basement, featuring a boiler room, a fitted wine cellar, and storage space. Its garden is one of its undeniable attractions.Spacious, enclosed by high stone walls, facing south, adorned with beautiful tree species and boasting a lovely terrace, this charming outdoor space is rare so close to the hyper center.A private parking space is located in immediate proximity.This beautiful residence, rare and sought-after particularly due to its location, will require refreshing, or even a more global project.It indeed has exceptional development potential, allowing for the expansion of living spaces or the creation of an additional beautiful suite.Agency fees included: 5% VAT payable by the buyer. Price expressed excluding fees: 715,000. Information on the risks to which this property is exposed is available on the Géorisques website: www.georisques.gouv.frThis description has been automatically translated from French.
…By L' Agence Quimper


In the midst of Quimper, a mansion house to be renovated, home and workshop of architect Gustave-Bigot . This mansion house is set in the peace and quiet of a back street, some 200 metres from the town’s historic centre, equidistant and very near to the Odet and Steir embankments. Completed in 1890, it was the work, the home and the workshop of local architect, Gustave-Bigot. His father Joseph, before him, had predominantly worked in Finistère and, notably, added the two neo-gothic spires to Saint-Corentin cathedral in 1854. This building stands, classically set back, on a public street. Facing east-west, it spans three levels and has a completely private, landscaped garden.
…By Patrice Besse


800 M FROM THE HISTORIC CITY CENTER OF QUIMPER, A CONTEMPORARY HOUSE BUILT IN 2025. Located within walking distance of the city center of Quimper, on a flat plot, discover this contemporary house designed by a renowned architect, styled as 'SINGLE-STOREY' built in 2025 on a flat and enclosed plot of 464 m². Thoughtfully designed at every level, this house benefits from beautiful sunlight with a south-western exposure on the living space and garden. Composed of an entrance with a closet space, with the first wing dedicated to the open living area featuring a lovely living-dining room with a fully equipped quality kitchen, all covering an area of approximately 48 m², with direct access to the terrace and garden. And a second wing dedicated to the sleeping area, with a master suite with a fitted shower room and two other bedrooms, all with closets, enjoying a modern bathroom. Obviously very functional with a utility-laundry room and a large tiled and insulated garage of 32 m² with a motorized door for two vehicles, this city house enjoys undeniable advantages. "Located within a real walking distance to the city center, walks, and numerous shops." Photographs available on request from the agency directly.Agency fees included, chargeable to the buyer: maximum 5% VAT included. Price expressed excluding fees: 561,000. Information on the risks to which this property is exposed is available on the Géorisques website: www.georisques.gouv.frThis description has been automatically translated from French.
…By L' Agence Quimper


"HIDE TO REVEAL BETTER"... IN THE HISTORICAL HEART OF QUIMPER.In the historical heart of Quimper, this large and warm town house dating from 1910 is unique due to its contrast between its small facade facing the cobbled streets and its deployed and generous volumes of approximately 193 m².From the entrance, one will feel its old-world character mixed with a glimpse of a modern extension; thus revealing a vast living space with exposed stone walls.This living volume consists of a dining kitchen arranged open to a dining room and a lounge for relaxation with access to a walled garden-terrace, with no overlooking neighbors.On the upper floors are the sleeping area with four bedrooms, two shower rooms; all featuring original floorboards and antique doors.On the top floor, a very nice parental suite with a "Loft" spirit, featuring a large bedroom and a private shower room, all with antique parquet flooring and glass tiles modernizing the whole.A garage of 17 m² and a cellar of 14 m² complete this family-oriented property, with a new roof from 2024."Located a few meters from the Halles Saint-François and all the attractions of the city center"Agency fees included: 4% VAT maximum payable by the buyer on the indicated price. Price expressed excluding fees: 550,000. Information about the risks to which this property is exposed is available on the Géorisques website: www.georisques.gouv.frThis description has been automatically translated from French.
…By L' Agence Quimper


Demeures Marines presents "Cottage," a magnificent property nestled in a landscaped park between Bénodet and Quimper, set in a domain of 17.5 hectares, ensuring rare privacy. The majestic entrance, lined with centenary trees and flowering bushes (rhododendrons, hydrangeas, azaleas, and yellow irises), leads to a peaceful residence with panoramic views of the Odet and a nearby castle. A private dock allows for mooring a boat, and two flowering ponds add to the charm of the place. Inspired by English cottages, the property offers nearly 400 m2 of living space, designed for intergenerational living with two homes combined into one. Benefiting from a southwest orientation, which is rare in this area, it enjoys optimal sunlight. The first house, with an area of 238 m2, dates from 1991, with the last renovation completed in 2020. It includes an entrance, a living/dining room with a beautiful ceiling height and a fireplace, as well as a fully equipped/open kitchen, a pantry, and a laundry room. The entire space is bright and very welcoming, thanks to its cathedral ceiling that creates a sense of space. You will discover a charming mezzanine at the top of this living area, ideal for relaxation. The large bay windows offer breathtaking views of the pool and the banks of the Odet. A ground-floor sleeping area completes this level with a bedroom and a master suite that includes a dressing room and a bathroom (bathtub and shower). The second house of 158 m2, dedicated to family and guests, offers a large, bright living room with a fireplace, a winter garden, a fully equipped/open kitchen, and five bedrooms upstairs, two of which are in succession, with a bathroom. Each room offers a view of the Odet or the pool. A 'pool house' area borders the heated 17x8 m pool. A tennis court completes this haven of peace. A double garage of 39 m2, a spring well for the pool and irrigation, as well as a geothermal system, combine comfort, autonomy, and respect for the environment. An enchanting place, facing the Odet, where every detail has been thought out for exceptional quality of life.This description has been automatically translated from French.
…By Demeures Marines


THE EXCEPTIONAL 280M² HOME, ITS INDOOR POOL & PANORAMIC VIEW.Perched on the heights of the city, this architect-designed residence from the 1980s has recently been completely refurbished and renovated. Its panoramic view of the city and the Odet valley has been the guiding point of this renovation, aimed at optimizing the sensational atmosphere of the property.The residence offers a beautiful entrance hall leading to a first boudoir, an office, a utility room, and access to the living areas. A complete studio, possibly independent, is also accessible from the entrance hall.The upper level reveals a vast and sublime living room of approximately 75 m², consisting of a comfortable lounge area with a fireplace, a dining area opening onto a terrace, a small lounge oriented towards a contemporary stove, and a splendid, fully equipped high-end kitchen. The whole area is oriented towards the second living area, a true extension of the living room, an exceptional heated veranda that houses the indoor pool and its vast beach area, arranged as a cozy lounge and a dining space. A contemporary stove allows for year-round enjoyment of the space. The panoramic view is breathtaking. The triple orientation East, South, and West brings clarity and changing light throughout the day. Several terraces surround the entire residence, also benefiting from different exposures that allow enjoyment at all times of the day. A suite with a lovely bedroom and its modern bathroom is located on the same level, with terrace access.The upper floor of the house includes two new bedrooms, each with an ensuite bathroom, a beautiful fourth bedroom, and a guest room. Each bedroom is oriented towards the panoramic view and features a terrace or balcony.The level of finish in the residence is particularly high; materials have been chosen with care, and the renovation has been thoughtfully executed in detail. The property is enclosed by walls and offers three garages and a parking area.The city center of Quimper is 5 minutes away, and the access routes to the beaches are just 2 minutes away.Agency fees included: 5% VAT maximum charged to the buyer on the indicated price.Price expressed excluding fees: 950,000 euros.Information on the risks to which this property is exposed is available on the Géorisques website: www.georisques.gouv.frThis description has been automatically translated from French.
…By L' Agence Quimper


Located in one of Quimper's most sought?after neighbourhoods, just a few minutes' walk from the city centre while enjoying a peaceful setting, this townhouse combines authenticity with undeniable charm. Description: From the entrance, you are welcomed into a spacious, light?filled through?living room featuring a library area. A glass partition offers a glimpse of the lower level, where the dining room and garden?level kitchen open directly onto the terrace. The first floor hosts three bedrooms, each with built?in storage, as well as a bathroom with both bathtub and shower, and a WC. The second floor is entirely dedicated to the master suite, comprising a study, a walk?in wardrobe, a bedroom, and a private shower room with WC. On the garden level, the bright dining room with open kitchen benefits from large bay windows leading out to the terrace. A laundry room and separate WC complete this level. Fully redesigned and renovated with quality materials, the house offers modern comfort within a warm and inviting atmosphere. Outside, three private parking spaces complete the property. Surrounding area : Shops, services, and schools are all within walking distance. The beaches are approximately 20 minutes away. (3.61 % fees incl. VAT at the buyer's expense.)
…By Belles Demeures De Bretagne


Nestled in lush greenery on the banks of the Odet River, in the heart of a private estate. A breathtaking view of the river creates a unique atmosphere, perfect for relaxation and escape. The characterful residence, measuring approximately 400m², has been transformed into a more contemporary space bathed in light. The living areas enjoy unobstructed views of the park, the river, and the elegantly integrated swimming pool. The house charms with its generous volumes and comprises a living room with fireplace, a contemporary fitted and equipped kitchen, a pantry, and a laundry room. There is a single-level sleeping area with a bedroom and a master suite with dressing room and private bathroom. A second wing houses a bright living room with a fireplace, a conservatory, a fitted and equipped kitchen and, upstairs, five bedrooms, two of which are adjoining, with a bathroom. A privileged location by the water, just a few minutes from the amenities and beaches of southern Finistère. Set in 15 hectares of perfectly maintained grounds, with a private jetty, boat garage, and tennis court. This advertisement has been drafted under the editorial responsibility of Justin CORRE, acting as a commercial agent, EI registered with the RSAC QUIMPER 942809328 on behalf of David Bilder Christie's International Real Estate. Contact Justin CORRE on +33 (0)6 81 07 90 45 Fees payable by the buyer: 3.85%, or €100,000 net. Estimated annual energy consumption included. Information on the risks to which this property is exposed is on: www.georisques.gouv.fr Non-escrow institution. D.B. Christie's International Real Estate 3 Market Avenue 44500 La Baule, France International Real Estate - Immobilier International La Baule - Nantes - Vannes - Gulf of Morbihan - Finistère
…By David Bilder Christie’s


On a sunny bend of the Odet river, on the left bank, property on a vast plot of land of around 15 hectares planted with beautiful trees, with direct access to the water. This magnificent and completely unspoiled site surrounds the 400m² house built near the riverbank, which enjoys a superb view of the Odet, changing with the tides. The center of Quimper is 15 minutes away, including the TGV train station. This exceptional site creates the magic of the place. Completely hidden from outside view, it is absolutely peaceful and private. After the driveway, the site opens up around the house, framed by vast lawns and two landscaped ponds that drain water from the former marshland. Beyond lie the woods, with large ancient pine trees forming an elegant landscape. The house, built in the late 1970s in the neo-Breton style, has been extended several times over the last thirty years, maintaining a consistent style despite the different alignments. It faces mainly south-west. It is divided into two interconnected dwellings, with two kitchens, two living and reception areas, and a total of nine bedrooms, some of which have washbasins and toilets, and four bathrooms. It can therefore be used for a variety of purposes. It comprises a living/dining room, a “marine lounge” with three windows opening onto the landscape, a separate kitchen, five bedrooms, and bathrooms. The newer part consists of a large double-height kitchen, a dining room, a beautiful living room with a granite fireplace and a mezzanine, a master bedroom with en-suite bathroom and dressing room, and three other bedrooms. A laundry room, pool house, and garage. The large swimming pool is the centerpiece of outdoor living, surrounded by terraces facing south and west. The pool and poolside area are perfect for entertaining guests for meals and aperitifs, where everyone can enjoy the sunshine, especially in the evening, with the stunning views. Its heat pump allows the temperature to be raised to 29°C, so it can be enjoyed in all seasons. In the grounds, there is a large tennis court with fencing. Set back from the house, under the tall pine trees, are two outbuildings for storing water sports equipment, boats, and maintenance equipment. Flower beds all around the house add to the elegance and charm of this very pleasant property. Heating by heat pump. Individual sanitation system compliant with standards. Sale price including fees: €2,700,000 Fees payable by the buyer Fees: 3.84 % including tax of the price excluding fees Sale price excluding fees: €2,600,000 Energy rating: B Climate rating: A Estimated annual energy costs for standard use: between €32,700 and €4,500 per year. Average energy prices indexed for 2021, 2022, and 2023. Information on the risks to which this property is exposed is available on the Géorisques website: www.georisques.gouv.fr
…By Agence Mercure Bretagne


Set in lush countryside, between fields and forests, discover this superb property comprising a 175 m² manor house, a longère (farmhouse) divided into two parts of 194 m² and 141 m² respectively, and a 45 m² gîte. Ideal for hospitality or events, this property combines charm and practicality, and has benefited from high-quality renovation. A rare property in the area. Sale price including fees: 1 102 500 euros Fees at buyer's expense Fees : 4.17 % of price excluding fees Sale price excluding fees: 1 050 000euros Manor house 175.92 m²: Energy class : D Climate class : D Estimated annual energy costs for standard use: between €2,120 and €2,920 per year. Prices indexed to January 1, 2021. East-facing farmhouse 194.4 m²: Energy class: C Climate class: A Estimated annual energy costs for standard use: between €1,890 and €2,600 per year. Prices indexed to January 1, 2021. West-facing farmhouse 141.2 m²: Energy class: D Climate class: A Estimated annual energy costs for standard use: between €1,570 and €2,170 per year. Prices indexed to January 1, 2021. Gîte 45.8 m² : Energy class: E Climate class: E Estimated annual energy costs for standard use: between 960 euros and 1,350 euros per year. Prices indexed to January 1, 2021. Information on the risks to which this property is exposed is available on the Géorisques website: georisques.gouv.fr
…By Agence Mercure Bretagne


Just a few minutes from Quimper and only 15 minutes from the beaches of southern Finistère, this rare property offers an ideal setting for those who appreciate generous spaces and bespoke projects. A true character estate, it will appeal equally to classic car collectors and those looking to develop a gîte business, seasonal rentals, or unique accommodation. Nestled in unspoiled countryside, the estate extends over approximately one hectare and includes three stone longhouses along with more than 1,300 m² of outbuildings. These annexes — including several spacious barns (390 m², 165 m², and 400 m²) and a former cowshed of 400 m² with thirteen stalls — offer exceptional potential for creating or hosting spaces dedicated to vehicle collections, workshops, garages, exhibition areas, or large-scale artisan or event projects. The three independent dwellings adapt easily to a variety of uses: The first longhouse (approx. 150 m²) combines authenticity and comfort, with a charming living room and fireplace, equipped kitchen, office, and a ground-floor bedroom. Upstairs are four additional bedrooms and a shower room. The second house, to be renovated, offers great flexibility to design a bespoke space (workshop, guest house, or gîte). The third (approx. 87 m²) stands out for its welcoming atmosphere, with a living room featuring a wood-burning stove, open kitchen, three bedrooms, and two shower rooms. With its generous volumes and versatile spaces, this estate offers countless possibilities: hosting or restoring vintage vehicles, creating an artisan hub, seasonal rentals in the longhouses, or year-round parking and rental for campervans and motorhomes. Combining tranquillity, Breton authenticity, and vast open spaces, this exceptional property represents a unique opportunity to unite passion, professional ambition, and lifestyle — all within easy reach of Quimper and the region’s beautiful beaches. Sale price including fees: €950,000 Fees payable by the purchaser Fees: 5.55% including VAT of the price excluding fees Sale price excluding fees: €900,000 Energy rating: E Climate rating: E Estimated annual energy costs for standard use: between €4,120 and €5,640 per year. Average energy prices indexed for 2021, 2022 and 2023. Information on the risks to which this property is exposed is available on the Géorisques website: www.georisques.gouv.fr
…By Agence Mercure Bretagne


In Finistère-South, in an appreciated sector. Cross the railing of this property and the charm operates. Having followed the hedges of camellias and rhododendrons, you will be tank by it majestic castle about 800M2 built in the second half of the XIXth century in the heart of more of 20Ha of park and forest. It consists of a big entranceopening on two magnificent lounges About 80 m2 each bathed by light, its beautiful central staircase in volute leading you to eight roomsand three suites of the castle, each with bathroom. Overhanging one of the most attractive marine rivers of the region, it benefits from a situation ideal and adapted to needs and desires of all. After the beach, you can relax at the edge of the piscineimplantée in an exotic garden, in rare essences. This intimate space of 3000m2 closed by granite walls will protect you from small marine breezes specific of Brittany. A rare property intended for the passionate persons of the authentic properties
…By Bretagne Sud Sotheby's International Realty Quimper


THE DISTINCTION OF A LARGE PROPERTY OF 300 M² & ITS PARK OF 1.6 HA, ROUTE DES CHÂTEAUX, 200 M FROM THE RIA OF L'ODET.Just 10 minutes from the center of Quimper and 200m from the magnificent Ria of the Odet, where castles, manors, and other large properties coexist, stands this vast service residence. Situated on a commanding site, amidst its beautiful landscaped and wooded park of 1.6 hectares, this majestic property offers not only its distinct character but also its 300 m² of comfort and pleasure.Its interior aims for volume. Its spacious checkerboard entrance announces the superb reception room of 75 m² with fireplace, libraries, and views of the park, paired with a dining kitchen of 35 m² featuring high-end recent fittings. This garden level also reveals a suite with a bedroom and shower room, a large office, and a spacious service room completely outfitted. The upper floor offers four bedrooms with their bathrooms, as well as a stunning private suite of 53 m² including a magnificent bedroom with a balcony overlooking the park, a complete dressing room, and a high-quality shower room.Additionally, the residence has a total basement of 150 m², capable of accommodating a large number of vehicles, for potential collectors, or any other storage.Its enclosed park of 1.6 ha with diverse essences protects the residence from any nuisance or indiscretion, offering the necessary setting and comfort for a property of this type.A sublime property, with recent and high-end features, designed to meet high expectations. It is perfectly located, 5 minutes from shops, 10 minutes from the center of Quimper, and 15 minutes from the beaches.Agency fees included: A MAXIMUM of 5% VAT at the charge of the buyer. Price stated excluding fees: €1,140,000. Information on the risks to which this property is exposed is available on the Géorisques website: www.georisques.gouv.frThis description has been automatically translated from French.
…By L' Agence Quimper

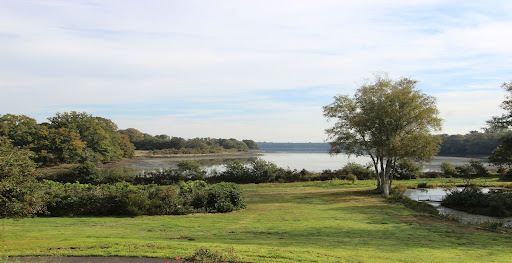


A SITE & THIS UNIQUE VIEW, FOR THIS RESTORED HOME.In a unique setting in the municipality of PLOMELIN, with the calmness of the Odet river as its neighbor, this Breton residence has been fully restored between 2023 and 2024, by professionals. With its breathtaking view over both its wooded park and the river with changing tides, the landscape here is grandiose and offers a stunning spectacle at every moment. In addition to this exceptional setting, the 150 m² residence offers high-end modern features while enjoying a comfortable and family-friendly interior layout. On the ground floor, you will find an entrance leading to a modern independent dining kitchen and a living room with a stove opening onto a large terrace, always with this view... At night, the house has five bedrooms; three of which are on the ground floor with a beautiful modern shower room, and two share the upper floor with a large bathroom, plus an office and a mezzanine overlooking the living space. Very functional, the property also has a total basement with a nice garage. The exteriors are impeccable with a paved driveway and an automatic entry gate. The land of 9,800 m² is entirely enclosed by high recent fencing, a true luxury for such a large plot of land. "Not far from Quimper & its bus network, the environment is a haven."Agency fees included: 4% VAT paid by the buyer. Price expressed excluding fees: 861,000. Information about the risks to which this property is exposed is available on the Géorisques site: www.georisques.gouv.frThis description has been automatically translated from French.
…By L' Agence Quimper


AN ATYPICAL ARCHITECTURAL HOUSE IN PLOMELIN. Well located in the municipality of PLOMELIN, about 500 m from shops & 1.5 km from the "Vire-Court de l'Odet" by cycle path, this modern-cosy house was designed by the collaboration of an architectural firm in 2019. Built with a wooden frame and only high-quality materials, its interior layout is undeniably very original. Its living space of 39 m² offers a high-quality fitted kitchen with a dining island & a living-dining room benefiting from a pellet stove & a full wall of bay windows inviting you to enjoy the terrace & landscaped & enclosed garden. On the night side, you will find four bedrooms, two of which are on the ground floor, including a guest room, all equipped with cupboards and desks, a bathroom with the possibility of creating a second additional shower room in the current laundry room. Upstairs, a second terrace with a shade sail confirms the zenith of a harmonious ensemble. A double carport & a storage room provide the necessary functionality for the property. Bus network available. "Decennial guarantee and active damage insurance." Agency fees included: 5.5% VAT MAXIMUM charged to the buyer on the indicated price. Price expressed excluding fees: 370,000. Information on the risks to which this property is exposed is available on the Géorisques website: www.georisques.gouv.frThis description has been automatically translated from French.
…By L' Agence Quimper
'%20stroke='%23DDAA3A'%20stroke-width='1.909'%20stroke-linecap='square'%20stroke-linejoin='bevel'/%3e%3c/svg%3e)
Receive by email any new listing that may match your search criteria
Your criteria :
By validating this form, you accept the general conditions of use of Le Figaro Properties.
These agencies offer a selection of luxury properties vente at Quimper. Feel free to contact them for personalized assistance.


