The agencies at Tréméoc
These agencies offer a selection of luxury properties vente at Tréméoc. Feel free to contact them for personalized assistance.

 English$ USD · m²


The advertiser did not provide an english description for this listing.
…By Villadici


iad France - Stéphane Maszczyk offers you: BETWEEN LAND AND SEA - Exceptional single-storey property with high-end features - 289 m² Just 5 minutes from the beaches, 10 minutes from Quimper, I invite you to discover this sumptuous contemporary villa of 289 m² of single-storey living space, where luxury, comfort, and brightness come together perfectly. From the entrance, the impressive volumes make an impact. Bathed in light thanks to its large bay windows, the living space offers a warm and elegant atmosphere. The living room, complemented by a wood stove, opens onto a vast dining area, while the fully fitted and equipped kitchen, with high-end features, will appeal to the most discerning. The sleeping area consists of three bedrooms, including a magnificent master suite with a dressing room and private shower room. A bathroom, an office ideal for remote work, and a laundry room perfectly complete the ensemble. The property also includes a double garage as well as an independent Type 2 apartment, fully fitted and equipped, offering numerous possibilities: welcoming your loved ones, professional activities, seasonal rentals, or supplemental income. Built with noble materials and benefiting from impeccable finishes, this villa offers a level of amenities that is rare on the market. Its contemporary architecture, generous volumes, and omnipresent brightness make it an exceptional property. A privileged address between Land and Sea, ideal for fully enjoying the Breton coast while remaining in immediate proximity to Quimper and main roads. A rare property, intended for buyers seeking excellence. Agency fees are to be borne by the seller. A valid piece of identification will be required at the visit, in accordance with Article L.561-5 of the Monetary and Financial Code. Information on the risks to which this property is exposed, including the legal obligation to clear vegetation, is available on the Géorisques website: http://www.georisques.gouv.fr. This real estate advertisement was drafted under the editorial responsibility of Mr. Stéphane Maszczyk, independent real estate agent (without holding funds), commercial agent of SAS I@D France registered with the Quimper RSAC under number 482152782, holder of the real estate canvassing card on behalf of the company I@D France SAS.This description has been automatically translated from French.
…By Iad France


Could this elegant house in Pont L Abbe become your new home? Take a look at this outstanding property, built in 1970, which is now for sale. The sans vis-à-vis views sans vis-à-vis are wonderful. There is a vast living space of 348 sq. m in the house. Its 1390 sq. m garden and its terrace will enchant you. It has been maintained in perfect condition. Six bedrooms, including one master suite are included in the house. There is also a kitchen, one study, two bathrooms and three separate toilets. You will enjoy perfect lighting all day long in this south-facing home. With the city center, the high street, schools and the beach close at hand, you are sure to appreciate the location. The house comes with a garage. Its perfect condition, its fantastic natural light and its brightness make this property hard to turn down.
…By Bretagne Sud Sotheby's International Realty Quimper


EXPERTIMO est le leader français des réseaux dédiés aux mandataires expérimentés
…By Expertimo


EXPERTIMO est le leader français des réseaux dédiés aux mandataires expérimentés
…By Expertimo


There are places where one feels immediately at ease.In the peacefulness of a sought-after dead end, on the banks of the Pont-l'Abbé pond, Villa d'Ici offers you this characterful dwelling that provides a rare and privileged living environment. Here, you live in harmony with the water and the light, while being able to walk to the city center.On the ground floor, a magnificent living room of 63 m² opens widely onto the garden and the pond thanks to large bay windows. Exposed beams and stone walls give it authentic charm, blended with a contemporary ambiance. The living room and dining room unfold harmoniously, warmed by a stone fireplace integrated into the corner, creating a soft and friendly atmosphere. The open kitchen naturally extends this space toward the outside.This level also includes two comfortable bedrooms, one of which is a master suite, a large laundry room with access to the garage, a shower room, and two WCs.Upstairs, five beautiful bedrooms, a mezzanine, an office, a lounge, a shower room, and a WC complete the ensemble, offering numerous possibilities for layout.With its 15 rooms, this property with rare potential can accommodate a large family, become an elegant second home, or allow for the combination of personal life and professional activity, in an inspiring environment where the Breton art of living takes on its full dimension.A signature property for those seeking an exceptional view and a unique address. Located in the heart of Pont-L'Abbé, 10 minutes from the beaches and 20 minutes from Quimper and the train station.Contact Bertrand CLAQUIN at 06 80 87 72 34.Information on the risks to which this property is exposed is available on the Géorisques site: https://www.georisques.gouv.fr (3.98% fees inclusive to be paid by the buyer.)This description has been automatically translated from French.
…By Villadici


Agency exclusivity. Pont L'Abbé, exceptional architect-designed house built in 2009, in the heart of the dynamic town of Pont L'Abbé in a calm and privileged environment allowing you to walk to all amenities (schools, shops, cinema, hospital).Developed over 320 m², including 265 m² of living space, you will be charmed by its "clean, elegant design lines", the remarkable quality of its features, and the omnipresent view of the superb landscaped garden measuring 1069 m², with no overlooking neighbors, designed as a true extension of the living spaces.As soon as you pass the entrance, the heart is captured! An elegant entrance hall welcomes you and immediately reveals the generous volumes of the house. It opens onto a high-end living area of approximately 100 m², with a reception room, a double living room, and an open-plan kitchen that is fully fitted and equipped, all open onto the ideally designed terraces and garden intended for relaxation.The master suite, a "true private space" of 36 m², offers a "maxi bedroom" with an independent dressing area and a bathroom with an Italian shower and bathtub. An intimate office, a utility room, and a guest toilet. Designed for practical and functional daily living, this level also has direct access to the pantry and the adjoining garage, which includes a beautiful wine cellar.To finish this level: the exceptional HEATED INDOOR SWIMMING POOL (8m x 4m) enhances the home!!Upstairs: a bright mezzanine distributes 3 bedrooms, a shower room, and a toilet.An attached garage, a second independent garage with an attic, as well as a workshop + carport, and a parking area complete these high-end amenities.Sheltered from view and with no overlooking neighbors, come discover this "EXCEPTIONAL PROPERTY" located just steps from the city center without delay.This description has been automatically translated from French.
…By Terre D’immo


In Pont-l'Abbé, in the heart of the Pays Bigouden, this beautiful stone house built in 2006 impresses with its careful architecture, generous volumes, and excellent state of maintenance.Located close to shops, services, and the city center, it benefits from a practical and sought-after location, while offering a calm and pleasant living environment. Quimper is just a 20-minute drive away, and the beaches of the Bigouden coast are quickly accessible.Built on a beautiful fully enclosed plot of 2,297 m², the property boasts more than 350 m² of living space. From the entrance, the impressive volumes are striking: a spacious hall with a mezzanine, a bright reception area, a cozy living room with a fireplace, a dining room, an independent kitchen, comfortable hallway spaces, and quality features.The house offers particularly desirable single-level living thanks to the presence of two bedrooms on the ground floor, complemented by bathrooms and storage spaces. Upstairs, several additional bedrooms, an office, and ancillary volumes allow for various uses: family home, guest accommodation, workspace, workshop....In total, the house has 7 bedrooms, providing ample accommodation and true organizational flexibility.Outside, the terrace and pool (8x4) naturally extend the living spaces. The generous and landscaped garden creates a pleasant, intimate environment suitable for beautiful moments with family or friends.This well-maintained stone house combines the charm of Breton architecture, the comfort of a recent construction, and the rarity of large volumes in close proximity to the center of Pont-l'Abbé.An ideal property for a large family or for a life project in Brittany, between city, sea, and Bigouden softness.Contact Bertrand CLAQUIN at 06 80 87 72 34 (3.37% fees including taxes charged to the buyer).This description has been automatically translated from French.
…By Villadici


In the heart of a village just ten minutes from the beaches of La Torche and Tronoën, this Manor embodies the authentic charm of Breton architecture. It is set in a privileged environment where local history blends with the gentle lifestyle of the Pays Bigouden. Only ten minutes from Pont-l'Abbé and the beaches, this singular property offers a rare living environment combining character, space, and serenity. As a testament to local heritage, the manor captivates with its generous volumes, warm atmosphere, and development potential. Its architectural ensemble, comprising the main residence and several outbuildings, is set within a vast estate of over three hectares—a truly preserved green haven right in the village center. The Main Manor On the ground floor, a generous entrance hall sets the tone and leads to the reception areas. The grand character living room, enhanced by a majestic stone fireplace at each end, offers a convivial and authentic setting perfect for shared moments. A dining area, a fitted and equipped kitchen, an office, and independent toilets complete this level. A terrace pleasantly extends the living spaces outdoors. Upstairs, a vast landing distributes three bedrooms, including a beautiful suite with a private shower room and a dressing room. An independent bathroom, separate toilets, and a double office complete this sleeping and working area. The latter also offers the possibility of converting into two additional bedrooms, depending on the needs and projects of the future owners. The Outbuildings: An Ensemble with Multiple Possibilities The property also features an independent penty (traditional Breton cottage), a true asset to this character ensemble. On the ground floor, it includes a vast living room with two stone fireplaces, a dining room, an equipped kitchen, a shower room, and toilets. Upstairs, two bedrooms allow for various uses: family hosting, independent guest accommodation, or a tourism business project. A large garage, two workshops, and an air-conditioned wine cellar further enhance the property's amenities. On the upper floor of the outbuildings, two dressing rooms provide additional storage space. The charm of the Manor extends outdoors, with a well and a fountain that contribute to the authenticity of the premises and recall the property's rural history. The entire property is built on several registered plots representing over three hectares of land—an exceptional space that guarantees peace, privacy, and tranquility, while benefiting from a privileged location right in the village center. Through its Breton architecture, its volumes, its outbuildings, and the extent of its estate, this Manor offers a rare setting suitable for numerous life projects. Whether as a charming family residence, a country home, a hospitality project, or a holiday retreat close to the coast, this property combines heritage, potential, and quality of life in one of the iconic sectors of the Pays Bigouden. A singular residence where old-world character meets the freedom to imagine the future, just minutes away from the wild landscapes and beaches of the Pointe de La Torche. Energy rating: C Climate rating: D Information on the risks associated with this property is available on the Géorisques website: www.georisques.gouv.fr
…By Agence Mercure Bretagne


EXCLUSIVITY CASEA REAL ESTATE – PONT-L'ABBÉ HYPER CENTER – ARCHITECT'S HOUSE Ideally located in the hyper city center of Pont-l'Abbé, in immediate proximity to shops and amenities, discover this architect-designed house built in 2004, offering spacious rooms and remarkable potential for development. On the ground floor, it features a bright living area of 40 m² with a fireplace, opening onto a terrace, a fitted and equipped kitchen, as well as a bedroom with an ensuite shower room allowing for single-level living. An independent WC, a pantry, and a garage complete this level, along with a parking space on the street. Upstairs, you will find two mezzanines, two bedrooms, a shower room, and a WC. An additional advantage: convertible attic space offers the possibility of creating two extra bedrooms and a shower room, subject to feasibility. This house will charm you with its privileged location in the heart of Pont-l'Abbé, its functional layout, and its numerous layout possibilities. A rare opportunity in the city center, to be discovered without delay! Energy performance certificate: C Reference: 1923 Fees included of 5% VAT at the buyer's expense. Price excluding fees 530,000 €. Energy class C, Climate class B Estimated amount of annual energy expenses for standard use: between €2040.00 and €2800.00 for the years 2021, 2022, and 2023 (subscriptions included). Information on the risks to which this property is exposed is available on the Géorisques site: georisques.gouv.fr.This description has been automatically translated from French.
…By Casea Immobilier Pont-l'abbé


VILLADICI invites you to discover this charming and historic property, formerly the stables of a manor, now transformed into a family home. Located in a quiet and sought-after residential area of Pont-l'Abbé, just 1 to 1.5 km from the shops in the city center, this property offers a peaceful living environment, combining authenticity, spaciousness, and hospitality potential. The main house, approximately 165 m² of living space, features on the ground floor a large living-dining room with a fireplace and wood stove, opening onto the terrace and garden, an independent kitchen, and a small second living room currently used as a bedroom. A bedroom with a study/dressing area and a bathroom complete this level, allowing for single-story living. Upstairs, the sleeping area includes a mezzanine, two large bedrooms, a small children's bedroom, and a bathroom. A garage with a workshop and laundry area completes the property. Heating is provided by town gas. A real asset: a charming independent guest house of approximately 45 m². Bright due to its numerous openings, this converted outbuilding offers a warm and welcoming atmosphere. It includes a living-dining room with a fitted and equipped open kitchen, two bedrooms, a mezzanine space, and a shower room. Heated by electricity, it is ideal for hosting family and friends independently or considering a vacation rental business. Refreshing and modernization work is to be expected in the main house, allowing the opportunity to personalize it while maintaining its character. A unique property, with authentic charm, that will appeal to those who love beautiful stone and history, in search of a family living space offering multiple possibilities, close to the heart of Pont-l'Abbé. For any additional information or visits, Typhaine DOYEN is at your disposal at 06.29.86.39.19.This description has been automatically translated from French.
…By Villadici


Between land and sea in the municipality of Plonéour-Lanvern, near Saint-Jean-Trolimon and the chapel of Tronoën, discover this remarkable farmstead whose first stones date back to the 14th century. Reshaped over the centuries, this character property is set on more than one hectare of land and offers a beautiful balance between authenticity and potential.The main house, with approximately 133 m² of living space, is entirely on one level. It includes an entrance hall, a kitchen, a living room, four bedrooms, a shower room, and a laundry room. The attic, with a surface area of over 45 m² on the ground, remains to be developed and offers potential for expansion.Alongside, 137 m² of outbuildings allow for storage, a workshop, or animal accommodation. However, they cannot be converted into housing according to current regulations. The main facility requires complete renovation (electricity, heating, insulation...), with the current heating provided by an oil boiler.The property also includes an independent longère of 71 m², currently rented until autumn 2027, ensuring immediate rental income. Also on one level, it consists of a living room with an open kitchen, two bedrooms, a bathroom, and a laundry room.A large shed completes the property and would be perfectly suited for storing equipment, vehicles, or for artisanal or agricultural activities.Set on a plot of approximately 10,300 m², this property will appeal to enthusiasts of old stones and project holders looking for a peaceful setting, just a few minutes from the beaches and the Bigouden coast. A rare property, steeped in history, offering numerous possibilities for evolution in a privileged environment.For any further information or visits, Typhaine DOYEN is at your disposal at 06.29.86.39.19.--- Independent commercial agent No. 841 424005 RSAC Quimper --- Information regarding the risks to which this property is exposed is available on the Géorisques website: https://www.georisques.gouv.fr (4.43% fees included to be borne by the buyer.)TYPHAINE DOYEN (EI) Commercial Agent - RSAC Number: 84142400500012 - .This description has been automatically translated from French.
…By Villadici


Saint Marine - Nestled in a green setting, in the heart of a vast landscaped garden of 1,200 m², sheltered from prying eyes, this elegant architect-designed house of 147 m² of living space charms with its brightness, generous volumes, and impeccable quality of its finishes. Perfectly maintained, it offers immediate comfort: here, all you have to do is unpack your bags.From the entrance, the tone is set: a functional and welcoming entrance hall opens onto the superb, light-filled living room with a fireplace insert (43 m²), widely open to the terrace and ideally exposed garden. In its extension, a high-quality dining kitchen (20m²), perfectly fitted and equipped, also enjoys access to the outside, ideal for enjoying precious moments of conviviality as the beautiful days arrive. Continuing, a functional back kitchen, guest toilets, and access to the adjoining garage, with its independent laundry space, simplify daily life.On the same level, on the opposite side, the sleeping area, in total privacy, offers two functional bedrooms with storage and an elegant shower room with an Italian shower, thus providing all the comfort of single-level living. The upper floor offers two cozy attic bedrooms overlooking the garden; a shower room and a toilet.Guaranteed crush! for this house combining elegance, architecture, and timeless nuances, around a landscaped garden punctuated by stone walls and various species, close to beaches & the harbor.This description has been automatically translated from French.
…By Terre D’immo


Located a few minutes' walk from the beaches, this beautiful stone complex, fully renovated in the late 1990s, offers an exceptional setting rarely available on the market.It consists of three independent houses, all fully furnished and equipped, arranged around a vast plot of about 7,000 m².Details of the accommodations:- Main house: 4 bedrooms (including one on the ground floor)- Two separate gîtes: 2 bedrooms each- Two annexes: garage and laundry roomTotal living area of 300 m².No work needed: the property is immediately habitable and rentable.Technical equipment:- Heating by convectors and fireplace (electricity + wood)- Individual hot water production- Sanitation by septic tankPrime location, generous volume, and interesting rental potential (seasonal rentals or gîtes).A rare opportunity to seize.Don't hesitate to schedule a visit!Information on the risks to which this property is exposed is available on the Géorisques website: www.georisques.gouv.frThis description has been automatically translated from French.
…By Walter & De Maison


Just 500 m from the beach of Sainte-Marine, this lovely house built in 2009 offers a particularly pleasant living environment. It provides a real single-storey living space with a master suite on the ground floor, while the upper floor has two beautiful bedrooms. All opens onto a garden of over 500 m², facing due south. A sought-after location and a functional house, perfect for a main residence or a holiday home.This description has been automatically translated from French.
…By Cailliau & Le Garo Immobilier


Villadici presents this family home without vis-à-vis and with a large garden, ideally located in Combrit.This neo-Breton house of beautiful quality offers 133 m² over 2 levels: from the entrance hall, a large bright living room, a fully equipped kitchen, a pantry, a shower room, and a WC. Upstairs, there are 3 beautiful bedrooms, an office, a WC, and a landing. An adjoining garage with an attic and a large outbuilding of 50 m² serving as a workshop complete the offer. The large flat garden, lawned and wooded, of 2000 m² that opens up the horizon and an adjacent plot of approximately 900 m² will allow you to enjoy all the pleasures of outdoor living.Renovation work is to be expected, but the main house is already equipped with a recent and efficient heat pump.Close to shops and on the way to the beaches, near access to the dual carriageway Quimper Pont l'Abbé, this house offers many advantages for a very pleasant family life.For any information: Laurent Hascoat at 0612013088. Commercial Agent No. 815 319777 RSAC Quimper. Information on the risks to which this property is exposed is available on the Géorisques website: https://www.georisques.gouv.fr (5.00% fees VAT included at the expense of the purchaser.)Laurent Hascoat (EI) Commercial Agent - RSAC Number: 81531977700018 - .This description has been automatically translated from French.
…By Villadici


In Sainte-Marine: In a very beautiful location, in the most sought-after seaside resort of South Finistère, Pierres et Mer offers you, in a desirable neighborhood, sheltered from view, with direct access to the fine sandy beach through a small gate at the back of the garden, this contemporary house from 1981, with a living area of approximately 157 m2 on a plot of 1019 m². On the ground floor, you will find a beautiful entrance with its staircase; you will appreciate its comfortable volumes, its living room with a fireplace, its very bright living area with terrace access creating a warm and welcoming atmosphere, its furnished and equipped kitchen, its bedroom, its shower room, its toilet, its utility room with access to the garage. Upstairs, there are five nice bedrooms, a bathroom, and a toilet. All spaces have been optimized to facilitate the daily organization of a large family. DPE rating in E. The garden is landscaped and planted, well exposed to the south/west. An outdoor fireplace attached to the house. A small warm cocoon ideal for spending good times with family and friends in complete conviviality. Idyllic place, ideal for lovers of the sea, coastal walks, and water sports activities. A remarkable property! This property is particularly rare to find for sale in Sainte Marine. Discover this exceptional property and its many assets.This description has been automatically translated from French.
…By Pierres Et Mer


Bigouden Country is a popular seaside resort in a privileged residential environment of Sainte-Marine. Close to the port and the beach, discover this elegant contemporary house of approximately 200 m² that offers a rare living environment combining space, brightness, and tranquility. Hidden from view, this property seduces with its contemporary architecture from 2007. The heart of the house revolves around a vast living space, open to the outside; the living room features a fireplace, while the dining room benefits from large bay windows opening directly onto the terrace, followed by a beautiful kitchen and a back kitchen. An extension full of potential, currently arranged as an office and library, can enable single-story living. The ground floor also has a shower area, toilet, and a 32 m² garage. Upstairs, the night part is particularly functional, offering five beautiful bedrooms with closets, a shower room, a bathroom, and a toilet. Outside, the 700 m² garden and terrace areas provide a pleasant and preserved setting to fully enjoy sunny days, with family and friends. A true favorite!!This description has been automatically translated from French.
…By Terre D’immo


In the heart of SAINTE-MARINE, just steps away from the port and beaches, this fully renovated house in 2021 offers a comfortable and sought-after living environment.The ground floor features a large bright living room with a wood stove and a fitted kitchen, extended by a veranda with a view of the Odet.Outside, the landscaped garden and the independent terrace provide an intimate and pleasant space to enjoy sunny days.The house has 4 bedrooms, 2 shower rooms, 2 toilets, as well as an independent dressing room and centralized vacuuming on all levels.A large basement completes the whole, ideal for storage and arrangements, as a primary or secondary residence, in one of the most sought-after villages in southern Finistère.Fees included of 3.2% VAT to be borne by the buyer. Price excluding fees €765,000. Energy class D, Climate class D Estimated amount of annual energy expenses for standard use: between €1,760.00 and €2,440.00 for the years 2021, 2022, and 2023 (subscriptions included). Information on the risks to which this property is exposed is available on the Géorisques website: georisques.gouv.fr.This description has been automatically translated from French.
…By Ido Immobilier


SAINTE-MARINE, contemporary house in a quiet area, just steps from the harbor. In the calm of a cul-de-sac, just a few steps from the harbor and the shops of Sainte-Marine, discover this beautiful contemporary house built in 2007 and enlarged in 2014, perfectly maintained and in excellent condition. With a generous area of approximately 186 m², it sits on a magnificent landscaped plot of 736 m², meticulously arranged. The house offers, on the ground floor, a pleasant living room with a fireplace, a dining room, a fully fitted kitchen, as well as a recent extension currently used as an office. This independent space could easily be converted into a master suite according to your needs. This level also includes a shower room, a laundry room, and a garage. Upstairs, the night space consists of five bedrooms, complemented by a bathroom and a shower room. A rare property due to its volumes, impeccable condition, and privileged location, combining tranquility, proximity to the harbor, and village life.This description has been automatically translated from French.
…By Cailliau & Le Garo Immobilier


Agency Exclusive. In the heart of the village of Sainte Marine, just a few meters from the port and restaurants, discover this magnificent Fisherman's House entirely renovated with a surface area of 140m² offering on the ground floor a beautiful living room adorned with a wood stove and a very friendly fitted and equipped kitchen, a laundry room in the outbuilding allows for additional storage of garden furniture and a few bicycles, a small enclosed garden for dining or having lunch sheltered from view; On the first floor, 2 large bedrooms with a shower room, a toilet, and in the attic, 2 other bedrooms with a shower room and toilet and a breathtaking view of the Port, the coming and going of boats, and the banks of Bénodet. A Family Home completely renovated in 2022 combining the past and the comfort expected of a perfect holiday home! Invest without delay!This description has been automatically translated from French.
…By Terre D’immo


In Finistère-South, in an appreciated sector. Cross the railing of this property and the charm operates. Having followed the hedges of camellias and rhododendrons, you will be tank by it majestic castle about 800M2 built in the second half of the XIXth century in the heart of more of 20Ha of park and forest. It consists of a big entranceopening on two magnificent lounges About 80 m2 each bathed by light, its beautiful central staircase in volute leading you to eight roomsand three suites of the castle, each with bathroom. Overhanging one of the most attractive marine rivers of the region, it benefits from a situation ideal and adapted to needs and desires of all. After the beach, you can relax at the edge of the piscineimplantée in an exotic garden, in rare essences. This intimate space of 3000m2 closed by granite walls will protect you from small marine breezes specific of Brittany. A rare property intended for the passionate persons of the authentic properties
…By Bretagne Sud Sotheby's International Realty Quimper


THE DISTINCTION OF A LARGE PROPERTY OF 300 M² & ITS PARK OF 1.6 HA, ROUTE DES CHÂTEAUX, 200 M FROM THE RIA OF L'ODET.Just 10 minutes from the center of Quimper and 200m from the magnificent Ria of the Odet, where castles, manors, and other large properties coexist, stands this vast service residence. Situated on a commanding site, amidst its beautiful landscaped and wooded park of 1.6 hectares, this majestic property offers not only its distinct character but also its 300 m² of comfort and pleasure.Its interior aims for volume. Its spacious checkerboard entrance announces the superb reception room of 75 m² with fireplace, libraries, and views of the park, paired with a dining kitchen of 35 m² featuring high-end recent fittings. This garden level also reveals a suite with a bedroom and shower room, a large office, and a spacious service room completely outfitted. The upper floor offers four bedrooms with their bathrooms, as well as a stunning private suite of 53 m² including a magnificent bedroom with a balcony overlooking the park, a complete dressing room, and a high-quality shower room.Additionally, the residence has a total basement of 150 m², capable of accommodating a large number of vehicles, for potential collectors, or any other storage.Its enclosed park of 1.6 ha with diverse essences protects the residence from any nuisance or indiscretion, offering the necessary setting and comfort for a property of this type.A sublime property, with recent and high-end features, designed to meet high expectations. It is perfectly located, 5 minutes from shops, 10 minutes from the center of Quimper, and 15 minutes from the beaches.Agency fees included: A MAXIMUM of 5% VAT at the charge of the buyer. Price stated excluding fees: €1,140,000. Information on the risks to which this property is exposed is available on the Géorisques website: www.georisques.gouv.frThis description has been automatically translated from French.
…By L' Agence Quimper

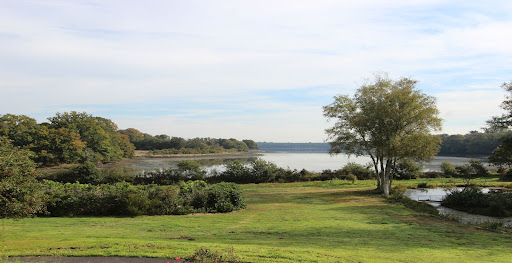


A SITE & THIS UNIQUE VIEW, FOR THIS RESTORED HOME.In a unique setting in the municipality of PLOMELIN, with the calmness of the Odet river as its neighbor, this Breton residence has been fully restored between 2023 and 2024, by professionals. With its breathtaking view over both its wooded park and the river with changing tides, the landscape here is grandiose and offers a stunning spectacle at every moment. In addition to this exceptional setting, the 150 m² residence offers high-end modern features while enjoying a comfortable and family-friendly interior layout. On the ground floor, you will find an entrance leading to a modern independent dining kitchen and a living room with a stove opening onto a large terrace, always with this view... At night, the house has five bedrooms; three of which are on the ground floor with a beautiful modern shower room, and two share the upper floor with a large bathroom, plus an office and a mezzanine overlooking the living space. Very functional, the property also has a total basement with a nice garage. The exteriors are impeccable with a paved driveway and an automatic entry gate. The land of 9,800 m² is entirely enclosed by high recent fencing, a true luxury for such a large plot of land. "Not far from Quimper & its bus network, the environment is a haven."Agency fees included: 4% VAT paid by the buyer. Price expressed excluding fees: 861,000. Information about the risks to which this property is exposed is available on the Géorisques site: www.georisques.gouv.frThis description has been automatically translated from French.
…By L' Agence Quimper


Set in a peaceful and protected environment just 10 minutes from Quimper and 5 minutes from a golf course, this remarkable architect-designed property extends over more than 2.5 hectares of landscaped grounds with meadow and pond. The estate features three separate buildings, including a spacious single-storey main house of approximately 200 sqm with a bright living area, fireplace and wood-burning stove, fully equipped kitchen, three bedrooms including a master suite, and a charming patio with barbecue area. A wine cellar and boiler room are located in the semi-basement. An independent outbuilding with garage and artist’s workshop, a guest house, and a heated outdoor swimming pool further enhance the appeal of this unique property. Three additional buildable plots of approximately 2,100 sqm complete this rare estate, offering both privacy and excellent potential.
…By Bretagne Sud Sotheby's International Realty Quimper

Receive by email any new listing that may match your search criteria
Your criteria :
By validating this form, you accept the general conditions of use of Le Figaro Properties.
These agencies offer a selection of luxury properties vente at Tréméoc. Feel free to contact them for personalized assistance.
