Get early access to listings that match your criteria
Never miss an opportunity again. Our personalized alerts notify you instantly.

 English$ USD · m²


Elegant, discreet, and ideally located in the heart of a dynamic community, this 1950s house underwent a complete renovation a few years ago. It is set amidst a superb 2-hectare park, harmoniously blending lawns and wooded areas.Description: The entrance opens onto a vast hall that leads to a bright first living room with a rotunda, opening onto the garden and offering a magnificent panoramic view. Adjacent to it is a second spacious TV lounge, as well as a dining room that opens directly onto the terrace. The high-end kitchen by Bulthaup is not lacking in elegance and features a back kitchen. The ground floor is completed by a cloakroom at the entrance, guest toilets, and a first bedroom.On the first floor, you will discover two bedrooms, each benefiting from an en-suite shower room and built-in wardrobes. A spacious master suite offers a bedroom opening onto the park, a large dressing area, and a shower room equipped with a shower, a bathtub, and private toilets. Independent toilets located in the hallway, as well as a large laundry room, complete this level.The second floor features a very beautiful bedroom under the sloping roof, with its own private shower room.The house is built on a complete basement that includes a garage, a cellar, and a laundry area.Environment: Outside, the completely enclosed park also houses two small outbuildings. Shops and services are immediately accessible on foot. The property is located just 30 minutes from Brest and 20 minutes from Quimper, with the beaches 15 minutes away. (4.00% VAT inclusive fees borne by the purchaser.)This description has been automatically translated from French.
…By Belles Demeures De Bretagne


Located in one of the most sought-after areas of Plouguerneau, this house built in 1975 benefits from a privileged environment: the coastal path (GR34) is accessible directly from the property and the beach is just 200 meters away. An exceptional sea view panorama from the upper floor and a large plot of 2,188 m² are the major assets of this property. With a living area of 111 m², the house is organized over two levels: On the ground floor: an entrance leading to a bright living room, a fitted kitchen, two bedrooms, a multipurpose room (office or pantry), a recently renovated shower room, and a separate toilet. Some refurbishment/renovation work is to be expected on this level to reveal its full potential. On the upper floor (renovated in 2010): a mezzanine, two sleeping areas, a dressing room, and a second shower room. Outside and additional structures: The generous garden features a terrace, a balcony facing the sea, a courtyard for parking, a garage, and a laundry room. Technical elements: Double-glazed windows (PVC to the north, wood to the south) and a recent aluminum entrance door. Roof made of Spanish slates with stainless steel hooks. Electric heating (radiators). Asbestos presence in the roof of the external laundry room. Access path in joint ownership (50/50 with the neighbor). A rare property on the market, ideal for sea lovers and those who appreciate large green spaces just steps from the water. Some improvements and renovations can be made to enhance its comfort.This description has been automatically translated from French.
…By Pierres Et Mer


Located a few minutes' walk from the beaches, this beautiful stone complex, fully renovated in the late 1990s, offers an exceptional setting rarely available on the market.It consists of three independent houses, all fully furnished and equipped, arranged around a vast plot of about 7,000 m².Details of the accommodations:- Main house: 4 bedrooms (including one on the ground floor)- Two separate gîtes: 2 bedrooms each- Two annexes: garage and laundry roomTotal living area of 300 m².No work needed: the property is immediately habitable and rentable.Technical equipment:- Heating by convectors and fireplace (electricity + wood)- Individual hot water production- Sanitation by septic tankPrime location, generous volume, and interesting rental potential (seasonal rentals or gîtes).A rare opportunity to seize.Don't hesitate to schedule a visit!Information on the risks to which this property is exposed is available on the Géorisques website: www.georisques.gouv.frThis description has been automatically translated from French.
…By Walter & De Maison


Enjoy an ideal living environment with this spacious townhouse of over 230 m², located in a sought-after area. This property combines comfort, modernity, and privacy, perfect for a large family or those who love to entertain. House features:- Living area: Over 230 m² for optimized layout, offering vast living spaces.- Land: Approximately 400 m², a garden where both young and old can thrive.- Bedrooms: 6 bright bedrooms, each providing a comfortable personal space.- Elevator: Ideal for easy access to all levels of the house, practical for families and people with reduced mobility.- No overlook: Enjoy total privacy while being close to amenities.- Double garage: Secure space for your vehicles and extra storage for your belongings. Advantages of the area:Located in a coveted neighborhood, this house is close to all amenities: schools, shops, public transport, and green spaces. Enjoy a peaceful living environment while being just minutes away from the city's hustle and bustle. Why choose this house?This is a rare opportunity on the real estate market. With its generous spaces and unique features, it won't be available for long. Whether you are a large family or a couple looking for space, this house has everything to please.Don't wait any longer to visit this exceptional property! Contact us today for an appointment and let yourself be charmed by your future home.This description has been automatically translated from French.
…By Kretz Real Estate


Cette propriété contemporaine aux lignes épurée et aux prestations haut de gamme et sans aucun doute l'une des plus exceptionnelle actuellement en vente sur la région de Concarneau. Son terrain de 1 900 m² à l'intimité totale et merveilleusement aménagé et arboré d'arbres et de plantes méditerranéennes. D'une surface habitable elle posséde au rez de chaussée un grand salon-séjour avec une cuisine ouverte équipée, une suite prentale avec une salle de bains, un dressing et une salle de sports, un bureauun jardin à l' intimité totale merveilleusement aménagé et arboré de nombreux arbres et plantes méditérannéens (3.79 % fees incl. VAT at the buyer's expense.)
…By Espace Immobilier


Less than ten minutes from Douarnenez and the beaches of the bay, the Mercure Bretagne Group invites you to discover an exceptional property, nestled in a peaceful and authentic environment, in the heart of unspoiled nature. Set in a commanding position with no neighbors opposite, the residence extends over nearly two hectares of landscaped grounds, including meadows, orchards, vegetable gardens, greenhouses, natural woods, and carefully maintained gardens. From the house, the view opens onto century-old trees and the green contours of the grounds, creating a charming and serene setting. A property full of character: The main house, consisting of two adjoining farmhouses, one of which dates back to 1753, covers approximately 1,500 square feet. The old materials—beams, stones, and generous volumes—blend harmoniously with modern amenities. On the ground floor: a bright veranda opens onto a large entrance hall/library, a convivial kitchen equipped with a wood-burning stove and central island opening onto the terrace, a large cathedral-ceilinged living room with a wood-burning stove and direct access to the garden, and a single-level master suite with a private bathroom and toilet. A workshop and a spacious garage complete this level. The upper floor offers a mezzanine bedroom overlooking the living room, two additional bedrooms, a bathroom, and a separate toilet. Comfort is ensured by geothermal underfloor heating, autonomous electricity production, and a complete water purification system, guaranteeing autonomy and modernity. An investment property completes the estate, consisting of two independent dwellings: a 50 m² one-bedroom apartment available for seasonal rental or as a vacation rental, a 70 m² two-bedroom duplex apartment currently rented on a yearly basis (three-year lease). An 18th-century barn, remarkable for its carved stone arch, offers over 100 m² of usable space, with an attic and pantry. Equipped with water and electricity, it already has an approved architectural project, revealing great potential for restoration. An exceptional natural environment The exterior charms with its authenticity: a traditional sunken path lined with low walls and ancient trees leads to a meadow planted with chestnut trees, extending naturally towards a small wood and an ancient Roman road. A true haven of peace, this estate combines the charm of old stone buildings, the beauty of a centuries-old park, and close proximity to the sea. Ideal for a family, tourism, or artistic project, or for conversion. It embodies a rare art of living just a few minutes from the Bay of Douarnenez. Sale price including fees: €699,000 Fees payable by the buyer Fees: 4.33% including VAT of the price excluding fees, i.e. €29,000 Sale price excluding fees: €670,000 Energy rating: C Climate rating: A Estimated annual energy costs for standard use: between €1,940 and €2,670 per year. Prices indexed for 2021, 2022 and 2023 (including subscriptions). Information on the risks to which this property is exposed is available on the Géorisques website: www.georisques.gouv.fr
…By Agence Mercure Bretagne


Facing the ocean, an exceptional estate where Brittany reveals all its splendor. Overlooking the wild and luminous coast of South Finistère, this rare property seems to float between sky and sea. Set on a natural promontory, it engages in a grand dialogue with the Atlantic, where each tide reshapes the landscape anew. In the heart of a beautifully landscaped park of about 4,000 m², three superbly restored stone longères form a unique ensemble—authentic, timeless, and resolutely turned toward the sea. Stone, light, and wind intertwine here to tell the same story: that of a preserved and profoundly beautiful Brittany. The main longère opens onto a vast cathedral-style living room facing the horizon, centered around a monumental granite fireplace that anchors the space with quiet strength. From the mezzanine study, the eye drifts over the infinite sea. The master suite and its luminous spaces continue this intimate harmony with nature. Connected by a glazed patio, the second longère hosts a generous 50 m² private suite with its own shower room and a sea-view terrace — an ideal retreat for guests or the perfect setting for an ocean-oriented hospitality project. The third building, entirely devoted to well-being, offers a truly unique experience: two ground-floor suites, a reception hall, and upstairs, a heated indoor pool and panoramic lounge bar. Through the wide glass openings, the living spectacle of the ocean unfolds with every passing hour. A wooden hangar, stone garage-barn, and carport for three vehicles complete this remarkable ensemble, united by a single promise: to live as close as possible to the ocean, in a place both majestic and deeply serene. Only thirty minutes from Quimper, this one-of-a-kind estate captures the very soul of Brittany — a luminous sanctuary where the sea becomes your horizon. For a private viewing of this extraordinary property, please contact Michèle Pubellier – Groupe Immobilier Mercure Bretagne. Sale price including fees: 1 870,000 euros Fees payable by the purchaser Fees: 3.88% inc. VAT of the price excluding fees Sale price excluding fees: 1 800,000 euros Main house: Energy class: C Climate class: A Estimated annual energy costs for standard use: between €3,200 and €4,380 per year. Average energy prices indexed to 2021, 2022 and 2023. House annex: Energy class: D Climate class: B Estimated annual energy costs for standard use: between €1,270 and €1,770 per year. Average energy prices indexed to 2021, 2022 and 2023. Information on the risks to which this property is exposed is available on the Géorisques website: www.georisques.gouv.fr
…By Agence Mercure Bretagne


Spacious contemporary architect-designed home in a bucolic park with a stream and wellness area Just ten minutes from Quimper’s historic center and fifteen minutes from the beaches, this expansive contemporary architect-designed home offers a truly unique living environment within a beautifully landscaped one-hectare park — a haven of nature and tranquility. Bordered by a stream that runs alongside a large granite terrace, the property forms a living painting where water, light, and greenery blend in perfect harmony. With every season, the garden transforms, creating a peaceful and pastoral atmosphere. The bright and airy reception room opens onto the main terrace, a true panorama overlooking the park. The oak kitchen blends elegance with conviviality. Two bedrooms with direct access to the terrace invite you to wake up to the gentle murmur of the stream, while a flexible study and a bathroom with balneotherapy complete this level. Upstairs, two additional bedrooms, a reading or play area, a home office, and a modern shower room enhance the comfort of this exceptional residence. On the garden level, a remarkable 70 m² wellness area dedicated to relaxation features a spa and a heated indoor pool that open onto the large granite terrace following the stream — an intimate, rejuvenating retreat to enjoy all year round. Recent amenities (2022 heat pump, double garage, workshop, utility room, and sanitary facilities) and generous volumes highlight the home’s contemporary refinement and quality build. An exceptional property where contemporary elegance meets preserved nature — a true haven of peace just moments from Quimper’s vibrant heart and the shores of southern Finistère. Sale price including fees: 799,000 euros Fees charged to the buyer Fees: 3.77% including tax of the price excluding fees Sale price excluding fees: 770,000 euros Energy class: C Climate class: A Estimated amount of annual energy expenditure for standard use: between 1,920 euros and 2,660 euros per year. Prices indexed as of January 1, 2021. Information on the risks to which this property is exposed is available on the Géorisques website: georisques.gouv.fr
…By Agence Mercure Bretagne


Just a few minutes from Quimper and only 15 minutes from the beaches of southern Finistère, this rare property offers an ideal setting for those who appreciate generous spaces and bespoke projects. A true character estate, it will appeal equally to classic car collectors and those looking to develop a gîte business, seasonal rentals, or unique accommodation. Nestled in unspoiled countryside, the estate extends over approximately one hectare and includes three stone longhouses along with more than 1,300 m² of outbuildings. These annexes — including several spacious barns (390 m², 165 m², and 400 m²) and a former cowshed of 400 m² with thirteen stalls — offer exceptional potential for creating or hosting spaces dedicated to vehicle collections, workshops, garages, exhibition areas, or large-scale artisan or event projects. The three independent dwellings adapt easily to a variety of uses: The first longhouse (approx. 150 m²) combines authenticity and comfort, with a charming living room and fireplace, equipped kitchen, office, and a ground-floor bedroom. Upstairs are four additional bedrooms and a shower room. The second house, to be renovated, offers great flexibility to design a bespoke space (workshop, guest house, or gîte). The third (approx. 87 m²) stands out for its welcoming atmosphere, with a living room featuring a wood-burning stove, open kitchen, three bedrooms, and two shower rooms. With its generous volumes and versatile spaces, this estate offers countless possibilities: hosting or restoring vintage vehicles, creating an artisan hub, seasonal rentals in the longhouses, or year-round parking and rental for campervans and motorhomes. Combining tranquillity, Breton authenticity, and vast open spaces, this exceptional property represents a unique opportunity to unite passion, professional ambition, and lifestyle — all within easy reach of Quimper and the region’s beautiful beaches. Sale price including fees: €950,000 Fees payable by the purchaser Fees: 5.55% including VAT of the price excluding fees Sale price excluding fees: €900,000 Energy rating: E Climate rating: E Estimated annual energy costs for standard use: between €4,120 and €5,640 per year. Average energy prices indexed for 2021, 2022 and 2023. Information on the risks to which this property is exposed is available on the Géorisques website: www.georisques.gouv.fr
…By Agence Mercure Bretagne


Just ten minutes from the center of Quimper, in the sought-after Rouillen district, lies a character townhome reminiscent of a Breton stone longère — a rare gem combining authenticity and modern comfort. A truly exceptional property, this stone-built city house stands out for its heritage charm and timeless elegance. Fully and tastefully renovated, it now offers bright, spacious interiors that open onto a beautifully landscaped 580 m² garden — an exceptional privilege in the heart of the city. A stone terrace and private parking space enhance this haven of greenery. Inside, the home seamlessly blends historic charm with modern living: a versatile entrance hall (ideal as an office, dressing room, or guest bedroom), a large south-facing living room with a stone fireplace, and a contemporary kitchen adjoining a master suite with private shower room. Upstairs, two generous, wood-floored bedrooms and a spacious bathroom complete the warm and harmonious layout. On the ground floor, an adjoining independent studio — easily connected to the main house — offers multiple possibilities: home office, artist’s studio, or guest/tenant accommodation. Environmentally conscious and energy-efficient, this urban longère combines authenticity with contemporary performance thanks to its heat pump and solar panels (with electricity resale), ensuring lasting comfort and near-zero energy consumption. A charming home with a countryside feel, set right in the city — a true expression of the Breton art of living at its finest. An exclusive listing by Groupe Immobilier Mercure, the benchmark for prestigious real estate in Brittany. Sale price including fees: €399,000 Fees payable by the buyer Fees: 5% including tax of the price excluding fees Sale price excluding fees: €380,000 Energy rating: C Climate rating: A Estimated annual energy costs for standard use: between €1,330 and €1,880 per year. Prices indexed as of January 1, 2021. Information on the risks to which this property is exposed is available on the Géorisques website: www.georisques.gouv.fr
…By Agence Mercure Bretagne


Between Quimper and the emblematic shores of La Torche and Tronoën lies an authentic and charming Breton estate. Nestled in the heart of unspoiled countryside, where land meets the ocean, this unique property gracefully combines heritage and modernity. Once an old stone farmhouse — a true testament to traditional Breton architecture — it has undergone a remarkable renovation. The charm of granite and historic volumes blends beautifully with a successful contemporary reinterpretation: open spaces, abundant natural light, noble materials, and high-end finishes express a modern art of living without compromising the soul of the place. The main longère captivates with its warm atmosphere and generous spaces. Stone, wood, and light interact with timeless harmony. The reception areas invite conviviality: a living room with a carved Breton fireplace, a welcoming dining room, and a contemporary open-plan kitchen with elegant, understated design. The layout, conceived for comfort and smooth flow, makes this home an ideal setting for a large family, a boutique guesthouse, or a refined holiday retreat. The ground floor features a master suite on one level, a TV lounge, and a laundry room — a perfect balance of functionality and modern comfort. Upstairs, four charming bedrooms, each with its own en-suite bathroom, provide privacy and independence. Two adjoining longères, restored with full respect for traditional Breton architecture, complete the property harmoniously. They offer numerous possibilities — guest cottages, a charming B&B, or an extended family residence — all within a peaceful, landscaped environment. The landscaped grounds of 2,400 m² are meticulously designed: garage, workshop, games room, spacious multipurpose room, relaxation area, and a covered pétanque court. Every detail contributes to a refined and serene lifestyle, perfectly embodying the spirit of Bigouden country — a subtle balance between natural beauty and contemporary comfort. Between sea and town, this exceptional property embodies the perfect harmony of Breton heritage and modern living — a rare haven of authenticity where every stone tells a story, and the timeless spirit of Brittany is reimagined with elegance. Sale price including fees: €1,150,000 Fees payable by the buyer Fees : 4.55 % of the price excluding fees Sale price excluding fees : 1 100 000 euros Main house Energy class : B Climate class : A Estimated annual energy costs for standard use: between €1,040 and €1,480 per year. Prices indexed to 1 January 2021. Detached house Energy class: E Climate class: B Estimated annual energy costs for standard use: between €1160 and €1620 per year. Prices indexed to 1 January 2021. Information on the risks to which this property is exposed is available on the Géorisques website: www.georisques.gouv.fr
…By Agence Mercure Bretagne


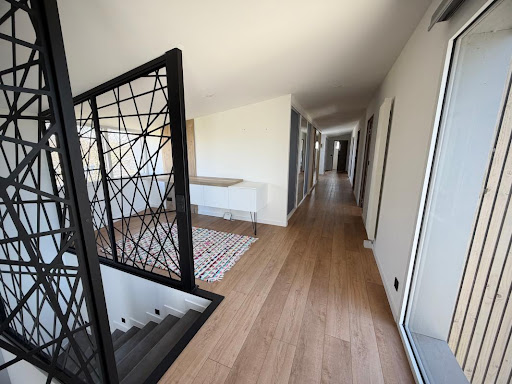
At the gates of Saint Renan, Plouarzel contemporary House T7. With generous volumes, offering quality comfort, it consists on the ground floor of: entrance with numerous storage spaces, fitted kitchen open to living room with double access to the terrace, pantry, as well as a master suite. Upstairs, a second master suite, 3 additional bedrooms with private shower room, and an office area. Garage of +100m2, jacuzzi space, double terrace, enclosed garden. We invite you to contact our agency Orpi for further information. Agency reference: 5436This description has been automatically translated from French.
…By Orpi Saint-renan Jsp


At the gates of Saint Renan, Plouarzel contemporary T7 house. With generous volumes offering quality comfort, it consists on the ground floor of: entrance with ample storage, fitted kitchen open to living-dining room with double access to the terrace, utility room, as well as a master suite. Upstairs, a second master suite, 3 additional bedrooms with en-suite shower room, and an office area. Garage of over 100m2, jacuzzi area, double terrace, enclosed garden. We invite you to contact our Orpi agency for further information. Agency reference: 5436This description has been automatically translated from French.
…By Orpi - Saint-louis


THE DISTINCTION OF A LARGE PROPERTY OF 300 M² & ITS PARK OF 1.6 HA, ROUTE DES CHÂTEAUX, 200 M FROM THE RIA OF L'ODET.Just 10 minutes from the center of Quimper and 200m from the magnificent Ria of the Odet, where castles, manors, and other large properties coexist, stands this vast service residence. Situated on a commanding site, amidst its beautiful landscaped and wooded park of 1.6 hectares, this majestic property offers not only its distinct character but also its 300 m² of comfort and pleasure.Its interior aims for volume. Its spacious checkerboard entrance announces the superb reception room of 75 m² with fireplace, libraries, and views of the park, paired with a dining kitchen of 35 m² featuring high-end recent fittings. This garden level also reveals a suite with a bedroom and shower room, a large office, and a spacious service room completely outfitted. The upper floor offers four bedrooms with their bathrooms, as well as a stunning private suite of 53 m² including a magnificent bedroom with a balcony overlooking the park, a complete dressing room, and a high-quality shower room.Additionally, the residence has a total basement of 150 m², capable of accommodating a large number of vehicles, for potential collectors, or any other storage.Its enclosed park of 1.6 ha with diverse essences protects the residence from any nuisance or indiscretion, offering the necessary setting and comfort for a property of this type.A sublime property, with recent and high-end features, designed to meet high expectations. It is perfectly located, 5 minutes from shops, 10 minutes from the center of Quimper, and 15 minutes from the beaches.Agency fees included: A MAXIMUM of 5% VAT at the charge of the buyer. Price stated excluding fees: €1,140,000. Information on the risks to which this property is exposed is available on the Géorisques website: www.georisques.gouv.frThis description has been automatically translated from French.
…By L' Agence Quimper


Plougasnou town, 15th century manor house on 5900 m2 of land with outbuildings. We fell in love with this beautiful stone residence of approximately 256 m2, emblematic of the historical heritage of this town in the Trégor Finistère region. On the ground floor, entrance hall, a main room used as a large living room organized around a magnificent fireplace, dining room, kitchen, small living room, laundry room, boiler room, bathroom, shower room and two toilets. Upstairs, large library office with a beautiful carved wooden fireplace, two bedrooms. On the second floor, four bedrooms. On the 5900 m2 plot, a stone outbuilding, an agricultural shed and a beautiful cut stone well. To the south of the main building, a discreet landscaped and wooded garden, well exposed to the south and not overlooked. EXPERTIMO est le leader français des réseaux dédiés aux mandataires expérimentés
…By Expertimo


At the gates of Saint Renan, Plouarzel contemporary T7 house. With generous volumes, offering quality comfort, it consists on the ground floor of: an entrance with numerous storage spaces, a fitted kitchen open to a living room with double access to the terrace, a pantry as well as a master suite. Upstairs, a second master suite, 3 additional bedrooms with private shower rooms, and an office area. Garage of over 100m2, jacuzzi space, double terrace, enclosed garden. We invite you to contact our Orpi agency for more information. Agency reference: 5436This description has been automatically translated from French.
…By Orpi - Saint Pierre Jsp


FOR SALE IN QUIMPERLÉ! Located in a quiet neighborhood near shops and schools, this 1960s house sits on a full basement and is built on a landscaped and picturesque garden of approximately 1375 m². On the raised ground floor, it offers an entrance, a living room with a wood stove, a fitted and equipped kitchen (with access to the garden), a separate toilet with a washbasin, and a bedroom. Upstairs, a landing leads to three bedrooms and a bathroom with a toilet. You will be enchanted by the charm of this house and its very pleasant garden! Collective sanitation. Information on the risks to which this property is exposed is available on the Géorisques website: www.georisques.gouv.fr (5.00% fees included at the expense of the buyer.)This description has been automatically translated from French.
…By Maisons De Bretagne


At Cabellou, in a quiet residential area sought after for its proximity to the beaches, we exclusively unveil this contemporary house built in 2016 on a plot of 770 m². With a living area of 134 m², it stands out for the quality of its maintenance, both inside and out. You will be charmed by its meticulous features, its warm atmosphere, and its excellent energy performance diagnosis, rated A. The bright and generous living room opens widely onto a large terrace and the garden. The well-equipped kitchen, organized around a central island, creates a friendly and decidedly contemporary living space. It is extended by a back kitchen and a storage area. On the ground floor, a bedroom and an adjoining shower room allow for enjoying single-level living. Upstairs, three bedrooms, each with a closet or dressing room, as well as a bathroom, offer comfortable sleeping quarters. Outside, the carefully landscaped garden provides a green oasis all year round. This quality contemporary house, where the closeness to the beaches and the tranquility of the garden create an appealing living environment, has all the assets for a pleasant daily life. It is offered for sale by the agency ESPACE IMMOBILIER, specialist in beautiful apartments and lovely houses in Finistère Sud. Contact us today to schedule a visit. Information on the risks to which this property is exposed is available on the Géorisques site: [www.georisques.gouv.fr (3.81 % fees including tax payable by the buyer.)This description has been automatically translated from French.
…By Espace Immobilier


In a calm and preserved environment, between the towns of MOËLAN SUR MER and CLOHARS-CARNOËT, architect-designed house from 1975 to renovate, offering atypical spaces, beautiful volumes and single-level living. The house includes a living area offering: an entrance hall, a living room with mezzanine and access to a south-facing wooden terrace, a fitted kitchen semi-open to the living room, and a WC. The sleeping area consists of four bedrooms, two of which have a mezzanine and a washbasin, while another benefits from a loggia and a private shower room, an office, a bathroom with shower and a second separate entrance. In addition: a garage attached to the house houses the boiler room, the laundry room and a wine cellar, and a second independent garage which is located at the entrance to the property. An unusual property with strong potential, allowing in particular the creation of guest rooms, in a rare and high-quality environment.
…By Creff Immobilier


Just two kilometers from the fine sandy beaches and a few minutes from the famous Pointe de Trévignon as well as the shops of Trégunc, Villadici presents this large family property located on a plot of 13,815 m2 traversed by a stream.The property includes a main house of approximately 205 m2 with an elevator, a basement of 115 m2, a garden chalet of about 35 m2, a greenhouse, and a pigeon loft.On the ground floor, the house consists of an entrance, a living room with an insert, a dining room, a kitchen, a small lounge that can serve as a ground-floor bedroom, a shower room, a toilet, and a hallway with an elevator serving the upper floor. A beautiful staircase located in the cathedral-style living room leads to the first floor. This includes a landing, four bedrooms, a bathroom, a toilet, a corridor, and a hall connected to the elevator. An Escatrap type staircase leads to the attic used for storage.The basement, accessible from inside, from the garden, or through the garage door, consists of a hallway serving seven rooms: laundry room, boiler room, cellar, storage room, two workshops, and a garage that can accommodate two cars.The wooded park, full of charm, is crossed below by a small stream, offering a rare natural setting in close proximity to the coastline.A beautiful ensemble to reinvent, just minutes from the beaches and amenities, in one of the most sought-after areas of southern Finistère. This property can serve as a principal residence or a large family home for vacations. Consider an update and renovation work.Oil heating. Individual sanitation not compliant.Information on the risks to which this property is exposed is available on the Géorisques website: https://www.georisques.gouv.fr/For any information, please contact Thibaud Kempen at 06.07.79.57.38, Independent Commercial Agent (E.I) RSAC 523 682 268.(3.85% fees included at the buyer's expense.)THIBAUD KEMPEN (EI) Commercial Agent - RSAC Number: 523 682 268 - Quimper.This description has been automatically translated from French.
…By Villadici


Morlaix Real Estate: For sale, a bourgeois house dating from the early 20th century, in a sought-after neighborhood just steps from the town center and its shops. It comprises a spacious living room/library with a fireplace, a fitted and equipped kitchen, and a dining room in the extension opening onto the walled garden. The elegant staircase leads to the two upper floors, which include four bedrooms, one with an en-suite bathroom, a toilet, and a shower room with WC. At the rear of the garden is a charming, recently renovated guest house. A magnificent greenhouse and an attached garage complete the property. Parquet floors, fireplaces, and generous proportions lend character and light to this west-facing family home. Early viewing is highly recommended! //Kreisker Real Estate Morlaix +33 2 98 88 77 98 Reference K26056//
…By Kreisker Immobilier Morlaix


Côte et Bretagne Immobilier, votre agence immobilière de prestige en Bretagne. Vous souhaitez estimer, vendre ou acheter une maison en bord de mer, contactez-nous. Une équipe professionnelle à votre service.
…By Cote Et Bretagne Immobilier


Just 500 meters from the sea, in Finistère Brittany, discover this individual house of 105 m² located on the coast of Plougasnou, in a prime location between Le Diben and Le Guerzit. A great opportunity to enjoy the Breton coastline, whether for a primary residence, a family home, or a seaside getaway.\n\nIn general good condition, this house provides excellent accommodation capacity with 5 bedrooms, allowing for all your projects and desires: rooms for the whole family, space to host, an office for telecommuting, or even a large dressing room.\n\nOn the ground floor, you will enjoy a bright living space, as well as a large kitchen, providing pleasant living spaces for everyday life.\n\nUpstairs, a small sea view complements the charm of this house and recalls the immediate proximity to the coastline.\n\nIn terms of comfort, the house benefits from a recent heat pump installed in 2023, ideal for enjoying efficient heating throughout the year.\n\nAnother particularly appreciated asset: a large basement, offering substantial storage, storage, or parking space according to your needs.\n\nOutside, you will enjoy a garden of about 600 m², entirely enclosed and without overlooking, a true space of tranquility to enjoy sunny days in complete privacy.\n\nKey features to remember: \n- Individual house of 105 m², 5 bedrooms \n- Sea just 500 m between Le Diben and Le Guerzit Plougasnou Finistère \n- Small sea view from the upstairs \n- Enclosed garden of 600 m² without overlooking \n- Large basement \n- Heat pump installed in 2023 \n- Good general condition, just move in your bags \n- Ideal for a primary residence, family home, or second home\n\nA house offering great potential in a sought-after area of Plougasnou, close to the coastline.\n\nDon't miss this opportunity and contact our Orpi team to quickly organize your visit and discover all the potential of this house located near the sea.\nAgency reference: 7324This description has been automatically translated from French.
…By Orpi - Agence Le Vot


Le Diben, the sea just a few steps awayThere are addresses that one notices for their architecture. Others for their environment. And then there are those whose value is immediately evident, simply by the distance that separates them from the sea. At Diben, in Plougasnou, this house of about 120 m² is located at the end of a cul-de-sac, just a few steps from the beach. Situated on a plot of about 1,400 m², it offers a living environment intimately linked to the coast, in an area where the sea naturally accompanies daily life. Its reversed layout naturally serves this connection to the landscape. On the ground floor, the house hosts the sleeping area with three bedrooms, a shower room, and a bathroom. A level designed for family life, for hosting, or simply for everyone to have their own space. Upstairs, the house opens up more to its surroundings. The kitchen, living room, mezzanine, and office compose a bright living space, extended by a view of the sea. Just a few meters away, the beach becomes a true extension of the house. A morning stroll, a few steps after dinner, the sea breeze accompanying the evenings? Here, the proximity to the coast is not just a distance on a map: it is part of the way one lives in the house. Around it, the plot of about 1,400 m² offers a beautiful space of freedom. The garden allows for projects, long days outside, and shared moments, through the seasons. At Diben, some houses are meant to be visited. This one is meant to be lived in. (5.25% fees including tax charged to the buyer.)This description has been automatically translated from French.
…By L'instant Immobilier - Carantec


In the town of Morlaix, PIERRES ET MER presents this elegant stone townhouse from the 1930s, benefiting from a breathtaking view of the basin and a privileged location close to the center and the port. Antique parquet floors, moldings, and rosettes highlight the charm of the old while its family-sized volumes offer the sought-after comfort of living. The house consists, on the ground floor, of a spacious entrance that gives access to a bright living room with a beautiful fireplace, a dining room, an independent kitchen, and toilets. By a beautiful staircase, you access the landing of the first floor which leads to three bedrooms and a shower room. On the second floor, there are two attic bedrooms and a bathroom. The house has a full basement with a pantry, boiler room, workshop, laundry area, and a large garage. Note that outside, there is a courtyard and a small garden. A must-see!This description has been automatically translated from French.
…By Pierres Et Mer
'%20stroke='%23DDAA3A'%20stroke-width='1.909'%20stroke-linecap='square'%20stroke-linejoin='bevel'/%3e%3c/svg%3e)
Receive by email any new listing that may match your search criteria
Your criteria :
By validating this form, you accept the general conditions of use of Le Figaro Properties.
These agencies offer a selection of luxury properties vente in the Finistère. Feel free to contact them for personalized assistance.