The agencies at Zebulon
These agencies offer a selection of luxury properties vente at Zebulon. Feel free to contact them for personalized assistance.

 English$ USD · m²


Fully renovated down to the studs and situated on a lush 1-acre lot with no HOA, this turn-key property offers the perfect blend of modern luxury and country freedom. Every detail has been meticulously upgraded, featuring brand-new HVAC, new ductwork, and high-end finishes throughout. The main level boasts an open, seamless layout centered around a fully reimagined kitchen with contemporary finishes and an expansive living area filled with natural light. The convenient main-floor primary suite serves as a private retreat, paired with a luxuriously updated en-suite bathroom featuring sleek smart-touch mirrors for optimal lighting. Each additional bathroom and bedroom has been thoughtfully redesigned with top-tier materials and style. Outside, enjoy total peace of mind and privacy in your expansive, fully fenced backyard—ideal for entertaining, pets, gardening, or storing recreational vehicles without HOA restrictions. Complete with an attached 2-car garage and plenty of driveway space, this home offers like-new construction quality in an established Zebulon setting. Move right in and start living hassle-free!
…By Hodge & Kittrell Sotheby's International Realty


Custom-built by Thayer Homes, this stunning residence captures effortless elegance with tranquil water views and a pool-ready setting designed for resort-style living. From the moment you enter, rich hardwoods flow across the main level primary areas, where a luxurious primary suite and private guest retreat create a perfect balance of comfort and sophistication. The kitchen is a true showpiece--soaring cathedral ceilings, abundant natural light, and professional-grade appliances anchored by a built-in refrigerator. Just beyond, a beautifully appointed scullery with an additional sink and space for a secondary refrigerator keeps everything seamless behind the scenes. The family room invites you to unwind in style, centered around a sleek direct-vent fireplace with custom built-ins, while expansive sliders open to a screened porch with its own outdoor fireplace--blurring the line between indoor luxury and outdoor ambiance. Upstairs, two spacious en suite bedrooms and a private office with its own bath offer versatility and privacy, perfect for guests or elevated work-from-home living. This is where refined design meets relaxed luxury--crafted for both everyday living and unforgettable entertaining.
…By Annonceur International


Custom built by award winning ICG Homes in the new private community of Rosslare. The Portsmouth plan features 3,932 square feet with 4 beds, 4 baths and a 3-car garage for ample parking! With the owner's suite and guest suite on the main level for ultimate convenience — Wide plank hardwoods and and elegant finishes span throughout the main living areas! The gourmet kitchen features timeless quartz countertops, custom ''repose gray'' painted cabinetry with designer hardware and under cabinet lighting, ''midnight gray'' painted island with barstool seating and pendant lighting, storied tile backsplash, Bosch stainless steel appliances including 36'' gas range, wall oven/microwave and dishwasher, butler's pantry with formal dining access and massive walk-in pantry for additional prep storage! The owner's suite offers a private foyer entrance, a tray ceiling with crown, wide plank hardwood flooring and a spa-style en-suite bath including designer tile flooring, ''mink'' painted dual vanity with quartz top, luxurious tile surround shower with frameless glass and bench seat, a deep freestanding tub and walk-in closet with custom built-ins and natural light. The family room features a gas log fireplace wrapped in ceiling height shiplap detail with flanking bookcases and floating shelves! Large sliding glass doors open to the rear screened porch with stone to ceiling surround corner fireplace and grilling patio! The upstairs opens to an oversized recreational room with large storage area, a media room for entertaining, 2 spacious secondary en-suite bedrooms and a huge unfinished walk-in storage area. Upscale living meets serene seclusion in this home!
…By Annonceur International


Set on 2.77 acres just minutes from downtown Wendell, this classic brick home offers generous living spaces, a beautiful setting, and plenty of room to enjoy both indoors and out. A circular drive creates a welcoming approach, while the traditional architecture adds timeless curb appeal. Inside, the main level features an open kitchen and breakfast area, spacious family room with fireplace, study/living room with built-in bookcases, and a formal dining room. The main-level primary suite includes a large bath and walk-in closet. Upstairs are three additional bedrooms, two full baths, an office or workout room, and a large bonus room, along with abundant walk-in attic storage. A screened porch and patio overlook the expansive, flat backyard, offering wonderful space for relaxing, entertaining, gardening, or play. An entry-level, rear-facing two-car garage provides everyday convenience. Enjoy the privacy and space of 2.77 acres only minutes from downtown Wendell. Home is being sold as-is.
…By Hodge & Kittrell Sotheby's International Realty


Luxury estate living on an expansive 1+ acre pool accommodating home site with water views in the private community of Hidden Lake -- less than 10 minutes to shopping and downtown Franklinton! Offering a clubhouse with veranda and outdoor pavillion. Upgraded trim, elegant finishes and hardwood flooring spans throughout the main living areas. Lower-level living features a guest suite with private patio, media room and recreational room with full bar and patio with outdoor kitchen. The gourmet kitchen with quartz island, gourmet appliances, custom cabinetry to ceiling and hidden butler's pantry. All overlooking a vaulted dining area with see-through fireplace and glass sliders to the rear screened porch. The primary suite with private balcony access and luxurious bath with zero-entry wet area with fully tiled shower with bench and freestanding tub and massive walk-in closet with convenient access to the laundry room. The vaulted family room features a see-through fireplace, designer lighting and ample natural light. Three spacious en-suites main level and 3-car, side entry garage. Elevator Shaft for Future Elevator! And so much more.
…By Annonceur International


Custom built by award winning Oak and Stone Custom Homes. A pool accommodating lot with lake views in the gated community of Hidden Lake, less than 10 minutes to shopping and downtown Franklinton! Open-air amenities including an Outdoor Pavilion, Clubhouse with Veranda & Fishing Pier. A custom ranch plan with upgraded trim, soaring ceilings, elegant finishes and hardwood style flooring spans throughout the home including an expansive foyer entry with fireplace! The gourmet kitchen features an oversized quartz island with a farm sink and designer pendants, custom ceiling-height cabinetry with soft-close, gourmet appliances including a 5-burner gas range and huge walk-in pantry. The main level primary suite offers hardwood style flooring and glass sliders opening to the owner's private covered patio. The luxurious primary bath with designer tile flooring, custom dual vanity, spa-style wet area with freestanding tub and a tiled shower with bench and huge walk in closet with built-ins. The family room is anchored by a linear fireplace with flanking built-ins and accent lighting, and expansive 16-foot sliding glass doors to the covered patio overlooking the serene backyard. Upstairs, offers an oversized bonus room with a full bath, ideal for a private guest retreat or perfect for entertaining! Complete with a 3-car garage for ample parking.
…By Annonceur International


Welcome home to 2917 Thurman Dairy Loop, a beautifully-appointed Craftsman-style home in Wake Forest. This spacious five bedroom, four bathroom open floor plan offers a formal dining room with coffered ceiling and wainscoting, a home office, a sunroom flowing perfectly from the large family room, plus a first-floor guest suite for added flexibility. The kitchen features quartz counters, a gas cooktop, double ovens, tile backsplash, lots of cabinetry, and a butler's pantry adding a polished touch throughout. The impressive primary suite with tray ceiling includes a sitting room, a luxurious spa-like bath, and dual walk-in closets. Step outside to a deck overlooking a fully-fenced backyard, perfect for pets or weekend gatherings. A two-car garage adds everyday convenience, and the neighborhood offers walking trails and a community pool close by. Thoughtfully designed and move in ready, this one is worth seeing in person.
…By Hodge & Kittrell Sotheby's International Realty


Welcome to this spacious residence, ideally situated on a corner lot just minutes from the Neuse River greenway. A dramatic two-story foyer creates a warm first impression with hardwood throughout. The inviting family room opens to the kitchen and breakfast nook. Formal dining and living areas provide flexible space for entertaining or working from home. Three bedrooms and a large bonus room are found upstairs. The solid layout, two-car garage and unbeatable value provide an excellent opportunity for the new owner to add their personal touches. Enjoy outstanding square footage in a sought-after location, all priced to sell. Come see us at Riverside!
…By Hodge & Kittrell Sotheby's International Realty


Custom built by HJ Morris Construction with pool and perfectly positioned on a quiet cul-de-sac in Wexford, this exceptional 4,236 sq ft home blends timeless architecture with elevated everyday living. Designed for both comfort and entertaining, the thoughtfully crafted floor plan offers a rare primary suite and guest suite on the main level, along with a private office. Hardwoods flow throughout the main living areas, complemented by soaring 11' ceilings and a stunning cathedral ceiling with exposed beams in the dining room. The family room features an impressive 11' ceiling, gas fireplace with flanking built-ins, and a sliding door opening to the covered porch with outdoor fireplace--overlooking the gunite pool for seamless indoor-outdoor living. The gourmet kitchen is equipped with a professional 48'' range with double ovens, oversized island, walk-in pantry, and separate scullery for added prep and storage space. A functional mudroom with built-ins and a spacious three-car garage provide practical convenience. Upstairs features two additional bedrooms, a dedicated study, media room, and bonus/playroom, plus open railing views to the vaulted space below. With over 4,200 heated square feet, refined finishes, and resort-style outdoor living, this home offers luxury, flexibility, and privacy in one of the area's most desirable settings.
…By Annonceur International


RARE FIND offering Multi-Generational Living! A Prime Future Pool Lot that Backs to Permanent, Wooded Open Space! Partially Finished Basement, Main Level Guest Suite w/Zero Entry Shower & 3rd Car Private Entrance! Main Level Primary Suite & Two Offices. Elevated Features Including Pella Windows, Zero Entry Showers & Hardwoods on Main Level, Spray Foam Insulation & Slider Doors. Goumet Kitchen: with Large Wrap Around Island, Floor to Ceiling Cabinets with Fluted Detail & Glass Displays, 42'' Sub-Zero Refrigerator w/French Door & Appliance Cabinet & Spacious Scullery w/2nd Dishwasher. Formal Dining w/Accent Beams! Vaulted Primary Suite: Features Accent Beams, Large Shower w/Frameless Glass Surround, Soaking Tub & Spacious Closet w/Center Island & Direct Access to Large Laundry Room w/Folding Island, Window & Tons of Cabinets. Family Room: w/Floating Wood Shelves, Linear Fireplace and Slider Door to a Vaulted Covered Porch w/Brick Surround Fireplace, Sky Lights & Grilling Deck! Basement w/Bar Area, Family Room, Game Room, Exercise and Flex Room w/Full Bath, Powder Room & Large Slider to the Covered Patio Overlooking the Private Wooded Lot! 2nd Floor Offers 2 En Suite Bedrooms, Bonus Room and Exercise Room!
…By Annonceur International

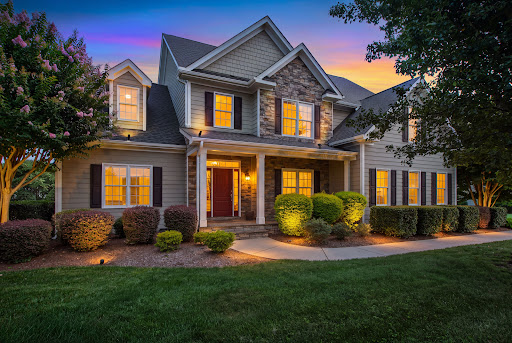


This meticulously maintained two-story home in Silo Glen brings many sought-after amenities, such as a main-level primary suite, a gorgeous sunroom, an oversized garage, and a fenced and flat backyard complete with a saltwater pool and surrounding patio/deck area for entertaining. Enjoy a gracious dining room with plantation shutters for special gatherings, as well as an eat-in kitchen area. Outdoor lighting highlights the wonderful features of the exterior of the home. Completely move-in ready. Welcome home.
…By Hodge & Kittrell Sotheby's International Realty


Custom Built by Russin Homes. Main Level Owner's Suite & Guest Suite! Wide Plank Hardwoods Throughout Main Living Areas! Gourmet Kitchen: offers a Large Island with Quartz Top & Barstool Seating, Designer Pendant Lighting, Designer Backsplash, Custom Painted Cabinets, Stainless Steel Appliance Package Incl Built in Gas Range & Huge Walk in Pantry! Open to the Dining Area Flooded w/Natural Light! Owner's Suite offers Trey Ceiling w/Beams and Hardwoods! Luxurious Owner's Bath features Dual Vanity w/Quartz Top, Zero Entry Shower with Tile Surround, Freestanding Tub & Spacious Walk in Closet! Family Room with Backlit Trey Ceiling, Tile Surround Linear Fireplace w/Flanking Built ins & Large Sliders to Screened Porch! Upstairs featuers an Oversized Gameroom, Storage Area & Spacious Secondary Bedrooms!
…By Annonceur International


2026 PARADE OF HOMES! Custom built by Wilks Builders in the exclusive Sorrell Oaks community of Youngsville. Offering 3944 square feet with a soaring two-strory foyer entry and wide plank hardwoods throughout the main living areas. Designer lighting, upgraded trimwork and elegant finishes span throughout! The gourmet kitchen features a quartz island with waterfall edge and designer pendant lights, custom ceiling-height white painted cabinetry, stainless steel appliances includign a gas range and huge walk-in pantry, all opening to the vaulted dining area with exposed beams and shiplap accents. The main level primary suite with vaulted ceiling, hardwood flooring and luxurious en-suite bath with a zero-entry spa style shower wrapped with tile to ceiling, transoms and a freestanding tub, a painted dual vanity with quartz top and designer sconces and walk-in closet with custom built-ins. The family room features painted ceiling beams, gas fireplace with tile to ceiling surround and flanking built-in cabinets topped with floating shelves and a multi-slider to the rear screened porch with flagstone flooring and stone surround fireplace overlooking a huge, flat backyard! Upstairs offers a recreational room with buit-in wet bar, dedicated study, walk-in storage area and two spacious en-suite bedrooms!
…By Annonceur International


Presale opportunity with Russin Homes— Offering 3,627 square feet of luxury living with elevated features and designer lighting throughout! Main level primary suite & guest suite! Wide plank hardwoods throughout main living areas. Gourmet kitchen: offers a large center island topped with quartz, designer pendant lights, elegant tile backsplash, custom painted cabinetry, stainless steel appliances and huge walk-in pantry! Opens to the vaulted area flooded with natural light. Primary suite: with tray ceiling with exposed beams, hardwoods and private access to the rear poch! Luxurious primary bath: features a zero-entry tile surround , freestanding tub, dual vanity with quartz top & spacious walk-in closet! Family room: with backlit tray ceiling, linear fireplace with tile surround and flanking built-ins and large glass sliders to the screened porch! Upstairs gameroom with wet bar, storage areas and spacious secondary bedrooms. And so much more!
…By Annonceur International


Custom built by award winning Brandywine Homes-- situated on a pool accommodating lot in highy desirable Sorrell Oaks. Featuring 3,794 square feet of elegantly designed space with 4 beds and 4 full baths. Wide plank engineered hardwoods and designer lighting span throughout the main living areas, with the primary suite and private study/guest conveniently located on the first floor. The gourmet kitchen offers custom ''urbane bronze'' stained cabinetry, quartz countertops, designer tile backsplash, large center island with waterfall edge and barstool seating, pendant lighting, gourmet SS appliance package and scullery/walk-in pantry. All opening to the vaulted sun-lit dining area. The owner's suite features a tray ceiling, hardwood flooring and luxurious en-suite bath with a spa style shower with tile to ceiling & bench seat, freestanding tub with flanking his & her custom vanities with quartz tops and huge walk-in closet with separate his & her sides. The family room is anchored by a gas fireplace wrapped in 12x24 tile with custom stained built in cabinets and shelving above, designer lighting and large sliding glass doors to the rear screened porch with outdoor fireplace! Upstairs features a huge recreational room with french door entry and 3 spacious en-suites with walk in closets. Complete with a sealed crawl space foundation and 3-car garage for ample parking!
…By Annonceur International


Custom MOVE-IN READY modern build by Brandywine Homes—offering 3,830 square feet and situated on a private, pool accommodating lot! Vaulted ceilings, designer finishes and wide plank engineered hardwood flooring span throughout the main living areas. Vaulted kitchen: features stained, exposed ceiling beams, custom two-tone painted cabinetry, ''white zen'' quartz countertops, ''peat' stained island with a designer chandelier, ''arabescato'' matte tile backsplash, white apron-front sink, stainless steel appliances include a gas range and custom stained hood vent. Separate scullery with prep oven and additional cabinet storage! Opens to the informal dining with built-in bar area. Main level primary suite: with cove crown molding, hardwoods and custom trim wall! Luxurious en-suite bath includes 12x24 tile flooring, spa-style zero-entry shower with tile to ceiling surround & frameless glass, freestanding tub, oversized dual vanity topped with white quartz and custom walk-in closet with built-ins! Vaulted family room: with stained ceiling beams, fireplace with tile to ceiling surround and flanking painted built-ins and sliders to the rear screened porch with shiplap surround gas log fireplace! Additional main level features include a dedicated study and 3-car garage. Upstairs offers a recreational room with unfinished walk-in storage area and spacious secondary bedrooms!
…By Annonceur International


PARADE OF HOMES! Indulge in the pinnacle of elevated, single-story luxury with this bespoke estate crafted by the acclaimed artisans at Oak & Stone Custom Homes. Featuring a balanced 4-bedroom, 3-bathroom layout, this masterfully planned residence delivers a harmonious blend of vibrant social spaces and peaceful personal sanctuaries. The main-floor primary wing operates as a private oasis. It unveils a resort-caliber bathroom centered around an opulent, fully tiled wet room equipped with dual shower heads, a standalone soaking tub, and a massive, tailor-made walk-in wardrobe. Two additional main-level bedrooms provide excellent comfort and quiet separation for family or guests. Serving as the central hub of the home, the great room commands attention with its dramatic vaulted ceilings and warm gas fireplace. This area transitions fluidly into a culinary kitchen fitted with a prep island, floor-to-ceiling soft-close cabinets, high-end appliances, gas range with a pot filler, and a custom-outfitted walk-in pantry. Just steps away, a sunlit dining alcove, a quiet executive study, and a utility-focused laundry room maximize the home's daily functionality. The second level introduces an adaptable fourth bedroom or bonus lounge boasting its own full bath and direct access to expansive attic storage. Beyond the interior, open-air relaxation awaits on the screened rear deck looking out over private yard, while an oversized, pristine 3-car garage with durable epoxy flooring completes this flawless package.
…By Annonceur International


Custom ranch by multi-award-winning Oak & Stone Custom Homes on a private 1.78 acre lot. This luxury residence offers four bedrooms and four full baths, plus a powder room. The first floor owner's suite with a spa-inspired dream bath featuring a surround walk-in shower & wet room, freestanding tub, and expansive custom closet. Two additional first-floor bedrooms include ensuite baths and walk-in closets. The open, sun-filled layout showcases hardwood-style flooring throughout, a bright gourmet kitchen w/white perimeter cabintry and massive wood stained island, walk-in pantry/prep area, custom ceiling-height cabinetry, soft-close features, stainless appliances and gas range with pot filler. Enjoy seamless living with an informal dining area, great room with custom gas fireplace, slider for indoor outdoor living. Upstairs offers a spacious bonus/4th bedroom with full tiled bath and a large walk-in attic ready for future expansion. Outdoor living shines with an amazing front courtyard, screened back porch with fireplace, oversized three-car garage, and a beautifull pool ready private backyard. Custom details throughout--truly exceptional craftsmanship. CALL LISTING AGENT FOR HOMES PORTFOLIO.
…By Annonceur International


2024 Parade of Homes Gold Winner! This stunning luxury estate, built by Exeter Building Company, is in the highly desirable Camberly neighborhood in Wake Forest. Thoughtfully designed with a functional layout and high-end finishes throughout, this home blends elegance with everyday livability. The main level features a spacious primary suite along with a guest suite or private study. Wide-plank hardwood floors run throughout, complemented by custom motorized interior blinds and switchable smart glass in the front door and primary bath window for added privacy and modern convenience. The open-concept family room showcases a sleek linear fireplace and custom built-ins, flowing seamlessly into the gourmet kitchen. Designed for both entertaining and daily use, the kitchen includes quartz countertops, a tile backsplash, floor-to-ceiling cabinetry, a gas range, an oversized island, and a separate scullery with a walk-in pantry. Sliding doors lead to a vaulted covered porch with an outdoor fireplace, overlooking a flat backyard with 5' aluminum fence - ready for your new pool, and extensive landscaping. Perfect for indoor-outdoor living. The owner's suite offers a true retreat with a spa-like bath featuring a freestanding tub, walk-in tile shower, dual vanities, and a large walk-in closet with custom built-ins and separate his-and-hers sections. Upstairs, you'll find a spacious bonus room with a wet bar, a tech/flex space, large bedrooms with walk-in closets, and custom-designed built-in bunk beds with a trundle--ideal for guests or family living. Additional highlights include a 3-car garage with professional floor-to-ceiling storage and durable epoxy flooring. Located in a prime Wake Forest setting, this home offers a peaceful residential atmosphere while remaining close to shopping, dining, Falls Lake, and major commuting routes.
…By Annonceur International


This beautifully-maintained home sits on a private cul-de-sac and has much to offer. Among its many special features are a freshly-painted interior, its open flow, high ceilings, a 2-story balcony, a main-level primary suite, a large bonus room over the two-car garage that can easily function as a 4th bedroom, and an abundance of easily-accessible storage. The location also includes a neighborhood pool and offers easy access to the Greenway and the Beltline.
…By Hodge & Kittrell Sotheby's International Realty


Welcome to 1421 Alpine Creek, a luxurious single-family home in the prestigious gated community of Alpine Creek. This stunning property features 5 bedrooms and 6.5 bathrooms, offering ample space for you and your family to live and grow comfortably. Upon arrival, you'll be greeted by a private cul-de-sac lot and a beautifully landscaped entrance. The exterior of the home exudes a timeless elegance with its stone and cement shake lodge-style design, complemented by heavy timber accents. The property boasts multiple gas lanterns, a three-tiered European fountain in the loop driveway, and a prancing stallion sculpture in the front yard, adding a touch of grandeur. Designed to perfection, this home is equipped with top-of-the-line features and amenities. You'll find an abundance of natural light throughout thanks to the oversized entry door and the two-story foyer with a contemporary lighted staircase and cast iron railing. The 10-inch-wide plank-engineered hardwood flooring adds warmth and character to the space. Aluminum casement windows and 8-ft solid core doors exemplify the superior quality of construction. The property's main level offers a wet bar, complete with an ice maker, refrigerator, and a glass-front-conditioned wine cellar. The great room features heavy wood beam accents and a stone fireplace with gas logs, creating a cozy atmosphere for relaxation. Beyond the 16ft great room sliding doors is a huge stone-floored screen porch with a wood-burning stone fireplace and infrared ceiling heaters, perfect for entertaining. The retractable Phantom Executive Screen on the back wall ensures that you can enjoy the outdoors, pest-free. The kitchen and interconnected scullery is a chef's dream built for entertainment. Thermador built-in appliances surrounded by custom island cabinetry topped with a colossal single slab of Exotic Taj Mahal Quartzite. The decorative hammered and strapped hood in bronze and copper tones set under a natural stone arch completes the wonderful artistry of the space. The primary bedroom is a true retreat, with vaulted ceilings, oversized rustic beams, and a contemporary stone linear fireplace. The primary bathroom offers ultimate relaxation with its white marble countertops, floor-standing solid surface tub, multi-valve rain-headwalk-in shower, and a built-in infrared sauna to enhance your overall health. Now to the closets fit for a King and Queen. His closet is oversized, but her closet is a 550 sq ft two-story masterpiece with a stunning 10 ft crystal chandelier and custom glass-front lighted cabinets unique all unto its own. The lower level includes an encased concrete safe room and an exceptional mirrored fitness room, to be envied by most hotels. The Epson 4k projector is at the heart of a 12-seat double-door theater. Integrated Control 4 system feeds the theatre and the AV needs throughout the house. Another large game room slider leads to a covered patio with an above ground hot tub, and an expansive and private backyard with plans and space to accommodate a large in ground pool. The pool bathroom and changing room have already been finished. The house includes an automatic standby generator and a Very extensive network of cameras surveying the property 360 providing a higher level of comfort and safety. In addition to the two first-floor bedrooms, the second floor includes three full bedrooms, 3 full bathrooms, a playroom, and an additional 1100 sq ft +/- of unfinished space for expansion or storage. For those who love dining out, there are plenty of options within close proximity. Additionally, there are various shopping centers and entertainment venues nearby, ensuring that you're never far from excitement. Don't miss this incredible opportunity to own a truly exceptional property in a sought-after neighborhood. Contact us today to schedule a private viewing and make this exquisite home yours.
…By Annonceur International


Built by Raleigh Custom Homes and designed by acclaimed architect Tony Frazier, this exceptional English Arts & Crafts residence represents one of North Ridge's most compelling turnkey luxury offerings, combining nearly new construction, extensive designer upgrades, and a fully furnished estate-quality presentation. Completed in late 2022 and situated on a beautifully wooded and professionally landscaped 0.612-acre homesite, the residence encompasses approximately 5,424 square feet of thoughtfully designed living space featuring five bedrooms, four full baths, and one half bath. Rich hardwood flooring extends throughout the main level and second-floor foyer, complemented by extensive custom millwork, 7-inch and 9-inch crown moldings, hand-selected Mitzi designer lighting, premium plumbing fixtures, and exceptional architectural detailing throughout. Luxury ceramic and porcelain tile flooring has been thoughtfully incorporated throughout the bathrooms, laundry room, and owner's suite dressing areas. Spa-inspired baths feature designer tile installations, frameless glass shower enclosures, premium fixtures, and custom finishes, while secondary bedrooms are appointed with luxury carpeting and upgraded padding for enhanced comfort and acoustical performance. Architectural details continue throughout the residence, including decorative wood-beamed ceilings in the owner's suite and a vaulted upper-level bedroom suite. Custom wood organizational systems have been installed throughout bedroom closets, linen closets, storage areas, and the walk-in pantry. The owner's entry from the garage features a custom-designed mudroom with integrated bench seating, shoe storage, coat hooks, and open shelving, combining functionality with refined design. At the heart of the home is a chef's kitchen featuring a professional-grade Jenn Air paneled refrigerator-freezer, Wolf appliances, custom cabinetry, Carrara marble backsplashes with intricate mosaic detailing, and premium stone surfaces throughout. The adjoining living spaces are highlighted by a dramatic solid-slab marble fireplace surround with matching marble-topped custom built-ins, creating an elegant focal point for entertaining and family gatherings. The second floor offers remarkable flexibility and has remained virtually unused since completion. This level includes three additional bedrooms, a spacious secondary living room, a dedicated craft room, generous walk-in storage areas, and a private eight-seat theater room designed for an immersive entertainment experience. The theater room provides a true cinematic experience featuring an 85-inch display, powered theater seating, custom granite bar-top viewing accommodations, built-in entertainment bar, and integrated wine and beverage refrigeration. Outdoor living is equally impressive. The oversized tiled screened porch serves as a true extension of the home's interior living space and features a vaulted ceiling, fireplace, built-in grilling station with ventilation hood, two-stage outdoor gas heaters mounted in the tongue and groove ceilings, marble dining accommodations, and retractable shades that preserve views of the private wooded setting while allowing year-round enjoyment. Mature landscaping, evening landscape illumination, and a private wooded backdrop provide a tranquil setting that enhances both everyday living and outdoor entertaining. Unlike most luxury residences, the home is offered fully furnished, creating a rare turnkey ownership opportunity. Included in the offering is an extensive collection of luxury furnishings highlighted by Bernhardt furniture throughout the residence and a statement Michael Amini dining room suite and buffet, creating a cohesive designer environment rarely available in a resale offering. Custom-designed area rugs and runners complement the home's architectural design and interior palette, while the theater room, living spaces, bedrooms, and entertaining areas have been professionally furnished.
…By Hodge & Kittrell Sotheby's International Realty


Distinctly remarkable. Exceptionally crafted. Unmistakably its own. Welcome to 1300 King Cross Court. Ideally located in the coveted North Raleigh neighborhood of Sheffield Manor, this exceptional home offers a rare combination of privacy, architectural distinction, and connection to the surrounding community. Set on an almost two-acre corner lot, this striking Georgian Williamsburg-inspired residence is a rare expression of classic American architecture. From its symmetrical brick facade and elegant proportions to its central-hall plan, refined millwork, and abundant natural light, the home possesses a presence and individuality increasingly difficult to find. Inside, the home unfolds with an effortless sense of balance and scale. The foyer, anchored by a stately staircase, establishes the tone for the rooms beyond. To the right, an inviting dining room rich in architectural detail centers around an eye-catching fireplace. To the left, a formal living room offers flexible space and now flows naturally into the heart of the home following the removal of a dividing wall. The family room and beautifully appointed kitchen create a light-filled setting designed for both everyday living and memorable gatherings. Two versatile wings, each framed by impressive display windows, add further flexibility. One is currently configured as a sun-filled breakfast room and office, while the other embraces a sophisticated, speakeasy-inspired bar atmosphere. Envision them as a library, study, art studio, or playroom. The possibilities are endless. Beyond the kitchen, a recently renovated laundry room adds thoughtful functionality and modern convenience, complemented by a powder room. A discreet hallway leads to an expansive bonus room with wet bar, perfect for movie nights, a game room, or casual entertaining. The same hallway provides access to the attached three-car garage, thoughtfully divided into a two-car and one-car configuration. Upstairs, four generously sized bedrooms create an ideal family layout. The primary suite overlooks the beautifully landscaped grounds, while the recently renovated primary bathroom introduces a fresh, contemporary sensibility while respecting the home's traditional character. The additional bedrooms are generously sized, with each attached or adjacent to a bathroom for comfortable accommodations for family and guests. The third floor is the interior cherry on top, offering an additional bedroom, bathroom, and flex room that could accommodate a sixth bedroom if desired. Outside, step directly from the main living area onto newly constructed, low-maintenance Trex decking, where the setting transforms into a private retreat. Lush landscaping frames a stunning in-ground pool and charming koi pond with its own quaint sitting area. The fenced backyard balances spaces for entertaining with quieter corners for gardening, afternoon lounging, and years of outdoor enjoyment. Exceptionally well cared for, this home reflects significant investment in the infrastructure and systems that matter, including replacement windows, heating and cooling systems, ductwork, water heaters, and pool and pond pumps and filters. Classic without feeling dated and traditional yet remarkably responsive to modern living, this home offers a rare sense of confidence and enduring distinction. Thoughtfully maintained, intelligently updated, and surrounded by a setting that feels both private and connected, it is designed to be enjoyed not simply for a season, but for generations.
…By Hodge & Kittrell Sotheby's International Realty


2026 PARADE OF HOMES -- Where Luxury Meets Lifestyle. Perfectly positioned on the 9th fairway of North Ridge Country Club, this award-winning Arthur Rutenberg masterpiece offers the ultimate blend of modern luxury and resort-style living with breathtaking golf course views. A dramatic two-story foyer welcomes you into light-filled interiors where expansive walls of glass, soaring ceilings, and designer finishes create a seamless blend of elegance and comfort. The chef's kitchen featuring an oversized statement island, custom cabinetry, premium appliances, and sophisticated finishes that flow seamlessly to the private outdoor living resort featuring an infinity-edge pool appearing to spill into the golf course beyond, complemented by a luxurious spa, expansive covered outdoor living room, and a fully equipped outdoor kitchen—creating the ultimate setting for entertaining year-round. A private detached casita with a full in-law suite and covered porch provides the perfect retreat for family and guests. This is more than a residence—it's a luxury lifestyle designed for those who appreciate exceptional architecture, world-class entertaining, and country club liftstyle at one of Raleigh's most coveted golf course settings.
…By Annonceur International


Perched high above the fairways in one of North Raleigh's most coveted settings, 1817 Hunting Ridge Road is a striking custom residence where architecture, design, and setting come together in effortless harmony. Overlooking the 8th hole of the Oaks Course at North Ridge Country Club, this home captures sweeping views of rolling greens, a tranquil pond with a fountain, and unforgettable sunset skies—each one more impressive than the last. Thoughtfully designed by Frazier Home Design and built by KJ Construction in 2020, the home offers almost 5,700 square feet of curated living space with 5 bedrooms and 6 full baths. Interiors by Roux MacNeil Studio and Katherine Connell Interior Design bring a refined yet inviting aesthetic, where every finish and fixture has been carefully considered. From the moment you step into the soaring two-story foyer, filled with natural light from expansive windows, the home makes a lasting impression. The main living spaces are designed to celebrate the views, with a dramatic picture window in the living room and a folding glass door that seamlessly connects the indoors to the covered outdoor terrace with phantom screens—perfect for year-round enjoyment. The kitchen is both stunning and functional, featuring Alpine White marble countertops, a Wolf range, Sub-Zero refrigeration, Bosch wall ovens, a scullery-style pantry, and a butler's pantry complete with wine refrigeration and custom glass display cabinetry. Just beyond, a cozy den with a Pennsylvania Bluestone hearth and wood/gas fireplace offers a warm and inviting retreat. The resort-style backyard is nothing short of exceptional. Designed by Sears Design Group under the vision of renowned landscape architect Dan Sears, the lush grounds surround a heated saltwater pool and spa by Aquatic Artists. Travertine marble decking, ambient landscape lighting, and a gazebo overlooking the golf course create an atmosphere reminiscent of a private retreat. Upstairs, the primary suite is a sanctuary unto itself, complete with a sitting area framed by corner windows capturing panoramic golf course views. The spa-like bath features imported Italian marble floors, Donatello marble counters, a freestanding soaking tub, a large walk-in shower, heated towel rack, and a Kohler smart bidet toilet—bringing a true sense of luxury to everyday living. Additional highlights include a private office with built-ins, generous secondary bedrooms, a bonus room, and a walk-in attic for storage. The lower level offers remarkable flexibility with a large recreation or flex space, full bath, and wine cellar—ideal for a guest suite, gym, studio, or in-law quarters. A main-level guest bedroom with full bath further enhances the home's versatility. Modern conveniences abound, including whole-home audio and visual wiring with Sonos integration, a programmable lighting system, security with cameras, a 3-car garage with epoxy flooring, encapsulated crawlspace, and a multi-zone irrigation system. Set on a beautifully landscaped 0.57-acre lot in a prime North Raleigh location, this home offers easy access to I-440 and I-540, placing shopping, dining, and Raleigh NC's best amenities just minutes away. This is more than a home—it's a lifestyle defined by elegance, comfort, and extraordinary views.
…By Hodge & Kittrell Sotheby's International Realty
'%20stroke='%23DDAA3A'%20stroke-width='1.909'%20stroke-linecap='square'%20stroke-linejoin='bevel'/%3e%3c/svg%3e)
Receive by email any new listing that may match your search criteria
Your criteria :
By validating this form, you accept the general conditions of use of Le Figaro Properties.
These agencies offer a selection of luxury properties vente at Zebulon. Feel free to contact them for personalized assistance.
