The agencies at Columbus
These agencies offer a selection of luxury properties vente at Columbus. Feel free to contact them for personalized assistance.

 English$ USD · m²


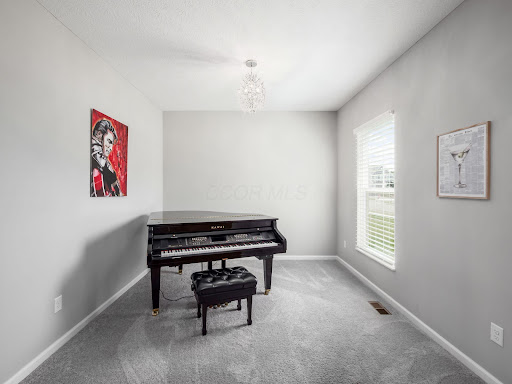
Welcome home to this beautifully maintained one-story patio home, nestled in the serene Heritage Preserve community. Designed for comfortable, low-maintenance living, this home features an open-concept floor plan with 2 spacious bedrooms, 2 full bathrooms, and a versatile flex room with elegant French doors. Perfect as a home office, den, sitting room, or even a third bedroom, the flexible space adapts to your lifestyle. The well-appointed kitchen boasts granite countertops, newer appliances, and abundant storage, including two pantry closets. A convenient first-floor laundry room adds everyday functionality. The open layout creates an inviting flow that's ideal for both entertaining and daily living. Step outside to your private patio and enjoy the peaceful backyard setting--perfect for relaxing with your morning coffee or unwinding at the end of the day. The HOA takes care of lawn maintenance and snow removal, allowing you to enjoy a truly carefree lifestyle in a quiet, picturesque neighborhood. Two car attached garage
…By Street Sotheby's International Realty


Here is a rare opportunity to own a premier private estate behind the gates of Colts Neck. One of Central Ohio's most distinctive luxury residences, this remarkable Southwest-inspired home sits on approximately 4 acres with wooded views, and a tranquil stream, offering exceptional privacy. Arrive via a circular drive before continuing through a private gated motor court with an attached 3 car garage and an additional detached 2 car. A Spanish clay tile roof, professionally designed landscaping, architectural lighting, and zoned irrigation are some custom features of this home. The resort-inspired outdoor living spaces are truly exceptional including a heated pool and spa, a pool house with changing rooms, and exposed beam ceilings. The covered terrace and screened porches create the perfect setting for outdoor dining and gatherings. Inside, 3 finished levels showcase handcrafted doors, vaulted ceilings, and remarkable custom craftsmanship. The main-level owner's suite is a true private retreat featuring a sitting room with dual-sided fireplace, separate baths, a cedar walk-in closet, oversized walk-in shower, and a luxurious soaking tub. The gourmet kitchen is beautifully appointed with custom cabinetry, granite countertops, Sub-Zero refrigerator, and Wolf range, flowing seamlessly into the great room, formal dining room, richly appointed library and media room. Upstairs is a spacious loft, 3 large bedrooms, all with spacious walk-in closets, a jack-n-jill bath, and an ensuite. The walkout lower level is designed for entertainment and extended stays, featuring, recreation areas, home gym, flex space, and seamless walk-out access. Every detail of this extraordinary residence reflects timeless architecture, exceptional craftsmanship, and a commitment to quality rarely found today. Offering resort-inspired amenities within Blacklick's most exclusive gated community, this is more than a home --it's a legacy estate designed to be enjoyed for generations.
…By Annonceur International


Experience unparalleled tranquility in this stunning 19-acre gated estate, featuring a pristine private lake at its heart. For the outdoor enthusiast, this property offers world-class hunting grounds within its wooded acreage--perfect for pursuing duck, deer, & geese in season. The grounds, thoughtfully designed for hosting, offer potential for horses or farming, & opportunities for fishing or kayaking right from your backyard. A spacious 40 x 80 pole barn provides ample storage for equipment, vehicles, or recreational gear, adding both versatility & convenience. The luxurious primary suite provides direct access to the deck, creating a seamless connection to the outdoors, and features a custom Birch solid wood walk-in closet for refined organization & style. The main level offers a welcoming living area with a cozy gas fireplace, ideal for relaxing evenings. This home has completely updated bathrooms, while the kitchen--fitted with modern, updated appliances--opens seamlessly to the spacious family room, perfect for gatherings & everyday living. The residence also boasts a breathtaking four-season room designed by Sunscape Patio Rooms that opens onto a striking ironwork deck overlooking your private lake. The home is further enhanced by a huge recreation room, complete with a wood burning fireplace & pool table, offering an ideal space for entertainment throughout the year. Multi-generational living is easily accommodated with a downstairs bedroom & bathroom, plumbing in place for a kitchen installation, & convenient egress. Whether you wish to host family members, provide guests with their own suite, or create a private apartment, this flexible space offers endless possibilities tailored to your lifestyle.Imagine yourself hosting gatherings, enjoying peaceful mornings by the lake, exploring your own wooded acreage, relaxing in the four-season room, or retreating to your private suite. This estate delivers an extraordinary living experience unlike any other.
…By Annonceur International


Welcome Home to 717 Preston Trails Dr! Move-in ready and lovingly maintained, this spacious 4 bedroom home also offers a separate home office perfect for remote work or study. The first floor primary suite is a true retreat, featuring new carpet (2026), an updated shower (2025), a spacious walk-in closet, and a relaxing soaking tub, plus 2.5 baths through out that keep mornings running smoothly for everyone. In the heart of the home the great room impresses with soaring vaulted ceilings, filling the space with natural light and an open, airy feel. Head downstairs to the finished basement, complete with a billiard table ready made for game nights, movie marathons, or just kicking back with friends. Outside, the backyard deck is perfect for entertaining, complete with a fire pit for cozy fall evenings and a shed for extra storage. Major updates offer peace of mind, including a new roof (2021), new AC (2022), and a new concrete driveway (2026). Ideally located in sought after Pickerington Schools, this home combines comfort and location. Schedule your showing today!
…By Street Sotheby's International Realty


Tucked into a secluded, densely wooded setting, this well-appointed stone ranch-style home offers a rare combination of timeless style, modern comfort and exceptional privacy. Warm hickory hardwood floors flow throughout the main living spaces, while the well-appointed kitchen features granite counters, stainless appliances, professional-grade 6-burner range and natural slate flooring. Designed to embrace the natural surroundings, expansive windows frame the wooded views & multiple outdoor living spaces. Four amply-sized bedrooms, each with good storage closets, provided plenty of room to spread out. A large partially finished lower level provide abundant space for recreation, storage & media. This home is thoughtfully positioned within a generous clearing surrounded by mature hardwoods, creating a peaceful greespace + an extraordinary sense of privacy. A lush natural pond enhances the picturesque setting while a storage barn offers a space to keep landscaping equipment for seasonal use. An additional storage shed provides even more functionality. With more than 330 feet of frontage on Dixon Road and the added convenience of a side access drive from Sims Road, the property offers flexibility for a variety of future uses. Surrounded by charming farmeuttes and established residential properties, the acreage could be easily divided by a future owner, presenting a unique investment opportunity while preserving the integrity of the existing residence. Located around the corner from both the Licking Heights Middle & High schools, this is a rare chance to own a private country retreat with endless possibilities for the future. Just a short drive to the INTEL project and the New Albany Business Park in one of the fastest growing technology corridors in the Midwest.
…By Street Sotheby's International Realty


Updated Home in the Olentangy School District with Columbus Taxes! This inviting 4-bedroom, 2.5-bath home offers approximately 2,000 square feet of living space, plus an additional 180 square feet of finished basement space for a home office, recreation room, gym, or whatever best fits your lifestyle. You'll appreciate the thoughtful updates throughout, including a beautifully renovated primary bathroom, newer furnace and A/C, and a brand-new privacy fence creating a comfortable outdoor space for relaxing and entertaining. The spacious floor plan offers plenty of flexibility for everyday living, working from home, and hosting family and friends. One of the home's standout advantages is its location within the highly regarded Olentangy Local School District, while benefiting from Columbus city taxes, a combination that offers an attractive opportunity for buyers seeking excellent schools and the advantages of a Columbus address. Don't miss the opportunity to make 9073 Tabernash Drive your new home, schedule your showing today!
…By Street Sotheby's International Realty


Location, location!!! Just 5.5 miles from the new INTEL project and only a 10-minute drive away. Currently zoned 'Residential', this property is suitable development land for a new subdivision or multi-acre executive homesites. This densely wooded property, with a small natural pond, has one large private & well-appointed ranch-style residence, a storage barn for landscaping equipment + a small shed. Beautiful mature hardwoods permeate the acreage with a large opening for the single-family home, with greenspace. Over 330+ feet of frontage on Dixon Road with a side access drive for ingress/egress on Sims. Surrounded by small farmettes and residential properties. Land could easily be divided by next owner. Around the corner from the Licking Heights Middle & High Schools. Prime opportunity!
…By Street Sotheby's International Realty


The property at 100-203 Raine Street in Pickerington, Ohio, is ideally situated for convenient living. The 12 duplexes can be subdivided into as few as 4 duplexes. It's close to several schools, including Heritage Elementary, Pickerington Ridgeview Junior High, and Pickerington High School Central, making it perfect for families with children. For shopping and dining, residents have easy access to Pickerington Village, Giant Eagle Supermarket, and The Shoppes at Turnberry. Additionally, the area offers various amenities such as the Pickerington Public Library and Sycamore Creek Park, providing ample opportunities for recreation and community engagement. This blend of educational institutions, retail options, and recreational facilities makes the location highly desirable.
…By Annonceur International


Centrally located near New Albany, Sunbury, Easton, Hoover Reservoir, the Sailing Club, multiple golf courses, and Otterbein University this Amish built custom estate blends timeless quality with modern comfort. Offering over 5,000 square feet of thoughtfully designed living space, the home sits beside a peaceful pond with no HOA. Enjoy a Westerville address, Harlem Twnshp taxes, and Big Walnut Schools. A rare combination of location and value.Every detail reflects superior craftsmanship, from hand finished millwork to heated marble and granite baths. The chef's kitchen is designed for entertaining, the primary suite offers a true retreat, and the expansive lower level is ideal for gatherings or relaxation.Engineered for performance with 400 amp service, dual climate systems, tankless water heater, whole-house generator, and a new roof with 2024 warranty. Outdoor features include a composite deck, professional landscaping, and outbuildings that add both charm and utility.For those seeking future opportunity, 14 acres directly behind the property will soon be available.This home offers craftsmanship, convenience, and connection. A rare find that balances privacy with proximity to it all.
…By Annonceur International


The property at 100-203 Raine Street in Pickerington, Ohio, is ideally situated for convenient living. The 12 duplexes can be subdivided into as few as 4 duplexes. It's close to several schools, including Heritage Elementary, Pickerington Ridgeview Junior High, and Pickerington High School Central, making it perfect for families with children. For shopping and dining, residents have easy access to Pickerington Village, Giant Eagle Supermarket, and The Shoppes at Turnberry. Additionally, the area offers various amenities such as the Pickerington Public Library and Sycamore Creek Park, providing ample opportunities for recreation and community engagement. This blend of educational institutions, retail options, and recreational facilities makes the location highly desirable.
…By Annonceur International


The property at 100-203 Raine Street in Pickerington, Ohio, is ideally situated for convenient living. The 12 duplexes can be subdivided into as few as 4 duplexes. It's close to several schools, including Heritage Elementary, Pickerington Ridgeview Junior High, and Pickerington High School Central, making it perfect for families with children. For shopping and dining, residents have easy access to Pickerington Village, Giant Eagle Supermarket, and The Shoppes at Turnberry. Additionally, the area offers various amenities such as the Pickerington Public Library and Sycamore Creek Park, providing ample opportunities for recreation and community engagement. This blend of educational institutions, retail options, and recreational facilities makes the location highly desirable.
…By Annonceur International


Remarkable property situated on a premier lot of the Championship Course in the gated Estates of Muirfield Village. Built for both indoor and outdoor entertaining. 2.5 acres span the 5th hole and 6th tee. Several outdoor decks and patios to both relax and entertain. Indoor Olympic-sized pool, billiard room, children's play room, tv/theater room. Third floor concert hall with full bar/full bath and viewing loft. First floor primary suite overlooks the indoor pool & attached deck and has an abundance of closet space. All bedrooms are ensuites. Two first floor den/offices, sunken living rm, family rm, sun room, mud room, and very large kitchen. Separate entrance into private wing (5th BR), a conference rm, large, office. Lofts and bonus rooms throughout. Elevator.
…By Street Sotheby's International Realty


Welcome to this recently built 3-bedroom, 2.5-bath home featuring a spacious loft, flex/office room, and open-concept living. The kitchen boasts updated cabinets, stainless steel appliances, a pantry, and engineered hardwood floors throughout the first floor. Upstairs includes all bedrooms, a loft, 2 full baths, and a large laundry room. The owner's suite offers a private bath with double vanity and walk-in closet. Enjoy the fenced backyard with stamped concrete patio and an EV-friendly 2-car garage. Full basement with bath rough-in. Conveniently located near schools, shopping, and dining!
…By Street Sotheby's International Realty


Welcome to this beautiful, custom-built Bob Webb home featuring numerous well-appointed upgrades and high-end finishes. Built in 2021, this residence offers the perfect blend of modern luxury and everyday comfort. The spacious 3-4 bedroom, 3 bathroom floor plan includes an open-concept kitchen, living, and dining area, ideal for both entertaining and daily living. On the first floor, you'll find a private office, a laundry room (washer and dryer convey with the home), and a walk-in pantry / signature messy kitchen, along with a massive, luxurious primary suite. The office is flexible and easily serves as a fourth bedroom, as it includes a closet and has a full bathroom just off the hallway. Downstairs, there are two additional bedrooms, another full bathroom, expansive storage space, a built-in Tonal gym (conveys with home), and an impressive rec room with a built-in bar featuring both a beverage fridge and ice maker. Rec room also features home theater capabilities with built-in speakers and OLED TV (all will convey with home), making it the perfect place for hosting guests! Step off of the private covered porch to an expansive paver patio surrounded by professional landscaping, including an irrigation system to keep your yard looking its best year-round. The backyard was leveled to add drainage and stone retaining walls for extra beauty and function. The two-car attached garage features ample storage and EV charger (conveys with home). Additional upgrades include a Culligan water filtration system, a back-up generator, and more — be sure to check out the complete list! This turnkey home truly has it all: modern amenities, a functional floor plan, and gorgeous outdoor living spaces ready to enjoy. With immediate possession possible, this home is ready for you now!
…By Street Sotheby's International Realty


This stunning custom home is a perfect blend of elegance and convenience. With towering trees, a nature trail & gazebo and nearby rustic windmill, this community and home are the epitome of tranquility and luxury living. Featuring 5 bedrooms & 4.5 baths on 3 finished levels of absolute elegance. Premium amenities including the signature ''Messy Kitchen'' perfect for hidden prep and cleanup. A well thought out second-floor laundry adds a touch of practicality, while the fully nesting sliding door takes you outdoor entertainment to the next level. Don't miss the opportunity to make this exquisite home yours—Located close to everything Dublin/Plain City, but feel a world away in this private enclave of modern living and natural beauty. Welcome home!
…By Annonceur International


Welcome to 2254 Walnut Way, located in the highly sought-after Evans Farm community. Built in 2022 by Bob Webb Homes, this exceptional residence offers over 4,000 square feet of thoughtfully designed living space, featuring 5 bedrooms, 4 full bathrooms, and 1 half bath. Showcasing an open-concept floor plan, abundant natural light, next level finishes throughout, this home is perfectly designed for both everyday living and entertaining. The main level features a spacious great room with warm oak flooring, a magnificent floor to ceiling slab clad fireplace feature wall, wrapped in Cambria Quartz that mirrors the kitchen island. This gourmet kitchen, complete with premium finishes, ample cabinetry, and exceptional functionality. Adjacent to the kitchen, hidden behind a beautiful glass modern door, offers the custom butler's pantry with built-in cabinetry, integrated beverage cooler, and ample storage. The dining area opens to a screened porch, creating an ideal indoor-outdoor living experience. A private home office, and a convenient half bath complete the first floor. Upstairs, the luxurious primary suite offers a spa-like en-suite bath and a custom California Closet walk-in closet. Three additional generously sized bedrooms with walk in closets, and two full bathrooms provide plenty of space for family and guests. The second-floor laundry room adds everyday convenience. The finished lower level expands the living space with a large recreation room, an additional bedroom, and a full bathroom-perfect for guests, a home gym, or multi-generational living. The fifth bedroom is designed with a custom storage closet. One of the owners favorite features is the professionally installed Control 4 Whole Home Smart System that controls lighting, audio for tv, and in-wall speakers throughout all levels of the home. This beautifully appointed home combines modern luxury, thoughtful design, and an unbeatable location in one of the area's most desirable communities.
…By Street Sotheby's International Realty


Tucked within the desirable Olentangy Falls community, this custom-built residence offers an exceptional blend of scale, comfort, and natural beauty. Set on a private .75-acre wooded lot, the home welcomes with manicured landscaping and timeless curb appeal. Inside, a thoughtfully designed floor plan unfolds with rich hardwood flooring, refined millwork, and a striking two-story great room anchored by a floor-to-ceiling stone fireplace. The expansive kitchen is both functional and inviting, featuring dual islands, granite countertops, and seamless flow to the casual dining area overlooking the serene backyard. The upper-level hosts generously sized bedrooms, including a spacious primary suite with a renovated, boutique-style walk-in closet and a well-appointed bath designed for relaxation. The walkout lower level adds approximately 1,300 square feet of versatile living space, complete with a wet bar, additional bedroom, full bath, and ample room for recreation and entertaining. Outdoor living is equally impressive, with an elevated deck and lower-level patio overlooking mature trees, creating a peaceful, private retreat ideal for gatherings or quiet evenings. Located at 949 Elderberry Loop, this five-bedroom, four-and-a-half-bath home offers 5,100 square feet of finished living space and a rare opportunity to enjoy both refined interiors and a tranquil, wooded setting.
…By Street Sotheby's International Realty


Welcome to 2101 Ashby Drive in Plain City, a beautifully crafted two-story home that pairs striking curb appeal with modern, effortless living. Walking distance from everything downtown Plain City has to offer, it's hard to find a better mix of location and convenience. From the moment you arrive, the exterior captivates with its classic sage-green siding, shake accents, and inviting stone-pillar front porch. The home opens into bright, appealing spaces defined by airy neutral palette throughout. Custom ceiling lights and drapes elevate each living space, and you'll find crisp quartz countertops throughout the kitchen. The spacious primary suite serves as a peaceful retreat, featuring plush carpet, walk-in closet, and an modern primary bath that fits any need. Additional bedrooms offer versatility, easily adapting into a dedicated home office, nursery, or cozy guest quarters with generous natural light and ample closet storage. Downstairs features a full unfinished basement with tall ceilings, and a new water softener. A great canvas to finish the space as any new owner desires. Outside, you'll find one of the community's only fully-fenced yards, that also overlooks serene views of the development's landscaped walking path. Combining thoughtful design details with move-in-ready comfort, this home is ready for its next chapter. Don't wait to build, this is your chance to buy a new home now!
…By Street Sotheby's International Realty


Custom Built Home with stunning water views of the Scioto River! Beautifully designed open spaces to enjoy the water, decks on both the front and the rear of the house. Open floor plan throughout the house, 2 Story Greatroom & 2 Story Double Sided Stone Fireplace. Open Kitchen, large custom island with seating for friends & family. Loft could makea great office area or library or play room. The first floor owner Bedroom has lovely vaulted ceilings w/water views, shower & bath w/jetted soaking tub. Spacious upstairs bedrooms share a Jack&Jill full bath. Finished lower w/gaming area, bar, 2 more bedrooms & full bath steam shower. Lower Level has easy access second set of stairs leading to the 4th garage. Enjoy the Outdoors & the O'Shaughnessy Reservoir w/Fishing & Boating!
…By Street Sotheby's International Realty
'%20stroke='%23DDAA3A'%20stroke-width='1.909'%20stroke-linecap='square'%20stroke-linejoin='bevel'/%3e%3c/svg%3e)
Receive by email any new listing that may match your search criteria
Your criteria :
By validating this form, you accept the general conditions of use of Le Figaro Properties.
These agencies offer a selection of luxury properties vente at Columbus. Feel free to contact them for personalized assistance.
