The agencies at Plain City
These agencies offer a selection of luxury properties vente at Plain City. Feel free to contact them for personalized assistance.

 English$ USD · m²


This stunning custom home is a perfect blend of elegance and convenience. With towering trees, a nature trail & gazebo and nearby rustic windmill, this community and home are the epitome of tranquility and luxury living. Featuring 5 bedrooms & 4.5 baths on 3 finished levels of absolute elegance. Premium amenities including the signature ''Messy Kitchen'' perfect for hidden prep and cleanup. A well thought out second-floor laundry adds a touch of practicality, while the fully nesting sliding door takes you outdoor entertainment to the next level. Don't miss the opportunity to make this exquisite home yours—Located close to everything Dublin/Plain City, but feel a world away in this private enclave of modern living and natural beauty. Welcome home!
…By Annonceur International


Welcome to 2101 Ashby Way in Plain City; a beautifully crafted two-story home that pairs striking curb appeal with modern, effortless living. Walking distance from downtown Plain City shops and restaurants, and a short drive to the offerings at Bridge Park, it's hard to find a better mix of location and convenience. From the moment you arrive, the exterior captivates with its shake accents, and inviting stone-pillar front porch. The home opens into bright, appealing spaces defined by airy neutral palette throughout. Custom ceiling lights and beautiful Pottery Barn sheers with coordinating decorative curtain rods add an elegant designer touch to the first floor living space. In the vaulted kitchen, you'll find quartz countertops and a custom grey matte subway tile backsplash. The spacious primary suite serves as a peaceful retreat, featuring plush carpet, large walk-in closet, and a modern primary bath that fits any need. Additional bedrooms offer versatility, easily adapting into a dedicated home office, nursery, or cozy guest quarters with generous natural light and built-in organizers. Downstairs features a full unfinished basement with tall ceilings, a new water softener system, and a basement bathroom rough-in already in place, offering an easy opportunity to finish the space. Outside, you'll find one of the community's only black aluminum fully-fenced yards with two gates that also overlooks serene views of the development's landscaped walking path. Combining thoughtful design details with move-in-ready comfort, this home is ready for its next chapter. Don't wait to build, this is your chance to buy a new home now!
…By Street Sotheby's International Realty


Welcome to one of Dublin's most distinguished golf course estates--an extraordinary 8,800+ square foot residence overlooking the picturesque 6th hole in prestigious Tartan Fields. Timeless architecture and exceptional craftsmanship define this one-of-a-kind home. Designed for both gracious daily living and unforgettable entertaining, every space has been thoughtfully curated with custom Amish inset cabinetry, architectural millwork, marble surfaces, designer wallcoverings, unlacquered brass hardware, premium lighting, and hardwood flooring throughout. The reimagined floor plan features a private office, library, elegant dining room, dramatic two-story great room with a Bardiglio marble fireplace, and an exceptional chef's kitchen complete with Thermador appliances, an expansive custom island, butler's pantry, and an adjoining solarium breakfast room with panoramic golf course views. Upstairs, you'll find generously sized secondary bedrooms, a spacious family room with beamed ceilings and a private balcony, and a newly appointed laundry and craft studio. The walkout lower level was designed for entertaining, offering expansive recreation spaces, a custom bar with seating for eight, private sauna, and abundant storage. Ten sets of French doors open to bluestone porches, patios, and a covered outdoor living space with a fireplace, creating seamless indoor-outdoor living while showcasing breathtaking fairway views and exceptional privacy. The extraordinary level of customization, craftsmanship, and designer-selected finishes is simply too extensive to capture within an MLS description; an in-person tour is required to fully appreciate the exceptional caliber of this one-of-a-kind residence.
…By Annonceur International


Remarkable property situated on a premier lot of the Championship Course in the gated Estates of Muirfield Village. Built for both indoor and outdoor entertaining. 2.5 acres span the 5th hole and 6th tee. Several outdoor decks and patios to both relax and entertain. Indoor Olympic-sized pool, billiard room, children's play room, tv/theater room. Third floor concert hall with full bar/full bath and viewing loft. First floor primary suite overlooks the indoor pool & attached deck and has an abundance of closet space. All bedrooms are ensuites. Two first floor den/offices, sunken living rm, family rm, sun room, mud room, and very large kitchen. Separate entrance into private wing (5th BR), a conference rm, large, office. Lofts and bonus rooms throughout. Elevator.
…By Street Sotheby's International Realty


Custom Built Home with stunning water views of the Scioto River! Beautifully designed open spaces to enjoy the water, decks on both the front and the rear of the house. Open floor plan throughout the house, 2 Story Greatroom & 2 Story Double Sided Stone Fireplace. Open Kitchen, large custom island with seating for friends & family. Loft could makea great office area or library or play room. The first floor owner Bedroom has lovely vaulted ceilings w/water views, shower & bath w/jetted soaking tub. Spacious upstairs bedrooms share a Jack&Jill full bath. Finished lower w/gaming area, bar, 2 more bedrooms & full bath steam shower. Lower Level has easy access second set of stairs leading to the 4th garage. Enjoy the Outdoors & the O'Shaughnessy Reservoir w/Fishing & Boating!
…By Street Sotheby's International Realty


Welcome to 3833 Carberry Drive, where easy, low-maintenance living meets an incredibly convenient Dublin location. This first-floor, 2-bedroom, 2-bath condo offers a comfortable open-concept layout, connecting the kitchen, dining and living spaces. With plenty of natural light and direct access to a private covered patio that is perfect for morning coffee or relaxing outdoors, this condo is a dream. The spacious primary suite features an en-suite bath and walk-in closet, while the second bedroom and full bath provide flexibility for guests, a home office or additional living space. A one-car garage which you can access from the interior of the condo building, adds everyday convenience along with additional storage. There is also a storage room/shed off of the private patio. Beyond the condo itself, residents enjoy access to an impressive collection of community amenities, including a clubhouse, outdoor pool, fitness center and scenic pond. HOA monthly fee even includes Spectrum cable ad internet, including all streaming apps for TV. Located just off Sawmill Road, the home puts shopping, dining, everyday conveniences and Dublin-area amenities within reach. Don't miss the opportunity to own this inviting Dublin condo offering comfortable one-level living, fantastic community amenities and a location that makes everyday life easy!
…By Street Sotheby's International Realty


Welcome home to this beautifully maintained one-story patio home, nestled in the serene Heritage Preserve community. Designed for comfortable, low-maintenance living, this home features an open-concept floor plan with 2 spacious bedrooms, 2 full bathrooms, and a versatile flex room with elegant French doors. Perfect as a home office, den, sitting room, or even a third bedroom, the flexible space adapts to your lifestyle. The well-appointed kitchen boasts granite countertops, newer appliances, and abundant storage, including two pantry closets. A convenient first-floor laundry room adds everyday functionality. The open layout creates an inviting flow that's ideal for both entertaining and daily living. Step outside to your private patio and enjoy the peaceful backyard setting--perfect for relaxing with your morning coffee or unwinding at the end of the day. The HOA takes care of lawn maintenance and snow removal, allowing you to enjoy a truly carefree lifestyle in a quiet, picturesque neighborhood. Two car attached garage
…By Street Sotheby's International Realty


Rare opportunity for single-story living in the desirable Concord Village community of North Upper Arlington. Set along the water, this spacious home offers a wonderful combination of privacy, natural light and peaceful views. The expansive living area features vaulted ceilings, a dramatic floor-to-ceiling stone fireplace and walls of glass overlooking the lake. A formal dining room, eat-in kitchen and generous bedroom spaces provide a comfortable and flexible floor plan, while the large primary suite enjoys direct access to the rear deck and beautiful water views. Outdoor living is a highlight, with an expansive deck and screened porch creating exceptional spaces for entertaining, relaxing or simply enjoying the setting. The finished lower level provides additional living space, a wet bar and plenty of room for recreation, guests or hobbies. An attached two-car garage and convenient North Upper Arlington location complete this unique offering. A special setting with tremendous potential to make it your own.
…By Street Sotheby's International Realty


Welcome to 5353 Tartan Lane, a thoughtfully updated condo with inviting finishes and valuable improvements. Of special note are two private patios, one in front and one in the rear, offering inviting spaces to relax or entertain outdoors. Inside, the kitchen features updated cabinetry, countertops and appliances. A stone feature wall surrounds the family room fireplace, while the bathrooms offer refreshed vanities, a shower and built-in storage. The bedrooms have large closets, and solid-core interior doors, recessed lighting with dimmers and updated flooring add to the home's appeal. The expansive lower level features tall ceilings, abundant storage in the utility room and plumbing for an additional bathroom. Other highlights include a sump pump and a grandfathered-in garage. The roof, windows and furnace were replaced in 2021, with air conditioning and a water heater installed in 2018. For a full curated overview of notable updates and finishes, please see the MLS attachments. Showings begin Friday 10/2/2026.
…By Street Sotheby's International Realty


Welcome to Plesenton! This is a sought-after street in Worthington, and you can see why. This beautiful home is set back on a 1.7-acre lot that overlooks a ravine. The home invites you in past a large dining room with floor-to-ceiling custom windows. Around the corner, you will find a three-story great room with an incredible one-of-a-kind fireplace and tons of windows bringing nature and light right into the space. This amazing space is connected to an open concept kitchen, island with seating for six, eat-in space, dry bar, and second living room! You have a walk-in pantry and two half baths close by. This area is well connected with the lush greenery and quick access to two patios and a screened porch. The cantilevered cedar shake screen porch has sounds of the trickling creek down below and plenty of wildlife. Coming back in on the main floor, you will find a first-floor suite and a secret hidden office. Upstairs, you will find a wonderful primary suite with recently updated bathroom that has a soaking tub, walk-in closet, heated floors, and deluxe shower. This suite also has a private balcony and skylights making this a true place to relax anytime. The 2nd/3rd spacious bedrooms have lots of natural light/ tall ceilings and are shared by a new bathroom. The sleek upstairs laundry is designed to perfection, and there is even a possible fifth bedroom for those who need more space or a second office. This is a home that feels and looks fantastic!
…By Annonceur International


Tucked within the desirable Olentangy Falls community, this custom-built residence offers an exceptional blend of scale, comfort, and natural beauty. Set on a private .75-acre wooded lot, the home welcomes with manicured landscaping and timeless curb appeal. Inside, a thoughtfully designed floor plan unfolds with rich hardwood flooring, refined millwork, and a striking two-story great room anchored by a floor-to-ceiling stone fireplace. The expansive kitchen is both functional and inviting, featuring dual islands, granite countertops, and seamless flow to the casual dining area overlooking the serene backyard. The upper-level hosts generously sized bedrooms, including a spacious primary suite with a renovated, boutique-style walk-in closet and a well-appointed bath designed for relaxation. The walkout lower level adds approximately 1,300 square feet of versatile living space, complete with a wet bar, additional bedroom, full bath, and ample room for recreation and entertaining. Outdoor living is equally impressive, with an elevated deck and lower-level patio overlooking mature trees, creating a peaceful, private retreat ideal for gatherings or quiet evenings. Located at 949 Elderberry Loop, this five-bedroom, four-and-a-half-bath home offers 5,100 square feet of finished living space and a rare opportunity to enjoy both refined interiors and a tranquil, wooded setting.
…By Street Sotheby's International Realty


Tucked away at the end of a peaceful, private drive, this extraordinary custom-built Corinthian Home offers a rare combination of luxury, privacy, and breathtaking natural beauty. Situated on 8.1 wooded acres behind a gated entrance, this stunning estate was thoughtfully designed in 2019 to capture spectacular views and provide a peaceful retreat while remaining conveniently located in Delaware County and Buckeye Valley Schools. A striking swivel front door welcomes you into a light-filled interior featuring rich walnut floors, soaring vaulted ceilings, and walls of windows that showcase the surrounding landscape. The great room is anchored by a dramatic floor-to-ceiling stone fireplace, creating a warm yet impressive gathering space. The gourmet kitchen is a chef's dream, complete with a large island, high-end finishes, abundant workspace, and a spacious butler's pantry. Custom built-in shelving throughout the home adds both elegance and functionality, while the bedrooms feature thoughtfully designed built-in beds and storage solutions. The owner's suite is a true sanctuary with sweeping views, a spa-inspired bath, and an expansive walk-in closet. Natural light fills every corner of the home, including the Jack-and-Jill bath, spacious office with private balcony access, and versatile bonus room. Offering three private levels of living and two balconies, this home provides exceptional flexibility for both everyday living and entertaining. The impressive lower walkout level features a full kitchen, expansive living area with tray ceiling, and direct access to the outdoor oasis. Step outside to enjoy resort-style living with a heated saltwater pool, fountain feature, turf grass, and incredible views of the surrounding woods and countryside. Additional features include an 800-square-foot gym with Superior Walls, geothermal heating, a whole-home water filtration system, and unmatched craftsmanship throughout. This one-of-a-kind luxury estate!!
…By Annonceur International


Welcome to this exquisite and one-of-a-kind 1800s Farmhouse Revival overlooking the Olentangy River, situated on over an acre in the desirable Olentangy School District! This historical renovation is custom & luxury from top to bottom with high end & contemporary finishes and furnishings while maintaining character throughout with today's modern conveniences! Perfect place to call Home for Owner Occupant or opportunity for High Performing Luxury Short Term Rental, completely turn-key including furnishings. This Exceptional opportunity to own a cash-flowing luxury short-term rental has proven income performance. Thoughtful amenities provide a guest experience tailored to premium nightly rates and strong occupancy resulting in 67 incredible reviews, 4.97 Star ''guest favorite'' Rating and Airbnb Superhost Status. Whether expanding an investment portfolio or securing a luxury property with income potential, this home delivers both lifestyle and financial upside. Financials and rental history available upon request. Opportunity for events and no lodging tax in Delaware County make it even more lucrative! Great location, 3 car heated & cooled garage makes incredible game room with pool table, ping pong, foosball, darts & TV! Deck with hot tub, outdoor fire pit, multiple covered patio spaces, all on over an acre! You or your guests can Relax on the wrap around front porch lined with brick & cedar overlooking the river, or entertain in the chef's kitchen offering custom solid wood cabinets with all the bells & whistles, quartz countertops with waterfall island, caf line appliances, hidden Butler's pantry & more. Stunning Owner's retreat overlooking wooded lot & creek complete with vaulted ceilings, wood beams, walk-in closets & spa-like bath with soaking tub, tile waterfall shower & 4 shower heads! Second floor laundry, and over 3400SF of living space, basically brand new in 2023 are just a few of the things you will love about this home!
…By Annonceur International

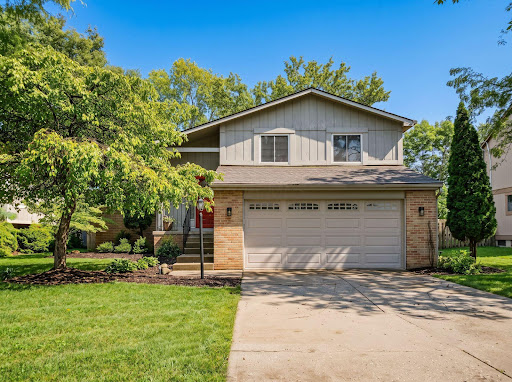


Beautifully appointed 3-bedroom, 2.5-bath home located in the highly desirable Hilliard School System. From the moment you enter, you'll appreciate the inviting spaces and thoughtful details throughout. The spacious great room is filled with natural light from walls of windows overlooking the expansive, private backyard. A wood-burning fireplace and floating display shelves add warmth, character, and ambiance to this welcoming gathering space. The kitchen is designed for both everyday living and entertaining, offering bar seating, along with ample space for a full dining table. Adjacent to the kitchen, the convenient mudroom features built-in storage shelving and a bench--perfect for keeping daily life organized. A wonderful serving bar provides an ideal spot for a coffee station and makes entertaining family and friends effortless. Upstairs, you'll find three bedrooms and two full bathrooms. The spacious primary suite offers plenty of room for a king-size bed and side tables, while the primary bathroom features beautiful skylights and a walk-in closet. Outside, the expansive backyard provides plenty of room to relax, entertain, and enjoy the outdoors. Easy access to the backyard from the dining area to the patio! An excellent location with easy access to major freeways, shopping, dining, and everyday conveniences makes this home an exceptional opportunity. Come see all this inviting home has to offer!
…By Street Sotheby's International Realty


Thoughtfully transformed over nearly three years, this 3,300+ sq ft Kenbrook Hills condo offers one-floor living, wooded stream views & the ease of condo ownership in Upper Arlington. Brazilian teak floors connect the main living spaces. The kitchen features a nearly 9-ft island, quartz counters, marble backsplash, Bosch appliances & induction cooktop. A dedicated dining room and living area with fireplace & bar offer room to entertain. The first-floor primary suite opens to the deck & has a renovated bath with a zero-entry shower. Upstairs are 2 bedrooms, a remodeled bath & office/den. The finished walkout lower level has a second fireplace, entertaining & flex spaces, laundry, powder room & storage. Washer/dryer hookups are also in the garage. Add'l improvements include lighting, window treatments, neutral paint & Nature Stone garage flooring. Roof & water heater (2021), shutters (2022) & driveway (2020).
…By Street Sotheby's International Realty


Nestled on a quiet, tree-lined street just moments from Kingsdale Shopping Center and the Bob Crane Community Center, this well-maintained brick duplex presents a rare opportunity in the heart of Upper Arlington. Built in 1965 and thoughtfully cared for over the years, the property offers enduring quality, spacious interiors, and exceptional flexibility for investors or owner-occupants seeking long-term value in one of Central Ohio's most desirable communities. Each residence features expansive living and dining spaces, generous bedrooms, hardwood flooring in select rooms, finished lower-level living areas, and charming original architectural details that reflect the home's mid-century character. While tastefully maintained throughout, the property also offers an outstanding opportunity for future updates and personalization. The residences enjoy distinct outdoor amenities, with one side offering a beautifully landscaped brick patio beneath a pergola, paired with an attached two-car garage, while the other features a private patio, one-car garage, and covered carport. Mature landscaping and well-kept grounds create inviting outdoor spaces rarely found in income-producing properties. Whether expanding an investment portfolio, accommodating multigenerational living, or enjoying the benefits of owner-occupied duplex ownership, this is an exceptional opportunity to own a solid, all-brick property in a location where shopping, dining, parks, recreation, and everyday conveniences are all just around the corner.
…By Street Sotheby's International Realty


Welcome to 2254 Walnut Way, located in the highly sought-after Evans Farm community. Built in 2022 by Bob Webb Homes, this exceptional residence offers over 4,000 square feet of thoughtfully designed living space, featuring 5 bedrooms, 4 full bathrooms, and 1 half bath. Showcasing an open-concept floor plan, abundant natural light, next level finishes throughout, this home is perfectly designed for both everyday living and entertaining. The main level features a spacious great room with warm oak flooring, a magnificent floor to ceiling slab clad fireplace feature wall, wrapped in Cambria Quartz that mirrors the kitchen island. This gourmet kitchen, complete with premium finishes, ample cabinetry, and exceptional functionality. Adjacent to the kitchen, hidden behind a beautiful glass modern door, offers the custom butler's pantry with built-in cabinetry, integrated beverage cooler, and ample storage. The dining area opens to a screened porch, creating an ideal indoor-outdoor living experience. A private home office, and a convenient half bath complete the first floor. Upstairs, the luxurious primary suite offers a spa-like en-suite bath and a custom California Closet walk-in closet. Three additional generously sized bedrooms with walk in closets, and two full bathrooms provide plenty of space for family and guests. The second-floor laundry room adds everyday convenience. The finished lower level expands the living space with a large recreation room, an additional bedroom, and a full bathroom-perfect for guests, a home gym, or multi-generational living. The fifth bedroom is designed with a custom storage closet. One of the owners favorite features is the professionally installed Control 4 Whole Home Smart System that controls lighting, audio for tv, and in-wall speakers throughout all levels of the home. This beautifully appointed home combines modern luxury, thoughtful design, and an unbeatable location in one of the area's most desirable communities.
…By Street Sotheby's International Realty


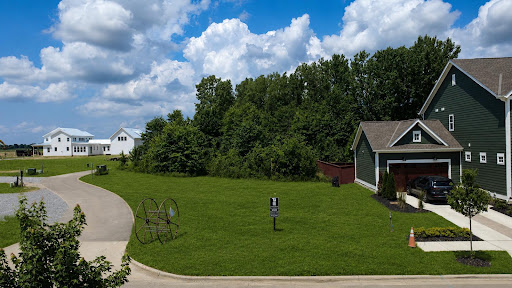

Luxury New Construction in the highly desirable Evan Farms community! This stunning 5-bedroom, 4.5-bath home offers exceptional design, high-end finishes, and modern living in a premier location close to shopping, dining, parks, and top-rated schools. Act now while this home is in pre-construction and enjoy the rare opportunity to personalize select finishes, including colors, cabinetry, flooring, and countertops. Don't miss your chance to build your dream home and make it uniquely yours!
…By Annonceur International


This is your opportunity to live in the highly sought after community of Marble Cliff Crossing. Fully renovated property with a full walk-out lower level. The home has both ample green space and views of the river. First floor living includes a den, w/ custom built in shelving and cabinetry, dining room, new bright white kitchen (w/ eating bar) informal eating space, laundry, great room (w/fireplace). Owners suite w/ renovated bath and large closet and a charming, treetop screened porch overlooking the Scioto River. The walk-out lower level has two additional bedrooms, large full bath, a family room w/fireplace and French doors leading to the patio, plus an abundance of storage in the mechanical room. Sun-filled, cheerful and turn-key! Two car attached garage.
…By Street Sotheby's International Realty


Nestled in the heart of Upper Arlington's coveted South of Lane neighborhood, 1851 Berkshire Road offering over 3,500 square feet of thoughtfully designed living space. Featuring 5 bedrooms and 3.5 bathrooms, this home seamlessly blends elegant architecture with the modern conveniences today's buyers desire. Designed for both comfortable everyday living and effortless entertaining, the spacious floor plan offers multiple gathering areas filled with natural light. The kitchen serves as the heart of the home and is truly a chef's dream, featuring a large island with prep sink, double ovens, beverage fridges, updated high-end appliances, custom cabinetry, and exceptional storage. Extensive custom built-ins throughout the residence add both beauty and functionality. The expansive primary suite is a true retreat, featuring a spa-inspired bathroom with heated floors, a towel warmer, soaking tub, and a custom walk-in closet designed to maximize organization and luxury. Four additional bedrooms provide flexibility for family, guests, home offices, or creative spaces. Outdoor living is equally impressive, offering inviting spaces for entertaining, relaxing, and enjoying the beautifully maintained surroundings. Attached 3-car garage features a dedicated electric vehicle charging station, adding everyday convenience. Combining generous scale, refined finishes, modern updates, and an exceptional South of Lane location just steps from parks, schools, dining, and shopping, this is a rare opportunity to experience the very best of Upper Arlington living.
…By Street Sotheby's International Realty


Welcome to this charming four-bedroom home in the heart of Uptown Westerville, where classic character meets thoughtful updates and an easy, move-in-ready feel. The open main level connects the eat-in kitchen and family room, creating a warm and comfortable space for everyday living and entertaining. The renovated kitchen features white cabinetry, quartz countertops, a gas range, concealed dishwasher panel, and beautifully refinished main-level hardwood floors. The home has been lovingly cared for, with meaningful improvements completed throughout. Updated major systems, fresh interior paint, and a refreshed lower level with new carpet make it easy to settle in and enjoy from day one. The home offers one full bathroom on the main level, plus exciting potential for a future second full bathroom upstairs, with plumbing and electrical already in place. Outside, enjoy a revived deck, fenced yard, mature trees, off-street parking, a large shed, and an additional side-yard bike storage shed. Charming, comfortable, and ideally located near Uptown Westerville's shops, restaurants, parks, library, Farmers' Market, and community amenities--188 Hamilton Avenue is ready to welcome its next owner.
…By Street Sotheby's International Realty


Elevated Short North Living at Jackson on High A sophisticated urban residence in the heart of Columbus' Short North, Unit 304 at Jackson on High offers a refined combination of contemporary design, exceptional natural light, and an effortlessly connected lifestyle. Framed by dramatic floor-to-ceiling windows, the residence is filled with natural light and captures the energy of the city from an elevated perspective. The thoughtfully designed two-bedroom, two-bath floor plan creates an inviting setting for both everyday living and entertaining, with a polished aesthetic that feels distinctly at home in one of Columbus' most sought-after neighborhoods. Beyond the residence, Jackson on High delivers an amenity-rich lifestyle rarely found in the city. Spend summer days beside the rooftop pool, unwind above the city, or take advantage of the convenience of two dedicated parking spaces--an especially valuable luxury in the heart of the Short North. And when you step outside, the best of Columbus is right at your doorstep. World-class dining, acclaimed galleries, boutique shopping, nightlife, Goodale Park, and downtown destinations are all within easy reach. Modern. Sophisticated. Exceptionally well located. Unit 304 is an opportunity to experience the very best of high-rise-inspired city living in the heart of the Short North.
…By Street Sotheby's International Realty


Charming home on a quaint street in the heart of Downtown Columbus' Italian Village neighborhood. Built in 1900, this home features hardwood floors throughout, a spacious front porch leading to the living room, and dining room open to the kitchen with vaulted ceilings and French doors to private back deck. Kitchen includes walnut butcher block counter tops, SS appliances, and ample space to entertain. Upstairs you'll find a large primary bedroom, full bath and second floor laundry. With proximity to the popular spots in Short North and along 4th Street in Italian Village, Goodale Park, Downtown Columbus and The Ohio State University, accessibility to live the lifestyle you deserve is in the palm of your hand.
…By Street Sotheby's International Realty


Stunning single-story flat in sought-after Jeffrey Park, nestled in the heart of Italian Village. This modern residence features a spacious open floor plan with floor-to-ceiling windows that flood the home with natural light and frame views of Harrison Park. A smart-home concept includes automatic custom blinds and built-in speakers throughout, creating effortless comfort and style. The chef's kitchen is outfitted with high-end appliances and a beverage refrigerator, complemented by an outdoor kitchen—also with its own beverage refrigerator—perfect for entertaining. Step onto the private patio overlooking the park, complete with patio heaters for year-round enjoyment. Both generously sized bedrooms offer ensuite baths. The primary suite is a true retreat with two walk-in closets and an oversized shower featuring striking black tile. Jeffrey Park residents enjoy resort-style amenities including multiple swimming pools, a large fitness center, green space, parks, and more—all near dining, shopping, and the vibrant Italian Village lifestyle.
…By Street Sotheby's International Realty


TAX ABATED THROUGH 2032! Located in the heart of downtown Columbus, just across the street from the Clippers Stadium and the Blue Jackets Hockey Arena, this end unit condo offers the ultimate urban lifestyle at Parks Edge. This spacious residence spans nearly 1,700 square feet and features 2 bedrooms and 2.5 bathrooms. Expansive northeastern views fill the home with natural light, while high end neutral finishes create a modern and elegant atmosphere. Attached secured parking provides convenience and peace of mind. Residents enjoy an impressive collection of amenities including a 24 hour concierge service, a rooftop pool, a state of the art fitness center, and a stylish residents lounge ideal for entertaining. For visiting guests, a private guest suite is also available. This property combines luxury, comfort, and convenience in one of the most vibrant neighborhoods in Columbus.
…By Street Sotheby's International Realty
'%20stroke='%23DDAA3A'%20stroke-width='1.909'%20stroke-linecap='square'%20stroke-linejoin='bevel'/%3e%3c/svg%3e)
Receive by email any new listing that may match your search criteria
Your criteria :
By validating this form, you accept the general conditions of use of Le Figaro Properties.
These agencies offer a selection of luxury properties vente at Plain City. Feel free to contact them for personalized assistance.
