The agencies at Lake Frederick
These agencies offer a selection of luxury properties vente at Lake Frederick. Feel free to contact them for personalized assistance.

 English$ USD · m²


**Mortgage rate or closing cost assistance may be available.** Set within the vibrant community of Lake Frederick, this beautifully appointed 4-bedroom, 2.5-bath home, with nearly 3,000 finished square feet, offers the best of many worlds: A private haven within an active neighborhood that is both convenient and adventurous, offering the lake, hiking trails, and mountain views, alongside the perk of a pool, clubhouse, and community amenities. Built just 7 years ago, the house was thoughtfully sited and designed to maximize natural light. This home stands apart with large windows, tall ceilings, warm wood tones, and thoughtfully upgraded finishes. The open-concept main level offers both connection and comfort, with the kitchen at the heart of the home. Crisp white cabinetry, pantry, and a large center island with counter seating flow seamlessly into the dining and living areas. Anchored by a gas fireplace, the Living Room is an effortless gathering space for everyday living and entertaining alike. Wrapped in windows, the Dining Room is perfect for sunny breakfasts or lively dinner gatherings that drift outside to the deck, which has been transformed into a garden filled with herbs, perennials and fruit trees. Also on this level are two rooms, currently serving as an art studio and library, yet could become a formal sitting or dining room, home office, or playroom. Upstairs, the spacious primary suite is positioned to capture morning light and mountain views, complete with two walk-in closets, dual vanities, and a tub-shower bath. Three additional generously sized bedrooms provide peaceful retreats, each filled with natural light and ample closet space. A full bath and a convenient upper-level laundry room complete this level. The unfinished lower level, complete with rough-in plumbing, French doors, and large windows, offers exceptional potential for future expansion tailored to the next owner’s vision. Enjoy Food Truck Fridays, movie nights, concerts, and community events throughout the year and drive around the corner to Region’s 117, one of the area’s sought-after restaurants. Ideally located just 20 minutes from Winchester, 10 minutes to Front Royal and I-66, the home also offers easy access to the Shenandoah River, Shenandoah National Park, historic towns, wineries, breweries, and endless outdoor recreation.
…By Ttr Sotheby's International Realty


OAKLAND, circa 1790, is a distinctive 18-acre country estate with views of the Blue Ridge about 90 minutes from D.C. A gracious approach introduces the character rich 4-bedroom main residence. The property unfolds with exceptional infrastructure and additional living spaces, with thoughtful updates throughout, offering up to 6 bedrooms in all for multi-generational living, equestrian pursuits, or a weekend escape. Access to I-66 is quick. The original 18th-century portion of the stone-and-stucco home features a broad front porch, wide-plank hardwood floors, a gracefully curved staircase and tall ceilings. A fireplace anchors the library, while both the library and dining room feature custom built-in cabinetry. A hallway lined with exposed logs creates a striking transition between old and new, as the home opens to oversized windows and walls of glass that fill the interiors with natural light and frame mountain views. The heart of the home is a generously scaled renovated kitchen with a massive center island for gathering. The adjoining great room extends naturally outdoors through French doors to the rear veranda, pool and pavilion, with views stretching across the stables and pastures. The upstairs primary suite is impressive in both scale and amenities. A wall of windows captures the property’s best view, also enjoyed from a private deck. Two separate full bathrooms with heated floors and two spacious walk-in closets with custom built-in systems provide rare comfort and privacy, while a dedicated wellness and fitness room with hot tub completes this exceptional retreat. A large ensuite bedroom, two additional bedrooms, a full bath, and conveniently located laundry room complete the upper level. Oakland offers an unparalleled outdoors life. Three sets of French doors open to a veranda, ideal for dining al fresco and entertaining. Steps away, the saltwater pool and spa are connected by a waterfall feature, while a pool pavilion with gas fireplace and half bath creates a relaxing destination. Surrounding mature landscaping offers natural privacy. A covered breezeway connects the main house to a two-car garage. Above the garage is a bright spacious suite, flexible enough for a home office, creative studio, gym, homeschooling space, or private guest quarters. For the equestrian, a beautifully built 6-stall center-aisle stable will suit both the serious and recreational rider. The large rubber-matted stalls with exterior Dutch doors are complemented by a wash stall, heated tack room, and convenient access to the surrounding fields. Four-board fencing encloses two large pastures with substantial run-in sheds, along with a smaller pasture and separate paddock or grass riding area. Adjoining the stable is a newly renovated and expanded one-bedroom, one-bath apartment—ideal for extended family, guests, a caretaker or farm manager, or potential rental use. An attached deep 3-bay garage accommodates up to six vehicles, offering rare space for a car collection, equipment and storage, hobbies, or workshop use. A private helicopter hanger has been recently transformed into a memorable setting for a wedding, its concrete floor, industrial lighting and newly added oversized windows make the space adaptable and welcoming for future events. Presiding over the property is Oakland’s old bank barn. Grand in scale and rich with character, it remains functional for hay storage or livestock, while its rustic beauty whispers history. Oakland celebrates Virginia at its best. A short 5 miles to I-66. 90 minutes to Washington DC. 20 minutes to Winchester.
…By Ttr Sotheby's International Realty


Welcome to 100 Gooseberry Drive, located in Winchester's established Cross Creek Village community! This meticulously maintained brick rancher offers true main-level living in one of the communities most spacious and sought-after floor plans. The main level features formal living and dining rooms, a kitchen with breakfast nook, and a bright bonus sunroom. The generous primary suite is filled with natural light and features its own cozy gas fireplace, spacious en-suite bath, and walk-in closet. A guest bedroom, additional full-bath, and dedicated laundry complete the main level. The attached two-car garage provides direct access to the home as well as a private side-entrance leading upstairs to a thoughtfully designed guest suite- ideal for visitors, a home studio or additional climate controlled storage! Enjoy easy outdoor living on a quiet corner lot, with a private fenced in back-patio perfect for enjoying morning coffee or summer grilling! Set within a vibrant 55+ community, this home offers comfort, convenience and low-maintenance living just minutes from major shopping, dining & more! Schedule your private tour today!
…By Hunt Country Sotheby's International Realty


662 Germany Road, a classic colonial home situated on five scenic acres offering privacy, space, and beautiful countryside views! The traditional main level welcomes you with hardwood and custom tile flooring, spacious living and dining areas, and a beautifully appointed kitchen featuring granite countertops and a center island. The inviting family room is complete with plush carpeting and a cozy pellet stove, with direct access to the expansive rear deck—the perfect place to relax, entertain, and take in the surrounding country views. Upstairs, you’ll find four generously sized bedrooms, including a spacious primary suite with a large walk-in closet and private full bath. Three additional bedrooms offer plenty of natural light and comfortable living space, while an additional full bath and conveniently located upper-level laundry complete the floor. The large unfinished walkout basement offers plenty of opportunity for future finished living space, storage, or recreation and leads directly to the rear patio. Outside, enjoy the abundance of acreage with plenty of room to make the property your own, along with a storage shed and existing chicken coop. An attached two-car side-load garage provides additional parking and storage! Offering the space and freedom of countryside living while still within convenient reach of Stephens City and a short drive to Winchester City, 662 Germany Road is move-in ready and waiting to welcome you home! Recent improvements include a new roof (2026) and fresh paint throughout! Don't miss it, schedule your private tour today!
…By Hunt Country Sotheby's International Realty


4766 John Mosby Highway, Boyce, VA 22620
…By Hunt Country Sotheby's International Realty


Set on approximately one third of an acre in Front Royal, 425 W 15th Street is a substantial 1952 Cape Cod with the proportions, craftsmanship, and permanence that distinguish an earlier era of residential architecture. Across approximately 2,704 square feet, the home offers three bedrooms, two full baths, one half bath, and additional flexible spaces suited for an office, studio, guest room, or private retreat. Inside, original hardwood floors, textured plaster walls, broad openings, bay windows, and a traditional staircase give the home its distinctive character. The living room is anchored by a handsome stone fireplace, while abundant natural light moves easily through the adjoining gathering and dining spaces. A newly remodeled kitchen brings a fresh perspective to the home, complemented by new paint throughout the kitchen, bathrooms, and all three bedrooms. A new furnace and HVAC system provide an important mechanical update, pairing everyday comfort with the architectural character of the original residence. The primary suite includes direct access to its own bath, while the additional rooms offer uncommon flexibility without compromising the home’s principal living spaces. Natural wood barn doors introduce a relaxed architectural contrast, and the thoughtful relationship between the rooms creates both openness and definition. The property offers room to enjoy the outdoors without the demands of a large rural parcel, all within an established in-town setting. Within close proximity to Shenandoah National Park and many other outdoor adventures, this home sits beautifully within both the valley and historic town of Front Royal. With its distinctive Cape Cod profile, enduring materials, thoughtful improvements, and more than 2,700 square feet of interior space, 425 W 15th Street is a home of genuine substance, quietly confident, beautifully proportioned, and ready for its next chapter.
…By Ttr Sotheby's International Realty


Welcome to 307 Canyon Road in Winchesters sought-after Senseny Glen community. This move-in-ready ranch style home offers open-concept main-level living boasting hardwood floors, plush carpet, a cozy gas fireplace, and an abundance of natural light throughout! The kitchen includes ample cabinetry and pantry storage, a large island for breakfast seating, all positioned perfectly with the dining and living areas. The thoughtful split bedroom layout features two spacious guest rooms with a full bath on one side, and a private primary suite on the other, complete with a generous ensuite full bath and dual walk-in closets. Upstairs, a finished bonus bedroom above the 2-car garage provides flexible space for living, home office, gym, or media room. Outside, enjoy a welcoming front porch and a private side patio just off the kitchen, perfect for quiet mornings or casual gatherings on this beautiful .29 acre corner lot. Ideally positioned for easy commuter access to Rte. 7, 81 & beyond. Meticulously maintained, and with many recent improvements, this is a wonderful opportunity in a superb location, schedule your private tour today!
…By Hunt Country Sotheby's International Realty


This is the one you have been waiting for!! Well cared for home, one story living in desirable Briarwood Estates...east side location convenient to commuter routes, shopping and Old Towne Winchester. Open floor plan with close to 1700 square feet. Three bedrooms, two full baths with hardwood floors in living/family room and dining area. Gas fireplace in family room, two walk in closets in master suite. Two car garage, two decks (enjoy your morning coffee on deck off of master bedroom!!) and large fenced backyard with storage shed.
…By Hunt Country Sotheby's International Realty


Privately sited on 6.11 acres just outside Winchester, 261 Merrifield Lane pairs classic Georgian architecture with extensive recent improvements throughout its approximately 6,343 sq. ft. of living space. A tree-lined approach and circular drive introduce this all-brick estate, where hardwood floors, substantial millwork, multiple fireplaces, a paneled library with built-ins and bar, formal living and dining rooms, sunroom and expansive gathering spaces create a home of remarkable character. Recent updates include new windows, refinished hardwood flooring, extensive interior painting and wall restoration, updated lighting and high-end plumbing fixtures, refreshed guest baths, landscape and drainage improvements, patio work and a completely renovated primary bath with new flooring, tile, tub, shower, cabinetry, counters, lighting and fixtures. The kitchen offers custom cabinetry, center island and paneled appliances, while the finished lower level provides additional recreation and entertaining space. A private apartment above the three-car garage includes its own entrance, living area, kitchenette, bedroom, full bath and laundry—ideal for flexible guest or extended-stay accommodations. Mature grounds provide exceptional privacy while remaining minutes from Winchester's historic district, Winchester Medical Center, the Museum of the Shenandoah Valley and major commuter routes
…By Hunt Country Sotheby's International Realty

Priced to sell! A true Federal‑style gem, this solid brick home offers the chance to restore a piece of architectural history. Rich with original craftsmanship, it features high ceilings, original hardwood floors, solid wood doors and trim, and a beautiful covered front porch—timeless details that showcase the home’s enduring character.
…By Hunt Country Sotheby's International Realty


Lovingly maintained, this charming brick rancher is the perfect starter home or investment opportunity! The main level offers three comfortable bedrooms, one full bath, a bright eat-in kitchen, and a spacious living room filled with natural light. The full unfinished basement provides endless potential for additional finished living space, while an existing hobby room is already in place—perfect for sewing, crafts, a workshop, or a home office. A unique bonus is the custom-built "catio" just off the back of the home, creating a safe outdoor retreat for your feline friends. Outside, enjoy a private backyard with mature landscaping and a detached one-car garage. Ideally located just minutes from Old Town Winchester, the Walking Mall, the Museum of the Shenandoah Valley, Winchester Medical Center, shopping, dining, and commuter routes, this home offers both convenience and charm. Major updates completed in 2016 include new windows, HVAC, roof, driveway, and beautifully refinished hardwood floors. The home is served by public water and a private septic system.
…By Hunt Country Sotheby's International Realty


Welcome to Equestrian Estates, a highly sought-after Winchester community with no HOA, where space, style, and flexibility come together beautifully. This stately 5-bedroom, 6-bath Colonial offers over 6,700 square feet of finished living space on nearly 3 private acres, creating the perfect setting for both everyday living and entertaining. The home was not available for showings over the past three months. During that time, several rooms were freshly repainted, and new carpet has been installed in the basement—enhancing both comfort and appeal. Originally built in 2007 and thoughtfully updated in 2020, the home shines with high-end finishes throughout, including fully renovated bathrooms featuring luxury touches such as smart toilets and heated floors in the primary suite, along with upgraded kitchen appliances. Sunlight fills the open-concept living, dining, and sunroom areas, highlighting the warm, inviting flow of the home. A dual staircase, gas fireplace, private office, and a built-in kitchen desk make the layout as functional as it is elegant. Three of the five bedrooms—including the spacious primary suite—offer private en-suite baths, providing comfort and privacy for family and guests alike. The fully finished lower level adds 1,714 square feet of living space and features two generous flex rooms ideal for guests, a home gym, or creative workspace, plus a second kitchenette, full bath, and theater room. With private walkout access, this level is perfectly suited for entertaining or multi-generational living. Outdoor living is just as impressive, with expansive decks, a beautifully designed hardscape patio set away from the home with a wood-burning chimney stack, and a flourishing garden that adds charm and privacy. A three-car garage, quiet cul-de-sac location, and easy access to Route 50 and downtown Winchester complete this exceptional offering. This is a home that truly delivers on space, elegance, and lifestyle flexibility—inside and out.
…By Hunt Country Sotheby's International Realty


***New Lower Price ***Just a short drive from vibrant Old Town Winchester, this charmingly sophisticated 3-bedroom, 2½-bath townhome blends affordability with modern comfort and thoughtful updates. Lovingly maintained and beautifully situated on a lot backing to mature trees, this home offers an inviting combination of style, functionality, and outdoor living. The main level features a large living room, an open kitchen and dining area that opens to the deck, and a 1/2 bath. Upstairs, you will find 3 bedrooms, 2 full baths, and the laundry room. Recent improvements enhance both the home’s functionality and outdoor living experience, including professionally installed landscape lighting, a new patio, Ring cameras at both the front and rear doors, and GFCI protection for the outdoor fan and TV. The garage has also been refreshed with recessed lighting and freshly painted walls. The lower level is framed, with electrical work completed under Frederick County permits, leaving the space ready for drywall and your personal design vision. Additional updates throughout the home include new light fixtures and ceiling fans, as well as a refreshed primary bathroom featuring a new countertop, backsplash, and sink. The open floor plan makes entertaining friends and family effortless. Step outside to the spacious deck overlooking the mature trees, or gather on the new patio, enhanced by custom lighting for relaxing evenings outdoors. Enjoy all that Winchester has to offer, including museums, Jim Barnett Park, Patsy Cline’s historic home, and the vibrant walking mall. Home to more than 50 boutique shops and retail businesses and over 40 restaurants, cafés, breweries, and bars, Old Town offers something for everyone. After dinner, catch a performance at the Bright Box Theater and make an evening of it.
…By Hunt Country Sotheby's International Realty


Some homes sit on the landscape. This one was designed to frame it. Nestled on 10 private acres in the Blue Ridge Mountains, this architecturally significant retreat by Wouter Boer was designed around a singular idea: every space should connect to the landscape. From the moment you enter, your eye is drawn outward. Floor-to-ceiling walls of glass frame sweeping views of the Shenandoah Valley, creating a constant dialogue between architecture and nature. Whether you're preparing dinner in the kitchen, enjoying your morning coffee in bed, relaxing beside the fire, or unwinding in the spa-inspired bath, the view remains ever-present. Sunrise, changing seasons, wildlife, and mountain vistas become part of everyday life. Completed in 2025 and thoughtfully positioned among the trees, the home was intentionally elevated above the natural terrain to immerse its occupants in the surrounding landscape while maintaining privacy and comfort. Designed by Wouter Boer Architects, the residence showcases a striking combination of steel, glass, and corrugated exterior cladding inspired by contemporary New Zealand architecture. The dramatic cantilevered roof, expansive Pella windows, and custom steel elements create a home that feels both bold and remarkably restrained. Inside, the open-concept floor plan unfolds as a series of thoughtfully curated spaces where the view remains the focal point. The kitchen serves as the heart of the home, offering abundant storage, clean modern lines, and seamless connection to the living and dining areas. Custom architectural wall paneling extends throughout the main living spaces and into the primary suite, creating warmth and continuity while reinforcing the home's design-forward aesthetic. Natural light pours through oversized windows and strategically placed skylights, shifting throughout the day and transforming the interior with the changing seasons. A Nectre N65 wood-burning fireplace anchors the living space, creating a cozy gathering place during cooler months while maintaining the home's clean architectural character. The spa-inspired bathrooms offer heated floors and a sense of quiet retreat, highlighted by a BainUltra BeONE soaking tub inspired by the restorative qualities of Japanese bathing traditions. Every detail was selected with intention, balancing modern design, comfort, and connection to nature. Beyond the home itself, the property offers a lifestyle that feels increasingly rare. Direct access to the Appalachian Trail awaits at the base of the private road, while Shenandoah National Park, local wineries, scenic drives, and endless outdoor recreation are just moments away. Historic stone walls, a root cellar, and remnants of an early chimney scattered throughout the surrounding landscape offer subtle reminders of the area's rich history. Wildlife is a daily companion here. Deer wander through the property in the early morning hours. Turkeys and songbirds move through the trees. At night, the stars emerge in remarkable clarity, uninterrupted by city lights. Despite the sense of seclusion, the property is located just 60 miles from Washington, D.C., making it an effortless weekend retreat or full-time residence for those seeking a deeper connection to the outdoors without sacrificing accessibility. More than a home, 4791 Observatory Lane is a study in thoughtful design—an architectural retreat where the Shenandoah Valley becomes part of every room, every season, and every day.
…By Hunt Country Sotheby's International Realty


Prime Development Opportunity | 122 Acres Adjoining Industrial Park Future Potential: Strategically located for value appreciation, with an estimated post-rezoning value multiples of the current asking price. Planning & Annexation: Property is currently zoned AOC and has been officially adopted into the Berryville Area Development Authority (BADA) plan for future annexation by the Town of Berryville and Clarke County. Key Features: Adjoins the existing Clarke County Industrial Park and includes a large historic bank barn. Important Note: The existing house is unsafe for entry. Showings are by appointment only
…By Annonceur International


Welcome to 104 Poinsettia Way, a beautifully upgraded home in the highly sought-after Snowden Bridge community that perfectly blends timeless design, quality craftsmanship, and modern comfort. This exceptional home showcases thoughtful upgrades and meticulous attention to detail throughout. Step inside to a spacious foyer flanked by a formal dining room and a private office or den before entering the expansive open-concept living area. The inviting family room is anchored by a stunning floor-to-ceiling stone fireplace, creating the perfect space for everyday living and entertaining. The gourmet kitchen is a chef's dream, featuring stainless steel appliances, double wall ovens, an oversized island with bar seating, premium granite countertops, upgraded soft-close cabinetry, stylish tile backsplash, and extended countertop space for effortless meal preparation. Just beyond the kitchen, the sun-filled morning room offers vaulted ceilings and walls of windows that overlook the private backyard, bringing natural light into the heart of the home. Step outside onto the maintenance-free deck and enjoy peaceful views of mature trees and scenic walking trails—the ideal setting for morning coffee, outdoor dining, or unwinding after a long day. The fully fenced backyard provides privacy and convenient access from the finished walkout basement. Upstairs, you'll find three generously sized bedrooms, a spacious loft that can easily be converted into a fourth bedroom, a conveniently located laundry room complete with LG washer and dryer, and a luxurious primary suite featuring two walk-in closets and a spa-inspired bath with a soaking tub, separate walk-in shower, dual sink vanity, and a private water closet. The finished walkout basement offers exceptional additional living space with endless possibilities, including a recreation room, media room, or game room, along with a full bathroom and an additional finished room that's perfect for guests, a home gym, hobby room, or flex space. Additional upgrades include premium granite countertops throughout the kitchen and bathrooms, decorative steel stair railings, upgraded cabinetry, custom finishes throughout, and a new Rudd HVAC system installed in 2025, making this home truly better than new construction. Residents of Snowden Bridge enjoy an outstanding array of resort-style amenities, including a community swimming pool, indoor sports complex with basketball and tennis courts, walking trails, multiple playgrounds, a clubhouse with party room, community events and movie nights, and the convenience of an elementary school located within the neighborhood. Ideally situated less than 10 minutes from historic downtown Winchester, shopping, dining, medical facilities, and major commuter routes, this move-in-ready home offers the perfect combination of luxury, location, and lifestyle. Why wait for new construction when you can own this meticulously maintained, extensively upgraded home that's ready to enjoy from day one?
…By Hunt Country Sotheby's International Realty


Welcome to 180 Quaker Lane, where timeless charm meets thoughtful updates! Nestled on a peaceful one-acre lot in the desirable Glenside subdivision, this beautifully maintained Cape-Cod home offers 3 bedrooms, 2.5 bathrooms, a 2 car attached garage, and over 1,900 finished square-feet of comfortable living space. The main level features an updated kitchen, a formal living room anchored by a cozy gas fireplace, a dedicated dining room, and convenient laundry and half-bath. An additional family/flex room provides the perfect space for entertaining, a home office, playroom, or second living area. Upstairs, you'll find three generously sized bedrooms, including the spacious primary suite complete with a walk-in closet and private en-suite bath. Two additional guest bedrooms feature hardwood flooring, abundant natural light, and share a well-appointed full bath in the hall. The outdoor living is equally impressive. Relax year-round in the fully screened porch, or step onto the recently added rear deck - an ideal extension off the dining area for effortless indoor-outdoor entertaining. The deck overlooks the spacious backyard framed by mature trees and lush landscaping, offering both privacy and room to enjoy the outdoors. Two storage sheds convey with the property, providing ample space for lawn equipment , tools, or hobbies. Located just off Apple Pie Ridge Road with no HOA , this move-in ready home combines peaceful living with everyday convenience. This one will not last long, schedule your private tour today! Recent updates include the new roof in 2021, replaced HWH in 2025, and addition of the rear-deck in 2026.
…By Hunt Country Sotheby's International Realty


Peace and Plenty at Bollingbrook, circa 1809, is a remarkable Virginia estate with breathtaking sunset views and a history reaching back to the earliest years of the Commonwealth. The property was originally part of a 9,600-acre land patent granted by Lord Fairfax in 1731. In 1809, 790 acres were given as a wedding present, upon which the original one-story Federal brick house was constructed. In 1830, Robert Bolling expanded the residence to 21 rooms, creating the handsome Jeffersonian house that remains today, distinguished by 14-foot ceilings, finely carved fireplace mantels, intricate cornices and columns, a graceful staircase, hand-blown glass walk-through windows, original decorative hardware and white oak floors. The estate retains all 17 of its historic structures, creating an unusually complete record of life on a Virginia country estate: the Manor House (4BR/3.5BA), Pool House (2BR/1.5BA), Stone Guest Cottage (1BR/1BA), Gate House Cottage (1BR/1BA), Chapel, Estate Manager’s House (2BR/2.5BA), 12-stall Barn, Broodmare Barn, Underground Silo—the oldest in the State of Virginia, the Cannery, Scale House, Blacksmith Shop, Wood Shed, Schoolhouse, Smokehouse, Summer Kitchen, Barn Apartment (2BR/1BA), and the Hilleary House. This amazing property could serve as a multi-generational compound, thriving equine business, showplace for entertaining, private luxury escape or all of the above. The first-floor of the Manor House opens to a grand foyer and four magnificent entertaining rooms—a Music Room, Living Room, Meeting Room, and Library. Beyond is an expansive Dining Room suited to large gatherings. The second-floor hallway leads to the Primary Suite which includes an adjoining sitting room that opens to the sunroom and wraparound upper balcony. The primary bath leads to an exceptional 27-by-18-foot closet and dressing room. There are two additional bedrooms, each with a fireplace and private bath. A wrought-iron spiral staircases lead to a cupola with spectacular 360-degree views. The Manor House also includes a back staircase, full basement, three-car garage, and mudroom entry adjoining the kitchen and enclosed porch. The Pool House overlooks the saltwater, heated pool surrounded by French cast iron statues and long views of the Blue Ridge, particularly beautiful at sunset. Across the grounds are open lawns, historic outbuildings, horse pastures and fields, and magnificent mature trees including the notable 250-year-old Cedar of Lebanon, recognized as one of the largest in Virginia. Preserved in easement with the Land Trust of Virginia and within the Piedmont Hunt territory, the 365-acre Bollingbrook estate remains a rare example of a Virginia estate preserved in both character and setting.
…By Hunt Country Sotheby's International Realty


Piccola Toscana | Elegantly designed Italian Tuscan villa where rustic charm meets refined country estate living. Defined by earthy tones, natural materials, and seamless indoor-outdoor connections, this extraordinary residence was thoughtfully created to exist in harmony with its surrounding landscape. Set amidst the breathtaking rolling countryside of Delaplane, the property embraces its natural setting through extensive landscaping, gardens, hardscaping, and carefully designed outdoor living spaces. Authentic materials are featured throughout, including terracotta tiles, stone walls, wrought iron accents, exposed timber beams, and richly textured plaster finishes, creating a timeless sense of warmth and character. The main residence offers exceptional architectural detail at every turn, highlighted by five gas fireplaces, a gracious formal dining room, a wine room, an enclosed porch, and a luxurious primary suite conveniently located on the main level. Expansive windows frame picturesque views of the surrounding gardens and rolling hills, while outdoor patios, fire pits, and walking paths extend the living experience into nature. Complementing the main residence is a separate guest house, a welcoming heated pool, and an outdoor lounge designed for relaxation and entertainment. At the lower end of the property, an additional detached garage has been creatively transformed into a nostalgic retro diner, providing a unique gathering space for family and friends. Property is surrounded by the scenic Virginia countryside and enrolled in land use, seller not responsible for roll-back taxes.
…By Ttr Sotheby's International Realty


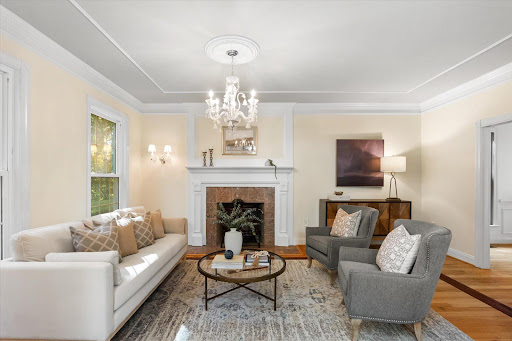
A Distinguished Virginia Hunt Country Estate: 4 Bedrooms | 5 Baths | 4,000+ Sq. Ft. | Classic Brick Colonial | Built 2001 Set amid the rolling hills and sweeping vistas of Delaplane, Virginia, this distinguished brick Colonial embodies the timeless beauty and refined country lifestyle of Virginia’s renowned Hunt Country. Surrounded by pastoral views and a collection of equestrian and recreational amenities, the estate offers privacy, elegance, and a remarkable connection to the land, all while remaining convenient to the region’s finest destinations. Located in the heart of Fauquier County, Delaplane is celebrated for its rolling countryside, picturesque horse farms, vineyards, craft breweries, and relaxed sophistication. Nearby Middleburg and Marshall offer acclaimed restaurants, boutique shopping, galleries, equestrian events, and charming local gathering places. The nearby Shenandoah Region provides opportunities for hiking, fishing, kayaking, canoeing, and outdoor recreation. Washington, D.C. is approximately one hour away, with Dulles International Airport just 45 minutes from the property. Classic brick architecture creates an elegant first impression, complemented by thoughtful updates and exceptional craftsmanship throughout. Gracious interiors feature custom floor-to-ceiling built-ins, including beautifully crafted bookshelves and an entertainment center in the main living room, hardwood floors, Pella windows and doors. A striking marble foyer and crystal chandelier welcome you, while Swarovski crystal chandeliers and coordinating sconces add glamour and sophistication to the principal rooms. The kitchen was completely gutted and renovated in 2021 with refined finishes and KitchenAid appliances. Bathrooms have been thoughtfully updated, including the luxurious primary bath renovated in 2020 with a new tub and shower, tile, vanities, shadowboxing, custom closet shelving, a spectacular Swarovski crystal chandelier and stunning Mountain views. A remarkable list of improvements includes a new roof (2017), Pella windows (2018), Pella rear entry and storm doors (2019), two Lennox Elite heat pump systems (2020), updated plumbing and electrical components, a water softener and whole-house filtration system, new septic pump and hatch, custom garage doors and openers, and new ceramic tile flooring in the finished basement. Beyond the residence, the property truly distinguishes itself as a private Hunt Country retreat. Equestrian amenities include horse paddocks, small barn with three stalls, shed (as-is) and heated water feeders. A private tennis court (as-is) and fenced rear yard provide exceptional opportunities for recreation, entertaining, and relaxation. From its beautiful Hunt Country setting and classic architecture to its elegant interiors, equestrian amenities, tennis court, and extensive improvements, this exceptional estate captures the enduring appeal of Delaplane living at its finest. Sophisticated yet welcoming, it is a remarkable country estate designed to be enjoyed for generations.
…By Ttr Sotheby's International Realty


Owned by the same family since the 1950s, this Home has been thoughtfully renovated over the years and from top-to-bottom between 2023–2026. Beautifully maintained and remodeled, this 3-bedroom, 2-bath brick ranch sits on a highly sought-after 3.7-acre lot in Delaplane. Offering convenient main-level living with modern updates and timeless charm this Home has an excellent price per square foot for the quality of upgrades conveyed. Recent upgrades include new windows, roof, gutters, soffits, HVAC, kitchen and coffee nook, bathrooms, laundry room, full basement, generator, water filtration system, vinyl siding, porch addition, gas log fireplace, garage doors, interior doors, lighting, switches, and more! Compare location, generous parcel size and price to new construction- this Home is a steal! Nestled on a lush, 3.7 acre landscaped lot surrounded by mature trees, the property combines privacy, convenience, and exceptional curb appeal. Inside, the bright and open floor plan showcases beautiful (renewed) oak hardwood floors, spacious living areas, abundant natural light, and large new windows throughout. Designed for both everyday living and entertaining, the home offers comfortable gathering spaces on both the main and lower levels and exterior. Relax on the inviting covered front porch or host guests on the private screened-in backyard patio. With its classic brick exterior, beautifully maintained grounds, and prime location near Delaplane, Marshall, and Front Royal — with easy access to I-66 — this charming property truly has it all. 40 mins to Dulles Airport and Fairfax. 45 to Reston and Tysons. 1 hour to DC. Schedule your private showing today!
…By Ttr Sotheby's International Realty


64+ Acres for Sale in the Heart of Virginia Wine & Brewery Country | Round Hill, VA Discover an extraordinary opportunity to own over 64 acres of prime real estate in the picturesque hills of Round Hill, Virginia. Perfectly positioned on scenic Williams Gap Road, just 1,000 feet from Route 7 and less than a mile to the Appalachian Trail, Bluemont, and Blue Ridge Mountain Road, this property offers unmatched proximity, access, and breathtaking views. Located in the heart of Virginia’s renowned brewery and winery region, this expansive parcel presents endless possibilities — from residential development to hospitality, agritourism, event venue, vineyard, equestrian estate, or private retreat. Property Highlights: 64+ acres of cleared and rolling land Multiple prime building sites with panoramic “million-dollar” views Existing infrastructure already in place 8+ wells and 8+ approved drain fields 50+ gallon per minute well capacity 1,200-gallon commercial-grade drain field system Ample space for large-scale events, parking, or future expansion Potential for multiple residential homes and additional structures The property is currently improved with substantial commercial-grade facilities, offering a unique opportunity for continued hospitality use or adaptive reuse. With extensive utilities and infrastructure already installed, the groundwork has been laid for significant growth and development. Whether you envision a luxury residential enclave, vineyard estate, destination event venue, or investment opportunity in one of Loudoun County’s fastest-growing areas, this land offers flexibility, scale, and unbeatable views. Opportunities like this are rare in such a sought-after and rapidly expanding region. Schedule your private tour today and secure your slice of Virginia countryside paradise. Professional winery design can be downloaded from the link in the buyer agent section or contact the listing agent for details.
…By Ttr Sotheby's International Realty
'%20stroke='%23DDAA3A'%20stroke-width='1.909'%20stroke-linecap='square'%20stroke-linejoin='bevel'/%3e%3c/svg%3e)
Receive by email any new listing that may match your search criteria
Your criteria :
By validating this form, you accept the general conditions of use of Le Figaro Properties.
These agencies offer a selection of luxury properties vente at Lake Frederick. Feel free to contact them for personalized assistance.
