Get early access to listings that match your criteria
Never miss an opportunity again. Our personalized alerts notify you instantly.

 English$ USD · m²
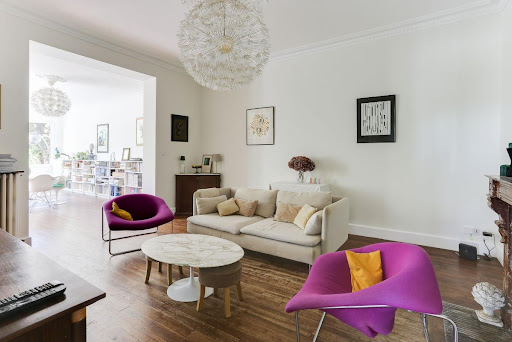


Your Orpi Aristide Briand agency, a specialist in real estate in Rennes, offers you exclusively this beautiful house in the highly sought-after Thabor-Oberthür neighborhood. Located in a quiet area, this beautiful family home of 172 m² will charm you with its generous volumes, brightness, and privileged location. Built on a plot of 232 m², it benefits from a pleasant South and West exposure, providing beautiful natural light throughout the day. On the ground floor, you will discover a large entrance with cupboards, an independent WC, a separated kitchen, as well as a spacious and bright living room-dining room, ideal for entertaining. The first floor features two beautiful bedrooms, one with its own private shower room and a second benefiting from direct access to a terrace. A bathroom and an independent WC complete this level. On the second floor, three additional bedrooms await you, one with a private shower room, perfect for accommodating a large family or setting up workspaces. A large garage and a full basement (with a boiler room and a playroom) complete the whole. Property Tax: €2048 Reference agency: 2002This description has been automatically translated from French.
…By Orpi - Aristide Briand


Demeures Marines presents "Charles", a very beautiful 283 m² law Carrez apartment located in the hyper center of Rennes, a city of art and history, just a stone's throw from the Town Hall. On the first floor of an 18th-century building typical of Rennes' historic center, this Haussmannian style apartment houses an exceptional living space, combining the charm of the old with a carefully and high-end contemporary renovation. The latter enhances the spaces and highlights noble materials, creating a warm and elegant atmosphere. It consists of an entrance hall, a fitted and furnished kitchen with its laundry room, a living room, and a dining room. You will appreciate the beautiful high ceilings, the parquet floors, moldings, and the fireplace. These comfortable living spaces offer a charming view of the historic neighborhood, in immediate proximity to the magnificent Saint-Pierre Cathedral, with its Roman basilica style. A sleeping area completes this level with three bedrooms, a bathroom (bathtub), a shower room, and a dressing room. By going up a few steps, you will discover a space with an office and a shower room. In its continuation, you will access the first level which features two beautiful bedrooms and a shower room. The third and last level contains two rooms that are yet to be arranged. With its five bedrooms, large and bright living spaces, and its location in the hyper-center, this duplex with the potential to convert into a triplex is perfectly suited for family life in the city (schools, cinemas, pool, park, and services within walking distance and/or by public transport). At the foot of the building, you will find Galeries Lafayette and many shops, contributing to the dynamism and practicality of daily life.A wine cellar of 28 m²Parking space in the residence courtyardShops and services within walking distance8 minutes from Rennes train station (12 min by bike / 22 min on foot)This description has been automatically translated from French.
…By Demeures Marines


KERMARREC offers you, in the heart of a family neighborhood, very close to a bus stop and a primary school, this independent house from the 70s, which is just waiting to regain new youth!It consists, on the ground floor, of an entrance leading to a beautiful and bright living room, as well as an independent kitchen. On the first floor, you will discover four bedrooms (including one of over 25m² on the floor) and a bathroom, providing an ideal space to accommodate the whole family.A garage and a garden shed complete this set.A house full of potential, to be personalized according to your desires, in a practical and family-friendly environment..Price including agency fees: 387,000 euros including 4.88% VAT fees to be paid by the buyer.This description has been automatically translated from French.
…By Kermarrec Immobilier


Rennes Centre - Colombier district, discover this T3 apartment of 68 m² located on the 1st floor, offering great potential after renovation.The apartment consists of an entrance leading to a living room and a lounge, the latter of which can easily be converted into a second bedroom, as well as an independent bedroom. It also has a kitchen with an adjoining closed laundry room, a closed storage room, a shower room, and separate toilets.Two large closed loggias, not included in the living area, pleasantly complete the space and offer additional possibilities for storage or layout.The apartment requires renovation and decoration work, allowing you to rethink and personalize it according to your desires. It particularly benefits from electric shutters.The advantages of the property:- 68 m² of living space- T3 with the possibility of creating a second bedroom- 2 large closed loggias, outside of the living area- 1st floor- 4.7 m² cellar- Closed garage in the basement of about 10 m²- Collective heating- Electric shutters- Central location, immediate proximity to shops, schools, transport, metro, and shopping center- DPE: E GES: CThe projected annual charges amount to approximately 2,300 euros, including collective heating as well as hot and cold water.An ideal apartment for a primary residence project, investment, or renovation, in a sought-after area of Rennes, close to all amenities.A property to discover for its location and its potential for development. (5.00% fees including tax to be paid by the buyer.)Co-ownership of 283 lots - of which 238 housing lots.Annual charges: 2,300 euros.This description has been automatically translated from French.
…By Pga Immobilier


In the heart of the Thabor district, this 1970s property reveals a unique architecture and a way of living decidedly focused on light and large spaces. Rare on the Rennes market, it benefits from a peaceful and completely preserved environment. From the entrance, the volumes impress with their fluidity and openness to the garden. The chosen materials add elegance and character to the whole: marble, precious wood, and carefully integrated architectural details create a warm and refined atmosphere. The central fireplace, a true centerpiece, structures the reception areas with a lot of personality. The living room and dining room benefit from wide openings to the outside, offering a natural continuity between the house and the landscaped garden. The separate kitchen, flooded with light, combines comfort and practicality on a daily basis. The sleeping area hosts five bedrooms including a suite with dressing room and office. Dedicated rooms for well-being and leisure complete this discreet address with timeless lines. A house of character, discreet and elegant, in one of the most sought-after neighborhoods of Rennes. +33663068258
…By Bonaparte


Côte et Bretagne Immobilier, votre agence immobilière de prestige en Bretagne. Vous souhaitez estimer, vendre ou acheter une maison en bord de mer, contactez-nous. Une équipe professionnelle à votre service.
…By Cote Et Bretagne Immobilier


Just 20 minutes from Rennes, in the heart of a privileged environment where calm and serenity reign, this remarkable bourgeois house of nearly 300 m² of living space elegantly combines generous volumes, quality amenities, and absolute comfort of life.Upon arrival, the property captivates with its neat appearance and its perfectly controlled location within a carefully maintained landscaped garden. The entrance hall immediately reveals the beautiful volumes that characterize the residence and harmoniously distributes the different living spaces.The dining kitchen, a true centerpiece of the house, offers an exceptional setting for moments of conviviality with family or friends. Functional and bright, it perfectly integrates into the warm spirit of the property. The living room, enhanced by a fireplace, invites relaxation in an elegant and authentic atmosphere.The ground floor also features a bedroom, an office ideal for telecommuting, as well as a superb suite with its own bathroom equipped with a shower and bathtub. An independent toilet completes this level.Upstairs, a spacious landing serves a first suite with a private shower room, two additional bedrooms with generous sizes, an independent shower room, as well as a magnificent master suite. The latter offers a genuine private space with a large fitted dressing room and a complete bathroom equipped with a bathtub and shower.The finished basement is a rare asset on the market. Designed as a true leisure and wellness space, it includes a spectacular family room featuring a sauna area, a gym, a dedicated cinema projection room, as well as a large reception room equipped with a billiards table and a foosball table. A garage completes this particularly high-quality set.Outside, the property benefits from a pleasant landscaped garden, several parking spaces, and two large terraces that allow you to fully enjoy the beautiful days out of sight.Perfectly maintained and requiring no work, this family home will appeal to buyers looking for a character house close to Rennes, offering large volumes, a peaceful environment, and rare amenities.A confidential property where every space has been designed to offer comfort, conviviality, and quality of life on a daily basis.This description has been automatically translated from French.
…By Kretz & Partners


The advertiser did not provide an english description for this listing.
…By Sapene Immobilier


There are houses you can visit. There are others you can feel. This one belongs to the latter category. In one of the city's most sought-after neighborhoods, this contemporary architect-designed home stands out as a must-see. Meticulously crafted, every detail has been carefully considered to combine aesthetics and comfortable living. The entirely bespoke layout reveals an attention to the smallest details: integrated storage, fluid circulation, and perfectly controlled lighting. On the ground floor, the spacious and bright living area opens onto the garden and its patio, creating a seamless transition between indoors and outdoors, inviting nature in. The carefully selected materials, bespoke finishes, and high-end amenities give the entire property a unique character. Upstairs, a truly exceptional master suite offers the privacy of a true haven. Two children's bedrooms with mezzanines, designed by a top-of-the-range furniture designer, an office, and a shower room--all spaces designed for growing, creating, and flourishing. The second floor offers an additional bedroom with an en-suite shower room, ideal for preserving each child's independence and providing privacy. A well-maintained garden, garage, and a vibrant, sought-after neighborhood complete the picture. ENERGY RATING: XXX / CLIMATE RATING: XXX. Estimated average annual energy costs for standard use, based on 2021 energy prices: between EURxxxx and EURxxxx. Information on the risks to which this property is exposed is available on the Géorisques website: www.georisques.gouv.fr. Contact: Yveline DAVENEL Tel: 33 7 499 677 58 Independent Sales Agent RSAC 891217739 Rennes
…By Espaces Atypiques Rennes


Immobilier.notaires® and the notary office LECOQ and associates offer you: Apartment for sale - RENNES (35000) - - - - - - - - - - - - - - - - - - - - - - RENNES - Jeanne d'Arc Beaulieu district. A stone's throw from the banks of the Vilaine, the Plains of Baud, and the Oberthur Park, on the edge of the park of the Piletière house, in a newly delivered residence consisting of 26 housing units, discover this T3 apartment of 58.80m² located on the 2nd floor. It consists of an entrance, a living room accessing a terrace of 15.40m², 2 bedrooms with closet, a shower room, and a separate toilet. A basement parking space complements this set. Visit without delay. Contact Jessy BAGOT at 07 43 40 12 85 - Notary Office of Master GRATESAC in PACE. - - - - - - - - - - - - - - - - - - - - - - Visits: By appointment. Contact: 02.23.22.60.16 - - - - - - - - - - - - - - - - - - - - - - Advertisement from the LECOQ and associates study - Notaries in Pacé - SIRET No.: 42230626600053 - - - - - - - - - - - - - - - - - - - - - - Immobilier.notaires®: Evaluate, buy & sell with notaries all over France. 12,000 notaries, experts, and negotiators support you in your real estate projects with complete confidence.This description has been automatically translated from French.
…By Immo-interactif


Immobilier.notaires® and the notarial office LECOQ et associés offer you: Apartment for sale - RENNES (35000) - - - - - - - - - - - - - - - - - - - - - - RENNES - Jeanne d'Arc Beaulieu district. Just steps from the banks of the Vilaine, the Plaines de Baud, and the Oberthur Park, on the edge of the park of the Maison de la Piletière, in a newly delivered residence comprising 26 housing units, discover this T3 apartment of 58.80m² located on the 1st floor, exposed to the west and benefiting from a terrace of 15.40m². Underground parking. Visit without delay. Contact Jessy BAGOT at 07 43 40 12 85 - Notarial office of Maître GRATESAC in PACE. - - - - - - - - - - - - - - - - - - - - - - Visits: By appointment. Contact: 02.23.22.60.16 - - - - - - - - - - - - - - - - - - - - - - Advertisement from the firm LECOQ et associés - Notaires in Pacé - SIRET No: 42230626600053 - - - - - - - - - - - - - - - - - - - - - - Immobilier.notaires®: Evaluate, buy & sell with notaries across France. 12,000 notaries, experts, and negotiators are here to support you in your real estate projects with complete confidence.This description has been automatically translated from French.
…By Immo-interactif


In a sought-after residence with an elevator in the Assomption/Fougères district, connected to the urban heating network, discover a rare property that combines remarkable volumes, omnipresent light, and high-end features.Alone on the landing, this superb 183 m² apartment, located on the top floor with an elevator, offers a privileged living environment and timeless elegance.The reception room spans 62 m² and benefits from triple exposure, enhancing every space at any time of day. Extended by a spectacular panoramic terrace of 42 m² as well as several balconies, it invites you to fully enjoy an open and bright environment.The independent kitchen, fully fitted and equipped, also includes a functional and discreet pantry.The night area consists of four spacious bedrooms, including a master suite with a private bathroom, complemented by two additional shower rooms.Laundry room, numerous integrated storage options, careful features, and perfect overall condition give this apartment a rare comfort of living on the market.This exceptional property is completed by:• a cellar,• two closed garages with motorized doors,• a secured residence with a caretaker.Immediately nearby commercial establishments, the entirety of Assomption (college, high school, prep), and metro line B, this sought-after address combines residential tranquility and ideal mobility.A unique apartment, intended for clients seeking space, light, and exclusivity.Contact Eric CHAPUIS at 06 74 87 90 75 today for your inquiries and visits.The property includes 4 lots and is located in a condominium of 273 lots (the average annual current charges of the condominium are €5514 and the owners' association is not subject to a procedure cited in article L. 721-1 of the construction and housing code).Information on the risks to which this property is exposed is available on the Géorisques website: www.georisques.gouv.frSale price: €726,500Seller’s feesContact your SAFTI advisor: Eric CHAPUIS, Tel: 0674879075, Email: [email protected] - EI - Commercial agent registered with the Rennes RSAC under the number 919224147This description has been automatically translated from French.
…By Safti


Contemporary house with exceptional volumes - High-end services - A short walk from shops and transport. Just a few minutes' walk from shops and transport, this contemporary house immediately charms with its generous spaces, omnipresent brightness, and remarkable quality of services. Upon entering, you discover a superb living area of 95 m², bathed in light thanks to its southwest exposure, integrating a living room, dining room, and open kitchen in a friendly and elegant atmosphere. The ground floor also offers a bedroom, a dressing room, a shower room, a separate toilet, a back kitchen/laundry room, and a garage. Upstairs, the sleeping area consists of three beautiful bedrooms, two of which have closets, a mezzanine that can easily serve as a 5th bedroom or office, with direct access to a west-facing terrace, perfect for enjoying the end of the day. There is also a toilet, a shower room, and a bathroom with a shower. Outside, a pleasant garden completes the property, as well as an annex of 14 m², perfect for a workshop, storage, or an independent space. A turnkey house with high-end amenities, ideal for a family seeking comfort, modernity, and city living within walking distance. Price including agency fees: 766,500 euros, including 5.00% VAT fees borne by the buyer.This description has been automatically translated from French.
…By Kermarrec Immobilier


There are places that tell a story, and this 19th-century house is one of them. Today, after years of living and cherished memories, a lovely family is preparing to hand over the keys to this 183sqm home, located in one of Rennes' most peaceful and sought-after areas. The period architecture has been preserved, offering bright and welcoming spaces. Light guides every step through this house. Bathed in natural light thanks to its triple exposure, the superb living room with a fireplace opens generously onto the garden. The living space has been designed for fluidity, naturally connecting the living room to the dining room and kitchen to create a warm and inviting atmosphere, perfect for sharing. Five bedrooms spread over two floors offer a peaceful retreat, complemented by two bathrooms and a shower room for everyone's comfort. Outside, the enclosed garden and its terrace form a secluded haven of greenery. This is a protected space, perfect for moments of peace and quiet, extending the serene atmosphere of the house. Ideally located just minutes from schools, universities, and the metro, this property is a true family home, ready to share its soul and its gentle way of life. ENERGY RATING: D CLIMATE RATING: D Estimated average annual energy costs for standard use, based on 2025 energy prices: between EUR3,600 and EUR4,900 per year (including subscription). Information on the risks to which this property is exposed is available on the Géorisques website: www.georisques.gouv.fr Contact: Maryse Guyot 33 6 77 03 25 21 Sales Agent EA: RSAC 944 918 143 Rennes
…By Espaces Atypiques Rennes


Ref. 4878 : Breton hamlet with a manor house, holiday cottages and a wooded garden between Rennes and Dinan Located 35 km north-west of Rennes, this group of houses enjoys a beautiful rural setting. The N12, just 10 km from the hamlet, provides easy access to the Breton capital, its hospital, its TGV station (connecting to Paris in 1 hour 30 minutes) and its airport. Schools, colleges and sixth-form colleges, shops and supermarkets, and doctors’ surgeries are a 10-minute drive away. The station in this small town provides a 20-minute journey to Rennes, ensuring convenience for those who work there. Nearby, tourist attractions offer a rich and varied cultural programme throughout the year: the medieval town of Dinan; Bécherel, the ‘City of Books’, a medieval village with 15 bookshops and its famous book fair; Combourg Castle, owned by Châteaubriant in the 19th century; Saint-Malo, the pirate city; and, of course, Rennes, with its Parliament of Brittany and its Opera House. Finally, the beaches of the Emerald Coast, notably Saint-Malo and Dinard, are less than 45 minutes away, offering easy access to a delightful and sought-after seaside setting. Originally, there was a farmhouse and two outbuildings, which were undoubtedly used for agricultural purposes at the time. Restored and extended in the 1960s, then in the 2000s and 2020s, they are clad in slate, with walls alternating between exposed stone and rendered surfaces. Visitors come upon them at the end of a cul-de-sac lined with cultivated fields. Like a small hamlet, the complex consists of a main house, currently occupied by the owners, and a second building featuring a tower, known as ‘the Manor’, divided into several dwellings currently let as holiday cottages. The various buildings, covering a total area of 400 sqm, are spread out across the grounds, ensuring each has its own private space. THE MANOR HOUSE: On arrival, the first building you come to is ‘the Manor House’. The doors on either side of its tower provide access to two properties, guest rooms and a flat: The first gîte is on one level: living room, kitchen, two bedrooms, a shower room. The second gîte is spread over the ground floor and first floor: living room, kitchen, two bedrooms, a shower room. The staircase in the tower leads to the guest rooms on the first floor. There are two of them, each with its own shower room. This spiral staircase then leads to a flat in the attic: living room with kitchen, two bedrooms, and a shower room. THE MAIN HOUSE: Set back from this first building, past the small porch topped with an ermine carved into the stone, lies the main house, which is itself divided into two sections: The owners’ current living quarters are arranged around an entrance hall, a large living room with a kitchen area, a bedroom, a shower room and a utility room on the ground floor. A wooden staircase leads to the first-floor landing, which leads to: - On one side of this landing, two bedrooms and a bathroom. - On the other, a bedroom, a shower room and a small kitchen. These latter rooms form a small flat that can be separated from the rest of the property via an external staircase. In the attic, a loft has been converted for storage. A further gîte, adjoining this property yet with its own separate entrance, comprises a living room with kitchen, a shower room on the ground floor and two adjoining bedrooms on the first floor. With its optimised accommodation capacity, this group of houses is ideal for operating as holiday cottages for tourists wishing to enjoy the region’s cultural riches, or for work teams on assignment in Rennes or one of the surrounding business parks. This hamlet could also be designed to accommodate a large family, with a main residence suitable for year-round living and fully self-contained annexes, ready to be opened and heated depending on whether they are occupied permanently or temporarily. OUTBUILDINGS : A two-storey building with a slate roof is accessible from the garden. It is likely a former smithy, with a stone base and rammed-earth walls. Its 50 sqm currently provide a spacious storage area, with the advantage of being on one level across both storeys. A large cellar and a small terrace, adjoining this building, complete the property. A large carport, situated at the entrance to the property, can easily accommodate three cars. LAND : Each of the ground-floor homes features a courtyard or terrace. All are paved, allowing for easy movement between each unit. Their south-east and south-west exposures make it easy to enjoy them. The entire 3,772 sqm garden is landscaped, filled with flowers and trees, and surrounded by fields; this particularly peaceful setting encourages residents to live in tune with the seasons, with a view of the surrounding harvests. The arrangement of the trees, particularly the fruit trees, offers a glimpse of various idyllic and harmonious worlds for those who love gardening. Cabinet LE NAIL - Emerald Coast and Rennes region - Mrs Delphine de SURVILLE : +33 (0)2.43.98.20.20 Delphine de SURVILLE, Individual company, registered in the Special Register of Commercial Agents, under the number 104 300 520. We invite you to visit our website Cabinet Le Nail to browse our latest listings or learn more about this property.
…By Cabinet Le Nail


Superb 18th century duplex apartment, fully renovated, tastefully and with quality, in a sought-after area (Rennes Cathedral)... All the assets of the high-end, bourgeois apartment to comfortably accommodate your family are present: Brightness, high ceilings (4.55 m in the reception rooms); Versailles or marquetry parquet floors; fireplaces; illuminated moldings, woodwork, trumeaux... 7 rooms, 4 bedrooms... 3 of the 4 bedrooms are equipped with shower rooms or bathrooms; 2 of the 4 bedrooms have a fitted and equipped dressing room. The kitchen, fitted and equipped, is new and benefits from a central island and a dining area. The electrical and gas installations were redone in 2025; they are new. The same for plumbing and sanitary facilities; new paints; original woodwork restored to new. Original parquet floors removed and refurbished... No work to be planned... General condition of the property: sumptuous... condition of the co-ownership: average... An elevator and a cellar complete this offer. Price including fees: 1,572,000 euros including 4.80% VAT fees payable by the buyer. Co-ownership of 31 lots - of which 14 residential lots. (No ongoing proceedings). Annual charges: 3073 euros. Régis BARBIÉ de PRÉAUDEAU (EI) Commercial Agent - RSAC Number: 508 150 034 - RENNES.This description has been automatically translated from French.
…By Agence De La Maison Rouge Dinard


To the west of Rennes, a 15th-century manor on nearly 13 hectares. The property is accessible from a small country road that extends to a dead end. The manor constitutes an old rural and manorial complex whose origins date back to the 15th century, listed in the General Inventory of Cultural Heritage. Organized around a courtyard open to a landscape of meadows and hedgerows, the complex includes a main house remodeled in the 18th century, a longhouse with a large reception hall, as well as several outbuildings.The stone buildings, built of schist rubble and predominantly covered with slate, retain several characteristic elements of Breton architecture, including a square stair tower with a pavilion roof, stone cut-outs, and still readable rural volumes. Two wells, one of which is equipped with a submerged pump, are located in the immediate vicinity of the manor.The land consists mostly of meadows, some of which are bordered by pastoral fences. A stream runs through the property in its center and runs along the lower part of the terrace of the longhouse, which overlooks the surrounding countryside.An area of approximately 8,200 m², located in the immediate vicinity of the main buildings, is classified as Nta zone, which allows the creation of tourist accommodations and the development of leisure activities and event hosting. The longhouse has been declared as a gîte, with a capacity to host 80 people in the reception hall and 15 people in accommodation. The establishment is authorized to receive the public and has received a favorable opinion for hosting people with reduced mobility.This description has been automatically translated from French.
…By Patrice Besse


10 minutes from Rennes, with its outbuildings and a 3-hectare park, a Louis XIII period chateau, listed as a Historic Monument (MH). Mentioned as early as 1419 and rebuilt in 1655, the chateau is in the Louis XIII style, typical of 17th-century architecture. Listed as MH since 1969, the residence occupies an area of about 646 m². It consists of a central body, extended by two slightly projecting pavilions. The main facade is plastered and divided by five regular bays over four levels of elevation. The building is topped with a high slate roof, pierced by dormer windows with arched pediments. Weathervanes in the shape of fleur-de-lis surmount the pavilions. The window frames are made of limestone, with fluted jambs. Each floor is delineated by a molded belt, also in limestone. The decorative elements are discreet: coats of arms and suns carved in bas-relief. On the east facade, the ends of the pavilions are flanked by two corner turrets with timber framing, each crowned with an imperial roof and topped with a small pyramid-shaped bell tower. The rest of the property includes outbuildings, consisting of a lodge, two dovecotes also listed as MH, and a bakery. The entire estate is surrounded by a French-style topiary garden and a wooded park of over 3 hectares, featuring a pond, vegetable garden, rose garden, and tennis court.This description has been automatically translated from French.
…By Patrice Besse


Superb castle located just 15 minutes from the center of Rennes, with the TGV station connecting to Paris in 1 hour and 28 minutes, and only fifteen minutes from the airport. Established since 1419, this exceptional property was rebuilt in 1655 in the purest Louis XIII style. Listed in the Inventory of Historic Monuments, the building benefits from official heritage recognition, as well as the favorable tax regime for protected buildings, which is a key advantage for its enhancement and transmission. The central section, flanked by two slightly protruding pavilions, rises harmoniously over four levels. Dormer windows with curved pediments, harp-shaped door frames, molded bands, and limestone surrounds create a refined and perfectly balanced architecture. Two turrets topped with imperial roofs and lanterns highlight the silhouette, while the high slate roof, accented with ridge finials, underscores the property's elegance. The castle offers over 663 sqm of living space, not including outbuildings. The interiors blend spaciousness and elegance, featuring a superb master suite of about 50 sqm, five additional bedrooms—most with en-suite bathrooms—as well as large reception rooms of nearly 80 sqm, ideal for entertaining or hosting private events. The renovated old stone stables now include two large garages, a workshop, a laundry room with a spacious laundry area, and an independent guest house with two bedrooms, a dining room, and a kitchen. Additional highlights include a dovecote, a pigeon house converted into a wine cellar of over 25 sqm, and a former bakery, all contributing to the estate’s historic character. The property is set within a landscaped park of about 3.4 hectares, featuring a water feature, a small woodland, a rose garden, and a remarkable ginkgo tree—a true signature of the garden. Outdoor amenities also include a tennis court discreetly sheltered by hedges, and a well.
…By Junot Châteaux & Patrimoine


Sole Agent. This bright dual-aspect apartment is on the 1st floor of a fine mid 18th century building in a peaceful little street with 14th century origins located in the historic Parlement de Bretagne neighbourhood. Accessed by a remarkable staircase, it offers 186 sqm of floor space and 175 sqm of living space as defined by the Carrez Law including a near 90 sqm living/reception room and kitchen with dining facilities, three bedrooms and two shower rooms. The apartment has been tastefully renovated throughout allying high ceilings, Versailles-style parquet flooring, panelling, fireplaces and a Prussian stove with contemporary style and comfort. With a courtyard parking space. In a prime location between the Parlement de Bretagne and the Palais Saint Georges, in the immediate vicinity of the shops, 7 minutes from the TGV station and 10 minutes from the schools.
…By daniel Féau Nantes-atlantique


In the center of Rennes, at the Parlement de Bretagne, in a quiet area, come discover this mansion for sale, built between the end of the 19th century and the beginning of the 20th century. You will appreciate the beautiful and solid construction of this era, its architecture, its style, the quality of the structural work; spacious volumes; 250m² of living space; 8 bedrooms; garage; terrace; east/west exposure; 240m² garden; suitable for both a family home and a liberal profession; the reception rooms (living room, dining room) are located on the first floor... Come visit it, to adapt it to your project... Renovation work required. Price including agency fees: 1,729,199 euros including 4.80% fees VAT included to be paid by the purchaser.This description has been automatically translated from French.
…By Agence De La Maison Rouge Dinard


This beautiful private mansion in Rennes is the paradigm of the resplendent architectures of the 18th century and the Directory... Declination of mirrors, fireplaces, French parquet floors, woodwork!! So many elements that give this place an undeniable charm of authenticity! The immediate proximity of the Parliament of Brittany fills this place with dignity and majesty, in which it is still possible to inscribe your own history, by bringing your personal touch, both in the distribution and in the design of the premises. Built on three levels totaling 260 sqm, you will find on the ground floor an entrance hall, on the 1st floor: three beautiful reception rooms, an office and a kitchen opening onto a south-facing terrace, allowing you to admire the roofs of Rennes , on the 2nd floor, four bedrooms, one of which is connected to a bathroom, a shower room, on the 3rd floor, three bedrooms and two attics. Renovation work is to be expected and can only make this place even brighter and more elegant. You will be seduced by its vast volumes and the range of possibilities... ENERGY CLASS: D CLIMATE CLASS: D Estimated average amount of annual energy expenditure for standard use, based on energy prices for the year 2021: between 3480 euros and 4770 euros. (Diagnoses made after July 1, 2021) More information and photos on request. Contact - Séverine Cardon - 06 45 68 16 96 Condominiums of 2 units (No proceedings in progress). Annual expenses : 600 euros.
…By Espaces Atypiques Rennes


Just minutes from Rennes, Equitrade Immobilier presents a rare equestrian property, combining an exceptional living environment with comprehensive professional facilities. An ideal location to develop an ambitious equestrian project or take over a turnkey business. This recently built house offers comfort and light with a beautiful open-plan living area and fitted kitchen, opening onto a pleasant terrace. It also features a master suite with a dressing room and bathroom (bath and shower), three bedrooms upstairs, a separate bathroom, and a spacious double garage. Heating is provided by an electric system supplemented by a pellet stove for optimal comfort. Estimated annual energy costs are between EUR800 and EUR1130. Excellent energy performance certificate (EPC). The equestrian facilities , which are functional and immediately operational, include: 16 stalls with treatment room, hot water, equipped tack room and toilets, Indoor riding arena 40 x 20 m, Outdoor arena 50 x 30 m, Storage spaces, Stabilized parking area, More than 13 hectares of land. A unique property on the market, offering multiple possibilities: owner's stable, boarding stable, training center, breeding farm or development of a new activity. A complete work tool in a sought-after environment. Price including agency fees: 816,000 euros (including 6% VAT-inclusive fees payable by the buyers). ref.1656. Presented by Sébastien Mugnier, Sales Agent, ADC: 2301 2025 000 000 005. Western Region (Brittany, Normandy, Pays de la Loire) Tel: +33 (6) 82 36 96 14 / [email protected] Legal notice: information on the risks to which this property is exposed is available on the georisques website.
…By Equitrade Immobilier


In the heart of an elegant building with an elevator, this exceptional apartment boasts a privileged view of the Vilaine River and a highly sought-after address. Upon entering, a vestibule leads to reception areas bathed in natural light, enhanced by meticulously preserved original features such as solid wood floors, fireplaces, and high ceilings. The fluid layout naturally separates the living areas from the sleeping quarters. The latter comprises three harmoniously proportioned bedrooms, two bathrooms, and a discreet laundry room. The fitted and equipped kitchen seamlessly integrates with the rest of the living spaces. One of the living rooms can be converted into a fourth bedroom or an office, offering great flexibility. The entire apartment exudes a refined, intimate, and decidedly upscale atmosphere. An attic and a cellar complete this rare property. A unique living space, just steps from shops, where light, charm, and discretion combine to create a sought-after lifestyle in the heart of the city. ENERGY RATING: D CLIMATE RATING: D Estimated average annual energy costs for standard use, based on 2021 energy prices: between EUR2,890 and EUR3,980 (Assessments carried out after July 1, 2021) Information on the risks to which this property is exposed is available on the Géorisques website: www.georisques.gouv.fr For more information: www-espaces-atypiques.com/rennes Contact: Fatoumata Togola Beuchée - Sole Proprietorship - Commercial Agent - RSAC No. 521 412 072 Rennes Tel: 33 6 85 39 07 46 - [email protected] Condominiums of 45 units (Ongoing procedure). Annual expenses : 2740 euros.
…By Espaces Atypiques Rennes


In the highly sought-after Thabor district, discover this superb 4-room apartment within an intimate condominium, featuring high-end amenities, completely reimagined by an interior designer. You will be charmed by its harmonious volumes, exceptional brightness thanks to its south-facing exposure, as well as its very large terrace pleasantly extending the living spaces.The apartment also benefits from a private garden and a shared garden, offering a rare and privileged living environment in the heart of the city. The features are of high quality: carefully chosen materials, refined decor, and a warm, contemporary atmosphere. A covered parking space and a cellar complete this exceptional property. Located just steps away from the Thabor park, shops, and transport, this rare property combines comfort, elegance, and quality of life. REF 22632 Price inclusive of agency fees: 850,500 euros including 5.00% tax-inclusive fees charged to the buyer. Condominium of 34 lots - including 9 residential lots.Annual charges: 1275.9 euros.This description has been automatically translated from French.
…By Kermarrec Immobilier
'%20stroke='%23DDAA3A'%20stroke-width='1.909'%20stroke-linecap='square'%20stroke-linejoin='bevel'/%3e%3c/svg%3e)
Receive by email any new listing that may match your search criteria
Your criteria :
By validating this form, you accept the general conditions of use of Le Figaro Properties.
These agencies offer a selection of luxury properties vente at Rennes. Feel free to contact them for personalized assistance.





