The agencies at Voreppe
These agencies offer a selection of luxury properties vente at Voreppe. Feel free to contact them for personalized assistance.

 English$ USD · m²


Quand 19 hectares de nature privée s’invitent au cœur de votre quotidien. Sur les hauteurs de Voreppe, à seulement 5 minutes à pied du centre du village, cette remarquable maison de maître offre une qualité de vie particulièrement rare : celle de vivre au cœur d’un domaine de 19 hectares tout en conservant un accès immédiat aux commerces et aux commodités. Depuis la propriété, le regard se déploie largement sur la ville et les massifs environnants. Au fil des saisons, la nature compose un décor vivant, tandis que les différents points de vue du domaine offrent de magnifiques perspectives sur les paysages et les couchers de soleil. Entourée d’un vaste parc arboré, la demeure bénéficie d’une intimité exceptionnelle. Les chemins qui parcourent le domaine invitent aux promenades, aux moments de calme à l’ombre des arbres ou simplement au plaisir de profiter d’un environnement préservé, sans jamais renoncer à la proximité du village. La maison développe environ 573 m² et offre de généreux volumes, pensés pour accueillir une grande famille et recevoir. Sept chambres ainsi que de nombreux espaces complémentaires permettent à chacun de trouver son propre univers, tout en conservant de belles pièces de vie propices aux moments partagés. La propriété comprend également une ferme, un studio et plusieurs dépendances. Cet ensemble offre une remarquable liberté d’usage : accueillir des proches en toute indépendance, envisager une présence de personnel, créer des espaces dédiés à une activité ou imaginer différents projets selon les besoins et les envies. À l’extérieur, les 19 hectares offrent un terrain de jeu exceptionnel. Entre espaces boisés, prairies et chemins, le domaine se découvre et se vit au quotidien. La possibilité d’y aménager une piscine, sous réserve des autorisations nécessaires, permettrait d’enrichir encore cette expérience de vie. À quelques minutes de Grenoble et de Voiron, cette propriété réunit des qualités rarement réunies en un même lieu : l’espace d’un domaine privé, l’intimité de la nature et la simplicité d’un village accessible à pied. Une demeure de caractère pour ceux qui recherchent bien plus qu’une maison : un territoire à soi, un cadre de vie préservé et la liberté de vivre chaque jour au plus près de la nature. Contactez-moi pour découvrir cette propriété et son environnement exceptionnel. Presented by: Nathalie Peyraud – Independent Sales Agent. [email protected] RSAC: 351 549 738 “Information on the risks to which this property is exposed is available on the Géorisks website: www.georisks.gouv.fr”
…By Barnes Proprietes & Chateaux


Where architecture meets an exceptional panorama. Set on the heights of Coublevie, this architect-designed home offers a rare lifestyle, enhanced by sweeping panoramic views over the Chartreuse and Vercors mountain ranges. From the moment you enter, large sliding glass doors seamlessly extend the living spaces outdoors, allowing natural light and the surrounding landscape to become an integral part of the home. Designed in a contemporary spirit, the property offers generous volumes and a layout centred around comfort and the art of living. The reception areas open naturally onto the outdoors, creating a seamless connection between the interior spaces, terraces and surrounding panorama. The principal suite enjoys direct access to a suspended terrace, while three additional bedrooms provide an ideal setting for family and guests. Outside, the heated swimming pool and jacuzzi create a private space for relaxation overlooking the mountains. A glazed fitness room completes the property, offering a bright and peaceful setting throughout the seasons. Comfort is further enhanced by underfloor heating and cooling, home automation and carefully considered features designed to make everyday life both comfortable and effortless. A large garage completes the property. A discreet and highly desirable address for those seeking contemporary architecture, exceptional views and an elevated lifestyle in an unspoilt setting. Full details available on request. Private viewings by appointment. Presented by: Nathalie Peyraud – Independent Sales Agent. [email protected] RSAC: 351 549 73 "Information on the risks to which this property is exposed is available on the Géorisques website: www.georisques.gouv.fr."
…By Barnes Proprietes & Chateaux


Welcome to ultra-contemporary living. Perched on the highly sought-after heights of Coublevie, right at the gateway to the famous Chartreuse Regional Nature Park, lies this 210 sqm architectural gem built in 2019. An exclusive address offering the perfect balance between a total getaway in the heart of nature and hyper-connectivity. From the moment you arrive, the tone is set: sleek lines, suspended rooftop terraces, and above all, an absolutely breathtaking 360-degree panoramic view of the mountains. A true living artwork that changes with the seasons. A Strategic Location: Between Nature, Lakes, and Major Cities Luxury is also about location and freedom of choice. This property boasts an idyllic setting for outdoor enthusiasts and urban professionals alike: Outdoor Spirit: Nestled at the foot of the Chartreuse mountains and just 25 minutes from the famous Lake Paladru—a true turquoise jewel for your relaxing weekends or water sports. Hyper-connected: Only 8 minutes from the Voiron highway exit, 30 minutes from downtown Grenoble, and 1 hour from both Lyon and Valence (TGV stations and airports). The Reception Space: The "Wow" Effect The ground floor has been masterfully designed for entertaining and shared moments. A sun-drenched 71 sqm cathedral living space, where indoor and outdoor living merge seamlessly thanks to stunning pocket sliding glass doors. A fully equipped designer kitchen (featuring a built-in plancha grill for summer dinners) opening onto a warm, cozy living room enhanced by its fireplace. The Upper Floor: Head in the Clouds Take the stairs and let yourself be captivated by a spectacular hallway featuring a glass footbridge. The Primary Suite (27 sqm): A true five-star hotel experience complete with a custom walk-in closet, private en-suite bathroom, and a private balcony offering breathtaking panoramic views. The Kids/Guests Space: 3 beautiful, bright bedrooms with built-in wardrobes and an independent bathroom. The "Lifestyle" Bonus: A separate 25 sqm room, ideal for creating your own home gym, a remote-work office, or an artist's studio. A Private "Resort-Style" Outdoor Space The 1,650 sqm landscaped grounds are an open invitation to relaxation and entertaining: A crystal-clear swimming pool and its jacuzzi for ultimate relaxation overlooking the valley. A meticulously paved courtyard with a carport, completed by an XXL 51 sqm garage with an automatic door. "Smart & High-Tech" Features Here, absolutely nothing has been left to chance. The villa integrates the finest current technologies: Underfloor heating and cooling via heat pump, along with reversible air conditioning. Integrated smart home automation (domotics), centralized electric shutters, and fiber-optic internet. Maximum security: alarm system, video surveillance, and an automated gate. Our Kretz Favorite: The incredible versatility of this villa. Being right at the gateway to a majestic regional park, just a stone's throw from the turquoise waters of Lake Paladru, while remaining less than an hour from major metropolises. This is the very definition of the contemporary art of living. Full file and private viewings available upon request.
…By Kretz Real Estate

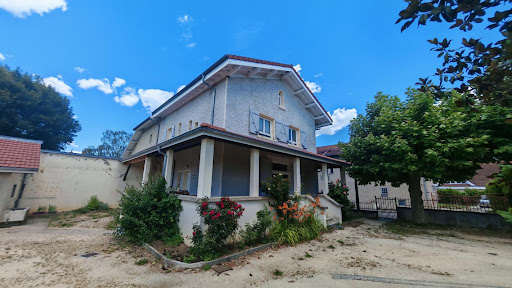


38500 - VOIRON - CRIEL AREA - 6 ROOMS - 4 BEDROOMS - 153.0 SQM - CHARACTER HOUSE WITH TERRACE AND OUTBUILDINGS - FLAT LAND 1475 SQM. Jérôme ARTAUD with Efficity, the agency that evaluates your property online, offers you this magnificent charming house located in the heart of Voiron, in a popular and sought-after area of the city and benefiting from a privileged geographical location. Built in traditional materials at the beginning of 1900 and completely renovated in 2022, it offers high-quality services and great potential for development regarding the outbuildings. Built on a flat and fenced plot of 1475 sqm, this semi-detached house on one side has 153 sqm of living space and benefits from convertible outbuildings of over 120 sqm. A luxury renovation combining authenticity and modern comfort: Upon entering, you will be charmed by the generous volumes and high ceilings that bring brightness and elegance to the living spaces. The ground floor consists of a beautiful fully equipped contemporary open kitchen, a large living/dining room of nearly 60 sqm, an independent toilet, as well as numerous dressing rooms and storage spaces. The first level is accessed by a beautiful wooden staircase which leads to three bedrooms of 13, 18, and 18.5 sqm, including a remarkable master suite with a bathroom, toilet, and large dressing room. The last level accommodates a fourth bedroom of 16 sqm, a large bright office of 25 sqm, a toilet, and numerous storage spaces. The finishes of the walls, ceilings, and floors are remarkable, and the materials used for the renovation are of high quality, ensuring durability. Quality technical features: The house benefits from recent and efficient equipment, latest generation city gas boiler, cast iron radiators with high thermal inertia, custom-made PVC triple glazed windows and frames, insulated roof with wood wool, double flow ventilation, fiber, and collective sanitation. A 70 sqm basement completes the interior layout with a boiler room, laundry room, pantry, and storage spaces. The roofs were completely redone in 2022, no structural work is required. Exceptional potential thanks to the outbuildings: The property also has approximately 140 sqm of outbuildings divided into two separate entities. A first space of 20 sqm could be used, for example, for a pool technical room, the second annex has a surface of 120 sqm including the ground floor and the first floor. Formerly, this ensemble housed a washhouse, a bread oven, and a chicken coop, which are now spaces for play and storage, offering proven potential for creating studios, offices, coworking spaces, workshops, independent housing, professional or rental activity, in accordance with the current urban planning regulations. Water, electricity, and drainage are already available. The land is suitable for a pool and construction (consult current urban planning regulations ZONE UD, residential area with predominantly detached houses,). This house is located in a privileged location close to all amenities, schools, city center a 10-minute walk away, highway access and commercial areas less than 15 minutes away. A rare property in the area with this configuration and its many possibilities for development and transformation. I am at your disposal for any further information and to arrange a visit. 0688687032 [email protected]
…By Efficity


What if the joy of a home were being able to enjoy an exceptional panorama every day, while remaining just minutes from the town centre? Just a 15-minute walk from the centre, this 1970s residence enjoys a particularly privileged setting. Offering 360 sqm of living space within 3,700 sqm of grounds, it boasts remarkable panoramic views over the surrounding mountain ranges and the town. From the moment you enter through the distinctive rotunda entrance, the generous proportions create an immediate sense of space. At the heart of the house, the impressive 71 sqm dual-aspect living room opens generously onto the landscape, bathing the interiors in natural light and creating a wonderful setting for spending time with family and friends. The house features five bedrooms, including three principal bedroom suites, allowing everyone to enjoy their own private space. A mezzanine, together with a cinema and wellness area, adds further possibilities and gives each member of the family somewhere to relax and enjoy the property in their own way. Outside, the 3,700 sqm grounds provide a beautiful green setting. The heated swimming pool is perfect for enjoying sunny days, while the summer kitchen lends itself naturally to family lunches and relaxed evenings with friends. The 160 sqm of outbuildings provide an exceptional amount of additional space, ideal for hobbies, leisure activities or future projects. Another particularly attractive feature is the possibility of dividing and building on part of the land, subject to the necessary planning permissions. This offers an interesting opportunity for the property to evolve according to the future owner's plans. Just 1 hour 30 minutes from both Lyon and Geneva, this residence combines two qualities that are rarely found together: the tranquillity of a privileged environment and the convenience of being within easy reach of the town centre. A generous and versatile home offering plenty of possibilities, where everyone can find their own space and where the property can evolve over time. And above all, there is the view — present from the rooms that open towards the outdoors and destined to remain, season after season, the most beautiful feature of this exceptional home. Presented by: Nathalie Peyraud – Independent Sales Agent. [email protected] RSAC: 351 549 738 "Information on the risks to which this property is exposed is available on the Géorisques website: www.georisques.gouv.fr"
…By Barnes Proprietes & Chateaux


In an exceptional environment, calm and benefiting from a magnificent unobstructed view of the mountains, this superb property delights with its brightness, generous volumes, and the quality of its features.Set on landscaped and wooded grounds of approximately 1,000 m², it offers an exceptional living environment with a pool equipped with a solar rolling shutter, a spa, a pool house, and vast outdoor spaces.The house is organized around a large living area of almost 90 m², bathed in light thanks to its large sliding glass doors opening onto a beautiful terrace overlooking the garden.The sleeping area includes four lovely bedrooms, each with its own bathroom.On the ground floor, a large garage capable of accommodating up to four vehicles, as well as an additional room of about 80 m², complete the ensemble.The property is equipped with solar panels dedicated to the production of hot water and a gas condensing boiler.This description has been automatically translated from French.
…By Lyon - Sotheby's International Realty


When a home can evolve with every stage of life. Just 10 minutes from Voiron, this architect-designed home of approximately 192 sq m offers a peaceful countryside setting while remaining conveniently close to the village, schools, public transport and walking trails. Here, the house has been designed to welcome natural light and bring the surrounding landscape into everyday life. The living spaces open generously onto the terrace and garden through three large picture windows, creating a natural flow between indoors and out. The kitchen also benefits from direct access to the garden, extending the living areas outdoors when the warmer days arrive. Upstairs, four bedrooms create a comfortable and private sleeping area, allowing everyone to enjoy their own space. Two bathrooms and a large versatile room complete this level. Whether used as a playroom, home office, leisure room or additional bedroom, this space can evolve naturally with family life. The full basement adds another valuable dimension to the property. A garage, bedroom, bathroom, cellar and laundry room provide practical additional space, ideal for everyday living, welcoming guests or simply keeping the main living areas beautifully organised. Outside, the pool-ready grounds naturally extend the lifestyle offered by the house. The garden provides a lovely setting for children to play, outdoor meals with family and friends, or long summer days around a future swimming pool. Beyond its generous proportions and thoughtful layout, what truly makes this home appealing is the freedom it offers its future owners. The existing spaces provide an excellent foundation for adding a personal touch, rethinking certain areas and gradually creating an interior that reflects the way you live. A home that can be fully enjoyed from the very beginning, then gradually adapted over the years as needs, aspirations and different stages of life unfold. Set in a privileged environment close to Voiron, the property combines the tranquillity of the countryside with the convenience of nearby amenities, together with an architectural design that embraces its surroundings. An architect-designed home where space, natural light and freedom to evolve come together to create the setting for a new family story. Contact me to discover this beautiful property and its surroundings. Presented by: Nathalie Peyraud – Independent Sales Agent. [email protected] RSAC: 351 549 738 "Information on the risks to which this property is exposed is available on the Géorisques website: www.georisques.gouv.fr"
…By Barnes Proprietes & Chateaux


Near Voiron, nestled within nearly 3 hectares of beautifully wooded grounds crossed by a stream, lies a discreet 700 sq.m estate shaped by more than seven centuries of history. A former mill whose origins can be traced back to 1316, this remarkable property has preserved the full strength and authenticity of its architecture. Cut stone, vaulted rooms, remnants of the original mill mechanism and spectacular volumes create a truly unique setting. Generous reception spaces, a caretaker’s house, a swimming pool, a barn and several outbuildings complete this rare estate. A property of exceptional character where heritage, nature and the art of living come together, ideally situated between Grenoble, Lyon and Geneva. A timeless place, for a property unlike any other.
…By Lyon - Sotheby's International Realty


iad France - Marion Auzeral offers you: Sublime Character Residence in Corenc, providing an Exceptional Living Environment! Nestled in a green setting, this exceptional residence captivates with its timeless charm and generous surface area of 335 m² of living space. This unique property sits on a plot of 2675 m² and is sure to amaze lovers of authenticity. From the entrance, the volumes, brightness, and quality of finishes stand out: - A living room of over 80m² with a panoramic view of the Vercors and the city - An open-plan fully equipped kitchen leading to a beautiful West-facing terrace - A dining area that allows for comfortable entertaining - A warm living room opening onto a second 300 m² terrace with its outdoor kitchen, ideal for exceptional receptions. Upstairs: - A landing that can be converted into a playroom, relaxation area, etc. - 3 generously sized bedrooms with solid parquet flooring and dressing rooms - A bathroom with double sink and Italian shower. The last level is dedicated to a master suite of 57m² with a relaxation area, a beautiful 20m² bedroom with an adjoining dressing room, and a magnificent bathroom with a bathtub, shower, and panoramic view. Additionally, you will find a cinema room excavated in the rock, an independent apartment ideal for hosting, as well as a garage of 45m². Outside, the perfectly integrated swimming pool, tree-covered pergolas, wide terraces, and well-manicured green spaces invite relaxation and convivial moments. On the technical side: - Closed and secure property - Saltwater pool 13x5 with pool house and summer kitchen - Underfloor heating - Insulated roof - Interior insulation - Aluminum and PVC frames with reinforced double glazing. A rare property on the market, ideal for clients seeking a unique living space that combines standing, serenity, and close proximity to Grenoble. Agency fees are the responsibility of the seller. A valid ID will be requested during the visit, in accordance with article L.561-5 of the Monetary and Financial Code. Information about risks to which this property is exposed, including the legal obligation of brush clearing, is available on the Géorisques website: http://www.georisques.gouv.fr. This real estate announcement has been written under the editorial responsibility of Ms. Marion Auzeral, independent real estate agent (without holding funds), commercial agent of SAS I@D France registered with the RSAC of Grenoble under the number 920 705 415, holder of the real estate canvassing card on behalf of I@D France SAS.
…By Iad France


AT LA TRONCHE, residence of the Black Virgin designed by architect Michel Janik, this duplex apartment offers approximately 135 m2 with panoramic views of the Belledonne mountain range, enjoyed from the terrace of about 24 m². It consists of an entrance, a fitted kitchen open to the very bright living room leading to the terrace, a pantry, a master bedroom with shower room and dressing room, and a toilet. Upstairs, 3 beautiful bedrooms, a bathroom, a laundry room, and a toilet. Additional features include a garage, 2 parking spaces, and one guest space, a wine cellar, and a storage room of about 5 m2. Two additional terraces of 8.50 and 6.50 m2 as well as a private plot of 260 m2 complete this exceptional property. Number of Lots: 4 - Charges: €2740 / year - Negotiation: Maud CSORDAS.Fees at the seller's expense. In a co-ownership of 4 lots. Average share of the budget forecast €2,740/year. No ongoing proceedings. Energy class C, Climate class A Estimated average amount of annual energy expenses for standard use, based on energy prices from the year 2021: between €890.00 and €1260.00. Information on the risks to which this property is exposed is available on the Géorisques site: georisques.gouv.fr.This description has been automatically translated from French.
…By Henry Iv Immobilier


Nestled within a prestigious residence built in 2016 by the Gröll ateliers, this exceptional address offers a privileged living environment. The serenity of the village is complemented by a spectacular panorama of Grenoble and the Belledonne massif. The interior layout has been designed by an architect. The living room, facing Southeast, is bathed in light and showcases 29m2 of elegance and sophistication with a high-end Italian kitchen open to the living room and a custom office space. Enhanced by a summer kitchen, the 12 m² terrace with its unique view invites moments of contemplation and conviviality facing the landscape. The sleeping area consists of two bedrooms sharing a sleek shower room. Numerous storage spaces and high-end turnkey amenities make this living space a gem of modern and functional architectural design, facing the permanent spectacle of the panorama. The rare location of this apartment constitutes a truly sought-after luxury in this prized area of the Chartreuse slopes. The accessibility features of this development integrate the comfort of lift access, a 9m2 cellar, and parking spaces in the condominium parking lot. Two closed garages in the basement are offered at an additional cost of 20,000 euros each. This property is subject to the co-ownership status: 35 lots. Annual charges: 2,164 euros (No ongoing procedures). Property tax: 2,128 euros. ENERGY CLASS: C / CLIMATE CLASS: C. The estimated average amount of annual energy expenses for standard use, based on energy prices indexed to 2021, 2022, and 2023 (subscription included): between 830 euros and 1,140 euros. Information on the risks to which this property is exposed is available on the Géorisques site: www.georisques.gouv.fr. Contact: Marie-Laure MAVIC (EI) - 06 84 97 46 73. Independent commercial agent RSAC Grenoble n° 890 478 670. Co-ownership of 35 lots (No ongoing procedures). Annual charges: 2,164 euros. Marie-Laure MAVIC (EI) Commercial Agent - RSAC Number: 890478670 - GRENOBLE.This description has been automatically translated from French.
…By Espaces Atypiques Grenoble


CORENC MONTFLEURY — A HAVEN OF TRANQUILITY AT THE GATES OF GRENOBLE In the highly sought-after area of Corenc Montfleury, where calm meets the art of living, discover this superb 3-room ground-floor apartment, nestled within a recent high-end residence delivered in 2022. From the entrance, the living space, approximately 30 m², offers a beautiful balance between elegance and conviviality. The kitchen, modern, refined, and perfectly equipped, naturally integrates into this space designed for living, hosting, and sharing. Then, like an invitation to fully enjoy the beautiful days, the living room generously opens onto a 15 m² terrace, extended by a private garden of 47 m². A large cellar completes this pleasant outdoor space. On the night side, two comfortable bedrooms each offer storage, one of which benefits from a dressing area, combining comfort and practicality. A neatly arranged bathroom and separate toilets complete the layout. For optimal daily comfort, the apartment features underfloor heating with a room thermostat. And for those who wish to go even further in comfort, a large secure garage of 19 m² is offered for an additional fee in the basement. Only 10 minutes by bike from the center of Grenoble, this property offers a rare balance: that of a peaceful and privileged address while remaining close to amenities and Grenoble life. A move-in ready, bright apartment with an outward orientation. A place where you don't just live... you breathe. To be discovered without delay. Seller's fees. In a condominium of 40 lots. No proceedings are currently underway. Energy class C, Climate class C Estimated amount of annual energy expenses for standard use: between €610.00 and €890.00 over the years 2021, 2022, and 2023 (subscriptions included). Information on the risks to which this property is exposed is available on the Géorisques site: georisques.gouv.fr.This description has been automatically translated from French.
…By Agence Immobiliere Delphine Teillaud


In the heart of Corenc Montfleury, just steps away from amenities, discover this beautiful property of 200 m² + outbuildings, set on a magnificent landscaped and enclosed plot of 1468 m² with a swimming pool. This characterful home, full of charm and appeal, offers spacious volumes, high-end features, an elegant living room, and a kitchen, opening onto a beautifully arranged park where every view invites you to enjoy a sweet way of life... On the first floor, there are 4 bedrooms including a master bedroom, comprising the night space. The property also benefits from a 97 m² carport, a 35 m² cellar, and a recent 35 m² outbuilding, perfectly equipped with a kitchen and open to the pool. An ideal space for an office, a workshop, a pool house, or any other activity. An exceptional environment, lots of character, and quality features for this property. Fees payable by the seller. Energy class E, Climate class E Estimated amount of annual energy expenses for standard use: between €4460.00 and €6060.00 for the years 2021, 2022, and 2023 (subscriptions included). Information on risks to which this property is exposed is available on the Géorisques website: georisques.gouv.fr.This description has been automatically translated from French.
…By Agence Immobiliere Delphine Teillaud


iad France - Alexandra Licina offers you: Meylan – Allée des Ormes, elegant property with swimming pool and panoramic view of Belledonne In the heart of a particularly sought-after residential area of Meylan, this character property located in a secure gated community offers a privileged living environment where comfort, discretion, and quality of life harmoniously come together. Built on a magnificent landscaped plot of 1,428 m², the house enjoys a rare location, open to an exceptional panorama of the mountains. Its placement at the edge of a preserved natural wooded area ensures a peaceful atmosphere and a particularly appreciated intimacy. Constructed in 1998 and perfectly maintained, this residence offers 177.54 m² of living space (200 m² of floor area), complemented by a garage, a complete basement with a workshop and a cellar. From the entrance, the generous volumes, natural brightness, and openings to the exteriors create a warm and welcoming ambiance. The living spaces have been designed to fully enjoy the garden and the views of the mountains. The amenities meet the expectations of a demanding clientele: • Swimming pool • Flowering garden and private wood • Reversible air conditioning • Alarm system, armored door, electric gate to enter the housing estate • Wood stove • 32 m² garage, cellar and workshop of 32 m² • Custom-made kitchen and bathroom done by qualified artisans with quality materials • Very good energy performance Outside, the terraces, garden, and landscaped areas invite relaxation. Each season reveals a new picture, enhanced by the unobstructed view of the alpine reliefs or the vision of this wood with classified trees. This property will appeal to buyers looking for a high-quality property, a privileged living environment in harmony with nature, and immediate proximity to amenities, educational institutions, and major access routes to Grenoble. Agency fees payable by the seller. A valid form of identification will be required for the visit, in accordance with article L.561-5 of the Monetary and Financial Code. Information on the risks to which this property is exposed, including the legal obligation of clearing brush, is available on the Géorisques website: http://www.georisques.gouv.fr. This real estate announcement has been drafted under the editorial responsibility of Mrs. Alexandra Licina, independent real estate agent (without holding funds), commercial agent of SAS I@D France registered with the RSAC of Grenoble under number 848726485, holder of the real estate canvassing card on behalf of I@D France SAS.
…By Iad France


38700 CORENC MONTFLEURY - 260 SQM HOUSE - SWIMMING POOL - 2 TERRACES - NO WORK NEEDED EffiCity and Dominique Campion offer you, in the sought-after area of Corenc Montfleury, this family house of about 260 sqm offering spacious volumes, 5 bedrooms, several workspaces, a heated swimming pool, and above all, a perfectly maintained interior, ready to be inhabited without any work needed. One of its main strengths lies in its particularly pleasant relationship with the outdoors. Thanks to large openings, the living spaces naturally extend to two terraces with very different atmospheres: at the back, an intimate space facing the garden and the pool; at the front, a second terrace widely open to Belledonne. On the ground floor, the large entrance leads to a kitchen with a dining area of about 33 sqm, friendly and bright, opening directly to the outdoors and the heated pool of 8 x 4 m. The 44 sqm living room also offers beautiful volumes. Furnished with a fireplace and large windows, it benefits from a beautiful brightness and direct access to the terrace and the surrounding landscape. This level also includes several spaces allowing easy organization of an office, teleworking area, guest room, or independent space, as well as a laundry room and toilets. Upstairs, the sleeping area offers 5 bedrooms, including a master suite with bathroom and dressing room, as well as a shower room and a second bathroom with toilet. The volumes of the house comfortably accommodate a large family while maintaining dedicated spaces for work or leisure. Outside, the landscaped and enclosed plot of 838 sqm has been organized around several living spaces. The back terrace and the heated pool benefit from a green and preserved environment, while the terrace on the other side of the house offers a more open atmosphere and a pleasant view towards Belledonne. A garage of about 67 sqm and a cellar complete the property. The house also benefits from a particularly convenient location, allowing quick access to the amenities of the area. A family house with rare volumes, particularly pleasant to live in, combining space, light, indoor/outdoor living, and no work needed. Contact us to organize a visit! 06 19 50 92 61 [email protected]
…By Efficity


10 René Thomas Street, on the 2nd floor of a well-maintained and upscale condominium, spacious and bright T3 of 83.27 m². Just a stone's throw from the train station and all amenities, it consists of a living/dining room, a separate kitchen, 2 bedrooms, a bathroom, and a toilet. Some refreshing is to be expected to fully enjoy this beautiful apartment.Fees to be paid by the seller. In a condominium of 71 lots. Average share of the estimated budget €1,158/year. No ongoing procedures. Energy class E, Climate class E Estimated amount of annual energy expenses for standard use: between €1,730.00 and €2,400.00 for the years 2021, 2022, and 2023 (subscriptions included). Information on the risks to which this property is exposed is available on the Géorisques website: georisques.gouv.fr.This description has been automatically translated from French.
…By Agence Immobiliere Delphine Teillaud


Nestled on the fourth and top floor of a prestigious condominium just steps away from Place Victor Hugo in Grenoble, this exceptional apartment reveals a masterful renovation blending classic codes with contemporary design. This unique prestige property, highlighted by a splendid 11.80 m² balcony, perfectly embodies the spirit of atypical real estate in the heart of the city.The interior space enchants with its spectacular volumes, starting with a spacious living and dining area of 56 m². This reception room showcases the charm of the old with its herringbone parquet flooring, moldings, and a valuable marble fireplace. A high-end kitchen with sleek, dark lines faces the dining area, subtly defined by a workshop-style glass partition and a splendid original mosaic floor. A long entrance gallery distributes the private spaces with perfect fluidity. The sleeping area features 4 bright bedrooms, including two bold suites that integrate a completely open glass shower into the room. An independent bathroom clad in marble-effect tiles perfects this refined layout. The apartment is equipped with reversible air conditioning throughout the south-facing exposure for optimized energy performance and thermal comfort.Outside, the balcony invites you to contemplate the rooftops of Grenoble and the reliefs of the Vercors and Belledonne. The immediate environment, particularly sought after, places shops, schools (Champollion, Jean Jaurès), and transport within reach while preserving the serenity typical of a top floor. Additional features include two large converted and insulated attics, true rooms, and a cellar accumulating 40 m² of additional usable or storage space. A garage and a parking space offered additionally perfectly complete the amenities.The alliance between the original opulence, a flawless contemporary renovation, and this ultra-central location gives this living space a unique signature. A visit is a must to appreciate this true favorite.Property subject to co-ownership status: 11 lotsNo ongoing proceedingsAnnual charges: €2,777Property tax: €3,470ENERGY CLASS: D / CLIMATE CLASS: DAverage estimated amount of annual energy expenses for standard use, based on energy prices indexed for the years 2021, 2022, 2023: between €2,820 and €3,820Contact: Sylvie BARRIER (EI) - 06 95 66 27 08Independent commercial agent RSAC Grenoble no. 831 535 372Information on the risks to which this property is exposed is available on the Géorisques website: www.georisque.gouv.frCondominium with 11 lots - including 11 residential lots. (No ongoing proceedings).Annual charges: €2,777.Sylvie BARRIER (EI) Commercial Agent - RSAC Number: 831535372 - GRENOBLE.This description has been automatically translated from French.
…By Espaces Atypiques Grenoble


A lot of charm for this T5 apartment of 138m², on the 3rd floor of a quality old building. It is currently configured as a double living room, an independent and friendly dining room with an equipped open kitchen, 3 bedrooms including the parents' suite enjoying a private shower room, 2 toilets, a bathroom, and various storage spaces. The apartment is in perfect condition, very bright, and has 2 entrance doors. Located in a dynamic neighborhood, this apartment also offers easy access to amenities: Estacade Market, shops, schools, and public transport. You will enjoy a living environment that is both practical and pleasant, where everything is within reach. It is a true favorite to discover without delay! Fees to be paid by the seller. In a condominium of 30 lots. Average share of the estimated budget of €1,405/year. No ongoing procedures. Energy class D, Climate class D. Estimated average amount of annual energy expenses for standard use, established from energy prices in 2021: between €2,130.00 and €2,970.00. Information on the risks to which this property is exposed is available on the Géorisques website: georisques.gouv.fr.This description has been automatically translated from French.
…By Agence Immobiliere Delphine Teillaud


In the heart of Grenoble, a stone's throw from the Jardin de Ville, this prestigious 190 sq m apartment is housed in a former private mansion. Offering breathtaking views of the Isère riverbanks and the Bastille, this exceptional property superbly exemplifies Grenoble's unique real estate offerings. From the moment you enter, the historical authenticity is evident in the magnificent entrance hall with its cabochon flooring and molded ceilings. The layout impresses with its generous proportions, exemplified by a high-end kitchen that blends wood finishes with contemporary lines. The monumental reception rooms, including a majestic formal living room and a light-filled dining room, celebrate the original splendor with their herringbone parquet floors, exquisitely detailed ornamentation, and precious gilded mirrors. The sleeping area offers three bedrooms dedicated to serenity, from the master suite with its bespoke dressing rooms to the elegantly designed guest room, complemented by a cozy bedroom/office. A splendid bathroom clad in fine stone, featuring a bathtub and a cleverly concealed walk-in shower, completes this apartment, which boasts an excellent energy performance rating and is the result of a high-quality renovation. The architectural elegance of the building is further enhanced by its paved courtyard, a true oasis in the heart of the city. Ideally situated in its historic district, this exclusive address guarantees immediate proximity to renowned schools, shops, and public transportation. Additional features include a vaulted cellar and a secure bicycle storage room, adding valuable functionality to this urban lifestyle. This reimagined heritage gem represents a rare opportunity in the luxury real estate market. A visit to this property is essential to experience the highly inspiring atmosphere of this haven of peace and truly realize your dream of owning it. Property subject to co-ownership regulations: 26 units. Annual charges: EUR1,495. No ongoing legal proceedings. Property tax: EUR2,766. ENERGY RATING: D / CLIMATE RATING: D. Estimated average annual energy costs for standard use, based on average energy prices indexed to 2021, 2022, and 2023 (including subscriptions): between EUR4,030 and EUR5,460. Information on the risks to which this property is exposed is available on the Géorisques website: www.georisques.gouv.fr. Contact: Sylvie BARRIER (EI) - 33 6 95 66 27 08. Independent sales agent, RSAC Grenoble no. 831 535 372 Condominiums of 37 units (No proceedings in progress). Annual expenses : 1495.56 euros.
…By Espaces Atypiques Grenoble


On the foothills of the Chartreuse, facing the various mountain ranges, this estate of nearly 19 hectares, has a prime location while remaining a few steps from the village of Voreppe and its main roads. Nestled against the wall, sheltered from view on its rocky plateau, it offers a true haven of peace in a natural area. A family property for a century and a half, consisting of a mansion accompanied by its farm and land, it is without a doubt an exceptional property. The main residence, reveals from its entrance, with its worked woodwork, its colored stained glass windows, its doors with sculpted frames and its inlaid parquet floors, a certain architectural richness. In a row, the rooms such as the kitchen, the dining room, the small living room, lead to the sumptuous reception room bathed in light thanks to its triple exposure and its openings onto the estate. Distributed by its central staircase and its long corridors typical of these buildings, it offers on the two upper levels, facing the sun and the valley, a set of seven magnificent bedrooms accompanied by multiple bathrooms and toilets as well as additional spaces such as a cabinet of curiosities. In addition, gained from the old outbuildings, there is, in the shade of the building, a summer kitchen and in the basement two beautiful and vast vaulted cellars as well as the boiler room of the building. Slightly set back, the old farm of the estate remodeled over time while preserving its authenticity, offers a second typical and warm habitat. It is composed of a kitchen, a living room, three bedrooms, a bathroom, toilets as well as a studio on the ground floor. A large attic and a set of outbuildings, some of which are built into the rock itself, complete this property. A splendid stone dovecote completes the whole and provides, if it were still needed, some additional useful volumes. The 19-hectare estate, accessible in just a few minutes from the village centre by its winding road or footpath, will be the major asset of this prodigious property. Composed of woods and meadows, embankments and paths, filled with wildlife like a nature reserve, decorated with magnificent trees, vines, a water reserve and a tennis court to be rehabilitated, it extends as far as the eye can see under the rocky escarpment and reveals sublime views of the plain and the surrounding massifs. Unable to be the subject of professional proposals due to its location on the mountainside, it will lend itself perfectly to the design of a large family or a participatory programme seeking the authenticity and charm of properties steeped in history. Above all, an extraordinary place with breathtaking views, magnificently enhanced by a remarkable building, let yourself be carried away by the magic of this resolutely timeless estate. Property tax: EUR8,069 ENERGY CLASS: F / CLIMATE CLASS: F. Estimated average amount of annual energy expenditure for standard use, based on 2021 energy prices: between EUR14,050 and EUR19,070 Information on the risks to which this property is exposed is available on the Géorisques website: www.georisques.gouv.fr Contact: Patrick Lavandier (EI) - 06 10 56 55 90 Independent sales agent RSAC Grenoble 521 324 152
…By Espaces Atypiques Grenoble


iad France - Violaine SERRE offers you: WELCOME TO THE BELVEDERE, a heritage residence from the 17th century in Biviers. At the top of a preserved hillside in Biviers, overlooking the Grésivaudan valley and the Belledonne mountain range, The Belvedere presents itself as a family home in the noblest sense of the term. Built in 1659 by the Carthusians of Saint-Hugon, this residence — formerly named La Perretière — has traversed the centuries in the hands of lawyers, notables, and established families. It served as a discreet refuge during World War II and hosted in 1967 the team of the film The Old Man and the Child by Claude Berri. A SIGNIFICANT PROPERTY - Approximately 500 m² of living space (Carrez) currently divided into 4 housing units - Approximately 476 m² of annexes (cellar, attic, outbuilding, winery, ...) - On a plot of 2961 m² - Open and inspiring panoramic view - Easy access and parking on the premises A SOUND STRUCTURE The essential elements have been preserved and maintained with rigor: the roofs, frameworks, and facades testify to constant upkeep. The second work, for its part, today offers a blank page to write. It will allow for a new harmony to be infused into the place, faithful to its history but adapted to the requirements of contemporary comfort — to make it much more than a renovation: a true life project. Planned works before sale on part for setup. A FAMILY HOME The volumes are generous, and the interior movements allow for the reuniting of spaces, opening different perspectives, to recreate a large cohesive family home or several autonomous dwellings. The Belvedere is ideal for: - an exceptional main family residence project - a structured multi-generational project - a shared high-end living project, organized around common values - a large family wishing to bring several households under one roof The spaces allow for the intimacy of each without giving up communal life. It is a house made to last, to welcome, to gather. An additional buildable land of 1232 m² adjacent to the estate could be acquired as part of a collective project (+€195,000). This additional opportunity would allow for, depending on needs: - the creation of another independent dwelling - the accommodation of an additional family branch - a caretaker's or guest house - a splendid leisure space with a pool, pool house, etc. A rare perspective in this highly sought-after area! A RARE PLACE FOR AN EXCEPTIONAL PROJECT The Belvedere is not a product. It is a heritage that calls for buyers sensitive to the memory of stones, to family continuity, to discreet elegance, and to the depth of time. A new page can be written here. File and additional information on request. Agency fees are the responsibility of the seller. Presentation of a valid identification will be requested during the visit, in accordance with article L.561-5 of the Monetary and Financial Code. Information on the risks to which this property is exposed, including the legal obligation of brush clearance, can be found on the Géorisques website: http://www.georisques.gouv.fr. This real estate announcement was drafted under the editorial responsibility of Ms. Violaine SERRE, an independent real estate agent (without holding funds), a commercial agent of SAS I@D France registered with the RSAC of Grenoble under number 800124026, holding the real estate canvassing card on behalf of I@D France SAS.
…By Iad France


EXPERTIMO est le leader français des réseaux dédiés aux mandataires expérimentés
…By Expertimo


Located in Biviers, in the heart of the most residential and sought-after area of the Grenoble metropolitan area, this villa with striking architectural lines represents a rare opportunity on the Grésivaudan market. Offering an exceptionally peaceful living environment, completely secluded yet just minutes from access to Grenoble, this property benefits from a strategic location combining tranquility with immediate proximity to amenities, schools, and major roads. Set on a fully fenced and landscaped 2,500 sq m plot with total privacy, the house boasts an ideal orientation. Its south-facing exposure guarantees natural sunlight throughout the day and provides views of the Belledonne mountain range. The property opens onto a generous outdoor space, complete with a large swimming pool—a true haven for relaxation and entertaining during the warmer months. From the entrance, the property captivates with its spaciousness and characterful architecture. The building features a solid structure and interior volumes just waiting to be reinvented. The sleeping area comprises 6 spacious bedrooms, perfect for comfortable family living, hosting guests, or creating dedicated home office spaces. One of the key highlights of this residence is its immense, versatile 160 sq m basement. This area offers endless potential for your most ambitious plans: creating a private home theater, setting up a fitness room, a games room, or a custom wine cellar. The outbuildings are complemented by a large, secure 50 sq m garage. An office and a workshop are also located in the basement. This villa possesses a unique soul and architecture. Refreshment and modernization work will be required to unleash the full potential of this home. With a tailored renovation project, this property will undoubtedly become a true piece of paradise!
…By Kretz Real Estate


Mid-terrace stone house on one side, approximately 165 m², comprising an entrance leading to 4 bedrooms, including 1 with a shower room / WC and 3 bedrooms ranging from 13 to 16 m², a bathroom, and a WC; On the garden level, the spiral staircase leads to a very bright room (with the possibility of converting it into a dining room), a WC / washbasin, and an arched door giving access to the living room / kitchen fitted with SCHMIDT furniture. In addition, adjoining this room, there is a utility room / pantry of 10 m² and a cellar of the same size. The 780 m² plot is located facing the Belledonne mountain range, offering a panoramic view, and is enhanced by a workshop of approximately 20 m² and a car shelter. Heating is provided by city gas, and the roof was insulated in 2006 and has been regularly maintained. Fees to be paid by the seller. Energy class E, Climate class D Estimated average amount of annual energy expenses for standard use, based on energy prices from 2021: between €2430.00 and €3360.00. Information about the risks this property is exposed to is available on the Géorisques website: georisques.gouv.fr.This description has been automatically translated from French.
…By Henry Iv Immobilier


In a secure residence, discover this very beautiful apartment, perfectly equipped, offering a pleasant living environment and an exceptional view of the Belledonne mountain range. It consists of a lovely living area with an open fitted kitchen, directly leading to a magnificent terrace of about 35 m². The night area includes 2 bedrooms with closets, as well as a shower room and a toilet. Heating is provided by an individual gas boiler. Property tax: €1300 - Number of lots: - Charges: €980 / year. Negotiation: Maud CSORDASFees are the seller's responsibility. In a condominium of 12 lots. No ongoing procedures. Energy class C, Climate class C Estimated amount of annual energy expenses for standard use: between €650.00 and €920.00 for the years 2021, 2022, and 2023 (subscriptions included). Information on the risks to which this property is exposed is available on the Géorisques website: georisques.gouv.fr.This description has been automatically translated from French.
…By Henry Iv Immobilier

Receive by email any new listing that may match your search criteria
Your criteria :
By validating this form, you accept the general conditions of use of Le Figaro Properties.
These agencies offer a selection of luxury properties vente at Voreppe. Feel free to contact them for personalized assistance.
