The agencies at Smithtown
These agencies offer a selection of luxury properties vente at Smithtown. Feel free to contact them for personalized assistance.

 English$ USD · m²


Welcome to this beautifully updated 4 bedroom, 2.5 bath Colonial, nestled at the end of quiet dead-end street in the desirable Town of Smithtown. From the moment you arrive, the newly paved circular driveway, manicured grounds, and exceptional curb appeal set the stage for what awaits inside. Step through the front door into a stunning open foyer where natural light and elegant design create an immediate sense of warmth and sophistication. Rich hardwood floors flow throughout the home, leading you into a custom designed kitchen featuring quartz countertops, glass tile flooring, abundant cabinetry, and thoughtful finishes that make both everyday living and entertaining a pleasure. A newly renovated powder room off the kitchen has direct access to the yard, perfect for guests enjoying the outdoor amenities. Convenience meets luxury with a spacious mudroom, pantry, and laundry room off the two car garage. A living room, family room with wood burning fireplace and formal dining room complete the layout of the first floor. Upstairs, skylights bathe the landing in natural light, creating a bright and welcoming second floor space. . Four generously sized bedrooms offer comfort and privacy, including a serene primary suite complete with an updated en-suite bath with heated floors, skylight, electric fireplace and two spacious closets. The fully finished basement provides exceptional additional living space and includes a cedar closet for storage and wet bar. Recent updates include a brand new tankless hot water heater, offering efficiency and peace of mind. Outside, prepare to be captivated by an exquisitely landscaped backyard designed for both relaxation and entertaining. Multi level grounds with charming gazebos, a built in heated pool, pool house, two storage sheds and a nine zone sprinkler system combine to create a resort like setting you will never want to leave. Whether hosting summer gatherings or enjoying a quiet evening under the stars, this outdoor oasis is truly unforgettable. A rare opportunity to own a meticulously and thoughtfully updated home in Smithtown.
…By Daniel Gale Sotheby's International Realty


Pristine and sophisticated, this beautifully customized 4-bedroom, 2.5-bath ranch offers a spectacular open-concept design perfect for today's lifestyle. Originally built in the 1960s, the home has been thoughtfully updated over the years to reflect timeless elegance and exceptional craftsmanship. The stunning center island kitchen features a dramatic 7-foot black granite island, Sub-Zero refrigerator, Bosch dishwasher, GE appliances, under-counter microwave, and cooktop. Hardwood floors and custom built-ins enhance the home's warmth and character, while the spacious living and entertaining areas flow seamlessly to the rear deck for effortless indoor-outdoor living. A truly special home that is impeccably maintained and a must see.
…By Daniel Gale Sotheby's International Realty


Set on one serene, private acre surrounded by beautifully landscaped grounds, this distinctive four-bedroom, two-and-a-half-bath residence blends warmth, character and craftsmanship with modern comfort and efficiency. Rich architectural details include hardwood floors, custom millwork, exposed beams and coffered ceilings. The expansive kitchen features custom cabinetry, granite countertops, a center island, professional-style appliances, propane gas cooking and radiant heated floors. The primary suite offers a sitting room, two walk-in closets and a spa-like bathroom. Significant upgrades include high-efficiency heat pump heating and central air, a hybrid heat-pump water heater, whole-house insulation, water filtration and air-purification systems, extensive LED lighting and a generator. A family room with brick fireplace, two-car garage and partially finished basement with a separate heating zone and ample storage complete the interior. Outside, enjoy an in-ground gunite pool, deck, bluestone walkway, seven-zone WiFi sprinkler system, front porch and mature gardens.
…By Daniel Gale Sotheby's International Realty


Step back in time with this remarkable all-brick estate built in 1905, gracefully set on 8.95 scenic acres along the river. Rich in old-world character and elegant architectural detail, the residence offers 6 bedrooms, 6.5 baths, a grand ballroom with an impressive stone fireplace, and exquisite custom millwork throughout. An additional 4.5 acres of protected wetlands across the river enhance the property’s privacy and natural beauty.
…By Daniel Gale Sotheby's International Realty


Nestled on 2.5 private acres in the picturesque Village of Nissequogue, this beautifully remodeled Colonial offers a rare opportunity to enjoy peaceful country-style living with seasonal water views of the Nissequogue River in one of Long Island’s most sought-after communities. This well-maintained home features numerous updates, including a newer roof, siding, driveway, eat-in kitchen, and hardwood flooring throughout the first floor. The interior was freshly painted in March 2026, creating a bright and welcoming atmosphere. The spacious den is highlighted by a cozy wood-burning fireplace with a stove insert, perfect for relaxing on cooler evenings. Updated bathrooms add modern comfort, while the full basement and attached two-car garage provide ample storage and functionality. Enjoy tranquil outdoor living from the rear patio, where partial river views can be appreciated during the summer months. The backyard is surrounded by mature trees, offering privacy, serenity, and a peaceful natural setting. Ideally located near local beaches, hiking and nature trails, fine dining, shopping, and Stony Brook University and Medical Center. This exceptional property combines scenic beauty, modern updates, and convenient access to area amenities. Smithtown Schools
…By Daniel Gale Sotheby's International Realty


Welcome to this beautifully updated Center Hall Colonial in the Commack School District, where thoughtful renovations, a bright open layout, and an incredible backyard come together for effortless everyday living and entertaining. The main level offers a seamless flow between the living spaces and a beautifully renovated kitchen featuring crisp white cabinetry, quartz countertops, stainless steel Cafe appliances, an oversized island with seating, and direct access to the backyard. The adjoining living area is anchored by a modern fireplace with custom millwork, creating a warm and polished gathering space. Upstairs, the impressive primary suite features soaring ceilings, oversized windows, and a fully renovated spa-inspired bath with custom cabinetry, a glass-enclosed oversized shower, soaking tub, and elevated designer finishes. Three additional bedrooms complete the home's four-bedroom layout. The fully finished basement provides substantial additional living and recreation space, while the backyard is designed to make the most of every summer day. A sprawling deck with multiple seating and dining areas overlooks the new 15' x 24' heated saltwater above-ground pool, fully fenced in yard, and mature landscaping - an ideal setting for entertaining, relaxing, and outdoor living. Extensive recent improvements include new siding and roof (2024), front porch and rear deck (2025), pavers (2025), new central air (2023), conversion from oil to gas with new boiler and hot water heater (2022), new vinyl fencing (2022), flooring throughout (2022), refinished staircase with new carpeting (2023), landscaping (2022), custom blinds throughout (2024), new kitchen island (2024), and the renovated primary bath (2023). Stylish, extensively updated, and truly move-in ready, this home delivers the space, finishes, and outdoor lifestyle today's buyers are looking for.
…By Daniel Gale Sotheby's International Realty


Welcome to this impeccably maintained 3 bedroom, 2 bath ranch situated on an oversized, fully fenced corner lot in the heart of Kings Park. This is a home where pride of ownership is evident from the moment you arrive. Inside, you'll find a bright and functional layout drenched in sunlight, hardwood floors, solid windows, healthy sized bedrooms and a deck right off of the kitchen allowing for true inside/out living. One of the best features, a 3/4-finished basement providing additional living space with lots of potential. This beautiful home sits on an oversized corner lot with plenty of green space and the forementioned deck have you ready for whatever outdoor activities you can imagine. With an attached garage and oversized driveway, there is no shortage of parking available. Not many homes have been consistently maintained with exceptional care as this one has, so If you're looking for a property ready to enjoy from day one without headaches, this is one you won't want to miss.
…By Daniel Gale Sotheby's International Realty


This Yablonski Built Home is Located In The Village of Nissequogue and is a Well Maintained Center Hall Colonial with Some Renovations, (Kitchen) Done 5 years ago. The Foyer Floor is Original Parquet and the Banister Leading up The Stairs is Quite Impressive. There are 4 Large Bedrooms, Primary Has its Own En-Suite and a Walk In Closet. All Located on the second Floor. There is Also A Half Bath Up There as Well. A Large Kitchen with Tons of Storage and a Sit Down Island and The Perfect Banquet Bar with a Sink and Eating Area with a Fireplace, Where a Wall of Windows Fill The Room With Light. There is Also a Large Dining Room For Gatherings. The Extra Large Living Room Has Many Windows as Well, it Also Has a Window Seat For Curling Up and Reading a Book, Here is Where you Will Find Another Fireplace. To Top it Off The Original Hardwood Floors are Still in Perfect Condition. There is a Large Full Basement That is Unfinished That Can Be Accessed From Inside The Home and The Garage. There are 2 Acres To Do Whatever You Choose To Do. This Home is Located Right Across The Street From The 5th Hole of Nissequogue Golf Club.
…By Daniel Gale Sotheby's International Realty


Beautifully maintained and thoughtfully updated Hi-Ranch located in the highly sought-after Commack School District. Lovingly cared for by its long-time owners, this home showcases timeless, high-quality finishes and exceptional craftsmanship throughout. The spacious layout offers generously sized rooms designed for comfortable everyday living and entertaining. The upper level has hardwood floors throughout. The eat in kitchen is equipped with a classic choice of cabinets, counters and JennAir appliances. The oversized two-car garage provides not only ample parking but also abundant space for a workshop, hobby area, or creative storage solutions. Step outside to enjoy the expansive backyard, perfect for relaxing, dining, or hosting gatherings. Set on a wide, tree-lined interior street, this home offers a peaceful neighborhood setting while remaining conveniently located. Multiple Long Island Rail Road stations are just a short 10-minute drive away, making commuting a breeze.
…By Daniel Gale Sotheby's International Realty


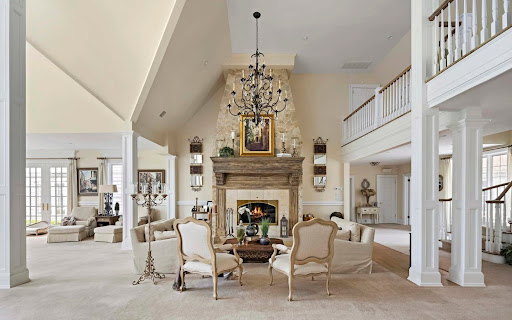


Auction of Swan Manor, Stanford White's masterpiece in NY. 22,000 sq. ft., sea view, 14 bedrooms. Bids from $6 million, bids until September 9. Nissequogue, Long Island Sound, NY Auction: September 10-17, 2025 Expected starting bet: from $6,000,000 Auction closes: September 17 at 21:00 EDT Submission of a severance offer possible until September 9, 2025 Swan Manor – A Legacy Between Manhattan and the Hamptons Swan Manor is a historic residence designed by Stanford White, an iconic figure in New York architecture, set on a 9-acre private estate with panoramic views of the Long Island Sound. Composed of three independent residences, this property offers 22,000 sq. ft. of living space, 14 sumptuous bedrooms, grandiose reception rooms, an aquatic pavilion and botanical-inspired landscaped gardens. Key features Total area: 22,000 sq. ft. Land: 9.01 acres (36,460 m²) Rooms: 14 suites + 1 personal accommodation + 1 guest house Bathrooms: 14 complete + 1 powder room Architectural design: Stanford White Interior features: custom woodwork, heated floors, carved stone, double height, wine cellar Indoor facilities: Gunite pool, spa, sauna, gym, commercial backup power system Outdoor Panoramic views of the Long Island Sound Landscaped botanical gardens, natural stone waterfall Professional tennis court Italian porcelain terraces, bluestone walkways Garage for 4 vehicles, secure and fenced entrance Sale Information Dates: September 10-17, 2025 Daily openings: by appointment Open days: Saturday and Sunday, from 12 p.m. to 4 p.m. (or by appointment) Conditions: Proof of funds or equivalent required Bidder advantage: Bidding a seed bid can reduce buyer's fees by up to 50% A unique opportunity to own a residential monument Swan Manor embodies the excellence, secrecy and prestige of a unique historic estate just minutes from the beaches, private clubs, Manhattan and Hamptons. The auction is aimed at international buyers looking for an iconic real estate asset, between heritage, architecture and contemporary luxury.
…By Annonceur International


Waterfront – Set along 243’ of pristine Long Island Sound frontage, this extraordinary waterfront estate offers a truly rare combination of sweeping unobstructed water views, direct access to a sandy beach, and beautifully manicured level grounds with no high bluff — creating an unparalleled coastal setting rarely found on the North Shore. Privately nestled at the end of a private cul-de-sac on 2 lush acres, this over 7,000 square foot custom residence plus an unbelievable entertainment lower level is surrounded by magnificent specimen plantings, manicured gardens, and expansive Ipe Brazilian walnut decking designed to embrace the breathtaking waterfront backdrop from every angle. Nearly every room captures stunning water views, creating a seamless connection to the shoreline while filling the home with natural light and tranquility. Custom built with uncompromising quality and craftsmanship, the residence showcases high-end custom finishes, exquisite detailed moldings, elegant designer touches, and only the finest materials and systems throughout. Sophisticated yet inviting, the home offers an exceptional blend of refined luxury and relaxed coastal living. Every detail has been thoughtfully curated with no expense spared. Designed for both grand-scale entertaining and intimate everyday living, the property offers exceptional indoor and outdoor gathering spaces where unforgettable memories are waiting to be made. Enjoy breathtaking sunsets over the Long Island Sound with unobstructed views stretching to Connecticut, all from the privacy of your own extraordinary waterfront retreat. Ideally located approximately 60 miles from Manhattan and moments from fine dining, shopping, marinas, Stony Brook University, and Stony Brook University Hospital, the property offers a rare blend of private coastal living and everyday convenience A true private oasis, this remarkable estate offers the feeling of being worlds away while enjoying the beauty, serenity, and prestige of luxury waterfront living at its absolute finest.
…By Daniel Gale Sotheby's International Realty


Remarkable Custom Built 4 Bedroom, 2.5 Bath Colonial In The Heart Of Saint James. This Classic Residence Has Detailed Architectural Design, Crown Moulding, Mill Work And Elegant Appointments Throughout. Boosting A 2-Story Entry Foyer With Staircase, Formal Dining Room, Formal Living Room with Prominent Gas Fireplace, Family Room With Stone Gas Fireplace, and Siding Glass Doors to Composite Deck. Spacious Eat In Kitchen Complimented With Newer Appliances. Renovated Hall Laundry Area, First Floor Powder Room. Upper Level Includes Primary Bedroom Suite With Vaulted Ceilings, Skylights and His-And-Her Closets, Primary Bath w/ Soaker Tub, Shower and Vanity Counter. All Large Bedrooms with Plush Carpeting and Closet Systems. Upper Level Full Bathroom. All Hardwood Flooring as Seen/Carpet As Seen. Spectacular Fenced Property With Lush Professional Landscape, In-Ground Heated Chlorine Pool. All Composite Decking on Outside Deck, 2 Car Garage and Shed, Valuable Updates Include: 2023 New Roof, Newer Kitchen Appliances, Closets Systems, 2025 Hot Water Heater, Digital Irrigation System, Front Windows Casing Replaced with Azex Trim. Located Close Beaches, Golf Clubs, Renowned Restaurants, Located in the Desirable Smithtown School District.
…By Daniel Gale Sotheby's International Realty


Soundview Haven is nestled on 11.2 Acres of verdant lawn, lush plantings and mature trees in the picturesque Incorporated Village of Nissequogue. Perfectly positioned on the property with magical views of the Long Island Sound and 322 feet of beachfront, this exceptional estate creates its own secluded enclave-ideal for those seeking privacy and tranquility. The gated entrance opens to a long bluestone drive that leads to this exquisite Hamptons shingled styled residence with fine architectural details and remarkable craftsmanship. Measuring more than 9000 square feet, this custom residence features a grand entrance hall with a spiral staircase, fine millwork and wood flooring throughout. Additional spaces include formal living room and dining room, butler's pantry, great room with soaring ceiling and floor to ceiling stone fireplace, Chef's kitchen with gathering Island and top of the line appliances, breakfast room, movie theater, conservatory with stone fireplace, 6 bedrooms, 7 full baths, 3 half baths, 2 laundry rooms, and 3 car garage that can accommodate lifts. The finished lower level offers additional space for recreation, a gym, and has an entrance to the outside. Professionally landscaped outdoor areas include Laykold tennis court, sparkling heated inground pool and spa, outdoor kitchen, firepit, cabana, slate patio and walkways. Smart home integration and a Briggs and Straton generator provide convenience and safety. Relax in this peaceful setting, stroll down to your beachfront and enjoy a swim, or delight in entertaining family and friends in these pleasant surroundings. Soundview Haven will captivate the most discerning buyer with its luxurious amenities, breathtaking water views and tranquility.
…By Daniel Gale Sotheby's International Realty


Beautifully situated directly on Stony Brook Harbor, this exceptional waterfront residence offers captivating water views, remarkable privacy and an extraordinary level of custom craftsmanship. Completed in 2024 with no expense spared, the home is a study in sophisticated design, exceptional materials and meticulous execution. With walls of glass framing the harbor and interiors distinguished by one remarkable detail after another, it has the presence and polish of a home that could have been lifted from the pages of Architectural Digest. Every element feels considered. Soaring ceilings and six-inch-wide white oak flooring establish a sense of warmth and scale, complemented by exceptional millwork, custom solid-wood doors, bespoke cabinetry and authentic 1800s barn beams incorporated as architectural accents. Walls of Andersen casement windows and transoms fill the interiors with natural light, while distinctive ceiling treatments and carefully selected finishes give each room its own character. A sculptural curved staircase creates one of the home’s most memorable architectural moments. Beautifully crafted in solid white oak, its graceful form and open design feel more like a piece of custom architecture than a traditional staircase, bringing another layer of artistry to the interior. The custom chef’s kitchen is a statement in both design and craftsmanship, pairing beautifully crafted white cabinetry and designer hardware with dramatic white marble waterfall countertops, a six-burner Viking range and oven, paneled Sub-Zero refrigeration and top-tier appliances. Authentic antique barn beams introduce warmth and architectural character, while radiant-heated floors, an impressive center island and a window-wrapped dining area with French sliding doors opening to the bluestone patio create an exceptional space for both entertaining and everyday living. The great room takes full advantage of its waterfront setting, with walls of windows framing Stony Brook Harbor, while a gas fireplace, beautifully detailed solid white oak ceilings and custom millwork bring warmth and architectural depth to the space. The entire second floor is devoted to the primary suite, creating an exceptionally private retreat with a custom walk-in closet and spa-like bath beautifully appointed in authentic white marble, featuring a soaking tub, oversized marble shower with built-in bench, radiant-heated floors and a coordinating marble vanity. A separate waterfront sitting room opens through French doors to an expansive Ipe deck overlooking Stony Brook Harbor—a serene place for morning coffee or unwinding as the light changes across the water. A separate private gym completes this remarkable level, creating a retreat devoted entirely to comfort, wellness and privacy. Additional bedrooms and baths continue the home’s bespoke approach, with distinctive materials and custom details giving each space its own character. Even the practical spaces have been thoughtfully considered, including a mudroom and striking custom lower-level entry with wood-paneled walls, integrated lighting and built-in storage. Outside, lush lawns, mature trees, bluestone patios and thoughtfully designed landscaping complement the home and its waterfront surroundings. A full basement, 2.5-car garage, gas heat, whole-house generator, integrated speaker and security systems, and smart-home features complete the residence. Rarely does a home bring together this caliber of craftsmanship, architectural character and waterfront beauty so completely. Created without compromise and entirely one of a kind, this is a residence as extraordinary as its setting—where the beauty of Stony Brook Harbor is ever-present and spectacular sunsets over the water provide an unforgettable backdrop at the end of each day.
…By Daniel Gale Sotheby's International Realty


Classic Colonial home offering spacious, and comfortable living . The expansive living room and beautiful wood floors throughout the home create a warm and inviting atmosphere. The eat-in kitchen flows seamlessly into the den, featuring a cozy wood-burning fireplace—perfect for everyday living and entertaining. The primary bedroom boasts an updated marble en-suite bath, while the additional bathrooms have also been tastefully renovated with quality finishes. In addition there are 3 nicely sized bedrooms on the second floor. The recently remodeled basement features durable luxury vinyl plank flooring and an outside entrance, providing versatile space for recreation, or a home office.. Step outside to enjoy the backyard deck with retractable awning, ideal for relaxing or hosting gatherings. Conveniently located near local shopping, the Long Island Rail Road, area beaches, fine dining, and Stony Brook University, and Stony Brook University Medical Center, this home offers the perfect combination of comfort, and accessibility. Smithtown Schools
…By Daniel Gale Sotheby's International Realty


238 Woodlawn Avenue, Saint James, NY 11780
…By Daniel Gale Sotheby's International Realty


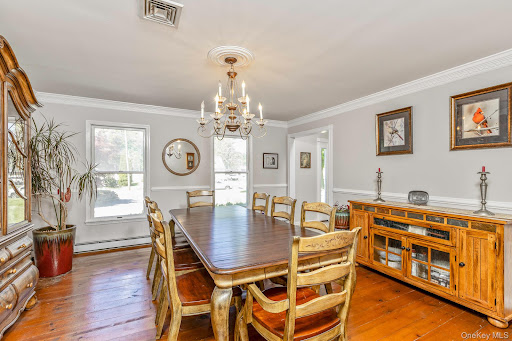
Set on .61 acres of flat, beautifully landscaped property in the Hamlet of St. James, this well maintained center-hall Colonial combines timeless charm with spacious living and thoughtful recent updates throughout. The formal living room, dining room, and oversized den are filled with warmth and character, featuring wide-plank pine flooring and generous entertaining space. The den is anchored by a charming wood-burning fireplace, creating the perfect setting for cozy evenings and gatherings. The sun-filled kitchen offers oak cabinetry and is centered around a large island, with a bright breakfast area and sliding doors that open to the backyard oasis. The spacious primary suite provides a peaceful retreat with a walk-in closet and a recently renovated spa-like bath featuring an oversized shower and double-sink vanity. Three additional bedrooms offer wall-to-wall carpeting over hardwood flooring and include custom closet systems. Additional highlights include a large unfinished basement ideal for storage or future finishing, recent updates to the roof, central air conditioning, and bathrooms, offering comfort and peace of mind for years to come. Step outside to your private fully fenced resort-style backyard, complete with an inground saltwater pool and paver patio perfect for summer entertaining, relaxing weekends, and outdoor living at its finest. Nearby is local shopping, area beaches, fine dining, and Stony Brook University and Medical Center. Smithtown Schools.
…By Daniel Gale Sotheby's International Realty


Elegant and inviting expanded ranch featuring numerous recent updates and spacious living throughout. Expanded in 2009, the home offers generously sized bedrooms and a layout designed for both comfortable living and entertaining Upon entering, you are welcomed by a spacious formal dining room highlighted by a large picture window that fills the space with natural light. Just beyond, the stunning great room features pegged hardwood flooring, a cozy wood-burning fireplace, and custom built-in bookshelves, creating the perfect gathering space. Recently remodeled in 2024, the kitchen boasts white cabinetry, quartz countertops, stainless steel appliances, and a sunny breakfast nook ideal for casual dining. The private primary suite offers a vaulted ceiling with high hats, a walk-in closet, and its own full bath. Two additional oversized bedrooms share a beautifully maintained full bathroom. Additional features include a partially finished basement, new central air conditioning, a new cesspool, updated heating system, and many new or replaced windows throughout the home. Outside, the fully fenced backyard creates a private retreat complete with an in-ground pool featuring a new liner and new heater — perfect for relaxing or entertaining all summer long. Ideally located near area shopping, fine dining, local beaches, and Stony Brook University and Medical Center. Smithtown Schools
…By Daniel Gale Sotheby's International Realty


Stunning updated Colonial located in the Smithtown School District. Bright, Open & Inviting! Exceptional Home Combines Elegance and Modern Updates. Resort-style Backyard with Heated Pool. Every Detail has been Thoughtfully Designed for Comfort and Enjoyment! This could be Your New Home!!
…By Daniel Gale Sotheby's International Realty


A wonderful opportunity to own the highly sought-after Greenwood model in Country Pointe, featuring two bedrooms, two and a half baths, perfectly positioned with a stand alone patio overlooking lush green space. This well-maintained three-story townhouse offers a one-car attached garage, full unfinished basement, and an inviting open-concept layout. The first level features beautiful hardwood floors throughout, and 9-foot ceilings The spacious living room is highlighted by crown molding and high-hat lighting, while the dining room overlooks the deck and has beautiful views of the rear green space. The inviting kitchen offers maple cabinetry, granite countertops, abundant counter space and storage, and a bright, sun-filled eat-in kitchen area. The second floor has a relaxing and inviting den, providing a versatile space to unwind, read, work from home, or enjoy quiet time. With its generous size and flexible layout, the den could also be converted into a third bedroom to accommodate changing lifestyle needs. The spacious primary bedroom features an en-suite bath and an oversized walk-in closet complete with a custom closet system. A second bedroom provides comfortable accommodations for family or guests and offers excellent flexibility. The full unfinished basement provides generous storage and the opportunity to be finished in the future for additional living space, recreation, or a home office. Enjoy the peaceful setting from your private patio overlooking beautifully landscaped green space. The attached one-car garage adds convenience, with additional community parking located nearby. The community is installing new roofs and gutters which will add significant value and provide peace of mind. Country Pointe offers true resort-style living with 24 hour gated security, heated saltwater pool, clubhouse, fitness center, tennis and pickle ball courts, playground and beautifully maintained grounds. The community is centrally located to area shopping, fine restaurants, local beaches and Stony Brook University and Medical Center. Smithtown Schools.
…By Daniel Gale Sotheby's International Realty


Welcome to this custom built, one-of-a-kind home nestled on a beautiful 1 acre property in the Hauppauge School District. Thoughtfully designed and meticulously maintained, this 29 year young residence offers exceptional space, flexibility and quality craftsmanship throughout. The main residence features 3 bedrooms and 2.5 baths, including a luxurious first floor primary suite with soaring cathedral ceilings, generous closet space and a private en-suite bath. The main level also offers the convenience of a laundry room, an inviting layout ideal for everyday living and entertaining, and a spacious foyer. Upstairs includes an open upper landing overlooking the main living area, two additional bedrooms and a full bathroom. The legal, family-use accessory apartment offers its own private entrance and dedicated parking, complete with oversized egress windows that fill the space with natural light. Featuring a full kitchen and comfortable living quarters, it provides the perfect setup for extended family and guests. Outdoor living is just as impressive, with a multi-level Trex deck overlooking an expansive, manicured backyard with in-ground sprinkler system, and plenty of room to enjoy the privacy of a full acre. Three garages provide abundant parking and storage space. This truly unique property combines timeless design, modern convenience and incredible versatility all in desirable Hauppauge. A rare opportunity not to be missed! Oh! And the icing on the cake? It's a HORSE PROPERTY! As per Town of Islip code section 12-27(1), this property is zoned for up to two horses, ponies or equine livestock.
…By Daniel Gale Sotheby's International Realty


Incredible opportunity to enjoy a maintenance-free lifestyle in the highly desirable Fairfield 55+ community in St. James! This first-floor condominium offers a spacious living room, an inviting kitchen with wood cabinetry, a bright and sunny eating area, and a generously sized pantry. The nicely sized bedroom features wall-to-wall carpeting and a walk-in closet. The updated bathroom includes a wood vanity and linen tower, along with a convenient walk-in shower featuring a comfortable built-in seat. Ideally located just a short distance from the clubhouse, this home offers access to resort-style amenities designed for active adult living. Enjoy indoor and outdoor pools, a fitness center, clubhouse, library, billiards room, card room, tennis courts, pickleball courts, walking trails, a gazebo, and a full calendar of social activities and events. Conveniently located near shopping, dining, transportation, and all that the surrounding area has to offer, this exceptional community provides the perfect blend of comfort, convenience, and an active lifestyle. Come discover all that Fairfield has to offer!
…By Daniel Gale Sotheby's International Realty


Architecturally distinct and privately nestled on more than an acre of wooded grounds, this contemporary retreat with a legal accessory apartment offers a rare blend of seclusion, versatility, and modern design just minutes from the heart of Northport. Thoughtfully renovated in 2009, the Frank Lloyd Wright inspired residence embraces its natural surroundings with soaring ceilings, expansive windows, and inviting living spaces that seamlessly connect indoors and out. The main home features three spacious bedrooms, 3.5 baths, a dedicated home office or possible fourth bedroom, and a spectacular family room overlooking the serene landscape. An updated kitchen with center island flows effortlessly into the dining room with a wood-burning fireplace, while a finished walk-out lower level provides exceptional flexibility for recreation, guests, or storage. A beautifully appointed legal accessory apartment with its own private entrance offers an open-concept layout, vaulted ceilings, and quality finishes—ideal for extended family, guests, or supplemental income. Completing this exceptional offering are peaceful walking trails, tranquil water features, and a horse stable, creating a one-of-a-kind retreat that feels worlds away while remaining a part of one of Long Island’s most sought after communities. Less than 3 miles to iconic Northport Village and its beaches, parks, golf, and commuter routes. Hurry.
…By Daniel Gale Sotheby's International Realty


Welcome to 164 Cedrus Avenue, where flexible living meets a backyard built to entertain. Set on a beautifully landscaped corner property in East Northport, this expanded Colonial delivers an impressive combination of space, updates and versatility inside and out. The main level flows from a sun-filled formal dining room with hardwood floors into an updated kitchen with stainless steel appliances, generous cabinetry and casual dining space, while the dramatic family room steals the show with soaring ceilings, exposed beams, custom built-ins and direct access to the backyard. Outside, your private resort awaits—a custom saltwater pool with Roman entry surrounded by high-end hardscaping, expansive Trex decking, multiple lounge and dining areas, a fire pit and mature privacy landscaping. Flexible guest/extended-family accommodations with poolside access create options for today's changing needs, while the partially finished basement adds even more usable space and storage. Anderson windows, natural gas, a 2-car garage and abundant driveway parking complete a home designed to live comfortably, entertain effortlessly and adapt to whatever comes next.
…By Annonceur International


Waterfront on the Long Island Sound, this rare offering features 75 feet of direct frontage and is set on a beautifully landscaped acre at the end of a quiet cul-de-sac within a private beach community. An entertainer’s dream, the property features a stunning bluestone patio overlooking the water, complete with a gazebo and generous seating areas—all positioned to take in expansive views of the Sound and spectacular sunsets. The perfect setting for hosting summer BBQs or simply relaxing and unwinding in your own waterfront oasis. Private steps lead directly to the beach and water below, creating an exceptional setting for outdoor dining, entertaining or simply enjoying the waterfront. The traditional 5-bedroom, 3-full-bath Center Hall Colonial features spacious formal rooms, wood floors and an impressive formal entry hall with soaring ceilings and a custom bridal staircase. The eat-in kitchen features white cabinetry, granite countertops, a center island with seating and a large dinette area, and opens directly to the beautiful great room with soaring ceilings, a wood-burning fireplace and large windows that bring the beauty of the surrounding landscape indoors. Glass sliders open to a large entertainment deck, extending the living space outdoors. A first-floor bedroom, equally well suited as a home office, and conveniently located laundry add flexibility to the main level. The second-floor primary suite offers a private retreat with beautiful views of the Long Island Sound, an electric fireplace and two walk-in closets. The spacious ensuite bath features double sinks and a Jacuzzi tub positioned beneath a wall of windows, creating a peaceful place to relax while taking in the water views. Three additional generously sized bedrooms, a spacious main full bath with double sinks, and a private outdoor deck complete the second floor. A full basement offers substantial additional space and storage with the potential to be finished in the future, while the 3-car garage with a car lift provides added versatility. Professionally landscaped grounds are enhanced by landscape lighting, a hot tub, generous driveway parking and multiple outdoor spaces for dining, gathering and relaxing by the water. With the Long Island Sound just beyond the backyard, private beach access and gorgeous sunsets unfolding across the horizon, the setting offers the feeling of being on vacation year-round, all from the privacy of your own home.
…By Daniel Gale Sotheby's International Realty
'%20stroke='%23DDAA3A'%20stroke-width='1.909'%20stroke-linecap='square'%20stroke-linejoin='bevel'/%3e%3c/svg%3e)
Receive by email any new listing that may match your search criteria
Your criteria :
By validating this form, you accept the general conditions of use of Le Figaro Properties.
These agencies offer a selection of luxury properties vente at Smithtown. Feel free to contact them for personalized assistance.
