Get early access to listings that match your criteria
Never miss an opportunity again. Our personalized alerts notify you instantly.

 English$ USD · m²


“GoodYear Lodge” For Sale 4km Hossegor, golf & beaches by bicycle, unique and original property comprising of 3 newly refurbished villas on 3500 sq. m. of land with heated swimming pool - absolute must see!… £ 2,810,000. The main home offers, upstairs: Entrance hall, spacious living / dining room with sliding bay windows leading to a South exposed terrace, fully equipped contemporary kitchen, guest washroom, master suite with shower room & w.c. At ground level: 3 bedrooms including a double, 2 shower rooms (each with w.c.), workout space or home office, laundry room & large garage. Further amenities include central heating system with granule boiler, heated 9x4m. swimming pool with electric roll out cover, terrace with outdoor kitchen & plancha, automated sprinkler system. The second house offers: Good size living room with wood burning fireplace, fully equipped open-plan kitchen, 2 bedrooms, 2 shower rooms (one with w.c.), separate w.c., laundry room, low temperature underfloor heating, large terraces & jacuzzi to enjoy great summer nights. The guest house annex offer: Living area, kitchenette, one bedroom, shower room with w.c. & tree house style terraces. Option to purchase the entire property with 3500 sq. m. of land, or the second house and its guest annex on 1000 sq. m.; please enquire for further details. Co-exclusive sales mandate granted to Wattine Real Estate, independent estate agency specializing in the sale of unique property on the South Atlantic Coast since 1963 (translation service available for foreign buyers). Exclusive partnership with Lifestyle Estates Intl., London, UK.
…By Wattine Immobilier


In the heart of the prestigious Seignosse Golf Course, this 150 m² villa offers an exceptional lifestyle between forest and ocean. Bright and airy, it features a living room, dining area, and open-plan kitchen that extend onto a superb wooden terrace overlooking the swimming pool and beautifully landscaped garden of approximately 1,100 m². The villa comprises 5 bedrooms, including a master suite with a dedicated office space, 3 bathrooms, a fitness room, a laundry room, and a large double garage. A rare property set in a peaceful and sought-after environment.
…By Barnes Biarritz


Ideally located close to Estagnots beach and the shores of the HOSSEGOR lake, beautiful villa of approximately 160m² on a large flat plot of over 1000m². It consists of a living room with a fireplace, an independent kitchen, and a spacious dining area, three bedrooms, two shower rooms, a covered terrace, and a garage. Quality location, great potential. Please contact us.This description has been automatically translated from French.
…By Orpi - Agence Durand


SEIGNOSSE ESTAGNOTS – AT THE SOUTHERN END OF LAKE HOSSEGOR Located in one of Seignosse's most sought-after neighborhoods, just moments from the southern end of Lake Hossegor, this exceptional property offers over 255 m² of living space on a beautifully landscaped plot of more than 1,150 m², enjoying a peaceful and highly desirable setting. The property comprises two houses that can easily be combined into a single residence, offering a total of six bedrooms, including two master suites, as well as two bright living areas opening onto the outdoor spaces through large floor-to-ceiling windows, with complete privacy. In addition to the main residence, a self-contained two-bedroom apartment further enhances the property, offering a wide range of possibilities, whether for guests, family accommodation or rental purposes. The property also benefits from a spacious basement of more than 170 m², providing secure parking for several vehicles together with extensive storage space. Set on a perfectly positioned plot with direct private access to a communal forest, this unique property offers an exceptional lifestyle in a remarkable natural environment. A rare opportunity in a prime location, not to be missed. - This property is presented by Lucas LACADÉE, Luxury Real Estate Consultant (RSAC No. 919 245 969). Asking Price: €1,690,000, including €80,000 agency fees payable by the purchaser (5% VAT included). Net Seller Price: €1,610,000. Energy Performance: - Energy Rating (DPE): C (164 kWh/m²/year) - Greenhouse Gas Emissions: B (6 kg CO₂/m²/year) - Estimated annual energy costs: between €2,720 and €3,780. Information regarding natural, mining, and technological risks to which this property may be exposed is available on the official Géorisques website: www.georisques.gouv.fr Discover our full portfolio of properties at: hossegor.immoba.fr
…By Coldwell Banker Surfin' Realty


SEIGNOSSE - Nestled in the heart of a green oasis, sheltered from the eyes and turmoil, Villa SOKA, measuring approximately 200 m2, exudes all the charm of a contemporary cabin, where wood, light, and spaces dialogue with finesse. Recently renovated, it combines the comfort of a high-end residence with the serenity of a refuge in nature. Its unique architecture highlights noble materials and bespoke design work. The spacious living area, open to the outside, features an exceptional kitchen designed by an art workshop, an aesthetic and functional space designed for those who enjoy conviviality. The house offers four bright bedrooms and three finely finished bathrooms, as well as a discreet laundry room and plenty of built-in storage. Outside, two covered terraces invite relaxation in any season, while a heated pool, perfectly integrated into the landscape and completely shielded from view, extends the experience of absolute calm. An outdoor kitchen completes this space, ideal for hosting in an intimate and elegant atmosphere. A rare place, where every detail has been thoughtfully crafted with taste and precision, representing the perfect blend of authenticity, design, and the art of living in Seignosse. This house for sale is offered by Hossegor Villas, an agency specializing in the sale of prestigious properties on the southern coast of Landes. Sandy BAZOGE - EI under the status of a commercial agent registered with the RSAC of Dax under number 907.577.498 - 06.23.14.96.43 [email protected] Information about the risks to which this property is exposed is available on the Géorisques website: georisques.gouv.frThis description has been automatically translated from French.
…By Hossegor Villas


An exceptional property in the heart of the Seignosse Golf CourseThis property is nestled in a calm and privileged setting, benefiting from a rare location directly bordering the Seignosse Golf Course. Its Louisiana-inspired architecture gives it a unique charm, enhanced by wooden terraces with unobstructed and stunning views of the Golf. The vegetation creates an impression of perpetual travel as you move through the rooms. From the entrance, you will be captivated by the generous volumes and the brightness that floods the spaces. The ground floor is organized around a double living room, a dining room, and an independent kitchen - more than 110 m² dedicated to conviviality and the art of living. All these rooms open onto vast covered terraces facing south (approximately 50 m²), designed as natural extensions of the living spaces, ideal for relaxation or entertaining, with a perspective of an elegant pool below, perfectly integrated into a landscaped garden sheltered from view that harmoniously extends to the green. Developed over three levels and approximately 255 m² of living space, the villa offers five bedrooms and four bathrooms: a perfect configuration for welcoming family and friends in absolute comfort. A large garage, a laundry room, and a cellar complete the property, offering ample parking and storage capacity. A rare living space, between elegance, tranquility, and nature. To visit without delay!Information about the risks to which this property is exposed is available on the Géorisques website: www.georisques.gouv.fr. Agency reference: 1931This description has been automatically translated from French.
…By Orpi - Agence Petit Sarl


Located in the village of Seignosse, just a short walk from the local shops and village centre, this unique property sits on approximately a hectare of unspoiled natural grounds adorned by pine trees. Tucked away on a gentle rise, sheltered from view and the hustle and bustle, it offers the perfect blend of nature, tranquility and elegance. Exuding a unique sense of character, the main house of approximately 200 sq.m is thoughtfully designed and full of refinement. Its outward-facing architecture, vast windows and spacious living areas invite natural light to flow into every room, creating a soft and soothing atmosphere in the heart of the forest. The house is spread over two levels, with a ground floor centred on a magnificent open-plan reception room with fireplace and a dining room seemingly suspended in nature. The kitchen and its adjoining pantry/utility room have both a functional and welcoming feel, perfectly suited to a family home or a house designed for entertaining guests. The sleeping area includes a spacious master suite as well as two other suites, one of which is independent and would make the perfect accommodation for family or friends. Each bedroom enjoys commanding views of the leafy grounds and exudes a constant sense of space and freedom. On the garden level, several additional spaces enhance the property's potential: a utility room, a storage shed, a storage area and an office that could be converted into an additional bedroom. Outside, there are a number of outbuildings including a large garage with space for four to five vehicles, a separate pantry, a wine cellar and ample storage facilities. The property offers excellent potential for further development, either by way of an extension or the addition of a swimming pool. This is a rare find that stands out for its prime location in the heart of the village, its unspoiled hectare of private grounds, its absolute privacy and its car-free lifestyle. (6.00 % fees incl. VAT at the buyer's expense.)
…By Emile Garcin - Biarritz & Cote Basque


Beautiful 250 m² property ideally located on the frontline of the Seignosse golf course, offering a privileged setting with open views over the fairway. Arranged over two levels, the main house features a spacious and light-filled living area opening onto terraces and the garden, allowing you to fully enjoy the golf views. The sleeping accommodation comprises four bedrooms, including a master suite, as well as an independent studio of approximately 20 m², ideal for guests or additional privacy. The property also benefits from a separate guest house of 80 m², comprising a living room, kitchen, three bedrooms and two bathrooms, providing comfortable and independent accommodation for family and visitors. The property sits on a beautifully landscaped plot of 1,960 sqm, complete with a heated swimming pool (12m x 6m ) and pool house, creating a perfect setting to enjoy the outdoor lifestyle.
…By Barnes Biarritz


Charming villa in the heart of the Seignosse Golf – Elegance, calm, and natureIdeally located within the prestigious Seignosse golf course and just a few kilometers from the beaches and Hossegor, this attractive villa offers a privileged living environment between the ocean, pine forest, and fairways.Sitting on a wooded plot in a dominant position and suitable for a pool, the property benefits from a peaceful environment and beautiful light throughout the day.Upon entering, you discover a generous and bright living space, enhanced by a fireplace, opening onto a friendly terrace facing nature. The fully equipped American kitchen, extended by a pantry, combines aesthetics and functionality. A master suite with a private shower room completes this level, offering single-level living comfort.Upstairs, two bright bedrooms each have access to their own terrace, inviting you to fully enjoy the lush environment. A bathroom and independent toilets round out this sleeping area.An adjoining garage of over 20 m² completes the ensemble.Outside, the wooded garden serves as a true haven of peace, ideal for recharging in complete tranquility, just a few minutes from the beaches and amenities.Perfectly maintained, this villa represents a rare opportunity, both for a primary and secondary residence, and will appeal to lovers of nature, golf, and the gentle way of life in Landes.Contact us now for a presentation of the property at the agency, by phone, or on-site.Agency reference: 1996This description has been automatically translated from French.
…By Orpi - Agence Petit Sarl


This authentic Landaise farmhouse consists of a 140 m² residential house, two barns to renovate, an annex, and horse stables. The property is situated on three hectares of land with a mature garden. The main house features a spacious living/dining room, a separate kitchen, two bedrooms, a bathroom, a toilet, and a mezzanine. The independent annex houses a boiler room, a laundry room, and a pantry.
…By Barnes Biarritz


EXCLUSIVITY - SEIGNOSSE - FOND DU LAC - Located just steps from Lake Hossegor and Estagnots beach, the PRECIOUS villa, completely renovated in 2023, measures nearly 105 m2 and includes a living room with contemporary kitchen. On the ground floor, there is a master suite with dressing room and bathroom, and on the first floor, two suites equipped with their own bathrooms, all complemented by landscaped grounds with a heated pool. This house for sale is offered by the Hossegor villas agency, specialized in the sale of prestige properties on the southern coast of Landes. Vanessa Dos Santos - 06 70 91 09 07 - [email protected] - Information on the risks to which this property is exposed is available on the Géorisques site: georisques.gouv.fr. Agency fees are the responsibility of the buyer: 55,125 EUR - Net seller price: 1,224,875 EURThis description has been automatically translated from French.
…By Hossegor Villas


In an exceptional environment, in a dominant position, superb property on a park of approximately 3000 m2 consisting of a house with swimming pool and pool house. The house has: an entrance, a living/dining room with fireplace, a kitchen, five bedrooms, a shower room, a bathroom, a bathroom with shower, three toilets. A laundry room, a garage, a cellar, a storage space. A pool house with summer kitchen, shower, toilet and storage space as well as a swimming pool complete the package. Perfectly suited to year-round and seasonal lifestyles. Virtual tour on request. Estimated amount of annual energy expenditure for standard use: between 1890 and 2610 EUR/year. Reference date of energy prices used to establish this estimate: January 1, 2021. Information on the risks to which this property is exposed is available on the Géorisks website: www.georisks.gouv.fr Offered for sale by the TERRES & OCEAN real estate agency - Mandate 1484 - Commercial agent Alexandra Baudoin Desprez RSAC 853 744 217 Dax Tel 0781759744 - TERRES & OCEAN Immobilier - Real Estate
…By Terres & Ocean Immobilier – Real Estate (hossegor)


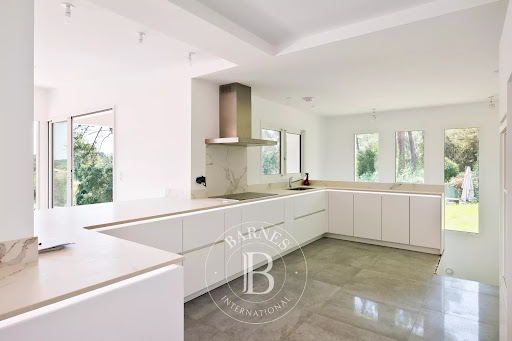
Experience timeless elegance in this exquisitely renovated 200m² home, offering four bedrooms and three bathrooms, designed with meticulous attention to detail. The main floor welcomes you with an expansive open-plan kitchen that seamlessly extends to a covered terrace, perfect for alfresco dining. The south-facing living room, adorned with a charming fireplace, presents breathtaking vistas of a 3000m² garden and the distant Pyrenees. This level also includes a bedroom, a bathroom, and a cloakroom. Descending to the ground floor, you will find a spacious master suite complete with an en-suite bathroom, two additional bedrooms with a shared bathroom, a laundry room, and a home fitness area. Each room boasts serene views of the lush garden and the inviting swimming area. The property is equipped with an eco-friendly heating system, ensuring warmth and sustainability throughout the home. The plumbing is seamlessly integrated into the community's collective system, offering convenience and efficiency. The outdoor amenities include a luxurious heated pool, a barbecue area, and a cozy firepit, perfect for entertaining and relaxation. The property also features a 65m² garage and additional parking spaces. Interior spaces offer the flexibility to be customized to your personal taste, allowing you to create your dream living environment. The estate offers a calm environment a short walk to shops and restaurants, and a 5 minute drive to the golf course and the beach. Eco friendly heating, collective sewage. A rare property indeed.
…By Barnes Biarritz


Experience the charm of this beautifully renovated 112m² home, reminiscent of the classic 1960s California beach houses. The open-plan kitchen seamlessly connects to a spacious living room with a wood-burning stove, leading to a terrace with stunning southern views of the Pyrenees. The north side of the home features a comfortable guest bedroom with an en-suite shower and a master suite that includes a large dressing room and an Italian shower. The master suite opens onto a private terrace with a Jacuzzi and sauna. Adjacent to the main house is a 45m² guest home with a bedroom, a compact kitchen, a living area, and a shower. Both homes are equipped with reversible heating and air conditioning for year-round comfort. The property includes two parking places and the possibility of adding a swimming pool. Surrounded by mature hardwoods and peaceful nature, this home is an ideal weekend retreat.
…By Barnes Biarritz


This fully renovated 200 sqm house offers four bedrooms and three bathrooms, providing a perfect blend of comfort and elegance. The ground floor welcomes you with a spacious open-plan kitchen that extends to a covered terrace, ideal for al fresco dining. The south-facing living room, complete with a fireplace, offers stunning views of the Pyrenees and the garden. This level also includes a bedroom, a bathroom, and a dressing room. Descending to the garden level, you will discover a generous master suite with an en-suite bathroom, two additional bedrooms with a shared bathroom, a laundry room, and a gym. The interior spaces can be customized to your taste, allowing you to create your ideal living environment. The renovated 120 sqm annex features an open-plan kitchen leading to a bright living room with a wood-burning stove, opening onto a terrace with breathtaking views of the Pyrenees. The north side of this annex includes a guest bedroom with an en-suite shower and a master suite with a large dressing room and a walk-in shower. The master suite opens onto a private terrace with a jacuzzi and sauna. Adjacent to the annex, a 45 sqm guest house offers a living room/office, a kitchen, a bedroom, and a shower room. Both the annex and the guest house are equipped with reversible heating and air conditioning, ensuring comfort throughout the year. The property also features a heated pool, a barbecue area, and a fire pit, perfect for entertaining and relaxation. Additionally, there is a 65 sqm garage and extra parking spaces available. Located in a tranquil environment, this property is just a short walk from shops and restaurants, and only a 5-minute drive from the golf course and the beach.
…By Barnes Biarritz


“El Camino del Mar Beach House” For Sale Seignosse Ocean, set in incredibly quiet forest surroundings, walking distance from beaches & shops; 4 bed +/ 2 bath villa full of character, set on 1500 sqm of landscaped land, presented in excellent condition throughout… £1,245,000. This traditional build villa, perfectly kept up and so close to the beach, offers at ground level: Entrance hall, large living / dining room with fireplace and bay windows opening onto sunny terrace, fully equipped kitchen, 2 bedrooms, bath & shower room, separate w.c, pantry and plenty of storage space. Upstairs: One further bedroom, large mezzanine area (suitable for 4th bedroom, home office or media room), playroom (easily convertible into a dorm room), one shower room and w.c. Full basement including 2 garages & multiple storage rooms. Further amenities include electric heating system, fully fenced garden extending to circa 1500 sq. m., overflow swimming pool and poolhouse for lovely summer evenings with family and friends. This extremely functional & modulable villa would be perfect as a main residence or holiday home; very privileged and sought-after location, quiet yet so close to beaches and shops. An absolute must-see! Sales Mandate granted to Wattine Real Estate, independent estate agency specializing in the sale of unique properties on the South Atlantic Coast since 1963 (translation service available for foreign buyers); exclusive partnership with Lifestyle Etates Intenational in London UK.
…By Wattine Immobilier


Located in Seignosse , just minutes from the town center, this rare property of nearly 4 hectares enjoys a privileged natural setting, overlooking the Étang Blanc (White Pond) and its nature reserve. Nestled in a verdant haven, the property comprises a main house of approximately 200 sq m with a swimming pool, two independent secondary houses of approximately 63 and 85 sq m, and a barn of approximately 200 sq m to renovate. Each building has well-defined spaces, ensuring privacy and harmony within the estate. The beautifully landscaped grounds offer direct access to the forest, populated with pines and cork oaks, inviting peace and tranquility. A rare find, ideal for a hospitality business or a large family estate close to nature. Technical information: Information on the risks to which this property is exposed is available on the Géorisques website: www.georisques.gouv.fr. Energy Performance Certificate (EPC) in progress. Offered for sale by the real estate agency TERRES & OCEAN. Sales agent: Mathilde Vintrou (RSAC 918 907 767 Toulouse) tel: 07 81 86 40 19 - TERRES & OCEAN Immobilier - Real Estate
…By Terres & Ocean Immobilier – Real Estate (hossegor)


Exclusively, discover this unique property with a total area of 212 m², ideally located in a quiet area, close to shops and schools. This rare property offers a perfect layout to combine family life, security, modern comfort and high rental yield. Main House: Space, Brightness and Family Comfort Living space: Bright entrance, large cozy living room with fireplace and fully equipped high-end kitchen. Night space: 3 spacious bedrooms, including a master suite, a modern bathroom and a separate toilet. Two Independent Outbuildings T2 Apartment (approx. 65 m²): Located on the ground floor, ideal for housing relatives autonomously or for year-round rental. Independent studio (approx. 35 m²): Located at the back of the garden, optimized with an additional sleeping area in the mezzanine. Perfect for telecommuting or premium seasonal rental. Premium outdoor spaces: Landscaped garden in a dominant position, heated salt pool (with protective dome and counter-current swimming) and a superb summer kitchen arranged as a convivial bodega. The property also has a large garage, complemented by numerous outdoor parking spaces. High-End Equipment & Future Amenities Security & Connectivity: Fully secured property with alarm, video surveillance system, electric gate and fiber optic connection. Energy performance: Healthy home equipped with solar panels and heat pump heating (PAC). An ultra-complete property where cutting-edge security and energy savings combine with the comfort of a pedestrian lifestyle. A rare commodity on the market. Agency reference: 534This description has been automatically translated from French.
…By Orpi Moné Rosine


In Saubion, in a privileged and preserved environment, discover this rare property offering a particularly sought-after configuration: two villas that can be completely independent or combined for family living, hosting loved ones, or developing a hospitality project. Set on a magnificent 3,000 m² plot, the property benefits from an intimate and preserved environment, ensuring a true sense of tranquility and privacy.The property includes a main villa with remarkable volumes.The main villa immediately captivates with its volumes, particularly its magnificent cathedral living room, the true heart of the house.On the ground floor:• A lovely entrance• A cathedral living room of over 70 m²• An open, furnished, and equipped kitchen• A laundry room• Two bedrooms• Two complete shower rooms• An officeOn the first floor:• A mezzanine designed as a genuine resting space• Two bedrooms• A shower roomThis layout allows everyone to maintain their privacy while offering generous common living spaces.You will also enjoy a second independent villa, which is a real asset for the property.It can be used autonomously to accommodate family and friends, consider a professional or rental activity subject to the necessary permits, or simply be integrated into the overall property. It includes:• An entrance• A living room with an open, furnished, and equipped kitchen• A corridor leading to three bedrooms• A shower roomBoth villas can thus operate separately or together, offering remarkable flexibility of use.The property benefits from a privileged exterior offering space, privacy, and development potential, as well as a heated pool of 10 m x 5 m, with a depth of 1.60 m, ideal for fully enjoying the beautiful days in a private and residential setting. The environment and the layout of the land reinforce the confidential nature of this property.ENERGY INFORMATIONDPE: class CGES: class AEstimated amount of annual energy expenses for standard use: between €3,570 and €4,880 per year.Amount estimated according to the characteristics of the property and the energy tariffs for the years 2021, 2022, 2023.Fees to be paid by the seller.REGULATORY INFORMATIONInformation on the risks to which this property is exposed is available on the Géorisques website: www.georisques.gouv.fr. The municipal report concerning Saubion is also available on Géorisques.This description has been automatically translated from French.
…By Lac Et Océan


Birdie L'Agence presents to you exclusively the marvelous villa Le Paradis Saubion, less than 15 minutes from the beaches of Seignosse and Hossegor, a marvelous contemporary villa of 449m2 with clean lines for a final result close to perfection. The living area: A large living room/lounge overlooking the terrace and swimming pool A home cinema lounge A 70m2 winter lounge with fireplace with insert currently composed of an office area, library and a bar, a real extra room overlooking the garden The sleeping area: The master suite: bedroom opening onto a double terrace, a complete bathroom with whirlpool bath and Italian shower, Mr. dressing room, Mrs. dressing room and separate toilet An EAST side suite of 32m2 with its shower room A WEST side suite of 31m2 with its shower room A bedroom on the ground floor with its shower room The pluses: A 12X4.5m salt-heated swimming pool A pool house with summer kitchen A large 35m2 garage A bicycle garage, a laundry room and a workshop A winter garden A petanque court A carport Equipment: SONOS HIFI system Underfloor heating + air conditioning reversible Automatic watering Electric blind Electric roller shutters A magnificent park of 8550m2 flat and entirely fenced. An architectural marvel, clean lines and perfectly distributed volumes, the villa Le Paradis is without hesitation our current favorite. A visit is essential.
…By Birdie L'agence


Located 15 minutes from the beaches and golf course of Hossegor, this recently renovated property consists of two well-exposed houses on a plot of over 3000 m2. The main house of 232 m2 offers an entrance, a large cathedral-ceilinged living room of 80 m2, an open-plan fitted kitchen, three bedrooms on the ground floor, a large mezzanine TV lounge upstairs, two more bedrooms upstairs, three bathrooms, a pantry/laundry room. The guest house is entirely on one level (90 m2), and consists of an entrance, a living room, a semi-open kitchen, three bedrooms with storage and a shower room. Both houses benefit from covered terraces overlooking the garden and the pool area (heated, covered pool). In addition, there is a double garage with two boxes and several parking spaces. This property would be suitable for a large family home or a tourist accommodation project, with the potential for eight bedrooms in total. Offered for sale by TERRES & OCEAN Immobilier in Hossegor - Mr. Serge Pilke +33 (0)661176941 - TERRES & OCEAN Immobilier - Real Estate
…By Terres & Ocean Immobilier – Real Estate (hossegor)


Quality family villa with pool and spacious volumes in SaubionA comfortable and functional villa, ideal for a primary or secondary residence, in a sought-after area of the Landes. Elegant villa with a pool and wonderful amenities in SaubionIn a privileged environment, immediately close to amenities, this superb architect-designed villa built in 2006 combines elegance, comfort, and quality of life.Behind its harmonious lines lies a house with generous volumes and meticulous finishes. The spacious reception room, flooded with light, revolves around a magnificent open fireplace, creating a warm and refined atmosphere. The fitted and fully equipped kitchen, open to a beautiful wooden terrace, invites you to fully enjoy the interior and exterior living spaces.The ground floor also welcomes two beautiful bedrooms with built-in wardrobes, as well as a spacious bathroom featuring a bathtub, an Italian shower, two sinks, and a toilet.Upstairs, an elegant landing with storage leads to two additional bedrooms with wardrobes, as well as a shower room with a toilet.Outside, the charm works immediately: a superb landscaped garden meticulously maintained, outdoor lighting, automatic irrigation, a large wooden terrace, and a magnificent pool area secured by an electric rolling shutter. A summer kitchen perfects this outdoor living experience.The technical features meet high standards:underfloor heating on the ground floor,installed fiber optics,garage,cellar/laundry room,ample storage,high-quality construction perfectly maintained.A rare property, combining comfort, elegance, and a pleasant way of life in the heart of a coveted area of the Landes.Agency reference: 4310This description has been automatically translated from French.
…By Orpi - Agence Durand


CONTEMPORARY VILLA WITH PARK, POOL, AND BUILDING POTENTIAL - SOORTS-HOSSEGOR. In Soorts-Hossegor, in the heart of the village and approximately 7 km from the beaches, this property enjoys a privileged location, combining proximity to amenities, tranquility, and the Landes lifestyle. Its verdant surroundings provide genuine privacy, in an atmosphere resolutely focused on nature and the spirit of the coast. Situated on a plot of approximately 5,100 sqm, extensively landscaped and secluded, the house opens onto the swimming pool and its pool house. The land allows parking for about ten vehicles and also offers an additional building potential of approximately 1,000 sqm, subject to applicable planning regulations and permits. With approximately 177 sqm of living space, the house features modern lines and amenities designed for comfortable year-round living. The bright, 50 sq m living room, opening onto the grounds and swimming pool, forms the heart of the property. The sleeping area comprises three bedrooms, two shower rooms, and a bathroom. The house is partially air-conditioned and equipped with solar panels, combining modern comfort with energy efficiency. Key information: Approximately 177 sqm of living space, wooded grounds of approximately 5,100 sqm, swimming pool and pool house, living room of approximately 50 sqm opening onto the grounds, 3 bedrooms, 2 shower rooms, 1 bathroom, partial air conditioning and solar panels, parking for approximately ten vehicles, potential for additional building of approximately 1,000 sqm subject to permits, Energy Performance Certificate (EPC) rating C, Greenhouse Gas Emissions (GHG) rating C, estimated annual energy costs for standard use between EUR2,200 and EUR3,050 (indexed to 2021, 2022 and 2023), price including agency fees: EUR1,785,000 - Net seller price: EUR1,700,000 - Buyer's fees: EUR85,000. To arrange a viewing and discuss your project, please contact Christel Milcan at 33 6 09 82 62 49 or by email at [email address missing]. [email protected]. According to article L.561.5 of the Monetary and Financial Code, for the organization of the visit, you will be asked to present an identity document. This advertisement was written under the editorial responsibility of Christel MILCAN, acting as a sales agent registered with the Bordeaux Trade and Companies Register under number 898663455 with PAUL PARKER PROPERTIES, located at 10 rue du Colisée 75008 PARIS, a brand of PROPRIETES PRIVEES, a simplified joint-stock company with a capital of EUR44,920 registered with the Nantes Trade and Companies Register under number 487 624 777, whose registered office is located at 44 allée des Cinq Continents - Zac Le Chêne Ferré - 44120 VERTOU, holder of the professional card for Transactions on buildings and businesses (T) and Property Management (G) number CPI 4401 2016 000 010 388 issued by the Nantes-Saint Nazaire Chamber of Commerce and Industry; Guaranteed by GALIAN-SMABTP, 89 rue La Boétie, 75008 Paris, holder of escrow account no. 30932508467 with Banque Populaire Atlantique in Saint Sébastien sur Loire (44230) and insured for professional liability by GALIAN-SMABTP under policy no. RCP_01_28137J. Mandate ref: 462669 - The professional guarantees and secures your real estate project. (5.00 % fees incl. VAT at the buyer's expense.)
…By Paul Parker Properties


A privileged living environment between nature, intimacy, and proximity.In Soorts-Hossegor, in a calm environment, this property offers a rare configuration: about 177 m² of living space at the heart of a plot of approximately 5,100 m², largely landscaped and preserved from view.The house harmoniously opens onto nature and the pool, offering unobstructed views of the park and pool from the main living areas.A beautiful 50 m² living room forms the true heart of the house. Bright and oriented towards the outside, it benefits from a constant presence of vegetation and the pool, in an atmosphere that is both calming and naturally elegant.Adjoining, a hallway leads to the night area composed of three bedrooms, two shower rooms, and a bathroom. The volumes are balanced, and the whole is well maintained, allowing for a move-in without major renovations.An independent workshop-style office complements the house. Its configuration allows for various uses: workspace, studio, library, or room dedicated to a hobby. Depending on the future owners' needs and subject to technical possibilities, this space could also be rethought to create two additional bedrooms.COMFORT AND EQUIPMENTThe property has been designed to offer suitable comfort for family living year-round or as a second home.It includes air conditioning, solar panels, and a reinforced outlet for the safe and fast charging of an electric vehicle.Outside, the pool and its pool house sit within a vast green setting. The configuration of the land allows for full enjoyment of the outdoor spaces while maintaining a real sense of intimacy.A closed garage as well as a shelter intended for three cars can meet your needs.A LAND THAT GIVES A HERITAGE DIMENSION TO THE PROPERTYWith approximately 5,100 m² of land, this property presents a particularly interesting characteristic in the sector.According to the regulations in force and subject to obtaining the necessary permits, several perspectives can be studied: extension of the house, evolution of the existing buildings, or possible division of a plot of about 1,200 m².This potential constitutes a real element of reflection for a buyer wishing to set their project in the long term, whether it is a family residence, an evolution of the property, or a heritage approach.A UNIQUE ADDRESSThis property stands out due to the quality of its environment, the size of its land, and the sense of retreat it provides while still being immediately close to the shops and amenities of Soorts-Hossegor.A property intended for those seeking a characterful estate, benefiting from a preserved natural environment, a pool, and land that still offers possibilities for development.DPE C - GES CEstimated annual energy expenditure for standard use between 2,220 euros and 3,020 euros indexed to the years 2021, 2022, and 2023.Selling price: 1,785,000 euros HAI (including 85,000 euros in fees payable by the buyer, or 1,700,000 euros excluding fees).Property offered for sale by Marie VIVES 06 45 21 65 63Email: [email protected] to Article L.561.5 of the Monetary and Financial Code, for the organization of the visit, you will be asked to present an identity document.This listing has been written under the editorial responsibility of Marie VIVES, acting under the status of a registered commercial agent at RSAC DAX 391972205 with SAS PROPRIETES PRIVEES, with a capital of 44,920 euros, ZAC Le Chêne Ferré - 44 Allée des Cinq Continents 44120 VERTOU; SIRET 487 624 777 00040, RCS Nantes. Professional Card Transactions on real estate and business assets (T) and Property management (G) n°CPI 4401 2016 000 010 388 issued by the CCI Nantes - Saint Nazaire. Escrow account no. 30932508467 BPA SAINT-SEBASTIEN-SUR-LOIRE (44230). Guarantee GALIAN-SMABTP - 89 rue de la Boétie, 75008 Paris for 2,000,000 euros for T and 120,000 euros for G. Professional liability insurance by GALIAN-SMABTP policy number RCP_01_28137J.Mandate reference: 461751The professional guarantees and secures your real estate project. (5.00% fees inclusive charged to the buyer.)Marie VIVES (EI) Commercial Agent - RSAC Number: DAX 391972205 - .Information on the risks to which this property is exposed are available on the Géorisques site: www.georisques.gouv.frThis description has been automatically translated from French.
…By Propriétés Privées


"Malibu Farm" For Sale Seignosse - Hossegor, recently renovated 4 bed / 3 bath villa marrying wood & glass in West Coast spirit, boasting heated swimming pool... £ 1,988,000. A bright & spacious home offering at raised level: Entrance hall or home office leading to the main living area with high vaulted ceilings and fireplace; open-plan fully equipped modern kitchen; 3 bedrooms, 2 shower rooms, 2 w.c. At garden level: Large bedroom, shower room, w.c.; pantry / laundry room. Further amenities include heated 10 x 4m. swimming pool surrounded by lovely wooden terraces, pool house; over 1000 sq. m. of very private wooded & fenced garden. Electric heating system. Tastefully renovated with quality materials, this is a true California oasis amidst the pine trees. Ideal for family holidays or year round living. Shops, transports and all amenities nearby. Quiet surroundings, 5km from the beach. Sales Mandate Granted to Wattine Real Estate, independent estate agency specializing in the sale of unique properties on the South Atlantic Coast since 1963 (translation services available for foreign buyers); exclusive partnership with Lifestyle Estates Intl, London, UK.
…By Wattine Immobilier
'%20stroke='%23DDAA3A'%20stroke-width='1.909'%20stroke-linecap='square'%20stroke-linejoin='bevel'/%3e%3c/svg%3e)
Receive by email any new listing that may match your search criteria
Your criteria :
By validating this form, you accept the general conditions of use of Le Figaro Properties.
These agencies offer a selection of luxury properties vente at Seignosse. Feel free to contact them for personalized assistance.


