The agencies at Gastes
These agencies offer a selection of luxury properties vente at Gastes. Feel free to contact them for personalized assistance.

 English$ USD · m²


Double property consisting of an old mansion from 1930 combining authentic charm and contemporary comfort of 217 m2, and a completely renovated gîte of 134 m2. Come discover this exceptional location, just 100 meters from Lake Biscarrosse. The charming main house, typical of the region, offers an exceptional living environment with its 7 bedrooms, its winter lounge, its cozy little lounge, and its equipped kitchen. Each bedroom has its own modern bathroom for a high-quality experience and the pleasure of welcoming guests in comfort. The careful renovation allows future lovers of the place to set up their own furniture. The nearby cottage, also tastefully renovated with a vacation feel, also offers a generous 134 m² of space with four bedrooms and a beautiful terrace. Every element has been carefully thought out to make this house an exceptional holiday resort with the possibility of continuing the guest house activity, but it can also become a main residence with the possibility of benefiting from a rental income with the gîte. The undeniable advantage of this double property lies in its immediate proximity to Lake Biscarrosse and the possibility of enjoying the beaches whenever the desire arises. The nearby environment is just as pleasant with schools and shops within walking distance, thus reinforcing the practicality of the location. Please note: - Balance sheet turnover: euros70,000 - Property tax: euros1,400 - Very good energy performance rating (classified C) - Air conditioning in the bedrooms - Underground gas tank - Wood stove - Barn - Bicycle storage Price: euros730,000 (seller's responsibility) Energy and climate performance: C (149 kWh/m²/year) Greenhouse gas emissions: C (4g CO²/m²/year)
…By Paul Parker Properties


Located in Parentis-en-Born, close to all amenities, this 230 sqm house is set on a carefully landscaped wooded park.From the entrance, the volumes and openings give a central place to the park. The living room opens directly to the outside, offering a natural continuity between the living spaces and the garden. The house also includes a separate and equipped kitchen, a laundry room, and a wine cellar. The sleeping area consists of five bedrooms, including one with its own bathroom, as well as an office. Two bathrooms, each with a bathtub and a shower, and two separate toilets complete this part of the house.A true extension of the living spaces, a dependance develops 167 sqm of fully glazed space and benefits from a very bright atmosphere in direct connection with the park. It houses a salt-heated pool, a summer kitchen, a shower, a toilet, and a utility room. A summer lounge takes place and allows enjoying this space fully during good weather. The annex thus offers a space separate from the house, with a real relaxation purpose.The park is one of the strong elements of the property. It is enhanced with a pond that can be crossed via a footbridge, allowing to traverse the garden and appreciate its different perspectives. The presence of water, combined with the view of the forest, gives the whole an asserted landscape identity while maintaining a natural character.A 16 sqm workshop completes the exteriors.Another independent building houses a garage, a utility room, and a shelter, providing additional spaces for parking, storage, and equipment of the property.Situated quietly, the property remains close to amenities and schools of Parentis-en-Born. Lake Biscarrosse and its beaches are also easily accessible, allowing enjoyment of the natural environment and water activities of the area.With its 230 sqm of living space, its glazed outbuilding of 167 sqm with a heated pool, its park with a pond, and its many annexed spaces, this property offers a particularly complete configuration, where the house and exteriors have been designed for full exploitation throughout the seasons.
…By Douglas Elliman Bordeaux


In Parentis-en-Born, in a peaceful setting on the edge of the forest, a charming property with strong rental potential, nestled in the heart of an exceptional natural environment. Designed to harmoniously blend private life and professional activity, this meticulously finished estate offers three independent sources of income on a single site. The main residence features spacious, bright living areas and three well-appointed bedrooms. Adjacent to it, a separate, fully equipped guesthouse can accommodate up to 8 guests, making it ideal for immediate use as a vacation rental or bed-and-breakfast. A second independent unit, accommodating 2 people, completes this property complex. The property’s major asset is its superb activity room, a warm and inspiring space particularly suited for hosting classes, seminars, or wellness retreats. Outside, the wooded grounds blend beautifully into the Landes landscape, offering an intimate setting conducive to reconnecting with nature. This unique property represents a highly flexible investment opportunity for both personal wealth and commercial use, allowing you to generate stable rental income while developing a bespoke project in the heart of a region with strong tourist appeal. A discreet and versatile location.
…By John Taylor Bordeaux


Investment that combines heritage, nature, and profitabilityIn the Landes (40): at the heart of a privileged environment, this 19th-century estate offers a unique opportunity: the chance to acquire a character property already structured to generate income, while retaining significant development potential.A property with multiple usesThe property consists of: • a main residence with swimming pool, three bedrooms, three bathrooms, an office, combining comfort and authenticity • five guest rooms, including a kitchen and dining room, ready to be immediately operatedThe whole retains the charm of the old, with a strong and sought-after identity.An environment conducive to developmentSet on a 51,000 m² plot, the estate benefits from a remarkable natural setting, with a large area dedicated to welcoming horses.The owners' stable for leisure horses includes: • 8 paddocks • a capacity to accommodate up to 12 horses • an independent box, ideal for isolating a horse if necessary • A barn, for saddlery, storage of wood and hayAdditional development avenues can be considered to optimize profitability: • structuring and developing an equestrian activity • organizing stays or thematic events • setting up high value-added outdoor activities • For example: spiritual retreat, outdoor yoga, equine therapy, forest therapy, guinguette, bal musette, connection to nature, cooking workshop, photography, photo shoot, outdoor cinema, wine tasting, nature escape gameContact: Anne-Claire Lamare: 06.25.78.68.21Fees included of 5.26% VAT at the expense of the buyer. Price excluding fees €902,500. Energy class D, Climate class B Estimated annual energy expenses for standard use: between €5,510.00 and €7,500.00 for the years 2021, 2022, and 2023 (subscriptions included). Information on the risks to which this property is exposed is available on the Géorisques website: georisques.gouv.fr.Your advisor MAN-IMMO.PRO: Anne-Claire Lamare Commercial agent (Sole proprietorship)RSAC 817 638 067 - Mont de MarsanRCP MRCSACI202103FR00000000033576A00 - LSMEThis description has been automatically translated from French.
…By Agences Privees


Near Lake Biscarosse, in the heart of an exceptional natural environment, a characterful 19th-century estate on a walled and wooded plot of 51,000 m² with high-end equestrian facilities, a swimming pool, and dependencies. The property consists of a main residence carefully blending contemporary comfort with preserved period elements. The ground floor features spacious, bright living rooms, a functional office, and a sleeping area with three bedrooms and three bathrooms. Directly adjoining, an independent, turnkey guest house structure offers five spacious suites, complemented by a welcoming lounge, a fully equipped kitchen, and a convivial dining room. Outside, the over 5-hectare park is ideally landscaped for horse riding: a stable with a capacity of 12 horses, 8 fully fenced paddocks, an independent treatment box, and a large stone barn dedicated to tack and hay storage. This unique estate offers exceptional and immediate development potential, ideally suited for creating private events, high-end themed stays, or green cultural workshops. A confidential address, a rare and perfectly balanced heritage investment.
…By John Taylor Bordeaux


In the heart of Parentis-en-Born, this characterful property combines the charm of an authentic Landes house, retaining its period features, with the relaxed spirit of a Cap Ferret cabin. Expanded in 2023, it offers five bedrooms, including a superb master suite, as well as beautiful living spaces designed for comfort and conviviality. A large games room completes the ensemble: it can accommodate a cinema room, a leisure area, or any other project according to your desires. Outside, the heated pool is set in the heart of a particularly pleasant garden. Several terraces and a true summer kitchen invite you to fully enjoy the fine days and to host with ease. A welcoming garden allows parking for several vehicles. A rare asset in the city center, the plot retains building rights, offering the possibility to consider an extension or the creation of an outbuilding, habitable or not. A unique property combining authenticity, lifestyle, and potential, in immediate proximity to amenities.
…By John Taylor Bordeaux


PARENTIS-EN-BORN — There are houses that make a difference from the very first moments… There are houses that we visit. And then there are those that, almost naturally, **invite themselves to you**. Those that you immediately sense have been thought out, built, and maintained with care. Those where the quality of the materials, the coherence of the arrangements, and the attention paid to every detail really make a difference. **And then, sometimes, there is one that we hadn’t quite imagined… but that goes beyond what we hoped for.** This contemporary **130 m², built in 2014**, could well be that one. Since its construction, its owners have taken constant care of it and have evolved it with the same demand: **quality, comfort, maintenance, and durability**. Here, nothing has been left to chance. Upon arrival, the tone is set: a particularly calm residential environment, **a dead-end street naturally limiting traffic**, a perfectly maintained landscaped garden, and, above all, **no overlooking**. Inside, the house offers beautiful volumes and a particularly pleasant living organization. The **living room of nearly 50 m²**, bright and generous, constitutes the true heart of the house. It naturally opens onto the terraces and the garden, creating a beautiful continuity between indoor and outdoor. With its **4 bedrooms, including a master suite**, it comfortably accommodates family and friends while preserving everyone's privacy. Outdoor spaces designed for full enjoyment On a plot of **more than 900 m²**, the landscaped garden offers a particularly neat, intimate, and relaxing setting. Lovers of fine outdoor arrangements will appreciate the **exotic wood terraces**, the recent bioclimatic pergola, and the various relaxation areas organized around the pool. The heated **saltwater pool**, equipped with its **roller shutter**, integrates perfectly into this ensemble and also benefits from its pool house. A pétanque court and a garden shed complete these outdoor spaces thoughtfully designed for relaxation as well as convivial moments. A house as beautiful as it is functional Because a pleasant living house must also be practical on a daily basis, the property features a **large garage of approximately 30 m²**, particularly useful for parking, tinkering, or providing a true storage space. **The main assets:** * Approximately **130 m² of living space** * **6 rooms** * **4 bedrooms**, including a master suite * Living room of approximately **50 m²** * Construction **2014** * Landscaped land of **more than 900 m²** * Heated saltwater pool with roller shutter * Pool house * Bioclimatic pergola * Exotic wood terraces * Pétanque court * Garden shed * Large garage of approximately **30 m²** * No overlooking * Particularly calm residential environment * Located on a dead-end street * Remarkably maintained property And then there is **Parentis-en-Born**: its shops, its services, the proximity of the large Landes lakes, and the ocean easily accessible. If you are simply looking for a 130 m² house with four bedrooms and a pool, several properties will probably meet your criteria. But if you are sensitive to the quality of materials, the care taken with a house, its amenities, its environment, and those details that truly change the way you live there, then this one deserves your attention.** Because some houses correspond to a list of criteria. And then, sometimes, there is one that we hadn’t quite imagined… but that goes beyond what we hoped for.** Information about the risks to which this property is exposed is available on the Géorisques website: www.georisques.gouv.fr Sale price: €515,000 Fees payable by the seller Contact your SAFTI advisor: Jérôme BOISSEAU, Tel: 0686689125, Email: [email protected] - EI - Commercial agent registered at the RSAC of Agen under number 902257047This description has been automatically translated from French.
…By Safti


Located in a quiet residential area, this large villa allows for walking access to the beach and shops. All on one level and built in an L-shape around the pool and terraces, it offers a beautiful living space of approximately 90m2 with an open kitchen, an office and library area, four large suites, a spacious gym with a jacuzzi and sauna, and a garage. The beautifully landscaped garden benefits from great sunlight, an 8 x 4 pool, and a terrace of approximately 50m2. Very well maintained, it is the ideal place for a vacation or for a year-round residence. Fees payable by the buyer: 4.5%. Price excluding fees: €1,200,000. Fee schedule: https://www.realysmart.com/Content/Baremes-honoraires-RS.pdfThis description has been automatically translated from French.
…By Une Villa Et Des Vignes Pyla Sur Mer


Exclusive CABINET BEDIN - Biscarrosse Lac (Hautes rives). Discover this beautiful house located in the sought-after area of Hautes Rives, set on a generous plot of 1,165 m². It offers a warm living room, a separate kitchen, and 4 ground floor bedrooms with a shower room. Upstairs, a large bedroom with an adjoining bathroom (shower + bathtub) opens onto a private terrace, perfect for enjoying the tranquility of the neighborhood. Outside, you will appreciate the pool, the outdoor bar for entertaining, and the beautiful relaxation areas. The house is equipped with new reversible air conditioning, ensuring comfort in both summer and winter. A sought-after location, generous volumes, leisure amenities, and rare potential: an opportunity to visit without delay. Contact us today for more information or to arrange a visit. Call us at 05 58 78 74 18 or 05 58 78 37 31. Information about the risks this property is exposed to is available on the Géorisques website: www.georisques.gouv.fr. Estimated amount of annual energy expenses for standard use: between 3487 and 4717 Euros/year (reference year 2023), Carrez surface area 145.9m²This description has been automatically translated from French.
…By Cabinet Bedin


In the heart of the prestigious Biscarrosse golf course, nestled between forest, lake, and ocean, stands this brand-new, contemporary architect-designed villa with exceptional amenities. Built on a secluded plot of over 2,000 sqm, this exceptional 340 sqm property offers a private and secluded retreat at the end of a cul-de-sac, enhanced by a swimming pool and superb terraces. It embodies the epitome of luxury real estate, combining clean architectural lines with noble materials. The 70 sqm reception area, bathed in natural light thanks to immense east/west-facing windows, is centered around a sculptural, rotating, suspended wood-burning stove. The high-end Italian kitchen blends seamlessly into this majestic space. The meticulous décor, orchestrated by a renowned interior design firm, enhances the five bedrooms of the residence. Among them are three master suites, each with a dressing room and private bathroom. On the lower level, one suite opens onto a secret patio and a spectacular 65 sq m wine cellar worthy of the finest vintages, while another suite boasts independent access. A gym or relaxation room completes this level. The connection with nature is embodied by terraces extending from each bedroom, inviting the Landes forest indoors. The living space opens onto a large suspended terrace, a veritable summer lounge arranged around a swimming pool. The highlight of this property remains its panoramic rooftop terrace, offering a unique and spectacular view of the protected forest. Equipped with the most modern comforts (air conditioning, home automation, and integrated lighting), the property enjoys a calm and intimate environment, while remaining connected to the ocean beaches and shops of the resort. This property embodies the very essence of exceptional real estate, where luxury meets unspoiled nature. ENERGY RATING: A / CLIMATE RATING: A Estimated average annual energy cost for standard use: EUR1,500, based on energy prices for 2020, 2021, and 2022. Contact: Arnaud Schwizguebel, Tel: 33 6 84 25 71 00 RSAC: 941 363 046 Mont-de-Marsan
…By Espaces Atypiques Landes


Located near the Biscarrosse Golf Course, this contemporary 156 sq m villa, built in 2021, enjoys a privileged setting in the heart of the Landes region. Situated on a wooded plot of 1,185 sq m, this timber-framed house combines contemporary lines, comfort, and a natural feel. The plot, which could accommodate a swimming pool, offers excellent landscaping possibilities. From the moment you enter, the natural light and spaciousness are captivating. The nearly 80 sq m living area forms the heart of the home, with triple exposure, a wood-burning stove, and large windows that reveal the surrounding landscape. The decidedly functional layout makes the house particularly easy to live in. Three generously sized bedrooms, including a large master suite with access to a roof terrace, two bathrooms, two separate toilets, and a laundry/pantry complete this interior where contemporary comfort meets warm materials. Outside, the terrace seamlessly extends the living areas and offers unobstructed views of the forest. The garden maintains an intimate, secluded atmosphere, where the architecture harmonizes with its wooded surroundings. The golf course and Lake Biscarrosse are just steps away, providing a lifestyle focused on leisure and nature. A rare find on the Biscarrosse market for unique properties, this singular villa captivates with its architecture, abundant natural light, and elegant simplicity. A place where contemporary design blends effortlessly into its environment, offering a living space that is both harmonious and inspiring. ENERGY RATING: A / CLIMATE RATING: A. Estimated average annual energy costs for standard use: EUR800, based on energy prices for 2020, 2021, and 2022. Contact: Arnaud Schwizguebel, tel: 06.84.25.71.00 RSAC: 941 363 046 Mont-de-Marsan
…By Espaces Atypiques Landes


BISCARROSSE PLAGE – FAMILY VILLA – PEACEFUL SETTING – GENEROUS VOLUMES Ideally located in one of the most sought-after areas of Biscarrosse, just a few minutes from the ocean beaches, golf course, and lake, this elegant family property offers a rare lifestyle defined by privacy, nature, and refined coastal living. Set on a beautifully landscaped plot of over 1,000 sqm, the villa spans approximately 230 sqm and immediately impresses with its generous proportions, fluid layout, and exceptional potential. Designed to welcome both family and guests in complete comfort, the residence is primarily arranged on one level, ensuring effortless day-to-day living. The reception areas form the heart of the home and have been thoughtfully conceived around natural light, conviviality, and seamless connections with the surrounding garden. The expansive double living room offers several distinct atmospheres, creating elegant yet inviting living spaces. The cathedral-style dining room, enhanced by impressive ceiling heights and a fireplace, provides a warm and sophisticated setting ideal for entertaining throughout the seasons. Additional independent lounges create opportunities for reading areas, relaxation spaces, or intimate family moments, all while preserving the harmony and flow of the architecture. Large openings onto the outdoors reinforce the sense of space and create a permanent connection with the surrounding greenery. The fully equipped independent kitchen combines practicality with comfort and functionality. It is complemented by a discreet utility room offering additional storage and optimized organization for both everyday living and entertaining. One of the property’s most distinctive features is its spectacular bespoke library extending over two levels. A true signature element of the villa, this remarkable space offers endless possibilities. Whether envisioned as a reading lounge, creative studio, office, or additional bedroom, it can easily evolve according to the needs and lifestyle of its future owners while retaining its unique character and elegance. The ground-floor sleeping quarters include a spacious primary suite designed as a private retreat. Benefiting from particularly generous volumes, it features a bathroom with shower and offers the possibility of creating an additional bedroom, dressing room, or private office space. A second bedroom completes this level, enjoying the same peaceful and intimate atmosphere. Upstairs, an elegant mezzanine office overlooks the reception rooms below, adding architectural depth and perspective to the home. This area leads to a comfortable bedroom with its own en-suite bathroom and shower, creating an ideal independent guest space. Outside, the landscaped garden forms a true green sanctuary sheltered from view. Facing South, it benefits from optimal sunlight throughout the day. The terrace, directly accessible from the main living areas, naturally extends the indoor spaces and invites moments of relaxation in a serene and privileged environment. Beyond its immediate charm, the property stands out for the versatility of its layout and the many possibilities it offers. Whether as an elegant primary residence, a refined holiday retreat, or a lifestyle property combining family living with remote working, the villa adapts effortlessly to a variety of projects thanks to its balanced architecture and impressive volumes. Located close to shops, cycling paths, beaches, and sports facilities, this confidential address allows residents to fully embrace the sought-after lifestyle of Biscarrosse Plage, between the Landes forest and the Atlantic coastline. - What we like: • The peaceful neighbourhood, • The proximity to the beaches, • The spacious layout of the house. Contact : Mr. Felix Lethbridge, I.E. RSAC 892 634 205, +33 784 321 923 for Cap Ferret Pyla Sotheby's International Realty. Prestigious real estate inspiring, experts in luxury properties, Bassin d'Arcachon, from Cap Ferret to Pyla sur Mer. [email protected]
…By Cap Ferret Pyla - Sotheby's International Realty


BISCARROSSE GOLF - MAGNIFICIENT WOODEN VILLA In a privileged setting, in absolute tranquility on the edge of the Biscarrosse Golf Course, this magnificent property, inspired by Cap Ferret’s signature architecture, perfectly embodies the art of living on the Atlantic coast. Nestled between the lake, ocean, and Arcachon Bay, it offers a unique lifestyle infused with elegance and serenity. Designed for welcoming family and friends in the utmost comfort, the estate comprises a main villa and an independent guest house, seamlessly blending modern comfort with timeless charm. Main Villa From the moment you enter, natural light floods every space. Upstairs, a spacious living area with a cathedral ceiling brings together a lounge, dining area, and open kitchen with a pellet stove, all extending onto generous terraces and a balcony overlooking the landscaped garden. On the ground floor, a beautiful master suite with en-suite shower room and direct terrace access is complemented by three additional bedrooms (one with dressing room) and two shower rooms. A laundry room, wine cellar, and bicycle garage complete this thoughtfully designed space. Guest House Independent and full of charm, it features a welcoming living area with open kitchen, two bedrooms (one opening onto a terrace), and a shared shower room — ideal for hosting family or guests. Outdoor Spaces The beautifully landscaped, private grounds are an invitation to relaxation, with expansive terraces, a heated swimming pool (8 × 4 m), and ample parking areas, all blending harmoniously into the surrounding nature. A rare and elegant address, offering the perfect balance between coastal lifestyle, comfort, and tranquility, in the heart of an exceptional natural environment. - What we love: • A unique destination, • Elegance, tranquillity and the art of living, • An exceptional natural setting. Contact : Mr. Jean Alain Nebout +33 618 196 226 for Cap Ferret Pyla Sotheby's International Realty. Prestigious real estate inspiring, experts in luxury properties, Bassin d'Arcachon, from Cap Ferret to Pyla sur Mer. [email protected]
…By Cap Ferret Pyla - Sotheby's International Realty


Exceptional!!!! BISCARROSSE BEACH!! House with very generous volumes, very well built, ideally located on a plot of more than 900 m2, situated in a quiet street of Biscarrosse beach yet close to amenities and the ocean. Do you have requirements? Need comfort? Still want to evolve? This house meets those needs perfectly.... So come visit quickly with your ORPI Agency!!! See you soon!!!This description has been automatically translated from French.
…By Orpi - Biscarosse Immobilier


In the heart of the Golf de Biscarrosse and very close to the lake beaches, this family villa with a high-end cabin spirit offers a rare living environment, blending nature and refinement. Featuring a superb 80 m² living space flooded with light, it offers 4 bedrooms including 2 master suites, generous volumes opening onto vast terraces, an elegantly integrated heated pool with a submerged cover, as well as a fully furnished independent T3, ideal for hosting friends, family, or considering a rental project. Numerous outdoor spaces and a garage of over 22m² complete this property which combines comfort, elegance, and a way of life. To be discovered quickly. Fees charged to the buyer: 4.5%. Price excluding fees: €1,196,200. Fee schedule: https://www.realysmart.com/Content/Baremes-honoraires-RS.pdfThis description has been automatically translated from French.
…By Une Villa Et Des Vignes Pyla Sur Mer


South West, 400 m from the ocean. You are looking for a vacation space, family space, or liberal activity, rental, for investment; everything is possible! The property consists of two distinct living levels: - On the ground floor, 2 bedrooms, a master suite to reclaim or even convert into a studio with a separate entrance, sanitary facilities, an open kitchen, a ~50m2 living room, and a sheltered terrace facing south. - Upstairs, accessed by a secure exterior staircase, an entrance, 3 bedrooms, with a complete bathroom, a separate 15.5m2 kitchen, and a 33m2 living room surrounded by a balcony with a barbecue and relaxation area with views of the grounds. Note that it is possible to reinstall an interior staircase (initial layout) for communication between the two floors. All set on a closed grounds of 796 m², suitable for a swimming pool. This house is exceptional in many ways: close to the ocean, shops, and activities in the center of Biscarrosse, located on a quiet one-way street frequented by year-round residents.This description has been automatically translated from French.
…By Agences De France


With its contemporary architecture inspired by the oyster huts of the nearby Arcachon Basin, this house and its annex offer 273 sq m of living space and open onto a beautiful 1,325 sq m plot with a swimming pool, nestled within a private estate bordering the Biscarrosse golf course and close to the lake. Built in 2012, it blends seamlessly into the wooded and natural surroundings of this protected area. Arranged over two levels, the house features an inverted floor plan in which a vast, high-ceilinged living room occupies the entire space and opens onto a shaded terrace. On the garden level, the four bedrooms, including two suites, overlook the heated swimming pool. The annex, attached to the house, provides a true guest house with two bedrooms, a bathroom, a living room, and a kitchen. Attractive wooden terraces surround the various living areas and the pool. The local vegetation and the wood of the terraces and cladding lend the property its unique charm. A laundry room, an outdoor shower, and a small garage complete the property. A family home like a cozy haven in a privileged setting, very close to the lake. Its integration into this protected area Allows for welcoming family and friends Enjoying the nearby lake and ocean.
…By Archik Bassin D’arcachon


DELEGLISE PROPRIETES offers you this 159 m² house for sale in the heart of the Golf de Biscarrosse, in a quiet and preserved environment. It benefits from a sought-after location with a discreet view of a peaceful part of the golf course.Built on a plot of 1,454 m², the house, constructed in 1997 and renovated in 2016 and 2022, offers a natural distribution of volumes and pleasant brightness. The cathedral-type living area revolves around an equipped kitchen open to the living room, featuring elegant solid oak flooring.The main house includes 4 bedrooms, a shower room, and a bathroom with a toilet. A ground-floor independent studio, with a bedroom and a shower room, complements the property and offers an ideal space for autonomous hosting.Outside, the generously wooded garden offers several shaded and intimate areas. A large terrace of approximately 100 m², facing south-east, naturally extends the living spaces and invites you to fully enjoy the surrounding tranquility. The plot, which is also suitable for a swimming pool, offers the possibility to envision future outdoor developments.For comfort, the property is equipped with a reversible heat pump in the house as well as an independent heat pump for the studio. It also displays excellent energy performance with an energy rating classified A. A particularly pleasant property to live in, combining tranquility, space, nature, and immediate proximity to the golf course.Information on the risks to which this property is exposed is available on the georisques.gouv.fr website.For any information requests, contact Lou Pottier. Commercial Agent (EI) No. ADC 3301 2026 000 000 652 - Registered at RSAC No. 101 494 219.Lou Pottier (EI) Commercial Agent - RSAC Number: - .This description has been automatically translated from French.
…By Deleglise Proprietes


BISCARROSSE GOLF – BUILDING PLOT OF 1,201 SQM – APPROVED PLANNING PERMISSION Contact : Felix Lethbridge, I.E. RSAC 892 634 205, +33 7 84 32 19 23 for Cap Ferret Pyla Sotheby's International Realty. Inspiring luxury real estate, experts in luxury properties, Bassin d'Arcachon, from Cap Ferret to Pyla sur Mer. [email protected]
…By Cap Ferret Pyla - Sotheby's International Realty


Located in a peaceful and green setting, this beautiful character-filled family property will charm you with its generous volumes, high-quality finishes, and privileged living environment. Built on a plot of approximately 1,320 m², it comprises a main house in a transitional style and a timber-framed outbuilding, offering a total living space of around 273 m². The main house features on the ground floor an entrance, four comfortable bedrooms, three shower rooms, a laundry room, a cellar, and a garage. Upstairs, a warm living area awaits you, with a bright lounge and a fully fitted and equipped kitchen. The independent and functional outbuilding includes a living room with dining area, a fitted kitchen, two bedrooms, and a shower room with WC. Perfect for hosting guests, accommodating family, or creating a rental space. The landscaped garden, without any overlooking neighbors, provides a true green haven with its swimming pool. Price: €1,250,000 agency fees included, with €60,000 in fees (5%) payable by the buyer. Energy rating: DPE C (119), GES B (7) (older version) For more information about this exceptional property, please contact Marina Tonneau. Discover all our listings on IMMOBA. Information on the risks to which this property is exposed is available on request or on the Géorisques website: www.georisques.gouv.fr
…By Coldwell Banker Immoba Realty Bassin D'arcachon


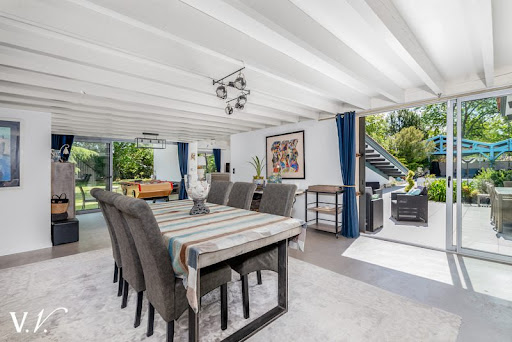


Nestled in the heart of a landscaped park of over 3000 m², this architect-designed villa from the 70s charms with its unique character. Its 110 m² reception room, bathed in light, combines polished concrete, French ceilings, and large openings to nature. Four ground-level bedrooms, a master suite with its solarium, and an office complete the spaces. Outside, a majestic pool and preserved surroundings invite serenity near the lake. A large parking area and extensive outbuildings enhance this exceptional property, which is rare on the market. Fees are the responsibility of the buyer: 4.61%. Price excluding fees: €855,000. Fee schedule: https://www.realysmart.com/Content/Baremes-honoraires-RS.pdfThis description has been automatically translated from French.
…By Une Villa Et Des Vignes Pyla Sur Mer


Biscarrosse house of 152 m² with a large plot. In the heart of a sought-after natural environment, this renovated house of 152 m² offers an ideal living space between lake, forest, and ocean. Set on a beautiful landscaped plot of 2,150 m², it charms with its tranquility, spaciousness, and vacation-like atmosphere all year round. The bright living room opens onto a vast covered terrace, extended by a summer kitchen to be designed according to your wishes. For the night area, you benefit from 5 bedrooms, 2 shower rooms, and 2 toilets, perfect for accommodating family and friends. An independent garage of over 50 m² with two outbuildings completes the whole. Only 3 km from the lake and the Navarrosse port, 3 km from the town center, and 11 km from the beaches, the location is ideal for fully enjoying Biscarrosse. A true haven of peace, without isolation, in the heart of nature.This description has been automatically translated from French.
…By Cabinet Bedin


CABINET BEDIN Exclusivity - BISCARROSSE BEACH. Just minutes from the ocean beaches, discover this authentic country house nestled in a privileged environment, on a magnificent wooded plot of about 1,000 m². With a living area of approximately 91 m², this character home charms with its typical architecture, pleasant volumes, and exceptional living environment in the heart of the Landes forest. It comprises a spacious bright living room of more than 36 m² with a sloping ceiling and exposed beams, an independent kitchen, three bedrooms including one with a private water point, a bathroom, and a separate toilet. An adjoining garage of about 18 m² completes the property and offers many possibilities for storage or development according to your needs. A rare property on the market, ideal for a primary residence, secondary home, or family project in Biscarrosse Plage. A visit is essential to discover all the potential of this property. Contact us at 05 58 78 37 31 or 05 58 78 74 18. Information about the risks to which this property is exposed is available on the Géorisques site: www.georisques.gouv.fr. Estimated amount of annual energy expenses for standard use: between 1276 and 1726 Euros/year (reference year 2021)This description has been automatically translated from French.
…By Cabinet Bedin


DELEGLISE PROPRIÉTÉS invites you to discover this elegant Landes house, located at the end of a confidential cul-de-sac in Biscarrosse Bourg. Just a short walk from shops and amenities, it offers a rare balance between tranquility, comfort, and quality of life.Built on a landscaped plot of 704 m², fully wooded and featuring an automatic irrigation system, the property enjoys an intimate environment with no overlooking neighbors, where each outdoor space has been designed to make the most of sunny days.Covering nearly 184 m² on the ground, including 140 m² of living space, the house charms with its generous volumes and abundant light. Its Landes architecture, with its remarkable high ceilings and open mezzanine, gives the spaces a warm and timeless atmosphere.The living room, bathed in light thanks to large openings onto the garden, is organized around an insert that becomes the heart of the house in winter. The functional and friendly kitchen is extended by a pantry that facilitates daily life.The sleeping area includes four bedrooms and an office, comfortably accommodating a family. Outside, the covered pool measuring 10 x 4.50 meters, equipped with a wellness area and a counter-current swimming system, invites relaxation. The terraces and green spaces create a true cocoon of serenity, sheltered from prying eyes.The technical features meet current expectations with a heat pump on the ground floor, fiber optic internet, a garage, and ample parking that can accommodate up to four vehicles, as well as a well-maintained house requiring no renovations. Depending on the future owners' projects, the property may be offered fully furnished.Just five minutes from the lake and ten minutes from the ocean beaches, this property meets all the criteria for a primary residence as well as a vacation home. A confidential address where the charm of Landes architecture is combined with contemporary comfort, in a particularly sought-after environment.Information on the risks to which this property is exposed is available on the georisques.gouv.fr website.For any information requests, contact Lou Pottier. Commercial Agent (EI) N° ADC 3301 2026 000 000 652 - Registered with the RSAC N° 101 494 219.Lou Pottier (EI) Commercial Agent - RSAC Number: - .This description has been automatically translated from French.
…By Deleglise Proprietes


Biscarrosse NORD - Family home. For sale – Biscarrosse | House 130 m² | Land 687 m² | 4 bedrooms | Garage In a privileged environment, at the end of a dead end, discover this beautiful family home of 130 m², in perfect condition, set on a pleasant plot of 687 m². Ideally located in the North part, in immediate proximity to the forest and the city center of Biscarrosse, this property offers a sought-after living environment, combining calm, nature, and proximity to amenities. The house consists of a bright and friendly living room of over 48 m², a functional kitchen, 4 beautiful bedrooms, a bathroom, and a shower room, as well as a tiled and insulated garage of 27 m². House of 130 m² in perfect condition 4 bedrooms 2 bathrooms Beautiful bright living room of about 48 m² Plot of 687 m² Garage 27 m² Reversible air conditioning Electric roller shutters Quietly located at the end of a dead end Immediate proximity to the forest City center accessible nearby This house offers an ideal setting for both a primary residence and a secondary residence, in a sought-after area of Biscarrosse. A property to discover without delay to enjoy a living environment between nature, tranquility, and amenities. Contact us at 05 58 78 74 18 or 05 58 78 37 31. Information on the risks to which this property is exposed is available on the Géorisques website: www.georisques.gouv.fr. Estimated annual energy expenses for standard use: between 1383 and 1871 Euros/year (reference year 2023)This description has been automatically translated from French.
…By Cabinet Bedin

Receive by email any new listing that may match your search criteria
Your criteria :
By validating this form, you accept the general conditions of use of Le Figaro Properties.
These agencies offer a selection of luxury properties vente at Gastes. Feel free to contact them for personalized assistance.
