The agencies at Heugas
These agencies offer a selection of luxury properties vente at Heugas. Feel free to contact them for personalized assistance.

 English$ USD · m²


In Heugas, a former village forge has stood the test of time, reinventing itself as a characterful residence where authenticity meets contemporary comfort. Set on a wooded plot of 2,135 sqm, this two-story house of 235 sqm unfolds its generous proportions around a lifestyle designed for all seasons: a swimming pool, terraces, landscaped garden, and outdoor kitchen with a bread oven create a true haven for entertaining and relaxation. The interior captivates with its spacious and light-filled living areas, where the original architecture--exposed stone, beams, and high ceilings--converses with meticulous renovation. The separate kitchen opens onto a dining room perfect for convivial meals, while the living room offers a warm and adaptable living space. Upstairs, there are three bedrooms and a bathroom, including a master suite with a cozy, intimate bathroom. Outside, the garden invites leisurely strolls, while the swimming pool and its terraces create a perfect summer living space. An adjoining outbuilding of approximately 52 sq m offers tremendous potential for conversion into a workshop, reception area, or independent accommodation, depending on your needs. The village of Heugas, in the Landes region, charms with its peaceful setting, local schools, shops, and easy access, just a few minutes from Dax. Rare in its history, character, and spaciousness, this unique Landes property embodies a certain idea of luxury real estate--the kind that is felt before it is described. An invitation to discover every corner of it during a visit. ENERGY RATING: C / CLIMATE RATING: A. Estimated annual costs (reference years 2021, 2022, 2023): between EUR1,808 and EUR2,446 per year. Contact Donechay ANTHEAUME at 0615327213 RSAC n° 849 648 704 Dax
…By Espaces Atypiques Landes


UNUSUAL PROPERTY – NEARLY 400 M² – 3 INDEPENDENT SPACES – 4,823 M² OF LANDJust 15 minutes from Dax, discover this unusual property offering nearly 400 m² of living space, currently organized into three completely independent areas, on a beautiful wooded plot of 4,823 m².A rare configuration that allows for many projects: family gathering, main residence with independent housing, rental project, or even accommodation activity.The first part, approximately 161 m², is spread over two levels and includes 4 bedrooms, a living room with an open kitchen, as well as various living spaces.The second part, approximately 129 m², is on the ground floor and includes 2 bedrooms, one of which is a suite, a kitchen, and a living room. It currently constitutes the main living space of the owner.Finally, a third part of about 107 m², recently renovated, is also on the ground floor and offers a beautiful living room with an open kitchen, large openings, and a bedroom.An evolving configurationCurrently divided into three independent units, the property also offers the possibility of reuniting the different spaces to create one large home, suitable for a family project or a large-capacity residence.Conversely, the current configuration allows for the independence of each part and various usages: housing multiple generations under one roof while maintaining each one's privacy, occupying one part and renting out the others, or even developing a tourist accommodation project, subject to applicable permits and regulations.The proximity to Dax and its thermal activities can particularly make seasonal rental or accommodation for patients an interesting reflection.Outside, you will enjoy a 4,823 m² plot, offering a lush environment and numerous spaces to be developed, notably with the possibility of considering the creation of a swimming pool, subject to applicable urban planning rules.An external workshop completes the set.A rare property in its configuration, offering nearly 400 m² of habitable space and true freedom of use: a large family home, several independent housing units, or a project combining residence and investment.Agency reference: 4333This description has been automatically translated from French.
…By Orpi - Agence Durand

Half, the committed agency, offers you this beautiful and large plot of land. Located just 2 steps from the town of Tercis les Bains, this large flat plot of 4525 m² will allow you to build a large house or 2 adjoining houses for a family project. Not serviced. For further information, contact us directly by phone or through our website as well as via Instagram, Facebook, and LinkedIn. HALF, a complete model. To learn more, visit www.halfhalf.fr and our social networks. Fees included of 6.1% VAT at the expense of the purchaser. Price excluding fees 295,000 €. Information on the risks to which this property is exposed is available on the Géorisques site: georisques.gouv.fr.This description has been automatically translated from French.
…By Half


Half, the committed agency, offers you this charming renovated house with swimming pool, garage, and unobstructed view.Located in Tercis les Bains on a plot of 1300 m² and very close to the village, this house consisting of 2 floors of 100 m² needs complete renovation. Great potential. Must see without delay.For more information, contact us directly by phone or through our website as well as via Instagram, Facebook, and LinkedIn.HALF, a whole model. For more information, visit www.halfhalf.fr and our networks.Fees included of 6.19% VAT to be borne by the buyer. Price excluding fees 194,000 €. Energy performance certificate in progress. Information on the risks to which this property is exposed is available on the Géorisques site: georisques.gouv.fr.This description has been automatically translated from French.
…By Half


Nestled in the heart of a preserved natural environment, this exceptional property spans nearly 9 hectares, offering a rare, intimate, and timeless setting. Benefiting from a fantastic view of the Adour marshes, it will delight nature lovers and those who appreciate vast spaces. Ideally located, just 20 minutes from Hossegor and 15 minutes from the Dax train station, it perfectly combines accessibility and disconnection.Already successfully operating in hospitality, the property includes five guest rooms, an independent gîte, and a private space, allowing for a harmonious combination of life project and business activity. The whole forms a solid base for an immediately operational activity, while still providing numerous development opportunities.A true domain with high event potential, this property is ideally suited for organizing weddings, seminars, wellness retreats, or private events. Its vast outdoor spaces and authentic atmosphere allow for the imagining of unique receptions in an exceptional natural setting.An additional advantage for the area: a golf project is planned nearby for 2027, further enhancing the attractiveness and potential appreciation of the property.A rare gem in the heart of the Landes, where charm, space, and potential meet with elegance.Fees included of 4.5% VAT are the responsibility of the buyer. Price excluding fees: €1,403,350. Energy class C, Climate class C Estimated amount of annual energy expenses for standard use: between €4,190.00 and €5,740.00 for the years 2021, 2022, and 2023 (subscriptions included). Information on the risks to which this property is exposed is available on the Géorisques website: georisques.gouv.fr.This description has been automatically translated from French.
…By Swell Immo


Located a few kilometers from Dax, this former 13th-century farmhouse, fully renovated in 2021, spans over 8 hectares of meadows and woods. Nestled in the heart of unspoiled nature, the grounds offer a peaceful and secluded environment with panoramic views. The charm of the stonework and the authenticity of this exceptional property make it a unique asset with already established commercial potential. The farmhouse, with approximately 330 sqm of living space, reveals the building's full splendor. The elegant living areas are arranged around the south-facing swimming pool. Each room has its own distinct character, enhanced by two period fireplaces equipped with wood-burning stoves. The separate, semi-professional, and highly functional kitchen allows for a serene work environment. The private sleeping quarters are spread across the main house, comprising two bedrooms with en-suite bathrooms and a laundry room. The guest accommodation is located upstairs, offering two generously sized bedrooms with exposed beams. They share a bathroom and enjoy a commanding view of the site's beauty. A relaxation area with a jacuzzi and restrooms completes the experience of this first living space. The estate also includes a second farmhouse of 103 sqm, highlighting the site's historical character. It houses a self-catering cottage and two guest rooms, combining original architectural features with modern amenities and stylish décor. Finally, two additional guest rooms, with meticulous finishes, are integrated into the main house. They open onto a large covered terrace and a spacious pergola, ideal spots for socializing in the heart of the garden. This estate will appeal to those who appreciate charming properties and are looking for a lifestyle project or a tourism-related business opportunity. Ideally located, it offers quick access to Dax, the Atlantic Ocean, and the Basque Country. ENERGY RATING: C / CLIMATE RATING: C Estimated average annual energy costs for standard use, based on energy prices for 2021, 2022, and 2023: between EUR4,190 and EUR5,740 per year. Contact : Nathalie PELISSIER au 06 67 61 35 96
…By Espaces Atypiques Landes


Charming property with pool - Elegance and art of living just minutes from DaxIn Rivière-Saas-et-Gourby, in the heart of a preserved natural environment, this charming property reveals a rare living environment where the calm of the countryside meets the comfort of an ideal location. Here, you enjoy a green and peaceful setting without being isolated: the expressway is accessible in less than 5 minutes, allowing easy access to Dax in 15 minutes, Bayonne in 30 minutes, and the wild beaches of the Landes.A sought-after location that combines tranquility, nature, and accessibility.A character home bathed in lightFrom the entrance, the house reveals its identity: generous volumes, noble materials, and a warm atmosphere.The heart of the property is a superb reception room of approximately 60 m², bathed in light thanks to its triple exposure. The space revolves around a magnificent stone fireplace with a custom insert, a true signature of the house, creating an elegant and friendly atmosphere in every season.The independent kitchen, of about 15 m², combines functionality and the potential for opening onto the living area for a more contemporary and convivial spirit. A discreet and practical pantry completes this space.The sleeping area hosts a refined master suite, complete with an Italian shower room and private toilets. Three additional bedrooms, a bathroom, and a second shower room make up a comfortable space that is perfectly designed for family life or hosting guests.An independent outbuilding with multiple usesAn independent T2 apartment of approximately 30 m² enriches the property's offerings.Perfect for receiving family and friends in complete privacy, creating an inspiring telecommuting space, or considering a rental activity, particularly due to the immediate proximity of the spa towns.A green haven enhanced by a poolOutside, the property unfolds in a carefully designed landscaped garden, a true haven of peace punctuated by relaxation areas and shaded corners.The elegant and generous 12 × 6 meter pool naturally becomes the heart of summer days and evenings.A spacious garage of approximately 65 m² harmoniously completes the ensemble.Highlights- Charming property perfectly maintained- Remarkable volumes and omnipresent brightness- Quality materials and authentic charm- Independent apartment with rental potential- Calm environment, in the countryside without being isolated- Expressway accessible in less than 5 minutes- Privileged location between countryside and oceanA rare property where elegance, comfort, and the art of living in the Landes meet.To discover this exceptional place and feel its atmosphere, contact us to arrange a private visit.Fees of 3.00% VAT included payable by the buyer (533,000 € excluding fees)Your commercial agent 3G IMMO on-site EI - Marianne GRAZIANO registered at the DAX RSAC n° 520 255 605According to Article L.561.5 of the Monetary and Financial Code, for the organization of the visit, a form of identification will be required.Information on the risks to which this property is exposed is available on the Géorisques site: www.georisques.gouv.frThis description has been automatically translated from French.
…By 3g Immo Prestige


At the end of a dead end, sheltered from all eyes and nuisances, discover this beautiful family house offering a particularly privileged living environment, in the heart of Mées and just 10 minutes from Dax.From the entrance, the house seduces with its beautiful volumes and brightness. The superb living area of about 70 m² between the living room and kitchen creates a vast friendly space bathed in light. It naturally opens onto the outdoors and leads to two terraces with different atmospheres: one facing the pool and the landscaped garden, the other overlooking a pleasant wooded area, ideal for enjoying calm and nature.The large, warm, and friendly living room is enhanced by a fireplace. The kitchen, widely open to the living area, also benefits from an adjoining laundry room, particularly practical for everyday use.The house has four bedrooms. Three of them have their own bathrooms or shower rooms, offering comfort and independence to the whole family or guests.On the ground floor, the master suite constitutes a true private space of about 41 m², including a bedroom of about 20 m², a dressing room, and a large bathroom of about 17 m², equipped with both a shower and a bathtub. A particularly generous and comfortable space.Outside, the landscaped garden with no vis-à-vis, the pool, and the various terraces perfectly extend the living spaces. Here, there is no noise or traffic: only vegetation and a true sense of intimacy, while maintaining immediate proximity to amenities.In terms of comfort, the house is equipped with a heat pump with underfloor heating and also has a garage, providing a valuable space for parking and storage.A bright, well-maintained, and turnkey house bringing together volumes, comfort, intimacy, and quality of life in a rare environment.A true haven of peace at the gates of Dax.Fees to be borne by the seller. Energy class C, Climate class A Estimated amount of annual energy expenses for standard use: between €1630.00 and €2270.00 for the years 2021, 2022, and 2023 (including subscriptions). Information on the risks to which this property is exposed is available on the Géorisques website: georisques.gouv.fr. This property is offered to you by a commercial agent (Individual company).Your advisor COFIM PAYS BASQUE LANDES: David ADENIS Commercial agent (Individual company) RSAC 851 485 532 RCP GALIAN SMABTP N°RCACO-24-031093. At Cofim, you are already at home!This description has been automatically translated from French.
…By Cofim


Located just 2 minutes from shops, this elegant family château, built around 1800 and in excellent condition, offers approximately 700 m² of living space set in 1.5 hectares of parkland. On the ground floor: a large entrance hall, 3 reception rooms including one of 56 m² with fireplace, a dining room, 2 fully equipped kitchens, and an independent apartment of about 38 m² with a bedroom, living room, and shower room. Stone or terracotta floors. On the first floor: 6 bedrooms and 5 bathrooms/shower rooms, a dressing room, a living room, and an office. Parquet floors. On the second floor: a vast 120 m² library and a dormitory of about 110 m². The property is very well maintained with refined decoration. Original moldings, doors, and staircase. Central oil heating, tiled and slate roof. Largely renovated in 2012. Option to purchase furnished. The park of about 1.5 hectares (with the possibility of acquiring an additional hectare) features century-old trees, cedars, oaks, beeches, and crape myrtles, as well as a labyrinth, hydrangeas, oleanders, and an orchard. Swimming pool 14x6m. 4-car garage, carport, and 2 garden sheds. Beaches of Les Landes are 45 minutes away, Hossegor 40 minutes, and Dax with its TGV station just 20 minutes.
…By Barnes Biarritz


An Exceptional Castle: Your Ideal Project!Discover the timeless elegance and refinement of this castle built in the 13th century and meticulously renovated in 2023. Located 20 minutes from Hossegor and its beaches, near the port of Capbreton, this exceptional building is nestled in the heart of a landscaped park spanning 5 hectares in the Landes. This prestigious property, with over 650 m² of living space, combines historic charm and modern comfort to offer you a unique and sumptuous living environment.Initiated in 2022, the complete renovation of the castle extends over a period of 2.5 years, a remarkable and rare effort for this type of property. Thanks to this meticulous work, the castle now blends its bygone charm with high-quality modern amenities, providing a perfect combination of tradition and contemporary comfort.Rated B on the Energy Performance Diagnosis (DPE), the castle requires no further work, thus offering peace of mind that is often unprecedented for a property of this magnitude.It includes a vast entrance leading into a bright living room opening onto an independent T2 type apartment, ideal for receiving guests in complete privacy. This space includes a bedroom, a living area with a kitchenette, and a bathroom with WC. This apartment can also perfectly accommodate staff or a work team, offering exceptional flexibility depending on your needs.At the heart of the building, enjoy a large reception kitchen leading to a master suite consisting of an independent bathroom with WC, a hallway, a bedroom, and a dressing room.The ground floor stands out with a billiard room that opens onto an elegant dining room, linked to a large back kitchen. This back kitchen, equipped with all necessary amenities, can easily be transformed into a professional kitchen, ideal for hosting catering services or a private chef. Additionally, this space includes a pantry, an independent WC, a laundry room, and a service staircase. A majestic reception dining room completes this floor, providing the perfect setting for sumptuous dinners.Upstairs, a landing distributes 4 master suites, each with its own bathroom and private WC, along with two additional bedrooms, an office, a living room, a second laundry room, a sauna/relaxation area, and a gym. This floor also includes a bathroom with communal WC, accessible to all occupants, offering additional convenience for this generously arranged space.The attic houses all the essential machinery for the functioning of the castle, centralizing technical equipment discreetly. In addition to its functional aspect, this space offers considerable development potential, which can be transformed according to your specific needs, whether creating additional storage spaces, offices, or even additional living areas.Outside, amidst this landscaped park of nearly 5 hectares, let yourself be seduced by a swimming corridor surrounded by a welcoming terrace of nearly 300m2, ideal for relaxing moments or outdoor receptions.Enjoy an outbuilding, fully convertible into a living area, providing considerable flexibility and potential for various projects. In addition to its capacity to be transformed into living space, it can also serve as a local or workshop, perfectly fitting into a professional activity framework. This adds a practical and adaptable dimension to this unique property.This castle transcends a simple private residence, presenting itself as an ideal candidate for various professional projects. Its configuration and features make it an attractive option not only for luxury guest rooms or a castle relay but also for hotel groups seeking a unique and prestigious setting. Each space has been designed to offer comfort and privacy, creating a perfect environment to host guests seeking a unique and memorable experience. With suitable arrangements, the castle can also host seminars or private events, thereby enhancing its professional vocation and versatility for a multitude of projects.An Overview of the Castle's History: Built in the 13th century, this castle initially served as a fortification to protect the region against invasions, reflecting medieval style with moats and thick walls. Over the centuries, it has been the residence of several noble families, influential in economic and political terms in the region. Beyond its defensive function, the castle was a center of local power and the site of social and political gatherings. Modified and renovated over the centuries, some parts of the original building remain visible. Classified as a remarkable monument, the castle is preserved for its significance in local history.Do not hesitate to contact our teams for more information or a guided tour.Agency reference: 1848This description has been automatically translated from French.
…By Orpi - Tyrosse Immobilier


Just a few minutes from Dax, this rare 17th-century property is a true heartthrob for lovers of fine stone and history. From the moment you lay eyes on the façade of this home, it will be hard not to fall in love with its authentic charm. A true haven of peace, surrounded by majestic trees, including a 200-year-old magnolia and giant plane trees. These trees, perfect for providing shade and freshness during heatwaves, contribute to creating an ideal, almost magical living environment. The manor house, located in a calm, secluded area with no overlooking properties, offers large spaces, exceptional ceiling heights, and enormous potential for development. With a living area of approximately 400 m², the house is made up of spacious and light-filled reception rooms, perfect for your renovation and personalization projects. Ground Floor: A majestic entrance A character-filled living room A large dining room A large independent kitchen A bedroom with en-suite shower room A study A utility room First Floor: The sleeping area offers large, light-filled rooms, including: A bedroom with water point A bedroom with a dressing room A bedroom with en-suite bathroom An independent shower room A smaller bedroom, ideal for a child or an office A spacious landing typical of character homes Second Floor: An impressive attic with exceptional development potential, thanks to beautiful ceiling heights. The exteriors extend over 5.6 hectares, between meadows and woods, with majestic trees like the magnolia and plane trees, creating a peaceful and natural atmosphere. Outbuildings: Around 600 m² of annex buildings to be developed, perfect for extension projects, storage, or even guest rooms. The Benefits: 18th-century manor house No overlooking properties, absolute calm Beautiful volumes, exceptional ceiling heights Exceptional outbuildings Huge development potential Only 15 km from Dax, in the Landes region If you are sensitive to places steeped in history, large spaces, and natural beauty, this house will meet your expectations. It?s the ideal project for family life, an exceptional second home, or even for a tourist or event project. Complete dossier available upon request, including 3D visit, plans, photos.
…By Agence Hamilton


This is an exceptional address, an aesthete's haven that stands majestically in the heart of Pouillon. This 19th-century bourgeois house, meticulously restored, boasts superb, light-filled rooms with ideal exposure. Combining the grandeur of its history with the comfort of ultra-contemporary amenities, this residence offers a prestigious living environment, within easy walking distance of all amenities (shops, schools, lake) and just 50 minutes from the ocean. The Ground Floor: From the moment you enter, the tone is set: high ceilings, refined materials, and a view of the garden. The Living Area: An elegant entrance hall leads to a welcoming living room with a period fireplace (42 sq m) and a custom-designed office (21 sq m), ideal for working from home or a professional practice. The Epicurean Kitchen: A spectacular, fully equipped, modern, eat-in American-style kitchen of 50 sq m, complemented by a functional pantry and storage room. The Wellness Area: A room of over 30 sq m completes this level. The Floors: The Suites and the Panoramic Master Suite. The property features 9 large bedrooms spread across the floors, ensuring privacy for each guest: The Dominant Master Suite (84 sq m): This panoramic master suite offers exceptional views. It includes a first-class dressing room (15 sq m) and a sumptuous 21 sq m private bathroom with a whirlpool tub. The Guest et Family Area: The other bedrooms (ranging from 14 to 22 sq m) benefit from numerous fitted dressing rooms, seamless hallways, and contemporary bathrooms and shower rooms, all designed with a "grand hotel" feel. The Park and its Outdoor Living: The Garden: A beautiful 2,500 sqm plot, fully fenced and landscaped, enhanced with outdoor lighting for summer evenings. The Outdoor Reception Area: A shaded summer dining area allows you to fully enjoy sunny days in complete serenity. The Outbuildings: A 130 sqm stone annex houses a large enclosed garage for several vehicles as well as an authentic aging cellar. High-End Technical Features et Security: The renovation has been designed to offer impeccable and maintenance-free technical comfort: - Comfort: Reversible air conditioning, double glazing throughout, electric roller shutters. - Security et Connectivity: The property is secured by a perimeter and fire alarm system, video intercom at the entrance, and automated gate. Mains drainage connection. High-speed internet. Our Opinion: A simply extraordinary property. The impeccable condition, the high-quality bathrooms and modern kitchen, along with the unique layout of its 84 sq m suite, make this an exceptional and rare property in the Landes region. A turnkey home steeped in history. Full details and private viewings available upon request.
…By Agence Hamilton


Property dating from the 14th century with swimming pool and outbuildings on 6.7 hectares of land on a beautiful ancient Gallo-Roman site, with a park offering unobstructed views towards the Pyrenees. This property consists of a manor house, formerly a fortified house, with 320 m2 of living space, with on the ground floor a large entrance hall, double living room with fireplace, dining room, kitchen, dining area, small lounge and back kitchen, then upstairs, six bedrooms, two bathrooms and two shower rooms. The outbuilding, protected by a superb inverted boat hull roof, houses a 150 m2 caretaker's house, with living room, kitchen, three bedrooms, shower room, a double garage, wine cellar, pantry, then a barn workshop of about 50 m2, the upper floor of which still offers great potential. The grounds are well-maintained, with magnificent trees (oaks, chestnut trees, cypresses...), an orchard, and a beautiful pool area with a summer dining area. The entire property benefits from excellent maintenance and a very good level of comfort, with the charm and character of the old. The location, 10 minutes from Dax and 45 minutes from the beaches and golf course of Hossegor, will be suitable as both a main residence and a wonderful second home. Offered for sale exclusively by the agency Terres & Océan Immobilier - Mr. Serge Pilke +33 6 61 17 69 41 - reference 1792 - Energy Performance Certificate (EPC) in progress l'agence TERRES & OCEAN Immobilier à Biarritz
…By Terres & Ocean Immobilier – Real Estate (biarritz)


Splendid townhouse in the heart of Dax, inside the ancient Roman ramparts. Rebuilt at the end of the 16th century, it was recently renovated to make it a work of art. The result is striking, with each room featuring a number of remarkable architectural elements. The first floor features a large and beautiful art gallery, a dining room, a sumptuous solid oak staircase and a pleasant, secluded patio. The upper floors feature several bedrooms and suites with magnificent bathrooms and showers. The top floor features an independent apartment with a large living room featuring a superb fireplace, three bedrooms and a mezzanine lounge with a large terrace overlooking the rooftops and Notre-Dame de Dax cathedral, all air-conditioned. This beautiful project is shared with an art gallery and refined guest rooms.
…By Côte Ouest Immobilier - Christie’s International Real Estate


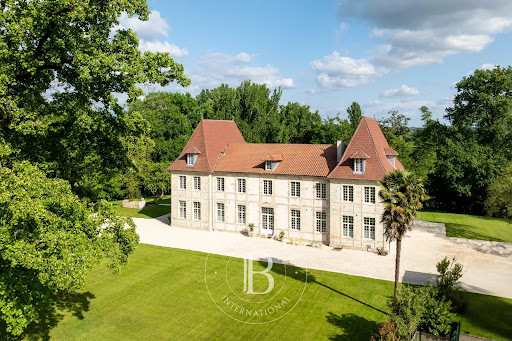

This magnificent 18th-century estate of 650 m² has undergone a complete renovation, completed in 2024, and benefits from excellent energy performance. The architecture is elegant, the spaces are harmonious, and the rooms are filled with natural light. No further work is required. Perched in a dominant position above the surrounding terrain, the property offers unobstructed views over the surrounding countryside. The château consists of 21 rooms spread over two levels. The ground floor includes, in its central part and right wing, an entrance hall, a billiard room, several reception rooms, a grand staircase leading to the upper floor, an office, a spacious kitchen, a pantry, technical rooms, and hallways. The left wing is dedicated to a private living area with a lounge, a dining room/kitchen, a master suite, and a small independent two-room apartment. Upstairs, a 25-meter corridor leads to an office, a lounge/library, four en-suite bedrooms, two additional bedrooms, a laundry room, a wellness area, a shower room, and a WC. A vast attic under the roof houses all the technical equipment necessary for the estate’s operation. Outside, a swimming pool is integrated into the château’s large terrace. A separate outbuilding, currently used as a workshop, could be converted into living space if desired. A wine cellar is located beneath the second terrace. The 5-hectare park is landscaped and wooded. The estate is ideally located, just 15 minutes from the TGV station in Dax, 40 minutes from Biarritz Airport, and 25 minutes from the Atlantic beaches.
…By Barnes Biarritz


Charming 18th-century house offering approximately 170 m² of living space, in very good overall condition and having retained all the character of its original period, set on around 4,000 m² of landscaped grounds with garden, swimming pool and garage. The property features a spacious 77 m² living/dining room with fireplace, exposed beams and terracotta flooring. A large fully equipped kitchen with fireplace, a study, three bedrooms, and a shower room with toilet. The whole property is in excellent condition, with gas-fired central heating, double glazing and attic insulation. Traditional canal tile roof. Large terrace with swimming pool (8 × 4 m), 40 m² garage, technical room and woodshed. Lovely flat garden planted with trees and shrubs: oak trees, crape myrtles, rose bushes, hydrangeas, magnolias, cypresses and fruit trees. Well with pump and vegetable garden. No visual or noise disturbance. Dax is 10 minutes away with its TGV train station, and shops are just 3 minutes away. The Landes beaches are 40 minutes away.
…By Barnes Biarritz


Building to be renovated of 495 m² in the city center of Dax, ideal for investors or an ambitious renovation project. Built at the beginning of the last century and then expanded in the 90s, this multi-level building includes an office on the ground floor of approximately 230 m² and 2 F4 apartments of 133m² each, a basement, an attic, and access to the sewage system. The overall condition of the apartments needs to be addressed, offering the possibility of creating modern housing while preserving the old character. Prime location just steps away from a school and public transport, facilitating daily life and rental value enhancement. Rare opportunity in the heart of the historic city. Agency reference: 2929This description has been automatically translated from French.
…By Orpi - Immobilier Saint Roch


An authentic 18th-century manor house with 4 hectares of grounds in a village within the Chalosse region, in the south of the Landes department, 45 minutes from the ocean. With its origins harking back to the Renaissance and refurbished many times over the centuries, the property’s current group of buildings dates from the 18th century. Lined with protected multi-century trees, a drive leads to the two-storey manor house, which includes two main buildings placed at right angles to one another. Topped with tile hipped roofs, they are cadenced by Renaissance-style small-paned casement windows and flanked by two square towers.
…By Patrice Besse


DAX CITY CENTER – EXCEPTIONAL bourgeois residence with swimming pool, garages, and high-end amenities. In the heart of Dax's most sought-after neighborhood, just a few minutes' walk from shops, schools, colleges, medical services, and the amenities of the city center, discover this remarkable, fully renovated bourgeois residence offering top-of-the-range features. Spanning approximately 320 sq m of living space, this rare property elegantly combines old-world charm with contemporary comfort in a privileged setting. From the moment you enter, you will be captivated by a spectacular reception room of approximately 100 sq m, bathed in light thanks to its immense, fully opening bay windows, creating a seamless flow between the interior and exterior spaces. The high-end, fully fitted and equipped kitchen blends harmoniously into this exceptional living space. The house also offers an office, ideal for working from home, as well as five spacious bedrooms, including a sumptuous ground-floor master suite with a custom-made dressing room and an en-suite bathroom with a bathtub and walk-in shower. Four shower rooms, three toilets, and ample storage complete the property. Outside, the 605 sq m enclosed garden features a magnificent swimming pool, a large, fully equipped summer kitchen perfect for entertaining family and friends, and an elegant bioclimatic pergola for enjoying sunny days. The additional amenities are equally impressive: a double garage, three private parking spaces within the property, a wine cellar, and top-quality fixtures and fittings. Generous living spaces, exceptional natural light, impeccable renovation, a prime location, and rare features make this property truly unique in the Dax market. A prestigious address for discerning clients seeking a privileged lifestyle in the heart of Dax. Full details and private viewings available upon request. Contact Sophie MENAUTHON Tel: +33 6 25 42 67 68 EQUINOXES IMMOBILIER Agency specializing in luxury properties in the Landes and Basque Country More information (ref. 4000929798) Fees payable by the seller Average energy prices indexed as of 28/11/2023 (including subscription). Estimated annual energy costs for standard use: between €3,800 and €4,800 per year. Information on the risks to which this property is exposed is available on the Georisques website: georisques.gouv.fr
…By Equinoxes Immobilier


In the heart of the thermal village of Saubusse, about twenty minutes from the beaches of Hossegor and 15 minutes from Dax, this stone house with white façades offers 180 m² of living space over three levels, amid a tree-filled garden of 2,257 m², and it is perfectly located in the center of the village, quiet while being in immediate proximity to amenities (school, shops, pharmacy, restaurant).On the ground floor, a separate kitchen and a large living room equipped with a wood insert form the living space. A bedroom with its own shower and private toilet completes this level, ideal for receiving guests or for considering a ground-floor sleeping arrangement. A second toilet serves the hallway leading to the upper floor.Upstairs, three beautiful bedrooms of 19, 20, and 15 m² are organized around a large bathroom equipped with a bathtub, a shower, a toilet, and a double sink—rare volumes designed for real family living.On the top level, an arranged and insulated attic of about 50 m² offers a free space to personalize: office, guest bedroom, playroom, or storage.The independent studio of 27 m², attached to the house, has its own entrance, an air-conditioned living room-kitchen, a bathroom with WC, a laundry area, and a private wooden terrace. A valuable configuration: welcoming family, housing a relative, or additional rental income year-round and seasonally.Outside, a shaded terrace extends the house towards the garden. More than 60 m² of workshops and garages can accommodate vehicles, tools, and projects, and the land allows for ample parking.In terms of comfort, two heat pumps—one on the ground floor and the other in the stairwell—heat and cool the entire space, in addition to the wood insert. Connection to the mains sewage system. Roof in good condition. Property tax: €1,224.Some refreshing work is to be expected—kitchen, paint, and joinery—allowing you to imprint your style on a house with a healthy structure. An opportunity for those looking for character, space, and a genuine project.This house is offered to you at a price of €470,000.This description has been automatically translated from French.
…By Weloge


Superb, fully-renovated villa nestled in the heart of a magnificent wooded park, hidden from view. The vast living room, bathed in light and adorned with a wood-burning stove, opens generously onto a large terrace and an unoverlooked swimming pool, inviting you to relax. The comfortable, fully-equipped separate kitchen offers top-of-the-range features and an adjoining storeroom/laundry room. The first floor sleeping area comprises three bedrooms and two shower rooms with toilets. Upstairs, a pleasant mezzanine with unobstructed views over the surrounding countryside leads to a master suite and an additional attic bedroom. The property's major asset is its exceptional 5,000 sqm of fenced and wooded grounds, including a large garage, carport and woodshed.
…By Côte Ouest Immobilier - Christie’s International Real Estate


Saubusse, an historic property located in the heart of the picturesque village. The property comprises of a main residence of 475 m² and a dependence of 300 m², both situated in a garden of 2700 m². The main residence features authentic charm and elegant period features. Spread over 3 levels, it offers a grand salon, home office, formal dining room, gourmet kitchen, 5 bedrooms, 5 en-suite bathrooms, and attic space that has been converted into an entertainment and reception room. The dependence offers 2 living spaces, 5 bedrooms, 3 en-suite bathrooms. The property also includes a private swimming pool, outdoor summer kitchen, wine cellar, workshop, boiler room, and garages. Great potential for developing a tourist and rental business. Hossegor and ocean beaches : 30 mins TGV station in Dax : 20 mins Biarritz airport : 40 mins
…By Barnes Biarritz


Nestled in a privileged setting, discover this remarkable château offering approximately 880 sq m of living space, set within a magnificent 4-hectare estate. Elegantly blending authentic period charm with modern comforts, this exceptional property provides an ideal setting for a high-end bed and breakfast business. The spaces have been designed to welcome discerning guests seeking authenticity, tranquility, and the art of living. The estate boasts spacious rooms, refined amenities, and a unique atmosphere, allowing for the combination of charming accommodation, private events, and high-end tourism. An exceptional property offering a true art of living and numerous development opportunities.
…By Agence Hamilton


Beautiful 400m2 manor house set in 6,000m2 of wooded parkland and its outbuilding. In the heart of a beautiful village with all amenities 30 minutes from the Atlantic coast. Artist's studio, possibility of guest rooms, ru at the back of the park. Peace and quiet in the heart of Chalosse. A property of excellence. Selling price: 595 000 euros Fees at seller's expense Energy class: E Climate class: E Estimated annual energy costs for standard use: between 5 374 euros and 7 270 euros per year. Prices indexed to January 1, 2021. Information on the risks to which this property is exposed is available on the Géorisques website: www.georisques.gouv.fr
…By Agence Mercure Bordeaux-aquitaine


Beautiful property of approximately 880 sq m, set in an exceptional location close to the village of Pouillon. A fine example of Gascon architecture, this château has evolved over the centuries, with its current layout dating from the 19th century. It consists of two main buildings and two square towers. Recently renovated, the property is currently used as a guest house and event venue. The main building is divided into a guest area and private living quarters. On the ground floor, there is an entrance hall, several sitting rooms, dining rooms, kitchens, storage rooms and various private and guest areas. Upstairs, a landing leads to four guest bedrooms and the private area, which includes an office, three bedrooms, a laundry room and an additional room. The second building contains a reception room and a professional kitchen. Outside, a terrace has been created in the inner courtyard. The former chapel has been converted into an independent two-bedroom cottage. A swimming pool, a pond and a beautiful park with centuries-old trees complete this exceptional 4-hectare property. The property is located 50 minutes from Hossegor and the beaches, 20 minutes from Dax TGV train station, 1 hour from Biarritz Airport and 2 hours from the Pyrenean ski resorts.
…By Barnes Biarritz
'%20stroke='%23DDAA3A'%20stroke-width='1.909'%20stroke-linecap='square'%20stroke-linejoin='bevel'/%3e%3c/svg%3e)
Receive by email any new listing that may match your search criteria
Your criteria :
By validating this form, you accept the general conditions of use of Le Figaro Properties.
These agencies offer a selection of luxury properties vente at Heugas. Feel free to contact them for personalized assistance.
