The agencies at Saint-Laurent-la-Conche
These agencies offer a selection of luxury properties vente at Saint-Laurent-la-Conche. Feel free to contact them for personalized assistance.

 English$ USD · m²


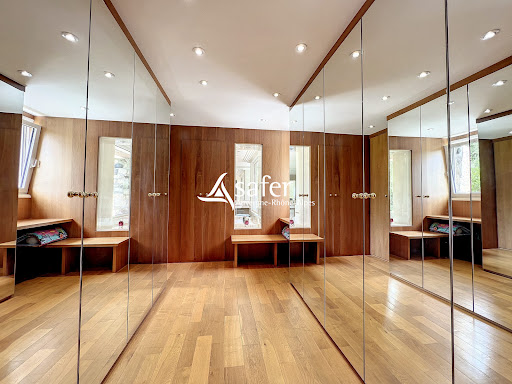

Prestigious residence located in the heart of a stud farm. On the ground floor, it unfolds over approximately 130 m² with an entrance, an open living/dining room and a 45 m² kitchen. At this same level, there are two suites covering an area of 112 m², each with its own bathroom, toilet, and jacuzzi/hamam. An office of 31 m² with a separate toilet completes the ground floor. The upstairs features a mezzanine with a library and a games room over 50 m². Two suites of 33 m², each with bathrooms and toilets, are also present on this floor. The residence has a double garage of 60 m², a winter lounge of 40 m², and a wine cellar of 14 m². Quality features include double-glazed windows, heat pump, underfloor heating, fireplaces, wood stove, automatic gate, and sound system. Land: The land, classified as recreational land, covers an area of 1 hectare 38 ares 44 centiares. Additional elements: For more information: Departmental Service of Loire = [email protected] Information on the risks to which this property is exposed is available on the Géorisques site: georisques.gouv.fr SAFER service offer. Property not subject to co-ownership regulations. SAFER's mission and stakes on this property: - Support local development - Support residential flows in rural and peri-urban areas while preserving the local built heritage; Ensure a balanced distribution of land: economic, environmental, residential, and recreational. Please note that some listing sites may not display our service correctly. For complete and accurate information, we invite you to consult our website or contact us directly. Information on the risks to which this property is exposed is available on the Géorisques site: georisques.gouv.fr Photos: © Copyright Safer - Unauthorized use without the author's permission.This description has been automatically translated from French.
…By Safer Auvergne Rhone-alpes


In the Forez valley, near the Loire, a master house from the 17th century, with equestrian and agricultural outbuildings, on a park of 2 hectares. The estate, built in the early 17th century, includes a three-level house with an area of about 540 m², positioned at the center of a wooded ornamental park featuring a remarkable specimen, an oak tree dating back to around 1640. Behind it is the orangery, dedicated to the preservation of smaller frost-sensitive species. The entire property is bordered by an artery of the Forez canal, which carries water through the estate and separates the private space from the surrounding agricultural meadows. Continuing on, past the first arch, a closed courtyard is bounded by the estate's operational buildings (workshop, caretaker's house, groom's garage, barns, and lofts, master's carriage stable). These have been unused for many years but provide spacious garages and storage spaces. A second arch leads in succession to the actual agricultural operation, and its livestock and equipment storage buildings: barns, granaries, workshop, horse boxes, cowshed, and various storage premises. Owned by the same family since 1946, the estate with an agricultural past has since been directed towards breeding competition horses, as is traditional in a region that hosts many racing stables.This description has been automatically translated from French.
…By Patrice Besse


Domain of the 17th century with exceptional potential, this hunting lodge in Forez to be renovated should quickly find a buyer...Over 576m² of living space, around 100m² for the caretaker's lodge, the same for the orangery, garages, and carport closing off the courtyard. On the equestrian side, over 800m² of agricultural buildings, stables & a hangar that you could acquire, noting that there is a possibility of acquiring more than 10 hectares of adjoining land free of any occupation as an addition if your project is equestrian in nature, educational farm...In the heart of 2.3 hectares, this charming building, whose history dates back to 1636, might captivate you with its sublime oak of the same age! Its last beautification dates back 100 years when, in 1925, it was necessary to encase it for its sustainability thanks to the metal ties concealed in the last with unmatched craftsmanship, roof and woodwork changed, as well as the gardens entirely redesigned. In the family since 1946, the memories will remain and it is with emotion that this exceptional domain seeks new projections. Connected to the sewer system, the land is irrigated by the artery of the historic Forez canal that runs through the property, a marker, a well, and a pond will ensure the proper maintenance of the domain's exteriors, an energy performance rating of F, and a property tax of 4465.On the technical side, in an Agricultural zone but in the heart of the village, several meters, different accommodations, and a considerable built area on the ground ventilated for both residential and agricultural activities to renovate allow you to envision the range of possibilities... see a superb opportunity for land reserve, dear professionals.Looking forward to showing you around,Atypical real estate - Mrs. Julie Dietsch Nion KW Forez Vert (E.I) commercial agent RSAC 489309187 St-Etienne. Information on the risks to which this property is exposed is available on the Géorisques website: www.georisques.gouv.fr.This description has been automatically translated from French.
…By Kw Forez Vert


Immediate proximity to FEURS, just 5 minutes from the college, swimming pool, and MJC, on a 2500 m2 plot with a well, beautiful Provençal-style villa offering 175 m2 of living space over 2 levels. Bathed in light, it consists on the ground floor of an entrance hall leading to a spacious reception room with a high-efficiency wood stove (France Turbo), a dining American kitchen opening onto a partially covered south/east-facing terrace, one bedroom, an office, a bathroom, a toilet, a shower room, and a laundry room. Upstairs, there are 3 bedrooms and a toilet. Attached garage. Information on the risks to which this property is exposed is available on the Géorisques site: www.georisques.gouv.fr, seller's fees, DPE: D consumption 124 kwh/m2/year, emissions 32 kgCO2/m2/year, estimated annual energy costs of the housing between 1970 euros and 2730 euros.This description has been automatically translated from French.
…By Cabinet Immobilier Chatagnon


Rare, 5 minutes from FEURS, in a privileged and peaceful area, nestled in the heart of a park of 2480 m2 with a well, this villa in good condition consists of an entrance hall leading to a 45 m2 living room with a closed fireplace opening onto a southwest terrace inviting relaxation, equipped kitchen opening onto a southeast terrace, 4 bedrooms, an office, bathroom, and wc. A double garage and a cellar complete this quality property. Furniture on the terrace generated by AI, seller's fees, estimated annual energy costs for the property between 2550 euros and 3510 euros, consumption 248 kwh/m2/year and 9 kgco2/m2/year. Information on the risks to which this property is exposed is available on the Géorisques website: www.georisques.gouv.frThis description has been automatically translated from French.
…By Cabinet Immobilier Chatagnon


Exclusive, close to FEURS, on a 2467 m2 plot, a farmhouse to renovate including a 128 m2 living house, adjoining outbuildings (barn, 70 m2, cellar of 36 m2, and a non-adjoining outbuilding (former stable of 124 m2 and garage of 26 m2). Work is to be expected, fees are charged to the seller, estimated annual energy costs for the housing are between 2670 euros and 3660 euros, consumption kwh/m2/year and 6 kgco2/m2/year. Information on the risks to which this property is exposed is available on the Géorisques website: www.georisques.gouv.frThis description has been automatically translated from French.
…By Cabinet Immobilier Chatagnon


Between the plain and the mountains of Forez, a master house and its old dovecote, on a plot of 5,000 m² with a water feature. The property includes two residential buildings, the master house, currently operated as a gîte, and an old dovecote, which serves as the host's living space. A third building, used as a barn and a covered area, completes this set on 7,288 m² of grassed land, including about 2,000 m² allocated to a water channel that directs everything towards a pond of 800 m² in size.This description has been automatically translated from French.
…By Patrice Besse


Located just 1 hour and 15 minutes from Lyon and a few kilometers from Saint-Étienne, this 13th-century medieval château—with façades listed as Historical Monuments since 1964—stands majestically at the heart of French formal gardens and a landscaped park of over four hectares. Offering an unobstructed view over the valley, it combines the charm of historical architecture with a preserved natural setting. The property spans a total surface area of 1,700 m². Spread over three levels, the main residence covers approximately 430 m² and includes magnificent reception rooms, an entrance gallery, two lounges, a spacious living room, an armory, a private chapel, as well as seven elegant bedrooms and six bathrooms. A separate kitchen and remarkable architectural features such as moldings, period fireplaces, and parquet flooring add further character to the ensemble. The estate also includes a caretaker’s house, large outbuildings, vaulted cellars, an attic, a basement, and a boiler room. A swimming pool could be installed in an 18th-century stone basin, enhancing this already idyllic setting. Heating is provided by an oil-fired boiler, and the property is connected to the mains drainage system. It is unoccupied and enjoys a peaceful environment with no overlooking neighbors. This unique property, with its remarkable architecture and rich history, is intended for discerning buyers in search of authenticity, character, and tranquility. It would be perfectly suited as a primary or secondary residence, a luxury hospitality project, or an exceptional event venue.
…By Lyon - Sotheby's International Realty


Private seller in 42600 Montbrison, a 500-meter walk from downtown, on a 754-square-meter lot, house with 270 square meters of living space (living room with exposed beams), aluminum-clad wood windows, electric roller shutters, gas heating: underfloor heating and radiators in the bedrooms, vaulted cellar, fireplace, alarm system, central vacuum system, terrace, veranda, Finnish kota, 2-car carport.
…Private owner


The advertiser did not provide an english description for this listing.
…By Lyaudet Drajnudel Immobilier


The advertiser did not provide an english description for this listing.
…By Iad France


The advertiser did not provide an english description for this listing.
…By Iad France


Less than 1 hour from Lyon, overlooking the Forez plain, a house, a villa, and a lodge, set in a park of about 6,200 m². At the end of a small road, the entrance gate commands two paths: one paved, leading to the 'large house' in 18th-century style and its adjoining 'lodge', the other leads to the 'villa', an old building with renovated interiors. The two residences are situated on either side of a driveway lined with cypress trees, and each has a plot on which the construction of a pool is possible. Further along, a large 'workshop', partially glazed, dominates the landscaped park with terraces. The property is for sale in its entirety but can also be sold in two separate lots: one grouping the large house, the lodge, and a plot of about 3,500 m², priced at €1,368,000, the other including the villa, the workshop, and approximately 3,000 m² of land, priced at €832,000.This description has been automatically translated from French.
…By Patrice Besse


Exclusive, 60 minutes from Lyon West and Clermont via A89, 8 km from Boën sur Lignon, 20 minutes from Noirétable. Set in a green setting on landscaped grounds enhanced by a spring and a body of water, this charming house was renovated in 2018 and offers a spacious and bright living area. On two levels, it consists on the ground floor of a large entrance hall with an office area, a living room with a wood stove, and a fully equipped kitchen opening onto a beautiful terrace, a spa with a jacuzzi, a bathroom, and a toilet. Upstairs, there are 4 bedrooms, a lounge offering a breathtaking view, a shower room, and a toilet. A small outbuilding completes this quality property. With its generous space and warm atmosphere, this house is ideal for guest rooms or a gîte. Information about the risks to which this property is exposed is available on the Géorisques site: www.georisques.gouv.fr. Seller's fees, estimated annual energy costs of the accommodation between 3940 euros and 5420 euros, consumption kWh/m2/year and 55 kgCO2/m2/year.This description has been automatically translated from French.
…By Cabinet Immobilier Chatagnon


The advertiser did not provide an english description for this listing.
…By Iad France


Located in SAINT JUST SAINT RAMBERT, this contemporary villa of 311 m² built in 2012 showcases a decidedly modern architecture in a particularly privileged environment. Set on a 1,090 m² plot that can accommodate a swimming pool and benefiting from a South/East exposure, it enjoys a rare location, facing agricultural land, offering a total lack of overlooking and an absolute feeling of calm. The house immediately captivates with its spectacular volumes and circulation designed for daily living comfort. The ground floor, all on one level over more than 180 m², welcomes vast reception areas bathed in light. A living room with contemporary lines, enhanced by three custom-made climate-controlled wine cellars opening into the living spaces, benefits from large bay windows directly overlooking the terrace and garden. An open dining room, a friendly kitchen with a dining area, as well as a true reception room create a fluid ensemble perfectly oriented towards the outdoors. This level also features a complete wellness area including a gym, a sauna, and a shower room, as well as a cloakroom, guest toilets, a laundry room, and a rear kitchen with direct access to the garage and double car-port. The interior architecture elegantly blends concrete, metal, and large openings, affirming the contemporary character of the property. Outside, the landscaped grounds feature a beautiful terrace with its jacuzzi, a pétanque court, and a fully remotely controllable automatic lawn irrigation system. The property also has a complete security system with video surveillance and alarm. Upstairs, the master suite of over 50 m² offers remarkable comfort with a huge custom-made dressing room, a spacious shower room, independent toilets, and a spectacular private terrace of 60 m² overlooking the garden. Two other large bedrooms of 20 m² with shower rooms complete this level. A discreet property with rare amenities. Village center with shops, schools 5 minutes away.This description has been automatically translated from French.
…By Kretz & Partners


The advertiser did not provide an english description for this listing.
…By Kretz & Partners


A 16th century château, outbuildings, including two 18th century lodges, and 4 hectares of parkland overlooking the Forez plain, 20 minutes from Saint-Etienne . Once you have passed through the large entrance gates at the end of a country road, a French-style formal garden unfolds, followed by the main courtyard, which leads to the imposing, elegant château that faces the setting sun. The garden is bordered to the north by a barn and to the south by a caretaker's cottage. A wide stone staircase leads to a second French-style formal garden to the south of the building, where large topiaries surround a circular pool with a fountain at its centre. The château, built at the end of the 16th century under Henry IV on 11th century foundations and cellars by a lord of Saint-Victor, has a rectangular tower at each of its four corners, as well as a round tower to the south, which was incorporated into the rest of the building. It is three storeys high, the first two of which are fully completed. The château is built in a light ochre-coloured stone, which becomes warmly coloured in the setting sun. To the east of the château, a two flighted staircase around a monumental fountain provides access to the upper part of the parkland, between two typical 18th-century lodges. A long barn, measuring around 300 m², run alongside the north façade of the château and closes off the main courtyard. The property has two entrances, one leading to the main courtyard, and the other leading to the main entrance to the château and its Renaissance garden.
…By Patrice Besse


Renaissance Château Listed as a French Historic Monument An Exceptional Heritage Estate at the Gateway to Lyon Overlooking the Forez plain in an unspoilt setting, this remarkable 16th- and 17th-century Renaissance château, listed as a French Historic Monument for its façades and roofs, embodies the timeless elegance of France's great historic residences. Built upon the foundations of a former medieval fortress, the property reveals magnificent reception rooms, seven bedrooms, a private chapel and substantial additional volumes offering outstanding development potential. The architectural ensemble has preserved its authenticity and remarkable coherence throughout the centuries. Set within more than four hectares of fully enclosed grounds, the estate features formal French gardens, ornamental ponds, fountains, 19th-century orangeries, a caretaker's house and extensive outbuildings, creating an environment of exceptional elegance and distinction. Just a few minutes from Saint-Galmier and only one hour from Lyon, this unique property is ideally suited as a prestigious private residence, while also offering exceptional potential for a luxury hospitality, events, cultural or institutional project. A rare estate where history, heritage and the French art of living come together in timeless elegance.
…By Chateaux Select


The advertiser did not provide an english description for this listing.
…By Kretz & Partners


The advertiser did not provide an english description for this listing.
…By 3g Immo Prestige


ST GERMAIN LAVAL, quick access to A89/A72, 50 minutes from LYON WEST, 60 minutes from Clermont Ferrand, 20 minutes from FEURSOn a landscaped plot of approximately 1700 m2 with a well and breathtaking view of the Monts du Lyonnais, this beautiful villa offers a living area of 170 m2. Bathed in light, it features on the ground floor an entrance hall leading to a spacious living room of 42 m2 with parquet flooring opening onto a winter garden, a fully equipped kitchen, 2 bedrooms, a bathroom (bathtub, shower, 2 sinks), and a separate toilet. On the first floor, there is a landing with 3 bedrooms, an office, a bathroom, and a toilet. A basement used as a cellar, garage, laundry/boiler room, and a carport complete this property (electric gate, photovoltaic panels 2025, attic insulation 2021). There is the possibility of acquiring additional land. Seller’s fees are included, with estimated annual energy costs for the residence between 2130 euros and 2950 euros, energy consumption at 200 kWh/m2/year and 37 kgCO2/m2/year. Information on the risks to which this property is exposed can be found on the Géorisques website: www.georisques.gouv.frThis description has been automatically translated from French.
…By Cabinet Immobilier Chatagnon


Magnificent VILLA 172.51 m² reference surface... Maxi LIVING SPACE cathedral style (insert fireplace) open to kitchen (pantry, sink, oven, hood, dishwasher, microwave, marble worktop, hob, storage, table)... FIVE BEDROOMS (dressing room)... Shower room (Italian shower, air extractor, mirror, storage, towel dryer, suspended toilet, sink)... Bathroom (bathtub, column, Italian shower, mirror, towel dryer, double sink, VMC)... OFFICE + GAME ROOM... Workshop, laundry room, cellar, garage approximately 43 m²... Enclosed land of approximately 1514 m² (kennel, courtyard, chicken coop, well, shed)... TERRACE (6-seat swim spa 2.39X5.87)... Countryside view (southeast exposure)! A favorite for this EXCEPTIONAL property located in a beautiful residential area... ANNEX built in 2022 (possible professional project)! #Angeli #Beam Systems #Fournel #Hargassner #Irrijardin #Orange #René Brisacht Fees charged to the seller Your commercial agent 3G IMMO on site EI - David MOREL registered at RSAC of ST-ETIENNE n° 492 280 409 According to article L.561.5 of the Monetary and Financial Code, for the organization of the visit, you will be required to present an identity document. Information on the risks to which this property is exposed is available on the Géorisques website: www.georisques.gouv.frThis description has been automatically translated from French.
…By 3g Immo Prestige


The advertiser did not provide an english description for this listing.
…By Lloyd & Davis


Your CHALTON DUBANCHET Agency offers you in Vezelin-sur-Loire (Dancé) an exceptional estate, rare on the market, a true testament to the regional heritage. Nestled in a preserved natural environment and benefiting from a spectacular panoramic view of the Monts du Forez, this former 16th-century abbey immediately captivates with its authenticity, history, and absolutely unique character.THE MAIN ABBEYThe main building of approximately 450 m², raised over two levels, offers generous volumes and remarkable potential. It includes 11 bedrooms, a shower room, 1 living room, 1 dining room, 1 boudoir, 1 spacious office, and a large game room, as well as a laundry room. This space constitutes the historical heart of the property and retains all the soul and charm of the former abbey.THE INDEPENDENT APARTMENTAccessible via a beautiful Forez balcony, an independent apartment of approximately 57 m² completes the ensemble. It consists of an open kitchen leading to a living-dining area, a sleeping area, and a shower room. An ideal accommodation for hosting family, friends, or developing a lodging business.THE FORMER BAKERY REHABILITATEDCompletely renovated with taste, the former bakery has been transformed into an elegant residential home of about 100 m², combining the charm of the old with contemporary comfort. On the ground floor, there is a living-dining room, a kitchen, a shower room, and a WC. Upstairs, a large office area as well as a big bedroom offer a warm and authentic living environment.THE OUTBUILDINGSNumerous outbuildings complement this exceptional property: a workshop of approximately 150 m², three barns, a large awning allowing parking for several vehicles, a pool house, and a boiler room.THE EXTERIORSThe estate is situated in a privileged natural environment where calm and serenity reign. A superb pool of 12 x 6 meters with its broad beach offers an exceptional view of the property as a whole and the surrounding landscapes.A DOMAIN WITH MULTIPLE POSSIBILITIESThis extraordinary place opens the door to numerous projects: hotel activity, events, catering, tourist accommodation, wellness center, prestigious residence, or large family project. Lovers of beautiful stones will be charmed by the preserved authenticity of the site, the quality of the renovations carried out, the nobility of the architecture, and the unique atmosphere that radiates from this property steeped in history.A rare property where heritage, elegance, charm, and potential come together perfectly to provide a truly exceptional opportunity.For further information or to organize a visit, contact your sales agent Régis SAVE at 06 25 59 02 78 or your usual contact. Regis SAVE (EI) Commercial Agent - RSAC Number: 819239088 - Roanne.This description has been automatically translated from French.
…By Chalton Et Dubanchet Immobilier
'%20stroke='%23DDAA3A'%20stroke-width='1.909'%20stroke-linecap='square'%20stroke-linejoin='bevel'/%3e%3c/svg%3e)
Receive by email any new listing that may match your search criteria
Your criteria :
By validating this form, you accept the general conditions of use of Le Figaro Properties.
These agencies offer a selection of luxury properties vente at Saint-Laurent-la-Conche. Feel free to contact them for personalized assistance.
