The agencies at Hermosa Beach
These agencies offer a selection of luxury properties vente at Hermosa Beach. Feel free to contact them for personalized assistance.

 English$ USD · m²


Welcome to one of Manhattan Beach's most desirable enclaves, where the best of the Tree, Sand, and Hill Sections converge. Once considered a hidden gem, the American Martyrs area has become the place to be! This lightly lived-in, Doug Leach-designed home captures everything that makes this location exceptional. Just moments from downtown Manhattan Beach and the iconic pier, this Coastal Architecture residence offers breathtaking panoramic ocean views from nearly every room. Thoughtfully designed with luxury and livability in mind, the home spans 5 bedrooms, 4.5 bathrooms, a media room, wine cellar, and a south-facing 236 sq ft lanai/deck perfect for indoor-outdoor dining or endless coastal daydreaming. The heart of the home is a stunning kitchen featuring a 50 sq ft center island, premium Wolf, Sub-Zero, and Bosch appliances, and seamless flow into a spacious great room with two balconies overlooking the Sand Section, all the way to the glittering lights from Malibu to the Palos Verdes Peninsula. Retreat to the expansive primary suite, complete with a fireplace, private balcony, and an oversized 150 sq ft walk-in closet. Finishes include stone surfaces, Provenza details, and wide plank, hand-distressed oak flooring. Additional high-end features include a 3-car garage, elevator, Generac whole-home generator, and a Savant Smart Home system for effortless modern living. Location is everything and here, you're perfectly positioned. Just minutes to Metlox Plaza's shops, dining, the 5-star, Shade Hotel, and vibrant Downtown MB. Enjoy direct beach access by heading west down Manhattan Beach Boulevard straight to the pier. With easy acces to The Strand, the ocean lifestyle is right at your doorstep. This isn't just a home it's a lifestyle. And it's waiting for you in one of the most sought-after areas in Southern California!
…By Annonceur International


Incredible value in the Hill Section! Don't miss out on an opportunity to own this contemporary masterpiece on an almost 10,000 square foot lot in one of the most coveted areas in Manhattan Beach. Just a short walk to Downtown Manhattan shops, restaurants, and the iconic pier. This home has recently undergone almost $1M in renovations including a state-of-the-art updated kitchen and stunning bathrooms. The interior includes unique skylights and clerestory windows allowing for ample light in this sun-filled home. There is nothing on the market like this! The main level is perfect for family living or entertaining with multiple areas to gather and doors that open to enormous front and back yards. The backyard is a show stopper with a glistening pool and spa, a children's playhouse, and a large grassy area with room for a trampoline, ping pong, cornhole, or any number of sports. The front yard is fenced and very verstile - it can accommodate a play area, sports court, or additional parking. It's rare to find this much outdoor space this close to the beach.
…By Annonceur International


Brand new construction in the heart of the coveted Mira Costa section of Manhattan Beach, 1346 Gates Avenue blends timeless architecture with elevated modern living. Built in 2026, this exceptional 5-bed, 6-bath residence offers approximately 5,120 SF of living space (per plans) on a 5,152 SF lot with thoughtfully designed interiors and seamless indoor-outdoor flow. Wide plank hardwood floors, soaring ceilings, and expansive entertaining spaces create a warm yet sophisticated atmosphere throughout. The chef's kitchen serves as the centerpiece of the home, featuring premium Thermador appliances, custom cabinetry, an oversized island, and elegant stone finishes. Large sliding doors open to a private outdoor retreat complete with a landscaped yard and multiple entertaining areas. Upstairs, the luxurious primary suite offers a spa-inspired bathroom, a custom walk-in closet, and a serene retreat feel. Additional en suite bedrooms provide comfort and flexibility for family, guests, or office space. Located just minutes from award-winning schools, parks, downtown Manhattan Beach, and the beach, this stunning new construction home delivers the perfect blend of luxury, functionality, and coastal lifestyle.
…By Annonceur International


Located in Manhattan Beach, this rear-unit townhome offers generously sized interiors, abundant natural light, and a thoughtfully designed two-story floor plan. Entering through the front door, hardwood floors extend throughout the main level. To the left, a spacious dining room is framed by an oversized window that fills the space with natural light. Sitting adjacent, with a convenient pass-through connecting the spaces, the open-concept kitchen and family room await. The kitchen pairs granite countertops and backsplash with recently refreshed cabinetry, stainless steel appliances, a built-in wall oven, microwave, and double sink. Flowing into the family room, a fireplace anchors the generous living space, while direct access to a private terrace extends the living experience outdoors. A large pantry and convenient powder room complete the main level. Ascending to the upper level, all three bedrooms await alongside a conveniently positioned laundry area. The primary suite features vaulted ceilings, dual closets, and an ensuite bathroom with dual sinks, a soaking tub, and separate glass-enclosed shower. Two additional bedrooms each offer vaulted ceilings, generous closet space, and bright, inviting interiors, with a full bathroom serving the secondary bedrooms. The property also features direct access to a 2-car garage + 1-car parking in front of the garage, adding ease and convenience to daily living. Given the home's rear positioning (only 1 shared wall), residents also enjoy access to the building's rear outdoor space, where a patio and mature landscaping provide an additional setting for entertaining, relaxing, and enjoying time outdoors. With its Manhattan Beach location, generously sized interiors, and thoughtfully designed floor plan, 1551 Artesia Blvd Unit 4 presents an inviting opportunity to enjoy comfortable coastal living with everyday convenience.
…By Annonceur International


Beauty and the Beach. Incredibe ocean and sunset views from this home on one of Manhattan Beach's most coveted walk streets. Just steps to the sand and a short walk to downtown shops and restaurants and the iconic Manhattan Beach Pier, 20th Street is one of the most charming streets in town with antique lamp posts and no power lines! The custom features showcase the quality and care that thoughtfully went into this incredible property. Four bedrooms plus an office with built-in cabinetry, three and one-half baths, two ocean view living areas, and several ocean view decks. The interior offers solid cherry cabinetry, new Lutron LED lighting, Sonance speakers, Savant whole house integration, solar panels, 2 Tesla power walls, La Cantina and Andersen doors and windows, 3 fireplaces, and a dumbwaiter. The updated kitchen with new counters and new stainless steel appliances is a chef's dream. You will not want to miss this one. Stunning house! Fabulous location!!
…By Annonceur International


Commanding one of the most prominent corner positions on The Strand, 1000 The Strand is a rare multi-generational legacy coastal compound, completely remodeled in 2020, spanning approximately 6,000 square feet on an oversized, elevated lot along the coveted south-facing stretch of Manhattan Beach's most prestigious coastline. With sweeping Pacific Ocean views and a privileged vantage above the boardwalk, the residence offers a level of presence and architectural scale seldom found along this celebrated shoreline. A spectacular 400-square-foot oceanfront terrace overlooks the Pacific and the iconic Manhattan Beach Pier, serving as the home's signature gathering space. From this elevated vantage point, owners enjoy uninterrupted sunsets and a front-row seat to Manhattan Beach's most iconic coastal moments, including world-class AVP volleyball tournaments and the beloved December fireworks display. Positioned along The Strand and a short stroll to downtown Manhattan Beach, the property offers effortless access to boutique shopping, acclaimed restaurants, cafes, and the vibrant lifestyle that has made Manhattan Beach one of Southern California's most desirable beach communities.Rarely do properties of this scale and positioning come to market along The Strand. 1000 The Strand represents a true trophy estate and an opportunity to secure one of Manhattan Beach's most exceptional oceanfront residences.
…By Sotheby's International Realty - Beverly Hills Brokerage


Why choose between Pasadena character and a Manhattan Beach lifestyle when you can have both? Tucked among the trees in the coveted Tree Section, this one-of-a-kind 3-bedroom home inspires the timeless California architecture of Greene and Greene with a decidedly beachy plot twist. An iconic Brazilian pepper tree, believed to be one of the oldest in Manhattan Beach, creates a dramatic canopy over the stone steps leading to a Dutch door, ivy-covered chimney, copper rain chain, slate roof, and an entry that immediately tells you this is not your average beach house. Inside, rich hardwood floors, custom woodwork, artisan lighting, beamed ceilings, wainscoting, custom cabinetry, windows, doors, staircases, and railings bring serious character to every corner. The main level offers two living spaces, an elegant dining room, a built-in breakfast nook, and a beautifully appointed kitchen with granite countertops, a stone backsplash, oak cabinetry, a farmhouse sink, and stainless steel appliances. Two bedrooms and a full hallway bath complete the first floor, while French doors and windows bring in that coveted indoor-outdoor California vibe. Upstairs, a cozy loft-ideal for an in-home office, reading nook, or creative space-leads to a spacious primary suite with a seating area, walk-in closet, additional storage, balcony, and gorgeous en suite bath featuring dual marble vanities, a walk-in shower with a bench, and a soaking tub. The main residence includes two full baths. Then comes the plot twist. Out back, a custom stone fire pit sets the stage for evenings under the stars. The carriage house features a 2-car accordion-door garage, currently configured on the lower level as a yoga/Zen space with a sauna, a 3/4 bath, and side-by-side laundry and storage. Upstairs, a second loft is currently used as a sound studio/creative space, and yes, Grammy-winning artists have played a tune or two here. Guest space, office, podcast studio, or creative retreat? The possibilities are wide open. With extraordinary craftsmanship, storybook details, flexible bonus spaces, and an unbeatable Tree Section location, this is a home with more personality than most, and the beach just makes the whole thing better.
…By Annonceur International


A rare opportunity to reimagine an expansive 13,492-square-foot MNRH parcel in Manhattan Beach. Currently the property sits as a 1,532 square foot, three bedroom, one bath home with two car garage, 1633 Artesia Boulevard sits near the crest of the street, offering southern and western sun exposure throughout the day. The property is surrounded by the past, present, and future of the neighborhood from well established townhome communities, well maintained multifamily properties, single family residences, and a new condominium community nearing completion. What makes this opportunity especially compelling within this mixed corridor of residential living and commerce is its location within the award-winning Manhattan Beach Unified School District. It is just a few short blocks from top-rated Mira Costa High School, within walking distance of Pennekamp Elementary and Manhattan Academy, and just over a mile down one street to the famous Southern California beaches. For an investor, the scale of the property presents an opportunity to envision a distinctive luxury residential community. For an end user, it offers the space to create a private estate or multigenerational family compound both with the opportunity to create an identity that extends well beyond the street it sits on. This is a blank canvas for thoughtful design and the features today’s buyers value most: inviting indoor-outdoor living, private wellness spaces incorporating a sauna, plunge pool, and/or gym, and a space curated for entertaining and connection. The existing home is in original condition with deferred maintenance. The property is being sold primarily for land value, no repairs or improvements will be made, sold as-is.
…By Annonceur International


INCREDIBLE EAST MANHATTAN BEACH OPPORTUNITY Set in one of East Manhattan Beach’s most desirable locations, this expansive 6-bedroom, 4½-bath residence offers an extraordinary opportunity to create the home you’ve always envisioned. Ideally situated walking distance to Manhattan Beach’s highly regarded elementary, middle, and high schools, the property combines an exceptional location with an abundance of space and potential. Offering approximately 5,000 square feet of open living space on a generous 7,500-square-foot lot, the home provides an incredible canvas for transformation. The open floor plan, impressive scale, and six bedrooms offer flexibility for both everyday living and entertaining, while the substantial lot creates endless possibilities to reimagine the interiors and outdoor spaces. For those seeking location, space, and the opportunity to create something truly special, this is a rare chance to bring your vision to life in East Manhattan Beach.
…By Vista Sotheby's International Realty


Some homes win you over with the house. This one starts with the street. Set on coveted John Street in Manhattan Beach's Tree Section, one of the neighborhood's wider and most desirable streets, this beautifully remodeled Cape Cod estate pairs an A++ location with exceptional scale. The extra street width allows parking on both sides while still maintaining a spacious, open feel, a rarity in the Trees. Add a prized Martyrs-area setting near American Martyrs Church and School, and the location alone makes a compelling case. Then there's the size: approximately 5,220 sq. ft. of living space on an oversized approximately 6,700 sq. ft. corner lot-both notably generous for the Tree Section. Inside, a dramatic two-story foyer, curved staircase, expansive windows, and wide-plank oak floors set a warm, sophisticated tone. Every bedroom enjoys an en suite bath, while a main-level suite with French doors to the yard is ideal for guests or multigenerational living. The gathering spaces shine, led by a bespoke kitchen with Cambria countertops, an oversized island, custom cabinetry, an 8-burner range, a beverage refrigerator, and a glass wine display. Upstairs, the primary suite feels like a private retreat with a two-sided fireplace, window seat, covered balcony with outdoor fireplace, and bonus room for work, wellness, or lounging. The spa-inspired bath adds skylights, a sauna, a soaking tub, a spacious shower, and a custom walk-in closet. A flexible ADU brings even more possibility, with sliding glass walls opening to the garden, kitchenette, and full bath-perfect for guests, an office, a studio, a wellness space, or added value. Outside, the Jerusalem stone, mature landscaping, turf, custom lighting, fire pit, and Mont Alpi outdoor kitchen create an effortless setting for entertaining. Exceptional street. Exceptional lot. Exceptional scale. And a beautifully reimagined home in one of the Tree Section's most sought-after locations.
…By Annonceur International


Welcome to 1467 11th Street, a completely renovated and reconfigured Manhattan Beach home in the coveted Mira Costa section, transformed from top to bottom to look, feel, and function like a brand-new home. It feels as though it wandered out of a storybook and brought a pool, spa, chef's kitchen, and expansive deck with incredible city and mountain views along for the adventure. Set on a corner lot with a circular driveway, lush flowering landscaping, a manicured lawn, and a mature tree, the home makes an inviting first impression, with the kind of picturesque curb appeal that makes you slow down for a second look. Offering 3 bedrooms, 3.5 bathrooms, and just under 2,500 square feet, the redesigned interior feels warm, open, and full of personality. A formal living room with a gas fireplace flows through the dining room to an open-concept kitchen and family room designed for easy living and entertaining. The new chef's kitchen features Frigidaire appliances, a six-burner gas range, an oversized island, ample cabinetry, and enough storage to keep even the most enthusiastic Costco shopper organized. One ensuite bedroom is located on the main level with a walk-in closet, dual sinks, and a tub-and-shower combination, while a powder room completes the floor. Upstairs, two spacious ensuite bedrooms feature dormer windows, dramatic angled ceilings, warm tongue-and-groove details, and substantial wood beams that give each room special architectural character. An upstairs laundry closet adds convenience. One suite opens to an approximately 767-square-foot deck with city and mountain views, perfect for morning coffee, sunset cocktails, or friends casually inviting themselves over. Out back, a heated pool and spa are surrounded by low-maintenance pavers, while a private flower-lined space tucked away along the side creates an Italian-inspired setting for dinner under the stars. The oversized 607-square-foot detached garage includes epoxy flooring, is wired for an EV charger, and offers potential for a poolside bungalow, gym, or office. Walking distance to elementary, middle, and high schools, as well as Manhattan Heights and Polliwog parks, the home also features new electrical, plumbing, HVAC, insulation, sewer and water lines, fire sprinklers, a 200-amp panel, and paid-off solar. The storybook charm may steal the spotlight, but behind the scenes, the important work has already been done, leaving more time to swim, entertain, relax, and enjoy life in Manhattan Beach.
…By Annonceur International


Located in the coveted Gas Lamp District of Manhattan Beach, 540 24th Street presents a charming beach cottage framed by mature trees and set on an oversized lot approximately one and a half times the size of the average Gas Lamp property. Entering through the front door, the home welcomes you with abundant natural light, airy interiors, and a sense of warmth and character throughout. At the front of the residence, a formal living room offers an inviting gathering space centered around a charming fireplace and framed by large front-facing windows that fill the room with light. Adjacent to the living room, the kitchen enjoys a natural connection to the surrounding living spaces, featuring butcher block countertops, thoughtful storage, and a convenient pass-through that enhances both everyday living and effortless entertaining. Positioned just beyond, a dining nook surrounded by walls of windows provides a bright and refreshing setting for meals, ideally situated alongside the kitchen and main living areas. Toward the rear of the home, a sunken family room serves as a welcoming hub, distinguished by vaulted wood-beamed ceilings, a dramatic floor-to-ceiling stone fireplace, built-in cabinetry, and a dry bar. Two sets of double doors open directly to the outdoor living spaces, creating a seamless connection between indoors and out. Step outside to the spacious side deck and yard, offering plenty of room for outdoor dining, entertaining, and lounging. Also on the main level, a full bathroom and dedicated laundry room with built-in storage add everyday convenience and functionality. Ascending to the second level, the home's private living quarters include three generously sized bedrooms. The primary suite serves as a peaceful retreat, featuring vaulted wood-beamed ceilings, custom built-ins, a charming bay window with built-in bench seating, a walk-in closet, and a spacious ensuite bathroom complete with dual vanities, a soaking tub, and a glass-enclosed shower. The two additional bedrooms each offer ample closet space and share a secondary bathroom with a shower/tub combination. Completing the property is an oversized two-car garage along with an additional off-street parking space located behind the garage. Blending timeless character, generous living spaces, and a rare oversized Gas Lamp District lot, 540 24th Street presents a rare opportunity to enjoy the charm of coastal living in one of Manhattan Beach's most sought-after neighborhoods.
…By Annonceur International


Welcome to 1301 19th Street, an exquisitely renovated residence in the heart of Manhattan Heights, where timeless design, sophisticated finishes, and effortless coastal living come together on an expansive corner lot. Professionally designed landscaping and a private backyard create an inviting outdoor sanctuary, perfectly complementing the home's sophisticated interiors and relaxed California lifestyle. Thoughtfully reimagined, the home offers three spacious bedrooms, two beautifully renovated bathrooms, a dedicated home office, and a separate laundry/mud room—providing exceptional flexibility for today's lifestyle. Designed with both beauty and functionality in mind, every detail has been carefully curated with premium finishes and modern conveniences. The chef's kitchen is the centerpiece of the home, featuring stainless steel appliances, custom quartz countertops, a 32-inch workstation sink, breakfast bar seating, open oak shelving, and abundant custom cabinetry. Keyless entry, central air conditioning, and smart home technology provide effortless comfort and convenience. The tranquil primary suite serves as a private retreat, complete with a spacious walk-in closet and a spa-inspired en-suite bathroom elegantly appointed with marble tile. Throughout the home, beautifully refinished original oak hardwood floors add warmth, character, and timeless appeal. Step outside to your own private oasis, where lush landscaping and mature hedging create the perfect setting for outdoor dining, entertaining, or simply relaxing in complete privacy. An attached two-car garage provides ample parking and additional storage. Recent improvements include a brand-new roof (2025) and a newer water heater, making this home truly move-in ready. Ideally located a few blocks from Meadows Elementary and Manhattan Beach Middle School, approximately one mile from Mira Costa High School, and moments from shopping, grocery stores, restaurants, and everyday conveniences, this exceptional home offers the perfect combination of luxury, location, and lifestyle. A rare opportunity to own a beautifully curated home in one of Manhattan Beach's most sought-after neighborhoods—where thoughtful design, refined craftsmanship, and coastal living come together in perfect harmony.
…By Vista Sotheby's International Realty


This home blends the most sought-after qualities of an attached townhome and is in an incredibly desirable location! The rear unit offers privacy and a spaciousbackyard that awaits your vision. Natural light flows through the kitchen, dining, and living room with vaulted ceilings and fireplace. The primary suite provides apeaceful retreat with access to the upstairs balcony and an ensuite bath with separate tub and shower. Both ground floor bedrooms feature sliding doors openingdirectly to the yard creating a seamless extension of the living space for entertaining or simply relaxing. The location nearby award-winning Birney Elementary,Andrews Park and close proximity to the freeway corridors creates an ideal gateway for a relaxed and connected coastal lifestyle.
…By Vista Sotheby's International Realty


Experience elevated coastal living in one of Manhattan Beach's most coveted locations. Meticulously remodeled with exceptional attention to detail, this custom residence seamlessly blends sophisticated contemporary design with breathtaking ocean views stretching from Palos Verdes to Malibu. The upper level was thoughtfully designed for entertaining, where an open-concept great room flows effortlessly into a chef's kitchen appointed with quartz countertops, premium Thermador stainless steel appliances, custom cabinetry, and designer tile finishes inspired by the surrounding coastline. Expansive accordion doors open to a spacious ocean-view balcony, creating a true indoor-outdoor living experience where sea breezes and spectacular sunsets become part of everyday life. Throughout the home, curated designer finishes, elegant tile work, and impeccable craftsmanship create a refined yet welcoming atmosphere. Every space has been carefully considered to maximize comfort, functionality, and style. Modern conveniences include a fully integrated Crestron smart home system, allowing effortless control of lighting, climate, security, and entertainment from your phone or tablet. A whole-home Sonos audio system extends throughout the residence, including the outdoor living spaces and garage, providing a seamless entertainment experience. Additional features include a dedicated laundry room with generous storage, beautifully appointed living spaces, and a level of fit and finish rarely found. Every detail has been thoughtfully executed, making this home completely move-in ready. Perfectly positioned just moments from the beach, award-winning schools, acclaimed restaurants, boutique shopping, and the vibrant Manhattan Beach lifestyle, this is an exceptional opportunity to own a truly turnkey coastal residence where luxury, technology, and location come together effortlessly.
…By Annonceur International


Introducing one of the finest new custom-like construction residences in Manhattan Beach's coveted Sand Hill area of the Tree Section—a masterfully craftedestate by renowned Graham Development and Sean Icaza Construction. Spanning approximately 5,001 square feet across three thoughtfully designed levels, thisarchitectural showpiece sits on a rare, flat, south-facing street-to-alley lot, offering exceptional scale, privacy, and year-round natural light. Designed forsophisticated living and effortless entertaining, the home showcases impeccable craftsmanship with wide-plank white oak flooring, custom white oak doors andrailings, Lincoln windows and doors, motorized skylights, custom shiplap detailing, three fireplaces, and hemlock wood ceilings. The flexible floor plan featuresfour spacious ensuite bedrooms upstairs, a private executive office on the main level, and an expansive lower level with a guest suite, gym, media/recreationroom, powder room, and custom bar with a secondary kitchen. The chef's kitchen is appointed with custom white oak cabinetry, Thermador appliances, dramaticNeolith stone countertops, expansive LaCantina bifold doors, and a hidden walk-in pantry cleverly designed as a discreet don't panic room. Every bedroomincludes a luxurious ensuite bath with custom cabinetry and oak beam accents. A spacious upstairs laundry room features dual stacked washer and dryer sets.Outdoor living is equally impressive with a beautifully landscaped front yard, while the private backyard offers premium hardscaping, artificial turf, a built-in firepit, ceiling-mounted heaters, Brazilian mahogany fencing, and custom white oak garage doors. A detached guest casita above the three-car garage includes aprivate bedroom suite, full bath, dedicated HVAC, and spacious deck—ideal for guests, extended family, a home office, or private retreat. Additional highlightsinclude individually zoned HVAC, Lutron lighting, Nest thermostats, custom closet systems, fully wired audio/video and security, plus exceptional parking with athree-car garage, two-car driveway, four street-front spaces, and dedicated golf cart parking. One of Manhattan Beach's premier new construction offerings, thisextraordinary residence blends timeless craftsmanship, modern technology, and exceptional design.
…By Vista Sotheby's International Realty


Rarely does a townhome offer this much space, privacy and the feel of a single-family home. Situated on a desirable corner lot on a quiet street, this detached two-on-a-lot residence offers 2,152 square feet of bright, open living space, a private backyard oasis and an exceptional North Redondo Beach location. The spacious main level is designed for living and entertaining, with a formal dining room, large living room with brick fireplace, and generous kitchen featuring stainless steel appliances and an adjoining breakfast area. A separate family room with soaring ceilings—currently a very cool billiards room—adds flexibility for relaxing, entertaining or a media or game room. One of the home's standout features is the private backyard and patio. Mature tropical landscaping creates a lush, secluded setting, while a SunSetter retractable awning provides shade for outdoor dining and entertaining. A backyard Jacuzzi offers the perfect place to unwind and enjoy the Southern California lifestyle—an uncommon townhome amenity and another reason this property lives more like a single-family home. Upstairs, all three bedrooms are generously sized with vaulted ceilings and abundant natural light. 2 bedrooms feature large walk-in closets. The convenient upstairs laundry room keeps everything right where you need it. At 2,152 square feet, the home is considerably larger than many three-bedroom and even four-bedroom townhomes in the area. An attached two-car garage and driveway parking provide space for up to four cars. Its detached design, corner location and private outdoor space make it truly unique. The location is equally impressive. Tucked away on a quiet street, the home is just four blocks from award-winning Jefferson Elementary School and approximately 1.7 miles from the beach. Enjoy easy access to the Hermosa Beach Pier and Pier Plaza, King Harbor, the Redondo Beach Pier, world-class beaches and the outdoor recreation that make the South Bay coastal lifestyle so special. Spacious, private and ideally located, 1004 Green Lane offers the comfort and feel of a single-family home with the convenience of townhome living in one of North Redondo Beach's most desirable neighborhoods. HOA is currently inactive
…By Vista Sotheby's International Realty


Exceptional detached corner townhome that lives like a single-family residence, ideally situated in one of Redondo Beach's most sought-after neighborhoods .Beautifully remodeled throughout, this 4-bedroom, 3-bath home offers 2,308 square feet of thoughtfully designed living space featuring a designer kitchen ,beautifully updated bathrooms, new flooring, dual-pane windows, custom cabinetry, built-ins, and countless high-quality upgrades. Positioned on a desirable corner lot with the neighboring home facing a different street, the residence enjoys enhanced privacy and the feel of a standalone home. A private 2+ car driveway provides ample off-street parking in addition to the attached two-car garage complete with a custom storage system. The inviting front yard is framed by a custom fence and professionally landscaped with drought-friendly turf, creating exceptional curb appeal. In back, a generously sized backyard extends directly off the living room, offering seamless indoor-outdoor living and the perfect setting for entertaining, weekend barbecues, or relaxing with family and friends. Upstairs, all four bedrooms are thoughtfully positioned to create an ideal separation between living and private spaces. The spacious primary suite offers a peaceful retreat, while the home's functional layout is designed to accommodate both everyday living and entertaining with ease. Located just minutes from award-winning Redondo Beach schools, neighborhood parks, local shopping and dining, and the best of Manhattan Beach and Redondo's renowned coastline, this turnkey home offers the perfect blend of modern style, exceptional privacy, and the coveted South Bay lifestyle.
…By Vista Sotheby's International Realty


Perfectly positioned on a rare double-lot walk street in Manhattan Beach, this extraordinary custom estate offers a level of scale, privacy, and outdoor living seldom found in one of California's most coveted coastal communities. Located on the north side of the walk street, the property enjoys exceptional southern exposure, filling the home and outdoor spaces with natural light throughout the day while showcasing panoramic ocean views spanning from Catalina Island to Malibu. Designed for seamless indoor-outdoor living and effortless entertaining, the estate centers around one of the most remarkable residential amenities on the market today: a custom pool and spa featuring an AKVO Spirolift movable floor system. This innovative engineering achievement transforms the pool from a flush entertainment deck into a fully functional swimming pool with adjustable depths, creating unmatched flexibility for entertaining, recreation, wellness, and everyday enjoyment. The outdoor experience is equally impressive, featuring multiple gathering spaces, expansive terraces, and a fully equipped Lynx outdoor kitchen complete with a pizza oven, dual BBQ stations, refrigeration, dishwasher, and kegerator. Every detail has been thoughtfully designed to accommodate both intimate evenings and large-scale celebrations while maintaining exceptional privacy. The main residence offers five bedrooms and seven bathrooms, anchored by a chef's kitchen appointed with a 60-inch La Cornue range, dual 36-inch refrigerators, wine refrigeration, and premium custom finishes throughout. Multiple living spaces open effortlessly to the outdoors, including two expansive ocean-view terraces—one designed for outdoor dining and grilling, the other featuring a fireplace and suspended swing sofas overlooking the Pacific Ocean. Additional amenities include a dedicated home theater with cinema-quality projection, private executive office, climate-controlled glass and steel wine display, fitness space, and a four-stop elevator connecting every level of the home. Integrated smart-home technology, Lutron automated shades, designer lighting, solar panels, and Tesla Powerwall systems further enhance the home's functionality and convenience. Complementing the main residence is a beautifully appointed detached guest house offering two bedrooms, two bathrooms, a dedicated pool bath with outdoor shower, and a rare rooftop deck with sweeping ocean views. With parking for up to six vehicles, exceptional privacy, panoramic views, and an irreplaceable double-lot walk street location, this is a rare opportunity to own a truly distinctive coastal estate in Manhattan Beach—just moments from the beach, acclaimed dining, boutique shopping, and the conveniences of Los Angeles.
…By Vista Sotheby's International Realty


Hidden away, discover this newly built 2022 contemporary retreat defined by a calming aura, refined design, and elevated finishes. Serene, private, and thoughtfully composed, the home unfolds through a natural flow, paired with seamless living and abundant natural light. Designed as a true escape, privacy windows, lush landscaping, and the intentional positioning of living and sleeping spaces create a tranquil, immersive environment. Entering through landscaped gardens, you are welcomed into an enclosed sunroom designed for organic living (adding an additional 323 SF). Floor-to-ceiling windows, skylights, and ceiling-mounted heaters allow year-round use. Sliding LaCantina doors connect seamlessly to the living room, enhancing indoor-outdoor flow. Hardwood floors add warmth, while 12-foot ceilings, 7.5-foot custom doors, and an open-concept layout define the main level. Recessed lighting is integrated throughout, complemented by Pella double-pane windows and interior fire sprinklers. The kitchen is both functional and refined, centered around a tiered 10-foot quartz island with dual seating. Custom cabinetry by Coastal Cabinets with drawer-within-drawer inserts enhances usability, while premium appliances include a Miele 48” dual fuel range with steam oven and warming drawer, Bosch dishwasher, built-in Miele microwave, plumbed Miele coffee system, and Dacor panel refrigerator and freezer. Also on the main level, find a powder room and a flexible guest bedroom or office with ensuite bath featuring an oversized glass shower and heated floors. The two-car garage includes epoxy flooring, built-in and overhead storage, and a hybrid charging station, with additional parking on the rear drive enclosed by an electric gate. Upstairs, the home continues its emphasis on privacy and ease of living, connected by a floating staircase. The primary suite is positioned at the front of the home, with a hallway lined in custom cabinetry offering exceptional storage. The spa-inspired bath features a fully enclosed oversized shower, soaking tub, dual vanities, heated floors, and a custom walk-in closet. A secondary bedroom offers added privacy, a private balcony, and an ensuite bath with heated floors and a glass shower. A laundry area with built-in storage completes the level. Additional highlights include solar panels and a built-in security system with six exterior cameras. Private, peaceful, and thoughtfully designed, 664 Rosecrans presents refined coastal living.
…By Annonceur International


Picture this: the gate closes behind you, greenery adds a welcome sense of privacy, and suddenly Manhattan Beach life feels a little more relaxed. With nearly 2,900 sq ft of beautifully designed living space, this Tree Section home delivers room to spread out, entertain, work, and enjoy the beach lifestyle-all at a value that's hard to ignore. Inside, soaring ceilings and oversized windows fill the family room with natural light, while a fireplace sets the scene for easy gatherings. The adjacent dining room is currently used as an office, a game room, a homework headquarters, or a formal dining room-you decide. The kitchen is ready for its starring role with stainless steel appliances, quartz countertops, a generous island with a built-in gas range, a walk-in pantry, a laundry room, and a dining area overlooking a dramatic living room with soaring ceilings and its own fireplace. Outside, a private patio and backyard with string lights invite you to pour the wine, fire up the grill, and let the ocean breeze do its thing. Upstairs are three spacious bedrooms, including a primary suite with a fireplace, generous closet, private balcony, and en suite bath featuring a jetted tub, separate shower, and dual vanity. A hall bath with dual vanities, downstairs powder room, and two-car garage with alley access round out the practical side of the equation. And then there's the location. Just six blocks from the beach and close to North Manhattan Beach restaurants and shops, you're also only a short distance from Manhattan Village, The Point, and Grand View Elementary School, putting an impressive collection of dining, shopping, and everyday conveniences nearby. Being on the north end of Manhattan Beach also means easier access toward LAX, the Westside, and Los Angeles. Best of all? This location creates an opportunity to get nearly 2,900 sq ft in Manhattan Beach at a price point that would be tough to duplicate in many other parts of town. More house, beach nearby, great shopping and dining in both directions, and plenty of room to make it your own. That's a tradeoff worth discovering.
…By Annonceur International


Nestled in the sought-after Liberty Village neighborhood of Manhattan Beach, 2000 Harkness Street is a charming Cape Cod-inspired traditional home offering 3bedrooms, 2.5 baths, and approximately 2,425 square feet of living space on about a 5,100 square foot lot. Thoughtfully designed for comfortable living, the home features a welcoming floor plan where the living room flows seamlessly into the kitchen, dining area, and family room, creating an ideal space for both everyday living and entertaining. The inviting family room is anchored by a cozy fireplace with French doors opening to a private backyard with a grassy lawn. Also on the main level are two bedrooms, a full bathroom with a tub, a powder room, and a laundry room. The entire upper level is dedicated to the spacious primary suite ,creating a private retreat. Featuring vaulted beam and wood ceilings with skylights, the suite is filled with natural light and includes French doors that open to a private balcony. The primary suite is further enhanced by an oversized walk-in closet and an ensuite bathroom featuring a separate soaking tub and shower, creating a spa-like atmosphere. All bedrooms are equipped with ceiling fans, and central A/C adds year-round comfort. Conveniently located near award-winning schools, Polliwog Park, shopping, dining, and the beach, this is a wonderful opportunity to own in one of Manhattan Beach's most desirable neighborhoods.
…By Vista Sotheby's International Realty


This South Redondo Beach home is a beautifully appointed front residence in a desirable two-on-a-lot setting. A grassy front yard and modern wood entry door create an inviting first impression, while the thoughtfully designed multi-level floor plan offers flexible living spaces, abundant natural light and seamless indoor-outdoor living. The entry level features two comfortable bedrooms, a dedicated laundry area and direct access to the garage. A full bath serving the secondary bedrooms is finished with designer tile and a stone-topped vanity. Upstairs, freshly refinished wood floors, soaring ceilings and multiple windows create a light, open atmosphere. The spacious living room centers around a fireplace and opens through sliding glass doors to a generous patio with plenty of room for outdoor dining and entertaining. The adjoining kitchen features a breakfast bar, granite countertops, warm wood cabinetry, a six-burner Viking range, Bosch dishwasherand built-in GE Monogram refrigerator. A formal dining area flows effortlessly into the main living space, creating an ideal layout for both everyday living and gatherings. The primary suite is a private retreat with plush carpeting and its own fireplace. The spacious primary bath includes a soaking tub, large dual-sink vanity and separate shower clad in stone. On the uppermost level, an additional family room space offers even more flexibility, complete with a built-in cabinet and sink. Sliding doors open to another private patio—perfect for lounging in the sun or enjoying the coastal air. An additional room on this level is ideal for a home office, gym or creative space. Just moments from the Whole Foods shopping center, the home enjoys convenient access to a variety of restaurants, shops andeveryday essentials.
…By Vista Sotheby's International Realty

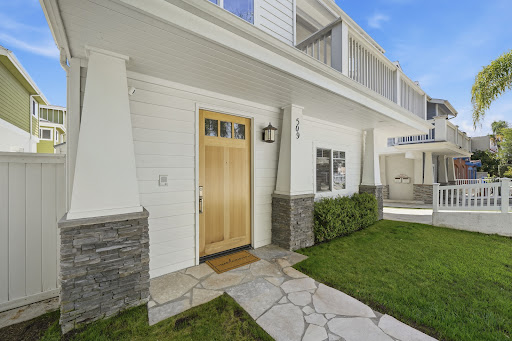


This South Redondo Beach home is a beautifully appointed front residence in a desirable two-on-a-lot setting. A grassy front yard and modern wood entry door create an inviting first impression, while the thoughtfully designed multi-level floor plan offers flexible living spaces, abundant natural light and seamless indoor-outdoor living. The entry level features two comfortable bedrooms, a dedicated laundry area and direct access to the garage. A full bath serving the secondary bedrooms is finished with designer tile and a stone-topped vanity. Upstairs, freshly refinished wood floors, soaring ceilings and multiple windows create a light, open atmosphere. The spacious living room centers around a fireplace and opens through sliding glass doors to a generous patio with plenty of room for outdoor dining and entertaining. The adjoining kitchen features a breakfast bar, granite countertops, warm wood cabinetry, a six-burner Viking range, Bosch dishwasherand built-in GE Monogram refrigerator. A formal dining area flows effortlessly into the main living space, creating an ideal layout for both everyday living and gatherings. The primary suite is a private retreat with plush carpeting and its own fireplace. The spacious primary bath includes a soaking tub, large dual-sink vanity and separate shower clad in stone. On the uppermost level, an additional family room space offers even more flexibility, complete with a built-in cabinet and sink. Sliding doors open to another private patio—perfect for lounging in the sun or enjoying the coastal air. An additional room on this level is ideal for a home office, gym or creative space. Just moments from the Whole Foods shopping center, the home enjoys convenient access to a variety of restaurants, shops andeveryday essentials.
…By Vista Sotheby's International Realty


Experience coastal living in this ocean-view rear-unit home that truly feels like a single-family residence. Ideally positioned for privacy, this beautifully updated 3-bedroom, 2.5-bath home offers exceptional indoor-outdoor living and stunning ocean vistas. The thoughtfully designed floor plan features an open kitchen that flows seamlessly into the family room and dining area—all enhanced by ocean views. Perfect for entertaining, the expansive rooftop deck showcases panoramic ocean views and provides the ultimate setting for sunset gatherings. The newly renovated primary suite is a true retreat, boasting soaring high ceilings and a beautifully upgraded en-suite bath. The guest bath has also been tastefully remodeled, adding modern style and comfort. Step outside to your private backyard oasis complete with a relaxing spa—ideal for unwinding after a day at the beach. With its rare rear-unit location, extensive updates, and multiple ocean-view entertaining spaces, this home offers the best of coastal lifestyle living.
…By Vista Sotheby's International Realty
'%20stroke='%23DDAA3A'%20stroke-width='1.909'%20stroke-linecap='square'%20stroke-linejoin='bevel'/%3e%3c/svg%3e)
Receive by email any new listing that may match your search criteria
Your criteria :
By validating this form, you accept the general conditions of use of Le Figaro Properties.
These agencies offer a selection of luxury properties vente at Hermosa Beach. Feel free to contact them for personalized assistance.
