The agencies at Torrance
These agencies offer a selection of luxury properties vente at Torrance. Feel free to contact them for personalized assistance.

 English$ USD · m²


There's something special about a home that simply feels easy to live in. From quiet mornings with coffee on the patio to weekend barbecues, birthday parties, and watching kids play freely in the backyard, this is the kind of place that reminds you home is where the heart is. This move-in ready, single-family, single-level home is perfectly sized for those just beginning a new chapter, or those ready to simplify without sacrificing comfort. Whether you're planting your first garden or enjoying the peace and privacy of your own outdoor retreat, you'll appreciate the balance of cozy indoor living and generous outdoor space. Located in the award-winning Redondo Unified school district, and with easy access to amenities, the beach and freeways, this welcoming property is ready for its next chapter - and yours.
…By Vista Sotheby's International Realty


Brookside Village is one of South Redondo Beach's most established and desirable condominium communities, offering a unique blend of resort-style amenities, lush landscaping, and a prime coastal location. Situated within this beautifully maintained setting, this well-appointed 1-bedroom, 1-bath home offers approximately 750 square feet of comfortable living space. The home features new wood-style flooring in the living spaces, fresh interior paint, soaring vaulted ceilings, and an open-concept living and dining area. Clean lines, vaulted spaces, and a thoughtful layout create an inviting atmosphere that feels both relaxed and refined. A spacious bedroom with new carpet, a large walk-in closet, generous living areas, and a private balcony overlooking the neighborhood and mature trees complete a home that is as comfortable as it is stylish. Residents enjoy access to an exceptional collection of amenities, including two swimming pools, a spa and sauna, tennis courts, a fitness center, clubhouse, recreation facilities, winding pathways, and park-like grounds throughout the community. The setting feels more like a private retreat than a typical HOA community, offering a distinctive lifestyle that has made Brookside Village one of the South Bay's most sought-after places to live. Whether enjoying a morning walk through the grounds, relaxing by the pool, or meeting friends before dinner in Riviera Village, this home offers an effortless coastal lifestyle. Ideally located near the sandy beaches of Redondo and Hermosa Beach, Alta Vista Park, Riviera Village, shopping, dining, and award-winning Redondo Beach schools, this home provides convenient access to many of the area's most popular destinations. Offering a rare combination of comfort, convenience, and understated coastal style, this residence captures the lifestyle that makes South Redondo Beach so desirable.
…By Vista Sotheby's International Realty


Located in one of South Redondo Beach’s most coveted pockets on the Avenues, this newer Cape Cod-style home offers a well-designed floorplan, quality finishes and exceptional indoor-outdoor living. Built approximately 10 years ago, the home combines timeless architectural details with the comforts of modern construction. A dramatic two-story foyer creates a striking first impression with multiple windows that bring in abundant natural light, rich wood floors, classic millwork and custom window coverings. Two-story ceilings continue into the main living room, where a fireplace adds warmth and character. From there, the floorplan flows into the formal dining area and then into the casual family room, creating comfortable spaces for both everyday living and entertaining. The family room features a stone-surround fireplace and opens directly to the kitchen. Crisp white cabinetry, including glass-front upper cabinets, pairs beautifully with blackstone counters and a large center island with sink and bar seating. A six-burner Viking cooktop anchors the kitchen, while a built-in banquette provides a spacious casual dining area with room for a large table. A slider opens to the backyard, where the outdoor spaces are designed for year-round enjoyment. A built-in grill and burner sits beneath a pergola with a built-in heater, creating an ideal setting for outdoor dining and entertaining. Just above the pool area is a lounge space with room for seating and an outdoor fireplace. A few steps down, the sparkling pool and spa are finished with stone caps and tile edging, with additional space for loungers and a grassy area. The flexible layout includes a ground-level bedroom with an attached bath, ideal for guests, a home office or extended family. Upstairs, the primary suite offers high ceilings, a fireplace, walk-in closet, private deck and views of the Palos Verdes hills with beautiful sunset vistas. The primary bath includes a soaking tub, large walk-in shower and dual sink areas. Also on the upper level are three additional bedrooms, a casual loft and a dedicated laundry room. A rooftop deck provides a peaceful setting with beautiful views and room for seating and a bar-height table. Completing the home is a hidden bonus room accessed through a secret door one level below the main level, offering excellent space for an office, gym or creative studio.
…By Vista Sotheby's International Realty


1021 Avenue D, Redondo Beach, CA 90277
…By Vista Sotheby's International Realty


Welcome to your South Redondo Beach coastal retreat, where ocean views, natural light, light oak flooring, and comfortable everyday living come together in a quiet residential setting approximately half a mile from the ocean and within walking distance of Redondo Union High School. This 3-level residence offers a rare combination of privacy, outdoor space, storage, and coastal character. The top-level living area features an open-concept floor plan that connects easily to a large ocean-view deck, creating an ideal setting for relaxing, dining, BBQs, or entertaining. The living room includes a gas fireplace with mantel, oversized windows, and a peaceful tree-house feel created by mature trees to the north. The kitchen is designed for both function and style, featuring a GE Café 6-burner gas range, black cabinetry, white quartz countertops, stainless appliances, and a large garden window with ocean views. From the top level, enjoy views framed by a majestic pine tree, with outlooks toward the Santa Monica Mountains to the north and the Palos Verdes Peninsula to the south. The bedroom level includes three comfortable bedrooms and two full baths. The primary suite offers ocean views, dual sinks, and a private balcony overlooking the garden area, creating a quiet retreat within the home. The ground level provides a large laundry room with sink, gas washer/dryer hookup, storage cabinetry, and an exterior service door. The oversized two-car garage includes a well-organized 6' x 22' workshop/storage area, EV charger, and excellent space for hobbies, tools, beach gear, bikes, or additional storage. Additional highlights include newer A/C, updated baths, updated interior finishes, a usable rear common-area yard space maintained by the HOA, and a pride-of-ownership 5-unit townhome community with exterior improvements completed over the years, including roof replacement, garage doors, perimeter vinyl fencing, exterior paint, and wood siding replacement. With ocean views, privacy, outdoor living, exceptional storage, modern conveniences, and a desirable South Redondo location close to the beach, schools, shops, dining, and coastal amenities, this special townhome is well worth seeing.
…By Vista Sotheby's International Realty


Bright and beautifully updated single-story home featuring 3 bedrooms, 2 bathrooms, and 1,749 square feet of living space on a spacious 7,473 square foot flat lot. A versatile bonus room offers the perfect space for a home office, family room, or potential fourth bedroom. Enjoy a newly remodeled kitchen and an updated bathroom, abundant natural light, and a functional floor plan designed for comfortable everyday living. The oversized lot offers incredible potential with room to add an ADU, a pool, or create your dream backyard. A huge driveway provides ample parking for multiple vehicles, RV, or boat. Move-in ready with endless possibilities in a highly desirable setting.
…By Vista Sotheby's International Realty


Blocks from the beach and perched on the highest lot on Miramar Dr., this charming 1930s Spanish home is a rare coastal opportunity ideal for a builder, investor, or end user seeking ocean views and timeless character. Currently move-in ready, the property captures stunning sunset views from its thoughtfully designed outdoor living spaces. Beyond the gated entry, the professionally turfed, low-maintenance front yard welcomes you with a private outdoor retreat. Enjoy evenings gathered around the gas fire pit with custom-built seating, soaking in ocean vistas with your favorite glass of wine. The front yard offers ample space for pets and effortless entertaining. Inside, the home beautifully preserves its historic charm, featuring original coved ceilings and vintage bathroom tile, seamlessly complemented by tasteful modern upgrades. This immaculate 3-bedroom, 2-bath residence includes energy-efficient windows, French doors, hardwood floors, central heating and A/C, updated electrical and plumbing, and a whole-home water filtration system. The galley kitchen is appointed with granite countertops, a dishwasher, and updated appliances. The spacious walk-in steam shower adds a luxurious touch. Approximately 200 square feet of unregistered upper-level bonus space offers a versatile loft/dorm area with peek-a-boo ocean views-perfect for guests or a creative retreat. Improvements include permitted windows, updated lighting, a newer 200 amp electrical panel, ventilation, and installed hookups for an outdoor Jacuzzi. Complete the beach lifestyle with a separate outdoor shower and gas fire pit
…By Annonceur International


Tucked away in South Redondo, One South is a luxury condo/townhome community of 52 units built in 2018 with open concept modern design and costal breezes at every corner. This 1BD/1BA + Loft is over 1,000 sq feet, making it one of the largest 1 bedrooms in the area. This unit is crafted with contemporary finishes and refined details which is present the moment you enter. The kitchen is modeled with Bosch appliances, thoughtful storage and a custom island that seats up to three. Your eye is immediately drawn upwards to the 30-foot ceilings with double story windows that bath the entire unit with sunlight. Custom electronic roller shades have been installed as well as a decorative fireplace for slow evenings. Enjoy relaxing in the open concept living area that seamlessly transitions into a courtyard balcony. The primary suite offers privacy, a large walk-in closet and a separate sleek bathroom. Continue upstairs with high ceilings to a private loft that can double as an office or second bedroom. The loft then leads you to a rooftop patio that is enclosed on three sides setting the stage for movies or secluded outdoor entertaining. This floor plan is courtyard facing, includes heat/AC and a washer and dryer in unit. French white oak floors line the living areas with carpet in the bedroom for comfort. Included are 2 subterranean side by side garage parking spaces, and an additional private storage unit. The community is fob entry through security gates, has a designated fob entry package room and has elevator access from the top level down to the garage.
…By Vista Sotheby's International Realty


Home is at One South, a 52 unit complex finished in 2018. A social community in South Redondo this unit offers 2 Bedrooms, 2 Bathrooms + loft/office. Upon entry you are greeted with an open concept modern kitchen, 3 seater island with Bosch appliances and pull out drawers for efficient storage. The primary bedroom has a walk in closet and en-suite bathroom with jack and jill sinks. Both bedrooms have newly installed french oak wood floors to seamlessly match the living areas. The living and dining room draw your eyes up to towering 18 foot second story windows that let in an abundance of light. A spiral staircase continues the modern design to a loft upstairs that serves as an office or bonus room and opens up to a spacious private outdoor patio at around 600 square feet. The unit includes a washer in dryer in unit, 2 side by side parking spaces in a gated sub parking garage as well as an additional walk in storage unit. Community is gated with fob access and security cameras. Internet has been bundled into the HOA. Walking distance to Tulita elementary and El Retiro Park and a few minute drive to Riviera Village
…By Vista Sotheby's International Realty


Welcome to One South, a modern coastal community of 52 units finished in 2018 that lives like it's own neighborhood. One of the largest townhomes in thecomplex, this floorplan has 3 bedrooms, 3 bathrooms, a bonus room, and a flex space off the primary suite that can act as an office. Interior architectural elementsinclude quartz countertops, Bosch appliances, a waterfall kitchen island, pantry storage, oversized windows to let in natural light and 15 foot ceilings for a moremodern flow. Washer and dryer are in unit and white French oak floors line the living spaces with new carpet in the bedrooms and new paint throughout thefloorplan. Central AC and heat are included. The primary suite is located on a level by itself for privacy with a walk-in closet and a jack and jill bathroom with aseparate stand-up shower and tub. An expansive private rooftop deck with hookups for an outdoor kitchen allows residence to enjoy sunset views of the pacificand entertain through the evening. This unit has 2 assigned parking spaces in a gated subterranean garage and comes with an additional 5x7 storage unit. Additional parking for guests and residence is included throughout the property with an onsite EV charging station. The community also has its own fob entrypackage room. Residence also enjoy the privileges of outdoor fire pits, and communal areas in this gated and secured sanctuary. This is zoned for Redondo Union,walking distance to parks, the Riviera village and under a mile from the beach.
…By Vista Sotheby's International Realty


Your beach house awaits in this warm and inviting South Redondo coastal retreat. The first level features a welcoming entryway with dramatic spiral staircase,formal living room with fireplace, elegant dining room with custom built in cabinetry, updated kitchen, and spacious family room with a second fireplace. Aconvenient first floor bedroom and bathroom provide flexibility for guests, or extended family. Upstairs, the home offers three additional bedrooms, including aspacious primary suite complete with its own fireplace, walk in closet, private patio overlooking the rear yard, peek a boo ocean view, and sparkling evening viewsof the Palos Verdes Peninsula. The upper level also includes a laundry room, library or office space, and a second living room or lounge area perfect for relaxing,reading, or working from home. Thoughtful upgrades throughout include updated kitchen and baths, newer flooring, windows, air conditioning, water softeningsystem, and more. The backyard is designed for entertaining and enjoying the coastal lifestyle, featuring a built in hardscaped fire pit along with both gas andcharcoal BBQ areas for memorable gatherings with family and friends. Ideally located near the beach, dining, shopping, and award winning schools, this homeoffers the perfect blend of comfort, space, and South Redondo living.
…By Vista Sotheby's International Realty


2413 Ives Lane, Redondo Beach, CA 90278
…By Vista Sotheby's International Realty


Set in the heart of Redondo Beach, this newly built custom residence presents a refined blend of coastal luxury, modern functionality, and indoor-outdoor living. Thoughtfully designed across two spacious levels, the five-bedroom, three-bathroom home is defined by elevated finishes, expansive living spaces, and a seamless connection to the outdoors, all just moments from the beach, dining, shopping, and some of the South Bay’s most sought-after schools. At the center of the home, a chef’s kitchen unfolds with premium Thermador appliances, custom cabinetry, and an oversized granite island designed for both everyday living and entertaining. The open-concept floor plan flows naturally into the main living and dining areas, where a fireplace and built-in audio system create a warm yet sophisticated atmosphere filled with natural light. Designed with comfort and livability in mind, the residence features marble-inspired tile and hardwood floors throughout, smart home integration, solar panels, central heating and air conditioning, and a security system. The primary suite offers a private retreat overlooking the rear grounds, complete with walk-in closets, a spa-inspired bath with soaking tub, and a private balcony. Secondary bedrooms are equally well-appointed with raised ceilings, custom built-ins, and balcony access. Outside, the property transforms into a true entertainer’s setting with a built-in outdoor kitchen, heated pool and spa, and multiple spaces designed for year-round coastal living. Balancing scale, comfort, and contemporary design, the home offers an exceptional opportunity to experience elevated living in one of Redondo Beach’s most desirable locations.
…By Annonceur International


Introducing a brand-new Coastal Craftsman townhome thoughtfully designed for luxury, sustainability, and exceptional home performance in South Redondo. Built by a highly respected local builder known for creating high-performance residences, this newly completed home is one of only two exclusive townhomes crafted with an uncompromising commitment to quality, comfort, and energy efficiency. Bathed in natural light, the interior showcases a sophisticated palette of whites and soft off-whites that enhance the home's bright, airy atmosphere. Carefully selected eco-friendly materials and advanced building practices create a living environment that is both beautiful and exceptionally comfortable year-round. Designed to maximize natural light throughout the day and maintaining interior privacy, the home's open-concept main living level offers a seamless flow between the kitchen, dining area, and living room, all framed by stunning panoramic vistas. The primary suite is conveniently located on the main level, creating a functional floor plan that blends everyday ease with elevated living. The entry level features three additional bedrooms, including a private ensuite, two full baths, a dedicated laundry room, and direct access to the garage. Above, a versatile mezzanine retreat opens to a spectacular rooftop deck where sweeping ocean views and unforgettable sunsets provide the perfect backdrop for relaxing or entertaining. Additional highlights include solar panels, air conditioning, premium finishes, and a building envelope engineered for superior efficiency, comfort, and long-term performance. Ideally situated in one of Redondo Beach's most desirable locations, 519 Emerald offers exceptional walkability to the beach, local restaurants, coffee shops, and neighborhood favorites, delivering the ultimate South Bay coastal lifestyle. Luxury, sustainability, and thoughtful design converge in this exceptional new construction opportunity in South Redondo.
…By Vista Sotheby's International Realty


Coastal living just steps from the sand—this quintessential Redondo Beach modern Craftsman townhome offers the perfect blend of charm, space, and upgrades.Located just two blocks from the beach, this 2-on-a-lot residence features 4 bedrooms, 2.5 baths, and an additional office area, with a layout that lives larger thanits square footage. All bedrooms are conveniently located on the upper level, providing a thoughtful and private floor plan. Freshly painted and truly move-in ready,the home showcases engineered walnut flooring throughout, creating warmth and continuity. The spacious kitchen is complete with a peninsula counter, abundantcabinetry, and a large walk-in pantry—perfect for both everyday living and entertaining. The living room centers around a cozy fireplace. Upstairs, the expansiveprimary suite offers a peaceful retreat with a private balcony, an oversized walk-in closet, and a recently remodeled bathroom featuring dual sinks, a freestandingsoaking tub, and a walk-in shower. The upper level hall bathroom also includes dual sinks, and has been recently remodeled with thoughtful attention to detail.Enjoy seamless indoor-outdoor living with a large wraparound patio—ideal for pets, entertaining, or relaxing in the coastal breeze. Additional highlights include anoversized two-car garage with ample storage and fully paid solar panels for energy efficiency and long-term savings, a Pelican water softening system + a largeattic space for additional storage. This is beach living at its best—combining timeless style, modern comfort, and an unbeatable Redondo Beach location
…By Vista Sotheby's International Realty


Designer-remodeled rear-unit townhome offers the ultimate beachside lifestyle just two blocks from the sand, Redondo Pier, the Farmer's Market, and the vibrant Riviera Village with its boutiques and dining. This 4-bedroom, 3-bath home blends thoughtful design with coastal charm. Enjoy your own lush, private backyard featuring water-wise faux grass and an outdoor shower with a dedicated tankless water heater perfect for rinsing off after a surf session. The gourmet kitchen is a chef's dream, complete with leathered granite countertops, handcrafted Zellige tile backsplash and bar, high-end stainless steel appliances, and a Sub-Zero refrigerator. The serene primary suite boasts a walk-in closet, a spa-inspired bath with a freestanding soaking tub, and a private balcony ideal for morning coffee or sunset views. Upstairs, you'll find a convenient laundry area. The fourth bedroom is perfect as a home office or gym. The two-car private garage includes a bonus workroom for hobbies or extra storage. All of this, plus access to top-rated schools and some of Southern California's best outdoor living. Don't miss this rare opportunity to live just steps from the coast in one of the South Bay's most desirable neighborhoods.
…By Annonceur International


Tucked along one of Valmonte’s most desirable streets, this home offers a rare blend of charm, privacy and beautiful city light views in a setting that feels bothpeaceful and connected to nature. Set back from the street behind lush landscaping, the home immediately welcomes with warmth and character, while itslocation backing to the trail creates a wonderfully private backdrop with no neighbors behind. Inside, the remodeled interior is filled with natural light and timelessstyle. Warm wood floors run throughout the main living spaces, creating a foundation for everyday living and entertaining alike. The kitchen is both functional andbeautifully designed, featuring a quartz-topped peninsula with a wood base and open shelving, a farmhouse sink, crisp white cabinetry, pantry storage with a mixof closed cabinets and display shelving, and a garden window perfectly positioned to take in the city light views. A skylight brightens the space, while a Zellige tilebacksplash and a striking accent tile wall behind the industrial-style stainless steel stove add texture and personality. The living room is rich with charm thanks toits fireplace and paned windows that frame the treetops outside. Upstairs, two secondary bedrooms share a remodeled bath finished with marble subway tile,plaster walls, a newer wood vanity and a skylight above the shower. The primary suite is a retreat, complete with a full wall of built-in closets, corner windows thatcapture the mature trees outside, and a beautifully remodeled bath with dual floating vanities, a soaking tub, velvet-finish stone tile walls and an oversized glass-enclosed shower. The lower level adds even more flexibility, centered around a spacious family room with a second fireplace and a bar area with seating for easyentertaining. French doors open directly to the backyard, where indoor-outdoor living truly shines. A large deck with built-in seating and room for a generousdining table overlooks the private yard, while a pergola-covered in-ground spa creates a tucked-away escape. The lower yard offers an additional gathering area,ideal for a fire pit and lounge seating beneath the shade of mature trees. Also on this level is a private bedroom with an adjoining bonus room, perfect for a homeoffice, gym or creative space, along with a full bathroom nearby. With its tasteful updates, multiple living spaces, enchanting outdoor areas and sought-afterValmonte location, this is a home that feels special at every turn.
…By Vista Sotheby's International Realty


Rare corner-lot residence offering privacy, comfort, and the feel of a single-family home. With its private driveway, detached configuration, and sun-filled living spaces, this move-in ready home stands apart from the typical North Redondo townhome. Thoughtfully updated throughout, the home features wood floors, crown molding, wainscoting, plantation shutters, custom closets, and central air conditioning. The open-concept kitchen is equipped with stainless steel appliances, a generous pantry, and seamless flow to the dining area and backyard, creating an ideal setting for both everyday living and entertaining. The spacious family room opens directly to the private yard, offering a welcoming space for gatherings, play, or quiet evenings at home. Upstairs, generously sized bedrooms provide comfort and flexibility, while the primary suite serves as a relaxing retreat complete with a private deck and beautifully updated bath. Additional highlights include dual-pane windows, drought-conscious landscaping, and abundant garage storage. Ideally located less than two miles from the beach and just minutes from Manhattan Beach, Hermosa Beach, Riviera Village, shopping, dining, and award-winning schools, this home offers an exceptional blend of coastal convenience and everyday livability. Corner-lot homes with private driveways and this level of separation are rarely available in North Redondo.
…By Vista Sotheby's International Realty


Welcome to 2220 Clark Lane #B, a beautifully remodeled North Redondo Beach residence offering the space, style, and flexibility today’s buyers are searching for. With 4 bedrooms, 3 bathrooms, and approximately 2,137 square feet, this move-in ready home lives larger than expected, with multiple living areas, generous bedrooms, and inviting outdoor spaces designed for everyday comfort. Thoughtfully updated with a clean, timeless aesthetic, the home features a stunning chef’s kitchen with Bianco Lasa marble countertops, high-end stainless-steel appliances, custom cabinetry, and a large center island that naturally becomes the heart of the home. The open dining and living areas create an easy flow for entertaining, family dinners, and relaxed coastal living. Upstairs, the spacious primary suite offers a peaceful retreat with two walk-in closets and a beautifully remodeled bathroom. Additional bedrooms provide flexibility for children, guests, a home office, or a dedicated workout space. With two separate family/living areas, the floor plan gives everyone room to spread out whether you need a playroom, media room, work-from-home space, or quiet place to unwind. Outdoor living is another highlight, with a large deck and private patio that extends the home’s usable space and creates the perfect setting for morning coffee, weekend gatherings, or dining under the South Bay sky. Located in the heart of North Redondo Beach, this home offers a rare combination of value, function, and lifestyle. Enjoy close proximity to award-winning schools, parks, shopping, dining, the beach cities, Manhattan Beach, Hermosa Beach, LAX, and major commuter routes. For buyers who want more space without taking on a remodel, 2220 Clark Lane #B delivers a polished, practical, and beautifully updated South Bay home ready for its next chapter.
…By Vista Sotheby's International Realty


Welcome to Breakwater Village, a desirable 55+ community offering resort-style living in a peaceful setting. Built in 2007, this beautifully maintained 2-bedroom, 2-bath condo features stunning hardwood floors, all new appliances, and is truly move-in ready for its next owner. Enjoy an active and social lifestyle with exceptional community amenities including a year-round heated pool, clubhouse, fitness center, movie theater, BBQ areas, and outdoor firepits perfect for gathering with neighbors and friends. Quiet, comfortable, and conveniently designed living awaits!
…By Vista Sotheby's International Realty


Set high above the street in Valmonte, this move-in ready custom home captures expansive 180-degree city views and offers a refined blend of comfort, quality and classic Palos Verdes living. Thoughtfully designed with warm, inviting spaces and beautiful craftsmanship, the home features hardwood floors, solid wood cabinetry, stone surfaces and designer finishes throughout. The remodeled kitchen opens directly to a stunning family room with vaulted ceilings and a cozy fireplace, creating an easy flow for everyday living and entertaining. French doors extend the space outdoors to a patio, pool and spa, while the custom outdoor kitchen, complete with a top-of-the-line Lynx grill, accessories and granite counter, brings true Southern California indoor-outdoor living to life. The floor plan offers excellent flexibility with an informal breakfast nook, formal dining room, living room and family room, providing room to gather, entertain, work or relax. The oversized primary suite is a standout, offering generous space for a sitting area, home office or nursery, along with incredible city views that create a peaceful retreat at the end of the day. Just outside the suite, a lofted area provides an ideal office space or could be converted into a fourth bedroom. Two additional bedrooms on the lower level share a remodeled bathroom with double sinks and a dramatic marble shower. Additional conveniences include a laundry chute and a three-car garage with direct access to the home and a half bath. With luxurious square footage, sweeping views and easy off-the-hill access, this Valmonte home offers an exceptional opportunity to enjoy the Palos Verdes lifestyle.
…By Vista Sotheby's International Realty


Located in one of Redondo Beach’s most desirable neighborhoods, this exquisite and charming townhome offers abundant natural light, thoughtful design, and exceptional indoor–outdoor living. Upon entry through the custom iron doors you’re welcomed into a breathtaking courtyard, that is lush, vibrant and filled with jasmine aromatics. Through another set of iron and glass custom front doors you’ll enter into a bright foyer with immaculate, polished natural stone floors. Once inside you’ll notice the welcoming family room with an elegant archway, gorgeous wood floors and a cozy fireplace that creates a warm, inviting atmosphere. The private outdoor space is an ideal extension of the home's living area, with generous room for seating and ideal for entertaining, complimented by the tranquil soothing sound of a water fountain. The updated and open kitchen s a true highlight, featuring granite countertops, custom cabinetry and high end stainless-steel appliances, including a Viking range and a Sub Zero refrigerator. The kitchen also features the coziest of breakfast nooks complete with a new Visual Comfort light that is perfect for both everyday meals and entertaining. There is also a formal dining area which provides plenty of space for hosting. A powder room perfectly situated on this level serves guests comfortably. Ascending to the upper level, you’ll find all the bedrooms and an open loft space that is currently utilized as a home office with beautiful custom built book shelves, cabinetry and wainscoting. The expansive primary suite is a luxurious retreat, drenched in sunlight and opens to a private balcony that is filled with beautiful greenery and potted plants that fill your heart to start each day right. The spa-like primary bathroom is designed for daily pampering, including dual sinks, a soaking tub, ample cabinetry, and a glass-enclosed shower. The other 2 bedrooms are bright and spacious and there is also a laundry closet conveniently located on this bedroom level. Additional highlights include a tankless water heater, air conditioning, custom wall papers and a coveted location within the award-winning Redondo Beach Unified School District, including Jefferson Elementary (buyer to verify). Blending rustic warm and contemporary design, bright and airy spaces combined with pristine condition, 2302 Harriman Lane captures the ideal balance of comfort, convenience and California coastal charm.
…By Vista Sotheby's International Realty


Location Location Location!!!! Welcome to coastal living at its finest in the heart of South Redondo Beach. Ideally located west of PCH near the Redondo Beach Pier, this beautifully reimagined residence offers modern design, effortless comfort, and an unbeatable beachside lifestyle just moments from the sand, Riviera Village, local parks, and award winning Redondo Unified schools. Thoughtfully renovated throughout, the home features all new flooring, designer light fixtures, recessed lighting, a new HVAC system, and a bright open concept layout filled with natural light. The remodeled kitchen showcases brand new appliances, sleek cabinetry, and modern finishes, while the fully updated bathrooms offer clean coastal inspired design and spa like comfort. A new in unit washer and dryer add everyday convenience. Completing the home is a rare two car garage with direct access, offering both convenience and additional storage in one of the South Bay's most sought after neighborhoods. Combining thoughtful upgrades, sophisticated style, and an exceptional location, this turnkey residence embodies the essence of coastal South Bay living. ***Some rooms have been virtually staged to showcase furniture layout possibilities***
…By Annonceur International


Completed in 2021, this striking three-level residence in North Redondo’s Golden Hills blends architectural sophistication with the ease of modern coastal living. Soaring ceilings, warm hardwood floors, and expansive natural light create interiors that feel both elevated and inviting. The open-concept main living level is anchored by a dramatic floor-to-ceiling fireplace and designer chandelier, while the chef’s kitchen features a waterfall island, top of the line stainless steal appliances, and seamless flow into the living and dining spaces — ideal for both entertaining and everyday living. The primary suite offers a true retreat with a spa-inspired bath complete with a freestanding soaking tub, dual vanities, and separate shower. Two additional ensuite bedrooms on the lower level open directly to a private rear patio, while an upper mezzanine provides flexible space for a home office, lounge, or creative studio. Above it all, the sun-soaked rooftop deck captures sweeping panoramic views. A short walk to award winning Jefferson Elementary and a brand new playground at Dominguez park. Additional highlights include automatic window shades with solar chargers installed, wired security cameras with audio and video covering 360 degrees around the house, surround sound throughout, WiFi extenders on each floor, built in iPads for smart home controls on each floor, plus a 2-car attached garage — all just moments from the beach, The Strand, and the best of South Bay living.
…By Annonceur International

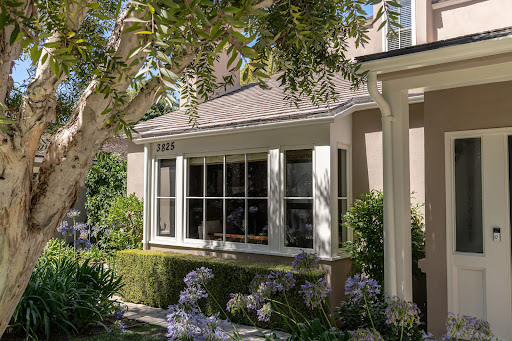


Modern French Farmhouse in Sunny Valmonte, Palos Verdes Estates. This spacious two story executive custom home was completely rebuilt in 2000, offering a family friendly 4 bedrooms, 3.5 baths resulting in 3147 square feet (Builder plans available). The large and inviting gourmet kitchen/great room is warmed by a custom stone fireplace and opens to a sunny two level patio. From there enjoy views of the mature private landscaping. The kitchen includes top-of the line appliances, including a 48” Viking professional cook top with double ovens and 6 burner range top and griddle, 42” KitchenAde built in stainless refrigerator, Bosch stainless steel dishwasher. This spacious kitchen will satisfy the most discriminating chef. A large center island with Italian Breccia Imperiale leather quartzite is the center point in the great room. French doors with two large sidelights open to the rear, two level terraced patio. This is a great home for entertaining and holidays. The custom appointments include high ceilings and new white oak/wide plank Luxury vinyl throughout the home. There are two masonry gas lighted fireplaces. Custom built cabinetry by ‘French Tradition’ can be found throughout the home plus solid core paneled doors, Marvin double pane windows, and an extra large bay window in living room. The view from the front of the home is of the greenbelt/walking trails. The home is close to Palos Vedes golf club, horse stables, and charming Riviera Village for great shopping and restaurants. Outstanding Palos Verdes Schools. The home has an abundance of upgraded lighting, with solid construction standards, copper plumbing, forced air heating, with air conditioning. Second level has two good size bedrooms with a Jack/Jill bath with double vanity, frameless shower enclosure and well laid out design. Each bedroom has a walk in closet with additional storage area as well. The primary bath was completely renovated with a freestanding tub, double vanity, walk in shower with frameless glass enclosure. The secondary baths are also remodeled, a separate laundry room with cabinets and built in sink. The two car garage is deeper than standard with additional storage cabinets and is 560 square feet. The drive entry is wired for a gate that could easily be added, if desired. Please see SUPPLEMENTS above for architectural plans of rebuild verifying square footage. Last two photos in gallery show extent of remodel in year 2000.
…By Vista Sotheby's International Realty
'%20stroke='%23DDAA3A'%20stroke-width='1.909'%20stroke-linecap='square'%20stroke-linejoin='bevel'/%3e%3c/svg%3e)
Receive by email any new listing that may match your search criteria
Your criteria :
By validating this form, you accept the general conditions of use of Le Figaro Properties.
These agencies offer a selection of luxury properties vente at Torrance. Feel free to contact them for personalized assistance.
