The agencies at Chandler
These agencies offer a selection of luxury properties vente at Chandler. Feel free to contact them for personalized assistance.

 English$ USD · m²


Golf Course Living with Privacy in 55+ Ahwatukee! Updated 3-bed, 2-bath single-story home in Phoenix's premier Ahwatukee 55+ active adult community! Enjoy serene partial golf course views from your back patio without the worry of stray golf balls hitting the house or yard. Features a bright, modern 2018 update, including new cabinets, quartz countertops, new appliances, smooth coat walls, new windows and more. Resort Amenities & Location: Ahwatukee Rec Center (ARC): Heated outdoor pools, indoor lap pool, tennis & pickleball courts, fitness center, woodshop, ceramics & social clubs. Outdoor & Convenience: Minutes to South Mountain hiking/biking, golf courses, medical, shopping, dining, I-10 & Loop 202. A move-in-ready active adult retreat!
…By Russ Lyon Sotheby's International Realty


NO HOA! Mountain views, updated roof underlayment (2023), updated kitchen, private backyard with above-ground spa, and just a 5 minute walk to South Mountain hiking trails! Located in desirable Ahwatukee Foothills, this light-filled 3 bed, 2.5 bath, 2 car garage with EV charger offers 1,852 square feet of open, inviting living space. Soaring 17-foot ceilings and two tiers of expansive windows flood the living room with natural light, complemented by white plantation shutters and updated flooring. Vaulted ceilings in the family room and primary bedroom enhance the spacious feel, while two wood burning fireplaces, including one in the primary suite, add warmth and character. The updated kitchen features white cabinetry, granite countertops, stainless steel appliances, and brand new stove. A beautiful sliding glass door opens to the private, block-fenced backyard featuring an above-ground spa, fire pit, and large detached storage shed. Refrigerator, washer, and dryer included! Situated on a quiet, non-through street with convenient access to BASIS Ahwatukee, Kyrene schools, shopping, golf, dining, hiking, and major employment corridors via nearby freeways.
…By Russ Lyon Sotheby's International Realty


One-of-a-kind custom residence in The Lakes of Tempe, this distinctive waterfront home welcomes you through elegant beveled leaded-glass double doors, setting the tone for the exceptional architecture and craftsmanship within. Set on a coveted cul-de-sac lot, the residence unfolds around breathtaking, unobstructed lake views visible from nearly every room. Soaring 27-foot vaulted wood-plank ceilings with exposed beams create a dramatic architectural statement, while beautifully curated finishes and thoughtful updates throughout bring together timeless character and refined living. The remodeled kitchen is both sophisticated and highly functional, featuring Verde Peacock granite, custom cabinetry with under-cabinet lighting, high-end appliances, a built-in Brewmatic coffee maker, microwave drawer, and sleek retractable downdraft ventilation for the gas cooktop. The dining room is distinguished by distinctive Cantera stone detailing, glass display shelving, and an elegant cascading chandelier that creates a dramatic focal point beneath the soaring ceiling. The formal living room offers an elegant gathering space anchored by a distinctive Cantera stone fireplace and signature blue carpet. Expansive views extend across the pool and lake, creating a beautiful connection between the refined interiors and the surrounding waterfront setting. In the family room, architectural wood beams continue overhead, complemented by custom built-ins and sweeping lake views. A dedicated den with built-in shelving offers an elegant setting for a home office, library, or quiet retreat. Thoughtful details throughout include high-end lighting, beautifully appointed finishes, ample storage, and an upgraded powder room with textured, washable vinyl wallcovering. The primary suite offers a private retreat beneath exposed wood beams, enhanced by luxurious Caribbean Blue carpet and direct access to the patio. Renovated in 2021, the spa-inspired primary bath features marble floors and countertops, custom blue cabinetry, Moen fixtures, luminous gold accents, and a spacious double shower. A first-floor secondary bedroom offers a private en-suite retreat distinguished by beautifully hand-painted Spanish tile in a soft pink palette, adding an unmistakable sense of character and craftsmanship. Upstairs, a generously sized secondary bedroom with its own full bath and walk-in closet offers privacy and flexibility for guests, a retreat, or additional living space. Outside, the expansive backyard embraces the waterfront lifestyle. Take in unobstructed lake views from the pool and patio, where graceful ducks glide across the water and spectacular sunsets illuminate the horizon. The beautifully replastered pool, completed in 2026, creates a serene setting for relaxing and entertaining. Meticulously upgraded and maintained through the years, the residence features two HVAC systems replaced in 2021, a roof replaced in 2016, windows updated in 2017 and 2026, high-end lighting added in 2015, rain gutters installed in 2017, exterior and interior paint completed in 2026, and luxurious Caribbean Blue carpet installed in 2021. A water filtration system and dedicated hot water tank serving the kitchen add another layer of convenience. A rare expression of architectural character, sophisticated design, and extraordinary waterfront living, this one-of-a-kind residence offers a lifestyle as distinctive as its setting.
…By Russ Lyon Sotheby's International Realty


Set within gated Harbour Village, this spacious 2-bedroom, 2-bath home with a 2-car garage offers an inviting blend of comfort, style and easy entertaining. LVP flooring and a recently painted interior lead into an eat-in kitchen with LG and GE Monogram appliances, opening naturally to the expansive great room and formal dining area. French doors extend the living space to a tiled, double-length balcony framed by peaceful shaded views. Custom built-ins, designer lighting, a wet bar, buffet and two fireplaces add warmth throughout, while the generous primary suite offers its own fireplace and oversized walk-in closet. Enjoy lake access, walking paths, heated pools, spa, tennis, pickleball, fitness center and clubhouse, plus two A/C units and a balcony awning.
…By Russ Lyon Sotheby's International Realty


Designed for comfortable everyday living, this Tempe home pairs thoughtful updates w/ spaces that are easy to enjoy inside and out. Ceiling fans throughout add everyday comfort, while bathrooms feature floor-to-ceiling tiled showers. A dedicated laundry room w/ sink includes the washer and dryer, and a separate storage room w/ shelving adds valuable functionality. Outside, low-maintenance front and back yards make upkeep simple, while an RV gate provides flexibility for additional parking and storage. Recent additions include 2 security doors and motion-activated exterior lighting for added convenience. Practical, inviting and easy to maintain, this home is ready for its next chapter.
…By Russ Lyon Sotheby's International Realty


ASK ABOUT LENDER INCENTIVE. SELLER WOULD LIKE TO REVIEW YOUR OFFER. Desirable community of Dobson Ranch, professionally remodeled, modern style, single-level home w/ 4 bedrms, 2.5 baths, on a spacious cul-de-sac lot of 14,863 sq. ft. North/South exposure & a private fenced pool. Highly upgraded finishes throughout, this home features tile flooring, an expansive great room, dining area. Stunning updated kitchen with white cabinetry, quartz countertops, a breakfast bar island, and additional cabinet storage. The spacious primary suite includes a walk-in closet, dual sinks, and a resort-inspired spa-like bathroom. The secondary bedrooms are generously sized, and the hall bath also features dual sinks. The 4th bedroom has double French doors and no closet, but offers plenty of space toplenty of space to add one if desired.Garage is equally impressive with heavy-chip epoxy flooring and a water softener. Major updates include a new roof in 2020, AC in 2018, and water heater in 2021. Step outside and enjoy a yard designed for entertaining, relaxation, and year-round Arizona living. The entire backyard has been beautifully redone with extensive artificial grass, updated pool decking, PebbleTec, pool mechanicals, and new pool fencing added in 2025. The extended covered patio with dual ceiling fans creates an additional outdoor living space, perfect for gathering with friends and family. With an RV gate, additional private driveway access from the front, and a parking slab, there is room for all the toys. This home and yard are ideal for entertaining, children, pets, and enjoying your own private resort in a prime Dobson Ranch location.
…By Russ Lyon Sotheby's International Realty


Welcome home to this delightful property in Mountain Park Ranch featuring a touch of Spanish charm, New AC system in Feb. 2026, and stunning architectural details throughout the entire home. This floor plan is perfect for everyday living & has been well maintained. The private backyard oasis is fully complete with a refreshing swimming pool, a cozy outdoor fireplace & a built-in BBQ grill, making it the ultimate setting for outdoor relaxing, dining, or entertaining family & guests on warm Arizona evenings. Conveniently located near hiking trails, within easy walking distance to neighborhood parks & minutes from Chandler Fashion Mall, local upscale shopping, fine dining, and excellent schools. Daily commuting is an absolute breeze with quick access to the 202 Loop, 101 & I-10 to downtown.
…By Russ Lyon Sotheby's International Realty


Imagine! 22.38 private, wooded acres on Caney Bay at Lake Palestine with mature pines and hardwoods and a spring fed creek that feels very secluded yet is minutes from town. This lakeside woodland retreat is perfect for a private residence with a spectacular home setting on an elevated part of the land overlooking the water. Deer, fox, and a multitude of waterfowl share use of this property! There is a wildlife program currently in place that could be continued along with timber management. This would also be a fabulous tract for recreational use---build yourself a boathouse and a getaway cabin in the woods! Opportunities to own acreage on the Lake are few and far between, don't let this one get away from you!
…By Staples Sotheby's International Realty


Welcome to this inviting 3 bedroom | 2.5 bathroom home, ideally located near ASU with convenient access to shopping, dining, entertainment, and major freeways. The thoughtfully designed floor plan offers comfortable living spaces filled with natural light, including a welcoming family room centered around a cozy fireplace. The gourmet kitchen features a large center island, granite countertops, gas cooktop, ample cabinetry, and generous prep space. The spacious primary suite offers a private retreat, while two additional bedrooms provide flexibility for guests, a home office, or additional living space. Outside, the large backyard features a covered patio, creating the perfect setting for outdoor entertaining and offering endless possibilities to make the space your own. A great opportunity to enjoy a convenient location with plenty of space inside and out!
…By Russ Lyon Sotheby's International Realty


Discover this stylish 3-bedroom, 3-bathroom townhome in Tempe, AZ, featuring modern industrial design, unique architectural details and low-maintenance living. A charming courtyard entry welcomes you into a home showcasing custom-designed stairs, contemporary finishes and no carpet throughout. The updated kitchen features quartz countertops, stainless steel appliances and generous space for entertaining. Enjoy a private, easy-care yard, 2-car garage and access to community swimming pools. Ideally located at 2021 E Solana Drive in Tempe, this move-in-ready townhome offers distinctive style, everyday comfort and convenient access to shopping, dining and entertainment. Experience modern Arizona living with the convenience of a lock-and-leave lifestyle!
…By Russ Lyon Sotheby's International Realty


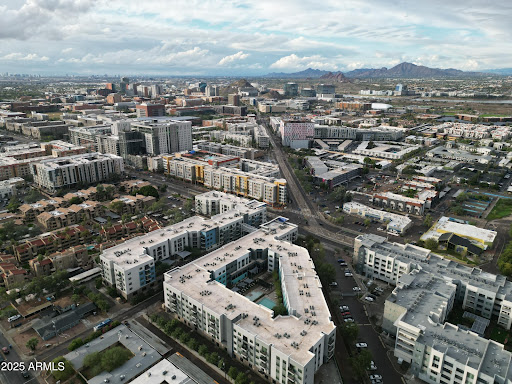
Rare opportunity to purchase a R-4 (High Density) zoned multi family land and homes with frontage on Spence Ave in the heart of ASU campus. Listing included two residential houses, next to each out, zoned for high density multifamily. Nestled in a robust infill Arizona State location, this property is a beacon for savvy investors seeking unparalleled opportunities. Walk to Campus. Unmatched demographics include over 350,000 population count within a five-mile radius. Parcel numbers 133-09-045 and 133-09-055 **Buyer to verify all facts, figures, schools & measurements**
…By Annonceur International


Nestled at the base of South Mountain and offering unparalleled sweeping views of the downtown Phoenix skyline, this NEWLY CONSTRUCTED HOME, is a rare jewel rising from the desert floor--where timeless design details meet elevated, modern living. Spanning 4,022 square feet of interior space and over 6,100 square feet under roof, the home is thoughtfully sited on almost an acre--offering both privacy and prestige in one of Phoenix's most serene settings. The 4-bedroom, 4.5-bath residence also features artful and stylish living spaces and a spacious bonus game room, all crafted with a seamless indoor-outdoor lifestyle in mind. Soaring 13-foot ceilings in the great room and 10-foot ceilings throughout create volume and natural light, enhanced by telescoping glass wall systems in the great room and dining area that open completely to the covered patio and resort-style pool. A custom pivoting iron and glass entry door sets the tone for the designer finishes found throughout the home, including large-format tile flooring, smooth modern walls with square corners, 8-foot solid-core MDF interior doors, and elegant designer light fixtures. Large format tile and a fireplace feature wall with fluted wood paneling and an electric color-changing fireplace create a memorable space for relaxing or entertaining in the great room, with views to the south past the vast dining area offer a view of Camelback Mountain and the downtown Phoenix skyline. Technology and comfort are seamlessly integrated, with individual HVAC systems controlled by smart thermostats, a water softener system, and built-in speakers as well as a smart security system with door and exterior cameras (brand details available upon request). A fire suppression system, low-profile LED recessed lighting, and energy-efficient construction and smart lighting switch compatibility contribute to the home's superior performance. The gourmet kitchen is a chef's dream, anchored by a dramatic quartzite island with mitered edges, complemented by quartz perimeter countertops and a glass tile backsplash. The Forno 48-inch gas cooktop with eight burners and pot filler is flanked by a Frigidaire Professional appliance package, including a 33-inch built-in refrigerator, 33-inch bult-in freezer, wall oven, convection microwave, beverage refrigerator, and dishwasher. Custom full-height cabinetry offers exceptional storage, with under-cabinet and toe-kick LED lighting for a sophisticated finish. A pass-through slider window opens to the back patio, making outdoor entertaining effortless. The owner's suite is a luxurious private retreat, with a fluted wood paneled feature wall, telescoping iron and glass doors to the exterior, and an awe-inspiring wet room featuring a showstopping quartzite accent wall, multiple shower heads in brushed gold, and a freestanding tub. Dual vanities have a backdrop of clean white sculpted tile accented by matte black plumbing fixtures, while dual oversized walk-in closets offer built-in shelving, organizer partitions and a full-size stacked washer and dryer. All bathrooms throughout the home feature zero-entry, glass-enclosed showers with floor-to-ceiling designer tile, as well as Toto Washlet bidet systems. The bonus room functions as an ideal game room or secondary entertainment space, complete with cabinetry, service area, and a built-in beverage refrigerator. All guest bedrooms offer ensuite baths, ceiling fans, recessed lighting, and custom walk-in closets. The laundry/utility room offers extra cabinet space, a sink and a pet bath station, while an attached three-car garage features epoxy-coated floors and additional storage. The exterior living experience is equally impressive, with a covered patio outfitted with built-in speakers, alternating paver and turf inlay design, limestone entry walkway, and easy-care synthetic turf in both the front and back yards. A show-stopping pool with stained concrete surround is powered by a Pentair system with app-controll
…By Russ Lyon Sotheby's International Realty


Move-in ready with stylish updates and an unbeatable Tempe location! This refreshed 1-bedroom, 1-bath Tempe Villas condo offers 631 SF of easy living with a brand-new A/C, new carpet and wood-look vinyl plank flooring, new quartz countertops, stainless steel appliances, and a new stacked washer and dryer. Sliding doors lead to a private patio overlooking a landscaped courtyard, creating a peaceful place to unwind. Enjoy assigned covered parking, a community pool, spa, clubhouse and beautifully maintained grounds. Walk or bike to ASU, light rail, dining, shopping and entertainment, with Mill Avenue, Sun Devil Stadium, freeway access and Sky Harbor Airport nearby. Ideal as a primary residence or investment property! Freshly Updated: New A/C unit, freshly painted, new carpet and wood-like vinyl flooring, new quartz countertops, a new stainless steel appliance package including range, refrigerator, microwave and dishwasher, plus a new washer and dryer create a fresh, move-in-ready home. Community Amenities: Tempe Villas offers manicured grounds, a community pool, spa and spacious clubhouse with gathering space and kitchen. One assigned covered parking space is included. Connected Tempe Lifestyle: Enjoy close proximity to ASU, light rail, Mill Avenue, Sun Devil Stadium, nearby parks, restaurants, shopping and entertainment, with convenient freeway access and easy access to Sky Harbor International Airport. Flexible Ownership Opportunity: Well suited for a primary residence, lock-and-leave lifestyle or investment consideration in a highly convenient Tempe location.
…By Russ Lyon Sotheby's International Realty


Beautifully renovated and move-in ready, this 2BD/2BA Portofino villa in gated Oakwood has been extensively updated throughout. The kitchen features white shaker cabinetry, quartz counters, custom backsplash, a 6-burner gas range, stainless appliances and designer hood. Both baths are fully remodeled with quartz, new cabinetry, custom tile and frameless glass. New LVP flooring throughout, fresh paint, recessed lighting, updated fixtures and hardware complete the interior. New 2026 water heater, HOA-installed tile roof and newer 2024 A/C. Enjoy vaulted ceilings, walk-in closets, private patio, 2-car garage, HOA-maintained landscaping. Oakwood amenities available: golf, pools, fitness, tennis, pickleball and dining. Never lived in since renovation and ready for new owners!
…By Russ Lyon Sotheby's International Realty


Unbeatable Location in the Heart of Phoenix! Welcome to the desirable, gated community of Southern Enclave.Tucked away in a premier Phoenix neighborhood, this move-in-ready, 3-bedroom plus den, 2-bath home boasts a bright, open floor plan designed for effortless living and entertaining. At the heart of the home, the impressive kitchen opens seamlessly to the great room, featuring quartz countertops, stainless steel appliances, and ample prep space.The split layout offers a spacious primary suite for ultimate privacy, a versatile office/den or flex space, and freshly painted interior throughout.Step outside to your private backyard oasis, complete with artificial turf, custom pavers, and pre-plumbed gas ready for your BBQ grill. You will love the privacy with trees behind the back yard Other features include a: 2-car garage featuring built-in overhead storage and an EV charging outlet. Residents enjoy exceptional community amenities, including a neighborhood park and a dedicated dog park. Best of all, you are just minutes from Downtown Phoenix, South Mountain, top-rated dining, major sporting events, and world-class hiking and biking trails and more! This gem is move in ready!!
…By Russ Lyon Sotheby's International Realty


Tucked within the guard-gated Oakwood community of Sun Lakes, this beautifully updated Cypress model offers effortless resort-style living on an oversized cul-de-sac lot. Thoughtfully designed with 2 bedrooms, a den, an open-concept great room, designer-updated kitchen, and a private heated pool framed by lush entertaining spaces, this is Arizona living at its most effortless. Sun Lakes is where active retirement looks like golf courses, pickleball, resort pools, and a social calendar that keeps you as busy as you want to be. Tucked into Chandler's sunny east valley, this beloved age-restricted community offers well-maintained neighborhoods, and easy access to everything the greater Phoenix area has to offer. It's the lifestyle most people spend decades working towards.
…By Russ Lyon Sotheby's International Realty


Welcome to one of the most exclusive penthouse opportunities in the Valley. Perched atop Bridgeview at Hayden Ferry Lakeside, this rare 12th-floor residence offers 4 bedrooms, 4.5 bathrooms, & 3,783 SF of fully renovated, two-story living. Positioned at one of the highest vantage points on Tempe Town Lake, it captures panoramic views of Hayden Butte (A Mountain), Camelback Mountain, the Papago Mountains, the lake, ASU, & the city skyline--stretching from sunrise to city lights. A dramatic arrival is defined by 18-foot ceilings, a two-story wall of glass, & a sculptural spiral staircase. The open layout flows through the great room, dining, & a chef's kitchen with Wolf, Miele, & Sub-Zero appliances. Floor-to-ceiling glass opens to two private terraces for seamless indoor-outdoor living.
…By Annonceur International


Welcome to one of the most exclusive penthouse opportunities in the Valley. Perched atop Bridgeview at Hayden Ferry Lakeside, this rare 12th-floor residence offers 4 bedrooms, 4.5 bathrooms, & 3,783 SF of fully renovated, two-story living. Positioned at one of the highest vantage points on Tempe Town Lake, it captures panoramic views of Hayden Butte (A Mountain), Camelback Mountain, the Papago Mountains, the lake, ASU, & the city skyline--stretching from sunrise to city lights. A dramatic arrival is defined by 18-foot ceilings, a two-story wall of glass, & a sculptural spiral staircase. The open layout flows through the great room, dining, & a chef's kitchen with Wolf, Miele, & Sub-Zero appliances. Floor-to-ceiling glass opens to two private terraces for seamless indoor-outdoor living.
…By Annonceur International


This beautiful spacious 5 bedroom 3 and a half bath home in the beautiful Copper Leaf community. There is a formal living room, dining room, den and family room. New A/C for the main house, easy to maintain backyard with new artificial Turf, detached newly installed patio and outside sitting area. The house has granite counter tops and upgraded cabinets in the kitchen and bathrooms. There is a guest house with a bedroom and bathroom. The guest house is detached from the house. Extra large lot with a beautiful backyard. Copper Leaf has 2 pools, 3 parks, 2 basketball courts, walking paths, picnic ramadas & greenbelts too! It's less than 2 miles to shopping, dining, golf & recreation & 7 miles to Downtown PHX, Sky Harbor & ASU.
…By Russ Lyon Sotheby's International Realty


Turn-key living meets the South Mountain lifestyle in this beautifully maintained, single-level home in gated Avance. Built in 2020, the original owner thoughtfully selected upgrades throughout this 3-bedroom, 2.5-bath split floor plan, including an executive gourmet kitchen with GE Profile appliances, upgraded cabinetry and granite, a 12' multi-slide door and a well-appointed primary bath. The open great room extends to a landscaped backyard backing to open space, creating a peaceful retreat. A 3-car tandem garage adds flexibility and storage. Avance residents enjoy a well-equipped fitness center, community pool and direct access to South Mountain Preserve trails--all in a move-in-ready home designed for easy Arizona living.
…By Russ Lyon Sotheby's International Realty


Discover one of the largest residences in Villagio at Tempe. This expansive 4-bedroom corner-unit townhome offers the largest floor plan in the complex with an exceptional three-level layout. Designed for comfort and flexibility, the home features two primary suites and a first-floor junior suite, making it ideal for guests or multigenerational living, along with an open-concept main living area. The kitchen is equipped with stainless steel appliances, and the home includes a Whirlpool washer and dryer. Enjoy the convenience of a 2-car garage with built-in cabinets for additional storage, plus two permitted parking spaces. A rare opportunity to own one of the community's largest and most functional floor plans in a prime Tempe location!
…By Russ Lyon Sotheby's International Realty


The professionally designed and fully remodeled interior reflects more than a decade of thoughtful care and refinement. Some homes are updated. Others are truly reimagined. This beautifully updated, move in ready, 4-bed, 2.5-bath home with a rare downstairs primary suite features a chef's kitchen with a quartz island, stainless steel appliances and custom cabinetry, opening to warm gathering spaces designed for everyday living. Evenings unfold in the gas fireside den with custom built-ins and wine bar. Enjoy a connected desert lifestyle with South Mountain trails nearby, 300+ sunny days, a clubhouse, sports courts featuring lighted tennis, pickleball, basketball and volleyball courts, and the peaceful ''world's largest cul-de-sac'' setting. What sets this home apart is the depth and timeline of its improvements. Over the years, the owners have made meaningful updates with the kind of care that is difficult to replicate, not all at once for resale, but gradually and intentionally for the way a home is truly lived in. The kitchen renovation includes a quartz island, granite countertops, designer backsplash, KitchenAid refrigerator, microwave, 5-burner range and dishwasher, updated range hood, repainted cabinetry with soft-close drawers, new hardware, updated lighting, and built-in window seating with custom upholstery. The result is a kitchen that feels elevated, functional and welcoming. The den was transformed into a true gathering space with a tile fireplace converted to gas, custom built-in cabinetry on both sides, custom upholstery, custom lighting and a built-in wine bar. It adds warmth, character and a sense of occasion to the everyday. The downstairs primary bath was fully renovated with granite countertops and shower surround, new flooring and wall tile, new tub, recessed and fixture lighting, custom cabinetry with electrical interior and under-cabinet lighting, custom glass shower enclosure, new faucets and bidet toilet. A custom closet was also installed in 2026. Additional improvements include renovated upstairs and guest bathrooms, new carpet in all bedrooms and bonus room, replaced downstairs and stair tile, full interior repainting including walls, ceilings, baseboards, doors, stair rails and balustrades, exterior repainting including fence and gate, interior shutters, replaced weatherstripping, updated recessed lighting, replaced ceiling fans, replaced sliding door glass, whole-house water filtration system, dual Trane HVAC units and replaced hot water heater. Beyond the home, residents enjoy a peaceful setting with South Mountain Park nearby, offering miles of trails for walking, hiking, biking and horseback riding. The community also offers a clubhouse, sport courts featuring lighted tennis, pickleball, basketball and volleyball courts, playground, plus shaded areas for gathering or watching the action. Ahwatukee's unique geography creates a tucked-away feel while still offering convenient access to restaurants, shopping, services and the greater Phoenix area.
…By Russ Lyon Sotheby's International Realty


A vaulted entry and ten-foot ceilings span this 2br split plan, which boasts modern finishes throughout and neutral colors in the common areas that complete the look. This complex is nestled at the base of the mountain in this quiet gated community. The complex backs to the mountains. The area will always be quiet with very low traffic and no through streets, making it highly desirable.
…By Russ Lyon Sotheby's International Realty


This 2.6-acre Lake Murray home with no HOA, 219 feet of Lake Murray frontage, and big-water views on Shull Island combines equestrian living, lake recreation, and the space to enjoy both.The equestrian setup includes a professional 6-stall barn with spacious box stalls, a dedicated riding arena, and 2 fenced pastures. Aiken, one of the East Coast's premier equestrian destinations, is approximately 45 miles away. When it's time for the water, you'll have 219 feet of frontage, a private dock, and a 2nd ramp permit already in hand.Inside, an open floor plan takes advantage of panoramic big-water views with vaulted ceilings and massive windows. The gourmet kitchen anchors the main living space, while an office with a private half bath provides dedicated workspace. The owner's suite is positioned on the opposite side of the home for added privacy.The lower level includes a 2nd den, bedrooms 2-4, 2 full baths, and a laundry room, with access to a private front courtyard plus a rear patio with covered access to a workout room or 2nd office.Outside, enjoy the swimming pool plus a massive outbuilding offering specialized storage for horse trailers, RVs, boats, and recreational equipment.Located 13 miles from Main Street Lexington and 27 miles from Downtown Columbia, this property offers an uncommon combination of Lake Murray waterfront, acreage, equestrian facilities, recreational storage, and no HOA. Zoned for Lexington One schools, including Centerville Elementary (4.1 miles), Gilbert Middle (3.5 miles), and Gilbert High (3.8 miles). Disclaimer: CMLS has not reviewed and, therefore, does not endorse vendors who may appear in listings.
…By Annonceur International


This beautifully remodeled home is located in the neighborhood of Cavalier Hills. Single level, three-bedroom, two-bathroom home consists of 1,780 square feet of livable space. Home features mid-century architectural character, clean lines, an open layout, and modern updates throughout. Enjoy a low-maintenance outdoor living area with custom paver patios and artificial turf in the backyard. Conveniently located near Arizona State University, Phoenix Sky Harbor International Airport, dining, shopping, and everyday amenities. dining, and everyday grocery hubs. Whether you are looking for a high-yield investment near campus, a low-maintenance home close to the airport, or a stylish Tempe residence near everything, this turn-key home is priced and positioned to sell immediately. Schedule your private showing today before it's gone!
…By Russ Lyon Sotheby's International Realty

Receive by email any new listing that may match your search criteria
Your criteria :
By validating this form, you accept the general conditions of use of Le Figaro Properties.
These agencies offer a selection of luxury properties vente at Chandler. Feel free to contact them for personalized assistance.
