Get early access to listings that match your criteria
Never miss an opportunity again. Our personalized alerts notify you instantly.

 English$ USD · m²


Beautifully appointed limestone ranch in sought-after Upper Arden, set on a private, wooded 0.71-acre lot. This 4-bedroom residence offers 4,672 sq ft of thoughtfully updated living space, blending timeless 1950s architecture with modern comfort and exceptional versatility. Expansive windows fill the living spaces with natural light, while two fireplaces, original built-ins and brass details preserve the home's distinctive architectural character. The refreshed kitchen features custom cabinetry, quartz countertops and backsplash, hardwood flooring, stainless appliances and designer lighting, with an easy connection to the main living areas and sunroom. The primary suite features a generous soaking tub and peaceful, retreat-like feel. The finished lower level expands the possibilities with a guest bedroom, private office, theater/media room, game and recreation space, generous laundry and storage, plus a beverage area with microwave and mini refrigerator. Outdoors, mature trees create exceptional privacy around an expansive patio and firepit-an inviting setting for entertaining or quiet evenings at home. Additional enhancements include a newer roof, refreshed interior and exterior finishes, extensive landscaping and hardscaping, and sewer line replacement with exterior cleanout. Ideally located minutes from Park Tudor, Holliday Park, Marott Woods Nature Preserve, Meridian Hills Country Club, Broad Ripple and Nora, with easy access to downtown Indianapolis.
…By Annonceur International


Here it is! Completely remodeled / updated 4 bedroom home sitting on an oversized .88 acre lot in this golf course community with a number of neighborhood amenities. Nothing is left undone, tastefully updated with luxury vinyl flooring, new carpet upstairs, spectacular gourmet kitchen with beautiful cabinetry, granite tops and backsplash, all baths updated as well including custom tile primary shower. Freshly painted inside and outside as well making this one feel new in every way! The floor plan is ideal with generous living areas, a main floor office and laundry. Upstairs the Primary Bedroom is 16x18 with vaulted ceiling & luxury bath, 3 other nice size bedrooms and a flexible loft area.
…By Encore Sotheby's International Realty


Experience sophisticated living at the Hudson condominiums located in the heart of Downtown Indianapolis. Don't miss this updated & well-maintained condo with a sought-after split-bedroom floor plan. The beautifully refreshed kitchen showcases custom granite countertops, professionally refaced cabinetry, and a newer refrigerator and oven/range. The bay window in the breakfast room overlooks the streetscape below, bringing in tons of natural light. The private balcony is the perfect place to enjoy morning coffee. Other recent enhancements include a new washer/dryer, fresh interior paint, lighting upgrades & much more. Both bedrooms include renovated ensuite bathrooms, while the primary suite has a custom California closet system and blackout shades. A custom built-in murphy bed provides flexibility for entertaining guests. The condominiums are centered around a beautifully landscaped private courtyard and complemented by an upscale resident gathering space with a full kitchen on the main floor. The Hudson is a well secured building with controlled entry/exit access throughout. A heated underground parking garage (2 deeded spaces included) makes this the perfect low maintenance (lock & leave) condo for those looking for a place to have in Indy! Perfectly positioned just steps from Mass Ave's award winning restaurants, boutique shopping, cafes, fitness studios, and the Cultural Trail, this exceptional residence also offers convenient access to Gainbridge, Lucas Oil Stadium, and Interstate 65. Water, gas & trash included in the monthly HOA. Taxes currently do not have the homestead exemption but will be significantly reduced if buyer puts one in place.
…By Encore Sotheby's International Realty


Beautifully renovated 2-bedroom, 11/2-bath end-unit condo in the desirable Countrybrook North community. This two level condo has been completely renovated and is truly move-in ready, with thoughtful updates throughout. Features include new laminate hardwood flooring, new lighting, new plumbing fixtures, and, a beautifully updated kitchen with new cabinetry, countertops, sink, faucet, and appliances. Both bathrooms have been renovated, and new mechanical systems provide added peace of mind. The end-unit location offers added privacy and natural light, while the convenient Washington Township setting is directly adjacent to Westlane Middle School. A wonderful opportunity to enjoy a fully updated condo in a convenient and established community.
…By Encore Sotheby's International Realty


This beautifully appointed 2-bedroom, 21/2-bath Woodmont townhome offers spacious, comfortable main-level living in an exceptional location directly across from Holliday Park and just minutes from Broad Ripple. An inviting living room features a gas fireplace flanked by built-in bookcases and is generously sized to accommodate a dining area. Hardwood floors extend through the living room, den/home office, breakfast room, and kitchen, adding warmth and continuity throughout the main living spaces. Wonderful natural light fills the home, creating a bright and welcoming atmosphere. The well-designed kitchen features a breakfast room, raised breakfast bar, pantry, and abundant cabinetry and storage. A separate den/home office provides a quiet and flexible space for work or relaxation. Both bedrooms are en suite. The spacious primary suite features two walk-in closets, dual vanities, a soaking tub, and separate shower, along with new laminate wood-plank flooring. The guest suite also features new laminate wood-plank flooring. French doors in both the living room and primary suite open to patios, providing easy access to the outdoors and allowing even more natural light into the home. A covered patio and open patio offer wonderful options for outdoor seating and entertaining. A convenient laundry room and 2-car garage complete this well-maintained townhome. With its exceptional light, generous living spaces, attractive flooring, abundant storage, and prime location across from Holliday Park and close to Broad Ripple, this is a wonderful opportunity for easy, elegant main-level living in one of Indianapolis's most desirable areas.
…By Encore Sotheby's International Realty


Located in the heart of Indianapolis's historic Butler-Tarkington neighborhood, this four-bedroom brick cottage perfectly blends classic architectural character with modern convenience. A paneled foyer opens into an inviting living room, where a paneled fireplace wall serves as a cozy focal point. The main floor features an ideal layout for entertaining, flowing seamlessly into a formal dining room perfect for dinner parties or family meals, as well as a partially updated kitchen. Two main-floor bedrooms and a full bath round out the lower level. Upstairs, you'll find two additional spacious bedrooms alongside a second full bath that was completely renovated within the past five years. The screened patio is ideal for outdoor dining. A full unfinished basement provides excellent storage or a clean canvas for future living space. Beautiful hardwood floors throughout. 2 car detached garage. All of this within walking distance to Butler University, neighborhood shops and restaurants.
…By Encore Sotheby's International Realty


Wake each morning to breathtaking views of Nantucket Bay, where shimmering water and sweeping vistas create a backdrop for everyday life. Designed for effortless main-floor living, this beautifully maintained waterfront home is thoughtfully positioned to capture spectacular lake views from nearly every room, creating a seamless connection between the indoors and the landscape beyond. The dramatic great room welcomes you with soaring ceilings, a fireplace, and an impressive wall of windows that frame the ever-changing scenery while filling the home with natural light. The spacious kitchen features abundant cabinetry, a generous center island, its own fireplace, and a casual dining area, all oriented toward the water. Just beyond, the sun-filled three-season room is wrapped in windows and opens to an expansive lakeside deck, creating an exceptional setting for entertaining, quiet mornings with coffee, or evenings spent watching the sun dance across the bay. The main-level primary suite offers a peaceful retreat with an expanded floor plan, custom built-ins, additional sitting space, and stunning waterfront views. The walkout lower level provides wonderful accommodations for family and guests with 2 additional bedrooms, a full bath, a spacious family room with a third fireplace, abundant storage, and direct access to the lower patio, where a private hot tub overlooks the shoreline. Whether you're enjoying coffee on the deck, launching a kayak from your private dock, gathering with friends as boats drift across the bay, or simply taking in the peaceful waterfront setting, this home offers a lifestyle that feels worlds away while remaining just minutes from shopping, dining, and everyday conveniences. Beautifully maintained & ideally positioned on one of Nantucket Bay's premier waterfront homesites, this is more than a home-it's a place where every season is experienced from the best seat on the lake. Conveniently located near shopping, restaurants, & interstate access.
…By Encore Sotheby's International Realty


Presenting a modern urban townhome, built in 2020 and located in the highly desirable Bolton Square neighborhood. This 1,759 square foot residence has been exceptionally maintained and offers a thoughtful blend of contemporary design and functional elegance. With southern exposure, the home is filled with natural light throughout the day. The kitchen serves as the heart of the home, designed for both cooking and gathering. It features modern stainless steel appliances and a large central island. This space flows seamlessly into the living and dining areas, creating an open concept layout ideal for entertaining and everyday living. The primary suite includes a double vanity, a standalone shower, and a spacious walk in closet. Additional features include a versatile flex space perfect for an office or den, a two car garage with secure parking and storage, a welcoming front porch, and an upstairs balcony for outdoor enjoyment. Spanning three stories, the home offers two bedrooms, two full bathrooms, and a convenient half bath. The floorplan is exceptionally well designed, maximizing comfort and livability. Conveniently located near downtown, IUPUI, major hospitals, the Indianapolis Zoo, Lucas Oil Stadium, Gainbridge Fieldhouse, and with easy access to the airport, this residence offers both style and convenience.
…By Encore Sotheby's International Realty


Perfectly positioned between Bates-Hendricks and Fountain Square, discover the character and convenience of both beloved downtown Indianapolis neighborhoods in this inviting 3-bedroom, 2-bathroom home. Natural light shines throughout a welcoming main level that features a spacious living room. The circular floorplan connects you to a large, fully-equipped kitchen with white cabinetry, and a versatile home office/flex room that offers valuable options. A first-floor full bathroom also includes laundry, setting you up for everyday ease. The charming central staircase leads to three comfortable bedrooms and a full bathroom. The primary and second bedrooms feature double closets to provide generous storage. Enjoy a rare, expansive backyard with vast greenspace, landscaping/gardening areas, and a patio ready for gatherings and relaxation. The double-gated wooden privacy fence provides an ideal setting for play/pets, and offers plenty of space for future improvements. Close to shopping, dining, parks, businesses, and schools, 1012 East Palmer Street is a prime opportunity for you to experience the best of downtown Indianapolis living.
…By Encore Sotheby's International Realty


Welcome to 9545 Longwell Drive, a thoughtfully updated 2 bedroom, 2.5 bathroom condo offering an ideal blend of comfort, style, convenience, and valuable location. Natural light shines through the ground-level front porch entrance and into the inviting home, where newer hardwood floors and a gas fireplace give warmth and character. Updated Andersen windows and sliding doors to the backyard garden and patio enhance a clean, indoor/outdoor living experience. The well-designed layout features vaulted ceilings and a circular floorplan on the main level, providing cohesive kitchen, dining, living, and entertaining spaces. A beautiful wallpapered half-bathroom with a pedestal sink and an attached garage with built-in storage provide even more function. Two spacious upstairs bedrooms feature a large primary ensuite with a walk-in closet, dual vanity, and walk-in shower/tub. A second updated full bathroom is complemented across the hall by a dedicated laundry/utility room. The versatile second bedroom overlooks a green, treelined backyard. Lovingly cared for with a long list of updates, this move-in-ready condo is complete with newer HVAC, flooring and windows. This is a prime opportunity for low-maintenance living, set in an excellent location just moments from the best of both Indianapolis and Carmel. 9545 Longwell Drive is ready for you.
…By Encore Sotheby's International Realty


Bring your vision to life on this beautiful wooded .88-acre lot within the Traders Point Eagle Creek Rural Historic District. Enjoy the best of both worlds with the serenity and natural beauty of a country setting, while staying close to Eagle Creek Reservoir, Traders Point Creamery, shopping, restaurants, and more. Convenient interstate access provides an easy connection to downtown Indianapolis, Indianapolis International Airport, Lafayette, and Chicago. This is a rare opportunity to create something truly special in a peaceful, wooded setting. No HOA.
…By Encore Sotheby's International Realty


This beautifully updated 1911 home blends timeless character with thoughtful modern updates. Offering 3 bedrooms, 2.5 baths, the home retains its historic charm while featuring stylish improvements completed in 2022, including new upstairs flooring, designer lighting, and curated wallpaper selections. Inside, you'll love the warmth and personality throughout, from the inviting living room built-ins to the character-rich original fireplace that anchors the main living space. The upper level features two guest bedrooms connected by an updated bath, while the light-filled primary suite offers a spa-inspired ensuite bathroom and an oversized walk-in closet rarely found in homes of this era. The partially finished basement provides flexible additional living space and is currently used as a home gym. Outdoors, enjoy low-maintenance landscaping and a thoughtfully designed backyard retreat complete with a paver patio and turf dog run-perfect for entertaining or everyday convenience. This is a rare opportunity to own a thoughtfully updated historic home that perfectly balances craftsmanship, comfort, and modern living.
…By Encore Sotheby's International Realty

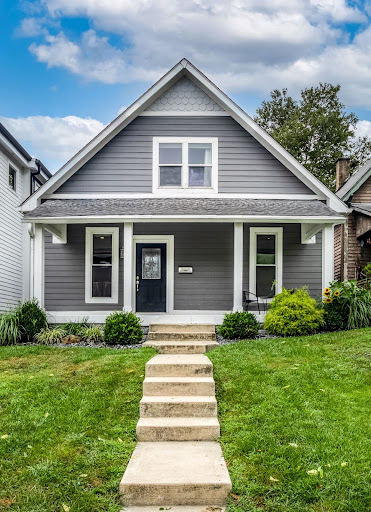


Nestled in the vibrant heart of Indianapolis' historic Fountain Square just steps away from dining, coffee and all this rich community has to offer, this meticulously reimagined Craftsman residence perfectly balances modern everyday living with historic charm. Designed with an emphasis on both function and exceptional quality, the home opens into an expansive, light-filled layout crafted for seamless entertaining and effortless daily living.10-foot ceilings and pristine warm wood floors flow naturally throughout the main level, guiding you toward the beautiful kitchen, which anchors the open-concept design with its oversized chef's island, two-toned cabinetry, premium stainless steel appliances, solid surfaces, and designer tile flooring. Tucked away on the main level is a spacious primary suite featuring a generous walk-in closet and a spa-inspired en-suite bath complete with a custom-tiled walk-in shower and a dual-sink vanity. The upper-level features two beautifully appointed bedrooms and a full, designer-tiled luxury bath. Connecting these rooms is a spacious flex space serving perfectly as a home office, private media room, or creative art studio. The beauty of the interior extends to the outdoor spaces, starting with an inviting covered front porch for evening relaxation. In the rear, a large, fully fenced backyard serves as a private escape, offering potential for al fresco dining, the ability to add a BBQ or firepit, grow a garden, or add custom amenities. With easy access to I-65, I-70 and the Downtown corridor, this location strikes the perfect balance of connectivity while also providing a quiet retreat to come home to.
…By Encore Sotheby's International Realty


Thoughtfully designed for comfortable, low-maintenance living, this three-level townhome offers 3 bedrooms, 3 full baths, and a half bath with a floor plan that provides exceptional flexibility. The private lower-level bedroom with an adjacent full bath offers separation from the main living areas, making it ideal for guests, a home office, a workout room, or additional living space. The main level offers spacious, connected living areas designed for everyday life. The generous living room flows into an updated kitchen featuring painted cabinetry, granite countertops, stainless steel appliances, a center island, abundant storage, and a dining area anchored by a cozy fireplace. Sliding doors open to a private deck overlooking mature trees, adding another inviting space to enjoy. Upstairs, the spacious primary suite includes a private bath and generous closet space, while a second bedroom with its own full bath offers privacy and flexibility for family or guests. An attached two-car garage provides convenience along with additional storage. Conveniently located just minutes from the Monon Trail, shopping, restaurants, and interstate access, this home brings together generous living spaces, a versatile floor plan, and a location that keeps daily conveniences close at hand.
…By Encore Sotheby's International Realty


Timeless character and valuable opportunity unite in this charming 3 bedroom Washington Township residence. Set on a green, 1/3 acre lot this classic home brings together updated, comfortable living. The inviting main level features a spacious living room with a brick fireplace and natural light shining through a gorgeous bay window. An updated kitchen offers everything you need with custom white cabinetry and trim, a tiled backsplash, stainless steel appliances, and ample storage/prep area. 2 generously sized bedrooms and an updated full bathroom on the main floor give you easy one-level living, combined with the versatility of a 3rd bedroom upstairs. A large basement offers potential for future improvement by finishing into an additional bedroom, bathroom, or living area. This lower level is excellent for storage/workout/laundry, and is equipped with a sump pump and perimeter drain system. Enjoy beautiful landscaping that frames a newer backyard patio, a two-car garage, and a custom concrete driveway that connects in from Broadway Street. Conveniently located in a sought-after northside Indianapolis neighborhood close to top shopping, dining, schools, healthcare, and parks, 651 E. 86th is ready for you.
…By Encore Sotheby's International Realty


***** $3,000 cash to buyers for loan, closing or miscellaneous costs! ***** Believe it! Owner will finance, no bank needed! Could be as low as 10% down, 6% interest. 15/30 year terms. Beautifully remodeled and move-in ready, this stunning 2-story home in desirable Crystal Pointe offers the perfect blend of timeless charm and modern updates. From the moment you arrive, you'll be impressed by the fabulous brick arch 2-story entry that welcomes you into a light-filled, open floor plan. The formal living and dining rooms provide elegant dining and entertaining spaces, while the spacious family room features a beautiful gas fireplace, creating the perfect gathering spot. The completely renovated interior showcases all new finishes and fixtures, giving every room a fresh, contemporary feel. The huge kitchen includes a center island, abundant cabinetry, generous counter space, and brand-new appliances, making it ideal for everyday living and entertaining alike. Upstairs, the spacious primary suite offers a vaulted ceiling, walk-in closet, and a private en-suite bath, creating a relaxing retreat at the end of the day. Additional bedrooms provide plenty of space for family, guests, or a home office. Step outside to find a split pair of decks, one featuring an outdoor fire pit, while the other features an attractive pergola with netting and curtains. These spaces are made for outdoor dining, weekend barbecues, or simply relaxing while overlooking the backyard. The attached garage also has been recently finished with brand new epoxy flooring. With an unbeatable location just minutes from Geist Reservoir, parks, shopping, dining, and top commuter routes, this home is truly turnkey. Every detail has been thoughtfully updated, simply move in and enjoy!
…By Encore Sotheby's International Realty


Residence 2101 at The Conrad Indianapolis offers 3 bedrooms, 3.5 baths, and over 5,200 square feet of sophisticated living space on the 21st floor of one of downtown's most recognizable buildings. Designed by Jonathan Hess and Brenner Design, this condo features contemporary design elements, seamless TRIPhase Technologies smart home integration and panoramic views of Monument Circle and the northern downtown skyline. The open plan, highlighted by a broad entry hall and a gourmet kitchen connecting the living room and dining room, functions well for large gatherings. The kitchen features Sub-Zero, Wolf and Viking appliances, granite counters, and a walk-in pantry. Two balconies provide separate outdoor living with broad skyline views. The primary suite offers dual vanities, jetted tub, walk-in dual-head shower, private water closet and a spacious walk-in closet. The second bedroom suite includes a private bath, while the third bedroom, currently configured as a private office, provides a separate entrance, built-in cabinetry, full bath, and an architectural partition wall for privacy. Separate media room, laundry room and guest bath. Additional amenities include a private residential entrance, dedicated concierge, two deeded parking spaces, high level security, as well as, full access to hotel amenities including hotel catering, spa, pool, fitness center, sauna, steam room and The Capital Grill and The Lounge. Indoor skywalk access connects to Lucas Oil Stadium, Gainbridge Fieldhouse, and the Indiana Convention Center. Walking distance to Eiteljorg Museum, Victory Field, The Indianapolis Zoo and Everwise Amphitheater. Experience unmatched luxury living and elevated convenience in the heart of Indianapolis.
…By Encore Sotheby's International Realty


Welcome to a truly exceptional custom built home where timeless elegance, thoughtful design, and everyday luxury come together. Step through the grand two story foyer, where an abundance of natural light creates an unforgettable first impression. Just off the entry, a stunning private office featuring rich wood paneling & coffered ceiling. The formal dining room is beautifully appointed w/ custom wainscoting & oversized windows. Enjoy the wooded lot view from this expansive & breathtaking family room, highlighted by soaring 20 ft ceilings. The kitchen features floor to ceiling windows, a large kitchen island, double ovens, abundant cabinetry & a spacious breakfast nook that brings the outdoors in. The main level primary suite, accessible from either the office or family room, features a beautifully remodeled bathroom & custom closet system. Upstairs 4 generously sized bedrooms, each offering its own full bathroom & walk-in closet. The oversized fifth bedroom is exceptional in its own right, offering two walk-in closets, additional storage & enough space to function as a second primary suite. The expansive loft creates the perfect second living area, playroom, or study space. The finished walkout basement was designed for entertaining & relaxation. Enjoy movie nights in the dedicated theater area, stay active in the private workout room, gather around the cozy fireplace in the adjoining sitting room, or host game nights in the recreation area. The sixth bedroom & full bathroom located in the basement provide an ideal space for guests. The backyard deck overlooks the stunning wooded lot with ample space to play & entertain. Located in a prime location just 15 min to downtown Indianapolis, this home offers convenient access to shopping, dining & entertainment. This is more than a home. It's a lifestyle defined by exceptional craftsmanship, generous living spaces and unmatched comfort in one of Indianapolis' most desirable neighborhoods.
…By Annonceur International
'%20stroke='%23DDAA3A'%20stroke-width='1.909'%20stroke-linecap='square'%20stroke-linejoin='bevel'/%3e%3c/svg%3e)
Receive by email any new listing that may match your search criteria
Your criteria :
By validating this form, you accept the general conditions of use of Le Figaro Properties.
These agencies offer a selection of luxury properties vente in Marion County. Feel free to contact them for personalized assistance.
