The agencies at Montmirail
These agencies offer a selection of luxury properties vente at Montmirail. Feel free to contact them for personalized assistance.

 English$ USD · m²


Located 1 hour and 30 minutes east of Paris, this vast renovated house sits on a 3,400 m² property. The estate, perfectly shielded from view behind high hedges, is entirely enclosed. Set on a fork in the road and surrounded by a garden of approximately 3,400 m², which is slightly sloped and planted with trees, the spacious residence is centrally positioned. From its origins, dating back probably to the 18th century, there remains an imposing farm building, cleverly connected with other structures. The first view from the gate reveals a classic layout, while an aerial view uncovers a surprising star-shaped construction. The former farmer's dwelling has indeed been linked to what was originally the barn by a two-level structure clad in wide wooden planks, featuring a large bay window on the upper floor. Playing with the terrain's relief, the arriving facade, to the south, is elevated over three levels, one of which is in the attic, with a small return wing preceded by a terrace. Its gabled roof of flat tiles is pierced with dormers and roof windows. Numerous doors provide access to the various vestibules or to the kitchen, to guest rooms, and to the garage. The bedrooms are mainly concentrated on the ground floor, along with common areas and sanitary facilities, and are evenly distributed between the two upper floors, with two bathrooms on the first floor and a washroom on the second. A Virginia creeper runs along its two levels, giving glimpses of the windows and glazed doors with small panes framed by wooden shutters. The rear facade extends toward the garden with a long glazed wing at an angle, which frames a significant terrace. This terrace provides access to a cellar, whose door, framed by perfectly trimmed ivy, blends into the landscaped surroundings. To the north, the buildings are widely opened by numerous bays with wooden frames and double glazing. Finally, three large metal gateways, installed at different borders of the garden, provide access to the property as well as to the garage. The latter adds to another garage, with the cellar and a woodshed, among the outbuildings.This description has been automatically translated from French.
…By Patrice Besse


iad France - Isabelle Rubino offers you: LE THOULT-TROSNAY - MAIN HOUSE of 142M² + SECONDARY HOUSE/RELAXATION SPACE of 128m² - SWIMMING POOL - VERY GOOD CONDITION - SINGLE STOREY - Possibility to exploit the attic. In excellent condition, this house located in Le Thoult-Trosnay offers a nice possibility of single-storey living on a vast enclosed plot of 8,686 m² with walls and fencing, featuring a garden, horse boxes, and a riding arena, outdoor swimming pool, swim spa, hammam, and indoor sauna. Currently developed on a single level, the main house offers more than 142m² of living space, spread over 6 main rooms, including 4 bedrooms, for a fluid and practical layout in daily life. The brightness and quality of the spaces characterize the entire house, which has been well maintained. The surface area of the house can be significantly increased by full development of the attic. The heart of the house revolves around an equipped and friendly dining kitchen and a spacious living room. The master bedroom benefits from its own private shower room and storage, while 3 additional bedrooms — including a large bedroom with its dressing room and two cozier bedrooms — share a second shower room. An independent WC completes the distribution along with a laundry/boiler room and additional storage space. A well-sized pantry, a cellar, and a workshop complete the storage and organization spaces for daily life. A very beautiful covered terrace will host your meals, protected from the sun. A remarkable asset of this property is its second independent house of 128.3m², offering several possibilities: reception area, guest accommodation, professional activity or rental. This space is currently offered as a relaxation area to host family and friends, while preserving everyone's privacy. It is equipped with a living room, a guest room, a swim spa, a hammam, a sauna, a shower, and a WC. A kitchen corner can be easily installed there. Outside, the wooded garden and the 8X4m heated and secured swimming pool make this outdoor space a place of relaxation and tranquility. The land offers great privacy and space to enjoy the outdoors in complete serenity. Currently, over 2000m² is used as a riding arena and boxes for 3 horses. (Possibility to rent additional adjacent pastures if needed). An open barn and a garage for bikes allow parking for all household vehicles. The house is equipped with an individual pellet heating system, distributed by radiators, as well as a septic tank in compliance with standards. The property is located near a school pickup service. A rare opportunity to seize, for lovers of authenticity, space, tranquility, and comfort. Contact me now to arrange a visit to this hidden gem! Agency fees are the responsibility of the seller. A valid form of ID will be requested during the visit, in accordance with Article L.561-5 of the Monetary and Financial Code. Information on the risks to which this property is exposed, including the legal obligation for vegetation clearance, is available on the Géorisques website: http://www.georisques.gouv.fr. This real estate advertisement has been written under the editorial responsibility of Mrs. Isabelle Rubino, independent real estate agent (without holding funds), commercial agent of SAS I@D France registered with the REIMS RSAC under number 823139621, holder of the real estate prospecting card on behalf of the company I@D France SAS.This description has been automatically translated from French.
…By Iad France


Just 1 hour and 15 minutes from Paris Bercy by train, discover a peaceful retreat where time seems to slow down. Nestled in a charming village on the doorstep of the Champagne region, this character-filled property offers the perfect escape to the countryside—where weekends are spent gathering around generous tables with family and friends, enjoying leisurely lunches on the terrace beneath the fruit trees, and cozy evenings by the fire. Corine Stoubenfol, specialist in charming and character properties with DE LA COUR AU JARDIN, invites you to discover this delightful family home of approximately 188 sqm, complemented by a beautifully renovated guest house, all set within nearly 3,000 sqm of landscaped gardens. Beyond the entrance gate, a welcoming courtyard provides ample parking and immediately reveals the warm and inviting atmosphere of the property. The main house is designed for comfortable family living. A spacious country kitchen, featuring a Sauter range cooker and a wood-burning stove, forms the heart of the home. A generous living room with its fireplace creates the perfect setting for long winter evenings, while a study on the ground floor can easily be converted into an additional guest bedroom. Upstairs, the bedrooms offer peace, comfort and soothing views over the surrounding countryside. Facing the main house, the fully renovated guest house is a real asset. Flooded with natural light, it provides independent accommodation for family and friends. Its large dormitory-style bedroom evokes the simple pleasures of country holidays—children and cousins gathered together, long summer evenings, and mornings awakened by birdsong. This versatile space could equally serve as an artist's studio, a home office, a guest cottage or a leisure area, adapting effortlessly to your lifestyle. Outside, the landscaped garden is a true haven of tranquillity. Apple, pear, fig and cherry trees, along with currant bushes, create a picturesque setting where every season brings its own beauty. The perfectly positioned terrace is ideal for enjoying sunny days in complete privacy, while the grounds also offer ample space for the addition of a swimming pool, further enhancing this exceptional country lifestyle. Here, you truly enjoy the best of both worlds: peace, space and nature, while remaining within easy reach of Paris via the A4, N4 and A104 motorways. The shops and amenities of La Ferté-Gaucher and Esternay are just a few minutes away, while a travelling bakery visits the village each morning, preserving the authentic charm of French country life. This exceptional property is perfectly suited to Parisians seeking an elegant second home, a refined weekend retreat, or a family wishing to settle in an idyllic setting without sacrificing easy access to the capital. A rare opportunity to entertain, relax and create lasting memories. Corine Stoubenfol +33 (0)6 07 69 94 33 [email protected] Property Consultant for Seine-et-Marne (77), Oise (60) and Marne (51) A detailed file on this property is available upon request. DE LA COUR AU JARDIN France's leading network specialising in charming and character properties. RCS Paris 811 493 162 Professional Estate Agent Licence (Carte T): 7501 2017 000 015 964 In accordance with Article L.561-5 of the French Monetary and Financial Code, proof of identity will be required prior to arranging a viewing.
…By De La Cour Au Jardin - Immobilier


An 18th-century manor house set in a peaceful hamlet in the Seine-et-Marne region, close to la Ferté Gaucher, and apprximately an hour from Paris and one hour from airport Charles de Gaulle. ther proximité to Provins, a popular tourist destination offering visitors an immersion in medieval history and culture. Its architectural style is influenced by contemporary trends and regional characteristics. It evokes the timeless charm and understated elegance of its era, harmoniously integrated into its rural surroundings. The manor's delicate, well-balanced facade features classical symmetry with evenly-spaced windows. The gently sloping roofs are typical of the region, covered with terracotta tiles, adding a touch of elegant rusticity to the ensemble. Beams and interior shutters in some rooms, as well as large fireplaces, some with overmantels, stand proudly in each room, evoking a warm, welcoming atmosphere and testifying to the craftsmanship of the period. The interior spaces on three levels are generous and bright, with tiled floors on the ground floor. The first floor has five bedrooms and bathroom facilities. The second level comprises five attic bedrooms in need of renovation. A lawned courtyard links the various buildings and its fully-enclosed garden park, creating a haven of peace where time seems to stand still. In short, this manor house embodies the harmony between classical architecture and rural charm, offering an elegant and peaceful retreat in a picturesque setting just an hour from Paris. The outbuildings, with their orangery and magnificent oak beams, offer a multitude of possibilities for conversion into apartments, guest rooms, workshops, garages for classic cars, or even others. For car enthusiasts, a famous racetrack is just ten kilometers away. All shops and amenities are about 8 km away in the commune of La Ferté Gaucher. Energy class : F Climate class : F Estimated annual energy costs for standard use: between 10 850 euros and 14 740 euros per year. Prices indexed to January 1, 2021. Excessive energy consumption: Class F. As of January 1, 2028, the performance level is between classes A and E. Information on the risks to which this property is exposed is available on the Géorisques website: georisques.gouv.fr
…By Agence Mercure Île-de-france


Just 30 minutes from Épernay, in the heart of the famous Champagne Tourist Route, discover an exceptional abbey founded in 1142, a true jewel of French heritage classified as a Historic Monument.Nestled in a green setting of nearly 9 hectares of park and gardens, this remarkable property features approximately 2,500 m² of buildings that have undergone recent renovations, thus offering a rare potential for numerous projects: heritage investment, charming hospitality, events, prestigious residence, or tourism development project.Rich in nearly nine centuries of history, the abbey captivates with its preserved authenticity and remarkable architecture. You will discover a magnificent Gothic nave with ribbed vaults, an exceptional testament to the craftsmanship of medieval builders. Several renovated lodgings complete the ensemble and allow for immediate hosting activities.The natural environment fully contributes to the magic of the place. A river winds near the property while numerous hiking trails invite exploration of the surrounding landscapes. Here, calm, nature, and heritage unite to create a unique atmosphere of serenity and elegance.Rare on the market, this property is a true favorite for lovers of history, visionary investors, and project holders seeking an exceptional site where heritage, nature, and economic potential meet harmoniously. Contact us at Comptoir Champenois 03.26.78.10.10Agency reference: 7437This description has been automatically translated from French.
…By Orpi - Smartbuy


Just 30 minutes from Épernay, in the heart of the famous Champagne Tourist Route, discover an exceptional abbey founded in 1142, a true jewel of French heritage classified as a Historical Monument.Nestled in a green setting of nearly 9 hectares of park and gardens, this remarkable property features approximately 2,500 m² of buildings that have undergone recent renovations, offering a rare potential for numerous projects: heritage investment, charming hospitality, events, prestigious residence, or a tourism development project.Steeped in nearly nine centuries of history, the abbey captivates with its preserved authenticity and remarkable architecture. You will discover a magnificent Gothic nave with ribbed vaults, an exceptional testament to the craftsmanship of medieval builders. Several renovated lodgings complete the ensemble and immediately allow for a welcoming activity.The natural environment fully contributes to the magic of the place. A river winds near the property while numerous hiking trails invite exploration of the surrounding landscapes. Here, tranquility, nature, and heritage unite to create a unique atmosphere of serenity and elegance.Rare on the market, this property is a true favorite for history lovers, visionary investors, and project leaders looking for an exceptional site where heritage, nature, and economic potential harmoniously meet. Contact us at Comptoir Champenois 03.26.78.10.10Agency reference: 7437This description has been automatically translated from French.
…By Orpi Comptoir Champenois


An 18th-century countryseat, flanked by two lateral wings from the early 20th century, with a courtyard and garden, nestled within a village in the Seine-et-Marne department. The U-shaped countryseat is laid out between a square courtyard and wooded grounds in the back. Entirely enclosed by walls, it is accessible on the courtyard side via a double-leaf gate and a pedestrian door, while four other wooden pedestrian doors, rarely used, provide access from the grounds to a washhouse, a former water reserve and a vegetable garden. In addition, a double-leaf metal gate located behind one of the outbuildings is reserved for vehicle access, whereas the building itself is skirted by a cobblestone path, which widens into a patio that is then extended by a garden in front one of its gable ends. As for the main building, with three storeys over a basement level, it was built in 1786, while its lower, more recent two-storey wings were added in 1900. Featuring roughcast-rendered stone exteriors and a flat tile Mansard roof with a slate strip demarcating the roof’s different gradients, on the side facing the grounds, the exterior boasts three sets of glass double doors, a dozen windows as well as seven dormers located on the roof’s lower slope, while on the courtyard side, three sets of glass doors, a dozen windows as well as four dormers with bull’s-eye windows, alternating between shed and hipped versions, punctuate the façade. Lastly, an octagonal brick and stone turret, abutting the right side of the main building’s exterior, is topped with violet and black tiles, which create the allusion of slate and provide a nice counterpoint to the roof’s visible slate strip.
…By Patrice Besse


One hour from Paris, near Provins, tucked away in a rural, wooded setting... A prestigious estate spanning 28 hectares. It consists of a 355-square-meter mansion spread over three levels. It features splendid living spaces with old-world charm. On the ground floor, the entryway leads to a living room with an antique fireplace, a bar, a dining room, a kitchen, and bathrooms. The upper floors feature 7 bedrooms, including three suites with en-suite bathrooms, and a spacious billiards room. The furnishings may remain. Outside, a large swimming pool with a pool house, exclusive use of a tennis court, a 4-hectare park with century-old trees, an orchard, and 24 hectares of private woodland promise leisure and relaxation. A 71-square-meter caretaker’s house or guest house with a living room, kitchen, and two bedrooms, an annex serving as a workshop, and a 12-meter-long garage complete the property. The property has been meticulously maintained over the years. In short, a veritable small castle on the outskirts of Paris, ideal as a second home, a hunting lodge, a private equestrian estate, or a project to create a charming residence Energy Class D, Climate Class D. Estimated average annual energy costs for standard use, based on 2023 energy prices: between €6,680.00 and €9,038.00. Information on the risks associated with this property is available on the Gé website.
…By Idée Prestige Immobilier

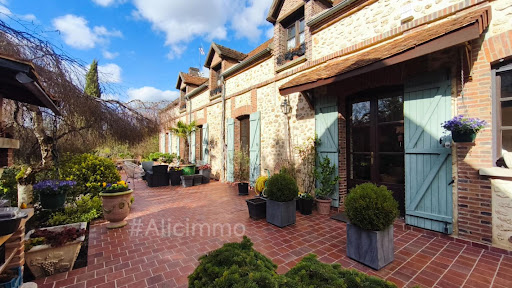


Alice Dutripon offers you in Sézanne (51120) ''Mila'' House with 5 bedrooms, outbuildings, and garden. Sale price 670,000 euros (fees charged to the seller).Let yourself be seduced by this property where the charm of the old meets the comfort of today. From the entrance, you will discover a bright living room with a fitted kitchen open to the living room, ideal for sharing beautiful moments with family. A ground floor bedroom and a toilet complete this level. Upstairs, a landing leads to three bedrooms, a bathroom with shower, and two toilets, providing comfort and practicality for daily life. Additionally, a real asset: an independent building including a garage, a living room, a bedroom, and a shower room with toilet, perfect for hosting, accommodating a loved one, or considering a rental project. The property also includes a pantry, a superb vaulted cellar, and a workshop. The whole is set in a landscaped park enclosed of about 1.8 hectares, a true green oasis conducive to relaxation.There's also the possibility to acquire a set of ten rented garages as an addition, ideal for a rental investment, price: please contact me. Energy performance diagnosis: E - GHG: C Estimated annual energy expenditure for standard use between 6150 and 8360 euros indexed to the years 2021, 2022, and 2023.To visit and assist you in your project, contact Alice DUTRIPON at 0664711591 or by email at [email protected]. According to article L.561.5 of the Monetary and Financial Code, for the organization of the visit, a piece of identification will be required. This advertisement has been drafted under the editorial responsibility of Alice DUTRIPON acting as a registered commercial agent under RSAC REIMS 833872054 with SAS PROPRIETES PRIVEES, with a capital of 44,920 euros, ZAC LE CHÊNE FERRÉ - 44 ALLÉE DES CINQ CONTINENTS 44120 VERTOU; SIRET 487 624 777 00040, RCS Nantes. Professional card for Transactions on real estate and business assets (T) and Property management (G) n°CPI 4401 2016 000 010 388 issued by the CCI Nantes - Saint Nazaire. Escrow account n°30932508467 BPA SAINT-SEBASTIEN-SUR-LOIRE (44230). Guarantee GALIAN-SMABTP - 89 rue de la Boétie, 75008 Paris - n°28137 J for 2,000,000 euros for T and 120,000 euros for G. Professional liability insurance by GALIAN-SMABTP policy n° 28137.Mandate ref: MILA460685ADU - The professional guarantees and secures your real estate project. Alice DAVESNE-DUTRIPON (EI) Commercial Agent - RSAC number: REIMS 833872054. Information on risks to which this property is exposed is available on the Géorisques website: www.georisques.gouv.frThis description has been automatically translated from French.
…By Propriétés Privées


Castle from the late 19th century for sale, located 1 hour 15 minutes from Paris, 40 minutes from Reims, 15 minutes from Château-Thierry in the heart of a charming Champagne village with all shops, with direct access to the banks of the Marne. This exceptional property consists of a chateau in good structural condition built on a total basement offering on the ground floor a magnificent entrance, a kitchen, a large living room, a dining room, and a boudoir; on the first floor a landing serving 4 bedrooms with bathrooms; on the second, 5 bedrooms and 2 bathrooms and a shower room. This property includes a caretaker's house, former stables, an orangery, all needing renovation, and a large reception hall of 383 m2 operational. This real estate complex situated in the center of a beautifully landscaped plot of over 2 hectares bordered by the Marne River is perfectly suited for hosting and organizing events. The agency fees are the responsibility of the buyer, amounting to 7.50% including VAT of the price excluding fees. Information about the risks to which this property is exposed is available on the Géorisques website: www.georisques.gouv.fr. CAPIFRANCE Real Estate Network - Your sales agent (RSAC N°503 921 066 - Soissons Registry) Gilles DEGRELLE Individual Entrepreneur 06 07 11 94 87 - Ref. 954748This description has been automatically translated from French.
…By Capifrance - Gilles Degrelle


Corine Stoubenfol, specialist in charming and character properties with DE LA COUR AU JARDIN, invites you to discover a rare and enchanting estate, rich in authenticity and timeless appeal, nestled within a peaceful village full of character, approximately one hour from Paris. Built in 1846 and tastefully renovated throughout, this magnificent Briard residence is set within approximately 1,683 sqm of beautifully maintained grounds, sheltered from view and free from any disturbance. From the moment the gates open, the magic begins. Stone buildings, charming outbuildings, ancient walls and abundant greenery create a picturesque setting reminiscent of a private hamlet. Here, time seems to stand still. Every corner of the property invites relaxation and a slower pace of life, as though the village itself fades away, leaving you in your own secluded domain. Surrounding the main house, a barn, former stable, garage and a spacious covered courtyard form a harmonious ensemble offering numerous possibilities. A true outdoor living space during the warmer months, the covered courtyard is ideal for family gatherings, summer dinners and memorable moments shared with friends. The landscaped, walled garden, richly planted with mature vegetation, provides a peaceful green sanctuary, while the sun-drenched terrace naturally becomes a haven for rest and contemplation. The house offers approximately 240 sqm of living space. On the ground floor, generous volumes and authentic materials create a warm and welcoming atmosphere. A spacious living room with fireplace invites cosy evenings by the fire, while the dining room extends this convivial spirit. The fully fitted and equipped kitchen, enhanced by its Falcon range cooker, will delight keen cooks and entertainers alike. A utility room, boiler room, bedroom, shower room and separate WC complete this level. An elegant staircase leads to the first floor, where a spacious landing gives access to a bedroom, dressing room, study, bathroom, separate WC and a large walk-in wardrobe. On the second floor, the property's distinctive architecture reveals its full character. A striking gallery overlooking the floor below leads to two additional bedrooms, a shower room, separate WC and several storage areas. Combining the soul of a period home with the comfort of a meticulous renovation, this property requires no work whatsoever. It will appeal to lovers of historic homes, families seeking space and nature, or city dwellers looking for a peaceful retreat in an authentic and preserved environment. "A rare and timeless place, where you have the privilege of feeling at home from the moment you pass through the gate." A detailed file on this property is available upon request. Corine Stoubenfol +33 (0)6 07 69 94 33 [email protected] Property Consultant – Seine-et-Marne (77), Oise (60) and Marne (51) DE LA COUR AU JARDIN France's leading network specialising in charming and character properties. In accordance with Article L.561-5 of the French Monetary and Financial Code, proof of identity will be required prior to arranging a viewing.
…By De La Cour Au Jardin - Immobilier


One hour from PARIS and its airports, near Coulommiers - Superb long farmhouse of 420m² on a magnificent enclosed and landscaped plot of 8700m². Samuel RENAUX Optimhome Immobilier offers you, just a few minutes from Coulommiers and its aerodrome, in an exceptional environment, this charming farmhouse full of character and historical references - a blend of traditional construction and modern extensions. Access a bright double living room, through a spacious reception area offering a pleasant view of the outside. Enjoy a modern and functional kitchen for your shared meals. Organize your moments with family or friends in this magnificent reception lounge bathed in natural light, next to its indoor pool, a relaxation room with jacuzzi and sauna, a bathroom, and separate toilets; not to mention a vast independent and bright games room of 40m². The night area consists of several bedrooms, including a spacious ''master bedroom'' from 2021, with its dressing room and private bathroom opening onto the garden, creating a true haven of peace. Upstairs, three additional bedrooms with two bathrooms and toilets. A new relaxation area and a desk corner complete the whole and could foresee two additional bedrooms or a large dormitory. Outside, by the edge of a very pleasant heated swimming pool of 50m² and its natural stone summer pavilion complete the terrace resting in this green setting. All oriented to the West to enjoy sunsets. A garage of 32m², adjacent to a large laundry room, will make daily life easier. Ideal for a large family, this home will meet your expectations in terms of comfort and tranquility. The fees are borne by the seller. Information on the risks to which this property is exposed is available on the Géorisques website: www.georisques.gouv.fr. Contact Samuel RENAUX Individual Entrepreneur, Commercial Agent OptimHome (RSAC N°750 371 114 Greffe de CRETEIL) 06 77 90 27 87 (ref. 611855)This description has been automatically translated from French.
…By Optimhome - Samuel Renaux


Country home accessible on foot from Paris! Located in the heart of the sought-after village of Saacy sur Marne, this former renovated farmhouse of 195 sqm of living space unfolds a unique volume on a fully enclosed and lush grounds of nearly 1,500 sqm. This character property combines period charm with its exposed beams and magnificent half-timbering. From the entrance, the residence reveals a smooth layout spread over several levels. The ground floor offers convenient single-level living thanks to a self-contained master suite featuring a private entrance, a shower room, and direct access to the outdoor spaces, also ideal for holiday rental activity. On either side of the staircase, a dining room and a living room each fitted with a fireplace and insert, as well as a dual-aspect kitchen with access to the terrace, complete the ground floor. On the first floor, a lovely and spacious landing leads to 2 bedrooms with mezzanines, a 3rd bedroom, and a bathroom. The top floor under the eaves with its exposed timber frame features 2 beautiful adjoining cathedral-ceiling rooms. The overall atmosphere is warm and authentic. A cosmetic refresh will fully showcase this great potential. Outside, a gravelled courtyard is flanked on either side by two impressive outbuildings totaling 250 sqm, offering considerable and unique conversion possibilities for workshops, accommodation, offices, etc. The large garden on the other side is south-facing, completely private, and suitable for a swimming pool. The immediate surroundings offer an ideal and practical daily living environment with local shops, schools, and healthcare professionals within walking distance. The Transilien Line P train station connects to Paris Est in just 50 minutes. This unique property at the crossroads between Aisne and Seine et Marne perfectly embodies the distinct charm of a rustic renovation on the doorstep of the capital, just fifteen minutes from La Ferte sous Jouarre and all its amenities, the Champagne route, and Chateau Thierry. ENERGY CLASS D / CLIMATE CLASS D Estimated amount of annual energy expenditure for standard use based on energy prices indexed to the years 2021, 2022, 2023 including subscription between 3,780 euros and 5,130 euros per year. Information on the risks to which this property is exposed is available on the Georisques website www georisques gouv fr Please note that in accordance with Article L 561 5 of the Monetary and Financial Code, a copy of identity documents for all visitors will be requested prior to the viewing. Contact Elvire DE LA MARTINIERE 06 03 05 05 96 RSAC 800 930 232 MEAUX
…By Espaces Atypiques Seine Et Marne


Corine Stoubenfol, a specialist in charming and character properties at DE LA COUR AU JARDIN, invites you to discover this authentic longère located in the heart of a peaceful hamlet, just 50 minutes from Paris. Set on a plot of approximately 2,500 m², the property benefits from a remarkable landscaped and tree-filled garden offering a beautiful open view behind the house — a true invitation to relaxation and contemplation. With approximately 250 m² of living space, the ground floor opens onto a warm and welcoming living room with fireplace. A fully fitted and equipped kitchen flows naturally into the dining room, which is widely open to the garden, making it an ideal space for sharing convivial moments with family and friends. This level also includes a bedroom that could easily be used as an office, a shower room, a separate WC, a utility room, and a spacious 59 m² workshop. An elegant spiral staircase leads to the first floor, where a large landing leads to two spacious bedrooms, a dressing room, a bathroom, a separate WC, as well as two large workshops of approximately 45 m² and 56 m², offering numerous possibilities for conversion or additional living space. On the second floor, the attic has been converted into a beautiful bedroom of approximately 35 m², accompanied by a small room that could easily be transformed into an additional bathroom. Outside, the garden level includes a chalet that can be used as an additional workshop or office, two storage sheds for garden furniture, and a 60 m² garage with access from both the street and the garden. A well completes the property and facilitates garden irrigation. Located close to the amenities of Coulommiers (10 km away), with train station on Line P and schools, this charming and perfectly maintained Briard longère, requiring no renovation work, will appeal to a family seeking charm, space, and tranquility. Corine Stoubenfol | +33 6 07 69 94 33 | [email protected] Consultant – Seine-et-Marne and Oise DE LA COUR AU JARDIN | France’s leading network specializing in charming properties RCS Paris 811 493 162 | Professional Card T: 7501 2017 000 015 964 According to Article L.561-5 of the Monetary and Financial Code, a form of identification will be required to arrange your visit.
…By De La Cour Au Jardin - Immobilier


EXCLUSIVITY. Nestled in the heart of a charming village, this beautiful character home captivates with its harmony, brightness, and the quality of its surroundings. Built on a plot of approximately 1200m2, well maintained, shielded from prying eyes, this building offers a privileged living environment with lovely unobstructed views and ideal exposures. Separate kitchen, living room with fireplace, 4 bedrooms, 2 shower rooms, convertible attic, and garage. Equipped with a heat pump, the property combines charm with modern comfort. Fees of 4.92% VAT included (325,000€ net seller).This description has been automatically translated from French.
…By Victoria Keys Reims


La Ferté-sous-Jouarre near, 65 kilometers from Paris, 30 kilometers from Marne la Vallée, 10 minutes from the city center and its train station (line P to Paris), 10 minutes from an entrance to the A4 motorway, superb property composed of a castle dating from 1873 in very good condition, built on a full basement equipped with a kitchen and dining room, a floor with large living rooms and bedrooms, then an attic floor with numerous rooms, the entire castle offering 48 bedrooms and bathrooms, the three levels are served by an elevator. In the 14.8 hectare enclosed and tree-lined park, an original rotunda-shaped building accommodates 48 rooms and beautiful service rooms as well as a caretaker's house. The buildings are equipped to receive the public with one of the highest levels of accessibility and safety standards. Les honoraires d'agence sont à la charge de l'acquéreur, soit 7,69% TTC du prix hors honoraires. Les informations sur les risques auxquels ce bien est exposé sont disponibles sur le site Géorisques : www. georisques. gouv. fr. ** ENGLISH SPEAKERS: please note that Capifrance has an international department that can help with translations. To see our range of 20,000 properties for sale in France, please visit our Capifrance website directly. We look forward to finding your dream home!
…By Capifrance - Gilles Degrelle
'%20stroke='%23DDAA3A'%20stroke-width='1.909'%20stroke-linecap='square'%20stroke-linejoin='bevel'/%3e%3c/svg%3e)
Receive by email any new listing that may match your search criteria
Your criteria :
By validating this form, you accept the general conditions of use of Le Figaro Properties.
These agencies offer a selection of luxury properties vente at Montmirail. Feel free to contact them for personalized assistance.
