Get early access to listings that match your criteria
Never miss an opportunity again. Our personalized alerts notify you instantly.

 English$ USD · m²


Discover an extraordinary level of elegance in this newly built, custom-crafted estate, perfectly positioned on 3.48 secluded acres in the heart of Davidson. Every element of this 5-bedroom, 6.5-bath masterpiece with 4-car garage exudes refined sophistication and timeless artistry, showcasing unparalleled high-end finishes and meticulous craftsmanship throughout. A grand two-story foyer introduces the home's architectural symmetry and soaring staircase, setting a dramatic tone that continues into every space. Designed for elevated living and effortless entertaining, the residence unveils resort-style amenities including a shimmering in-ground pool, integrated hot tub, fire features, expansive terrace, and a fully appointed pool house with a full bathroom, all harmonizing to create a private outdoor oasis. Multiple outdoor kitchen areas, a covered rear porch with fireplace, retractable screens, and grand stairs descending to the terrace seamlessly blend indoor comfort with alfresco luxury. The gourmet chef's kitchen stands as the heart of the home, boasting bespoke custom cabinetry, a generous entertainment island with a farmhouse sink, stainless steel appliances including a gas range and beverage cooler, plus a professional-grade butler's pantry with a secondary refrigerator, sink, and extensive storage. Thoughtful utility spaces include a refined mudroom with built-ins, a sink, laundry, and a coat closet. The main-level primary suite epitomizes luxury with intricate millwork; a spa-caliber bathroom featuring an oversized shower, freestanding soaking tub, stackable laundry area; and an expansive boutique-style custom closet. A secondary bedroom, ideally suited for a home office or guest suite, completes the main level with an additional full bathroom. The second floor reveals three beautifully appointed ensuite bedrooms with custom closets; an elegant bonus room with a hidden finished storage room, half bathroom, and dedicated laundry room with sink and storage galore. No element has been overlooked; every detail, from designer lighting to curated finishes, has been thoughtfully selected to create a home that is as functional as it is breathtaking. A fully sodded lawn and lush, professionally designed landscape complete the estate's 3.48-acre setting, offering supreme privacy yet effortless access to Davidson's finest conveniences. Outdoor enthusiasts will appreciate proximity to River Run Country Club, Fisher Farm Park and Davidson Greenway, and nearby shopping and dining. Not to mention being less than a mile from Summit Farms! A true sanctuary, this estate defines Davidson's pinnacle of luxury, where privacy, sophistication, and craftsmanship converge in perfect harmony.
…By Annonceur International


Designed for those who want every day to feel like an escape, this extraordinary custom estate overlooking tranquil pond views in the heart of Davidson delivers a rare blend of architectural sophistication, resort-inspired amenities, and elevated everyday living. Completed in 2024 and set on 1.33 pristine acres, the residence offers an exceptional lifestyle just moments from Davidson College, downtown Davidson's beloved restaurants, boutiques, and everyday conveniences. Created to rival the experience of a private luxury resort, the outdoor living spaces are nothing short of spectacular. Framed by breathtaking sunset views and serene water vistas, the backyard retreat features a heated saltwater pool and spa, expansive fenced AstroTurf lawn, multiple lounging and entertaining areas, and a covered outdoor living pavilion complete with a fireplace and fully equipped outdoor kitchen offering the perfect setting for both intimate evenings and large-scale entertaining. Inside, refined craftsmanship and curated designer finishes define every space. Soaring ceilings, dramatic wood and metal beam accents, expansive sliding glass doors, oversized windows, and layered architectural details create a warm yet striking modern aesthetic throughout. The chef's kitchen is equally impressive, showcasing premium stainless steel appliances, custom cabinetry, oversized island, and seamless open-concept gathering spaces thoughtfully designed for effortless entertaining and everyday luxury. The main-level primary suite serves as a private sanctuary featuring a spa inspired bath and expansive custom his and hers dressing rooms. Upstairs, three additional bedrooms are complemented by exceptional flex spaces including a recreation room with entertaining bar, bonus/media room, exercise studio, and custom bunk room offering remarkable versatility without compromising style or comfort. From its commanding presence and breathtaking backdrop to its meticulously curated interiors and resort-inspired grounds, this exceptional Davidson residence was thoughtfully designed to elevate every aspect of modern luxury living.
…By Premier Sotheby's International Realty


Not your typical townhome—and the view out back may just be the reason you fall in love! Built in 2023 and tucked within Summers Walk in Davidson, this beautifully maintained three story townhome offers over 2,200 square feet, a wonderfully versatile floor plan and a surprisingly peaceful setting. The entry level welcomes you with a private bedroom and full bath perfect for overnight guests, a home office or flexible living space, along with convenient access to the two car, rear entry garage. Head upstairs and the home opens into a bright, airy main living level designed for both everyday life and entertaining. The spacious kitchen anchors the space with a large island, granite countertops, abundant cabinetry and walk in pantry, flowing seamlessly into the dining and living areas. And then there's the view! Step outside onto the covered rear balcony and you'll immediately understand what makes this home feel different. Overlooking an expansive green backdrop rather than a row of neighboring homes, it's a peaceful spot for morning coffee, an evening glass of wine or simply a little breathing room. It is a sense of privacy that's not always easy to find in townhome living. The third level features a spacious primary suite with private bath and generous walk in closet, two additional bedrooms, another full bath and conveniently located laundry room. But the lifestyle extends well beyond the front door. Summers Walk offers a community pool, clubhouse, playground, dog park, sidewalks, and walking trails, with nearby access to the area's parks, greenways and West Branch Nature Preserve. Enjoy miles of trails for walking, running or biking, while still being within easy reach of Downtown Davidson, everyday shopping and dining, and major commuter routes. There's a lot to love about this home, but it may be the feeling that stays with you-the light, the space, the quiet green view and a covered balcony that invites you to slow down and stay awhile. It's easy living in a special setting that makes you feel right at home.
…By Premier Sotheby's International Realty


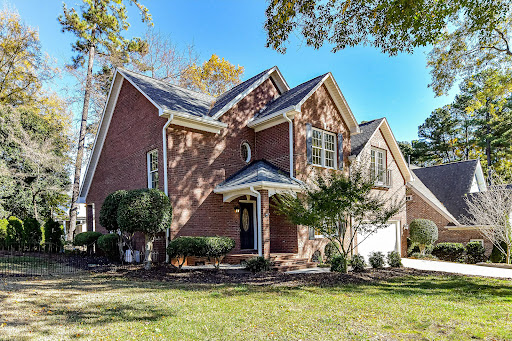
Purchased in 2023 after an award-winning renovation, this all-brick Davidson gem has undergone an extraordinary second transformation - with close to $300,000 in additional upgrades that elevate it to a truly exceptional offering. Arrive to a stunning new brick paver driveway that perfectly frames the home, complete with a gracious roundabout and a brick paver sidewalk that wraps to the backyard. New sod, a retaining wall, a backyard fence, and fresh landscaping complete a grounds package that is as polished as the home itself. Step inside and enjoy the quiet - this home's solid all-brick construction blocks all outside noise, creating a remarkably peaceful interior. The one-level floor plan is open, light-filled, and finished with 2-inch red oak hardwoods throughout the main living areas. The gourmet kitchen remains the showpiece: Thermador appliances including a 48-inch eight-burner range, double ovens, and an under-counter microwave, anchored by sweeping island seating and custom cabinetry. The refrigerator conveys. The primary suite features hardwoods, plantation shutters, dual owner's closets, and a spa-quality bath with dual vanities, a freestanding tub, and a large walk-in shower with custom tile. Two additional main-level bedrooms share a well-appointed bath with dual sinks and a custom tiled shower. Every major system has been addressed: all-new PEX water lines, a new tankless water heater, a 2024 ultraviolet air purifier, and a new Timbertech deck. New gutters and gutter guards, new screen porch screening, and new screens on all windows. Irrigation front and back runs on its own dedicated water meter. The roof was replaced in 2023, and the Trane HVAC and all mechanicals are less than ten years old. The 2-car garage features insulated doors with stairs leading to an unfinished storage room above. The generous flat lot offers tremendous flexibility - with ample room to add a pool, a detached garage, or even a second living quarters or guest cottage. All of this, less than 1.5 miles from the heart of downtown Davidson - an easy stroll to dinner, shops, and small-town charm.
…By Annonceur International


Welcome to one of the most exceptional private estates in the Carolinas. Situated on 13.22 acres in the heart of Davidson, this 24,018-square-foot residence under roof includes a 14,734-square-foot main home and a 1,990-square-foot guest house. Designed by architect Harry Schrader and built by Kingswood Custom Homes, the estate features five spacious bedrooms, six full baths, and three half baths. Interiors by Grace Thomas blend elegance with warmth and functionality. Behind the gated entrance, enjoy a private vineyard, professional-grade putting green, a resort style saltwater pool with multiple fire features, and expansive green space. The home is equipped with a state-of-the-art Savant Smart Home System and an advanced security system. Whether hosting on a grand scale or enjoying peaceful moments in total privacy, this estate offers luxury, comfort, and timeless design in one of Davidson’s most sought-after locations. This is more than a home—it’s a legacy.
…By Annonceur International


Tucked behind a private gate and set far from the road along a winding drive, 12300 McCord Road in Huntersville offers a rare blend of peaceful seclusion and timeless rustic charm. Nestled on 11.27(+/-) acres of serene, wooded beauty, this remarkable property invites you to slow down, breathe deeply, and experience true country elegance-just minutes from modern conveniences. This stunning 6,033 sq ft Custom Built Log Cabin home is thoughtfully designed with both comfort and character in mind. Featuring 7 spacious bedrooms and 4 bathrooms and 2 1/2 baths, including a 2nd living quarter with access from the home and garage. At the heart of the home, the gourmet chef's kitchen featuring a Viking Gas Stove and oven, is a true delight-crafted for both everyday living and entertaining, with ample space, high-end built-in finishes, and a welcoming atmosphere that makes every meal feel special. Large center prep island with its own sink & beverage fridge, and plenty of room for seating at the island. Enjoy the large great room with beautiful built-ins and gas fireplace where you can gather and watch your favorite movie on the large screen, just add the popcorn! Primary Bedroom is its own suite with gas fireplace and its own door to the gorgeous porch that expands to the front of the home, perfect for a cup of coffee in the morning or enjoying the sunset in the evening. The primary bedroom offers its own ensuite with a see-through gas fireplace between the spa-like walk-in shower, built-ins in the changing room + walk in closet and 2nd closet. Just off the primary ensuite/changing room is a work-out room with multi functioning for many options. Step outside through the sunroom just off the great room to your own private retreat, where a beautiful in-ground pool with a cascading waterfall and relaxing hot tub awaits. The sunroom is a wonderful place to unwind from a day outside, this stunning room includes a kitchen, and 1/2 bath that has a door to come in from the pool. Upstairs, a spacious living/game room offers endless possibilities-whether for recreation, media, built-in wet bar, or a private escape to the expansive deck that overlooks the pool. Just down the hall is 2 more bedrooms, full bathroom and large laundry room with plenty of cabinets and folding counter. Step down into the additional 2nd living quarters, featuring a spacious 2nd living area that leads you into the 2nd living quarters, where you will find a full bathroom, 2 bedrooms and a large living area with gas fireplace, kitchen, and room for an office. The home is complete with a 2-car garage with ample extended space and breezeway between garage and home with access to the garage from the 2nd living quarters from within the home. If you are looking for a place to tinker, the garage also has a workshop area and an additional laundry room with washer and dryer. Additional large storage room a rear of home near pool entrance. This RARE GEM in Huntersville offers an abundant room to roam, explore, and enjoy the beauty of your own land. From the gated entrance to the peaceful acreage beyond, this property is more than a home-it's a lifestyle of privacy, charm, and rustic luxury, paired with incredible potential in one of Huntersville's most desirable settings. TR Zoning has been approved by the Town of Huntersville for future/potential vision.
…By Annonceur International


Welcome to Healing Chamber Farm, a private gated equestrian estate offering refined country living on approximately 58.21 acres in Davidson. A long paved drive winds through rolling pastures and mature surroundings to an impressive full-brick custom residence with more than 7,500 square feet. Inside, a grand two-story foyer with a sweeping staircase introduces expansive living and entertaining spaces. Highlights include a main-level primary suite with sitting area and spa-inspired bath, a well-appointed kitchen with island, breakfast bar, walk-in pantry and double ovens, plus a dedicated theater, game room and dramatic views of the courtyard and pool. The established equestrian facilities include a climate-controlled 10-stall stable with tack room, wash stall, grooming area and barn bathroom; a large indoor riding arena; an outdoor arena; fenced and cross-fenced pastures and paddocks; turnout areas; run-in shelters; riding trails; and extensive hay, equipment and trailer storage. A separate guest or caretaker residence provides private living accommodations for extended family, visitors or on-site equestrian support. Outdoor amenities include a heated in-ground pool, pool house/cabana, paver patio and covered entertaining areas. Additional garages, workshop space, equipment bays, sheds and RV or horse-trailer parking add exceptional versatility. The property spans Iredell and Cabarrus counties and offers potential for subdivision and certain agricultural, equestrian or income-producing uses, subject to governmental approval and buyer verification. Reflections Farm is a rare opportunity to enjoy acreage, privacy and an extraordinary equestrian lifestyle while maintaining access to Davidson, Mooresville, Lake Norman and the greater Charlotte region.
…By Annonceur International


Not every home tells its story the moment you walk through the front door. This one invites you to experience it. Completed in 2025 and privately positioned at the end of a quiet cul-de-sac on 6.5 secluded wooded acres, this architecturally striking custom residence unfolds with thoughtful intention. Guests are welcomed on the upper level, where three secondary bedrooms and a private office offer comfort and privacy, before a dramatic custom white oak waterfall staircase leads to the true heart of the home. The main living level is nothing short of breathtaking. Soaring vaulted ceilings, expansive walls of glass, and seamless indoor-outdoor living create an atmosphere that feels both grand and inviting. Here, the great room, chef's kitchen, luxurious primary suite, and everyday living spaces are perfectly positioned to embrace the surrounding natural landscape and resort-style outdoor retreat. Designed for both entertaining and everyday living, the chef's kitchen showcases floor-to-ceiling custom white oak cabinetry, an oversized island topped with Taj Mahal quartzite, leathered Belvedere granite perimeter countertops, a premium JennAir Noir appliance suite, integrated Fisher & Paykel refrigerator, induction cooktop, beverage center, built-in coffee station, and thoughtfully crafted details including a walnut cutting board and rolling library ladder. Throughout the home, warm organic materials balance clean architectural lines. White oak flooring on upper level, custom matte epoxy flooring on main level, designer lighting, custom millwork, brass Kohler fixtures, spa-inspired bathrooms, zero-entry showers, an Opti-Myst steam fireplace, Andersen 400 Series windows, smart home integration, dual tankless water heaters, and exceptional craftsmanship reflect the careful attention given to every detail. Outside, the property transforms into a private sanctuary. A newly completed (June 2026) resort-style pool and spa are surrounded by extensive hardscaping, lush landscaping, and expansive outdoor living spaces designed for gathering and relaxation. The covered and screened porch with outdoor gas fireplace extends the living experience year-round, while winding walking trails meander through the property's 6.5 wooded acres. Whether enjoying morning coffee as deer wander through the trees, spending afternoons poolside, or unwinding beneath the stars, every space was designed to foster a connection with nature. This is more than a newly constructed luxury home—it's an intentional architectural retreat where sophisticated design, extraordinary craftsmanship, and the serenity of its natural surroundings come together to create a lifestyle rarely found in the Lake Norman area.
…By Premier Sotheby's International Realty


Set along the picturesque streets of Monteith Park, this beautifully updated home welcomes you with double front porches and thoughtful details throughout. 2020 roof, 2025 hot water heater, and 2021 HVAC. Inside, the open main level connects living, dining and kitchen spaces for effortless everyday living and entertaining. The newly renovated kitchen features crisp white cabinetry, quartz countertops, stainless steel appliances, a tile backsplash, warm brass accents and an oversized soft-blue peninsula with seating for four. Upstairs, the renovated primary bathroom offers a spa-like retreat with a dual vanity, quartz countertop, arched mirrors, designer lighting and a frameless glass shower surrounded by classic tile. The home includes 3 bedrooms, 2.5 bathrooms and 1,856 square feet, plus a detached two-car garage. Outside, an expansive paver patio provides ample space for dining, grilling and gathering, all within a privacy-fenced backyard. Monteith Park is known for its front-porch atmosphere and strong sense of community, with a pool, clubhouse, playgrounds, walking trails, sidewalks and pocket parks. Conveniently located in a highly regarded school district, you're within minutes of shopping, dining and everything Huntersville has to offer.
…By Premier Sotheby's International Realty


Welcome home to the highly sought-after Westmoreland community, where effortless one-level living meets an exceptional Cornelius lifestyle. This beautifully refreshed home features 3 bedrooms, 2 full baths, and a versatile flex room ideal for a home office, fitness or yoga studio, playroom, hobby room, or creative space—all thoughtfully designed within a bright, open floor plan. At the heart of the home, the kitchen offers a center island, adjacent dining area, and seamless flow into the inviting family room with gas fireplace creating the perfect setting for everyday living and entertaining. Freshly painted throughout in today's designer-inspired palette, the home also features brand-new luxury vinyl plank flooring throughout the main living areas and brand-new carpet in all bedrooms, offering a clean, modern feel from the moment you step inside. The private primary suite provides a peaceful retreat with a generous walk-in closet and an ensuite bath designed for comfort and relaxation. Refrigerator, washer, and dryer are included, making this home truly move-in ready. Outside is a charming, sun-filled deck overlooking the backyard—an inviting space for morning coffee, container gardening, outdoor dining, or simply unwinding at the end of the day. Ideally located just minutes from Birkdale Village, Lake Norman parks and marinas, shopping, dining, greenways, and everyday conveniences, this exceptional home offers the perfect combination of comfort, style, and location in one of Cornelius' most desirable neighborhoods.
…By Premier Sotheby's International Realty


A hidden retreat in the heart of Cornelius. Tucked behind the gates of Shadow Creek, this exceptional residence offers the rare luxury of feeling worlds away while being remarkably close to everything that makes the Lake Norman lifestyle so desirable. The experience begins before you reach the front door. Follow Olde Quarry Lane across the bridge and along the neighborhood's picturesque pond, where the home gradually reveals itself beyond the water. Set on approximately .63 acres, one of the largest and most private homesites in Shadow Creek, the stone and cedar residence enjoys a beautiful pond front setting surrounded by mature landscaping and natural beauty, creating a setting that feels both established and remarkably serene. Inside, a sense of scale and craftsmanship is immediately apparent. Soaring ceilings, extensive millwork, solid wood doors, custom cabinetry and rich, site finished Peruvian walnut floors lend warmth and character throughout. The thoughtfully designed kitchen opens to generous living and gathering spaces, while the open floor plan, oversized windows and expansive sliding glass doors with custom Phantom Screens create a seamless connection to the outdoors and fill the home with natural light. The main level primary suite and en suite are thoughtfully positioned to take full advantage of the tranquil setting, with easy access to the outdoors and beautiful views of the surrounding landscape. And outside is where this property becomes truly special. An expansive patio with outdoor kitchen, grill and griddle, television and integrated audio offers an extraordinary setting for entertaining, dining or simply enjoying the surrounding landscape. Mature plantings provide exceptional privacy, while the nearby pond and protected natural areas bring an ever changing backdrop of wildlife and nature. The home has been meticulously maintained and extensively enhanced, including significant investments in landscaping, drainage and privacy, upgraded lighting and whole home technology, garage improvements and EV charging, updated systems and appliances, and numerous additional improvements designed for both comfort and longevity. Perhaps most remarkable is the balance of privacy and convenience. Shadow Creek offers a true lock-and-leave lifestyle, with HOA dues covering routine lawn and landscape maintenance, water and sewer, gated access and security, gate maintenance, and comprehensive pond and common area maintenance. Owners remain responsible for seasonal enhancements and plantings on their individual lots, with preferred pricing and a dedicated service portal available through the community's landscape contractor. Ideally located near Lake Norman, Shadow Creek is also just minutes from boat clubs, marinas, boat storage, golf and tennis clubs, yacht clubs, and social memberships, including The Peninsula Club, River Run, and Trump International Golf Club. Enjoy a peaceful, private setting surrounded by water and nature, ideally situated close to I-77, Lake Norman, restaurants, coffee shops, shopping and everyday conveniences. Private, beautifully established and exceptionally convenient, 21314 Olde Quarry Lane offers a lifestyle that is increasingly difficult to find in the heart of Cornelius.
…By Premier Sotheby's International Realty


Exceptional new construction waterfront residence offering approximately 4,507 square feet of elevated living space plus a 550 SF garage, thoughtfully composed across a two-story layout designed for both everyday ease and high-level entertaining. Upon completion, the home will present with a clean, tailored architectural presence and an unmistakable sense of intention. Inside, 10-foot ceilings and generous proportions are planned to create an airy, refined atmosphere, while the open-concept main level is designed to deliver the flow today's buyers want with spaces that feel bright, expansive and effortless. At the center of the home, the chef's kitchen is envisioned as equal parts statement and workhorse. A substantial 5' x 12' island will anchor the space, paired with a 48" range and 48" refrigerator, custom cabinetry, and a layout built to host. A dedicated scullery and oversized pantry are designed to keep everything streamlined and out of sight when entertaining. A dramatic 12' bi-fold door is planned to open to a true indoor-outdoor extension of the home: a covered porch and entertaining terrace featuring a built-in bar with beverage fridge and BBQ, with ample hardscape for dining, lounging, and lakefront evenings that go long after sunset. The main-level primary suite is positioned to function as a private retreat, complete with a spacious dressing room and spa-inspired bath, intentionally separated from the secondary bedrooms. Upstairs, four additional ensuite bedrooms are planned to provide comfort and privacy for family and guests, while the impressive 21' x 24' rec room with cathedral ceiling is designed to offer a dramatic, flexible space for movie nights, game days, or an elevated lounge. A rare opportunity to secure a design-forward new construction waterfront home where scale, function, and lifestyle come together, crafted to feel timeless, substantial, and truly exceptional upon completion.
…By Premier Sotheby's International Realty


Exceptional proposed new construction waterfront modern residence, envisioned as a striking three story design with approximately 5616 square feet of interior living space plus 528 square foot garage. Upon completion the home is designed to make an immediate statement with clean architectural lines, bold massing wood accents and expansive glass that floods the interiors with natural light and frames the lake. Curated lighting is planned throughout the home to elevate the architecture after dark and create a refined intentional atmosphere. Inside, the main level is planned around dramatic volume and seamless flow, with white oak hardwood floors, floor to ceiling windows and doors and large stacked sliding systems designed to fully open the living spaces to the outdoors while perfectly framing the water. At the center of the home the chef's kitchen is planned as both a statement and a workhorse, featuring custom cabinetry and a full suite of high end Monogram appliances including a 48" range and 48" refrigerator . A substantial 5X12 island anchors the space, while a dedicated scullery supports effortless prep, catering, and entertaining with everything kept streamlined and out of sight. A built in bar area is also planned to elevate hosting and everyday convenience. Large scale sliders are designed to open to the covered porch and terrace, creating a true indoor outdoor experience. The rear concept is designed around resort style waterfront living with an option for a future infinity edge pool and hot tub, generous paver stone terraces, and layered spaces for dining and lounging that are positioned to maximize views. The primary suite is planned on the main level as a private retreat with a spacious dressing room and spa inspired bath. Upstairs five additional bedrooms plus a dedicated office are designed for comfort and flexibility, with multiple ensuite baths and generous storage throughout. The third level adds a distinctive lifestyle feature with a rec room, powder bath and roof terrace, creating an ideal space for sunset view or a private lounge above it all. a rare opportunity to secure a design driven modern build where architecture, scale, and waterfront lifestyle come together in a truly one of a kind offering. Planned features and finishes are subject to change prior to completion.
…By Premier Sotheby's International Realty


Experience the best of Lake Norman living in this charming waterfront home nestled in a peaceful, quiet cove in desirable Cornelius. Perfectly positioned with easy access to the main channel, this exceptional location is just minutes from shopping, dining, entertainment, I-77, and a convenient commute to Charlotte and surrounding areas. This beautifully updated ranch home features a sought-after split-bedroom floor plan with 3 bedrooms and 2 bathrooms, offering comfort, privacy, and effortless single-level living. Designed for both everyday living and entertaining, the thoughtfully renovated chef's kitchen showcases stunning quartz countertops, a large center island, abundant custom cabinetry, a five-burner gas cooktop, double wall ovens, a stylish tile backsplash, and upgraded lighting. The spacious primary suite serves as a private retreat, complete with direct access to a secluded deck, a walk-in closet, and designer lighting. The luxurious ensuite bath creates a spa-like experience with a soaking tub, walk-in shower, dual vanities, and elegant finishes. Step outside and embrace the ultimate waterfront lifestyle. A private deep-water dock and pier accommodate up to two boats, making it easy to enjoy everything Lake Norman has to offer. Relax on the expansive covered deck overlooking the tranquil cove, or gather with family and friends around the fire pit on the spacious paver patio while taking in beautiful water views stretching toward the main channel. Whether you're seeking a full-time residence or the perfect lake retreat, this exceptional home offers the ideal blend of luxury, comfort, and convenience. This is Lake Norman living at its finest.
…By Premier Sotheby's International Realty


A defining statement of waterfront luxury, 18326 Nantz Road offers a lifestyle reserved for a select few—and one that captures everything Lake Norman living was meant to be. Perfectly positioned on one of Cornelius' most coveted waterfront addresses, this remarkable residence blends timeless California-inspired architecture with warm organic finishes, exceptional craftmanship and a perfect blend of modern and traditional.One of the home's most extraordinary attributes is its unrivaled location. Nestled along prestigious Nantz Road, a quiet peninsula with virtually no through traffic, this exclusive waterfront setting is surrounded by water, creating an extraordinary sense of privacy while remaining just moments from every convenience. Just across the peninsula, Ramsey Creek Beach offers the nostalgic charm of carefree summer days, just a quick golf cart ride from home.Inside, every detail has been thoughtfully curated to create an atmosphere of understated luxury. Wide-plank white oak flooring, soaring ceilings accented with architectural white oak beams, oversized black windows, custom millwork, designer lighting, and carefully layered natural textures provide a timeless backdrop throughout.Every room reveals a new architectural moment. Handcrafted zellige tile, custom designer cutout details, warm white oak, and richly layered natural textures give the home a sense of authenticity and soul. A striking glass pivot front door welcomes guests with dramatic elegance, while the floating glass staircase serves as a sculptural centerpiece, blurring the line between architecture and art. From bespoke millwork to thoughtfully curated designer finishes, every turn reveals another unexpected detail, creating a home that feels both timeless and unforgettable.At the heart of the home, the chef's kitchen is both a showpiece and a culinary masterpiece, featuring custom white oak and painted cabinetry, an oversized Taj Mahal quartzite island, a sculptural plaster range hood, and a premium Thermador appliance suite anchored by a 48-inch dual-fuel range and panel-ready refrigeration. Hidden just beyond, the fully equipped scullery offers additional prep space, a farmhouse sink, dishwasher, wine storage, custom cabinetry, and a built-in workspace—allowing effortless entertaining while keeping the main kitchen beautifully organized.The main-level primary suite is a private sanctuary overlooking the water, complete with a spa-inspired bath featuring custom white oak cabinetry, designer stone selections, a freestanding soaking tub, an oversized walk-in shower, and carefully curated luxury fixtures. Every secondary bedroom enjoys its own beautifully appointed en-suite bath, while expansive living and entertaining spaces invite family and friends to gather in effortless comfort. A private guest suite above the attached three-car garage provides exceptional accommodations for extended family, overnight guests, an au pair, or a sophisticated executive office, offering privacy while remaining seamlessly connected to the home.Step outside and discover an outdoor experience that rivals the finest private resorts. The spectacular pool and spa serve as the centerpiece of an extraordinary backyard designed for unforgettable entertaining, with expansive covered terraces, generous lounging areas, and seamless indoor-outdoor living.A brand-new deep-water dock provides immediate access to everything Lake Norman has to offer—from boating, wake surfing, paddleboarding, and fishing to waterfront dining and sunset cruises. Spend the morning exploring the lake, anchor at Ramsey Creek Beach for the afternoon, then return home to relax beside your resort-style pool as the evening settles over the water.From its extraordinary waterfront setting to its unforgettable architectural moments, this is a once-in-a-generation opportunity to own one of Lake Norman's signature waterfront estates.
…By Annonceur International


Fall in love the moment you enter this charming neighborhood, where a beautiful, tree-lined street leads to this stunning Georgian-style, two-story end-unit townhome. Offering over 2,300 square feet of thoughtfully designed living space, the open floor plan is filled with abundant natural light and an inviting sense of space. The chef's kitchen features granite countertops and a spacious center island, all overlooking the impressive two-story great room, complete with a welcoming fireplace, ideal for everyday living and entertaining. The main level also offers a spacious primary suite with an en-suite bath and oversized walk-in closet. Upstairs, a versatile loft/bonus area provides additional living space, along with two generously sized bedrooms and a full hall bath. Go outside to enjoy the private rear deck, an ideal spot for morning coffee, alfresco dining or relaxing at the end of the day. The desirable community offers exceptional accessibility to restaurants, boutiques, grocery stores and more, while residents also enjoy private direct access to Lake Norman, including a boat ramp, fishing dock, kayaking area, community pool and private entrance to Jetton Park. With its spacious floor plan, beautiful setting and unbeatable location, this exceptional townhome is a rare find and won't last long!
…By Premier Sotheby's International Realty


Open-concept living feels beautifully reimagined in this transitional home near Lake Norman in Cornelius, North Carolina. Designed for comfort, connection, and everyday ease, this 5-bedroom, 3.5-bath residence offers 2,788 square feet across a thoughtful two-story layout. The vaulted family room creates an impressive sense of volume and natural flow, opening to the kitchen and dining areas for effortless gathering. A private office, powder room, and main-level primary suite add convenience and flexibility for modern living. Upstairs, four additional bedrooms and two full baths provide space for guests, hobbies, or work-from-home needs. Out back, a flat backyard with a firepit invites relaxed evenings, quiet conversations, and easy outdoor enjoyment. The community enhances the Lake Norman lifestyle with a pool, day dock, sidewalks, and nearby bike trails, placing recreation and connection close to home. Located in Cornelius near Lake Norman, this move-in-ready home offers the open layout, lifestyle amenities, and sought-after Charlotte-area location today's buyers want.
…By Premier Sotheby's International Realty



Premier off-water location! Experience the ultimate Lake Norman lifestyle! This home is situated on an elevated lot in the center of the "island" of the Island Forest neighborhood; the aerial pictures say it all! Spacious, open floor plan. Beautiful oak hardwood floors throughout main level. Gorgeous kitchen complete with quartz countertops, breakfast bar and awesome backsplash. Expansive breakfast room offers views of the private backyard and custom flagstone patio. Large, open living room features vaulted ceiling, gas fireplace and wonderful natural light. Spacious dining room is perfect for hosting. Large, main level primary bedroom suite complete with huge bath and walk-in closet. The upper level offers 2 large bedrooms, endless space in the expansive bonus room. Beautifully landscaped yards. Covered back porch leads to custom flagstone patio. Hot tub located directly off the covered back porch offers wonderful opportunities to unwind anytime. Tankless water heater, immaculate crawlspace, spotless 2 car garage, this home has been meticulously maintained. Highly sought after Island Forest neighborhood offers private/gated (residence only) waterfront lot complete with boat ramp and pier! Prime location near parks, restaurants, and boutique shopping. This residence defines the vibrant Lake Norman way of life!
…By Premier Sotheby's International Realty


Welcome to your own private farmhouse retreat in the highly coveted Peninsula community. Thoughtfully renovated and beautifully designed, this modern farmhouse seamlessly blends rustic charm with sophisticated contemporary style, creating a warm yet refined living experience. A circular driveway sets the tone, welcoming guests to a home filled with character and craftsmanship. Inside, rich dark hardwood floors, exposed beams, barn doors, custom built-ins, and clean architectural lines create an inviting atmosphere throughout. The open-concept floor plan is designed for both everyday living and effortless entertaining, centered around a beautifully updated gourmet kitchen that serves as the heart of the home. The spacious main-level primary suite offers a private retreat, featuring a stunning spa-inspired bath thoughtfully reimagined with luxurious finishes. Upstairs, generous secondary bedrooms, flexible gathering spaces, a media room with built-in bunk beds, and additional rooms ideal for a home office, fitness studio, or hobby space provide exceptional versatility for family and guests. Outdoor living is equally impressive. Enjoy an expansive rear deck, covered upper terrace, charming pergola, fire pit area, and a large fenced backyard designed for relaxation and entertaining. Pool pre-approval is already in place, offering the opportunity to create a private outdoor oasis tailored to your lifestyle. Ideally located just a short stroll from the Peninsula Club and its exceptional amenities, residents also enjoy access to two community docks with potential boat slip lease opportunities. Combining timeless farmhouse character, modern updates, and an unparalleled Lake Norman lifestyle, this exceptional residence offers a rare opportunity to enjoy one of the area's most sought-after communities.
…By Premier Sotheby's International Realty


Fall in love with this Highly desirable 3bd/2ba Ranch home situated on a .53 acre Cul-de-sac lot in Cedarfield. As you enter the home you will absolutely love the newly repainted interior with upgraded lvp flooring throughout. Walk into the vaulted and oversized Great Room with a gas log fireplace and it looks into the 20'x20' sunroom for an expansive view! From the Great Room you enter into the vaulted and remodeled kitchen featuring a large eating area, an abundance of white cabinets with brushed nickel hardware, man-made granite side countertops with a granite island, and stainless steel appliances including a gas cooktop. Off the Kitchen and the front entry way is access to the Vaulted Dining room that would also make for a fantastic and private Study. Head down the hallway to the Primary bedroom with a private view of the backyard, a large walk- in closet and a remodeled ensuite bath that includes a soaking tub, double vanity, and glass door shower. Nice sized Secondary bedrooms have access to the hallway full bath with an upgraded vanity with a custom bowl sink, new lighting, and an awesome walk in tiled shower. Families and guests will really love the oversized Sunroom that has its own air system for a well-maintained room, access to the back decking, and a view of the very large backyard—the perfect space to relax with your morning coffee or unwind at the end of the day. New roof was just installed in June 2026! The community offers excellent amenities, including an outdoor swimming pool, recreation area, and playground, providing something for everyone to enjoy. This home combines comfort, convenience, and a fantastic neighborhood setting as well as conveniently located to shopping, restaurants, local attractions, and a hospital. Don't miss this opportunity!
…By Premier Sotheby's International Realty


Positioned on a sought-after street within The Peninsula, this move-in ready residence presents a refined approach to Lake Norman living, where architectural scale, indoor-outdoor design and everyday functionality align. A grand entry framed by double ironwork doors opens to a two-story living space defined by volume and light. The entryway is complemented by an elaborate chandelier that establishes a strong sense of arrival. The open-to-below design creates a dramatic vertical presence, enhanced by an upper-level overlook that anchors the home's layout. A fireplace with integrated built-in cabinetry establishes the living room as a central gathering point, while expansive multi-panel sliding glass doors fully retract, extending the space seamlessly onto the deck for true indoor-outdoor living. The kitchen has been reimagined for both function and entertaining, featuring custom cabinetry, stainless steel appliances and granite countertops. A window-lined breakfast area introduces natural light throughout the day, while a dedicated office and formal dining area provide flexibility for work, hosting and daily routines. The primary suite offers a private retreat with dual closets and direct access to a renovated bath appointed with heated tile flooring and LED mirrors. Three additional bedrooms are located on the upper level. A first-floor laundry room adds convenience, while an upper-level flex space allows for media, fitness or secondary lounge use. The exterior combines stucco and stone, reinforcing the home's architectural presence. The flat, manicured yard is framed by mature landscaping that enhances privacy, with approval in place for future pool installation. The outdoor deck serves as a natural extension of the interior living areas. Located within The Peninsula community, the home offers access to Lake Norman, golf and established neighborhood amenities. Nearby The Peninsula Club provides golf, tennis and pool facilities, while Safe Harbor Peninsula Yacht Club supports an active boating lifestyle.
…By Premier Sotheby's International Realty


Experience the pinnacle of Lake Norman living from this extraordinary lakefront estate. Nestled just outside The Peninsula Club within the exclusive gated enclave of Connor Quay, The Legacy House marries coastal modern design with unparalleled serenity. Set on 1.2 sprawling acres, the home features expansive windows, sleek contemporary finishes, and state-of-the-art appliances, framing breathtaking lake views at every turn. An open, flowing floor plan invites grand entertaining and effortless everyday living. Just 20 minutes from Charlotte, immerse yourself in 520 miles of shimmering shoreline, vibrant sunsets, waterfront dining, leisurely cruises, and exhilarating regattas. This is modern architecture, luxury, and lakeside lifestyle at its finest, a true legacy on Lake Norman.
…By Annonceur International


Proposed new construction on one of the last distinguished waterfront estates of this size on Lake Norman's southern shore — 1.94 cleared, build-ready acres with 234 feet of prime shoreline, a naturally occurring sandy beach, and sweeping east-facing big-water views. Presented with a to-be-built country manor concept by Keen Building Company, designed specifically for this site's setbacks, shoreline, and views: 5,570 square feet with a main-level primary suite, dedicated office, scullery-served kitchen, great room with stone fireplace surround, upstairs loft and media room, screened porch, and a pool bath supporting the outdoor living plan — priced with the builder so cost isn't a guess. Renderings and floor plan available. The lot is also offered on its own (MLS 4366791), and buyers are not required to use the featured builder — the concept illustrates what this extraordinary site can carry. On the quieter southern stretch of the lake with quick access to Birkdale Village and the Highway 73 corridor. All renderings, design boards, and floor plans shown are artist concepts provided for visualization only — they are not exact, and final design, finishes, and inclusions are subject to change.
…By Annonceur International


A rare find, this beautifully maintained 2,217-square-foot ranch combines comfortable one-level living with exceptional outdoor space. The home is tucked away on a quiet cul-de-sac in the established Devonshire community. Fresh interior paint and luxury vinyl plank flooring throughout provide a clean, updated feel, with no carpet anywhere in the home. The kitchen offers abundant cabinet and counter space, while a renovated guest bath and all-weather porch add comfort and flexibility. The generously sized yard is beautifully landscaped and designed for outdoor living, featuring multi-level patios, a pergola, rear fencing and a 10-by-12-foot storage shed. Additional improvements include a tankless water heater and replacement of the sewer line from the home to the road in 2025. A double-sided fireplace, 10-foot ceilings and a spacious owner's suite further enhance the home's inviting and functional design. Conveniently located in North Charlotte near shopping, dining, major employment centers and I-485, this well-cared-for home offers a desirable combination of space, setting and thoughtful improvements.
…By Premier Sotheby's International Realty


Looking for the perfect waterfront retreat? Tucked along the sparkling waters of Lake Norman, this 3 bedroom, 2 bath lakefront home invites you to slow down, soak in the views, and enjoy the perfect blend of comfort and style. 240 Shoreline Loop is a classic lakefront cottage completely updated to the highest standard and providing all the amenities you need for amazing lakeside living. Enjoy waterfront views from every angle with vaulted ceilings and natural light pouring through the picture windows. At the heart of this home is the spacious screened porch, offering a front row seat to Lake Norman's natural beauty. In the mornings, the water glimmers in the sunlight, and in the evenings, enjoy spectacular sunsets that paint the sky in shades of pink and gold. Outside is a large waterside lawn and firepit area, 188 feet of private shoreline with a swim beach, and a boat dock with a swim platform, the perfect launch pad for all your activities. Privacy, panoramic views, and unmatched accessibility make this location highly desirable for owners and their guests. Located near the tip of the coveted Stutts Road Peninsula, this property presents a unique opportunity for a luxurious family retreat with expansive waterfront views that set it apart. Just moments away is Stutts Marina and easy access to a boat ramp, fuel, and full lake services. Looking to generate income? This property delivers the rare combination of luxury lake lifestyle and immediate investment returns with a proven history as a successful income producing short term rental, and no setup is required. Whether you are looking for a private lakeside retreat or seek to expand your portfolio of highly desirable properties that generate income, 240 Shoreline Loop will deliver. Amenities available with the property include a 2004 Ski Centurion boat, a 2007 Yamaha 4 stroke 2 person WaveRunner, and a Pergo electric bike, all in excellent condition. Waterfront properties of this caliber, complete with open water views, a new dock, and a thriving rental history, simply do not come along often on Lake Norman. If you have been waiting for the right lake property, your search ends at 240 Shoreline Loop. Offering the perfect blend of timeless lakefront charm, modern updates, and an exceptional waterfront lifestyle, 240 Shoreline Loop presents a rare opportunity to own a turnkey retreat on beautiful Lake Norman. Whether you're searching for a full-time residence, weekend escape, or proven investment property, this home offers an unmatched combination of comfort, recreation, and long-term value. Demand for updated waterfront homes on Lake Norman continues to remain exceptionally strong. Contact our luxury real estate team today to request a comprehensive digital brochure, detailed rental performance information, or to arrange your private, confidential showing.
…By Premier Sotheby's International Realty
'%20stroke='%23DDAA3A'%20stroke-width='1.909'%20stroke-linecap='square'%20stroke-linejoin='bevel'/%3e%3c/svg%3e)
Receive by email any new listing that may match your search criteria
Your criteria :
By validating this form, you accept the general conditions of use of Le Figaro Properties.
These agencies offer a selection of luxury properties vente at Davidson. Feel free to contact them for personalized assistance.
