The agencies at Domèvre-sur-Vezouze
These agencies offer a selection of luxury properties vente at Domèvre-sur-Vezouze. Feel free to contact them for personalized assistance.

 English$ USD · m²


The advertiser did not provide an english description for this listing.
…By T.immo


Castle in Pexonne Built in 1890 under the influence of Théophile Fenal, an iconic figure of the region, here is a castle that holds significant importance in Meurthe-et-Moselle. Immersing the visitor in local traditions, this castle in Pexonne was owned by the famous creator of the Badonviller earthenware factory. Today, this exceptional building flaunts all the advantages of a beautiful modern and trendy home while remaining steeped in history. Its strong point? An authentic and atypical character, born from the marriage of imposing and sophisticated woodwork, artistic wrought iron, curved lines, soft hues and a noble generosity. An exceptional property for large families, adorned with a park as majestic as the building itself.Space and grandeur in a sumptuous interior From the entrance, a true sensation of space envelops the visitor. Instantly, one feels the urge to explore the surroundings, to wander, to contemplate, to breathe, to project oneself into the long past of this castle in Pexonne, or towards its future. The interior is dressed in majesty everywhere, with solid wood floors, marble fireplaces, diamond point woodwork, blonde stone works, artistic wrought iron... The nobility and authenticity are however nuanced by the atypical and modern, with rounded lines, delicate shades, but also unique features, like the cinema room, the billiard room, and the multiple reception rooms. With its grandiose spaces, warm and refined atmosphere, and six bedrooms, this beautiful and noble residence seems tailor-made for large families who value sharing moments of joy.A botanical garden to flourish outdoors Nestled in the secret of a vast wooded park, this castle in Pexonne provides calm and intimacy. A true world apart, the garden is poetic in places, enigmatic at times, but always very peaceful and bucolic. Oak, Japanese maples, American walnut, witch hazel, fruit trees... The space brings together a precious botanical collection, full of life and colors. If this incredible garden enhances daily life with sensuality, it is not to forget the swimming pool, an elegant wellness feature, well sheltered to enjoy throughout the year.A castle to explore the northern Vosges In the heart of the Northern Vosges, this majestic castle is welcomed by the commune of Pexonne. A notably serene place, this village on the banks of Lake Pierre-Percée is inhabited by rich vegetation and marked by a long tradition of earthenware. If Pexonne benefits from incomparable tranquility, this charming town in Meurthe-et-Moselle also enjoys a pleasant location, just 45 minutes from Nancy and its historic center, and 1 hour and 15 minutes from Strasbourg, the European capital. Between culture, heritage, outdoor leisure and gastronomy, the beautiful region where this exceptional residence nestles is conducive to discoveries, new experiences and gourmet escapes.AGENCY ADVICE: A beautiful residence steeped in history, this castle in Pexonne has never ceased to breathe, evolving with the changing times and seasons. Today, this property full of nobility and dignity presents itself as a grand and refined living space for large families wishing to escape urban turmoil and rejuvenate daily. However, the generosity of the spaces and the vast potential that remains to be explored allow one to envision a gentle metamorphosis, transforming the building and its park into tourist accommodation or a reception venue.
…By Arriere Cour


In Gelacourt, near Baccarat, this equestrian property is arranged around a traditional U-shaped farmhouse and offers a comprehensive estate combining residential accommodation, dedicated equestrian facilities and extensive storage areas. The residential part includes a fully renovated house of approximately 200 sqm, offering generous living spaces and four bedrooms. It features PVC windows and a wood-fired boiler heating system. The house also includes a fitted kitchen, a functional bathroom, separate toilets and an adjoining utility room. Renovated in 2021, the property has an energy performance rating of C. A recently fitted-out independent apartment of approximately 98 sqm completes the residential accommodation. The equestrian facilities include 20 horse boxes, two large loose housing areas, a floodlit 20 x 12 m indoor arena, a tack room, a clubhouse, additional tack and storage areas, as well as sanitary facilities. The outdoor equestrian facilities comprise a 25 x 50 m riding arena with a recently installed Equipro surface, a lunging ring, an approximately 360 sqm storage hangar, four large garages and various additional storage areas. A well supplies the equestrian facilities with water and can also be used for watering the riding areas. The property extends over **8 ha 42 a 34 ca, representing a total of 84,234 sqm**, divided between approximately 2.1 hectares surrounding the farm and a further 6.3 hectares located within the village and laid out as paddocks. The layout of the buildings, the extensive land and the range of facilities make this property particularly well suited to an equestrian activity, while providing comfortable and independent residential accommodation. The property also benefits from a recently installed individual wastewater treatment system. There is also the possibility of taking over the lease of an additional paddock located within the municipality. This property is presented by Hugo Conerardy – Consultant, BARNES Nancy-Vosges. Information on the risks to which this property is exposed is available on the Géorisques website.
…By Barnes Proprietes & Chateaux


Nestled in lush greenery between Strasbourg and Nancy, this brick house built in 1990 offers 264 m² of living space on generous grounds of over 67 acres. This unique property stands out for its refined architecture, peaceful surroundings, and high-quality amenities, including a large indoor swimming pool, a wellness area, and a landscaped garden. As soon as you enter, you will be charmed by the large open space leading to a bright dining room. The rotunda-style living room with its high ceilings becomes the heart of the house, bathed in natural light. The semi-open kitchen, extended by a pantry, invites conviviality. An office and a shower room complete this level. Upstairs, a mezzanine leads to three bedrooms and a room offering great potential for conversion. A bathroom and an oak balcony with breathtaking views of the forest complete this level. In the annex, above the garage, a separate studio is a valuable asset, ideal for a teenager or for entertaining. The solid oak woodwork adds a touch of character to each room, reflecting the craftsmanship that went into its construction. The outdoor spaces are a true haven of peace. The landscaped garden with trees opens onto a large terrace, perfect for al fresco dining. The centerpiece of the property is undoubtedly the large covered and heated swimming pool, complete with a spa area, sauna, and pool house with mini-bar. A double garage and an outbuilding converted into a workshop offer additional comfort. The immediate surroundings are conducive to tranquility and outdoor activities. The village has a primary school and is a 10-minute drive from most shops. This architect-designed house offers a unique living environment where every space has been designed with the well-being of its occupants in mind. Its generous proportions, beautiful features, and exceptional natural surroundings make it a rare property, ideal for a family seeking tranquility and comfort. ENERGY CLASS: B / CLIMATE CLASS: A Estimated average annual energy costs for standard use, based on average energy prices indexed for 2021, 2022, and 2023 (including subscriptions): between euros2,170 and euros2,990. Contact: Valentine 06.63.32.39.79
…By Espaces Atypiques Lorraine
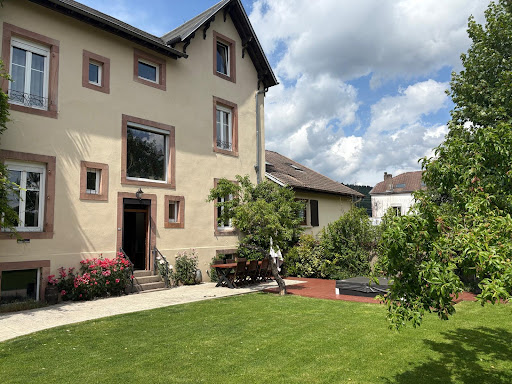


Located in the heart of Raon-l'Étape, this authentic early 20th-century manor house will charm those who appreciate characterful properties. With its preserved period features and elegant architecture, it embodies the perfect blend of old-world charm and modern comfort. An exceptional residence with soul and history. Behind its imposing, meticulously symmetrical facade, this property offers large, light-filled spaces, generous ceiling heights, and remarkable architectural features: parquet floors, woodwork, staircase, and original mosaic flooring. All these details testify to the bourgeois status of this unique building. Composed of: Ground floor: two entrances, separate fitted kitchen, living room, large lounge, guest WC. First floor: four bedrooms, WC, bathroom 2nd floor: a bedroom, a dressing room, a fitted room, a bathroom. Basement: 4 cellars. Gas heating, mains drainage, insulated attic and basement. Large terrace with jacuzzi. Fully enclosed and landscaped grounds. Outbuildings: an annex houses a summer kitchen and a gym Ideal for a high-end main residence, a family home with a professional project (liberal profession, bed and breakfast, etc.) or a heritage investment in a unique character house in the region. Energy Performance Certificate (EPC): D and Greenhouse Gas Emissions (GHG): D Price: EUR543,000 including 4.42% agency fees payable by the buyer. Price excluding fees: 520,000? Information on the risks to which this property is exposed is available on the Georisques website: www.georisques.gouv.fr
…By Agence Immobiliere Di Florio


In the heart of unspoiled natural surroundings, 17 minutes from Sarrebourg and 40 minutes from Saverne, lies a 2,630 sq ft architect-designed house on 3.5 acres of landscaped grounds. Built in 2004, this property offers a harmonious living space where comfort meets elegance. Perfectly suited to horse lovers, it charms with its generous spaces, heated indoor pool, terrace, and orchard, creating an environment conducive to serenity and rejuvenation. A landscaped driveway leads to the single-story entrance of the house. As soon as you cross the threshold, your gaze is captivated by a vast living room of over 100 m² bathed in natural light. The interior architecture is distinguished by a cathedral ceiling that gives a feeling of openness and grandeur. The living room, warmed by a wood-burning stove, opens onto a German-quality fitted kitchen. This welcoming reception area extends naturally onto the terrace and pool. An office, located on a suspended mezzanine, offers breathtaking views of the surrounding greenery. The property has three bedrooms, including a master suite with a dressing room, bathroom, and private balcony. One bedroom has its own shower room, and a third bedroom also has its own dedicated shower room. To complete the functionality of this home, there is also a laundry room, a cellar, and a double garage accessible from the entrance. The exterior of the property is a true haven of peace and a unique asset. The estate is a paradise for horse lovers, with Rinco Carlo equestrian facilities, including a stable, an arena, and a lunging ring. The stable roof is equipped with a 17kW photovoltaic installation generating an annual income of euros1,600. The proximity of Sarrebourg and Saverne offers quick access to all amenities, schools, and shops, while benefiting from the tranquility of life on the edge of the forest. This architect-designed house is a rare and unique property on the real estate market. Its spaciousness, the quality of its materials, its contemporary architecture and its equestrian facilities make it a dream property for buyers looking for a place to live that combines comfort, modernity and respect for nature. Double garage 4 parking spaces Cellar Shops 5 minutes away by car Train station 15 minutes away by car Nursery school 5 minutes away by car Primary school 14 minutes away by car Middle school 12 minutes away by car ENERGY CLASS: C / CLIMATE CLASS: C Estimated average annual energy costs for standard use, based on average energy prices indexed for 2021, 2022, and 2023 (including subscriptions): between euros2,780 and euros3,820. Contact: Kévin 06.95.36.00.99
…By Espaces Atypiques Alsace


At the Gates of Lunéville – Character Lorraine Farmhouse on 24,561 m² Just a few minutes from Lunéville, in a preserved setting while benefiting from quick access to major motorway routes, this remarkable Lorraine property dating from the mid-19th century unfolds all its charm across an estate of more than 2.4 hectares. Organized around a vast inner courtyard, this former U-shaped farmhouse is a rare testament to Lorraine’s rural heritage. Beyond its entrance gate, the various buildings are harmoniously arranged around a particularly attractive central space, creating an authentic and timeless atmosphere. The main residence offers approximately 419 m² of living space. From the moment you enter, the impressive volumes are immediately apparent. A spacious living room features a spectacular monumental cut-stone fireplace, the true centerpiece of the home. Natural stone flooring and the presence of an interior well pump further enhance the property's exceptional character. The reception rooms flow elegantly from one to another. A large room adorned with solid oak parquet flooring, decorative wall paneling, and two alcoves creates a warm and refined setting. Several additional lounges and living areas, flooded with natural light, open seamlessly onto the terrace and gardens located at the rear of the property. Generous room sizes, high ceilings, and original period materials all contribute to the unique charm of this family estate. The ground floor also includes a kitchen, a bathroom, and separate sanitary facilities. Upstairs, seven spacious rooms offer numerous possibilities for layout and use. Two bathrooms, a second kitchen, and several bedrooms complete this level. A vast attic spanning the entire footprint of the house provides further potential, while impressive vaulted cellars occupy the basement. The property has benefited from several comfort improvements, including double-glazed PVC windows, electric roller shutters, and a boiler installed nine years ago. The house is perfectly habitable as it stands while still offering future owners the opportunity to make it their own. Energy Performance Rating: D. An independent one-bedroom apartment of approximately 55 m², currently rented, provides additional income while preserving the privacy of the main residence. The outbuildings are a remarkable asset and offer exceptional potential. Former barns (300 m² and 80 m²), a grain store (81 m²), a garage (48 m²), storage areas, and agricultural buildings reflect the estate’s rich history. The two stables (200 m² and 150 m²) have retained their full authenticity, notably through their remarkably preserved original wooden fittings, hay racks, and timber horse stalls. An infirmary, a kennel, and several additional annexes complete this highly coherent ensemble. To the rear of the property lies a vast pasture of more than one hectare dedicated to horses, bordered by the estate’s gardens and green spaces. This privileged environment will naturally appeal to equestrian enthusiasts, horse-related project developers, lovers of wide-open spaces, or entrepreneurs seeking extensive storage and outbuilding facilities. A well with a pump is also located on the property, a reminder of the history and self-sufficiency of this estate, which has endured through the centuries. This character property is aimed at buyers seeking authenticity, generous proportions, and significant potential. Whether as a family residence, equestrian estate, tourism venture, or professional project, it offers a rare setting where Lorraine heritage is expressed with elegance and generosity. This property is presented by Hugo Conerardy. Information regarding potential risks to which this property is exposed is available on the Géorisques website: www.georisques.gouv.fr
…By Barnes Proprietes & Chateaux


Exceptional equestrian property – Saint-Dié-des-Vosges – 50 minutes from Nancy In the heart of a preserved natural environment, this rare equestrian property offers comprehensive, perfectly maintained facilities, ideal for a high-level professional activity (breeding, training, reproduction, riding school, or competition). Set on approximately 15.5 hectares of owned land, complemented by more than 20 hectares of leased land, the estate can accommodate around 100 horses. The main house, detached and enjoying open views, features an entrance leading to a bright double living room with an insert fireplace, a fully equipped kitchen with dining area, and an adjoining reception/dining room. An office, storage spaces, and toilets complete this level, where numerous terraces surround the property. Upstairs, a spacious landing leads to four bedrooms, including a master suite with bathroom, a dressing room, an independent bathroom, and separate toilets. A full, clean, and functional basement completes the property. High-quality features include parquet flooring, double glazing, centralized electric shutters, and underfloor heating. Outside, you will enjoy a swimming pool with a pool house, two large garages, and ample parking spaces. The equestrian facilities, particularly comprehensive, include 72 stables (boxes) with potential for expansion, a covered arena measuring 20 x 60 m with fiber-reinforced footing and automatic watering system, an outdoor arena of 30 x 60 m, a lunging ring, an 8-horse walker with indoor working area, numerous paddocks, as well as several open barns and an insulated foaling box. The property also features a dedicated breeding and reproduction area with an ultrasound room, laboratory, arena for foals, silos, feed storage, and various storage spaces. Numerous outbuildings complete the estate: a clubhouse with sanitary facilities, a judge’s stand, several stable buildings, as well as three independent apartments (two studios and one two-bedroom apartment), allowing accommodation for staff or riders. A well supplies the entire property, ensuring valuable autonomy for the activity. A rare property on the market, perfectly suited for an ambitious equestrian project or a prestigious riding school or breeding operation.
…By Barnes Proprietes & Chateaux
'%20stroke='%23DDAA3A'%20stroke-width='1.909'%20stroke-linecap='square'%20stroke-linejoin='bevel'/%3e%3c/svg%3e)
Receive by email any new listing that may match your search criteria
Your criteria :
By validating this form, you accept the general conditions of use of Le Figaro Properties.
These agencies offer a selection of luxury properties vente at Domèvre-sur-Vezouze. Feel free to contact them for personalized assistance.
