

luxury real estate for sale Montgomery County, United States


House Montgomery County (United States)
Welcome to this beautifully renovated 5 bedroom, 3 bath home in Bethesda's highly desirable Bradmoor neighborhood, ideally located within the coveted Thomas W. Pyle Middle School and Walt Whitman High School district. Offering approximately 2,700 square feet across four finished levels, this thoughtfully updated residence combines modern finishes, flexible living spaces, and an exceptional location in one of Bethesda's most sought-after communities. Set back from the street behind mature landscaping, the home offers standout curb appeal with a freshly painted slate blue brick exterior, an expanded driveway, and a welcoming front entrance. Inside, the open-concept main level is filled with natural light and showcases new hardwood floors, a spacious living room with a bay window, a generously sized dining area, and a beautifully renovated kitchen featuring granite countertops, custom cabinetry, stainless steel appliances, and a peninsula island designed for gathering and entertaining. The dining room opens directly to an exceptional fully fenced backyard retreat with extensive hardscaping, multiple entertaining areas, mature landscaping, and a private patio, creating a seamless indoor-outdoor living experience. The upper level includes a spacious primary suite with an expansive custom walk-in closet and renovated en-suite bath, along with an additional oversized bedroom offering its own updated en-suite bath and walk-in closet. One level down, the home continues with remarkable flexibility, including two additional bedrooms, a renovated spa-inspired full bath, a spacious family room, and custom wet bar, making the space ideal for guests, multi-generational living, or entertaining. The finished lower level provides even more versatility for a recreation room, 5th bedroom, home office, fitness studio, playroom, or additional storage. Recent improvements include a fully renovated kitchen, new hardwood flooring, custom primary closet, renovated lower-level bar, new front entry stairs, widened asphalt driveway, upgraded electrical panel, new HVAC, new water heater, and a roof less than five years old, creating a truly move-in-ready home. Located in the heart of Bethesda, the home is just minutes from Downtown Bethesda, NIH, Walter Reed Medical Center, Suburban Hospital, Bradley Hills Elementary School, the YMCA, neighborhood parks, and the Capital Crescent Trail. Easy access to I-495, I-270, downtown Washington, D.C., and the Bethesda Metro makes commuting convenient while placing some of the region's best shopping, dining, and entertainment within easy reach. Combining thoughtful renovations, exceptional outdoor living, and placement within the highly acclaimed Pyle Middle School and Walt Whitman High School cluster, this beautifully updated Bethesda home presents a rare opportunity to enjoy modern living in one of Montgomery County's premier neighborhoods.
…By Annonceur International
677 listings near Montgomery County


House Bethesda (United States)
OPEN HOUSE: SAT & SUN 1PM - 3PM Exceptional new construction in Bethesda, thoughtfully designed across four finished levels for sophisticated living, entertaining and multigenerational flexibility. Offering over 6,800 square feet, 7 bedrooms, 5 full baths and 1 powder room, 6010 Johnson Avenue pairs warm modern-organic design with custom craftsmanship, natural materials and impressive 10-foot ceilings throughout. A dramatic two-story foyer creates an unforgettable arrival with soaring glass, wide-plank white oak flooring and sculptural bespoke alabaster lighting. Just off the foyer, a private home office features floor-to-ceiling custom walnut built-ins with integrated lighting and concealed storage. At the heart of the home, the gourmet chef’s kitchen showcases Taj Mahal quartzite across the waterfall island, countertops, backsplash and custom hood surround, complemented by custom cabinetry and furniture-quality walnut detailing. Premium appliances include Thermador refrigeration with integrated interior cameras, a professional 8-burner range and Bosch double wall ovens, while an oversized butler’s pantry provides exceptional storage. Designed for effortless entertaining, the main level flows into a light-filled great room with expansive floor-to-ceiling glass and a striking travertine fireplace. Oversized sliding doors open to a spacious covered terrace, extending the living experience outdoors. A custom beverage and wine bar with walnut cabinetry, illuminated floating shelves and refrigeration adds another layer of sophistication. A separate mudroom off the garage and beautifully appointed laundry room with custom cabinetry, utility sink and generous workspace bring the same attention to detail to everyday living. Upstairs, the primary suite offers a private balcony, expansive custom-fitted dressing room and spa-inspired bath. Generously scaled secondary bedrooms provide comfortable accommodations for family and guests. The third level is a destination of its own, featuring two additional bedrooms, a full bath, reading nook, lounge and custom beverage bar with sink, cabinetry and wine refrigeration ideal for extended family, older children or long-term guests. Designed with multigenerational living in mind, the fully finished walk-out lower level features a private guest/in-law suite, spacious recreation room, home gym/yoga room, wet bar/kitchenette, wine refrigeration and dedicated washer/dryer hookups, with direct access to the patio and backyard. Additional highlights include whole-home surround sound, three wine refrigerators, extensive custom cabinetry and an EV charger installed in the garage. Ideally located in Bethesda, Maryland, with convenient access to downtown Bethesda, Washington, DC, NIH, Walter Reed, John Hopkins Suburban Hospital, Bethesda Row, Wildwood Shopping Center, Montgomery Mall, Equinox Bethesda, Apple, lululemon, Bluemercury, Serena & Lily, Williams- Sonoma, Tory Burch, parks, exceptional collection of dining, shopping, fitness, and major commuter routes. Four finished levels. Seven bedrooms. Multigenerational flexibility. Exceptional indoor-outdoor living. This is Bethesda new construction that must be experienced in person. Schedule your private tour of 6010 Johnson Avenue.
…By Ttr Sotheby's International Realty


House Bethesda (United States)
OPEN SUNDAY, SEPT 20, 2-4 PM! Best deal in the Whitman district! Welcome to 8901 Melwood Road, a charming Colonial ideally situated on a spacious corner lot in the highly coveted Hillmead neighborhood and Whitman school district. The welcoming front porch, complete with a classic swing, offers wonderful curb appeal and a peaceful place to take in the quiet, tree-lined surroundings. Inside, the home is filled with natural light, beautiful hardwood floors, and timeless character. The spacious living room is warm and inviting, with a gas fireplace and recessed lighting. Just beyond, the sun-filled family room features a charming bay window and plenty of space to relax. The bright kitchen with new appliances opens to the dining room and also provides access to the yard. A flexible den on the main level provides a quiet home office, guest room, or potential bedroom, with an adjacent full bathroom. A convenient mudroom offers additional storage and access to the backyard and driveway. Upstairs, the primary bedroom is a true retreat with vaulted ceilings, an abundance of windows, multiple closets, and built-in storage. The en-suite bathroom provides privacy, while a separate 2nd staircase offers direct alternate access to the main level. Three additional bedrooms are generously sized and filled with natural light. Each features hardwood floors, ample closet space, and more. A hall bathroom with a tub and two linen closets complete the upper level. The lower level provides even more versatility with a spacious and naturally lit recreation room and fourth full bathroom. A large laundry room features built-in cabinetry and a convenient second refrigerator, while the separate workroom offers backyard access, natural light, and abundant storage. Outside, the flat, fully fenced backyard is perfectly sized for play, entertaining, and gardening. A dedicated garden area and storage shed add to the functionality. The oversized driveway provides convenient off-street parking and easy access to the front porch. The HVAC & water heater were both replaced less than two years ago, offering peace of mind, while new carpet adds a fresh touch. Beautifully maintained and move-in ready, enjoy the perfect balance of immediate comfort and long-term potential, with ample opportunity to create a home that is uniquely your own. Hillmead offers a neighborhood park featuring tennis courts and a terrific playground, as well as year-round community events. Ideally located just minutes from downtown Bethesda, Wildwood, and an array of shops, restaurants, parks, and neighborhood amenities, 8901 Melwood Road offers the space, charm, flexibility, and location you’ve been waiting for!
…By Ttr Sotheby's International Realty


House Bethesda (United States)
Tucked within a serene cul-de-sac in Bethesda’s coveted Burning Tree neighborhood, 6605 Lybrook Court represents the latest collaboration between renowned builder Dena House and AP Architects. Recently completed on over half an acre, this custom contemporary residence spans more than 9,000 square feet across three thoughtfully designed levels, offering a rare combination of modern sophistication, enduring craftsmanship, and flexible living spaces. Defined by clean geometry and finely curated materials, the home balances sleek modern elegance with lasting comfort. The striking façade, composed of Shouldice dimensional stone and white concrete and accented by black-clad Pella windows, is approached via a custom concrete block driveway with grass in between, providing parking for up to nine cars. A dramatic 25-foot-wide staircase leads to a 300-square-foot covered terrace with a luxury mahogany ceiling, framing the glass pivot front door and soaring double-height foyer. Inside, a floating Viewrail staircase with four-inch treads and glass railings ascends before a 21-foot paneled red oak wall, creating the home’s architectural centerpiece. Expansive sightlines and abundant natural light connect formal and informal spaces seamlessly. The formal living and dining rooms flow effortlessly, while a distinguished study with custom millwork, dual built-in libraries, red oak–paneled walls, and a private exterior entrance provides an elegant and functional space for work or reflection. The informal living area centers on a family room anchored by a striking gas fireplace within a porcelain and marble surround, framed by panoramic views of the rear terrace. Throughout the main level, 7.5-inch white oak floors, Visual Comfort lighting, and Lutron smart controls create a cohesive atmosphere of sophistication. The home is equipped with Bose and Polk sound systems, with 11 speaker pairs delivering immersive audio throughout. The kitchen is both a statement and a sanctuary, featuring two-tone Wood-Mode cabinetry, Calacatta Silver quartzite surfaces, a waterfall island, a custom hood, and a full Wolf/Sub-Zero appliance suite. A butler’s pantry and walk-in secondary pantry provide abundant storage and prep space. A mudroom connects to the three-car garage and family powder room, while a main-level guest suite enhances multigenerational flexibility. Upstairs, the primary suite is a retreat of exceptional comfort, with poplar-beamed ceilings, red oak paneling, dual custom walk-in dressing rooms (one with a Taj Mahal-topped island), and a private sitting room with kitchenette opening to a screened porch with a mahogany ceiling. The spa-inspired bath features a Negresco leather granite double vanity, Tappeti marble, Badeloft soaking tub, and expansive glass shower. Three additional bedrooms, each with ensuite baths and custom walk-in closets, surround a loft sitting area, with a conveniently located laundry room. The lower level is devoted to recreation and relaxation, featuring a home cinema with 6.1 surround sound, glass-enclosed wine room, fully equipped bar and kitchenette, fitness center, and guest suite with full bath. A Savaria Eclipse elevator provides seamless access to all three levels. Outdoors, two metal pergolas define distinct gathering areas, one anchored by a natural gas fire table. Custom concrete hardscaping and lush landscaping create a private, serene setting ideal for intimate dining or larger entertaining. Smart home systems, including Ring security, Nest thermostats, and WiFi-enabled appliances, integrate convenience and efficiency into daily life. With meticulous craftsmanship, modern design, and a premier location blending tranquility with proximity to downtown Bethesda, 6605 Lybrook Court offers a rare opportunity to own a newly built residence of architectural distinction, where every detail reflects comfort, style, and timeless sophistication.
…By Ttr Sotheby's International Realty


Property Bethesda (United States)
Ideally located inside the Beltway in the highly desirable Alta Vista neighborhood of Bethesda, this exquisite Colonial-style residence offers a refined blend of timeless elegance, modern comfort, and exceptional convenience. Extensively renovated in 2007, the home retains its classic character while offering thoughtfully updated amenities throughout. Spanning 3,304 square feet, the residence features gleaming hardwood floors on the main and upper levels, marble-topped vanities in three updated baths, and three wood-burning fireplaces. The spacious, inviting kitchen is designed for both everyday living and entertaining, with custom ceiling-height cabinetry, granite countertops, a breakfast bar, GE Café stainless steel appliances, and a large dining area. The main level is enhanced by sophisticated architectural details, including crown molding, chair railings, and custom millwork. The light-filled dining room features a beautiful stone fireplace, while the rear family room addition provides a wonderful gathering space with high ceilings, a marble surround fireplace, abundant natural light, and two remote-controlled skylights that invite in the fresh fall breezes. A main-level bedroom that could also double as a study, and a classic living room complete the floor. Upstairs, the spacious primary suite offers two generous walk-in closets and a luxurious en-suite bath with a separate soaking tub and seamless glass walk-in shower featuring a custom Kohler system. Two additional bedrooms and an updated hall bath with dual sink marble vanity provide exceptional flexibility and privacy. The daylight lower level, with windows and walkout stairs, offers versatile space for a home office, gym, recreation room, or additional living area, along with a dedicated laundry area and full bathroom. Outside, the property becomes a private retreat, backing to mature trees and enclosed by a private fence. The expansive deck is ideal for outdoor entertaining or relaxing, while the brand-new $17,000 hot tub provides the perfect spot to unwind beneath the stars. Thoughtful exterior lighting enhances the setting and creates a warm, welcoming ambiance. The spacious driveway accommodates up to four vehicles, and a separate shed provides convenient storage for bicycles, gardening tools, and outdoor equipment. The location is exceptional and within close proximity to Metro, all major commuting routes, and within easy walking distance of NIH. All major systems have been thoughtfully updated, including a new roof (7/26), new water heater (6/26), HVAC systems (2019, 2021), and servicing of all three fireplaces (9/26). This exceptional Bethesda residence offers the ideal combination of classic architecture, modern updates, private outdoor living, and an unbeatable location, and is truly a home designed for gracious living and effortless entertaining.
…By Ttr Sotheby's International Realty


Apartment Bethesda (United States)
Set within the sought-after Madison Park Condominiums, just moments from the vibrant core of Bethesda, this beautifully renovated three-bedroom, two-and-a-half-bath residence offers a seamless blend of modern refinement and everyday comfort. Bathed in natural light from expansive windows, the home features an airy, open feel complemented by a private terrace off the living room—perfect for both quiet mornings and effortless entertaining. Recently reimagined, the interior showcases a brand-new kitchen outfitted with top-tier appliances, light oak hardwood floors that run throughout, and thoughtfully renovated bathrooms with a clean, contemporary finish. Each space has been designed with both style and functionality in mind. Completing the offering is one secure parking space and additional storage, ensuring convenience in a prime location just minutes from downtown dining, shopping, and Metro access. A turnkey opportunity in one of Bethesda’s most desirable communities.
…By Ttr Sotheby's International Realty


House with garden and terrace Bethesda (United States)
One-level living in Bethesda is at the heart of this meticulously maintained and thoughtfully updated brick-and-cedar ranch, offering more than 5,000 square feet of living space on a private 1.05-acre lot. With a main-level primary suite, a second ensuite bedroom on the main level, 4 bedrooms, 3.5 bathrooms, and four wood-burning fireplaces, this exceptional home offers the ease of single-level living with generous additional space for guests, recreation, and storage—all just minutes from downtown Bethesda, Metro, and Washington, DC. A soaring skylit foyer opens to expansive, light-filled living spaces. The living room features a painted brick fireplace, wet bar, and walls of glass overlooking the private setting. The dramatic great room offers vaulted ceilings, a striking stacked-stone fireplace, and seamless access to the outdoors. The kitchen features a gas cooktop island, Butler's pantry, wine refrigerator, updated appliances (2018), and breakfast area, with easy access to the screened porch and formal dining room. A renovated laundry room (2024) and attached garage with resurfaced floor (2025) add to the convenience of true main-level living. The spacious primary suite features vaulted ceilings, three custom walk-in closets (2025), and a spa-inspired bath renovated in 2023 with heated floors and a freestanding soaking tub. A second main-level bedroom offers its own fireplace, custom library shelving with a rolling ladder, and a renovated ensuite bath (2024). The walk-out lower level includes two additional bedrooms, a full bath, flexible recreation or fitness space, and abundant storage. Outside, a bluestone patio provides a peaceful setting for entertaining, dining, or relaxing. Recent improvements include a freshly painted exterior, new roof, chimney caps, and repaved driveway with lighting, all completed in 2025. Dual HVAC systems (2013) have been meticulously maintained, and a whole-house generator provides added peace of mind. 6800 Melody Lane offers a rare opportunity for spacious one-level living, privacy, thoughtful updates, and exceptional convenience in a premier Bethesda location.
…By Ttr Sotheby's International Realty


House Bethesda (United States)
Welcome to 9805 Raleigh Tavern Court, a beautifully updated 5-bedroom, 3-bath home tucked away on a quiet cul-de-sac in sought-after North Bethesda Grove. Set on a lovely lot backing to parkland, the home enjoys a peaceful, private setting while remaining incredibly convenient to everything Bethesda has to offer. Thoughtfully improved and exceptionally well maintained, this inviting home offers approximately 2,550 square feet of finished living space, wonderful indoor-outdoor flow, and an ideal Bethesda location. The main level features hardwood floors, a spacious living room and dining room, and an updated kitchen with brand-new appliances. One of the home's standout features is the expansive sunroom, surrounded by windows and opening to the backyard, an exceptional space for casual dining, entertaining, or simply relaxing throughout the seasons. Three bedrooms and two full baths complete the main level. The finished lower level provides tremendous flexibility with two additional bedrooms, a full bath, recreation space, and new wide-plank, white-oak-look luxury vinyl flooring. Fresh paint and numerous thoughtful updates throughout make the home truly move-in ready. The outdoor spaces have also been extensively improved, including a Trex deck, updated patio and fencing, new front steps and walkway, refreshed landscaping, and a newly expanded driveway. A new HVAC system was installed in September 2025, and the kitchen appliances are brand new. Set on a peaceful cul-de-sac with sidewalks, the home is just moments from Fleming Park, the Bethesda Trolley Trail, neighborhood bus service, and Wildwood Manor Pool. The neighborhood is known for its wonderful sense of community, active neighborhood listserv and Facebook group, and beloved traditions including the annual Dickens Avenue Halloween celebration. Beautifully updated, wonderfully spacious, and ideally located, 9805 Raleigh Tavern Court offers the best of Bethesda neighborhood living.
…By Ttr Sotheby's International Realty


House with garden and terrace Bethesda (United States)
Welcome to this extraordinary custom Mediterranean residence, perfectly situated on a prominent corner lot in highly coveted Oakwood Knolls. Just moments from Whitman High School, Pyle Middle School, the newly reimagined Westbard shopping center, and downtown Bethesda, this home offers an exceptional blend of privacy, convenience, and refined living. A striking stone façade, paver driveway, and dramatic arched entry lead into an elegant foyer with custom millwork and stunning hardwood floors, setting the tone for the home’s sophistication. The main level begins with formal living and dining rooms with gorgeous arched windows, and the perfect amount of space for full-scale entertaining or everyday casual enjoyment. Continue on to find a sun-drenched office with elegant built-ins, and a beautifully appointed powder room. Adjacent and centrally located, you’ll find the elevator which services all levels and is ideal for multi-generational living. The expansive family room boasts coffered ceilings, a double-sided fireplace with an oversized stone mantle, and two sets of French doors opening to the back patio, providing seamless indoor-outdoor flow and views of the beautifully landscaped yard. Picture windows throughout the main floor bring the outdoors in, highlighting mature plantings and a serene rain garden. The chef’s kitchen is a true centerpiece, with stunning stone floors, a massive oversized island, breakfast area, high-end appliances, a butler’s pantry with wine fridge, and a huge walk-in pantry. French doors provide direct access to the backyard, perfect for entertaining around the built-in grill. The adjacent mudroom, two-car garage, and a custom green room add both elegance and practicality. Upstairs, all bedrooms are wonderfully spacious and adorned with large walk-in closets. The incredible primary suite is a private sanctuary, with dual walk-in closets, a spa-like bathroom with dual vanities, soaking tub, separate shower, and impeccable stonework. A bonus sitting room with soaring ceilings and its own closet completes the suite. Two additional bedrooms share a Jack-and-Jill bathroom, and a fourth bedroom offers full privacy with an en-suite bath. The upstairs laundry room includes built-ins and a sink for convenience. A highly coveted and rare elevator serves all levels, while the dramatic two-story stairwell, flooded with light, provides access to the side yard for a potential private entrance to the lower level. The expansive lower level delivers exceptional versatility, featuring stone floors throughout, a full legal bedroom with en-suite bathroom, a huge recreation area perfect for a movie room and game nook, plus a separate gym with glass doors and a wall of windows. A bonus wellness space with a sauna completes this level. Outdoors, the property is an entertainer’s dream, with extensive custom hardscape, covered patios featuring built-in heaters, wired speakers, an outdoor fireplace, and multiple areas for dining, lounging, and relaxation. The fenced yard also features a pergola and an irrigation system, ideal for those who appreciate gardening. A charming greenhouse adds a serene escape for plant lovers or quiet enjoyment. Meticulously maintained and presenting like new, this home blends sophisticated design, luxurious finishes, spacious interiors, and an unbeatable Oakwood Knolls location, offering the ultimate in high-end, refined living.
…By Ttr Sotheby's International Realty


House Bethesda (United States)
Set in Bethesda's Burning Tree Valley, this 5BD, 4 Full & 2 Half BA home built in 2016 has been meticulously maintained by its original owners. A 3-level elevator, an all-Viking kitchen, and more than $200,000 in owner upgrades set this rare offering apart. Soaring coffered ceilings, custom wall trim, and 10-inch baseboards create an elevated tone from the moment you step inside. The eat-in chef's kitchen is outfitted entirely in Viking: a six-burner gas range, panel-front refrigerator with ice maker, wall oven, and wall microwave, alongside a large center island, quartz counters, a walk-in pantry, and a butler's pantry with wine refrigerator. The adjoining great room features a gas fireplace, and a formal dining room and living room add further space to gather. A private main-level office bathed in light from two large windows overlooking the side and back yard, and a spacious mudroom with custom built-ins just off the garage, complete the main level. Rich, deep-toned hardwood floors run throughout the main and upper levels. Upstairs, the primary suite is a true retreat with two spacious walk-in closets, a spa-like bath with dual vanities, a walk-in shower with a rainfall showerhead, and a soaking tub — plus an adjoining sitting room enclosed by its own door, ideal as a private lounge or second office. Three additional bedrooms, including one with a private en-suite and two sharing a Jack-and-Jill bath, complete the upper level, along with a laundry room outfitted with a front-load washer and dryer. The finished lower level adds a fifth bedroom with a full en-suite bath, a powder room, and generous additional storage, along with a spacious recreation area with a wet bar. Just off the eat-in kitchen, a screened-in porch with heater, ceiling fan, and automated roller shades extends outdoor living nearly year-round. Additional highlights include custom white wood shutters, Capital Closets by Korby Design, an automated irrigation system, a whole-home Generac generator, a fire sprinkler system, two-zone HVAC, and a security system continually upgraded since 2017. Located in a quiet, walkable neighborhood, this is a standout opportunity in one of Bethesda's most sought-after enclaves.
…By Ttr Sotheby's International Realty


House with garden Bethesda (United States)
Nestled on a quiet, tree-lined street in one of Bethesda's most desirable neighborhoods, this thoughtfully custom-designed residence offers an exceptional blend of timeless architecture, generous living spaces, and modern functionality. Located within the highly sought-after Bethesda Elementary, Westland Middle, and Bethesda-Chevy Chase High School cluster, the home also enjoys convenient access to the Medical Center Metro (Red Line), NIH, Walter Reed Medical Center, downtown Bethesda, parks, shopping, and dining. A welcoming front porch introduces thoughtfully curated interiors designed for both comfortable everyday living and effortless entertaining. At the heart of the home is a spacious kitchen centered around an oversized island, complemented by abundant cabinetry, a walk-in pantry, and seamless flow into the expansive living area. The adjacent dining area provides an inviting setting for both casual meals and entertaining, while the sun-filled sunroom—with skylights and a fireplace—offers the perfect place to relax while overlooking the backyard. A main-level bedroom with an adjacent full bath provides exceptional flexibility for guests, multigenerational living, or a private home office, while a powder room completes the main level. The second level is anchored by an impressive primary suite featuring two walk-in closets, a spa-inspired bath, and a private office tucked within the suite itself. Two additional bedrooms, a hall bath, and a conveniently located laundry room complete the level. The top floor offers an additional bedroom with its own full bath, creating an ideal guest suite, private retreat, or au pair space. The finished lower level offers outstanding versatility with an expansive media room, a separate room ideally suited as a fitness studio, sixth bedroom, or additional office, a full bath, a convenient pet washing station, and direct access to the attached two-car garage. Combining exceptional flexibility, sophisticated design, and an unbeatable location in one of Bethesda's premier neighborhoods, this remarkable residence offers refined living with easy access to the very best of Bethesda, Montgomery County, and Washington, DC. Square footage measurements are estimated and based on 3rd party measurements.
…By Ttr Sotheby's International Realty


Contemporary house with terrace Bethesda (United States)
Tucked within the sought-after Grosvenor Heights community, 137 Winsome Circle offers a rare blend of refined design, modern convenience, and an exceptional park-facing setting. Truly the most exceptional residence in the community, this home showcases exquisite high-end finishes completed less than two years ago, with thoughtful designer details extending even to the designer-appointed elevator. Built by EYA, this sophisticated townhome spans approximately 3,000 square feet across four thoughtfully designed levels, complete with an impressive rooftop deck and a two-car garage. The main level is designed for both everyday living and effortless entertaining, featuring 10-foot ceilings, oversized windows that frame serene parkland views, and a contemporary gas fireplace that anchors the open-concept living and dining spaces. The chef’s kitchen is beautifully appointed with Quartz countertops, a generous center island with breakfast bar seating, and premium appliances including a Thermador gas cooktop and oven, Sub-Zero paneled refrigerator, and Bosch dishwasher. A private deck just off the main living area, equipped with a gas Weber grill, extends the living space outdoors. Upstairs, the primary suite serves as a peaceful retreat, complete with two custom walk-in closets and a Juliette balcony overlooking parkland. The spa-inspired bath features dual vanities and a spacious walk-in shower. Two bright bedrooms and a hall bath are also on this level. Additional upper-level conveniences include 9-foot ceilings and a dedicated laundry area. A lower-level bedroom suite with full bath provides ideal flexibility for guests, a home office, or private living quarters. Crowning the home is an extraordinary rooftop terrace—an entertainer’s dream—featuring multiple areas for dining and lounging, a built-in outdoor kitchen with sink and refrigerator, gas line for grilling, retractable awning, and integrated media setup, all designed to maximize both comfort and style. Ideally located with easy access to the Washington Metro Red Line, Strathmore Music Center, downtown Bethesda, NIH, Walter Reed, and the vibrant destinations of Pike & Rose and Wildwood Shopping Center. Enjoy the perfect balance of tranquil, park-side living and urban accessibility. **Please Note: The tax-assessed square footage for this property is incorrect. Both the professionally drawn floor plans and the original builder plans confirm a total square footage of 3,010. Detailed builder floor plans are available upon request for verification.** Welcome home!
…By Ttr Sotheby's International Realty


Contemporary house with pool and garden Bethesda (United States)
Privately nestled on a rare ½ acre parcel in Bethesda’s Locust Ridge neighborhood, 7101 Pyle Rd presents a modern masterpiece of incredible scale and luxurious design. Completely rebuilt in May of 2019 by Scott Churilla of Churilla Homes in collaboration with GTM Architects, this 7,200 square foot residence has been expertly crafted utilizing the highest quality fixtures and finishes throughout 3 perfectly appointed levels. Perched off the street and along a crescent drive, this serene escape features panoramic wooded vistas, a walkout rear dining patio, lush and landscaped gardens, programmed 50’ swimming pool, hot tub, and eastern exposures. Inside, the 6 Bedroom, 5 Full Bathroom, 2 Half Bath modern marvel is flooded with natural light with walls of windows spanning the open concept floor plan. The Main Level features a Gourmet Kitchen, gracious entertaining spaces, expansive private suites, a home gym, and private office space. Backing to mature greenery and encompassed by privacy fencing, this Bethesda haven offers the height of suburban luxury and tranquility. Located in close proximity to Bethesda’s renowned dining and retail destinations, local parks and schools, this property is a rare gem sited in a priceless locale.
…By Ttr Sotheby's International Realty


House with terrace Bethesda (United States)
Few homes deliver this level of craftsmanship on more than half an acre of private, park-like grounds in Bethesda. Maintained with evident care by its current owners, this custom luxury residence spans over 7,600 square feet, anchored by a chef's kitchen outfitted with new Wolf and Sub-Zero appliances (2024–2025), custom cabinetry, and an oversized island built for both prep and gathering. The space opens to a sun-filled breakfast room and a glass-wrapped sunroom where walls of windows frame the backyard beyond. Step outside to a refinished bluestone patio with a wood-burning fireplace, a dedicated gas line for grilling, and professionally designed landscaping with natural boulder accents and full irrigation system. This home is an entertainer's dream and built to last. Inside, the primary suite includes dual California Closets walk-ins and a spa bath with steam shower, soaking tub, and new Phylrich fixtures (2024). Three additional bedrooms each have ensuite baths. Formal living and dining rooms, a hearth room with gas fireplace, hardwood floors throughout, and dual staircases give the home an easy, gracious flow. The finished lower level adds a recreation room with custom Rutt cabinetry, a home theater pre-wired for projection and surround sound, a fitness room, and a guest suite with its own bathroom. Major systems have been comprehensively updated: three new Carrier furnaces (2024), a CertainTeed Landmark roof with copper gutters (2023), a 75-gallon Bradford White water heater, new Speed Queen laundry (2025), and fresh Benjamin Moore Aura paint throughout. Every detail reflects an ownership standard rarely found at this level: from the custom millwork to the systems below. Located in the Whitman High School pyramid (Whitman, Pyle, Burning Tree), this is a rare opportunity to own a meticulously maintained estate built for the long term.
…By Ttr Sotheby's International Realty


Property with garden Bethesda (United States)
Nestled on one of the most coveted streets in Edgemoor, 7200 Fairfax Road is a rare architectural gem. Inspired by the famous Robert A.M. Stern's shingle style homes, this residence seamlessly blends grand-scale entertaining with intimate daily life. A masterful collaboration between Studio Z Architects and Sandy Spring Builders, this 6 bedroom, 7 bath and 2 half bath home boasts close to 8,000 square feet of meticulously designed living space across four finished levels with separate guest quarters. The home is defined by its generous proportions and high ceilings, featuring large, spacious rooms and exceptionally wide hallways and stairways. At the heart of the home, the gourmet kitchen—with an adjoining breakfast room and family room—opens effortlessly through French doors to a private, bluestone patio terrace. The backyard oasis, framed by professional landscaping, offers a serene backdrop for elegant outdoor living. Positioned adjacent to the quiet Edgemoor walking path, the property enjoys incredible privacy with no neighbor on the south side. There is plenty of room to add a pool. Back inside, the luxurious Owner’s Suite is a true sanctuary, featuring a gas fireplace, his and her bathrooms and his and her oversized walk-in closets. The remaining bedrooms on levels two and three each have their own designated bathrooms. There is a fully finished lower level with over 2,100 square feet including a gym, wine cellar, and bedroom with en-suite bath. Perhaps the property’s most distinctive feature is the expansive guest quarters/Executive Suite located privately above the garage. Featuring its own full bathroom, this office or guest quarter's retreat, offers the ultimate work-from-home experience providing a distinct sense of separation and professional luxury just steps from the main house. This home is the pinnacle of suburban elegance. Steps from the Edgemoor Club, and the premier shops and dining of downtown Bethesda, this is the Edgemoor home you have been waiting for. SQFT information supplied from public tax records. Please verify independently.
…By Ttr Sotheby's International Realty


House with pool Bethesda (United States)
EXCEPTIONAL custom quality workmanship with a BRAND-NEW ROOF (2026) - Heated pool and spa on almost an acre of land - Multi generational living - 3 level elevator shaft in place for installation - 3 car garage. Tucked away at the end of a private lane and set on nearly an acre of beautifully landscaped grounds, this exceptional custom-built estate offers a rare combination of privacy, luxury, and flexibility in one of the area's most sought-after neighborhoods. One of only four homes in an exclusive enclave, the property features a resort-style backyard rarely found in the neighborhood, complete with a heated pool and spa, covered outdoor living area, grilling deck, and multiple entertaining spaces. A gated entrance, circular driveway, and new roof (2026) further elevate the home's appeal. Inside, four finished levels offer elegant yet comfortable living with soaring ceilings, hardwood floors, extensive millwork, and expansive gathering spaces. The gourmet kitchen opens seamlessly to the family room and breakfast area, while formal living and dining rooms, a private office, and thoughtful amenities throughout provide exceptional functionality. The luxurious primary suite serves as a private retreat, complemented by spacious secondary bedrooms and flexible upper-level living space. The walk-out lower level is truly special, featuring recreation and entertaining areas plus a private multi-generational suite with its own entrance, fireplace, and separate living spaces—ideal for extended family, guests, au pair accommodations, or live-in support. Additional highlights include a whole-house generator, built-in audio, central vacuum, and an irrigation system,. This is a home that delivers the space, lifestyle, and versatility today's luxury buyers are seeking—all just moments from Wildwood Shopping Center, schools, and Grosvenor Metro.
…By Ttr Sotheby's International Realty


House Bethesda (United States)
Located in desirable Glenbrook Village, with a semi-circle driveway, this classic Colonial features rich hardwood floors, an inviting living room with a fireplace, and a picturesque side porch. The renovated eat-in kitchen boasts a large island, granite counters, stainless steel appliances, and direct access to the flat rear yard. Upstairs includes three spacious bedrooms and renovated hall bath, while the finished lower level provides a recreation room, den, storage and full bath. Updates include outdoor shed, roof and gutters (2020), thermostat, washer/dryer, gas water heater, and garbage disposal. Ideally located inside the Beltway, with seamless access to both I-495 and I-270 and steps to Downtown Bethesda, NIH, Walter Reed, and the Metro. This turnkey home perfectly blends comfort and convenience.
…By Ttr Sotheby's International Realty


House Bethesda (United States)
Welcome to Stratton Commons! Looking for a home that offers the space and comfort of the suburbs without feeling disconnected from the energy and convenience of Bethesda and the DC area? Located at the end of a cul-de-sac, this beautifully maintained townhome offers a wonderful balance of comfort, privacy, neighborhood charm, and accessibility. Two parking spaces are conveniently located directly in front of the home. Inside, you'll find three bedrooms, two full baths, and two half baths across three finished levels filled with natural light. The home has been freshly painted throughout and features beautiful hardwood flooring on the main level. Brand new carpet was installed on the upper level in 2026, with the added convenience of hardwood flooring underneath. The kitchen offers ample counter space, storage, stainless steel appliances, granite countertops, and a pantry, flowing seamlessly into the living and dining areas for both everyday living and entertaining. Upstairs, the primary suite provides a comfortable retreat with generous closet space and a private bath, while a dedicated HVAC system offers personalized comfort on this level year-round. The fully finished lower level provides exceptional flexible living space, including a large recreation room, generous walk-in closet with built-in shelving, separate unfinished laundry room, and a convenient half bath with the potential to add a shower. Walk-out access leads directly to the backyard, making this level especially versatile for recreation, guests, a home office, or additional living space. Step outside to enjoy a spacious deck with lattice privacy screens, creating a comfortable semi-private outdoor retreat for relaxing or entertaining. The newly fenced backyard was installed in compliance with updated HOA guidelines, with one shared side. A storage shed provides additional outdoor storage, while dual HVAC systems provide reliable comfort throughout the home in every season. Ideally located in the Bethesda area, this home offers the best of both worlds — a comfortable suburban setting with easy access to dining, shopping, entertainment, parks, trails, and major commuter routes. Enjoy nearby Fernwood Park and McCrillis Gardens, with convenient access to I-270, I-495, and the North Bethesda Metro, as well as Pike & Rose, Westfield Montgomery Mall, and Strathmore Music Center. Located within the highly sought-after Montgomery County Public School district and Whitman school cluster. If you've been looking for more space, more privacy, and the comforts of a neighborhood setting without feeling too far removed from everything Bethesda and the DC area have to offer, this could be the perfect fit.
…By Ttr Sotheby's International Realty


Apartment with pool Rockville (United States)
Welcome to this sunlit, newly renovated one-bedroom, one-bathroom condominium, encompassing over 796 square feet of modern finished space, complete with walkin closets, builtins and a private balcony that offers picturesque views. This unit boasts brand-new flooring and a renovated kitchen featuring contemporary brand new quartz countertops. It is conveniently situated within the highly sought-after Grosvenor Park I condominiums and includes one parking space, available on a first-come, first-served basis. The property provides direct walkway access to the Grosvenor Metro station on the Red Line. The building is equipped with exceptional amenities, including an outdoor swimming pool, tennis courts, a jogging path, a fitness center, and an outdoor picnic area. Additionally, it is conveniently located near the Groves Market and is just minutes away from I 270 and the Beltway (495), providing easy access to downtown Bethesda. Please note that the condominium fee encompasses all utilities and amenities.
…By Ttr Sotheby's International Realty



House with terrace Bethesda (United States)
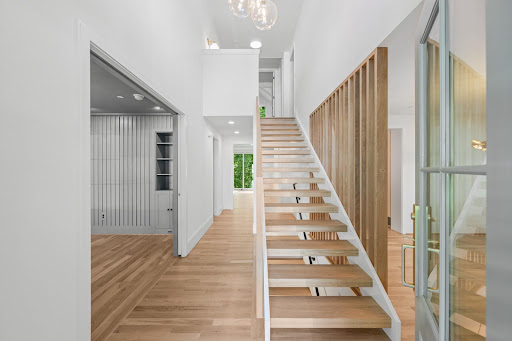
Stunning renovation & expansion by Structure. Preserving classic curb appeal, this 6BR/5BA home transforms upon entry into a breathtaking treehouse sanctuary. Vaulted ceilings, high-end finishes (see specs under Documents) & massive windows blend luxury living with panoramic parkland views. Main level: open gourmet kitchen to family room with fireplace, dining room, sitting room/bedroom, full bath & mudroom. Upper level: primary retreat with treetop views, walk-in closet & luxury bath, en-suite guest room, 2 additional bedrooms, hall bath & laundry. Light-filled walkout lower level features a recreation room opening to a patio, bar, full bath & bedroom with a separate entrance. Complete with an outdoor fireplace, rear patio & oversized 1-car garage. Fall in love with this spectacular home!
…By Ttr Sotheby's International Realty


House Bethesda (United States)
Premier location with the best views in the community! This stylish 4-level, 4BR/4.5BA townhouse features light-filled open spaces, high-end finishes, and a stunning gourmet kitchen. Enjoy a lavish primary suite, private roof deck, and attached 2-car garage. Unbeatable Bethesda convenience near Montgomery Mall, Wildwood, Cabin John Park, and Pike & Rose, with swift access to I-495, I-270, and Metro. Open House, Sunday August 23rd from 1-3PM.
…By Ttr Sotheby's International Realty


Apartment with terrace and pool Rockville (United States)
Welcome to 10401 Grosvenor Place #410, a move-in ready corner-unit condo in the highly sought-after Grosvenor Park community, just steps from the Grosvenor-Strathmore Metro. This light-filled 2-bedroom, 2-bath home offers an open floor plan with walls of windows, creating bright, inviting living spaces perfect for everyday living, entertaining, or working from home. The updated kitchen features granite countertops, stainless steel appliances, and ample cabinetry, flowing seamlessly into the spacious living and dining areas. Enjoy your private balcony, generous closet space, brand-new carpet in both bedrooms, and a desirable split-bedroom layout for added privacy. A rare bonus, this home includes two deeded garage parking spaces, including one conveniently located near the building entrance. Condo fees include all utilities, basic cable, and high-speed WiFi, making for truly low-maintenance living. Residents enjoy exceptional amenities including 24-hour concierge and security, fitness center, outdoor pool, tennis courts, clubhouse, beautifully landscaped grounds, on-site laundry, dry cleaners, and Grosvenor Market. Ideally located in North Bethesda/Rockville, this commuter-friendly home is minutes from NIH, Walter Reed National Military Medical Center, I-495, I-270, Pike & Rose, Whole Foods, Strathmore Music Center, downtown Bethesda, and endless shopping and dining. Whether you're a first-time buyer, downsizer, investor, or looking for a convenient lock-and-leave lifestyle, this home offers the location, amenities, and value today's buyers are searching for.
…By Ttr Sotheby's International Realty


House with pool Bethesda (United States)
Elegant End-Unit Townhome with Exceptional Space, Upgrades & Flexibility located in desirable Montgomery Row. Welcome to this beautifully appointed 4BDR/4.5BA end-unit townhome offering an exceptional combination of sophisticated finishes, thoughtful design, and versatile living space across three levels. The entry level welcomes you with a private bedroom suite, complete with a full bath and walk-in closet—ideal for guests, an au pair, a home office, or multigenerational living. The main level features a bright, expansive open floor plan anchored by a stunning center kitchen with quartz countertops, upgraded KitchenAid stainless steel appliances, and a generous center island. The adjacent dining room offers a built-in buffet and custom cabinetry, while the inviting living room is centered around a gas fireplace with built-ins flanking both sides, creating an elegant yet comfortable gathering space. Upstairs, the spacious primary suite provides a private retreat with a walk-in closet and beautifully upgraded bath featuring designer tile and a quartz vanity top. Two additional bedrooms, a full bath, and a conveniently located laundry area with utility sink complete this level. The uppermost level takes versatility to another level with a large open loft, offering endless possibilities as a media room, home office, gym, guest space, or potential fifth bedroom. This level also includes a full bath and opens directly to a private deck, creating an ideal space for relaxing or entertaining. Additional highlights include new carpeting, recessed lighting throughout, enhanced wireless/network connectivity, hardwood flooring throughout the main level, an upgraded contemporary steel railing package, and a finished two-car garage. With its sophisticated finishes, generous proportions, flexible floor plan, and private outdoor space, this exceptional Montgomery Row residence offers a refined and highly functional lifestyle in one of the area's sought-after townhome communities. Ideally located between the Capital Beltway and I-270, commuting is a breeze. The home is tucked into a quiet neighborhood yet just minutes from Grosvenor Metro, Montgomery Mall, Wildwood, and Pike & Rose—offering the perfect balance of tranquility and convenience. A 2-car garage, 1 on-street parking AND 1 pass for the office garage across the street make this a hone you don't want to miss!
…By Ttr Sotheby's International Realty


House Chevy Chase (United States)
Presenting this sunny, lovingly-maintained end-unit townhome in desirable Kenwood Forest. Cheerfully updated throughout with a host of impactful upgrades, it offers three bedrooms, two-and-a-half baths, and approximately 1,326 square feet across two thoughtfully arranged levels. Benefiting from its end-unit position, three exposures, and Andersen windows, the home is filled with natural light and offers a bright, welcoming atmosphere throughout. The main level features an inviting living room anchored by a fireplace, a dedicated dining room, well-appointed kitchen, and convenient powder room, with easy access to the private rear patio for outdoor dining and entertaining. Upstairs, newly installed hardwood floors continue through three comfortable bedrooms. The primary suite enjoys a private ensuite bath, while two additional bedrooms share a full hall bath with updated shower fixtures. Recent improvements include a new stair railing and hardwood staircase, new HVAC system and water heater, as well as newer washer and dryer, dishwasher, and microwave. Complete with assigned parking, the home enjoys an exceptional location just moments from the Capital Crescent Trail and the shops, restaurants, amenities, and Metro of downtown Bethesda. A wonderfully turnkey offering combining the charm and ease of Kenwood Forest with thoughtful updates and an exceptionally convenient setting.
…By Ttr Sotheby's International Realty


Apartment Chevy Chase (United States)
Exceptional one-bedroom living at The Riviera, one of downtown Bethesda’s most sought-after luxury buildings. Enjoy the ease of full-service living with a staffed front desk, secure building, and two indoor parking spaces—a rare convenience in this location. The residence opens to a private balcony with expansive northwestern views, creating a peaceful retreat above the city. Inside, a renovated kitchen features granite countertops, a gas range, and wine refrigerator, offering both style and everyday functionality. Residents enjoy premium amenities including a rooftop pool, fitness room, and laundry on each level, all just minutes from the Bethesda Metro, dining, shopping, and entertainment. A turnkey opportunity for those seeking comfort, convenience, and an elevated urban lifestyle in the heart of Bethesda.
…By Ttr Sotheby's International Realty
- 1
- …
'%20stroke='%23DDAA3A'%20stroke-width='1.909'%20stroke-linecap='square'%20stroke-linejoin='bevel'/%3e%3c/svg%3e)
Receive by email any new listing that may match your search criteria
Your criteria :
- For sale
- Montgomery County, United States, +30 km
By validating this form, you accept the general conditions of use of Le Figaro Properties.