The agencies at Poolesville
These agencies offer a selection of luxury properties vente at Poolesville. Feel free to contact them for personalized assistance.

 English$ USD · m²


NEW PRICE - A rare opportunity to own exceptional, turnkey equestrian living! Welcome to Foxborough Farm, a fully realized equestrian estate privately positioned across 51± acres within Montgomery County’s Agricultural Reserve. Offered for the first time in 26 years, the circa 1900 farmhouse was thoughtfully renovated and expanded in 2008 by architect, James Gerrety, carefully preserving the home’s original architectural integrity while introducing refined craftsmanship and modern functionality throughout. The 4-bedroom, 2.5-bath residence spans approximately 4,174 finished square feet and is thoughtfully designed to accommodate both large-scale entertaining and comfortable everyday family living. Rich architectural details define the home, including Dutch lap siding, heart pine plank flooring, reclaimed wood beams, custom millwork, bay and bow windows, French doors throughout, cathedral ceilings, a Seneca Stone fireplace, and a delightful sunroom featuring flagstone flooring with a distinctive steel horseshoe inlay. Subtle fox-inspired accents woven throughout the residence lend character and continuity to the home’s curated design and namesake. A beautifully appointed gourmet country kitchen, anchored by an exceptionally long butcher block island with sink and bar seating, features high-end appliances and soapstone countertops. French doors, pocket doors, and period-inspired transom windows seamlessly connect the kitchen, butler’s pantry, dining room, family room, and custom wet bar. Expansive wraparound Trex porches accented by beadboard and skylight ceilings extend the living spaces outdoors, creating effortless indoor-outdoor entertaining while capturing tranquil views of the tiered fountain pond, fenced pastures, and surrounding landscape. The upper level, accessed by dual staircases, is highlighted by a spacious primary suite featuring a sitting area, vaulted beadboard ceiling, spa-inspired bath with oversized walk-in shower, dual Carrera marble-top vanities, generous custom dressing closets, and a private bowed deck ideal for quiet morning coffee. Three additional bedrooms, a full bath with English soaker tub/shower, and a cozy sitting room complete the upper level. Designed to support both private enjoyment and professional equestrian pursuits, the bespoke facilities are exceptional. The lighted 12-stall barn features an extra-wide center aisle, brick rubber flooring in both aisles and stalls, three foaling stalls, automatic fly spray and fan systems, hot and cold-water wash stall, tack room with half bath, feed room with heavy-duty washer and dryer, and storage for up to 1,500 bales of hay. The impressive 80’x200’ Amish-built indoor riding arena offers walls of windows, skylights, LED lighting, cross-braced wood trusses, and flexibility for both dressage and jumping disciplines. Multiple four-board painted oak fenced pastures and paddocks with extra-tall run-in sheds, along with three active crop fields, further enhance the property’s versatility while supporting substantial agricultural tax benefits. Additional improvements include a detached guest cottage with kitchen and full bath, farm operations office with upper-level storage, and three agricultural equipment buildings. Located within an hour of Washington, DC, Poolesville offers locally owned restaurants, wineries, outdoor recreation, community events, and easy access to Sugarloaf Mountain and the C&O Canal National Historical Park. The property is located within the Poolesville High School (ranked #1 in Maryland!) cluster and just a short drive to the MARC Train. We invite you to discover firsthand the combination of craftsmanship, natural beauty, privacy, and equestrian excellence that make Foxborough Farm a compelling full-time residence, weekend retreat, boutique equestrian operation, or enduring legacy property! * Please DO NOT drive on property without permission * (Cross ref MLS MDMC2240752)
…By Ttr Sotheby's International Realty


Stoney Springs Farm is a one of a kind and extraordinary 315+/- acres for collectors, hunters, equestrians, and agritourism visionaries alike. Just 30 miles from Washington, DC, the property commands breathtaking panoramic views stretching from Sugarloaf Mountain to downtown Bethesda. The anchor of the property is a masterfully BOWA-built, timber-framed bank barn. Spanning 8,200 square feet on three secure and climate-controlled levels, it features Douglas Fir beams and flooring, commercial-grade capability including a chain hoist and hydraulic lift, a full kitchen with high-end appliances, 1.5 baths, and the infrastructure to showcase and care for a collection of up to 20 exotic cars. This estate also caters to the huntsman, offering mature woods, open fields, and strategically placed stands and food plots creating exceptional habitat and trophy opportunities. The custom built, 4-bedroom, 3.5 bath colonial farmhouse is comprised of 4,800 finished square feet and features a coveted main level primary bedroom suite, a country kitchen with top-of-line appliances, gorgeous reclaimed oak floors, custom millwork, an oversized and versatile upper bonus room with rear staircase, inviting front and rear covered porches offering tranquil vista and spectacular sunsets, and is equipped with Geothermal HVAC. Completing the property is a detached three-car garage with workroom and covered porch, and a substantial and functional four-bay agricultural shed. There are two high-producing wells, multiple productive crop fields and cultivable land, and it is perc approved for an additional 6-bedroom house. Nationally acclaimed magnet Poolesville High School cluster and the quaint Town of Poolesville are located less than three miles away. As one of the largest private estates in western Montgomery County, Stoney Springs offers unmatched versatility and a rare opportunity to invest in an irreplaceable landscape, shape a lasting legacy, and bring your vision to life! NOTE: There is no sign on property - please do not walk or drive on property without permission from listing agent. Cross reference MLS #MDMC2244258
…By Ttr Sotheby's International Realty


Stoney Springs Farm is a one of a kind and extraordinary 315+/- acres for collectors, hunters, equestrians, and agritourism visionaries alike. Just 30 miles from Washington, DC, the property commands breathtaking panoramic views stretching from Sugarloaf Mountain to downtown Bethesda. The anchor of the property is a masterfully BOWA-built, timber-framed bank barn. Spanning 8,200 square feet on three secure and climate-controlled levels, it features Douglas Fir beams and flooring, commercial-grade capability including a chain hoist and hydraulic lift, a full kitchen with high-end appliances, 1.5 baths, and the infrastructure to showcase and care for a collection of up to 20 exotic cars. This estate also caters to the huntsman, offering mature woods, open fields, and strategically placed stands and food plots creating exceptional habitat and trophy opportunities. The custom built, 4-bedroom, 3.5 bath colonial farmhouse is comprised of 4,800 finished square feet and features a coveted main level primary bedroom suite, a country kitchen with top-of-line appliances, gorgeous reclaimed oak floors, custom millwork, an oversized and versatile upper bonus room with rear staircase, inviting front and rear covered porches offering tranquil vista and spectacular sunsets, and is equipped with Geothermal HVAC. Completing the property is a detached three-car garage with workroom and covered porch, and a substantial and functional four-bay agricultural shed. There are two high-producing wells, multiple productive crop fields and cultivable land, and it is perc approved for an additional 6-bedroom house. Nationally acclaimed magnet Poolesville High School cluster and the quaint Town of Poolesville are located less than three miles away. As one of the largest private estates in western Montgomery County, Stoney Springs offers unmatched versatility and a rare opportunity to invest in an irreplaceable landscape, shape a lasting legacy, and bring your vision to life! NOTE: There is no sign on property - please do not walk or drive on property without permission from listing agent. Cross reference MLS #MDMC2156274
…By Ttr Sotheby's International Realty


Welcome to Sandpiper Place, a true entertainer's paradise! Beautifully updated and meticulously maintained, this fabulous home is located in River Creek - Loudoun County's most desirable guarded and gated golf course community at the confluence of the Potomac River and Goose Creek. With superior quality and design throughout, this property offers the privacy and serenity you are looking for, complemented by distinctive features and elegant architectural details that you expect in a luxury home. SPECIAL FEATURES (just to name a few): Premium .54 acre lot (flat, fully-fenced with plenty of room for a pool); 3 car side-loading garage with widened and resurfaced driveway; hardwood flooring throughout Main and Upper Level, Gourmet Kitchen with center island, breakfast bar, Viking cooktop, 2 dishwashers, new SS refrigerator, wine cooler and table space; Custom Screened Porch with composite flooring, stone fireplace, outdoor TV, ceiling fans, heaters, and retractible screen doors; Spacious Deck with lounge area and BBQ Grill, stone Patio and Fire Pit, state of the art SALT WATER Hot Spring Limelight Spa with electric Covana Evolution cover (an automated cover that lifts above the entire hot tub like a gazebo!); Large lower level Rec Room with Playroom (5th Bedroom or In-law Suite), Full Bath, Pool Table area (table and accessories included), Wet Bar with 2 additional TV's, Theatre area with projector, screen, surround sound and seating for 10, and semi-finished Fitness room with gym flooring; Garage storage features TWO (2) motorized AUXX LIFTS - easily bring storage racks down with a touch of a button! RECENT UPDATES: high efficiency HVAC units (All Zones, Interior and Exterior), vinyl Windows throughout, Roof (Sept 2019), Water Heater (Sep 2019), 3 Garage doors (Aug 2019) and many more! Turn-key ready, this beautiful home is not to be missed!
…By Annonceur International


Welcome to this exceptional THREE FINISHED LEVELS 2023-built townhome with 3679 SQUARE FEET in the sought-after Cadence at Lansdowne, a premier 55+ community. This is the first resale of this rarely available floor plan with THREE FINISHED LEVELS, offering a thoughtfully designed layout with two primary suites—one on the main level and one on the upper level and an impressive array of upgrades and custom finishes throughout. The flexible layout provides multiple private living areas, offering an ideal solution for multi-generational living, guests, or evolving lifestyle needs.” The main level features a stunning gourmet kitchen with stainless steel appliances, custom backsplash and countertops. The kitchen opens to the great room, creating the perfect space for both everyday living and entertaining. The soaring 10 foot ceilings enhance this main level living. The spacious main-level primary suite includes a luxurious bathroom with custom top of the line tile. The design of the home provides the convenience of true main-level living. Additional highlights include a laundry room with custom cabinets, powder room, and direct access to the finished two-car garage with insulated garage door. As an end unit, the home is filled with natural light thanks to additional side windows. Step outside to the beautiful deck overlooking a peaceful wooded setting and creek, offering privacy and tranquil views. Upgraded hardwood floors on main and upper level as well as beautiful wood staircases. Upstairs, you’ll find a second expansive primary suite with a sitting room and luxury bathroom with custom features. The upper level also includes another generously sized bedroom with its own private bathroom, a spacious and comfortable family room and a versatile bonus room perfect for an office, hobby space, or additional living area. The finished walk-out lower level adds even more living space and features a large recreation room with custom wall details, a full kitchenette/bar area with upgraded cabinets and countertops, exercise room, storage area and a full bathroom with custom tile. Walk out to the large fenced backyard, perfect for relaxing or entertaining. Located close to shopping, major commuter routes, wineries, and breweries, this beautifully upgraded home offers the perfect blend of luxury, comfort, and convenience in one of Loudoun County’s most desirable active adult communities.Residents can enjoy scenic walking trails throughout the neighborhood, a nearby dog park and convenient access to pickleball courts. The home is ideally located close to shops, restaurants, and just minutes from INOVA Loudoun Hospital and a variety of medical offices. Easy access to Route 7, Route 28, The Greenway and the Dulles Toll Road. The community includes front yard and common area maintenance, making for an easy, low-maintenance lifestyle. This nearly new home offers a perfect blend of modern design, energy efficiency, smart home features, and a prime location in one of Loudoun County’s most sought-after communities. Pickleball courts, dog park and miles of walking trails.
…By Hunt Country Sotheby's International Realty


Beautiful Colonial with light-filled sunroom, gourmet kitchen with center island and black granite countertops, Study with curved Bay windows, Two story Family Room w/ gas fireplace & wall of windows. Primary Suite with tray ceiling & 2 closets. Huge Finished Basement with bonus bedroom/flex room & full Bathroom. Professionally landscaped with Trex deck, lighting, pergola and expansive side yard. Corner lot living! HVAC replaced 2018 CAT6 internet wiring every room Water Heater 2025 Roof replaced 2019 Driveway new asphalt 2025 TESLA Charging station Updated light fixtures throughout 2026 Refreshed bathrooms 2026 Majority of Interior Spaces painted 2026 New basement carpet 2026 Cooktop, Double Oven 2018 Dishwasher Refrigerator 2018 Water treatment system & softener 2020 Whole home humidifier 2016 RIVER CREEK: Leesburg's premier gated community, 24/7 gated access, resort lifestyle, three pools, tennis, pickleball, and a fitness center. Clubhouse where you can dine with friends, enjoy the sports bar, meet neighbors at events, host a celebration or just lounge on the club's patio and enjoy the Potomac River view. Explore 7 miles of trails by bike or with your canine friend and the private Confluence Park for kayaking, basketball, volleyball, a tot lot, community garden and riverside picnics. See video icon for 3D virtual tour!
…By Annonceur International


Welcome to a majestic multi-generational estate nestled within the Lansdowne on the Potomac Golf Resort community. This exceptional residence boasts 7 thoughtfully designed bedrooms—including a main-level bedroom with a full bath—7 bathrooms, and a spacious 2-car garage. Adding to its versatility, a DETACHED GUEST HOUSE offers a private in-law suite complete with its own 1-car garage. WITH SPACE TO ADD A POOL, this estate home features four exceptional outdoor entertaining areas, including a lower-level multimedia viewing space, a cozy fire pit, a built-in brick grill kitchen with a refrigerator, and an inviting second floor balcony—perfect for relaxing or hosting in style. This thoughtfully crafted floor plan encompasses 7,571 square feet of living space, providing ample room for multi-generational living, comfortable relaxation, and effortless entertaining. Every aspect of this residence has been thoughtfully designed to blend luxury, functionality, and comfort. Nestled on one of the most coveted streets within Lansdowne on the Potomac Golf Resort community, this estate home offers an unparalleled lifestyle of elegance, convenience, and resort-style living. From the moment you arrive, you’ll be captivated by the home’s exquisite design and attention to detail. The grand foyer leads into an open-concept living space filled with natural light, soaring ceilings, and architectural craftsmanship. The gourmet kitchen, complete with a butler’s pantry, is every chef’s dream—boasting top-tier appliances, custom cabinetry, and a spacious central island perfect for both meal preparation and hosting guests. The expansive living areas flow effortlessly into the fully finished basement, where a full wet bar overlooks the large billiard —ideal for relaxing in style. A dedicated movie room offers the ultimate space for cinematic experiences, while the versatile home gym/meditation room provides a peaceful sanctuary for fitness or quiet reflection. The basement also features a wine tasting storage area and a private bedroom with a full bath, providing the perfect retreat for guests. Step outside to the expansive wraparound deck and private outdoor oasis, designed for seamless entertaining. This estate features FOUR EXQUISITE OUTDOOR ENTERTAINING AREAS. The outdoor kitchen paired with a refrigerator, contains a built-in brick grill, while the lower level wall-mounted TV creates an ideal setting for movie night experiences. Additionally, the stone fire pit area provides a cozy ambiance for intimate evening gatherings. Last but not least a second-floor balcony overlooking the front entrance is located near the secondary bedrooms. The lushly landscaped back yard offers serene views of the gently framed mature trees, providing a peaceful backdrop for relaxation. This estate also features an extended side load 2-car garage, linked by a breezeway to the detached guest house with 1-car garage. The home features an immersive Sonos audio speaker systems for musical enjoyment as well as efficient motion-sensor lighting throughout the estate, offering both enjoyment and energy efficiency. For maximum security, the home is equipped with a Vector Smart Home Security System, offering customizable and expandable features to suit your specific needs. Residing in this prestigious community of 2,155 homes provides exclusive access to the coveted Potomac Club, where you can enjoy amenities such as swimming, tennis, scenic hiking trails, a state-of-the-art fitness center, and event spaces ideal for hosting gatherings. A membership at the nearby Lansdowne Resort opens the door to world-class golf courses, a rejuvenating spa, and exceptional dining. Minutes away, historic downtown Leesburg offers a variety of restaurants, boutiques, and vibrant festivals throughout the year. For those seeking a taste of city life, Washington, D.C. is just a short drive away, and with Dulles International Airport nearby.
…By Hunt Country Sotheby's International Realty


NEW on Market! A spectacular land offering in the heart of Loudoun County’s most coveted rural corridor, the Hibler and Prosperwell Tracts represent 1,039 acres of rolling hills, panoramic vistas, and untouched land, a mere six miles from historic Leesburg, Virginia. Defined by undulating pastureland, mature woodlands, and panoramic Potomac River frontage spanning more than half a mile, the property offers a rare canvas for the creation of private estates and commercial opportunities, in addition to a series of potential residential compounds within a conservation and rural framework. This special property is 30 minutes from Dulles International Airport and just 60 minutes from downtown DC. With an allowed heliport, downtown Manhattan NYC is 1 hour and 20 minutes away. The Hibler Tracts (PIN 106-27-5531) comprise approximately 292 acres offered at $75,000/acre. This rare offering presents a magnificent parcel distinguished by visually compelling land, anchored by direct frontage along the Potomac River and framed by long, uninterrupted pastoral views. Positioned on either side of Hibler Road, the property is divided into two contiguous components — Hibler North and Hibler East — intended to be held and developed together as a unified estate setting. Within carefully defined conservation parameters, the tract can accommodate a palatial principal residence and a curated collection of supporting structures (including guest-house, garage, stables, pool, tennis courts etc), allowing for a true composition of grandeur, while preserving the land’s natural beauty. The riverfront expanse with panoramic views across the Potomac River, in particular, offers a rare opportunity to position a primary residence in a deeply private setting, with controlled siting, protected views, and a sense of permanence that is increasingly scarce along the Potomac corridor. Also available: Prosperwell Tracts - 747 Acres - PINs 140-370-816-000 and 181-28-3921-000 - $25,000/acre Together, the Hibler and Prosperwell Tracts form one of the most significant acreage offerings in the Capital Region, combining proximity to Washington, D.C., Leesburg Executive Airport, Dulles International Airport, with the rarity of uninterrupted land, river frontage, and conservation-protected permanence. This is not simply acreage, but architecture and new commercial concepts in waiting, to be placed in a magnificent Virginia landscape. See separate Prosperwell land listing for an additional 747 acres at $25,000/acre
…By Ttr Sotheby's International Realty


Step into a refined well maintained townhouse in the center of Lansdowne on the Potomac, an exceptional sought-after community located minutes from the vibrant retail spaces at One Loudoun, Leesburg Premium Outlets, Inova Loudoun Hospital and the Lansdowne Golf Resort. This expanded Amherst model by Ryan Homes offers 3 levels of curated living designed for “move-in, lock and live” comfort on day one. With approximately 3,500 square feet across all finished levels, the home has been thoughtfully maintained with sophisticated finishes and effortless open concept design ideal for both everyday living and memorable entertaining. The main level welcomes you with a beautiful blend of hardwood flooring, plush carpet, elegant crown molding and freshly painted walls. At the heart of the home is an impressive gourmet kitchen featuring upgraded honey maple cabinetry, neutral countertops, stainless steel appliances, including an expansive center island. From an expanded chef’s kitchen with multiple gathering spaces, the kitchen level deck is made for observing sunset evenings and stargazing nights with your favorite blend of coffee. The deck overlooks a generously sized, fully fenced backyard, an exceptional feature for an end-unit townhome and the perfect space for relaxing, gardening, entertaining, or simply enjoying the beautifully manicured surroundings. Upstairs, the luxurious primary suite offers a meticulously crafted closet suite featuring custom shelving and refined architectural details. Every element from the tailored storage to the spacious wardrobe section is designed to maximize organization while creating an atmosphere of understated luxury. The primary bath features dual vanities, a deep soaking tub, and a separate walk-in shower. Additional bedrooms provide flexibility for family, guests, or a dedicated workspace. The fully finished lower level expands the living possibilities with a versatile recreation room or home office and convenient interior access to the two-car garage. HOME UPDATES: HVAC, ROOF, GUTTERS, KITCHEN APPLIANCES, EXTERIOR LIGHTING, INTERIOR/EXTERIOR PAINTING, DECK & PATIO. Living in this prestigious community of 2,155 homes offers the convenience of all 3 schools (elementary, middle, and high schools), located within the neighborhood. The Lansdowne on the Potomac community and Potomac Club, is where residents can enjoy several amenities such as swimming, tennis, outdoor volleyball, scenic hiking trails, a state-of-the-art fitness center, and event spaces ideal for hosting large gatherings. Membership at the nearby Lansdowne Resort opens the door to world-class golf courses, a rejuvenating spa, along with exceptional dining. Minutes away, One Loudoun and historic downtown Leesburg offers a variety of restaurants, boutiques, and vibrant festivals throughout the year. For those seeking a taste of city life, Washington, D.C. is 25 miles away. Travelers will appreciate the convenience of being just a 10-minute drive from Dulles International Airport.
…By Hunt Country Sotheby's International Realty


Price reduction and tremendous value. Open Sunday Oct 18th 1-3pm. 43931 Norman News Terrace is a stunning end unit townhome with elevator access to all four levels in the popular Regency at Belmont Chase 55+ community. Featuring over 3250 square foot of exceptional living space with an open and sophisticated floor plan, elevated ceilings, abundant natural light and a spacious rooftop terrace. This beautiful home was recently built to the highest standard with over $250,000 in builder upgrades and is better than new with an additional $30,000+ in owner investments and thoughtful designer touches. The gracious foyer leads to the entry level with a large bedroom or office with a full bath and garage access. Wide plank oak hardwood flooring and an oak staircase adorn the entry and main level. Upstairs is the living room anchored by a gas fireplace, dining room that can accommodate large gatherings, a gourmet kitchen with oversized center island, high end cabinets, quartz countertops and backsplash, Sub Zero refrigerator, a six burner gas cooktop and a full pantry with shelving and wine cooler. The bedroom level contains a lovely owner’s suite with a large walk in closet and bath with double vanity, Italian tile and high end finishes. This level also boasts a spacious guest bedroom with a second walk in closet, full bath and a laundry room with an upgraded LG front load W/D, sink and wood cabinetry. The final level contains a wrap-around rooftop terrace with LPV flooring, a gas fireplace and retractable awning. Enjoy entertaining, BBQ and peaceful views from 600 square foot of outdoor living. Rooftop terrace furniture, grills and smoker to convey. Extensive audio visual features include a surround sound system in the living room, outdoor music listening area on the roof deck and Eros distributed Wi-Fi with units on each floor. Additional owner upgrades include designer wall paper and paint, Hunter Douglas electric window shades, upgraded lighting, EV 2 car charger system, front and side yard irrigation system and garage and closet organization systems. Belmont Chase is a well-managed and active community offering neighbor social gatherings, a community gazebo and access to the Belmont Country Club with pool, tennis, pickleball, fitness center and dining. Additional golf privileges available if desired. Walkable to shopping, dining and Whole Foods and easy access to Dulles Airport, INOVA hospital and the metro. Move right in to this singular residence and community, an incomparable Ashburn value and opportunity.
…By Ttr Sotheby's International Realty


Set on 10.21 wooded acres, this distinctive home feels deeply connected to its surroundings, with a stream winding through the property, mature trees creating a remarkable sense of privacy, and two decks overlooking the landscape. Three fully finished levels — more than 4,500 sq. ft. of beautifully finished living space. Inside, the home is warm and inviting, with wood floors, exposed beams, skylights, two fireplaces, and large windows that frame views of the surrounding woods. The open floor plan flows naturally into a spacious formal dining room, while the well-appointed kitchen features upgraded countertops, a center island, recessed lighting, and stainless steel appliances. The expansive primary suite includes two walk-in closets, while generously sized bedrooms and baths offer comfort and flexibility. The finished walk-out lower level provides versatile space for a family room, home office, gym, playroom, or guest area, with direct access to the outdoors. Outside, more than 10 acres offer room to wander and explore, with a private trail, treehouse, stream, spacious decks, and patio creating multiple ways to enjoy the natural setting. A large shed provides ample storage, while the two-car garage adds everyday convenience. Despite its peaceful setting, everyday conveniences are close by, with grocery shopping approximately five minutes away and the shops, restaurants, and amenities of Kentlands about 15 minutes from home. Warm, private, and full of character, this exceptional property offers a rare combination of distinctive architecture, beautiful natural surroundings, and space to enjoy it all.
…By Ttr Sotheby's International Realty


Just north of the Town of Leesburg, this renovated Craftsman sits on more than 40 acres across two parcels, surrounded by open pasture, seasonal mountain views, and easy access to Loudoun County’s well-known wineries, breweries, and gathering spots. Thoughtfully expanded for true one-level living, the main floor is filled with character-rich details, including salvaged architectural doors, paneling, and trim. The gourmet kitchen features warm wood floors, a six-burner gas stove, and a custom island crafted from wood taken from the property’s original log cabin. A substantial addition created a private main-level primary suite with a beautifully finished bath, walk-in closet, and its own laundry. Two additional bedrooms—one with an en-suite bath—offer comfortable accommodations, and a dedicated office with a large closet could easily serve as a fourth bedroom. The family room and adjoining dining area both feature heated stone floors, walls of windows, and French doors that open directly to outdoor living spaces. The property also includes a historic log house that was original to the land. Relocated to its current site, it now offers two bedrooms, a full bath, and its own kitchen—ideal for guests, extended family, or possible rental use—while still showcasing vaulted ceilings, a stone fireplace, and beautiful floors. Equestrian amenities include an 11-stall barn with an extra-wide center aisle, a spacious tack room with a powder room, a dog wash station, and a heated and cooled gathering room. Approximately 15 acres are fenced and complemented by run-in sheds and a pond. Zoned AR-1 with no easements, this is a rare opportunity to own a versatile country property that blends history, comfort, and wide-open space just minutes from Leesburg.
…By Hunt Country Sotheby's International Realty


ASSUMABLE VA $650K LOAN AT 4.99% INTEREST RATE. Welcome to this beautifully appointed, three-year-young end-unit Addison model in Leesburg’s desirable Potomac Station community. Thoughtfully enhanced with an extensive collection of builder upgrades, the home features a two-foot bump-out, additional windows, a versatile fourth-level loft, rooftop terrace, upgraded finishes throughout, and an inviting sense of space and light. The foyer opens to a flexible recreation room that can serve as an office, guest space, or future bedroom, with a closet and easy access to the garage. White-oak-style engineered hardwoods and an upgraded solid-oak staircase introduce the home’s elevated finishes, while a powder room and under-stair storage add everyday convenience. The main living level is designed for both entertaining and relaxed living, with hardwoods continuing throughout the open floor plan. The great room features an electric fireplace, plantation shutters, additional windows, and a sliding glass door opening to the rear composite deck. At the heart of the home, the upgraded gourmet kitchen showcases soft-close Shaker cabinetry, quartz countertops, a glossy tile backsplash, and upgraded stainless-steel appliances. The oversized island with breakfast bar seating is beautifully illuminated by pendant lighting. A dining area, pantry, recessed lighting, and powder room complete the level. Upstairs, the spacious primary suite features an oversized walk-in closet and upgraded carpet. The beautifully finished primary bath offers a double Shaker vanity with quartz countertop, upgraded marble-style porcelain tile, and a frameless shower with floor-to-ceiling tile and built-in bench. Bedroom 2 benefits from the additional two-foot bump-out, while Bedroom 3 shares an upgraded hall bath featuring an oversized Shaker vanity, quartz countertop, and marble-style porcelain tile surrounding the tub and shower. A bedroom-level laundry closet and linen storage add convenience. The fourth-level loft offers exceptional flexibility, providing an ideal setting for a second family room, home office, or future bedroom with closet. Sliding glass doors extend the living space outdoors to a private rooftop terrace, an inviting setting for morning coffee, sunset gatherings, or an evening glass of wine. Ideally located within walking distance of Potomac Station shopping and just minutes from Leesburg’s dining, breweries, wineries, INOVA, commuter routes, and everyday amenities. Enjoy the best of Loudoun County living, easy access to the charm, history, and vibrant lifestyle of downtown Leesburg. With its exceptional end-unit setting, thoughtful enhancements, and nearly new construction, this is a distinctive opportunity to enjoy refined, low-maintenance living in one of Leesburg’s sought-after communities.
…By Ttr Sotheby's International Realty


Huge Price Adjustment!! This stunning brick & hardiplank end-unit townhome in the heart of desirable Leesburg offers three beautifully finished levels, exceptional natural light and an unbeatable location just moments from everything Loudoun County has to offer. Featuring 3 bedrooms, 2 full bathrooms and 2 half bathrooms, this spacious home is loaded with custom features and stylish upgrades throughout. The open-concept main level is designed for both elegant entertaining and comfortable everyday living, showcasing gleaming hardwood floors, a generous-sized dining room and a gourmet kitchen with a massive center island, stainless steel appliances, abundant cabinetry and extensive prep space. The light-filled family room features a cozy gas fireplace and flows seamlessly from the kitchen to the deck—perfect for outdoor dining, entertaining, or simply relaxing while enjoying beautiful sunset views. The luxurious primary suite is a true retreat, complete with a spa-inspired bathroom featuring upgraded tile, an elegant vanity and generous closet space. The additional bedrooms are spacious and inviting, while the lower level offers a versatile study or home office, a convenient half bath and ample storage space. The rear load two car garage also offer storage space. Ideally situated within walking distance to Potomac Station shopping and just minutes to major commuter routes, INOVA, restaurants, breweries, wineries, and all the charm, history, and lifestyle that make Leesburg such a special place to call home.
…By Hunt Country Sotheby's International Realty

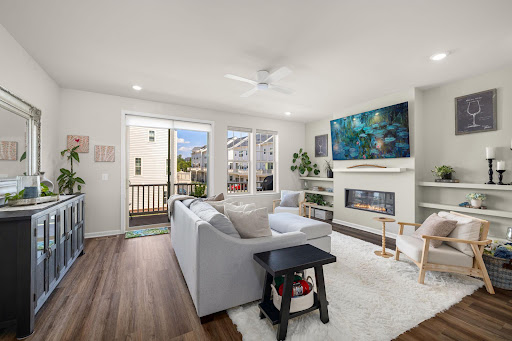


REDUCED $40k! 6.5% Assumable FHA loan with a $590k balance. Welcome to 803 Sawback Square NE, a striking modern townhouse in the heart of Leesburg with four finished levels and standout indoor-outdoor spaces. The entry level delivers a private office and powder room, while the main level makes an immediate impression with an open layout, fireplace-centered living room, private balcony, dining area, sleek kitchen with expansive island and breakfast bar, and an additional powder room—an ideal setting for gathering, hosting, and everyday life. The upper levels offer exceptional flexibility: a spacious primary bedroom with walk-in closet and en-suite bath, plus a second bedroom outfitted with a Murphy bed for guests, work, or a media space. On the top floor, a third bedroom and full bath lead to the roof deck—your elevated escape for sunset views, al fresco dinners, and a memorable Leesburg lifestyle.
…By Ttr Sotheby's International Realty


Located with in the private community of Big Spring Farm, this beautiful French Chateau-inspired estate offers unparalleled elegance and unrivaled privacy-all just minutes from downtown Leesburg and the renowned vineyards of Loudoun County. Sited on just under 23 acres of lush manicured grounds, the property features a dramatic entry that sets the stage for an unforgettable living experience. With over 8,000 finished square feet of refined living space, soaring ceilings, sweeping staircase and unique details in every room this custom residence is a true work of art. The main-level owner's suite offers a private sanctuary with expansive windows filling the space with natural light. The 6 bedroom home's generous layout includes a stone wine tasting cellar, gym, relaxing sauna and a custom designed pool area featuring stone retaining walls and a gazebo. For those with a passion for fine wine, the estate includes 5 acres of Chambourcin grapes that had a 2024 harvest of 15 tons, perfect for the aspiring vintner. Along with the 1 car attached garage, the property boasts a 3 car carriage house with a full apartment-ideal for guest or staff. A private natural trout stream meanders through the property, a rare treat in Northern Virginia! Perfectly positioned within close proximity to Leesburg's charming downtown, wineries, restaurants and the toll road, this estate offers the best of both worlds: the peace and seclusion of country living with easy access to urban amenities. Schedule your private tour today and experience this extraordinary estate firsthand!
…By Hunt Country Sotheby's International Realty


A spectacular land offering in the heart of Loudoun County’s most coveted rural corridor, the Hibler and Prosperwell Tracts represent over 1,000 acres of rolling hills, panoramic vistas, and untouched land, a mere six miles from historic Leesburg, Virginia. Defined by undulating pastureland, mature woodlands, and panoramic Potomac River frontage spanning more than half a mile, the property offers a rare canvas for the creation of private estates and commercial opportunities, in addition to a series of potential residential compounds within a conservation and rural framework. This special property is 30 minutes from Dulles International Airport and just 60 minutes from downtown DC. With an allowed heliport, downtown Manhattan NYC is 1 hour and 20 minutes away. Prosperwell Tracts - 747 Acres - PINs 140-370-816-000 and 181-28-3921-000 - $25,000/acre Comprising approximately 747 acres, the Prosperwell Tracts extend the offering into a broader landscape of agricultural fields, wooded transitions, and gently rolling topography. This portion of the property provides flexibility, with select division rights and multiple residential building envelopes, allowing for the creation of one or several estate residences and guest compounds. Potential commercial opportunities further the versatility of the land, such as a rural/wellness/fitness/spa retreat with conference and banquet facilities, a winery and/or brewery in keeping with the region’s ethos, an equestrian center, or a combination of the described uses - all nestled amidst seclusion and surrounded by natural beauty. An agricultural infrastructure exists, providing immediate utility while preserving long-term opportunity for redesign or redevelopment within the conservation framework. Also available: Hibler Tracts - 292 Acres - PIN 106-27-5531 - $75,000/acre Together, the Hibler and Prosperwell Tracts form one of the most significant acreage offerings in the Capital Region, combining proximity to Washington, D.C. and Dulles International Airport, with the rarity of uninterrupted land, river frontage, and conservation-protected permanence. This is not simply acreage, but architecture and new commercial concepts in waiting, to be placed in a magnificent Virginia landscape.
…By Ttr Sotheby's International Realty


Beautiful Townhome for sale in the Heart of One Loudoun – Move-In Ready Don’t miss this beautifully maintained and spacious townhome located in one of the most convenient areas of Ashburn, Virginia. This bright and inviting home offers an open layout, large windows with plenty of natural light, and comfortable living spaces perfect for relaxing or entertaining. The main level features a spacious living and dining area that flows into a well-equipped kitchen with ample cabinet space and modern appliances. Upstairs, you'll find generously sized bedrooms including a large primary suite with a private bath and plenty of closet space. Enjoy outdoor living with a private patio/deck — perfect for morning coffee, grilling, or unwinding in the evening. Spacious bedrooms Open and bright floor plan Private outdoor space In-unit laundryAmple parking Located just minutes from shopping, restaurants, grocery stores, and parks. Commuters will love the easy access to the Dulles Greenway, Route 7 (Virginia), and the Washington Metro Silver Line, making travel to Washington, D.C., Reston, Virginia, and surrounding areas quick and convenient.
…By Ttr Sotheby's International Realty


Beautifully prepared. Exceptionally convenient. Welcome to Village Walk! This professionally staged three-bedroom, 2.5-bath condo offers approximately 1,700 square feet of stylish, turnkey living in one of Leesburg's most convenient locations. Its desirable two-level configuration allows you to enter directly onto the main living level, with just one interior flight of stairs to the bedrooms above. The bright, open main level brings together the living and dining spaces with a beautifully appointed kitchen featuring quartz countertops, upgraded cabinetry and a coordinating backsplash. Fresh paint, updated lighting and faucets, and thoughtful pre-market improvements give the home a polished, move-in-ready feel. Upstairs are three bedrooms, including a spacious primary suite, along with two full baths. A one-car garage adds everyday convenience. Beyond the front door, enjoy the best of the Village Walk lifestyle. Wegmans, restaurants, shopping, fitness, entertainment and everyday conveniences at Village at Leesburg are just across the street. Neighborhood sidewalks, green spaces and ponds invite you outdoors, while the W&OD Trail is less than a mile away. Convenient access to Route 7 and Dulles International Airport makes getting around Northern Virginia easy. Turnkey. Low-maintenance. Exceptionally well located. Come experience Village Walk.
…By Hunt Country Sotheby's International Realty


Back on Market! Buyers financing fell through. Welcome to 29 Highstream Court, where timeless comfort meets thoughtful modern updates in one of Germantown's most convenient locations. Filled with natural light and refreshed throughout, this beautiful townhome offers spacious living, stylish finishes, and a floor plan designed for both everyday living and effortless entertaining. An inviting front patio welcomes you home and provides the perfect space to enjoy your morning coffee or unwind at the end of the day. Inside, bright and airy living spaces are enhanced by all-new light fixtures, creating a warm and contemporary feel throughout. The spacious eat-in kitchen is the heart of the home, featuring a beautiful designer backsplash, abundant cabinetry, a generous pantry, and plenty of room for casual dining. A conveniently located powder room completes the main level. The second level offers two generously sized bedrooms filled with natural light, a spacious full bathroom, and an oversized laundry room with exceptional storage, a rare feature that adds everyday convenience. Occupying the entire top floor, the expansive primary suite is a true private retreat. This serene space offers soaring natural light, impressive scale, a large walk-in closet, and a thoughtfully designed vanity area with one sink outside the bathroom and a second vanity inside, providing both convenience and privacy. Significant recent improvements offering peace of mind include all-new windows (2023), new washer and dryer (2023), new dishwasher (2023), new patio (2024), new light fixtures throughout (2024), new interior doorknobs (2024), new ceiling fan in the primary suite (2024), and new toilets (2025). Perfectly positioned just minutes from Little Seneca Lake and Black Hill Regional Park, this home offers easy access to miles of scenic trails, kayaking, fishing, playgrounds, and countless outdoor recreation opportunities. Everyday conveniences are equally close, with Germantown Plaza, Germantown Square, shopping, dining, grocery stores, and commuter routes all just moments away. The nearby elementary school adds to the home's exceptional convenience. The monthly HOA/condo fee of just $171 includes access to a community pool, playground, and picturesque walking and jogging trails, offering outstanding amenities and an exceptional lifestyle. Beautifully updated, move-in ready, and ideally located, 29 Highstream Court is the perfect place to call home.
…By Ttr Sotheby's International Realty


Privately situated beyond a gated entrance at the end of an established enclave, 15325 Masonwood Drive is a country estate set on 37.8 acres of pasture, mature woods, and thoughtfully designed amenities in one of the Capital Region's most peaceful settings. Spanning approximately 16,300 square feet across a main residence and detached guest quarters, the property combines generous living spaces, extensive recreational amenities, and a rare sense of privacy in the heart of Darnestown. A long private drive winds through fully fenced grounds before arriving at a motor court. Double staircases frame the entrance, while carved wooden front doors open to an entry vestibule with illuminated art niches. Beyond, a marble foyer features a sweeping staircase and Baccarat chandelier. Designed to accommodate both large-scale entertaining and everyday living, the main level features 12-foot ceilings with tray and vaulted details throughout. Formal living and dining rooms flank the foyer in a traditional center-hall layout, while a coffered-ceiling family room provides a more relaxed gathering space. At the center of the home is a fully renovated chef's kitchen equipped with Thermador appliances and Sub-Zero refrigeration. Contemporary in design, the space features European-style cabinetry, a waterfall island, and recessed lighting. An adjoining breakfast area overlooks the surrounding grounds. Six bedrooms are located on the main level, including a newly created primary suite with a renovated bath. An additional primary suite occupies the upper level, offering privacy, motorized blinds, and views across the property. The lower level introduces an extensive collection of recreational amenities. A ballroom serves as the centerpiece of the entertaining spaces and is complemented by a temperature-controlled wine cellar, theater room, fitness center, sauna, steam shower, an additional bedroom, and expansive walkout living areas. Covered outdoor spaces with integrated gas lines for grilling provide a seamless connection to the grounds beyond. The outdoor amenities are among the estate's defining features. A private 9-hole golf course winds through the landscape, accompanied by a heated in-ground pool, tennis and basketball sport court, and an outdoor kitchen and bar pavilion with a grilling station, ice maker, and beverage refrigeration. Terraces and open lawn areas create ample opportunities for entertaining while preserving the property's sense of seclusion. A detached two-car garage includes a fully equipped guest apartment above with living areas, a kitchen, and en-suite accommodations. The lower level has been renovated to include an additional kitchen, two dens, a full bath, laundry facilities, and flexible-use space well suited for guests, extended stays, or estate staff. Supporting the property are multi-zoned geothermal heating and cooling systems, updated septic infrastructure, and numerous recent mechanical improvements. Offering an uncommon combination of acreage, amenities, and privacy, 15325 Masonwood Drive presents a distinctive estate opportunity in one of Montgomery County's most scenic settings.
…By Ttr Sotheby's International Realty


Set behind a private electric gate on a beautifully landscaped acre, Esworthy Road presents a thoughtfully designed estate that balances privacy, scale, and everyday livability. The property is composed of a three-bedroom main residence, an attached private wing that extends the home’s living space, and a detached studio, offering a rare level of flexibility to accommodate a variety of lifestyles. A welcoming front porch introduces the main residence, where the interior opens into a light-filled main level defined by 10-foot ceilings, wide-plank hardwood flooring, and a seamless, open flow. The layout is anchored by a spacious central living area that connects effortlessly to the kitchen and dining spaces, creating an ideal environment for both daily living and entertaining. The kitchen is designed with both function and presentation in mind, featuring an expansive center island, full-height quartz surfaces, custom cabinetry, and a complete Thermador appliance suite. It opens naturally to the surrounding living areas, allowing for easy interaction and a cohesive sense of space. Upstairs, the primary suite offers a quiet retreat with a tray ceiling, two walk-in closets, and a well-appointed bath complete with dual vanities, a walk-in shower, private water closet, and a freestanding soaking tub. Two additional bedrooms each feature en-suite baths and walk-in closets, providing comfort and privacy for family or guests. The fully finished lower level expands the home’s versatility, offering a large recreation area with a modern fireplace, a dedicated fitness space, an additional bedroom, and a full bath. The attached private wing is seamlessly integrated into the main residence, designed as a natural extension of the home while offering flexibility for more private living. Equipped with its own HVAC system, water heater, and laundry connections, the space allows for independence without sacrificing cohesion. With the ability to accommodate a full kitchen, bedroom, full bath, and open living area, it functions effortlessly as an additional living suite, ideal for multigenerational living, long-term guests, or a refined work-from-home environment, all within the footprint of the main home. A separate detached studio provides additional flexibility, ideal for creative use, a gym, or a quiet workspace. Outdoor living is just as compelling, with a semicircular bluestone patio extending from the home into the surrounding landscape, creating a natural setting for dining and entertaining. The yard is level, expansive, and fully fenced, offering both privacy and usability. Additional features include a four-car garage with EV charging, a high-efficiency septic system, and a private well. With its combination of thoughtful design, functional layout, and multiple living structures, Esworthy Road offers a rare opportunity for flexible, refined living in a private setting.
…By Ttr Sotheby's International Realty


Nearly new and meticulously maintained, 20980 Bluebird Square presents a beautifully upgraded two-level townhome-style condominium in Sterling’s sought-after Regal Chase community. Completed in 2025, the residence offers approximately 2,470 square feet with three bedrooms, two full bathrooms, one half bathroom, a dedicated home office, and an attached one-car garage. The light-filled main level is designed for effortless everyday living and entertaining, with an open-concept layout connecting the kitchen, dining, and living spaces. Thoughtful selections and upgrades throughout include beautifully appointed kitchen finishes, upgraded bathroom tilework, and a private outdoor balcony, resulting in an interior that feels polished, cohesive, and inviting. Upstairs, the spacious primary suite offers a serene retreat with a walk-in closet and beautifully finished en suite bathroom. Two additional bedrooms, a full bathroom, and conveniently located laundry complete the upper level. The owners further enhanced the home by replacing the original carpeting along the upper staircase and in the primary bedroom with the same luxury vinyl plank flooring used throughout the residence, creating a seamless and cohesive finish. Ideally located near shopping, dining, parks, and everyday conveniences, Regal Chase offers easy access to Routes 7 and 28, Dulles Town Center, One Loudoun, and Dulles International Airport. Immaculate and barely lived in, 20980 Bluebird Square offers the ease of a nearly new home with thoughtful enhancements already complete—beautifully finished and ready to enjoy.
…By Ttr Sotheby's International Realty


Welcome to Silver Oaks, where timeless charm meets modern comfort! Beautifully renovated and thoughtfully designed, this home offers 1,864 square feet of updated living space, combining stylish finishes, everyday convenience, and exceptional versatility. The main level features two bedrooms, a beautifully remodeled primary bathroom, and a redesigned kitchen that blends style and functionality. Fresh paint throughout the main level and lower level, new flooring, and thoughtful design details create a bright and inviting atmosphere. The living room features a stunning accent wall and electric fireplace, adding warmth and character to the space. A truly special highlight is the primary bedroom, which was personally designed by Joanna Gaines after the homeowners won an online sweepstakes. Joanna selected the room's color palette and furnishings, creating a beautifully curated retreat with her signature style. The fully finished lower level features brand-new carpeting, a half bathroom, and two additional living areas, offering flexible space for a recreation room, home office, guest accommodations, or potential third bedroom. Outdoor living is equally inviting, with a freshly painted rear deck perfect for entertaining, outdoor dining, or relaxing, along with a newly painted front entrance deck. A backyard shed provides additional storage, while the attached two-car garage adds everyday convenience. Enjoy the ease of low-maintenance living in Silver Oaks, where common-area maintenance, snow removal, and trash services are included. Conveniently located near parks, shopping, dining, and everyday amenities, this beautifully updated home offers an ideal combination of comfort, style, and convenience.
…By Hunt Country Sotheby's International Realty


New Roof!! New Siding!!! Welcome to this beautifully updated 2-bedroom, 3-full-bath townhome in Germantown, offering a wonderful combination of comfort, functionality, and peace of mind with numerous recent improvements. Step inside to a bright and inviting floor plan featuring new kitchen flooring and comfortable living spaces perfect for both everyday living and entertaining. The home offers two generously sized bedrooms and three full bathrooms, providing plenty of flexibility for guests, a home office, or additional living space. Outside, enjoy your own private, fenced-in backyard—perfect for relaxing, entertaining, pets, or enjoying a quiet evening outdoors. Even better, many of the home's major components have already been updated, including a new roof (2025), new siding (2025), new HVAC system(2023), and new hot water heater(2023), making this home truly move-in ready. Conveniently located in Germantown with easy access to shopping, dining, commuter routes, parks, and everyday conveniences, this home offers the space you need with the updates you've been looking for. Move right in and make it your own!
…By Monument Sotheby's International Realty
'%20stroke='%23DDAA3A'%20stroke-width='1.909'%20stroke-linecap='square'%20stroke-linejoin='bevel'/%3e%3c/svg%3e)
Receive by email any new listing that may match your search criteria
Your criteria :
By validating this form, you accept the general conditions of use of Le Figaro Properties.
These agencies offer a selection of luxury properties vente at Poolesville. Feel free to contact them for personalized assistance.
