The agencies at Locmaria
These agencies offer a selection of luxury properties vente at Locmaria. Feel free to contact them for personalized assistance.

 English$ USD · m²


House for sale in Belle-Île-en-Mer: A haven of peace between land and sea, ideal for hosting or investment! Discover this house for sale nestled in a charming hamlet in Belle-Île-en-Mer. Perfect for large families, investors, or lovers of wide open spaces, this property combines absolute calm, exceptional hospitality capacity, and proximity to the island's most beautiful beaches. A privileged location, between tranquility and access to beaches. This house benefits from a preserved setting, away from the tourist hustle, while remaining just minutes from the mythical beaches of Grands-Sables and Samzun. These stretches of fine sand, among the most beautiful in Belle-Île-en-Mer, attract visitors each year seeking wild landscapes and turquoise swimming. The hamlet, typical of island architecture, offers an authentic and serene atmosphere, ideal for those seeking a second home or a high-end rental project. Amenities (shops, services, port of Palais) are accessible within a few minutes by car, while preserving the intimacy of this protected place. A house in perfect condition, designed for hosting and comfort. This property, fully renovated and in perfect general condition, stands out for its large accommodation capacity, ideal for families, groups of friends, or seasonal rentals: 3 independent units (or modular spaces) for optimal flexibility. 6 spacious and bright bedrooms, plus a mezzanine with a bed and a blind bedroom (perfect for an office or child's room). Generous common areas (living room, kitchen, bathrooms) for friendly stays. A large plot offering privacy and outdoor space for meals, games, or relaxation. Whether you want to make it a primary residence, a holiday home, or a rental investment, this property is ready to welcome you. A promising real estate investment in Belle-Île-en-Mer. Belle-Île-en-Mer is a sought-after destination, where rental demand continues to grow, especially for properties offering space and authenticity. With its exceptional accommodation capacity and strategic location near the beaches, this house represents a rare opportunity for investors. Its impeccable condition and rental potential make it a profitable and easy-to-manage property, whether for seasonal rentals or long-term stays. Don't miss out on this gem of island real estate! This house for sale in Tibain is a bargain for those dreaming of an exceptional living environment in Belle-Île-en-Mer. Whether you are looking for a family haven, a rental project, or a second home, this property checks all the boxes. Contact our real estate agency now for a visit or more information. We will be delighted to assist you with your project! (3.60% fees included to be paid by the buyer.)This description has been automatically translated from French.
…By Agence De L'ocean


BARNES Golfe du Morbihan presents to you, in Bangor, at the heart of Belle-Île-en-Mer, this new house benefiting from a privileged location, close to the island's most beautiful beaches. A town recognized for its dynamism all year round, Bangor offers a sought-after living environment, combining island authenticity, local life, and proximity to Belle-Île's iconic landscapes. Inspired by Breton house architecture and the spirit of island homes, this property combines traditional quality construction with contemporary decor with interior designer accents. The volumes, materials, and decorative choices were designed to create an elegant, comfortable, and welcoming interior. The ground floor centers around a superb living room, bathed in light and enhanced by very high ceilings, including a remarkable cathedral ceiling on the living side. The fitted and fully equipped kitchen naturally opens onto the living and dining areas, forming a friendly and harmonious whole. The pellet stove adds an extra touch of comfort and contributes to the soft, intimate atmosphere of the place. The sleeping area includes three bedrooms, including a master suite with its private shower room, offering a preserved and comfortable space. Upstairs, a large room currently set up as an office and private lounge offers great flexibility of layout. Its dimensions particularly make it possible to envision creating a fourth bedroom with its private shower room and dressing room. Outside, the south-facing garden is a true extension of the house. A equipped terrace hosts a relaxation area fitted with an outdoor jacuzzi, ideal for fully enjoying island days. The parcel, suitable for a pool, also offers the possibility of creating an even more exclusive outdoor space in the future. This property thus combines all the assets of a quality residence: meticulous construction, high-end features, spacious areas, and a privileged location in Bangor, close to beaches and the local life. A rare address on Belle-Île-en-Mer, designed to fully enjoy island living, in every season. Agency fees payable by vendor - Montant estimé des dépenses annuelles d'énergie pour un usage standard, établi à partir des prix de l'énergie de l'année 2026 : 990€ ~ 1350€ - Les informations sur les risques auxquels ce bien est exposé sont disponibles sur le site Géorisques : www.georisques.gouv.fr - Marylène LESTAS KERISIT - Agent commercial - EI - RSAC Nantes 893324509
…By Barnes Nantes - La Baule


On Belle-Île-en-Mer, in the highly sought-after hamlet of Kérel in Bangor, this family home enjoys a particularly privileged location, just a few minutes’ walk from the beach. Tucked away from view, in a peaceful cul-de-sac and facing due south, the property sits within approximately 1,020 m² of enclosed, tree-lined grounds, fully landscaped and carefully designed. The outdoor areas have been thoughtfully improved, with numerous plants, privacy screens and a completely resurfaced driveway. Built in 1997 and fully renovated in 2024, the house offers approximately 239 m² of total usable floor area, including 123 m² of living space. On the ground floor, the property features a welcoming open-plan living area of over 50 m², combining the lounge, dining area and kitchen, enhanced by a double-sided wood-burning stove with a closed firebox. This level also includes a principal bedroom suite with a shower room, a laundry room, a separate WC and an additional bathroom. Extending from the main living areas, a large, light-filled conservatory, complete with a table football game, opens onto a particularly pleasant patio. Sheltered from the wind and ideally south-facing, it is the perfect spot to enjoy breakfast outdoors. The patio leads directly to one of the property’s standout features: a 75 m² extension entirely dedicated to the indoor swimming pool area. Here, you will discover a 9 x 4 metre indoor swimming pool with an integrated jacuzzi, heated by a recently installed, professional-grade heat pump. An exceptional feature on Belle-Île-en-Mer, allowing you to enjoy the pool throughout the year. Upstairs, the house offers four double bedrooms, together with a shower room featuring a vanity area and a separate WC. The interiors combine a retro-contemporary coastal style, perfectly suited to the island setting: exposed beams, wood panelling, white and blue-grey tones, warm materials and carefully coordinated furnishings. Bright, practical and designed for entertaining, the property comfortably accommodates family and friends, with sleeping arrangements for up to 10 people. It is equally well suited as a main residence, a second home or a rental investment. The house is offered fully furnished, with all furniture and very good-quality bedding included in the asking price. It is sold with vacant possession. A rare opportunity in Kérel, combining three of Belle-Île-en-Mer’s most sought-after features: immediate access to the beach, a peaceful and unspoilt setting, and a genuine indoor swimming pool. For further information or to arrange a viewing, please contact Manuel COSTA on +33 6 69 07 51 27. Discover my latest properties before they reach the market, along with exclusive off-market opportunities, on Instagram: @manuel_demeuresdulittoral.
…By Demeures Du Littoral


Located close to a family beach and the coastal path, this charming house, built in 1997 and fully renovated in 2017, offers exceptional living space. The open-plan living room, dining room, and kitchen span over 50 m², forming the heart of the home, with a double-sided wood stove providing warmth and friendliness throughout the room.The property includes a master suite with an en-suite bathroom, offering an intimate and private space, as well as four other well-proportioned bedrooms. A family bathroom, two additional shower rooms, and three separate toilets complete the facilities, ensuring space and comfort for family and guests.For relaxation and leisure, the house features a game room, perfect for family activities, as well as an indoor swimming pool with an integrated jacuzzi, creating a private wellness space. The pool opens onto a south-facing patio, providing a peaceful setting to enjoy meals and moments of relaxation outdoors.All of this is set on a 1,000 m² plot, offering a generous garden, perfect for family gatherings, relaxation, or further development. Its prime location close to the beach and coastal path makes it an ideal place for both a permanent residence and a holiday home. The property also has strong rental potential, offering an excellent opportunity for a profitable investment in a sought-after area.With its modern finishes, bright spaces, and quality amenities, this house combines comfort and style in an exceptional setting. Whether for personal use or a rental project, this property represents an attractive and versatile option. (3.53% fees inclusive to be borne by the buyer.)This description has been automatically translated from French.
…By Agence De L'ocean


Nestled in the heart of a superb 2.5-hectare wooded park, this elegant family home of 250 m² combines space, comfort, and an exceptional setting. Just 900 meters from a family beach, while being away from the village, it offers a true haven of peace by the sea.On the ground floor, you will be charmed by a large entrance hall leading to a bright living room of 73 m² featuring a majestic fireplace, a separate kitchen, a master suite with a bathroom and toilet, as well as a shower room and an independent toilet.Upstairs, the house has six spacious bedrooms, three bathrooms, and two toilets, perfect for accommodating family and guests in complete serenity.The basement completes this beautiful property with an immense garage of 110 m², a wellness area with a sauna and shower, an additional room, a cellar, and a game room.A rare property in a privileged environment, ideal for a primary residence, secondary home, or a hospitality project. (3.36% fees including tax charged to the buyer.)This description has been automatically translated from French.
…By Agence De L'ocean


Beautiful Belle-Île-en-Mer, Character T3 apartment, fully renovated in the heart of the town of Le Palais, An exceptional property of 42 m², very bright and quiet with a view of the Port, the Lock and the Vauban Citadel. Connected to fiber optic, zero work needed, eligible for seasonal rental, with a strong potential for return thanks to its location and amenities. Private outbuildings (courtyard and bicycle garage), Perfect for a foothold on an island or for a high-end rental investment.This description has been automatically translated from French.
…Private owner


BELLE-ÎLE-EN-MER - BANGOR - KÉREL BEACH - 5-BEDROOM HOUSE WITH INDOOR POOL - 124 SQM LIVING SPACE + POOL AREA 75 SQM Just a few steps from Kérel Beach in Bangor, this renovated house from 2024 offers a rare living environment: 124 sqm of living space, connected to a 75 sqm pool area, on a landscaped garden of 1,020 sqm. On the ground floor, the living room and dining room open onto an open kitchen. A bright veranda extends the living areas to a sun terrace, perfect for relaxation. This level also includes a bathroom, a separate toilet, and a master bedroom with its own shower room and toilet. Upstairs, there are 3 bedrooms and a shower room. A fifth double bedroom, with its independent staircase, allows for guests or family to stay in complete privacy. From the house, you can access a 75 sqm pool area surrounded by large windows. It houses an indoor pool of 9 × 4 meters, with professional heating and dehumidification equipment, allowing you to enjoy it all year round. The peaceful landscaped garden of 1,020 sqm is equipped with a stone barbecue. The plot allows parking for 4 cars, and adding a carport is possible. A path just a few steps away leads to Kérel Cove, one of the most beautiful beaches on the island, known for its turquoise water and sheltered location. It is also possible to reserve a mooring at Kérel Port. A family vacation home just minutes from the beach or a comfortable year-round main residence: it adapts to all lifestyle projects on the island. Energy Performance Rating: C, Greenhouse Gas Emissions: A. Price: €988,000 agency fees included. Complete file and virtual tour available on request. Camille Palluat de Besset - 06 58 54 42 98
…By Efficity


Close to a popular port of Belle-Île-en-Mer, this property is unique in its location and its possibilities. On a plot of 4,500 m², in a preserved environment, its 3 buildings, which offer nearly 350 m² of living space, form the last row of the hamlet facing the sea, a cove and a beautiful beach in the west of the island. Description: At the end of a dead end, at the end of a hamlet, the property houses 3 buildings which dominate the land then the cove and the sea. The main building and its outbuilding built in 2013, are astonishing ecological constructions combining wooden frames, bamboo frames and high-performance lime-hemp insulation in the appearance of traditional houses on the island. The house offers nearly 200 m² of living space, with, on the ground floor, a kitchen and dining room, a real living room of 30 m², with a beautiful ?belliloise' type fireplace, a living room equipped with a stove. wood burning stove, a large entrance hall with toilet, a laundry room and scullery and a bathroom with toilet, perfect for returning from the beach. Upstairs there are 4 bedrooms, a large landing, a shower room and a bathroom. Tiled floor tiles on the ground floor, superb aged parquet flooring on the upper floors, double-glazed wooden frames, cooking range: quality materials and equipment were the rule. The outbuilding of the house, built on the same model, has on the first floor, accessible by an external staircase, two beautiful bedrooms, toilets and a bathroom, for a space dedicated to friends which leaves them completely independent. The ground floor of approximately 50 m² is devoted to the essential technical part of the property with two garage-workshops with water points which accommodate garden and DIY equipment, fishing equipment, diving equipment, boat, surf. The third house, a large former stable of approximately 90 m² on two levels, was renovated in 2023 and has never been occupied. There is, on the ground floor, a living room of approximately 40 m², a kitchen, a laundry room, a small additional living room, a bathroom with toilet, a bedroom with its private bathroom and, upstairs, two small bedrooms with parquet floors and toilets. From the south-facing terrace, the kitchen and the bedroom on the ground floor, like ever-changing paintings, you can enjoy exceptional views of the sea, of the beach which can be seen at the bottom of the neighboring cove, of the valley. Surrounding area: Located 2.5 km from the port of Sauzon and 8 km from Le Palais, the property, which faces the ocean, is close to a beach that can be reached on foot, an ornithological reserve and the golf course. of Belle-Île. (3.16 % fees incl. VAT at the buyer's expense.)
…By Belles Demeures De Bretagne


In the heart of the highly sought-after Houat Island, this charming property of approximately 135 sqm is situated in an exceptional, preserved, and authentic natural environment. Located within a beautiful landscaped garden of 1,930 sqm, it offers a rare living environment, conducive to peace, disconnecting, and the simple pleasures of the ocean. From the moment you arrive, charm takes over. Here, time seems suspended. Sea spray, changing coastline lights, wild coastal paths, and fine sandy beaches create a scenery of remarkable beauty. This house is a true refuge for lovers of nature and the sea, ideal for family holidays, extended stays, or a character second residence. The house attracts with its generous volumes and omnipresent brightness. The large through living room, bathed in natural light, opens widely onto the terrace and garden, creating a perfect harmony between indoor and outdoor. The independent, friendly, and functional kitchen pleasantly complements the reception areas. The sleeping area includes three comfortable bedrooms as well as a large mezzanine offering multiple layout possibilities, including creating a fourth bedroom, an office, or a relaxation area. Two bathrooms complete the overall. A garage completes the property. Another particularly rare asset on the island: part of the land is buildable, allowing for an extension or additional development project according to your wishes. Properties available on Houat Island are extremely rare and highly sought after. This property represents a unique opportunity to acquire a privileged residence in one of the most preserved environments of the Breton coastline. Highlights Privileged location on a preserved island Immediate proximity to the sea and beaches Landscaped garden of 1,930 sqm Bright and warm house Possibility of a fourth bedroom Garage Partially constructible land Possible extension Rare property for sale A charming property to discover without delay.
…By Junot Châteaux & Patrimoine


Facing the sea, an exceptional addressIn the Cœur Maria residence, nestled by the quay in the bay of Quiberon, discover this 4-room apartment of rare elegance. Bright living-kitchen area open to a 22 m² loggia, 3 bedrooms including one of 33 m² + dressing room, shower room, and office/living space.This description has been automatically translated from French.
…By Icade

In the heart of the Quiberon peninsula, just a few steps from the shore, the Cœur Maria residence offers you a rare and privileged address. Located at 5, 7 Quai de Houat, this new house combines contemporary architecture, high-end services, and the Breton way of life in its most authentic form. This individual house with 4 rooms unfolds over two levels for a living area of 81 m², complemented by a private garden of 97 m² and a terrace of 21.60 m². It consists of a spacious open living-kitchen area of 33.30 m², bathed in natural light thanks to the large sliding glass doors opening onto the garden, and 3 bedrooms, including one on the ground floor. A carefully designed architecture, a preserved environment Signed by architect Fabien Coudriet, the house displays a resolutely contemporary design: zinc roofing, stone cladding, and light finish, generous woodworks. The garden offers privacy and serenity just steps from the sea.This description has been automatically translated from French.
…By Icade


QUIBERON - Seaside view for this 53 m² ground-floor apartment fully renovated in 2020, located on the ground floor of a sought-after residence. You will enjoy two beautiful tiled and lit terraces, including a large terrace equipped with an electric awning, a water point, and automatic irrigation. It consists of an entrance, a living room with an open-plan fitted kitchen, two bedrooms with storage, a bathroom, and a separate toilet. An additional sleeping area on a mezzanine completes the ensemble. You will also benefit from a private cellar and a large garage with plenty of storage and mezzanine storage space. Close to shops, beaches, and coastal paths. A fully renovated apartment, with a sea view, beautiful outdoor spaces, and a large garage. A rare property in the area! A virtual tour is available upon request. Come and visit! (4.80% fees included at the buyer's expense.)This description has been automatically translated from French.
…By Nestenn Quiberon


Imagine your apartment facing the sea! Live to the rhythm of the tides, the life of the fishing port, and the crossings to the islands. Houat and Belle-Île on the horizon. An incredible sea view, an exceptional location in the heart of Quiberon. An iconic building in Port Maria with its colorful shutters. This charming new project is being developed by IMMO-BAIE, a long-established local player on the peninsula. "Quai de L'Océan" will consist of 9 luxury apartments, ranging from 2-bedroom to 3-bedroom units, including 7 with sea views. We offer 2-bedroom apartments from 74 to 90 m² starting at 599,000. Beautiful interior features: large-format tiles, engineered wood flooring, etc. Parking and garage spaces are available for purchase separately. The advantages of this residence: - Exceptional location with sea views - High-quality amenities - Close to the city center and beaches - Direct developer pricing: no agency fees - Reduced notary fees Expected delivery: end of 2027 www.georisques.gouv.fr
…By Manach Conseil Immobilier


Quiberon - Bois d'Amour area - For sale, Sea View apartment with 2 bedrooms, terrace located on the 3rd and top floor of a residence built in 1994 in the sought-after Bois d'Amour area. This duplex property includes on the first level a living room with an open-plan fitted kitchen, a bedroom, a shower room, a separate toilet, and on the upper level, a bedroom with a shower room with separate toilet and a dressing area. The living room, facing southwest, offers an exceptional sea view just 500 meters from the waterfront. The apartment is equipped with double-glazed aluminum windows, electric PVC shutters, electric heating via radiators, and hot water from an electric boiler. A closed garage completes this property. Bicycle storage is available in the residence. Close to many restaurants, supermarket accessible on foot. Contact the NESTENN Quiberon agency for more information. (6.26% fees including tax payable by the buyer.)This description has been automatically translated from French.
…By Nestenn Quiberon


BARNES Golfe du Morbihan presents you, in the sought-after area of the Quiberon peninsula, this house built in the 70s in very good condition. Located on a plot of over 1,000 m², it offers a preserved living environment, sheltered from view, with large garden spaces and the beach just a few steps away. The dual orientation, sea on one side and garden on the other, floods the rooms with light from morning to evening. The entrance opens to a large living space consisting of a living-dining room with a fireplace and a large glazed veranda facing the sea. The kitchen, with a clear and well-organized vintage style, communicates with a winter garden ideal for enjoying the outdoors regardless of the season. On the same level, a room currently serving as an office can easily be turned back into a bedroom, next to a shower room with toilet. The garden facing the sea is suitable for landscaping to make the most of the view. Upstairs, a landing leads to two interconnected bedrooms facing the sea. The under-slope volumes add valuable storage space. This space, to be updated, offers a great opportunity to rethink the layout and further exploit the light and the panorama. Finally, a double garage and a shelter complete the property. The strengths of this house: a privileged location, just a few steps from the shoreline, combined with dual exposure and beautiful sea views. Let yourself be seduced by this characterful house, well designed for both main residence and pied-à-terre, in one of the most appreciated neighborhoods of Quiberon. 1,100,000 € Agency fees not included - Agency commission: 4%VAT included Agency fees payable by buyer - Montant estimé des dépenses annuelles d'énergie pour un usage standard, établi à partir des prix de l'énergie de l'année 2023 : 2040€ ~ 2850€
…By Barnes Nantes - La Baule


Ideally located in a quiet environment near the beaches, this superb family home of 165 m2 has been fully renovated, combining modern comfort, generous spaces, and high-quality features. On the ground floor, you will be charmed by a bright living room facing south with an open-plan fitted kitchen, a utility room, and a toilet. A magnificent master suite completes this level with its bedroom, dressing room, and very nice bathroom with shower and toilet. Upstairs, the sleeping area offers 4 bedrooms, a superb bathroom with shower, a second shower room, and a toilet. Additionally, the house benefits from a basement of approximately 50 m2 and 2 private parking spaces. You will also enjoy a lovely south-facing terrace perfect for your sunny meals. Energy display information for this property: DPE B index 80 and GES A index 2. Date of the diagnostic report: 06/09/2025. Estimated annual energy expenditure for standard use: between 1090EUR and 1530EUR per year. Average energy prices indexed to the year 2021 (subscription included). Information on the risks to which this property is exposed is available on the Géorisques website: www.georisques.gouv.fr. If you are charmed by the municipality of QUIBERON and wish to acquire a house, do not hesitate to contact the BERG IMMOBILIER Agency to visit this property. Karen RABUSSIERE - Sales agent - BERG IMMOBILIER (RSAC 877 498 378 Lorient). Net selling price 700,000EUR. Agency fees are the responsibility of the buyer, 3.8% VAT included of the price of the property.This description has been automatically translated from French.
…By Berg Immobilier


In the heart of a privileged environment, discover this superb prestige residence of 220 m² of living space, built on a magnificent landscaped plot of 1,500 m². A rare property, combining elegance, absolute comfort, and high-quality features, sold fully furnished and equipped.Upon your arrival, the charm takes hold. The meticulously maintained garden, fed by a well and an automatic irrigation system, invites relaxation. The outdoor spaces are enhanced by a spectacular swimming pool measuring 8 × 15 meters, a large sun-soaked terrace, and a perfectly arranged summer kitchen, providing an ideal setting for entertaining in conviviality.A ground floor dedicated to enthusiasts.The first level includes a 32 m² garage, a laundry room, a remarkable wine cellar benefiting from a naturally ideal temperature for the preservation of the finest wines, as well as an exceptional workshop. Fully equipped with professional power tools, this space will appeal to mechanics enthusiasts, carpenters, or the most demanding artisans.A living space bathed in light.The main level reveals generous volumes opening onto wide balconies overlooking the entire property. Thanks to its 60 cm thick walls and double glazing equipped with thermal and solar protection films, the house offers remarkable comfort in all seasons.The elegant and bright 57 m² living room constitutes the heart of the home. Open to a fully equipped kitchen, it invites moments of sharing in a warm and refined atmosphere.The sumptuous master suite offers a true private space with a spacious bathroom, bathtub, storage, and Japanese toilets, symbolizing contemporary comfort.A floor dedicated to serenity.The upper floor serves four large bedrooms, perfectly suited for family life or hosting guests, as well as a bathroom, a shower room, and sanitary facilities, also equipped with Japanese toilets.This exceptional property will appeal to a clientele looking for a high-end family residence, where each space has been designed to combine comfort, elegance, and art of living. A rare address, ready to welcome its new owners without compromise.Agency reference: 5499This description has been automatically translated from French.
…By Orpi - Agence De Bretagne


Duplex apartment in a co-ownership building, measuring 167.6 sq m (Carrez Law) and 170 sq m of floor space, with a 25 sq m ground-floor terrace, garage, and parking within the co-ownership. Exceptional exposure with breathtaking views overlooking the ocean and the Haliguen port. Cadastral section AN, plot 2006, measuring 46 ares and 53 centiares. The co-owned land, with its landscaped garden, covers 4,654 sq m. The property comprises (door no. 5; lot no. 44) on the ground floor, a large entrance hall leading to a kitchen, a double living/dining room with a large covered terrace offering 180o sea and port views, a WC, a shower room/laundry room, and a staircase to the upper floor. Upstairs, a hallway leads to four bedrooms (two with sea views), each with its own bathroom (one with a bathtub) and the other with a shower. All bedrooms have their own terraces, two of which offer a 24 sq m sea view. The building's share of common areas is 1682/10000. This apartment is sold with a garage/mezzanine (lot no. 54) representing 65/10000 of the building's common areas and an outdoor parking space (lot no. 71) representing 23/10000 of the building's common areas. The building's facade was renovated and the garden redesigned two years ago. The driveway, gate, and private access to the sea and the coastal path are new. No works are currently being voted on. Energy Performance Certificate (D) and Greenhouse Gas Emissions (B). Property Tax 2025: EUR2200. Annual condominium fees: EUR3300. No asbestos or pest infestation report. Apartment with a closed garage and parking space in a small, upscale, and secure condominium. Direct access to the private port and sea, with no roads or traffic. This is an exceptional and unique property on the peninsula. Sale price: EUR1,029,893, including agency fees payable by the buyer (5%). Price excluding fees: EUR980,850. ENERGY CLASS: (D) 201 kWh/m2/year. CLIMATE CLASS: (B) 7 kgCO2/m2/year Estimated annual energy expenditure for standard use: between 2550 euros and 3500 euros / year. Reference date for energy prices used to establish this estimate: 22-05-2022 The condominium comprises 13 main residential units. Annual charges: 3300 euros. The condominium association is not subject to proceedings brought under Articles 29-1 A and 29-1 of Law No. 65-557 of July 1965 cited above and Article L. 615-6 of this code. Information on the risks to which this property is exposed is available on the Géorisques website: www.georisques.gouv.fr This real estate advertisement was written under the editorial responsibility (EI) of Alexis Fouache d'Halloy, independent real estate agent for SARL Côté France (without holding funds), registered with the RSAC of Nantes under number 2022AC00204, holder of a real estate canvassing license on behalf of SARL Côté France. Buying? Selling? Renting? For sale? Investment? Rental? Buy - Cotefranceimmo.fr Côté France Immobilier - Réseau Immobilier Franco Belge International - Des conseillers du Nord au Sud de la France et 4 agences à votre service www.cotefranceimmo.fr
…By Cote France

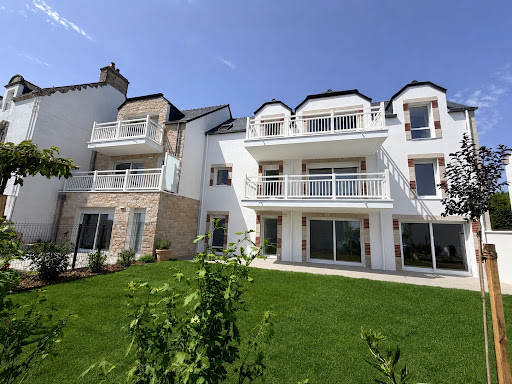


YOUR BRAND NEW TOP-FLOOR APARTMENT - AVAILABLE JUNE 2026 Discover the new "LA VILLA CASTERO" residence, a charming development located in Quiberon, a peaceful and enchanting seaside location. Ideally situated near the town center, the main beach, and Port Haliguen. In the residential Kermorvan district, prized for its tranquility, elegance, and proximity to amenities, beaches, and the heart of Quiberon, La Villa Castero offers a lifestyle that is comfortable, discreet, and sustainable. "La Villa Castero," comprising only 5 apartments, stands out for its high-end features: each apartment has been meticulously designed to offer you premium amenities, including solid wood flooring in the bedrooms and 80x80cm Porcelanosa tiles in the living room, air-to-air heat pump heating/cooling, full-height tiling in the bathrooms, an elevator, and electrified underground parking. The bright living spaces and high-quality finishes create a welcoming and warm atmosphere. On the top floor, discover this beautiful 134 sq m (143 sq m floor area) 3-bedroom apartment. It features a stunning 53 sq m living room with a cathedral ceiling and triple exposure, a kitchen, comfortable bedrooms, and two south-facing balconies that seamlessly extend the living space outdoors. Its top-floor location, abundant natural light, and the private layout of the residence make it a rare opportunity in the Quiberon market. The residence has been designed to offer you everyday comfort: elevator, double garage in the basement with motorized lock, high-quality finishes, compliance with RE2020 regulations, heating and cooling via an air-to-air heat pump, reduced notary fees, and no agency fees. RE2020 Energy Regulations The price is 975,000, including the double garage. Delivery is scheduled for the end of June 2026, allowing for quick occupancy of a stylish and comfortable new apartment, whether as a primary residence, a second home, or a family pied-à-terre in Quiberon. "Information on the risks to which this property is exposed is available on the Géorisques website: www.georisques.gouv.fr"
…By Manach Conseil Immobilier


Les informations sur les risques auxquels le bien est exposé sont disponibles sur le site www.georisques.gouv.fr
…By Cabinet De Charry Bretagne - Paris


In the heart of one of the most sought-after areas of the bay, this property enjoys a rare location, revealing a magnificent open view of the sea and Port Haliguen. Built in 1980 and meticulously maintained, this house offers 162 m2 on a plot of 903 m2, providing a privileged living environment just steps from the beach. From the entrance, the spaces unveil all the potential of the property facing the sea. The living room, enhanced by a fireplace, opens onto the terrace and garden, with the marine horizon in the background. The independent, equipped kitchen also benefits from an unobstructed view of the sea. The ground floor also accommodates an office, a laundry room, a bedroom, a shower room, and an independent toilet, offering the comfort of single-story living. On the first floor, three additional bedrooms, a shower room, and an independent toilet make up the sleeping area. One of the bedrooms, featuring a large bay window, enjoys an unobstructed view with a glimpse of the sea. A third bedroom, with comfortable volumes and storage under the eaves, offers a warm dormitory spirit perfectly suited for welcoming family and friends. The exteriors harmoniously complete the ensemble with a shed and a well for garden watering, as well as access from the back of the property allowing parking for several vehicles. The exceptional location makes this house a rare property: the sea and Port Haliguen as a daily horizon, the beach accessible in just a few steps, and the tranquility of a preserved environment. Energy display information for this property: DPE D index 154 and GES D index 30. Date of diagnosis completion: 08/08/2024 Estimated annual energy expenses for standard use: between 2240EUR and 3090EUR per year Average energy prices indexed for the year 2021 (subscription included) Information about the risks to which this property is exposed is available on the Géorisques website: www.georisques.gouv.fr If you are charmed by the town of QUIBERON and wish to acquire a house, do not hesitate to contact the BERG IMMOBILIER Agency to visit this property. Karen RABUSSIERE - Sales Agent - BERG IMMOBILIER (RSAC 877 498 378 Lorient). Net selling price 1,300,000EUR. Agency fees are the responsibility of the buyer, 3.81% VAT included of the property price.This description has been automatically translated from French.
…By Berg Immobilier


Located in the charming neighborhood of Manémeur, this carefully renovated house offers a comfortable and bright interior. A spacious, light-filled living-dining room opens onto a modern, fully equipped kitchen. Upstairs, there are three bright bedrooms, and the possibility of adding an additional one on the ground floor; a separate studio—or not—opens up many possibilities. Its immediate proximity to the sea, hiking trails, and shops makes it an ideal destination for family vacations and/or seasonal rentals, just a stone’s throw from the wild coast. Listed by Marion BERT, Consultant, Southern Brittany Including agency fees: €556,500 Excluding agency fees: €530,000 Agency fees of 5% payable by the buyer “Information on the risks associated with this property is available on the Géorisques website: www.georisques.gouv.fr”
…By Barnes Proprietes & Chateaux


UNDER COMPROMISE Exclusive. Built in 2005, come discover this home that will seduce you with its comfort, functionality, and quality of maintenance. Located 10 minutes from the city center in a quiet residential area, this house offers a beautiful living space on the ground floor consisting of a living room/dining room with a fireplace, extended by an open-plan fitted and equipped kitchen. A bedroom with closets and a private shower room allows for a very pleasant ground floor living. The toilets are independent. Comfort is guaranteed with electric underfloor heating on this first level, complemented by centralized vacuuming and centralized electric shutters for ease of daily living. On the upper floor, a large landing distributes 3 bedrooms, one of which has a dressing room, a shower room, and independent toilets. An adjoining garage and a pantry complete the whole. Set on a plot of 409 m2, the house benefits from a pleasant south exposure bringing light and sunshine throughout the day. Thanks to its solar panels, this house combines comfort, energy performance, and control of daily expenses. A comfortable, well-thought-out, and perfectly maintained house, ideal for family living all year round or as a second home. Energy display information for this property: DPE C index 137 and GES A index 5. Date of diagnosis completion: 03/03/2026 Estimated amount of annual energy expenses for standard use: between 1430EUR and 1980EUR per year Average energy prices indexed to 2021 (subscription included) Information about the risks to which this property is exposed is available on the Géorisques website: www.georisques.gouv.fr If you are charmed by the municipality of QUIBERON and wish to acquire a house, do not hesitate to contact the BERG IMMOBILIER Agency to visit this property. Karen RABUSSIERE - Sales agent - BERG IMMOBILIER (RSAC 877 498 378 Lorient). Net selling price 560,000EUR Agency fees are to be paid by the buyer, 3.5% VAT inclusive of the property price.This description has been automatically translated from French.
…By Berg Immobilier


A rare address in Quiberon, directly facing the ocean, offering an exceptional 180° panoramic view over the Port-Haliguen marina. Just a few steps from the coastline, this remarkable property offers approximately 298 sq m of living space and is distinguished above all by its generous proportions, abundant natural light and privileged relationship with the sea. Set within 961 sq m of landscaped grounds, the main house features six bedrooms, including several suites, together with a spectacular 104 sq m reception room, extensively opened onto the outdoors through large picture windows. From here, the view stretches across the sea and marina, revealing a constantly changing panorama shaped by the tides and the seasons. The property also benefits from a lift serving the different levels, a large tiled garage, and a second building at the entrance to the property, currently used as a double garage and offering further potential for conversion. Spaces Designed for Entertaining On the ground floor, an elegant entrance hall with lift provides access to two principal suites, both opening onto a large conservatory, as well as a spacious utility and boiler room. An impressive garage provides ample space for several vehicles and will be particularly appealing to collectors. The first floor forms the heart of the house. A large landing leads to an exceptional 104 sq m living area comprising a double reception room and open-plan kitchen. Bathed in natural light, this magnificent space extends onto a terrace overlooking the sea and enjoys a breathtaking 180° panoramic view of Port-Haliguen. The sitting room features a fireplace with inset wood-burning stove, creating a warm and welcoming atmosphere within this interior so intimately connected to the horizon. This level also includes a principal suite comprising a bedroom, a bathroom with whirlpool bath and a separate WC. On the second floor, a particularly bright mezzanine leads to two further bedrooms, a bathroom and a WC. A Rare Property on the Quiberon Coast With its impressive proportions, six bedrooms, lift, generous reception areas and, above all, its exceptional position directly facing the sea, this property offers a particularly sought-after configuration in Quiberon. An address designed for those seeking a true family home by the sea, perfectly suited to welcoming family and friends in a privileged setting, with the ocean and marina as a permanent backdrop. A truly rare property, worthy of immediate consideration.
…By Junot Châteaux & Patrimoine


iad France - David PRÉVOST offers you: House ideally located in Port-Haliguen, just steps from the marina. South-facing, this large house is divided into two completely independent units, each with its own gas and electricity meters. The first part consists of a ground floor with an open kitchen and a back kitchen, a spacious living room with a fireplace opening onto a south-facing terrace, a bedroom, a shower room, and a separate toilet. Upstairs, a landing leads to three bedrooms, one of which offers a view of the Port of Port-Haliguen, as well as a shower room with WC. A valuable addition to this space is a veranda equipped with a jacuzzi. The second part includes a ground floor with an entrance leading to a living room with an open kitchen, a back kitchen, a bathroom, and a separate toilet. Upstairs, a landing leads to three bedrooms and a bathroom with WC. The property has several parking spaces, a garage, and a garden shed. This house offers great potential and is located in a sought-after area. Available for viewing without delay. Agency fees are the responsibility of the seller. A valid form of identification will be required for the visit, in accordance with article L.561-5 of the monetary and financial code. Information regarding the risks to which this property is exposed, including the legal obligation of brush clearing, is available on the Géorisques website: http://www.georisques.gouv.fr. This real estate advertisement has been written under the editorial responsibility of Mr. David PRÉVOST, independent real estate agent (without holding funds), commercial agent of SAS I@D France registered at the RSAC of LORIENT under number 880757844, holder of the real estate solicitation card on behalf of the company I@D France SAS.This description has been automatically translated from French.
…By Iad France

Receive by email any new listing that may match your search criteria
Your criteria :
By validating this form, you accept the general conditions of use of Le Figaro Properties.
These agencies offer a selection of luxury properties vente at Locmaria. Feel free to contact them for personalized assistance.
