The agencies at Bergues
These agencies offer a selection of luxury properties vente at Bergues. Feel free to contact them for personalized assistance.

 English$ USD · m²


Bergues – Just steps from the town center, within a magnificent fully renovated 18th-century residence, discover this remarkable two-bedroom apartment, exquisitely restored to the highest standards. Allow yourself to be captivated by this rare property where history blends seamlessly with contemporary elegance. From the moment you enter, the beautifully restored common areas set the tone: a majestic carriage entrance, an elegant staircase hall, and period black marble flooring… every detail has been carefully preserved and enhanced with uncompromising attention to quality. The apartment opens onto a gracious entrance leading to a spectacular 50 m² reception room bathed in natural light, adorned with period moldings, original 18th-century parquet flooring, and a magnificent wood-burning fireplace that creates a warm and refined atmosphere. The separate, fully equipped kitchen combines functionality with sophisticated design, featuring premium finishes throughout. The principal suite, currently arranged as an office, offers the same remarkable character as the living area, while a second bedroom with a mezzanine adds both volume and architectural interest. The contemporary bathroom has been designed with high-end materials and impeccable finishes. A private garage completes this exceptional property. Former residence of Alphonse de Lamartine, this distinguished address will appeal to discerning buyers seeking a unique home that combines architectural heritage, luxury renovation, and a prime location just moments from the heart of town.
…By Nathalie Forest Sotheby's International Realty


Guaranteed favorite for this beautiful family property set in a calm and relaxing environment, in the sought-after municipality of Téteghem-Tlegerveld. Ideally designed to accommodate the whole family, this semi-bungalow offers a living area of approximately 140 m², plus 50 m² of convertible attic space, providing great potential for extension according to your needs.Interior The house is structured around an independent entrance giving access to a central hallway that harmoniously serves all the rooms on the ground floor: the three bedrooms, the bathroom, the pantry, as well as access to the upper floor. An intelligent layout that guarantees privacy and smooth circulation on a daily basis. The bright living-dining room of 26 m² invites relaxation and shared moments with family. A fireplace adds a warm and friendly touch to this living space, perfect for winter evenings. The ground floor includes three bedrooms measuring 9 m², 9.90 m², and 11 m², ideal for children or to accommodate relatives. Upstairs, enjoy a master suite perfectly sheltered from the hustle and bustle of everyday life. The house also features a laundry room, a pantry, and a 25 m² veranda, a true additional living space open to the garden in all seasons.Quality and comfort The house has benefited from numerous upgrades and improvements: Recent roof Electrical installation redone; fully electric heating PVC double glazing on all windows Fireplace for a warm atmosphere in winterExterior - A true haven of greenery On a plot of 2,190 m², the land offers an exceptional outdoor living space: pétanque court Two greenhouses at the back of the garden for gardening enthusiasts Workshop and hangar of 19 m² for convenient DIY or storage Carport and garage to protect your vehicles Fruit treesA rare location, between nature and tranquility Nestled in a calm and green environment, this property brings together all the advantages of a serene life in the countryside, while remaining close to the amenities of the Dunkirk urban area.An update is to be expected. Don’t miss this opportunity – properties of this standing, on such a large plot of land, are rare in the area. Contact us to arrange a visit. 0369744567 ref 4012 VL (5.50% fees including tax charged to the buyer.)This description has been automatically translated from French.
…By A.i.d. Agence Immobiliere Dunkerquoise


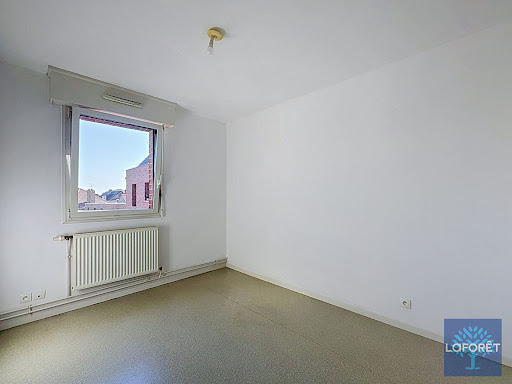


Your future home awaits you!DISCOVER THIS EXCEPTIONAL 83 M² APARTMENT!Nestled in the heart of Teteghem, this apartment on the 2nd floor with an elevator is a rare property in the area.SPACE and BRIGHTNESS: With its 83 m² perfectly arranged, enjoy a generous living room for your family moments and 3 bedrooms to accommodate a family or a couple.MODERN COMFORT: No more stairs! The elevator takes you directly to your cocoon. And the cherry on top: a closed garage to protect your vehicle!CREATIVE POTENTIAL: The equipped kitchen is just waiting for your ideas to become the culinary space of your dreams. Let your imagination run wild!DAILY PRACTICALITY: Functional entrance, bathroom, and separate toilet... Everything is designed for your well-being! Sale price including agency fees: 251,180 euros.For more information, feel free to contact us: agency phone service from 8 AM to 7 PM, Monday to Saturday (Ref 920 VL).(6.00% agency fees included at the buyer's expense.)This description has been automatically translated from French.
…By A.i.d. Agence Immobiliere Dunkerquoise


Your ORPI Horizon Dunkerque-Rosendaël and Bray-Dunes real estate agencies are pleased to offer you this professional equestrian property in Cappelle-la-Grande, featuring a complete set of facilities. Set on over 5.5 hectares, this currently operational structure benefits from an environment well-suited for the development of an equestrian business, including a large covered arena of 25 x 62 m with stands and a jury area, a large outdoor arena of 38 x 80 m, a second arena of 15 x 20 m, 34 stables, 4 stalls, as well as numerous grazing and paddock spaces. The estate also includes a clubhouse of approximately 150 m² with a kitchen and restrooms. On the residential side, the property comprises two buildings allowing for various living configurations on site. The first residence, currently occupied, is functional and can be refreshed according to the tastes of its future occupants. The second offers significant renovation potential. Additionally, the property enjoys a particularly interesting location for a professional activity, about 5 km from Dunkirk and only 3 km from the access to highways A16 and A25. With its quality infrastructures, vast outdoor spaces, and an already established business, this property presents a rare opportunity for a professional in the equestrian world looking to take over an existing and immediately operational structure, while offering numerous possibilities for development. The walls, infrastructures, and business assets are included in the sale. A complete and rare equestrian property in the area, not to be missed. Agencies ORPI Horizon Dunkerque-Rosendael & Bray-Dunes. 248 boulevard de la République FM 59240 DUNKERQUE - ROSENDAËL 809 boulevard Georges Pompidou 59123 BRAY-DUNES 03 28 28 01 65 Information on the risks to which this property is exposed is available on the Géorisques site: www.georisques.gouv.fr The risk status will be provided during the first visit. Agency reference: 4994This description has been automatically translated from French.
…By Orpi - Horizon Bray-dunes


The advertiser did not provide an english description for this listing.
…By Orpi - Agence Horizon


Nestled in the heart of a highly sought-after residential neighbourhood in Malo les Bains. Contemporary 170m² villas with high-end amenities, floor-to-ceiling windows offering views of the garden, master bedroom with en-suite bathroom, 3 bedrooms, 2 fully equipped bathrooms, large living room, fitted kitchen, large terrace, double garage. The most beautiful beach in the North is just 500m away, with its restaurants and terrace bars. Shops nearby, excellent schools (primary, secondary and sixth form).
…By Barnes Lille


Exceptional property in Malo-les-Bains. Rehabilitation of a historic house in Malo-les-Bains. Originally owned by a family of jewelers, a printing works was established there during the post-war period. Its façade, with its unique, vertical turret-like corner treatment, is a landmark in the urban landscape. The charm of the old and the comfort of the new: a 231 m2 house with generous volumes. 4 bedrooms including a master suite, 4 bathrooms, 3 offices (ideal for teleworking or a play area) and a spacious and bright 62 m2 living room-kitchen. Contact Bollengier Immobilier at 03 28 42 06 06 Reference: OR_1
…By Cabinet Bollengier Immobilier


Located in a sought-after residential neighbourhood, this elegant family home, designed by an architect in 1968, combines timeless refinement with great comfort. Spread over two floors, it perfectly meets the needs of a family looking for space, light and tranquillity. The ground floor opens onto an entrance hall with a cloakroom and storage space, leading to a large central hall. On the right is a light-filled TV room (which could also be used as a bedroom or study); on the left, a service entrance, a toilet with washbasin, a bedroom with washbasin, and a boiler/laundry room discreetly complete this part of the house. The kitchen, equipped with high-quality appliances and a functional central island, opens onto a dining room extended by a utility room. The whole area communicates with a spacious south-facing living room, flooded with light thanks to large bay windows and warmed by a closed insert fireplace. Upstairs, an oak parquet landing leads to four large bedrooms, all with double glazing and shutters. A bathroom with a bathtub, a shower room and a separate toilet ensure the comfort of this level. A laundry room with access to the attic completes the ensemble. The property sits on a wooded plot of nearly 900 sqm, sheltered from view and in the heart of a peaceful environment.
…By Barnes Lille


WORK IN PROGRESS! DELIVERY Q3 2026. BOLLENGIER IMMOBILIER offers you this new new Residence. Nestled in the heart of the MALO-LES-BAINS district , just steps from the beach , the market square, and green spaces, La Canopée is a new residence offering an exceptional living environment , combining comfort, modernity, and a friendly atmosphere. The proximity of everyday amenities ensures residents enjoy optimal comfort . Welcoming and secure , the building benefits from a west-facing exposure, with large bay windows that flood the living spaces with natural light , making the premises bright and pleasant. - 14 apartments ranging from 2-bedroom to 4-bedroom units - 3 floors - 1 bicycle storage room - Parking lots and garages For more information, please contact Audrey Vandenkerckhove: 06 82 08 40 75
…By Cabinet Bollengier Immobilier


Located in a quiet and highly sought-after area of Petite Synthe, you will be charmed by this lovely detached pavilion offering a large, bright living room on the ground floor, a well-equipped and furnished kitchen, an office, and a laundry room. Upstairs, you will find a bathroom with a bathtub and 3 beautiful bedrooms. The enclosed and landscaped garden with fruit trees is oriented southwest with no direct overlooking. Garage for 1 vehicle. No work needed! Quality property!!!! For more information, please do not hesitate to contact the agency during its phone hours from Monday to Saturday from 9 AM to 7 PM. ref: (AM 4155) (5.51% fees included at the buyer's expense.)This description has been automatically translated from French.
…By A.i.d. Agence Immobiliere Dunkerquoise


Rosendaël / Malo Located right next to the beach and local amenities, this house, built in 2011, offers a practical and pleasant living environment. With a floor area of approximately 80 sqm on a plot of around 280 sqm, it comprises a bright, tiled living room opening onto a fitted Schmidt kitchen. The whole property is functional and welcoming, with direct access to a composite decking terrace and an enclosed garden, featuring a shed. The ground floor also features an insulated garage, accessible from the kitchen, incorporating a utility area. Heating is provided by electric radiators supplemented by a pellet stove, ensuring controlled energy consumption. Upstairs, the property offers several well-proportioned bedrooms as well as a bathroom with a bath and toilet. The windows are double-glazed with roller shutters, and the loft has been insulated. Just a few minutes from the beaches, shops and main roads, this house presents an ideal opportunity as a main residence or an investment.
…By Barnes Lille


The advertiser did not provide an english description for this listing.
…By A.i.d. Agence Immobiliere Dunkerquoise


Located just steps away from shops and Place Turenne, this duplex apartment features a large, very bright living room open to a quality fitted kitchen, an office (which can serve as a bedroom), and a laundry room with a shower and toilet. Upstairs, there are 3 bedrooms, one of which is used as a dressing room, a toilet, and a bathroom. A 20 m² terrace facing southwest. Cellar. The apartment has been fully refurbished recently, absolutely no work required. NO CHARGES!!!!! For more information, please feel free to contact LAFÔRET IMMOBILIER DUNKERQUE during the phone support hours from Monday to Saturday from 9 AM to 7 PM. REF(AM3961)This description has been automatically translated from French.
…By A.i.d. Agence Immobiliere Dunkerquoise


NORTH – BERGUES 8 KM FROM THE CENTRE OF DUNKIRK. 9 KM FROM THE BELGIAN BORDER Situated in the countryside, less than 4 minutes from the centre of the pretty town of Bergues and close to the Dunkerque Golf Club, this discreet yet opulent property, tucked away at the end of a private driveway, provides a living environment of unexpected quality. Nestled in the shade of a landscaped park covering over 8,000 m², where birdsong fills the air and a few friendly deer come to frolic, the villa was built in the mid-1970s in the typical style of northern French houses. With a living area of approximately 300 m² and bathed in sunlight, it is spread over two floors. On the ground floor, a spacious entrance hall leads to a combined living and dining area featuring a wood-burning fireplace, a kitchen with a pantry and wine cellar, a utility room, a study and a master suite comprising a large bedroom and a bathroom. A toilet and cloakroom further enhance the property’s functionality and practicality. The first floor comprises a spacious landing that could serve as a living area, four bedrooms (two of which are double-aspect), a large bathroom, various storage spaces, a toilet and an attic area. In excellent structural condition, the villa requires only a few comfort upgrades to be restored to its former glory and offer lovers of space and tranquillity a haven of peace surrounded by nature, just a few minutes from the major motorways (A16, A25). Energy rating: D Climate rating: D Estimated annual energy costs for standard use: between €5,910 and €8,050 per year. Prices indexed as at 1 January 2021. Information on the risks associated with this property is available on the Géorisques website: www.georisques.gouv.fr
…By Agence Mercure Nord-pas-de-calais


NORTH - DUNKERQUE Ideally located just steps from the beach and the casino in Malo-les-Bains, an iconic seaside resort on the northern coast, this charming property is an exceptional home steeped in history. A true testament to the local heritage, this elegant villa is one of the last remaining “Villas de bois,” a unique architectural style born out of military requirements at the end of the 19th century. Originally designed to be dismantled in the event of a conflict, these distinctive structures have now become exceptional properties, of which only a few remain. Built at the beginning of the last century and expanded in 1925 with a concrete addition, the residence is listed on the supplementary inventory of historic monuments for its facades and roof, thereby ensuring the preservation of its authenticity. With nearly 200 m² of living space spread over three levels, the villa boasts generous rooms and a meticulous renovation, blending old-world charm with modern comfort. The ground floor opens onto an entry hall leading to an office, a dining room, a bright living room, a kitchen, and a spacious heated veranda with a privileged view of the garden. A full bathroom with a shower, toilet, and walk-in closet completes this level. The first floor features two beautiful bedrooms and a spacious bathroom. The top floor houses two attic bedrooms, ideal for children or as additional living space. Nestled in the heart of a beautiful, tree-lined garden spanning approximately 1,000 m², the property enjoys a quiet and unspoiled setting, a true haven of peace in the city center. There is also a 60 m² garage. With excellent transportation links, just 10 minutes from the beach and downtown, and in close proximity to major highways (Lille is 50 minutes away, Belgium 15 minutes), this charming villa will appeal to those seeking unique properties and an exceptional living environment. For more information, contact Antoine BRACQ at 06 71 51 97 37 Energy rating: D Climate rating: D Estimated annual energy costs for standard use: between €3,210 and €4,380 per year. Prices indexed as of January 1, 2021. Information on the risks associated with this property is available on the Géorisques website: www.georisques.gouv.fr
…By Agence Mercure Nord-pas-de-calais


The advertiser did not provide an english description for this listing.
…By Helman Immobilier


HOUTEM - Close to HONDSCHOOTEIn the heart of the village, discover this property dating from the 17th century, fully renovated with a surface area of 400m2, set on a plot of 8000m2. On the ground floor: entrance hall, spacious living room with a period fireplace. Dining room with a stone fireplace. Independently furnished kitchen with a dining area that has direct access to the terrace. 1 office. On the first floor: 1 master suite with dressing room and bathroom. 2 bedrooms. 1 bathroom with sauna. On the second floor: 3 bedrooms, 1 shower room.Outside, the property features a beautifully wooded park as well as a pasture. 1 double garage. 1 outbuilding. 4 private parking spaces. Magnificent vaulted cellar.Between Lille and the Belgian coast, and 20 minutes from MALO-LES-BAINS.Some images are design suggestions made with AI.This description has been automatically translated from French.
…By Kretz & Partners


In the Dumont district of La Panne, Villa Kykhill offers approximately 120 sqm of living space on two levels. It sits on a 1000 sqm wooded plot. The garden level comprises the living areas: a dining room with a fireplace and original furnishings, and a living room. The separate kitchen includes a pantry and access to the cellars. This level also includes a shower room and a bathroom. The upper floor houses the sleeping quarters. It includes a master bedroom with a washbasin and ample original storage, as well as two further bedrooms. The basement contains several cellars offering potential for conversion. The grounds include a garden behind the house, as well as a wooded dune that protects the property from neighboring properties while preserving views of the town and the sea. From the street, the house is accessed via approximately fifty steps, which extend into a walkway that winds around the house and through the wooded section of the grounds. In the heart of the sought-after Dumont district, it is located a 5-minute walk from the town center amenities, a 10-minute walk from the beach and restaurants, and a 6-minute drive from the village of Sint-Idesbald, renowned for its gourmet shops. A seaside resort famous for its beautiful sandy beach, vibrant local culture, and year-round entertainment, De Panne offers a wide range of activities: water sports (land sailing, kitesurfing, boating, paddleboarding), horseback riding, tennis, golf, fishing, or hiking in the 565 hectares of the Westhoek nature reserve. Located near the French border, De Panne is a 2-hour train journey from Paris via Dunkirk (a 20-minute drive between Dunkirk train station and De Panne), 2 hours from Brussels, and 1 hour from Lille by car.
…By Architecture De Collection


Liberkeys offers you, in exclusive mandate, an exceptional property of rare elegance, completely shielded from view in the municipality of Zuytpeene. Nestled on a dominant hill in the heart of a protected and landscaped wooded park of over 10 hectares with a private water feature, this unique property provides breathtaking panoramic views of Mont Cassel. It reveals the perfect balance between the charm of period architecture and the refinement of a high-end contemporary renovation completed in 2021 using very high-technical materials.Upon arrival, the main residence captivates with its majestic reception spaces and remarkable brightness. The ground floor hosts a generous living room, a refined dining room, an office, a cozy library, and an ultra-technological elite kitchen designed by Bulthaup. This centerpiece opens through large sliding glass doors onto an immense terrace complete with a high-end wellness area: a swim spa with a jacuzzi, entirely sheltered under a bright glass structure. Upstairs, the sleeping area reveals comfortable bedrooms, including one with a monumental triangular glass façade facing the incredible view of Mont Cassel, as well as a sumptuous bathroom adorned with marble.Independent and full of charm, a magnificent white brick rotunda offers a second complete and autonomous living space within the estate. Ideal for hosting guests, family, or developing a high-end hospitality project, it has its own warm living areas, a lounge with vaulted ceilings, and several spacious bedrooms spread over two levels, ensuring everyone’s independence.A rare elite estate on the Hauts-de-France real estate market. Ideal for buyers seeking a safe, private, and wholly 'turnkey' estate, this unique haven of peace is priced at €1,999,000. Its geographical location is ideal, in absolute tranquility yet in immediate proximity to amenities, facilitating access to Bergues, Dunkerque, and Lille.Additional information:Listing reference: DOM34134.Energy performance diagnosis carried out on 27/12/2023.Estimated annual energy expenses for standard use: between €1,860 and €2,560 per year (prices indexed to 2021, including subscriptions).Fees are fully the responsibility of the seller.To discover the full report or to arrange an exclusive visit of this exceptional property, contact your Liberkeys advisor directly.This description has been automatically translated from French.
…By Liberkeys


Located in the heart of Flanders, at the foot of Mont Cassel, 45 minutes from Lille, this beautiful mid-18th century farmhouse, fully restored, approved by Bâtiments de France and certified by the Fondation du Patrimoine, offers its charm, calm and tranquility to nature lovers in search of something exceptional. Spanning approximately 250 m², it comprises five carefully decorated bedrooms, three bathrooms, and three toilets, as well as a living room featuring a large fireplace with “Lion of Flanders” tiles typical of the region, and a large, fully equipped kitchen perfect for entertaining and family gatherings. The property extends over a large wooded and landscaped park of more than 1.6 hectares, ready to accommodate horses and pets, and includes large outbuildings offering multiple possibilities for use. The tourist appeal of the nearby town of Cassel offers those who wish to do so the opportunity to run a bed and breakfast in the heart of a unique and unspoiled environment that is particularly sought after. A characterful house steeped in soul and history that will delight buyers looking for a haven of peace. Energy rating: E Climate rating: E Estimated annual energy costs for standard use: between $6,750 and $9,750 per year. Average energy prices indexed for 2021, 2022, and 2023. Information on the risks to which this property is exposed is available on the Géorisques website: www.georisques.gouv.fr
…By Agence Mercure Nord-pas-de-calais


Your real estate agency Laforêt Bailleul presents for sale in the municipality of Cassel, On a plot of 8100 m² - U-shaped bungalow on one level - 5 master suites with dressing rooms - 4 bedrooms - 1 bathroom and 1 shower room - Garden facing full SOUTH with clear views - Private parking spaces. FOR MORE INFORMATION ON THIS PROPERTY, YOUR ADVISOR JULIEN DESREUMAUX IS AVAILABLE AT 06 37 44 57 34. In a calm and sought-after environment, on a plot of 8100 m², discover this magnificent U-shaped bungalow. From the entrance, you will be charmed by its beautiful living room bathed in light, semi-open to a fully equipped kitchen, ideal for sharing convivial moments with family or friends. The ground floor also consists of 3 spacious master suites with dressing rooms, a shower room, a laundry room, and a pantry. Upstairs, the sleeping area offers 3 beautiful master suites equipped with dressing rooms, 4 beautiful bedrooms, a bathroom, and a separate toilet. Outside, enjoy a superb garden facing full SOUTH, with a magnificent clear view!! Private parking spaces complete all of these amenities. To be visited without delay, guaranteed favorite! Energy class: C The fees are the responsibility of the seller.This description has been automatically translated from French.
…By Agence Immobiliere Laforet Armentieres


In Gravelines, on the Port Vauban marina, MarinAa is redesigning the landscape. A project where architecture engages in a dialogue with water, heritage, and the future of the city. Designed for open spaces, views, and the well-being of future residents. Facing the basin, four buildings with clean lines offer apartments ranging from one-bedroom to three-bedroom units. Designed to maximize comfort and functionality, the MarinAa accommodations feature high-end finishes and quality materials, creating a setting that is modern, elegant and bright. Laminate flooring in the living areas Walk-in shower Electric shutters in the bedrooms Gentle geothermal heating Continuous balconies, minimum 12m2 Underground parking space for all apartments Entrance halls with video intercom access FOR YOUR PRIMARY RESIDENCE: Notary fees waived An electric bike offered FOR INVESTORS: Notary fees waived Furniture package included (in the form of a gift card worth EUR2,500, valid at several partner retailers) 1 year of free rental management BOLLENGIER IMMO: 03 28 42 06 06
…By Cabinet Bollengier Immobilier


Découvrez cette propriété hors du commun à vendre : un château datant du XVIIIe siècle, agrémenté de sa tour spectaculaire du XIIe siècle, s'étendant sur une superficie habitable de 680 m², niché au coeur d'un parc de 3,7 hectares agrémenté d'un étang alimenté par une rivière traversant la propriété. La partie principale du château, répartie sur quatre niveaux, dévoile tout son charme dès que l'on franchit le perron. La galerie d'entrée mène aux pièces de réception, lumineuses et offrant une vue panoramique sur le parc et l'étang. Au premier étage, vous découvrirez cinq chambres, salle de bains , tandis que le dernier étage offre plus de 150 m² d'espace supplémentaire. Une partie du château comprend également un logement indépendant. Cette demeure est une occasion unique d'acquérir une propriété de caractère exceptionnel, mariant avec élégance l'architecture historique intemporelle à des aménagements modernes. Travaux à prévoir. Les informations sur les risques auxquels ce bien est exposé sont disponibles sur https://www.georisques.gouv.fr/ Property with excessive energy consumption : Energy class G, Climate class G Estimated average amount of annual energy expenditure for standard use, based on the year's energy prices 2021: between 22000.00 and 30000.00 €. Information on the risks to which this property is exposed is available on the Geohazards website: georisques.gouv.fr.
…By Luxembourg


An exceptionally spacious and light-filled apartment of approx. 258 m², surrounded by terraces and offering unobstructed views of the sea, beach and dunes, in a quiet location in the prestigious Nieuwpoort-Bad. The apartment occupies the entire 8th floor, ensuring privacy and exclusivity. The spacious entrance hall leads to the living area, comprising an exceptionally spacious living room with a fireplace, a dining room and a kitchen. Adjacent to this is an office space that can be divided into two fully-fledged rooms. The night hall provides access to the master suite with en-suite bathroom. The large windows, unobstructed views and terraces enhance the sense of light and space and seamlessly connect the interior and exterior. In addition, the apartment features a separate studio with kitchen and bathroom, ideal as a guest accommodation or self-contained living unit. Other features: alarm system, lift, EPC rating C, 2 cellars, bicycle storage, recently renovated façade and terraces, option to purchase a spacious garage on level -1 (€100,000). Situated on the coastal strip of Nieuwpoort-Bad, within walking distance of the beach, the sea, the marina, shops and restaurants, this apartment is an ideal base on the Belgian coast. There are also good transport links to other (coastal) towns. For further information, please contact Heidi Stevens on +32 477 63 69 65.
…By Belgium Sotheby’s International Realty


Bollengier Immobilier offers you this superb period property from the 19th century, ideally located in the heart of the village of Berthen, at the foot of the Flanders Hills and just a few minutes from Belgium. Developing nearly 617 m2 of living space, this house with exceptional volumes will appeal to lovers of beautiful amenities and will suit both a large family and a guesthouse project, liberal profession, or reception. On the ground floor, you will discover a spacious entrance hall leading to an elegant dining room of 48 m2 with a fireplace, a fully equipped kitchen of 55 m2, a bedroom, a shower room with an Italian shower, a pantry-laundry room, and several storage spaces. The first floor features a spectacular living space of 106 m2 serving as a lounge and game room, 4 large bedrooms, an office, a gym, and a spacious 28 m2 bathroom equipped with a whirlpool bath, an infrared sauna, and a shower. The top level offers a large converted attic of 175 m2, providing numerous development possibilities according to your desires. Outside, you will enjoy a closed and tree-lined garden with a tiled terrace and barbecue. A 44 m2 garage with a motorized sectional door, a workshop, and several parking spaces complete this property. The technical features are impressive: double-glazed PVC windows, recent and insulated roof, compliant electrical installation, VMC, and electric inertia heating. A rare property in the area, combining the charm of the old, remarkable volumes, and great potential for many projects. Reference: 9826 BOLLENGIER IMMO: 03 28 42 06 06 or Antoine DE BUCK: 06 50 91 06 7 Information on the risks to which this property is exposed is available on the Géorisques website: www.georisques.gouv.frThis description has been automatically translated from French.
…By Cabinet Bollengier Immobilier
'%20stroke='%23DDAA3A'%20stroke-width='1.909'%20stroke-linecap='square'%20stroke-linejoin='bevel'/%3e%3c/svg%3e)
Receive by email any new listing that may match your search criteria
Your criteria :
By validating this form, you accept the general conditions of use of Le Figaro Properties.
These agencies offer a selection of luxury properties vente at Bergues. Feel free to contact them for personalized assistance.
