The agencies at Prémesques
These agencies offer a selection of luxury properties vente at Prémesques. Feel free to contact them for personalized assistance.

 English$ USD · m²


Ref 71084CV Near Lille, in a peaceful environment, between a countryside spirit and a forest atmosphere, the property benefits from a preserved natural setting of about 5500 m² that is very pleasant to live in. This spacious and elegant family house will seduce you with its large, warm, and friendly living area with a fireplace, large bay windows opening directly onto the terrace, a functional equipped kitchen with direct access to the garage. Upstairs, you will find a large master suite, 3 bedrooms, a bathroom with shower and bathtub, and a dressing room. The garage accommodates two vehicles, complemented by a secure outdoor space capable of receiving several cars. Access to the property is via a private driveway secured by an electric gate. An outbuilding of about 45m² offering many possibilities completes this exceptional property with generous volumes. An ideal living environment for those seeking tranquility and space without being far from Lille. Chloé VANDECASTEELE +33623043896 Agency fees payable by vendor - Montant estimé des dépenses annuelles d'énergie pour un usage standard, établi à partir des prix de l'énergie de l'année 2026 : 2560€ ~ 3470€ - Chloé VANDECASTEELE - Agent commercial - EI - RSAC 993 442 086 / Lille
…By Reseau Swixim


Situated on a tree-lined plot of more than 1,045 m², perfectly facing due south, this property benefits from constant brightness and a preserved environment. Built in 2005 and meticulously maintained, it offers 312 m² of living space (excluding cellar and garage) and features rare volumes, suitable for both comfortable family living and entertaining. The spacious and well-structured entrance leads to an office (or bedroom), guest WC, and living areas. The reception room of approximately 70 m², largely open to the terrace and garden through large bay windows, allows for the creation of multiple atmospheres. The semi-open kitchen, of very generous size, fully equipped (stone countertop, built-in appliances, plenty of storage), includes a daily dining area. A large laundry room completes the whole. An independent volume, initially intended for an indoor pool of 4 x 8 m, is now covered with wooden flooring and offers multiple possibilities (gym, leisure area) or a water reinstatement! Double garage with an attic (38 m² on the ground) and 55 m² cellar capable of holding around 3,000 bottles round out this level. Upstairs: Landing that can accommodate a workspace. Master suite with garden view, custom dressing room, and complete bathroom (shower, balneo bathtub, double sink). Two additional bedrooms and a shower room. Outside: over 100 m² of tiled terraces, landscaped garden with outbuildings. Motorized gate, electric shutters, outdoor parking. Geothermal heat pump, underfloor heating on the ground floor, air conditioning upstairs, centralized vacuum system, fireplace with insert.... A property with generous volumes and impeccable technical specifications... Valentine D'HONDT, holder of card T No. CPI 5906 2021 000 000 030, acts as an independent partner.This description has been automatically translated from French.
…By Nathalie Forest Sotheby's International Realty


Lomme-Lille - Large 3-bedroom apartment of 86.5 sqm with balconies, cellar, attic, and private parking. Your advisor Valentin GUBERNAT-YECHE and Efficty invite you to discover this apartment located in the heart of Lomme, offering an ideal location with quick access to all amenities: shopping area, cinema, restaurants, stores at the MIN, as well as major roads. The Bourg metro and local shops are also just a few minutes away on foot. The bus and a dog park are within walking distance. The greenway project runs along the residence, perfect for future walks once the work is completed. Completely renovated, this spacious 86.5 sqm 3-bedroom apartment impresses with its volumes, brightness, and lack of vis-à-vis (green surroundings). In addition, it has a double attic accessible on the top floor of the building, a cellar (approximately 20 sqm), and a secure outdoor private parking space. The entrance, with a cloakroom, harmoniously distributes the spaces. The 33.73 sqm living-dining room, bathed in light and surrounded by greenery, opens onto a fitted and equipped kitchen (oven, stove, hood, dishwasher) of 8.5 sqm, with access to a balcony of about 4.5 sqm. On the night side, the first bedroom (12.33 sqm) has a second balcony of about 5 sqm, while the second (15.7 sqm) offers a bright space with an unobstructed view. These beautiful spaces are ideal for guests, your master bedroom, a home office, or even a gym. The spacious and modern shower room completes this property, combining comfort and functionality. • Collective gas heating • Individual electric hot water: recent connected tank Additional information: • Condominium of 27 lots - no ongoing proceedings • Annual charges: around 200 euros / month (cold water, heating, maintenance of the condominium) • Property tax: around 1,150 € We look forward to providing you with more information and showing you this rare property.
…By Efficity


We are proud to present this captivating house, built in 1880 and located in the Weppes , near Beaucamps Lignynow for sale. Don't miss out on this wonderful opportunity. The living space of the house is 512 sq. m. The layout starts with a beautiful entrance hall opening onto a lounge and one living room. The house provides seven bedrooms, including one master suite. Furthermore, it features a kitchen, four bathrooms, two shower rooms and six separate toilets. Location plays a significant role in deciding where to live. This property is in a good neighborhood, with schools and a bus station only a short distance away.
…By Nathalie Forest Sotheby's International Realty


Nestled in a peaceful, green setting and shielded from view, this exceptional architect-designed property, built in 2000, offers approximately 289 m² of living space and includes an outbuilding on a beautifully landscaped plot of around 1 hectare. From the moment you enter, the tone is set with a majestic cathedral-style entrance hall, enhanced by marble flooring, leading to a vast, light-filled reception area. The space is elegantly divided into a living room with wood-burning fireplace, a dining area, and a second lounge under a cathedral ceiling—ideal for relaxation and entertaining. The independent kitchen is fully equipped with granite countertops, a cozy daily dining area, and a second wood-burning fireplace. The ground floor also features a spacious master suite with a beautiful bedroom, linear walk-in wardrobe, and a recently renovated private bathroom. A bespoke office, a utility/laundry room, and a separate WC complete this level. Upstairs, a large landing leads to five generously sized bedrooms, two bathrooms, a storage area, and separate toilets. The property also includes a well-appointed cellar, a double garage, and ample outdoor parking spaces. Outside, the meticulously landscaped grounds offer unobstructed views of the surrounding countryside, along with a large south-facing terrace—perfectly positioned to enjoy the garden in complete privacy. A spacious outbuilding completes this rare property. Currently used as a workshop and storage space, it holds great potential for transformation (additional garage, reception hall, mezzanine, technical room...). A unique property in the area, combining high-end features, generous volumes, a bucolic setting, and multiple possibilities. A true hidden gem for those seeking peace, space, and comfort—just minutes from Lille.
…By Nathalie Forest Sotheby's International Realty




Characterful individual house – 166 m² – 4 bedrooms and office – 997 m² plot facing south – Lompret bordering Lambersart. Located in one of the most sought-after areas of the Lille metropolis, in Lompret, right on the border of Lambersart, this elegant individual house of 166 m² will charm you with its generous volumes, brightness, and green surroundings. Built on a magnificent 997 m² plot facing south, it benefits from a peaceful and privileged living environment, ideal for families looking for tranquility while remaining close to amenities. As soon as you enter, you will discover a bright interior with beautiful volumes. The house offers a spacious living room bathed in light, a fully equipped high-end contemporary kitchen with a central island, as well as five comfortable bedrooms which can accommodate the whole family. The night space is complemented by two bathrooms and three toilets, ensuring optimal daily comfort. Outside, the south-facing landscaped garden is a true haven of peace. The plot, with the possibility of a swimming pool, offers many development opportunities to fully enjoy the sunny days. Practically, the property has a garage as well as three private parking spaces. The advantages: Individual house of 166 m²; 997 m² plot facing south; 5 bedrooms; 2 bathrooms and 3 WC; Modern kitchen with central island; Landscaped garden with swimming pool possibility; Garage + 3 parking spaces; Quiet and green environment; Sought-after location in Lompret, bordering Lambersart. A rare property in the area, combining space, brightness, and quality of life in a privileged environment. Discover it without delay.This description has been automatically translated from French.
…By Safti


New at Le Bel Immo! Stunning fully renovated crossing apartment of 102m² living space, located in a secured residence in one of the most sought-after neighborhoods of Lambersart. It offers absolutely all the desired comfort: brightness, its strategic location (4 min from the bus and 10 minutes on foot from metro line 2), its ultra-quiet and green environment since built in the heart of a landscaped park, its renovation undoubtedly with professional materials and know-how. A privileged living environment. It offers beautiful volumes with a very large and bright reception living room open to the fully equipped kitchen overlooking a view without vis-à-vis and an unobstructed view of the wooded park. Night side: 3 beautiful bedrooms including one with its dressing room, a nice bathroom (bathtub - double sink and shower), a very practical laundry room, an individual cellar and a closed garage. The beautiful immo... Every home has its story...This description has been automatically translated from French.
…By Le Bel Immo


Located in the highly sought-after Hippodrome district of Lambersart, this architect-designed home, built in 1947, offers 208 sq m of living space set on an 805 sq m plot. A true piece of local history, it was once owned by the Méauxsoone family, founders of the famous "Méo" coffee brand. Iconic in nature, its remarkable architecture inspired by the volumes and hues of Robert Mallet-Stevens' Villa Cavrois gives it a unique presence in the Lambersart landscape. Upon entering, the house reveals a subtle balance between Art Deco elegance and post-war modernist lines. Its generous proportions are enhanced by omnipresent ironwork; the staircase, railings, radiator covers, and window frames all showcase a level of craftsmanship rarely seen today. Moldings, stained-glass windows, a bay window, and refined architectural details all contribute to the home's distinctive character. Spanning two levels, the house features four bedrooms and multiple bathrooms, offering a comfortable and harmonious layout for family living. Outside, the property enjoys a prime corner location, allowing the garden to wrap around the house and offer varied vistas. A secure garage, additional on-site parking, and an impressive, dry cellar of nearly 100 sq m complete the property. More than just a house, this property tells a story that of the Méauxsoone family and the origins of the Méo coffee brand. It was at this very address that the family's entrepreneurial journey began, back when the residence was connected to the original workshop, grocery store, and roasting facility. This heritage aspect imbues the property with an emotional and historical value that is exceptionally rare on the market. An iconic residence where the industrial history of the North meets post-war architectural elegance, situated in one of the Lille metropolitan area's most sought-after neighborhoods. This property will appeal to architecture lovers, heritage enthusiasts, and families seeking an exceptional address. Its large, largely untapped cellar offers remarkable potential for creating new uses or additional living spaces. Note: The property currently holds an 'F' energy rating. This rating highlights areas for energy-efficiency improvements, the main options for which have already been identified. The future owner can consider these upgrades based on their priorities and plans, while paying special attention to preserving and respecting the building's remarkable architecture. Energy Performance Certificate (DPE): F / Greenhouse Gas Emissions (GES): F Estimated average annual energy costs for standard use, based on average energy prices indexed to January 1, 2021: between euros5,760 and euros7,830. Information regarding the risks to which this property is exposed is available on the Géorisques website: https://www.georisques.gouv.fr Contact: Enzo URIBE BOUCARD - 07.69.95.75.88 EI - Commercial Agent RSAC No. 943.919.209 - Tourcoing
…By Espaces Atypiques Lille


- EXCLUSIVE - In Lambersart, within a highly sought-after residential area, within easy reach of shops, schools, transport links and the Canon d’Or walking trails, this elegant 1930s house offers approximately 110 m² of living space and charms with its well-preserved character and warm atmosphere. As soon as you step inside, the original cement tiles set the tone. The ground floor comprises a double-depth living room with herringbone parquet flooring, a library and a separate study, as well as a pleasant dining room opening onto a fitted kitchen, which has been extended by a recent addition that is perfectly insulated and bathed in light thanks to a motorised Velux window. The high ceilings, period features and contemporary window frames come together to create a harmonious whole. Upstairs, two spacious bedrooms – one of which features exposed brickwork – offer comfortable and easily adaptable spaces. The top floor is entirely dedicated to a master suite with ample built-in storage and a bathroom fitted with a bath and shower. A secluded courtyard, sheltered from view, and a cellar complete this characterful home. A prime location in Lambersart, in a residential area prized for its quality of life and proximity to Lille. Link to a virtual tour available on request.
…By Barnes Lille


iad France - Patrice Laurent offers you: At the gates of LambersartBourgeois house of 213 m² – 2 parking spaces – High potentialIdeally located in close proximity to Lambersart, this elegant character house will charm lovers of beautiful old homes, generous volumes, and high potential projects.Built on a plot of 356 m², it develops a total area of approximately 213 m² spread over three levels and benefits from a pleasant double exposure to the South and West, bringing beautiful brightness to the various spaces.From the entrance, the charm operates. You will discover a bright living room of about 28 m² with herringbone parquet, enhanced by a marble fireplace, providing a warm and friendly atmosphere. Continuing, a cozy lounge open to the garden and a spacious open kitchen of 24 m², makes a beautiful reception area facing the garden and terrace.The ground floor also has a first bathroom and mainly offers a rare opportunity due to a space currently used for commercial purposes of 53 m².This independent space opens up numerous possibilities: maintaining a professional activity, practicing a liberal profession, or even transforming and integrating it into the living space to create an additional living area, a ground-floor master suite, or any other project according to your wishes.Upstairs, the sleeping area offers four bedrooms with beautiful volumes, as well as a second bathroom, allowing for a comfortable and adaptable family organization.Outside, the garden and terrace, ideally exposed, provide a pleasant extension to the living spaces and represent a real asset in this sought-after urban environment.Three private parking spaces complement the amenities, as well as a cellar. The house also has individual gas heating, a fireplace, a VMC (controlled mechanical ventilation), and fiber optic internet.With its DPE classified as D, its volumes, its architectural character, and its many development possibilities, this property represents a rare opportunity for buyers in search of a character home to personalize.Its location, close to Lambersart, shops, schools, transport, and main roads, is an additional advantage for family life or a project combining housing and professional activity.✨ A character house at the gates of Lambersart, offering beautiful volumes, a generous exterior, and remarkable potential to create a unique property that reflects your image.This description has been automatically translated from French.
…By Iad France


Located in a tranquil setting, this 162 sq m reverse duplex loft embodies the very essence of luxury real estate. This unique living space is distinguished by its spectacular proportions, its south-facing terrace, and its adjoining 123 sq m plot of land, offering the rare opportunity to securely park two vehicles. The entrance opens onto a magnificent reception room where a 6-meter ceiling height creates an exceptional sense of airiness. A monumental fireplace takes center stage in this light-filled space, thanks to its expansive windows. This level features a high-quality master suite, a true sanctuary comprising a vast 20 sq m bathroom adorned with fine materials, featuring a whirlpool tub, double vanity, spacious shower, and double dressing room. A second 12 sq m bedroom with its own 4 sq m en-suite shower room completes this intimate sleeping area. The entire space has been designed as a protective cocoon, prioritizing calm and seamless flow. A laundry room, a guest toilet, and a large walk-in closet complete this level. A metal staircase, a reminder of the building's industrial past, leads to the 60 sq m upper floor, dedicated to socializing. This open-plan space, with its 3.5-meter ceilings, comprises a bright dining room and a fully equipped kitchen. This living area extends seamlessly to the outside via an 18 sq m terrace, a true sun-drenched oasis. This rare property, combining industrial aesthetics with contemporary comfort, represents a unique opportunity for those who appreciate distinctive real estate and are looking for exceptional open-plan living. A viewing is essential to fully appreciate the serene atmosphere of this characterful loft. ENERGY RATING: C CLIMATE RATING: C Estimated annual energy costs for standard use, based on 2021 energy prices: between euros1,380 and euros1,930. Information on the risks to which this property is exposed is available on the Géorisques website: http://www.georisques.gouv.fr Contact: Nicolas MONTILLIER - +33 7 83 56 23 76 - RSAC 524.212.479 Tourcoing
…By Espaces Atypiques Lille


NEW ORPI FOURNES IN WEPPES!! It is in the heart of the very sought-after municipality of Beaucamps-Ligny that this exceptional architect's house, built in 1970, is nestled. Set back from the street, sheltered from prying eyes and in absolute calm, this property offers a living environment that is exceptionally rare on the market.The ground floor opens onto a large and welcoming entrance hall with independent WC. You will then discover: A living room of 50 m², particularly bright, filled with natural light and opening onto the park thanks to its bay window. A large independent equipped kitchen, complemented by a very functional back kitchen/laundry. A second living room, a versatile space perfect for an office, a playroom, or a TV lounge.On the first floor, the landing serves: 5 bedrooms offering beautiful views of the park's canopy. A bathroom, as well as a shower room with WC.The house also features a large healthy and compartmentalized cellar of more than 70 m², a large closed garage, and numerous parking spaces secured by a magnificent motorized gate.Technical Side & Renovations: The roof and joinery have been replaced in recent years, combining the charm of 70s architecture with modern technical comfort.A rare potential with a buildable park & a possible subdivision project: Located on a wooded estate of nearly 4,500 m², the plot is situated in a buildable zone. It offers you a rare freedom of development: installation of a swimming pool, construction of ancillary buildings/extensions, or the opportunity for plot subdivision to create new habitable lots.A rare and privileged opportunity for lovers of calm, greenery, and spacious volumes, located at one of the most sought-after addresses in Weppes.For any information request and/or to arrange your visit, do not hesitate to contact us directly at the agency.Housing with excessive energy consumption: Class FEstimated amount of annual energy expenses for standard usage: between €6,380 and €8,690 for the years 2021, 2022, and 2023 (subscriptions included)Information on the risks to which this property is exposed is available on the Georisques website: www.georisques.gouv.frAGENCE ORPI FOURNES RCS: 537 579 781Agency reference: 4054This description has been automatically translated from French.
…By Orpi Fournes En Weppes


Armentières – Elegant Period Townhouse of 242 m², Fully Renovated A truly exceptional property and an undeniable favourite, this magnificent townhouse dating back to 1885 has been fully renovated with great care, beautifully combining period charm, authentic materials and contemporary comfort. Offering approximately 242 m² of living space and nearly 360 m² of total usable floor area, this remarkable residence enjoys a highly sought-after location, just a few steps from Armentières town centre, the railway station and the city's main schools. From the moment you step inside, the character of the property is immediately apparent. The house opens onto an elegant entrance hall leading to a second hall with staircase, forming the central axis of this beautiful home. A Warm and Impressive Ground Floor The ground floor offers generous proportions and an exceptionally refined atmosphere. You will discover a magnificent double reception room, flooded with natural light and enjoying an open view towards the terrace and garden. The first part features a superb dining room where the original character of the property has been carefully preserved. An original fireplace, beautiful ceiling height and chevron-pattern parquet flooring create an elegant and timeless atmosphere. Extending from this room, the second reception area offers a more contemporary feel, with its chevron-laid slate flooring and modern fireplace. The contrast between heritage and contemporary design is particularly successful. The ground floor is further enhanced by a beautiful combination of authentic flooring, harmoniously bringing together traditional terracotta tiles, chevron parquet flooring and contemporary tiling, creating a warm and distinctive atmosphere throughout. The large separate kitchen, fully fitted and equipped, is another outstanding feature of the property. It combines functionality and character with its granite worktop and carefully preserved 1950s-style cabinetry, thoughtfully updated to meet modern standards. A separate WC completes this level. A Superb Master Suite on the First Floor The entire first floor is dedicated to the owners and offers a genuine master suite of exceptional proportions. It comprises a large office that could easily be converted into a dressing room, a spacious bathroom with WC, and a very large bedroom retaining all the authentic charm and character of the original house. A private and elegant floor, designed to provide comfort and tranquillity. A Second Floor Perfect for Children The second floor offers a layout ideally suited to family life. It comprises three beautiful bedrooms together with a family bathroom. Each member of the family can therefore enjoy their own private space, while the overall layout remains highly practical and functional. A Versatile Top Floor The top floor reveals a spacious and particularly versatile area. A large games room, which could also be converted into an additional bedroom, is accompanied by two beautiful bedrooms filled with natural light. This entire level could also be configured as a self-contained studio, offering a wide range of possibilities: a teenager's suite, guest accommodation, independent living space, home office or professional activity. A Fully Excavated Basement The property benefits from a large, fully excavated basement, providing exceptional storage capacity. It includes a boiler room, laundry area and generous storage spaces. The basement is also equipped with mechanical ventilation, ensuring a healthy and pleasant environment and providing a level of comfort rarely found in properties of this type. A Beautifully Landscaped Private Garden At the rear of the property, you will discover a beautifully landscaped garden, creating a wonderful extension to the living areas. A superb Brazilian hardwood terrace provides the perfect setting for enjoying sunny days and entertaining family and friends in a peaceful and private environment. At the end of the garden, an additional outbuilding offers further potential. It could easily be converted according to your needs into an atelier, home office, workshop, leisure room or storage space. A Rare Property Not to Be Missed This exceptional home offers a particularly desirable combination of location, generous proportions, natural light, period character and high-quality renovation. Every effort has been made to preserve the soul and identity of the property while providing the comfort and functionality expected of a modern home. Chevron parquet flooring, traditional terracotta tiles, beautiful tiling, fireplaces, high ceilings, generous living spaces and authentic period features all contribute to the unique character of this remarkable residence. With its numerous living spaces, 5 to 6 possible bedrooms, large basement, private garden, outbuilding and extensive potential for further development, this property is perfectly suited to a large family, a professional project, or simply to anyone looking for an exceptional townhouse with genuine character and personality. A home full of charm and character, where every floor reveals something new. A property that truly needs to be viewed in person to appreciate its exceptional proportions, natural light and unique atmosphere. An absolute must-see!
…By Barnes Lille


This elegant 430 sq m manor house in Armentières stands out for its distinctive character. Upon entering, the eye is immediately drawn to the magnificent sense of space and masterful layout, enhanced by a beautiful staircase. This dramatic entrance also hints at the appeal of the private garden?the property's true "green lung." The ground floor reveals a light-filled, dual-aspect double living room and a welcoming dining area, featuring period fireplaces and original parquet flooring with unique charm. Perfectly suited for family life, the home offers seven bedrooms, including one conveniently located on the ground floor. The generous proportions offer ample scope for creating additional spaces tailored to individual tastes. At the rear, the living areas open onto a sunny terrace and a tree-filled garden?an unexpected haven of peace. This secluded setting is complemented by excellent accessibility: the town center, shops, schools, public transport, and the train station are all just a short walk away. This unique property brilliantly blends old-world elegance with contemporary potential. A visit in person allows one to fully appreciate the exclusive atmosphere of this rare find. ENERGY RATING: F CLIMATE RATING: F Estimated annual energy expenditure for standard use, based on 2021 energy prices: between euros13,530 and euros18,340. Information regarding the risks to which this property is exposed is available on the Géorisques website: www.georisques.gouv.fr. Contact : Estelle DELHAYE - 06 58 03 60 92
…By Espaces Atypiques Lille


Located 10 minutes from Lille downtown, in a peaceful and green setting in Loos, this remarkable château will appeal to lovers of historic residences and character properties. Offering generous volumes and strong renovation potential, this property combines architectural charm, heritage, and authenticity. From the moment you enter, the château reveals all the charm of period features through its wood paneling, original parquet floors, exposed beams, and impressive ceiling heights. The ground floor includes a vast and bright living room with generous proportions, an elegant reception dining room, and a kitchen. An old chapel, directly accessible from the living room, adds exceptional character to the property with its brick vaults and preserved historic architecture — a true testimony to the estate’s rich past. Upstairs, a landing leads to three bright bedrooms and two bathrooms, offering spacious accommodation and numerous layout possibilities. On the top floor, a large convertible attic completes the property. This space, which requires renovation work, could accommodate various projects depending on needs: additional bedrooms, an office area, or an independent suite. Outside, the tree-lined garden is ideal for fully enjoying the natural surroundings while remaining in immediate proximity to Lille. Steeped in history, the Château de Landas is believed to date back to the Middle Ages and is said to have hosted King Louis XIV during the Siege of Lille in 1667. It is also renowned for its spectacular relocation on rails in the 1960s to allow the construction of the A25 motorway — an emblematic episode in the preservation of regional heritage. A rare property combining history, charm, and significant renovation potential in the heart of the Lille metropolitan area.
…By Barnes Lille


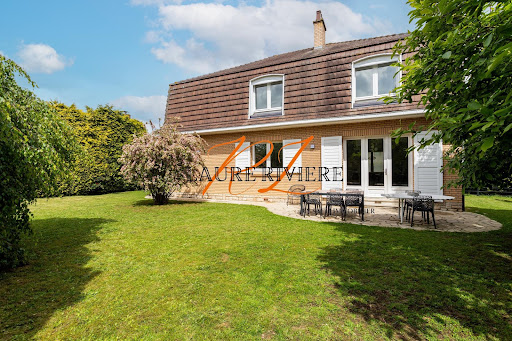
A spacious and elegant main houseOn the ground floor, you will be charmed by: • A sumptuous entrance with a large cloakroom, • A 50 m² double reception living room with an insert, open to the lounge, • A bright 25 m² equipped kitchen with a beautiful view of the garden, • 2 large bedrooms, including 1 with a dressing room, • 1 bathroom, 1 WC, an office, and 1 cellar. Upstairs, a large landing leads to: • 3 beautiful bedrooms, • 1 suite with a shower room, • 1 water room, and 1 WC. In addition to the main house, this property has an outbuilding of 85 m², including: • 1 garage and 1 workshop, • 1 independent apartment of 65 m² with a living room, kitchen, bathroom, and 2 small bedrooms, • 1 private garden, offering an ideal setting for a liberal activity (medical office, professional office...) or for seasonal or long-term rental. A well-kept and functional exterior • Large garage and carport of 50 m², • 2 small additional outbuildings, • Vast plot of 4,444 m², perfect for nature lovers, • Beautiful terrace and a pond, for a bucolic and peaceful setting. Comfort and modernity • Gas heating, • Aluminum double glazing, • Electric roller shutters, • Impeccable condition, no work needed. This unique property offers exceptional potential, whether for a large family, a professional activity, or a rental investment. Information on the risks to which this property is exposed is available on the Géorisques website: www.georisques.gouv.fr Selling price: €889,000 Fees charged to the seller. Contact your SAFTI advisor: Laure RIVIERE, Tel.: 0660268985, Email: [email protected] - EI - Sales agent registered with the LILLE RSAC under number 799878459This description has been automatically translated from French.
…By Safti


iad France - Cyrielle Paquier offers you: Magnificent contemporary residence of approximately 266m2 - 5 bedrooms - Swimming pool - Garage - Annex - SANTESLocated in Santes, on a plot of over 2200m2, this Demeure du Nord construction features a superb garden designed by a landscape architect as well as an above-ground swimming pool.*Description of the spaces** Ground floor:- Beautiful living room of 60m2- Fully equipped kitchen with a central island- Laundry/Cellar- Room that can serve as a bedroom or study of approximately 11m2 (possibility to create a shower room)* Upstairs:- very beautiful open space of 24m2- a master bedroom with dressing room, bathroom, and balcony- 3 additional bedrooms (17.6m2/16/15)- a second bathroom completes the upper floor*Advantages*- DPE C/C- Fully automated- Underfloor heating on the ground floor- Fireplace with insert- Water softener- Heated above-ground pool with a heat pump- South-facing garden beautifully lit by a programmable Philips system- Garage for 2 cars of 42m2- Parking for approximately 5 cars- Sublime wine cellar- Annex of 37m2- Garden shedIn immediate proximity to motorway access, the Lille metropolitan area, the SAINT MARIE de BEAUCAMPS LIGNY school group, the Auchan Englos shopping center, and all the amenities of the village.A gem in the area not to be missed!Contact me quickly for more information and possibly to schedule a visit.Agency fees borne by the seller.A valid identity document will be required during the visit, in accordance with article L.561-5 of the Monetary and Financial Code. Information on the risks to which this property is exposed, including the legal obligation of bush clearing, is available on the Géorisques site: http://www.georisques.gouv.fr.This real estate announcement has been drafted under the editorial responsibility of Ms. Cyrielle Paquier, independent real estate agent (without holding funds), commercial agent of SAS I@D France registered with the LILLE RSAC under number 991198151, holder of the real estate canvassing card on behalf of I@D France SAS.This description has been automatically translated from French.
…By Iad France


Co-Exclusive - Perfectly quiet, discreetly set back from the street, discover this superb loft-style house that has undergone a complete renovation, developing approximately 250 m² on the ground (212 m² according to the Carrez law).From the entrance, enhanced by a cloakroom and amenities, the tone is set: generous volumes, abundant light, and preserved charm. The vast reception area is organized around a magnificent fully equipped kitchen, featuring an imposing central island, plenty of storage, and integrated appliances. Beyond, the main living room is captivating with its beautiful high ceilings and wide bay windows opening onto the south-facing terrace. This entire space covers nearly 60 m² and benefits from remarkable brightness throughout the day.Nearby, a second living room with an elegant bar area has been arranged, providing an ideal setting for entertaining family and friends. It also enjoys direct access to the outdoors.In the extension of the living areas, a hallway entirely furnished with custom dressings leads to a superb independent parental space, designed in the spirit of a true hotel suite. This includes a beautiful bedroom, a private shower room, and direct access to the terrace.The sleeping area also accommodates three additional bedrooms on the upper floor, as well as an office and a large TV lounge on the ground floor, which can easily be transformed into an additional bedroom as needed. Two bathrooms complete this particularly functional ensemble.Accessible from most rooms, the terrace serves as a true extension of the house. Perfectly exposed, sheltered from prying eyes and urban turmoil, it offers a privileged setting for relaxation in the heart of the city.The property is complemented by a private parking space and is in excellent technical condition. A rare property, combining volumes, comfort, and loft spirit in a preserved environment.This description has been automatically translated from French.
…By Nathalie Forest Sotheby's International Realty


EXCLUSIVE SALE, two minutes from Vieux-Lille, close to communication axes and at the foot of public transport, quiet, houses built at the end of the 19th century and renovated according to the rules of the art. On the ground floor, large entrance distributing, on the left, a living room with double exposure. Parquet, fireplace, coffered ceiling, have been renovated in a modern spirit. Access to a terrace and to the garden from the living room. Adjacent to this living room, a large dining room, also with its majestic fireplace. In an ingenious way, an extension has been created to be able to create a large family kitchen. Made-to-measure kitchen units, from the Scholtès brand, in solid wood and granite, with new high-end appliances (traditional oven, steam oven, warming drawer, etc.) Adjoining this kitchen, a scullery, very practical as it gives access to the small garage. Coming back to the entrance, an office allowing guests to receive without going through the living rooms of the house. A majestic staircase leads to the upper floors on the first floor: large bedroom adjoining a bathroom and a dressing room. Another large bedroom with shared access to the bathroom. Separate toilets. A large additional bedroom with its shower room. On the second floor, a large games room serving as a TV lounge, and a fitted kitchen. Three bedrooms, one of which has been transformed into a gym, a bathroom, a shower room and a toilet. A 100 m² cellar, including a large wine cellar at the ideal temperature and humidity, which will delight wine lovers. Beautiful garden of 500 m², in which it is possible to accommodate three vehicles under a karport. The location is ideal, close to the citadel and its park, Old Lille, private schools and the university. Close to the main roads, allowing quick access to all the cities of the metropolis, lovers of city life in the countryside will be seduced by this complex with undeniable charm. Charming house ideal for large families, atypical and renovated. New boiler, roof redone.
…By Barnes Lille

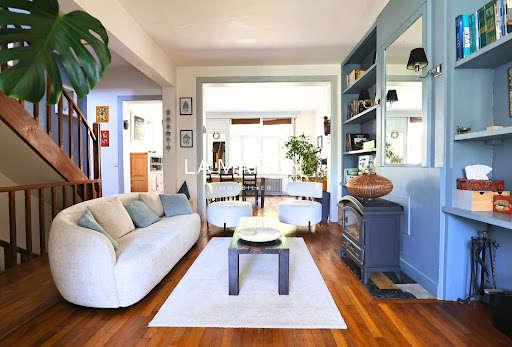


LA MAIZON Immobilier - 0681018823 - [email protected] - www.lamaizon-immobilier.fr
…By La Maizon


Just a stone’s throw from Saint-Michel Church, this charming flat is situated within a quiet, intimate family-run block of flats. Located on the second and top floor, it opens onto a spacious landing that harmoniously connects all the rooms. The elegant and welcoming living room is enhanced by a fireplace, creating a truly inviting living space. Beautiful double doors lead to a dining room, extended by a separate room of approximately 15 m² separated by a glass partition, ideal for an office, an extra bedroom or a creative space. The separate, fully fitted kitchen combines functionality with understated style. The sleeping area comprises a large bedroom and a second, more intimate bedroom featuring a mezzanine. The spacious bathroom features a shower, a bath and double washbasins, whilst the toilet is separate. A cellar and a large communal bicycle storage room complete this property. This apartment charms with its cosy atmosphere, its preserved character and its prime location, at the heart of a lively and sought-after neighbourhood.
…By Barnes Lille


EXCLUSIVE In the heart of Lille's pedestrian streets, in a small 5-unit condominium, beautiful 187 sqm bourgeois apartment located on the third floor of a four-storey Art Deco building with lift. A large, spacious entrance hall leads to all the rooms. To the right, a double living room of nearly 60 sqm with triple exposure offering a breathtaking view over the rooftops of Lille, a large fully equipped kitchen with dining area and a utility room with storage space and space for washing machines. To the left, three good-sized bedrooms with cupboards, including a master bedroom with balcony and bathroom, a study, four dressing rooms, two toilets and a shower room. Ideally located close to shops, this flat offers quick access to train stations. New paintwork. Double glazing. Recent boiler. Security doors. Covered parking space available for purchase. Property subject to co-ownership rules (5 lots) Average share of running costs €3,600/year No legal proceedings in progress
…By Barnes Lille


SOLD: Lille Centre - Quai du Wault - Vieux-Lille Beautiful layout for this apartment in need of renovation, located in one of Lille's most sought-after neighborhoods! SUPERB POTENTIAL! With its open layout, light, and generous proportions, it comprises: - a spacious entrance with a cabochon marble floor - a pleasant living room of over 35m2 with a stone fireplace, solid wood bookcases and a bow window which give it undeniable charm - a kitchen opening onto a balcony/terrace - Separate toilets The sleeping area includes: - a service corridor - three bedrooms (11, 12 and 13 m2) with built-in wardrobes - a bathroom - A large parking lot is available at an additional cost (33,000?) This beautiful apartment is located in one of Lille's most desirable locations: right in the city center, at the entrance to Old Lille, and near the Citadel. The leafy Quai du Wault district also offers easy access to shops, public transport, and both public and private schools. RARE FIND - AN OPPORTUNITY NOT TO BE MISSED The condominium: - The apartment is located on the second floor with elevator of a beautiful, elegant building from the 1950s. - Condominium fees: EUR300/month (including water, maintenance of common areas, heating - with individual thermostatic meter) - Bicycle storage and cellar - Property Tax: 1,976? - New version of the Energy Performance Certificate (EPC): E and D - No proceedings are currently underway Information on the risks to which this property is exposed is available on the Géorisques website: www.georisques.gouv.fr For visits, please contact Hélène at 06.64.67.10.82
…By Nouvelle Vie Immo


LA MAIZON Immobilier - 0681018823 - [email protected] - www.lamaizon-immobilier.fr
…By La Maizon


Nestled on one of the most sought-after streets in Old Lille, this characterful 186 sq m (1,990 sq ft) house offers a rare atmosphere, where the authenticity of its heritage meets the comfort of a recent renovation. The property is spread over four levels. On the ground floor, the entrance opens onto a double reception room overlooking the former courtyard, now transformed into a true living space, bathed in natural light thanks to a glass roof. Around this patio, beautiful rooms are arranged, enhanced by elm parquet flooring and a pellet stove, adding to the charm typical of Old Lille's architecture. On the first floor, the space is organized around three bedrooms and a separate bathroom. On the second floor, a master suite with a private shower room is complemented by an office or additional bedroom and a laundry room. Adding a touch of whimsy and surprise, the carefully converted attic houses another master suite. This prestigious property, near the birthplace of Charles de Gaulle, will appeal to those who appreciate places with character. A large vaulted cellar and a nearby enclosed garage complete the property. ENERGY RATING: D / CLIMATE RATING: C Estimated average annual energy costs for standard use, based on average energy prices indexed as of January 1, 2021: between euros3,760 and euros5,170 Information on the risks to which this property is exposed is available on the Géorisques website: https://www.georisques.gouv.fr Contact: Enzo URIBE BOUCARD - +33 7 69 95 75 88 Sole Proprietor - Sales Agent RSAC No. 943 919 209 Tourcoing
…By Espaces Atypiques Lille
'%20stroke='%23DDAA3A'%20stroke-width='1.909'%20stroke-linecap='square'%20stroke-linejoin='bevel'/%3e%3c/svg%3e)
Receive by email any new listing that may match your search criteria
Your criteria :
By validating this form, you accept the general conditions of use of Le Figaro Properties.
These agencies offer a selection of luxury properties vente at Prémesques. Feel free to contact them for personalized assistance.
