Get early access to listings that match your criteria
Never miss an opportunity again. Our personalized alerts notify you instantly.

 English$ USD · m²


Introducing 816 Pacific Coast, a stunning brand-new oceanfront luxury project! Ideally located at PCH and 9th Street, this extraordinary four-story oceanfront villa offers unobstructed white-water ocean views from every level. Designed and built by master builder Bobby Kashani of Olive Avenue Homes, this one-of-a-kind residence delivers resort-level amenities and craftsmanship rarely found along the California coastline. Designed and built for buyers seeking top tier craftsmanship, elegance and lifestyle living at its best. This residence is steps away from HB’s iconic and pristine sandy beaches, boardwalk, and the abundance of lively cafes, shops and dining on Main Street and Pacific City. Mixed-use oceanfront opportunities are extremely limited, and none compare to the quality and execution of this Olive Avenue Homes masterpiece. Enjoy the rare luxury of approximately 500 square feet of optional oceanfront mixed-use commercial space, perfectly suited for work or creative pursuits just steps from the sand. This luxury residence captures sweeping panoramic views north, south, and west—extending to Catalina Island with direct sightlines to the iconic Huntington Beach Pier. Resort-style amenities include a 32 foot lap pool and deluxe spa, indoor sauna, and a spa-inspired primary bath featuring a steam shower and soaking tub overlooking the Pacific. The expansive open-concept chef’s kitchen showcases custom rift oak cabinetry, marble countertops, a large center island, and premium Wolf and DACOR appliances, flowing seamlessly into the grand family room and out to a second-level balcony with 180-degree ocean views. The primary suite is a true sanctuary with fireplace, custom walk-in closet with illuminated cabinetry, and a covered panoramic ocean-view balcony. Throughout the home, French oak flooring, Restoration Hardware lighting, aluminum-wood-clad Sierra Pacific windows, wall to wall designer paneling, smart-home technology, and solar integration define refined coastal luxury. Completing the property is a 3.5-car garage with extended two-car driveway, a rare oceanfront convenience. There is truly nothing like it.
…By Annonceur International


Set against the picturesque Huntington Club private golf course in the Seacliff Peninsula community, this exceptional Turnberry-built estate offers over 4,500 square feet of refined living space on an oversized 9,500+ square-foot lot. The south-facing backyard enjoys an elevated golf course setting, providing a private, beautifully landscaped backdrop ideal for both everyday living and entertaining. From the moment you arrive, the craftsmanship is unmistakable. Vintage all-brick patios, garden pathways, and a brick driveway set a timeless tone, complemented by Rogers Gardens-influenced landscaping that surrounds the home with curated plantings, layered textures, and lush seasonal color. Inside, extensive custom millwork, walnut Richard Marshall flooring throughout both levels, plantation-style wood shutters, crown molding, wainscoting, recessed lighting, and elegant crystal chandeliers in the entry foyer and dining room create a refined interior ambiance. Five distinctive paneled archways further elevate the home's architectural detail. The thoughtfully designed interior features a spacious chef's kitchen with a large center island and multiple ovens, a formal living and dining room, a downstairs family room with a coffered paneled ceiling, two indoor gas fireplaces, and a generous second-floor family room. The primary suite offers a beautifully appointed bathroom with a coffered ceiling, while an indoor sauna adds a luxurious spa-like retreat. The grounds are equally impressive, showcasing a covered rear porch, fire pit, wraparound flower gardens, three charming garden arches, and a private hidden patio accessible from the dining room. A newly installed golf course fence (Spring 2026) enhances privacy while preserving the expansive, open feel of the setting. Modern technology and security are seamlessly integrated throughout the home. A business-class network with Ruckus Wi-Fi access points and a Peplink router ensures strong, reliable connectivity. Axis IP cameras provide comprehensive exterior surveillance accessible via mobile devices. A whole-home Sonos audio system with Sonance speakers extends throughout the interior and exterior, while Sony televisions paired with custom Leon soundbars deliver a premium entertainment experience. Additional highlights include a whole-house water filtration system and extensive storage throughout the residence and oversized garage.
…By Annonceur International


1706 Palmdale Lane presents a rare opportunity to own a truly distinctive and highly versatile property featuring a beautifully restored and tastefully updated 1929 Craftsman residence situated within a secure, gated setting. Rich in timeless architectural character, the home thoughtfully blends classic period charm with modern updates and functionality throughout. Original-inspired details, refined finishes, and warm living spaces create a unique environment unlike anything currently available on the market. The property offers approximately 3,000 total interior square feet across three separate structures, including the main Craftsman residence of approximately 1,250 square feet. The Craftsman home features two main-floor bedrooms along with a versatile second-floor loft ideal for a home office, creative studio, guest space, or additional retreat area. The bathrooms have been updated with finishes that complement the home's classic Craftsman character and design. Adding to the property's appeal are multiple separate structures that provide exceptional flexibility and functionality. A detached carriage house currently utilized as an artist studio/workshop offers a variety of potential uses including creative space, office, hobby area, or storage. An additional banquet-style entertaining structure creates an ideal setting for gatherings, celebrations, meetings, or recreational use, complete with two exterior bathrooms servicing the outdoor and entertaining areas. The grounds are privately gated and extensively improved with generous secured yard areas, multiple gated access points, substantial electrical capacity, drainage infrastructure, reinforced turf areas, and a variety of functional outdoor spaces. The property consists of two separate APNs, offering additional flexibility and future potential. Located within a federally designated **Opportunity Zone** the property may offer potential tax advantages for qualified buyers. Conveniently positioned near major transportation corridors, coastal communities, dining, shopping, and business amenities, this extraordinary property offers a rare combination of historic character, privacy, versatility, and functionality. Buyer to independently verify all information including but not limited to square footage, zoning, permitted uses, improvements, opportunity zone benefits, and future development potential. Property is located within an industrially zoned area.
…By Annonceur International


Gorgeous home in prime area of Huntington Beach.This rare 4 bedroom plus office plus den...home has a remodeled kitchen ,quartz counters, stainless appliances and fresh paint and flooring through out .Added family room in back with a gorgeous brick fireplace, vaulted ceilings and sliding doors to sun drenched backyard.Formal living room with fireplace, accent wall and views to gated front patio area.There are 3 bedrooms up stairs and two downstairs so if your looking for dual master suites this has that possibility.The master has a new vanity ,paint and baseboards. there is another bedroom downstairs and a front office to work out of. The exterior has custom rock finishes, and composition roof and air conditioning.. Dual Payne windows...bike /walk to the Bolsa Chica reserve area .School in tract .Home shows like a model...
…By Annonceur International


Experience the ultimate waterfront lifestyle in the heart of Sunset Beach / Huntington Harbour in this stunning custom-built harbor-front residence completed in 2016. Offering approximately 3,099 square feet, 4 bedrooms, 4 bathrooms, and a private boat dock, this modern coastal retreat combines luxury, functionality, and breathtaking views throughout. Rarely found in coastal communities, the home features an oversized 4-car garage with soaring ceilings and ample space for RV, boat, or specialty vehicle storage, a true dream for car enthusiasts and collectors. A private elevator services every floor for added convenience and accessibility. The second level showcases a bright open-concept living space designed for seamless indoor-outdoor living and entertaining, complete with a guest bedroom or office and a beautifully appointed chef's kitchen featuring stainless steel appliances, a large center island, and sleek contemporary finishes. The third-floor primary suite offers a private sitting area or office with incredible harbor, canal, ocean, and sunset views, along with walk-in closets in every third level bedroom. Two private decks extend from the primary suite, including access to an extraordinary rooftop deck with panoramic 360-degree views of Huntington Harbour, the Pacific Ocean, Catalina Island, surrounding mountains, and the Long Beach skyline. Included is a private boat dock that can accomodate up to a 30' Boat with direct access to Huntington Harbour, delivering the ultimate boating lifestyle right outside your door. Ideally located just moments from the sand, waterfront dining, and local favorites including Captain Jack's, this is a rare opportunity to own a modern harbor-front masterpiece where every day feels like a vacation.
…By Annonceur International


Coastal Contemporary describes this new just finished beach house in the heart of Downtown Huntington Beach..Three full stories accessed by stairs or your private elevator bring you to 3 bedrooms 5 baths plus three seperate sun decks...The bonus room on the 3rd floor would make a great in law quarter with kitchenette .The first level has an open Floorplan with a chefs kitchen with a huge center island,stainless built in appliances,5 burner range with grill..There is a diningrom,livingroom with fireplace that has sliding glass doors to a front walled in patio. Two car attached garage with a driveway for 2 more cars.Master bedroom has a fireplace, soaking tub and custom shower . The walk in closet has all organizers.2nd and 3rd bedrooms are ensuite with their own baths.There is also a walk in laundry with extra closet storage. individual room a/c are installed as well as a solar system.Walk to the beach- 4 blocks or go down to the the main st actives/pier ,shopping and all restaurants.Custom paint touches accent the wood flooring throughout.ready to move in..
…By Annonceur International
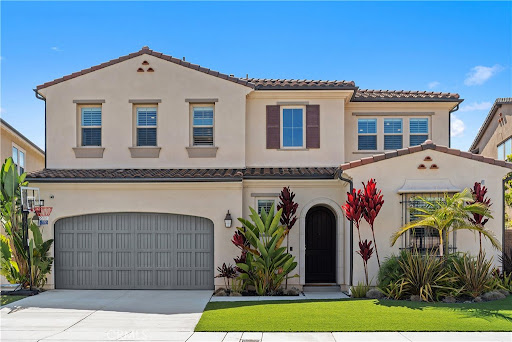


Welcome to your coastal luxury masterpiece! Nestled in the prestigious, exclusive enclave of PARKSIDE ESTATES, this stunning 2020-built estate home perfectly blends sophisticated elegance with casual California living. Spanning an impressive 3562 sq. ft. meticulously crafted living space on a 5,756 sq. ft. lot, this two story architectural marvel features 4 spacious bedrooms, 5 bathrooms, offering an unparalleled lifestyle just moments from the ocean and adjacent to the serene Bolsa Chica Wetlands. Gourmet chef's kitchen, a true culinary sanctuary boasting a massive center island, premium finishes, and a open-concept flow into the main living areas. Breathtaking Great Room, designed for grand entertaining or intimate gatherings, featuring soaring ceilings, an abundance of natural lighting and Pacific Ocean daily breezes, free of charge! Seamless Indoor-Outdoor flow. massive glass doors open completely to a signature California Outdoor Patio with a cozy fireplace-your private oasis for year round coastal evenings. Estate quality, built to the highest standards in 2020, with custom finishes. Ultimate convenience, a rare 3 car garage providing ample storage and parking. Stunning curb appeal with low maintenance front and back yard. This is the most desirable and highly coveted floor plan. Do not miss the opportunity to own a landmark home in one of the areas most prestigious communities.
…By Annonceur International


Come join the Trinidad Island Lifestyle in this remarkable off water home which Just Finished a luxury quality addition & remodel... Never lived in since work complete! This gorgeous modern-contemporary residence is no “ordinary home”. It includes a “mix” of desirable features which are rarely found together: 4 Bedrooms (including an ensuite Downstairs Bedroom AND a Luxury primary bedroom suite with elevated king size bed area, desk area, vanity/dressing area, two large walk-in closets, and spacious bath with walk-in shower, double sinks, and soaking tub), 4.5 Baths, gourmet island kitchen open to huge family room, formal dining & living rooms, multiple patio areas for dining & entertaining, 3 car garage + multi-car driveway, quiet interior tract cul-de-sac street, and more! Of course, there is nothing like the Trinidad Island Lifestyle, it features a beach, two playgrounds, very large greenbelts, and waterfront walkway for jogging, pet walks, or evening strolls... simply one of the finest neighborhoods (best kept secrets) in Coastal Orange County, and located in the award winning Harbour View School District. Boat docks (which will hold up to a 40+ foot yacht) are often available to lease from neighbors who do not use their slips, and launching kayaks & paddleboards is easy from the Trinidad Island Beach. This home is ideal for families who need “space” and want a quiet location within a fantastic safe neighborhood (Association has private security patrol & cameras)! HOA dues are paid annually, and work out to about $160.09 per month.
…By Annonceur International


Situated upon the prestigious enclave of Gilbert Island within Huntington Harbour, this bespoke estate serves as a sanctuary of coastal refinement, spanning an impressive 6,731 square feet of living space and featuring a private dock capable of accommodating two large yachts plus a Duffy or a skiff. Entry begins through a secluded, gated courtyard that leads to a residence meticulously designed for the sophisticated waterfront lifestyle. Upon arrival, the elevated foyer immediately draws the eye toward the harbor, seamlessly transitioning into an open-plan comprising a formal dining area, a sunken living room, and a professional-grade kitchen complete with an island and a suite of high-end appliances. The rear terrace serves as a private vantage point for taking in Huntington Harbour, offering sweeping views of passing yachts and local voyagers. The main level is thoughtfully curated to include a stately executive office, a powder room, and one of the home's four bedrooms an en-suite retreat perfectly suited for staff or extended stays alongside a substantial three-car garage featuring a dedicated utility and storage wing. Ascending to the upper level via the private elevator, one finds a sumptuous and specious primary suite. This retreat boasts panoramic water views, dual closets with custom cabinetry and center islands, and a spa-inspired bath featuring a walk-in shower and deep soaking tub. A secondary suite echoes this luxury with its own harbor vistas and a unique, open-concept bath design. Two additional guest rooms and a total of 4.5 elegantly appointed bathrooms ensure ample accommodation, while a large-scale media and game room equipped with a wet bar provides the ultimate environment for indoor entertaining.
…By Annonceur International


Situated upon the prestigious enclave of Gilbert Island within Huntington Harbour, this bespoke estate serves as a sanctuary of coastal refinement, spanning an impressive 6,731 square feet of living space and featuring a private dock capable of accommodating two large yachts plus a Duffy or a skiff. Entry begins through a secluded, gated courtyard that leads to a residence meticulously designed for the sophisticated waterfront lifestyle. Upon arrival, the elevated foyer immediately draws the eye toward the harbor, seamlessly transitioning into an open-plan comprising a formal dining area, a sunken living room, and a professional-grade kitchen complete with an island and a suite of high-end appliances. The rear terrace serves as a private vantage point for taking in Huntington Harbour, offering sweeping views of passing yachts and local voyagers. The main level is thoughtfully curated to include a stately executive office, a powder room, and one of the home's four bedrooms—an en-suite retreat perfectly suited for staff or extended stays—alongside a substantial three-car garage featuring a dedicated utility and storage wing. Ascending to the upper level via the private elevator, one finds a sumptuous and specious primary suite. This retreat boasts panoramic water views, dual closets with custom cabinetry and center islands, and a spa-inspired bath featuring a walk-in shower and deep soaking tub. A secondary suite echoes this luxury with its own harbor vistas and a unique, open-concept bath design. Two additional guest rooms and a total of 4.5 elegantly appointed bathrooms ensure ample accommodation, while a large-scale media and game room equipped with a wet bar provides the ultimate environment for indoor entertaining.
…By Annonceur International


Your Waterfront sanctuary awaits! Boasting a 45-foot private dock on a quiet, deep-water finger channel, this Huntington Harbour gem offers the perfect balance of adventure and peaceful privacy. Enjoy a completely remodeled interior featuring three custom-designed bathrooms. The inviting backyard features a private jacuzzi tucked away from the noise, wakes, and boat traffic of the main channel. From sunset Duffy cruises to offshore excursions, start living your best life in a home designed for family, friends, and the open sea. The large patio and deck create an unmatched venue for entertaining, making you the ultimate consummate host. Key Features: Boater's Paradise: 45' private dock on a quiet, deep-water finger channel. Turnkey Interior: Completely remodeled throughout, including 3 custom bathrooms. Outdoor Living: Large entertaining patio, spacious deck, and a private jacuzzi. New 30-year roof installed just 18 months ago.
…By Annonceur International


Experience the ultimate coastal lifestyle in this highly upgraded Downtown Huntington Beach home, located within easy walking distance to both Main Street and Pacific City's premier dining, shopping, and entertainment. Upon arrival, you are welcomed by a private front yard featuring a built-in fire pit and large slider windows that create a seamless, sophisticated indoor-outdoor living experience. Step inside to an expansive open-concept living room and kitchen designed for modern entertaining. An elevator effortlessly connects all levels of this luxury residence, making every floor easily accessible. On the second level, you will find the primary retreat, complete with upgraded double-pane sliding doors for ultimate peace and quiet, alongside two additional spacious bedrooms. The third floor serves as an incredible entertainment hub, boasting a front deck with an external gas fireplace and a private back deck equipped with a six-person hot tub and an outdoor viewing TV. The luxury continues up to the fourth-floor rooftop deck, an exceptional outdoor space beautifully finished with custom turf and another gas fireplace perfect for tanning by day and enjoying panoramic ocean-view sunsets by night. Throughout the home, enjoy high-end upgrades including an integrated Control4 speaker system, a first-floor front deck with an attached Weber gas grill tied to the main line, and a pristine epoxy-floored 2 car garage that is EV-charger ready with up to 3 additional driveway spots. Merging an unbeatable walk-to-everything location with unparalleled luxury, this coastal retreat has it all!
…By Annonceur International


Rarely is it possible to find a Luxury Home of this quality, location, and design. Arguably one of the top 10 homes in the waterfront Huntington Harbour community. Custom Built & Main Channel Waterfront Home with dock for 65+ foot yacht PLUS a second large yacht or Duffy, skiff, and other watercraft. Located on exclusive Gilbert Island in Huntington Harbour... the private gated courtyard is the entry to a luxury waterfront lifestyle offered by this amazing custom home built in 2015. A raised foyer offers immediate water views and transitions to the formal dining area, step down living room, bar, and island kitchen with large walk-in pantry. The waterfront patio offers expansive views of Huntington Harbour with an entertaining array of activity to observe: paddle boarders, kayaks, and boats of various sizes and styles. Also downstairs is an office, powder room, bedroom with full bath (ideal for maid's quarters), plus oversize 3 car garage & storage/utility room. The primary bedroom upstairs is positively luxurious with views of the harbour, spacious master bath featuring walk-in shower, separate soaking tub, beverage center with microwave, and two walk-in dream closets with built-ins and islands. The VIP bedroom also features views of the harbour and has unique raised & open bath area with walk-in shower, separate tub, and large walk-in closet. Also upstairs is a hall bath & bedroom, walk-in laundry, and large game & home theater room with wet-bar & beverage center. There is an elevator and many other amenities for convenience. It will be offered mostly furnished. This is an emotional property which must be seen to appreciate. Overall, arguably one of the top 10 homes in Huntington Harbour given the enviable mix of view, location, architecture, quality, living area, and wharfage. Oh by the way... there is a walk-thru 3D tour, please look for the link in whatever search system you are using to view this listing!
…By Annonceur International


A Rare Industrial Opportunity in Coastal Huntington Beach - Offered for the first time in years, 15591 Container Lane is a freestanding industrial building delivering nearly 12,000 square feet of flexible space in one of Orange County’s most desirable coastal business hubs. This property is ideal for an owner-user, investor, or visionary developer seeking to capitalize on the low industrial vacancy rate in Huntington Beach. Currently configured as two separate warehouse spaces (6,765 SF and 5,205 SF), the layout supports a range of use cases—including dual occupancy or full-building operations. With 18’ ceilings, two 12’ roll-up doors, a secure gated yard, 400 amps of 208V 3-phase power, and a recently poured concrete lot, the building is move-in ready and primed for customization. Situated on over half an acre with 17 on-site parking spaces (13 gated), this location also presents a rare opportunity to reimagine the space into a creative industrial office or showroom. Surrounded by lifestyle and logistics advantages—including close proximity to the Ports of LA and Long Beach, John Wayne and Long Beach Airports, major freeways, and Huntington Harbour Marina—this property blends operational functionality with coastal appeal. Whether you're looking to occupy, lease, or redevelop, this is a strategic asset in a high-demand industrial submarket.
…By Annonceur International


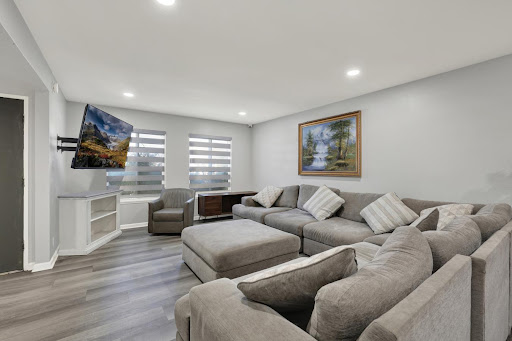


Rare opportunity to acquire one of four tenant-occupied investment properties available individually or as part of a premier Orange County residential income portfolio. This property is currently leased at $8,000 per month under a 5-year lease with a 5-year extension option and 3% annual rent increases, providing immediate income and long-term stability for investors.This spacious two-story home offers approximately 2,357 square feet with 5 bedrooms, 3 bathrooms, and an attached two-car garage. The partially upgraded interior features quartz countertops, recessed lighting, spacious living and dining areas, and a flexible floor plan designed for comfortable living.Situated on a quiet cul-de-sac in a desirable Westminster neighborhood, the property is conveniently located near shopping, restaurants, parks, schools, and major freeway access. Tenants currently pay all utilities and day-to-day operating expenses, while the owner is responsible for property taxes, insurance, and repairs. 1031 exchange friendly. Seller financing may be available for qualified buyers with acceptable terms.
…By Annonceur International


NOT YOUR TYPICAL HOME - AND THAT'S EXACTLY THE POINT. More land. More garage and workshop space. More flexibility. More ways to live, work, create and grow - all in one remarkably unique property. Inspired by Australia. Crafted for California Living. For buyers who value architecture, craftsmanship, and versatility over tract-home uniformity, this residence offers design and functionality rarely found at this price point. Reimagined in 2020, this 1956 original was rebuilt from the ground up, blending Australian Farmhouse architecture with modern industrial design. Set around a striking eucalyptus-shaded entertaining patio, the property showcases white Hardie Plank siding, metal roofing, custom fencing, industrial ironwork, and four distinctive dormers-a tribute to the owner's Australian heritage. The two-story main residence features four bedrooms, three baths, and an open-concept layout highlighted by custom details, a spacious island, sleek kitchen cabinetry, casual dining, and access to gardens and outdoor entertaining. Designed for flexible and multi-generational living, the home includes a downstairs guest bedroom, hall bath, and private-entry primary suite with ensuite bath, mini-split climate control, and kitchenette-style amenities. Upstairs, a spacious flex suite offers vaulted ceilings, fireplace, walk-in closets, loft space, bath, fourth-bedroom option currently used as office space, and balcony. Then there are the garages...a place to make GARAGE ENVY. A detached two-car garage offers versatile flex space with bath, laundry, utility sink, and guest-use accommodations. Adjacent is a permitted 1,200-square-foot additional garage/workshop with block construction, high roofline, skylights, concrete tile roof, gated access, worktable lift, and ample space for automotive, recreational vehicles, business, hobbies, or creative pursuits. Two gated driveways provide separate access and exceptional flexibility for the property's garage, workshop and covered parking spaces. A permitted gated two-car carport provides even more covered parking. Situated on a large corner lot, the property offers exceptional flexibility, expansion potential, and indoor-outdoor living enhanced by mature avocado and fruit trees, raised garden beds, and multiple gathering areas. Some homes are fully understood in photographs. Washington is not one of them. Its hidden assets, spaces and possibilities need to be experienced in person. PRIVATE, APPOINTMENT-ONLY SHOWINGS.
…By Annonceur International


Welcome to 36 Starfish Court, a light-filled, highly custom and curated condominium within the desirable Newport Terrace. This 2-bedroom and 2.5-bathroom residence offers approximately 1,164 square feet of living space across two levels, with an open-flow connecting the main living spaces. Wide plank flooring runs throughout, gas fireplace and custom mantel anchor the living room. The kitchen has been meticulously renovated including white cabinetry, modern gold trim, quartz counters, island-bartop, aqua-blue herringbone tile backsplash, and stainless steel appliances. The upstairs is a dual-master suite, vaulted ceilings, both with their own custom curated designer finished en-suites. Directly connected private patio, direct access one-car garage, laundry area and attached single carport. Bordered by Talbert Nature Preserve, Canyon Park and Marina View Park, Newport Terrace surrounds itself with miles of trails and the Santa Ana River Trail leading straight to the sand. Two pools, hottub, sport court, BBQs and picnic areas, all within this tree filled community that hardly feels like its Newport Beach. Welcome to 36 Starfish Court, style, comfort, and coastal ease.
…By Pacific Sotheby's International Realty


Defined by its single-story layout and exceptional backyard, this Fountain Valley home is designed for comfortable indoor-outdoor living. Inside, vaulted ceilings give the main living areas an open and inviting feel, while the kitchen sits at the center of the home with generous counter space, ample cabinetry, and an easy connection to the living and dining areas. Outside, the backyard sets the property apart, featuring a pool and spa, covered patio, fire pit, and mature landscaping that creates a private setting for both entertaining and everyday enjoyment. Throughout the grounds, mature fruit trees produce 10 different varieties of fruit, including fig, persimmon, and kumquat. Back inside, the primary suite features its own en-suite bath, while three additional bedrooms offer plenty of space for family, guests, or a home office. With a wide variety of shopping, dining, close proximity to Mile Square Park, and everyday conveniences nearby, the home offers a relaxed and well-connected Fountain Valley lifestyle.
…By Pacific Sotheby's International Realty


Front-Row Coastal Living in the Heart of Newport Beach. Welcome to 19 Seabird Court, a beautifully updated 3-bedroom, 3-bath townhome offering approximately 1,400 square feet of refined coastal living in one of Newport Beach’s most desirable hidden-gem communities. As one of the coveted front-row residences, this home enjoys peekaboo ocean views, glowing sunsets over Talbert Park, and expansive open green space directly outside your door. Its premier southwest-facing orientation provides exceptional natural light throughout the day. Featuring one of the largest floor plans in the community, the home offers an ideal layout with spacious living, dining, and kitchen areas on the main level, creating an open-concept feel perfect for everyday living and entertaining. The living room opens directly to an oversized private patio — an ideal space for outdoor dining, gatherings, or enjoying the coastal breeze. A convenient powder bath completes the downstairs level. Upstairs, all three bedrooms are thoughtfully positioned for privacy and comfort. The expansive primary suite is highlighted by soaring vaulted ceilings that create a bright, airy retreat. The primary bath features dual vanities, while the secondary upstairs bathroom includes a shower-in-tub configuration. The two additional bedrooms offer ample closet space and flexibility for guests, family, or office use. Additional highlights include brand-new heating and air conditioning, fresh modern updates, and exceptional storage throughout. The attached garage features vaulted ceilings for substantial overhead storage, while the covered carport provides valuable additional parking. Life at Seabird Court offers a unique blend of nature, recreation, and coastal convenience. Community amenities include a pool, spa, and basketball/pickleball court, with Canyon Park and the Santa Ana River Trail just moments away, providing easy access to the beach. Ideally located near local favorites including Nudae Coffee, Semi Tropic, shopping, dining, and nightlife, 19 Seabird Court offers an exceptional opportunity to enjoy the very best of Newport Beach coastal living.
…By Pacific Sotheby's International Realty


**Rare Santa Ana Fourplex Investment Opportunity!** Welcome to **2601 W. Juniper Street**, an exceptional income-producing property offering the perfect blend of owner-occupant appeal and long-term investment potential. This is undergoing some repairs and upgrades! The front residence is a spacious approximately 1,700 square feet **3-bedroom, 2-bathroom home** that has been thoughtfully updated with **new carpet, fresh interior paint, new flooring, new bathroom fixtures, and reglazed tubs/showers**, providing a move-in-ready living space. The remaining three units are all slightly under 1000 square feet**2-bedroom residences**, including **two 2-bedroom, 2-bathroom units** and **one 2-bedroom, 1-bathroom unit**, offering desirable layouts that appeal to a wide range of tenants. Parking is a standout feature of this property, with a **2-car garage for the front house**, **individual 1-car garages for each of the three rental units**, additional rear parking, and ample street parking-an incredible amenity that's hard to find in multifamily properties. The property has also benefited from a **recently updated roof** and is currently undergoing additional cosmetic improvements, including **fresh exterior paint** and other enhancements that will further elevate its curb appeal. Ideally situated in the heart of Santa Ana, this property is just minutes from **South Coast Plaza**, premier shopping, dining, entertainment, and major employment centers, with convenient access to the **405 and 55 Freeways** for an easy commute throughout Orange County. Whether you're an investor seeking a quality addition to your portfolio or an owner-occupant looking to offset your mortgage with rental income, this property checks all the boxes. **This is a true gem with excellent income potential, desirable unit mix, abundant parking, and an unbeatable location. Opportunities like this are rare-don't miss your chance to own this outstanding fourplex!**
…By Annonceur International


Some homes are updated. Others are entirely reimagined into something far more intentional. At 2135 Parsons Street, modern design and seamless indoor-outdoor living come together to create a residence that feels both elevated and effortlessly livable in the heart of Costa Mesa. Ideally situated in a highly convenient Costa Mesa location, this fully remodeled 3-bedroom, 2-bathroom single-family home offers quick access to all of Orange Counties major metropolitan amenities, South Coast Plaza, local dining, and Newport’s beaches, placing everyday convenience and weekend escapes within minutes. From the moment you arrive, the home makes a strong first impression with an open concept floorplan, natural and organic wood accents, updated landscaping, and a custom garage door that establishes a clean, modern aesthetic. Inside, vaulted ceilings dramatically expand the main living spaces, enhancing light, scale, and openness throughout the home. The heart of the residence is the reimagined chef’s kitchen, designed for both function and connection. An oversized waterfall island anchors the space, complemented by stainless steel appliances, white shaker cabinetry with gold hardware, a designer tile backsplash, and a walk in pantry that elevates everyday storage. The kitchen flows seamlessly into the dining and living areas, creating a true open concept great room ideal for entertaining. A newly installed bi fold door extends the living space outdoors, opening to a private backyard designed for effortless indoor outdoor living. A built in wet bar with wine refrigerator enhances the home’s entertainment experience, making gatherings feel elevated yet relaxed. The primary suite and secondary bedrooms are filled with natural light and offer comfortable, well proportioned spaces. Both bathrooms have been fully remodeled with designer finishes, including a soaking tub in one and a walk in shower in the other, creating a balance of comfort and modern style. Additional improvements include a newer roof, updated HVAC ducting, recessed lighting throughout, and a dedicated laundry room, offering peace of mind and turnkey livability. Blending architectural volume, modern design, and a rare fully reimagined floor plan in this Costa Mesa location, 2135 Parsons Street delivers a move in ready lifestyle defined by style, function, and everyday ease.
…By Pacific Sotheby's International Realty


Newport Shores - Positioned in West Newport Beach, this five-bedroom, five-and-one-half-bath residence offers a rare opportunity to live the Southern California coastal lifestyle steps from the sand. Thoughtfully updated throughout, the home delivers generous living spaces, refined finishes, and a versatile floor plan designed for both everyday living and effortless entertaining. At its center, a remodeled kitchen features quartz countertops, an expansive island, custom cabinetry, and a professional six-burner gas range. The kitchen opens directly into the family room and dining area beneath soaring ceilings appointed with crown molding, wainscoting, and skylights that invite coastal light through every hour of the day. A main-level bedroom suite provides ideal accommodations for guests, extended family, or multigenerational living. Upstairs, the primary suite serves as a private retreat complete with a soaking tub, and a separate shower. Three additional bedroom suites each offer remodeled baths, while an expansive bonus room, and secondary staircase provide a level of flexibility rarely found within Newport Shores. The home is designed to embrace Newport Beach's year-round coastal climate. Multiple outdoor living areas include a covered patio, open terrace, and a rooftop deck capturing panoramic views, coastal breezes, sunsets, and city lights. Additional appointments include double-pane windows, custom window coverings, and an attached two-car garage with guest parking nearby. Residents of Newport Shores enjoy a unique access to an exceptional collection of community amenities, including a heated pool, clubhouse, recreation room, pickleball and tennis courts, sport courts, playground, barbecue and picnic areas, and canal access for paddleboarding, kayaking, fishing, and a variety of waterfront activities.
…By Pacific Sotheby's International Realty


opportunity to acquire a large 4 Plex-unit All unit 3 Bedroom 2 Bath Townhouse Style locates in South Santa Ana near by South Coast Metro area, fone bedroom and one bathroom on the First floor. Units A and B offer private patios, large front yards, and 2-car garages, while Units C and D include a bonus storage room ideal for an office or additional room. Units C and D each have one assigned parking space in the back, with plenty of additional street parking available for residents and guests. The property is situated behind a quiet residential neighborhood, offering a desirable living environment for tenants. All/Most residents have been in place for over 10 years, all on month-to-month leases.
…By Annonceur International

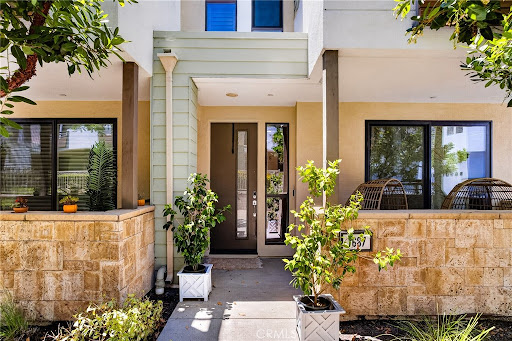


Four levels of polished, low-maintenance design give this 17 West residence a distinctly Costa Mesa rhythm-flexible, stylish, and easy to live in. With approximately 2,265 square feet, three bedrooms, three full bathrooms, and two half bathrooms, the home offers space to gather, work, unwind, and entertain. Open and light-filled, the main level brings together the living, dining, and kitchen spaces with recessed lighting, wood flooring throughout, and a natural flow for everyday living. Sliding glass doors open to a private balcony, adding fresh air and easy outdoor access just off the main living area. Centered around an oversized island, the kitchen features quartz countertops, a Moen faucet, KitchenAid stove and dishwasher, Maytag refrigerator, shaker-style cabinetry, pendant lighting, and a clean tile backsplash. Nearby living and dining areas offer comfortable scale, elevated ceiling height, and a layout that feels both practical and refined. On the fourth level, a spacious loft creates a flexible retreat for a media room, lounge, office, or guest overflow, complete with a private deck for relaxing or entertaining. Ensuite bedrooms, updated baths, plantation shutters, custom lighting, accent wall details, thoughtful storage, and Whirlpool laundry add to the home's everyday appeal. Additional highlights include multiple outdoor spaces and an attached two-car garage with EV charging. 17 West offers a resort-like community setting with landscaped walkways, BBQ areas, cozy fire pits, and inviting places to gather. Near 17th Street, Newport Beach, restaurants, cafes, boutiques, and fitness studios, this home delivers a prime Costa Mesa location.
…By Annonceur International


Experience elevated coastal living in this exceptional end-unit residence at 17 West. One of the community’s largest floor plans, this approximately 2,265 SF home spans four levels and features abundant natural light, soaring ceilings, and thoughtfully designed indoor-outdoor living. The main living level showcases dramatic 18-foot ceilings, expansive windows, wide-plank hardwood floors, and a chef’s kitchen with an oversized quartz island, high-end stainless-steel appliances, custom backsplash, designer lighting, and walk-in pantry. The living area opens to a private deck overlooking mature landscaping, creating a peaceful setting for entertaining or relaxing. Two spacious en-suite bedrooms occupy the third level, including a generous primary suite with dual vanities and walk-in closet. The top-level loft opens to a private rooftop deck, offering a versatile space for a media room, office, gym, studio, or additional lounge. The entry-level flex space/ bedroom includes a full bathroom and covered patio, ideal for a home office, fitness studio, or guest space. Additional features include dual-zone HVAC, tankless water heater, in-unit laundry, designer window treatments, ADT security, and a spacious two-car garage. Enjoy 17 West amenities including BBQ areas, firepit lounges, and bocce ball. Ideally located near 17th Street dining and shopping, Lido Marina Village, Newport’s beaches, the Peninsula, John Wayne Airport, and major freeways. A rare opportunity to enjoy turnkey luxury in one of Costa Mesa's most convenient coastal locations.
…By Pacific Sotheby's International Realty
'%20stroke='%23DDAA3A'%20stroke-width='1.909'%20stroke-linecap='square'%20stroke-linejoin='bevel'/%3e%3c/svg%3e)
Receive by email any new listing that may match your search criteria
Your criteria :
By validating this form, you accept the general conditions of use of Le Figaro Properties.
These agencies offer a selection of luxury properties vente at Huntington Beach. Feel free to contact them for personalized assistance.
