

luxury real estate for sale Tustin Legacy, United States


Apartment with terrace Tustin Legacy (United States)
**Great Location!** Built in 2023, this luxury townhome in The Landing at Tustin Legacy offers modern living and exceptional convenience. The light-filled, three-story home features soaring 12-foot ceilings, brand-new high-quality waterproof vinyl flooring, and a newly upgraded living room feature wall.The lower level includes an ensuite bedroom-perfect for guests, an office, or a gym-plus direct access to the two-car garage and a patio. The open-concept second floor features large windows, a spacious great room, kitchen and a private balcony. Upstairs are three generously sized bedrooms, including a primary suite with an organized walk-in closet and spa-like bathroom.Upgrades include custom feature walls in the primary bedroom and living room, brand-new flooring throughout, upgraded stair nosing, leased solar panels, and more. Enjoy views of Disneyland fireworks and John Wayne Airport, top-rated Tustin Unified schools, and a prime location within walking distance of The District, parks, shopping, dining, and entertainment.
…By Annonceur International
434 listings near Tustin Legacy


House with pool and garden Tustin (United States)
RARE in the market ONE STORY detached home in Tustin filed. Irvine Unified School District! Arrive to fine stained glass door on front entry. 16' FT ceiling in family room/kitchen with triple crown molding and custom fireplace mantel. SOLATUBE daylighting system in kitchen/family room and dining room, and 10' FT ceiling through the house. Kitchen w/granite counter top w/back flash, center island, custom build in computer center with in cabinet storage for printer, paper....Master bedroom with beveled French door to backyard, custom draperies, master bathroom with dual vanities, walk in closet, separate tub and shower. All bedroom with ceiling fan and custom draperies or shutters and antique gold frame mirrors in all 3 bathrooms. Chandeliers in master bath, laundry room and over kitchen island. Fromm kitchen French door to backyard, professional landscape & outdoor lighting design. 6 person size spa, covered patio with overhead fan & light fixture, built in turbo BBQ with ceramic tile, refrigerator. Garage has build in cabinets, lighting, extra electrical outlets. Close to shopping center at the District and market Place, walking and hiking and biking trails.
…By Annonceur International


House with terrace Tustin (United States)
Welcome to this beautifully move-in ready residence located in the highly sought-after Tustin Field community-a premier enclave known for its central location, manicured surroundings, and exceptional lifestyle amenities. This expansive 4-bedroom, 3-bath home offers a rare and versatile floor plan with two bedrooms and two full bathrooms on the main level, including the primary suite, making it ideal for multigenerational living or those seeking single-level convenience with added space. Step inside to soaring two-story ceilings that flood the home with natural light, creating an open and airy atmosphere throughout. Rich hardwood flooring, newer interior and exterior paint, plantation shutters, crown moldings, ceiling fans, recessed and track lighting add timeless elegance and modern appeal. The gourmet kitchen is the heart of the home, featuring white cabinetry, granite countertops, a large center island, and stainless steel appliances-perfect for entertaining and everyday living. The family room is warm and inviting with a cozy fireplace, custom built-in shelving and cabinetry, built-in speakers, and seamless flow to the backyard. Upstairs, a charming study loft niche with built-in desk and shelves provides an ideal workspace or homework area. Additional bedrooms are generously sized, offering flexibility for guests, family, play room, or home office needs. Outdoor living is truly exceptional. The beautifully landscaped and manicured front and backyard valued over $80K was purposely designed with positive feng shui energy creating year-round enjoyment. Landscape includes custom cabanas, trellis, soothing water feature, built-in BBQ grill, and a cozy firepit area creating a private retreat perfect for entertaining or relaxing under the California sky. The home also features epoxy garage flooring for a clean, polished finish. Enjoy resort-style association amenities including a pool, BBQ areas, park, children's playground, and sport court. The property is centrally located near premier shopping and dining destinations such as The District, Tustin Market Place, South Coast Plaza, and Irvine Spectrum. Located within top-rated Irvine Unified School District, and offering easy access to the 5, 55, and 405 freeways, this home delivers unmatched convenience. Sale includes refrigerator, washer, and dryer. This is a rare opportunity to own a turnkey home in one of Tustin's most desirable communities-where comfort, style, and location come together seamlessly.
…By Annonceur International


House with terrace Santa Ana (United States)
GEN X ready for your family. Home offers total of 5 bedrooms, 2.25 baths. Located within 10 minutes of South Coast Plaza, Near Metrolink, near Farmers Market and minutes from Bristol street. Owners remodeled and added features to make this conducive to Granny Flat or teens quarters. The original front home offers 2 bedrooms, one bathroom and remodeled kitchen with granite counters, formal living room and dining room. In the rear of the 2 story is additional bedrooms and bathroom, the garage has been used as a kitchen and music room. Their is a beautiful deck upstairs to enjoy the city views and lights. There are 2 separate AC units as well. Hard wood floors adorn this home as well.
…By Annonceur International


House with garden and terrace Irvine (United States)
In one of Irvine's most cherished neighborhoods, homes like this don't come along often. Thoughtfully updated, meticulously maintained, and designed for everyday living, 4331 Rafael Street blends timeless comfort with modern convenience in the heart of Greentree, a community known for its tree-lined streets, neighborhood traditions, and welcoming atmosphere. This thoughtfully designed 4-bedroom, 2-bath residence offers approximately 1, 782 square feet of living space on a generous 5, 000-square-foot lot and features one of today's most sought-after floor plans with a main-level primary suite. Upstairs, three spacious secondary bedrooms provide flexibility for growing families, multigenerational living, guests, or a home office. Natural light fills the home, where soaring vaulted ceilings, a skylight, and recessed lighting create an open, airy feel. The upstairs bedrooms feature luxury vinyl flooring, while the spacious family room offers a cozy fireplace, custom built-in entertainment cabinetry, and elegant French doors that open to the backyard for seamless indoor-outdoor living. At the heart of the home, the kitchen features Whirlpool stainless steel appliances, custom cabinetry with extensive pull-out storage, accent lighting, and a charming bay window. Whether enjoyed as-is or updated over time, it offers the perfect blend of functionality and opportunity. With so many major improvements already completed, the next owner can move right in while adding their own personal style. Major upgrades include a newer HVAC system and ductwork, a tankless water heater, an upgraded electrical panel, fully remodeled bathrooms, updated interior and exterior electrical outlets, and double-pane front-facing bedroom windows, providing lasting comfort, efficiency, and peace of mind. Step outside to a private backyard with mature landscaping, a spacious lawn, and an inviting patio perfect for entertaining, outdoor dining, children's play, pets, or relaxing after a long day. The charming front yard adds to the home's welcoming curb appeal. Life in Greentree is about more than owning a home-it's about belonging to a true community. Residents enjoy neighborhood traditions, seasonal events, a community swim team, parks, greenbelts, and a community pool, all within walking distance of award-winning Greentree Elementary. Centrally located in Irvine, you're just minutes from shopping, dining, and major freeways.
…By Annonceur International


Apartment with terrace Irvine (United States)
Fully Remodeled townhome in Woodbridge, located in quiet location with one of the largest lots in the tract. This beautiful and bright remodeled home features recently remodeled kitchen with quartz countertops, bright white cabinetry, stainless steel appliances, an included refrigerator, remodeled powder room, and large walk-in closet. This home has 4 bedrooms, (bedroom upstairs has no closet), one of the bedrooms is on the main floor. Luxury vinyl flooring throughout the home, adding to the brightness of the home. The stair rails have also been updated and lead to the Primary Suite, with newer paint and remodeled bath with quartz and stone and walk in shower. The secondary rooms with a shared and remodeled bathroom. The backyard with the new patio cover and turf provides privacy and lots of room for entertaining and a view of the lake. The community pool is a quick walk, walking trails, parks, tennis, pickleball, beach lagoons and many outdoor activities. This beautifully remodeled home feels open and bright and move in ready. Close to award winning schools, shopping and dining.
…By Annonceur International


House Irvine (United States)
Situated on a prime corner lot, this entirely single level University Park detached home is a rare opportunity. As you enter, you are greeted with an open floor plan, high ceilings, and plenty of natural light. The property features three bedrooms and two bathrooms. The large master suite and second guest bedroom both have access to the backyard and views of the greenbelt. The home also features a two car attached garage. The property is centrally located in Irvine giving you access to highly sought-after school districts, HOA facilities such as pools and parks, and a short drive to the OC coast
…By Pacific Sotheby's International Realty


House with pool and garden Irvine (United States)
Located in the sought-after Landing II neighborhood of Woodbridge, 57 Emerald is an expanded Plan 5 offering over 3,400 sq ft of living space on a 6,100 sq ft lot. One of the largest floor plans in the neighborhood, this 4-bedroom, 4-bath home offers space, flexibility, and updates that are increasingly hard to find in Irvine. The formal living room features vaulted ceilings, expansive windows, and engineered hardwood flooring, flowing into the dining room with crown molding and French doors to the backyard. The kitchen offers Corian countertops, tiled backsplash, under-cabinet lighting, crisp-white cabinetry, double dishwasher, double ovens, built-in refrigerator, oven hood, recessed lighting, and a breakfast nook opening to the family room. The family room includes custom built-ins, a fireplace, and sliding glass doors outside. The expanded floor plan includes a FULL DOWNSTAIRS BEDROOM, two full downstairs bathrooms, an enlarged laundry room, and a bonus room reconfigured to include an office with built-ins, creating flexibility for multi-generational living, remote work, hobbies, media, or additional living space. Downstairs features engineered hardwood flooring that has never been refinished and can be refinished up to two times. Upstairs features professionally installed higher-quality laminate flooring. California Closets, custom storage, and cedar-lined upstairs closets add functionality. The oversized primary retreat features vaulted ceilings, a private fireplace, sitting area, custom built-ins, large windows, His and Hers walk-in closets, and an ensuite bath with dual vanities, soaking tub, and walk-in shower. Upstairs secondary bedrooms are well-proportioned and include mirrored closet doors, with dual vanities. Major improvements include replacement of all original windows, HVAC approximately five years old with newer ductwork, a water heater less than two years old, and exterior trim and siding painted approximately two years ago. The huge, low-maintenance backyard offers PebbleTec, brick accents, mature landscaping, seating areas, a built-in BBQ area, flourishing avocado tree, and additional fruit trees. The attached 2-car garage includes epoxy flooring, built-in cabinets, and storage. Enjoy Woodbridge amenities including two lakes, beach clubs, swimming lagoons, pools, tennis and pickleball courts, parks, and miles of walking paths. Near shopping, dining, recreation, and award-winning Irvine schools. Low tax rate and HOA, plus NO MELLO-ROOS.
…By Annonceur International


House with garden and terrace Tustin (United States)
Welcome to 13051 Arborwalk Lane, a beautifully renovated, move-in ready home in the highly sought-after Tustin Ranch community. This 3-bedroom, 2.5-bathroom residence offers 1,928 square feet of living space and features the largest floor plan in the community, including a large bonus/flex space. Inside, you'll find all-new windows, an HVAC system with electric heat pump, and a whole-house water filtration system. Outside, the patio features a brand-new pergola and vinyl fencing—ideal for relaxing or entertaining. Adding to the home's exceptional value is a fully owned solar system with two batteries. Residents enjoy a low HOA with access to a community pool, while numerous parks, greenbelts, hiking trails, and the nearby Tustin Ranch Golf Club are just moments away. The home is located within the Tustin Unified School District.
…By Vista Sotheby's International Realty


House with garden and terrace Irvine (United States)
Opportunity to experience living the Irvine lifestyle! Remodeled and updated, this home is ready for move in. Four spacious bedrooms, three full baths, formal living room, plus an amazing kitchen that is open to the family room. Primary bedroom is downstairs for convenience. Memories will be made with family and friends in the kitchen, which has granite countertops and a breakfast bar. So much cabinet space! Large tile flooring throughout, plus luxury wood grain vinyl in all of the bedrooms. Double paned windows for efficiency on heating and cooling. The family room has a sliding glass door that opens to the backyard. Cozy fireplace brings ambience to the family room and kitchen, perfect for the holidays. Recessed lighting has been installed. This is a wonderful neighborhood, no HOA, and no Mello Roos. Walking distance to elementary schools and Irvine High School. Conveniently located next to shopping, restaurants and fwys.
…By Annonceur International


House Irvine (United States)
Welcome to 15362 Seine Circle, a brand new custom single-story home ideally located in the heart of Irvine. Situated on a quiet cul-de-sac with an expansive 8,021 sq. ft. lot, this rare custom residence offers approximately 3,139 sq. ft. of living space in one of the most central and convenient locations in the city, within walking distance to Irvine High School, Irvine Valley College, Irvine Village Center, shops, dining, parks, and everyday conveniences. Designed and built from the ground up with exceptional attention to detail, the home features soaring 12-ft ceilings, an open and airy floor plan, high end designer finishes, and seamless indoor outdoor living. The chef's kitchen showcases custom cabinetry, a stunning Taj Mahal quartzite island and counters, premium appliances, and elegant Kohler fixtures throughout. The home also features both a main kitchen and a butler's kitchen/second kitchen, offering added convenience for entertaining, meal preparation, and everyday living. Additional upgrades include engineered wood flooring, designer lighting, custom built-ins, upgraded bathrooms, and luxury finishes selected for both beauty and functionality. A truly one of a kind custom home in one of Irvine's most desirable central locations. NO HOA, NO MELLO ROOS TAX.
…By Annonceur International


House with garden and terrace Irvine (United States)
Beautifully renovated with top-of-the-line upgrades, this exceptional home features a bright, open floor plan designed for modern living and effortless entertaining. A convenient main-floor bedroom provides flexibility for guests, a home office, or multigenerational living. The private front gate offers added privacy, while the low-maintenance landscaping makes everyday living easy. Ideally located near award-winning Blue Ribbon schools, with easy access to freeways, shopping centers, the Irvine Spectrum business district, hospitals, the UC Irvine campus, and beautiful local beaches. This move-in-ready home offers the perfect combination of style, comfort, and convenience.
…By Annonceur International


Apartment with terrace Irvine (United States)
Nestled in the desirable Northwood Horizons community, this inviting upper-level 1-bedroom, 1-bath condominium offers a bright, open layout with approximately 690 square feet of thoughtfully designed living space. With no one above, the home enjoys an added sense of privacy, while soaring vaulted ceilings in the main living area create an airy, spacious feel and allow natural light to flow throughout. The kitchen opens to the living space and features granite countertops, warm wood cabinetry, stainless steel appliances, generous storage, and a breakfast bar that creates an easy connection between the kitchen and living area. The flexible layout also provides space for a dining area or home office, making the most of the home’s footprint. The well-proportioned bedroom is complemented by a full bathroom featuring a granite-topped vanity and a tub/shower combination with travertine tile surround and a built-in niche. Additional conveniences include an in-unit laundry closet, pantry storage, and a detached one-car garage, along with guest parking. The Northwood Horizons community offers beautifully maintained grounds and resort-style amenities, including two heated pools and spas, barbecue and picnic areas, and open green spaces for relaxing and recreation. With no Mello-Roos, this home offers an especially appealing opportunity for buyers looking to enjoy Irvine living with added value. Perfectly positioned in the heart of Irvine, the home offers convenient access to Orchard Park, Heritage Community Park, the William Woollett Jr. Aquatics Center, and Irvine’s extensive network of parks and bikeways. Cypress Village Shopping Center is also nearby for everyday shopping, dining, banking, and services, while destinations such as Irvine Spectrum Center, The Market Place, and The District are within easy reach. Convenient access to the 5 Freeway and nearby toll roads makes getting around Orange County easy. Offering privacy, vaulted ceilings, a functional floor plan, community amenities, and an exceptional central Irvine location, this home is a wonderful opportunity to enjoy a comfortable, low-maintenance lifestyle in one of Orange County’s most sought-after communities.
…By Vista Sotheby's International Realty


Property with garden Costa Mesa (United States)
0-1 Unit/Acre
…By Annonceur International


House with garden Irvine (United States)
Wow! Very few homes check all the boxes, but this one has it all. Tucked on a quiet cul-de-sac with exceptional curb appeal, this Manchester Residence 2 by Lennar enjoys rare privacy with no neighbors behind, serene greenbelt views, a highly sought-after 3-car garage, and a desirable main floor bedroom & bath. From the moment you arrive, you'll appreciate the charming Mediterranean-inspired architecture, beautiful flagstone accents & mature olive trees that set this home apart. An elegant foyer sets the tone for what awaits inside, where beautiful wide-plank luxury flooring, thoughtful upgrades, and an abundance of natural light create a home that feels comfortable & inviting. Formal living & dining rooms offer a rare opportunity to entertain, celebrate, and gather in a way that many newer homes no longer provide. A butler's pantry with abundant storage and built-in wine racks creates a seamless connection to the kitchen and serves as the perfect space for staging a buffet or bar, for effortless entertaining. The spacious chef-inspired kitchen delights with newly installed quartz countertops, full backsplash, rich wood cabinetry, updated double ovens, 5-burner cooktop, expansive center island, and generous storage space. Casual dining space overlooks picturesque garden views and opens seamlessly to the inviting family room with cozy fireplace and walls of windows framing inspiring backyard vistas. Step outside to a private backyard retreat with no neighbors behind, where mature landscaping, lush greenery, and the soothing sounds of a fountain create a peaceful backdrop for outdoor dining, entertaining, and year-round Southern California living. Upstairs, elegant hardwood flooring, a built-in study center, abundant storage, convenient laundry room, and spacious secondary bedrooms connected by a Jack-and-Jill bath inspire comfortable living. The expansive primary suite feels like a retreat of its own, with room for a sitting area, office, or fitness space. Rich grasscloth wallpaper, abundant natural light, and a private balcony create a sophisticated yet comfortable setting, while the spa-inspired bath offers dual vanities, a makeup station, soaking tub, separate shower, and dual walk-in closets. Residents enjoy resort-style amenities including a junior Olympic pool, spa, parks, trails, basketball court, tot lots, and community amphitheater. Conveniently located near shopping, dining, and award-winning schools. Only one like this…schedule your showing today!
…By Annonceur International


House with pool and garden Santa Ana (United States)
This 4-bedroom, 2.5-bath Spanish Revival home on La Bella Drive has been meticulously renovated with permits, pairing designer finishes throughout with a backyard built for staying outside long after the sun goes down. Terracotta tile, stacked stone accents, and deep covered eaves set the tone before you even reach the front door, at the end of the paver drive. Step inside and the living room opens beneath vaulted, wood-beamed ceilings, centered on a sculptural, plaster-clad fireplace with a floating stone hearth. Slide open the glass doors and the gesture repeats outdoors, where a Mission-style fireplace continues the conversation across the patio. Just beyond, your dining room is centered around a brass chandelier and built-in display shelving. These living spaces flow into one another with the kind of ease that only comes from careful planning. The kitchen carries the same craftsmanship, pairing oak shaker cabinetry and quartz counters with new appliances and a maroon zellige backsplash rising beneath an arched, corbel-detailed plaster hood, a quiet nod to the home's Spanish bones. It opens into a separate family room anchored by library-style built-ins and a wine fridge overlooking the pool. Just off the entry, a powder room makes a statement: walls in Portola Roman Clay plaster and champagne bronze fixtures are set against a diamond mosaic floor. The primary suite occupies the main level, its French doors opening directly onto the yard. Its bath is designed as a wet room, with a fluted dual vanity and checkerboard tile underfoot, while a marble surround unites the walk-in shower and freestanding soaking tub in an enclosed, spa-like space tucked beside a window alcove. Upstairs, three additional bedrooms feature vaulted, wood-beamed ceilings. The hall bath brings the home's Spanish character to life, finished with an arched, tiled tub alcove, basketweave marble underfoot, and a wicker pendant overhead. Outside, a pergola-covered patio, a pool, a built-in BBQ, and that same Mission-style fireplace turn the backyard into an extension of the home, ready for enjoyment year round in the heart of Santa Ana.
…By Pacific Sotheby's International Realty


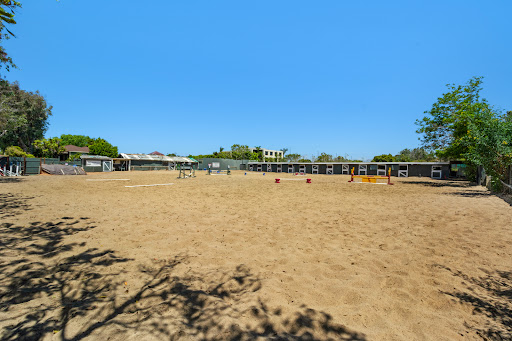

Land Newport Beach (United States)
For the first time in over 80 years, 2173 Orchard is available for purchase—a rare opportunity to own a landmark estate in Newport Beach’s only equestrian neighborhood. Spanning an expansive 37,950-square-foot flat lot, this is the largest parcel currently for sale in Newport Beach. The property features a modest home alongside a fully operational equestrian stable, accommodating 8 to 11 horses, with direct access to scenic trails that wind through miles of Newport Beach’s Back Bay. As part of this exclusive community, residents enjoy picturesque views of horses during morning strolls and seamless access to the Back Bay Nature Preserve, offering stunning trails for walking and biking. This is truly a once-in-a-lifetime opportunity.
…By Pacific Sotheby's International Realty


House with pool and garden Irvine (United States)
Commanding one of the most coveted settings within the exclusive guard-gated enclave of Turtle Rock Summit, this extraordinary estate features five en-suite bedrooms and occupies an exceptional front-row homesite - arguably one of the community's finest. Privately positioned at the end of a quiet cul-de-sac on a single-loaded street bordering a protected nature preserve, the residence captures unobstructed 180-degree panoramic views spanning the cityscape, rolling hills, and distant mountains. Sunlit vistas transition to sparkling city lights, nightly Disneyland fireworks, and majestic Fourth of July displays, creating a breathtaking backdrop from sunrise through evening. Thoughtfully reimagined with a sophisticated contemporary aesthetic, the home balances grand scale with effortless livability. Soaring ceilings, walls of glass, and an open-concept floor plan fill the interiors with natural light while framing spectacular views from nearly every main living space. Enhancements include two new high-efficiency Lennox HVAC systems with all-new attic ductwork, a tankless water heater, 400-amp electrical panel, whole-home smart lighting, professional-grade network and security systems, and upgraded kitchen appliances. The gourmet kitchen serves as the heart of the home, anchored by an oversized waterfall island, premium appliances, and a seamless connection to the family room and dining spaces - ideal for everyday living and entertaining. Resort-inspired grounds offer exceptional privacy and feature a sparkling pool and spa, expansive patios, generous lawn areas, mature landscaping, artificial turf, and approximately 4,400 square feet of Caldera Blanca travertine spanning the rear grounds, pool deck, and second-level balcony. The luxurious primary suite enjoys sweeping city-light views, a sitting area, fireplace, spa-inspired marble bath, and exceptional custom dressing room. Three additional upstairs en-suite bedrooms and a versatile bonus room provide flexibility for family, guests, or a media lounge, while a private main-level en-suite bedroom is ideal for visitors or multigenerational living. Additional highlights include a dedicated laundry room, attached three-car garage & spacious gated motor court. Moments from award-winning Irvine schools, scenic trails, premier shopping and dining, world-class golf, UCI, and Orange County's beautiful beaches, this remarkable estate presents an extraordinary opportunity in one of Irvine's most prestigious communities.
…By Annonceur International


House with pool and terrace Newport Beach (United States)
A truly exceptional Newport Beach estate, where grand scale, privacy, and resort-inspired amenities converge in an enviable setting near Back Bay. Set on an expansive nearly half-acre lot within an equestrian-zoned community, this custom Mediterranean-inspired residence offers a rare sense of space and seclusion just moments from the trails and open spaces of Back Bay. A dramatic grand entry welcomes you with soaring ceilings and striking double spiral staircases, setting the tone for the sophisticated interiors beyond. Designed equally for refined entertaining and comfortable everyday living, the residence features an updated gourmet kitchen with custom cabinetry, stone countertops, premium built-in appliances, and an oversized butler’s pantry. The kitchen opens seamlessly to a generous family room complete with a wet bar and projection screen, creating an inviting hub for gatherings and relaxed evenings at home. Multiple ensuite bedrooms and versatile living spaces provide exceptional accommodations for family and guests. The expansive primary suite is a private retreat, featuring a fireplace, intimate sitting area, and luxurious spa-inspired bath with both a steam shower and dry sauna. An elevator provides effortless access to every level, including the impressive six-car subterranean garage. Beyond the interiors, the expansive grounds create a private resort-like sanctuary. A sparkling pool and spa, lighted tennis court, and generous outdoor entertaining areas offer an exceptional setting for recreation and entertaining on a grand scale. Rarely does Newport Beach present an estate of this size, privacy, and amenity offering. With its coveted proximity to Back Bay and an extraordinary collection of indoor and outdoor spaces, this is a distinctive coastal residence designed for an unparalleled Newport Beach lifestyle.
…By Pacific Sotheby's International Realty


House with terrace Irvine (United States)
**Huge Price Improvement**Over $300k in Recent Upgrades Including a Tesla Solar System, Fully Renovated Chef's Kitchen and Extraordinary Remodeled Primary Bathroom to Name a Few** Welcome to an exceptional residence in the highly sought-after guard-gated community of Northpark, ideally positioned on a quiet cul-de-sac with a desirable greenbelt setting and no neighbors directly behind. Beautifully maintained and thoughtfully upgraded, this impressive home combines timeless style, modern finishes, and an incredibly versatile floor plan designed for both everyday living and entertaining. Step inside to discover an inviting interior highlighted by travertine flooring, plantation shutters, custom window treatments, designer finishes, and abundant natural light. Elegant formal living and dining spaces provide the perfect setting for entertaining, while the spacious family room offers a comfortable gathering place overlooking the backyard. At the heart of the home is the spectacular fully renovated chef-inspired kitchen featuring expansive waterfall quartz countertops, crisp white Shaker cabinetry, stainless steel appliances, double ovens, generous center island, and exceptional storage with both walk-in and butler's pantries. The open layout flows effortlessly into the casual dining area and outdoor living spaces. Upstairs, the luxurious primary suite provides a peaceful retreat and features a beautifully remodeled spa-inspired bathroom with dual vanities, quartz countertops, illuminated mirrors, freestanding soaking tub, oversized walk-in shower with designer finishes, and a spacious walk-in closet. Secondary bedrooms are generously sized and complemented by an upgraded hall bathroom with dual sinks and a remodeled shower. The flexible fourth-bedroom option is currently configured as a spacious office/media/bonus room and can be converted to a large fourth bedroom consistent with the builder's original floor plan option. The private backyard completes this exceptional property with mature landscaping, a built-in BBQ, tranquil water feature, fire pit, and covered dining and entertaining area-creating an inviting Southern California outdoor retreat.
…By Annonceur International


Apartment Irvine (United States)
You’ll absolutely fall in love with this stunning home! Single-level living with no one above or below. Welcome to the Acacia community at Cypress Village. This highly upgraded 3-bed, 2.5-bath, 1,441 sqft home offers a gorgeous, high-ceilinged space filled with natural light and elegant charm. Beautiful hardwood flooring, crown molding, recessed lighting, designer paint & custom-finished walls, ceiling fan, kitchen island, upgraded countertops and backsplash, stainless steel appliances. Dual-pane, energy-efficient windows, and a balcony for morning coffee or BBQ. Open and spacious floor plan offers a light-filled Great Room, 2 bedrooms & 2.5 baths. Two car parking, one attached garage and one car port next to the home. The resort-inspired amenities include parks, swimming pools, and a clubhouse, all within a short walk of Arbor Park, Cypress Shopping Center, and the Irvine Spectrum. Close proximity to award-winning Cypress Elementary and Jeffery Trail Middle School. East access to highways 5, 405, 133 & 241. It won't last long on the market!
…By Pacific Sotheby's International Realty


Apartment with terrace Irvine (United States)
Welcome home to 51 Regal, an Extra Large, PERFECT 2-bedroom, 2-bathroom Lombard Court residence in the highly desirable Woodbury Village. This exceptional home offers nearly 1,800 square feet of living space. Yes, nearly 1,800 square feet! and is a premium end-corner unit featuring dual entrances: a downstairs main entrance and an upstairs rear stairway entrance. Nestled against the foothills of Irvine, 51 Regal is a masterfully appointed home featuring luxurious upgrades designed for a lifestyle of impeccable taste. Enjoy ultra-plush carpeting throughout, custom laminate flooring in the kitchen, custom designer paint throughout, LED lighting, and custom window coverings in the living area and bedrooms. The amazing working garage is thoughtfully equipped with Fast Track wall organization, a modular wall system, and high-traffic flooring, providing an ideal space for both storage and everyday projects. Prepare gourmet meals in the chef-inspired kitchen, featuring a sweeping shoehorn-shaped layout, granite countertops, and stainless-steel appliances. Venture outside to the private rear patio, a wonderful place to relax, unwind, and reminisce about summers past. You will find two spacious bedrooms, with the primary owner's suite offering a dramatic double-height ceiling and an en-suite bathroom complete with a separate soaking tub. Live in Luxury! This home feeds into award-winning schools within the Irvine Unified School District: Woodbury Elementary, Jeffrey Trail Middle School, and Portola High School.
…By Annonceur International


Apartment with terrace Irvine (United States)
Ideally situated within the gated Northwood Villas community of prestigious Northwood Pointe, this beautifully maintained two-bedroom condo offers an inviting blend of light, space, privacy, and everyday comfort. Thoughtfully designed with the bedrooms positioned on opposite sides of the home, the residence provides a desirable sense of separation while the central living spaces remain open and connected. The main-level entry features a dedicated foyer with direct access to the attached two-car garage, creating a welcoming transition before ascending to the main living level. Upstairs, the spacious open-concept living area brings the living room, dining area, and kitchen together in an inviting setting filled with natural light. An expansive wall of windows creates an airy sense of volume, complemented by neutral laminate flooring throughout the main living areas. The living room is anchored by a cozy fireplace, while the dining area opens through a large slider to the balcony, extending the living space outdoors. The well-appointed kitchen is seamlessly integrated into the living area and features wood-stained cabinetry, granite countertops, stainless steel appliances, and a generous walk-in pantry. The primary suite is a peaceful retreat with abundant windows, a walk-in closet, and an en-suite bath featuring dual vanities and a walk-in shower. On the opposite side of the home, the secondary bedroom offers carpeting and a large slider with direct access to the balcony. Lush landscaping and a tranquil atmosphere enhance Northwood Villas, where residents enjoy a pool, spa, and outdoor cooking area. Northwood Pointe further elevates the lifestyle with access to an array of recreational amenities, including additional pools, a children’s pool, playgrounds, sports courts, open green spaces, and scenic walking and biking trails. Ideally located near shopping, dining, parks, and everyday conveniences, with access to highly regarded Irvine schools, this charming residence offers an exceptional opportunity to enjoy the Northwood Pointe lifestyle.
…By Pacific Sotheby's International Realty


House Santa Ana (United States)
This vacant lot is located within the Bristol Street Corridor Specific Plan(SP1) in Santa Ana which is undergoing a massive transformation, primarily governed by the Bristol Street Corridor Specific Plan (SP1) and the new Related Bristol Specific Plan, featuring high-density mixed-use, commercial, and residential developments!! Major opportunities & possiblities to build multiple homes /units residential projects under the new California housing laws. Each bill has different rules: SB 1123 allows development of small affordable/starter homes for up to 10 units, SB 9 allows lot splits and multi-unit housing, and SB 79 boosts density near public transit. Buyer/Buyer's agent to verify all development possibilities. The subject lot size is approx. 17,379 SF / $69 per SF. ZONING: SP1 / R1 Buyer to verify square footage, zoning, and development potential with the City of Santa Ana.
…By Annonceur International


House with pool and garden Newport Beach (United States)
Situated on a quiet cul-de-sac in Newport Beach’s sought-after Bluffs community, this tastefully updated four-bedroom, three-bath residence offers more than 2,000 square feet of light-filled living space in a peaceful greenbelt setting. The versatile floor plan includes a main-level bedroom and full bath—ideal for guests, a home office, or flexible everyday living. Upstairs, vaulted ceilings and expansive windows create an open, airy atmosphere, while wood flooring adds warmth throughout the main living spaces. The living and dining areas open through large sliding doors to a spacious outdoor patio overlooking the lush greenbelt, creating a wonderful extension of the home for entertaining, dining, or simply enjoying the tranquil surroundings. The updated kitchen features stone countertops, stainless steel appliances, generous cabinetry, and an easy connection to the adjoining living areas. The primary suite enjoys peaceful views and a private retreat-like setting, complemented by two additional bedrooms and a third full bath. One of Newport Beach’s most distinctive residential communities, The Bluffs is known for its expansive greenbelts, mature trees, meandering pathways, community pools, and remarkable amount of open space. With Upper Newport Bay just moments away, residents enjoy convenient access to hiking, biking, and the natural beauty of the Back Bay, along with nearby schools, Fashion Island, beaches, restaurants, and everything that makes Newport Beach such an exceptional place to live. 2952 Quedada offers a rare combination of comfortable indoor-outdoor living, a flexible four-bedroom floor plan, and an exceptionally peaceful setting in the heart of The Bluffs.
…By Pacific Sotheby's International Realty
- 1
- …

Receive by email any new listing that may match your search criteria
Your criteria :
- For sale
- Tustin Legacy, United States, +30 km
By validating this form, you accept the general conditions of use of Le Figaro Properties.