The agencies at Williams Canyon
These agencies offer a selection of luxury properties vente at Williams Canyon. Feel free to contact them for personalized assistance.

 English$ USD · m²


80 Acres | 6 Contiguous Parcels | Silverado Canyon / Williams Canyon Rare opportunity to acquire approximately 80 acres across six contiguous parcels in the scenic Williams Canyon/Silverado Canyon area of Orange County. Behind a gated entrance, a private road system provides access throughout portions of the property, offering a unique combination of privacy, natural beauty, and accessibility rarely found in Orange County. The property features rolling terrain, established access roads, graded areas, and expansive canyon and ridge-line views. From select locations, the property may offer city light, sunset, and distant ocean or Catalina Island views, subject to buyer verification. Potential uses are subject to County approval. Buyer to verify zoning, access, buildability, permitted uses, and all required approvals.The six contiguous parcels create a rare large-acreage landholding with flexibility for a variety of ownership and investment objectives. Seller may consider the sale of individual parcel groupings, offering additional flexibility for buyers and investors. Conveniently located near Irvine, Lake Forest, Rancho Santa Margarita, shopping, dining, major transportation corridors, John Wayne Airport, and Orange County beaches. One of the largest privately held land opportunities currently available in Orange County. Review the aerial drone video and parcel maps to fully appreciate the property's scale, topography, access roads, graded areas, and surrounding natural beauty. Buyer to verify acreage, boundaries, access, utilities, zoning, permitted uses, and development potential.
…By Pacific Sotheby's International Realty


Welcome to 28581 Big Springs, a beautifully upgraded home nestled in the highly desirable Antigua tract in Portola Hills. Featuring a spacious and versatile floor plan with 4 bedrooms, a bonus room, and 3 full bathrooms - including a convenient downstairs bedroom and full bath - this residence offers the ideal blend of comfort, style, and functionality for modern living. Step inside to soaring vaulted ceilings, abundant natural light, and an open-concept layout designed for both everyday living and effortless entertaining. The remodeled kitchen is the heart of the home, showcasing quartz countertops, Viking stainless steel appliances with built-in refrigerator, farmhouse sink, pendant lighting above center island, designer tile backsplash, a large walk-in pantry, and seamless flow into the spacious family room. Luxury vinyl plank wood flooring extends throughout the downstairs living areas, creating a warm and cohesive feel. The inviting family room features a beautifully remodeled fireplace with custom mantle, while the dedicated laundry room includes added storage and a utility sink for everyday convenience. Upstairs, the spacious primary suite with retreat, secondary bedrooms, and study loft provide flexible living space ideal for a media room, playroom, home office, or home gym. Designed to embrace Southern California indoor-outdoor living, the private backyard retreat is lushly landscaped and ideal for entertaining, complete with a built-in BBQ, spacious patio areas, and a remodeled spa with updated tile finishes. Additional upgrades include garage epoxy flooring, solar panels, and an electric vehicle charger for energy-efficient living. Located in one of South Orange County's most sought-after neighborhoods near Whiting Ranch Wilderness Park, residents enjoy nearby pool, hiking and biking trails, award-winning schools, and convenient access to shopping, dining, and toll roads. This move-in ready home offers the perfect combination of upgraded living, privacy, and location.
…By Annonceur International


Located in the Desirable Gated Community of Copperleaf, this Home Offers Three Levels of Functional Living Spaces....The Lower Level is a Private Retreat with One Bedroom with Patio, Three Quarter Upgraded Bathroom [pebble floor shower], Spacious Closet and Access to Double Garage.....Main Level Features Open Floorplan Including Family Room and Balcony [gas firepit], Custom Kitchen Boasts Wolf Appliances [oven, microwave, dishwasher] Mont Blanc Quartzite Counters, Center Island, Cast Iron Koehler Sink, Kraftmaid Cabinets, Balcony off Kitchen/Eating Area, Convenient Half Bathroom....Top Level Compliments the Balance of Dwelling consisting of Primary Bedroom, Primary Bathroom with Dual Sinks, Walk In Closet [drawers and shelves] Stackable Laundry Area, Additional Bedroom with Full Bathroom....Added Highlights of Property are Two Dog Parks [large and small], Putting Area, Pool and Clubhouse / Available Private Cabanas, Two Spas, Water Play Area, Hiking Trail with Intermittent Workout Stations, City Park at Entrance to Community Multiple Parks and Play Areas, Senior Apartments Nearby, Minutes to Shopping, Restaurants, Freeways....
…By Vista Sotheby's International Realty

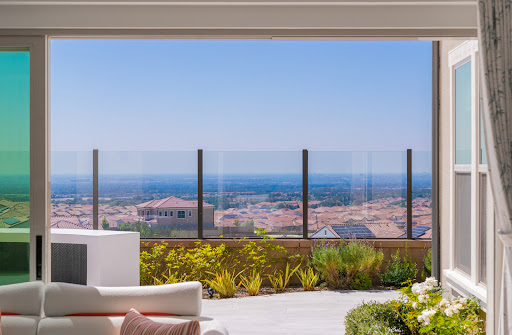


Set within the thoughtfully designed enclave of Portola Springs in the heart of Southern California’s masterfully planned community of Irvine, 135 Oakstone is a refined expression of modern living, where clean architectural lines, abundant natural light, and elevated comfort converge in effortless harmony. Built in 2024, this residence spans approximately 3,066 square feet of interior living space and is gracefully situated on a 4,121 square foot lot. With four bedrooms and three bathrooms, the home unfolds with a sense of calm sophistication, offering expansive, light-filled interiors that feel both open and intimate. Thoughtfully positioned windows invite the day’s light to move gently through each space, enhancing the home’s serene and welcoming ambiance. Bathed in natural light, the interiors reveal a refined palette of modern finishes and elevated details. The chef-inspired kitchen serves as the heart of the home, adorned with striking quartz countertops that blend beauty and functionality with timeless appeal. Luxury vinyl wood flooring extends throughout the main living areas, creating warmth and continuity, while plush carpeting upstairs introduces an added layer of comfort and tranquility. The bathrooms have been thoughtfully enhanced with contemporary tile design, creating spa-like spaces infused with modern sophistication. In the primary suite, exquisite marble detailing elevates the bath experience, transforming it into a private sanctuary of understated luxury. Designed to embrace Southern California’s indoor-outdoor lifestyle, the backyard offers a collection of inviting spaces for relaxation and recreation. A beautifully updated outdoor seating area creates the perfect setting for al fresco gatherings, while a private putting green adds a playful touch, inviting leisurely afternoons beneath the California sun. Ideally located, less than a 20-minute drive to the Pacific Ocean, the property offers convenient access to premier neighborhood amenities such as the Irvine Great Park and the Irvine Spectrum, and within the highly regarded Irvine Unified School District. 135 Oakstone is more than a residence; it is a polished sanctuary where contemporary elegance meets everyday ease in one of Orange County’s most desirable settings.
…By Pacific Sotheby's International Realty


Experience elevated living in the Highly sought-after Gated Community of Ironridge in Portola Hills. This stunning Newer-Construction residence offers approximately 3,669 square feet of thoughtfully designed living space, featuring 5 spacious bedrooms (one of which is a downstairs Gen X Suite), 5 bathrooms, 2 fireplaces, butlers pantry, dining area, security system, bifocal doors downstairs, and off the primary bedroom, upgrades throughout, additional bonus room, upstairs laundry and an open floor plan, and a 3 car tandem garage. Perfectly positioned to capture breathtaking hillside and city-light views, the home seamlessly blends luxury, comfort, and functionality. Designed for today's modern lifestyle, the versatile floor plan includes a highly desirable downstairs Gen X Suite (complete with a sink and garbage disposal, additional cabinets, refrigerator, and hook up for a stackable washer/dryer), providing a private living space ideal for multigenerational living, extended guests, or a home office. The expansive downstairs great room opens to a chef-inspired kitchen with premium finishes, oversized island, farmhouse sink, Thermador refrigerator with Wi-Fi and abundant natural light throughout. Step outside to your private backyard retreat, complete with a sparkling pool & spa, panoramic views, motorized Pergola, built in pizza oven, outdoor grill, oven and sink, fire pit, drip irrigation system, outdoor lighting, fruit trees, outdoor sound system and dining area that create the perfect setting for relaxation and entertaining. Whether hosting gatherings or enjoying quiet evenings, the outdoor space offers a true resort-style experience. Additional highlights include generous bedroom accommodations, designer-appointed bathrooms, energy-efficient newer construction features, multiple builder upgrades and a rare 3-car tandem garage with epoxy floors that provide ample parking and storage. Located near scenic trails, parks, top-rated schools, and convenient shopping and dining, with NO MELLOW-ROOS, low taxes and low HOA, this home also has access to Ironridge's exceptional amenities. This stunning Portola Hills home delivers the best of Southern California living.
…By Annonceur International


*** Former Model Home / No Mello Roos *** featuring the highly sought-after Sedona floorplan in the Parkview encalve by premier, master builder Toll Brothers. This stunning, move-in ready single-family residence offers a *** Corner Lot *** 4 bedrooms, 3 bathrooms, and an attached 2-car garage, showcasing exceptional upgrades and designer finishes throughout, including ***19 Solar Panels - Go Green***. Step inside to discover gorgeous hardwood flooring flowing throughout the home, a convenient downstairs bedroom with a private full bath, and a spacious, light-filled living area. The gourmet kitchen is a true centerpiece, complete with a huge center island, granite countertops, designer tile backsplash and elegant wood cabinetry—perfect for both everyday living and entertaining. Upstairs, you’ll find an expansive loft ideal for a home office or flex space, along with two guest bedrooms, a full bathroom, and a generously sized laundry room. The luxurious primary suite offers a bright and airy retreat, featuring a breathtaking spa-like bathroom with custom countertops, designer tile finishes, and a highly organized walk-in closet. Enjoy the ultimate Southern California lifestyle in the beautifully designed backyard, highlighted by a large outdoor California Room, built-in BBQ island, ***In-ground spa*** with a soothing water feature, synthetic turf, and a covered seating area—perfect for both relaxation and entertaining. Additional upgrades include a dual-zone AC system and tankless water heater,. Live in Luxury!
…By Annonceur International


This Meticulously Maintained Beautifully Designed 2024 Toll Brothers Residence is Located on a Private Premium Interior Park View Lot, Offering a Warm and Organic Modern Vibe Curated & Designed to be the Ultimate At Home Sanctuary. Located in the Brand New Resort-Style community of The Meadows and featuring 5 Bedrooms + Loft and 5 Bathrooms, this Stunning Home with FULLY PAID SOLAR has everything your family has been looking for and more! A Model Quality Residence that Seamlessly Blends Organic Elegance and Timeless Contemporary Design to create an Inviting Masterpiece, 121 Sweet Juniper boasts Gorgeous and Functional Indoor/Outdoor Living. Upon entry the Luxury Upgrades and On-Trend Design are immediately distinguished with a Dramatic 20ft Foyer, Modern Glass Stair Railing, 12ft Ceilings and Stunning Neutral Toned Wide Plank LVP flooring running throughout the entire home. Continue into the Spacious Great Room with an abundance of Natural Light and the incredible Upgraded Kitchen. This Gourmet Designer Kitchen stuns with Gorgeous upgrades including Taj Mahal Quartzite Countertops & Waterfall Edge Kitchen Island, Stainless Steel Appliances, Built-In Refrigerator, Upgraded Cabinets that stretch to the ceiling, Designer Hardware, Custom Designer Range Hood, Massive Custom Center Island w/Waterfall edges and Additional Custom Cabinetry to Expand Pantry Storage. The Desirable Downstairs Bedroom and Full Bathroom round out the first floor. Upstairs you will find a Spacious Multi-Use Loft, the Convenient Upstairs Laundry Room and 4 additional bedrooms. The Primary Suite Retreat will leave you well rested and calm featuring a additional Retreat Enclave space offering Flexibility for a Sitting Room / Offie / Nursery or Fitness Space. Ease yourself into a new wellness routine in your Spacious Spa-Like Primary Bathroom featuring Dual Vanities, Quartz Countertops, Walk In Closet, Walk In Shower, and a Restorative Stand Alone Soaking Tub. Additional Upgrades for the Modern Buyer Include Motorized Living Room Shades, Landscape Lighting, FULLY PAID 5KW SOLAR, Exterior Security Cameras, Built-In Speakers, Tankless Water Heater and 2 Car Garage. The Ideal PREMIUM PARK VEW LOCATION of this home enjoys easy walking distance access to Exclusive Resort Style Amenities..Pool & Spa, Clubhouse, Parks and more...Come see this one Quick!
…By Annonceur International


DETACHED HOME ON A PREMIUM LOT tucked quietly within Luna at Portola Springs, with over 1,500 sqft of living space offers the kind of privacy that is hard to find. With no neighbors directly in front of the unit, your view opens to lush greenery instead of another front door. It feels calm, private, and intentionally positioned. As you step inside, you immediately notice the warmth of hardwood floors at the entry. The main level features a junior suite with its own ensuite bath, ideal for guests, extended family, or even a quiet home office. It provides separation while still feeling connected to the rest of the home. Upstairs, the second floor becomes the heart of daily living. Designed with a true great room layout, the living, dining, and kitchen spaces flow seamlessly together. Natural light fills the room, and from the living area you look out to mature landscaping rather than neighboring windows. It is bright, open, and easy to live in. The kitchen is timeless and functional with white shaker cabinetry, quartz countertops, and a generous center island with counter seating. Under cabinet lighting adds a soft glow in the evenings, and upgraded Bosch appliances elevate everyday cooking. Just off the dining area, a private patio creates the perfect extension of the space, whether it is morning coffee or winding down at the end of the day. On the third level, you will find two additional ensuite bedrooms, including a spacious primary suite with a walk in closet and peaceful views of greenery. It feels tucked away and elevated, like your own private retreat. The additional guest suite on this level is naturally well lit with mountain views and generously sized, offering flexibility for family or visitors. Living in Portola Springs means embracing a true resort style lifestyle. Residents enjoy 19+ parks, 12 pools including Olympic and Jr Olympic pools, 4 clubhouses, sport courts, tennis and pickleball courts, scenic trails, tot lots, and BBQ and picnic areas. It is a neighborhood designed around connection and the outdoors. Families are drawn to the highly regarded Irvine Unified School District, and the location places you just minutes from Woodbury Town Center, Orange County Great Park, and Irvine Spectrum Center for dining, shopping, and entertainment. 142 Firefly is not just another Irvine home. It is privacy, thoughtful design, and the best of Irvine living, all in one beautifully positioned address.
…By Pacific Sotheby's International Realty


Situated within the prestigious 24-hour guard-gated community of Altair, this Toll Brothers Helios Italianate residence offers 4413 square feet of thoughtfully designed living, complemented by extensive enhancements throughout. A double-height foyer creates a striking introduction to the home. Just off the entry, a formal living room framed by arched windows offers a refined space well suited for an office, library, or sitting room. Beyond the foyer, the layout opens to the dining area, expansive family room, and gourmet kitchen, where the home's open-concept design is tailored for both everyday living and elevated entertaining. The gourmet kitchen is appointed with a large center island, a 6-burner Wolf range, abundant cabinetry, and generous prep space. Recessed lighting and expansive windows bring in natural light, while oversized pocket doors extend the interior living spaces effortlessly to the outdoors. Designed as a true extension of the home, the backyard features thoughtfully executed improvements totaling more than $700,000-creating a private resort-like setting. Complete with a pool and spa, covered outdoor living area, multiple gathering spaces, and curated landscaping, the outdoor environment is both functional and visually striking. The home features five en-suite bedrooms, including a desirable main-level suite. Upstairs, the primary suite offers a spacious retreat with a sitting area and a well-appointed bath featuring a freestanding soaking tub and separate walk-in shower. Secondary bedrooms each include en-suite baths, with one offering a private balcony, while a second-level loft provides additional flexible living space. Additional features include built-in audio in the living room, an upper-level laundry room with cabinetry and sink, paid-off solar, and an upgraded driveway. Residents of Altair enjoy access to resort-style amenities including pools and spas, clubhouse, tennis and multi-sport courts, parks, and scenic walking trails, all within a secure, guard-gated setting. Ideally located near premier shopping, dining, and major transportation routes, and within the Irvine Unified School District.
…By Annonceur International


Welcome to 22 Ridge Valley, a stunning 3-bedroom, 3.5-bathroom home located in the desirable Portola Springs Village, offering nearly 2,400 sqft of luxurious living space. Situated on a premium lot, this residence enjoys an ideal location across from the sport courts, pool, and community center and features a ***Private Backyard***. Step inside to discover a beautifully upgraded interior, beginning with newly installed luxury vinyl flooring downstairs and plush carpeting upstairs. Custom designer paint throughout and California shutters add elegance to every room. The chef-inspired kitchen is a true highlight, featuring a large granite island, high-end stainless steel appliances, and ample counter space for gourmet cooking. The downstairs Primary Owner's suite is a private offers a spacious bedroom, walk-in closets, and a luxurious bath. Upstairs, is a versatile entertainment loft space for an office, play area, or second lounge. Two additional bedrooms each have their own bathroom. This home also includes thoughtful upgrades such as a brand-new Electric Vehicle (EV) outlet in the two-car garage and custom cabinetry for extra storage. Portola Springs offers a vibrant lifestyle, with parks, basketball and tennis courts, pools, and scenic open spaces just steps away. Feeds into the Irvine Unified School District, including access to the flagship Portola High School. Live in Luxury!
…By Annonceur International


SOLAR SYSTEM PAID-OFF !!! Welcome to 46 Cactus Bloom, a beautifully designed, fully detached corner-lot residence offering 4 bedrooms, 3 bathrooms, and an expansive loft spread across approximately 2,095 sq. ft. of elegant living space. Perfectly positioned facing a serene community greenbelt, this home blends premium comfort with an unbeatable location within walking distance to top-rated Portola Springs Elementary School and resort-style amenities.Light-Filled Interiors & Gourmet Kitchen. Step inside to discover an inviting open-concept floor plan highlighted by soaring 9-foot ceilings, elegant plantation shutters on all windows, and a seamless flow ideal for modern living. The chef-inspired kitchen serves as the heart of the home, featuring an oversized quartz island with pendant lighting, a 4-burner gas cooktop, built-in gas ovens, a dishwasher, a pantry, and extensive counter space. The kitchen opens directly to the great room and dining area, creating a magnificent space for entertaining. Large sliding glass doors lead to a private backyard, effortlessly extending your living space outdoors. Flexible Main Floor & Massive Upstairs Loft.>>> The thoughtfully designed main floor includes a generously sized storage area alongside a main-level bedroom and full bathroom-an ideal layout for guests, multi-generational living, or a private home office. Upstairs, a massive bonus loft offers ultimate flexibility, easily serving as a potential 5th bedroom, home theater, playroom, secondary workspace, or private gym.>>> Luxurious Primary Suite & Private Bedrooms.>>> The primary suite is a sun-drenched sanctuary featuring a spa-inspired en-suite bathroom with dual vanities, upgraded countertops and mirrors, a deep soaking tub, a separate walk-in shower, and a spacious walk-in closet with window illumination.>>> Two additional secondary bedrooms are thoughtfully positioned away from the primary suite for maximum privacy and share a well-appointed layout.>>> A dedicated upstairs laundry room with overhead shelving adds everyday convenience.>>> Additional highlights include a newer energy-efficient tankless water heater and a spacious side-by-side 2-car garage.>> Situated in a highly desirable neighborhood just moments from parks, premier shopping, dining, and daily conveniences, the property also provides quick access to the 241 toll road and the 5 and 405 freeways.This move-in-ready masterpiece truly has it all. Schedule your private tour today-IT WON'T LAST LONG !!
…By Annonceur International


Welcome to this stunning two-story home located in the prestigious gated community of ALTAIR. This newly built residence offers 4 Bedrooms, 4.5 Baths, a private Den, and a spacious Loft, providing an open and functional layout with high-end finishes throughout. The gourmet kitchen is designed for both style and efficiency, featuring a large center island, built-in refrigerator, walk-in pantry, ample cabinetry, and a premium 6-burner stove. The main level includes a private bedroom with an ensuite bath, ideal for guests or multigenerational living, along with a versatile den perfect for a home office. Upstairs, the expansive loft offers additional living space, while the primary suite boasts a spa-like bath with a soaking tub, separate shower, dual vanities, and a generous walk-in closet. Two additional bedrooms, each with ensuite baths, and a convenient upstairs laundry room complete the second level. Luxury upgrades include hardwood flooring, crown molding, plantation shutters, and designer finishes throughout. The professionally landscaped backyard is perfect for relaxing or entertaining. Residents of Altair enjoy access to resort-style amenities, including community pools and spas, parks, playgrounds, and top-rated schools. Conveniently located near Great Park, Woodbury Shopping Center, Irvine Spectrum, John Wayne Airport, golf courses, and Fashion Island, this home offers the best of luxury and convenience. Don’t miss this exceptional opportunity—schedule a showing today!!!
…By Annonceur International


**GUARD-GATED*5BED*ENCLOSED PATIO*LOFT*PREP KITCHEN*Discover unparalleled elegance in this professionally designed, highly upgraded Toll Brothers MERIDIAN model, located in the exclusive 24-hour guard-gated Altair Irvine community. This stunning 5-bedroom, 5.5-bathroom residence blends modern luxury with timeless sophistication, showcasing meticulous attention to detail in every corner. As you step into the grand two-story foyer, you're greeted by exquisite wall paneling, elegant designer chandeliers, and premium flooring that set a luxurious tone. The open-concept layout flows effortlessly, enhanced by soaring ceilings on both the main level and upper floor, creating a bright, airy ambiance throughout. The heart of the home is a gourmet kitchen, complete with a 60” Sub-Zero refrigerator-freezer, a 6-burner Wolf range, a large center island, a 48-inch gas cooktop, double ovens, a microwave, a dishwasher, sleek stainless-steel finishes, a striking backsplash, and unique pendant lighting. A standout feature is the luxurious Prep Kitchen—a bespoke Toll Brothers addition—perfect for hosting and entertaining with ease and style. The first floor also offers a private guest suite with a full bath, a spacious ensuite office with an additional powder room, and an expanded California Room, currently used as a home gym or extra lounge, blending indoor-outdoor living effortlessly. Upstairs, the expansive master suite boasts a massive walk-in closet, dual vanities, a freestanding soaking tub, and a private retreat. Each secondary bedroom comes with its own ensuite bathroom, while a versatile loft provides additional space for relaxation or entertainment. The outdoor area is a low-maintenance, modern oasis with a spacious, well-designed patio ideal for hosting gatherings or relaxing with stylish patio furniture. Energy-efficient solar panels add sustainability to this sophisticated home.Altair’s resort-style amenities elevate the lifestyle, offering two luxurious clubhouses, zero-edge pools, spas, cabanas, tennis courts, parks, and scenic walking trails just steps away. Zoned for top-rated Irvine schools, including Portola High School and Cadence Park School, this home is ideally situated near Woodbury Town Center, Irvine Spectrum, Fashion Island, and major freeways (5, 405, 133, 241) for easy access to shopping, dining, beaches, and entertainment. This exceptional home is a rare gem—schedule a visit to experience its grandeur, style, and sophistication in person.
…By Annonceur International


*Expansive Private Backyard with lots of Upgrades! 3-car garage and paid solar with 2 Tesla Powerwalls! The first-floor junior suite can easily serve as the main bedroom! The spacious backyard is beautifully landscaped, featuring a gazebo with a TV, a built-in barbecue, and an inviting island retreat. A putting green surrounded by vibrant trees and plants completes this ideal outdoor Sanctuary. The modern chef's kitchen boasts white cabinets and an elegant, large center quartz island. It's equipped with high-end appliances, including a KitchenAid built-in refrigerator and a beverage fridge, perfect for culinary enthusiasts. The dining room features contemporary lighting and recessed fixtures, with large windows that provide picturesque views of the backyard, gazebo, and lush greenery. Great room with large sliding doors that open seamlessly to an outdoor retreat with a fireplace. This layout enhances natural light and promotes airflow, creating a harmonious flow between indoor and outdoor spaces. Great Park offers a wide range of amenities, featuring seven parks, three full-court basketball courts, two junior Olympic-sized swimming pools, four spas, and various biking trails. Additionally, you'll find sports courts, a pickleball court, a Clubhouse, and 25 tennis courts, including a championship court. The area also includes tot lots and fields for soccer, volleyball, and baseball. Conveniently located near the Woodbury Shopping Center and the Five Points Amphitheater, it offers easy access to major freeways, including I-5, 405, 241, and 133.
…By Annonceur International


Welcome to this luxurious home on an impeccable big corner lot! Nestled in the desirable, high-end Altair community, Irvine, this beautiful, contemporary, three-level, modern style home owns a bigger lot size. With no home behind, the property is very peaceful and private and fully landscaped with a beautiful patio. The open concept living room features sliding doors to the patio and a cozy fireplace. Your gourmet chef's kitchen is well-equipped with Wolf and Sub-Zero appliances, a vast center island with bar seating, floor-to-ceiling cabinetry and a spacious walk-in pantry. The dining area contains windows that bring in rays of sunshine. On the main floor you will also find a bedroom and office. Upstairs, the luxurious primary suite has a spa-like bath with dual vanities, a soaking tub, lavish shower and two spacious walk-in closets. A loft is on the third floor which can be easily converted to a bedroom or work studio. Community amenities includes junior Olympic pools, spas, a clubhouse, outdoor fireplaces, a sports court, swimming pool, parks, playgrounds and a barbecue area. With access to Irvine Unified School District schools, this home is just a short drive to world-class shopping centers including South Coast Plaza and Fashion Island, lots of restaurants, entertainment and more!
…By Annonceur International


Welcome home to 21 Somerton ***Condo Detached*** 4 bedroom / 3 bath San Marcos Residence 3 in the highly desirable Stonegate Village. This residence is 2,117 sqft and has a premium lot with extra space between neighbors, and a private backyard. Nestled against the foothills of Irvine, you will find 21 Somerton a masterful home that is appointed with luxurious upgrades such as ultra-plush carpeting and ceramic tiled flooring throughout the house for a lifestyle of comfort. Use the downstairs 4th bedroom for guests or office. Other upgrades include custom designer paint through out and window coverings accenting the windows in the living area and bedrooms. Prepare gourmet meals in the Chef inspired kitchen with sweeping center island and granite counter tops and stainless steel appliances. Venture outside to a private backyard patio to sit and talk about the days of summer past. Upstairs you will find three spacious rooms with the Primary owner's bedroom offering an en-suite bathroom. Live in Luxury! Feeds into award winning schools of the Irvine Unified School District: Stonegate Elementary and Northwood High School.
…By Annonceur International


Presenting the only south-facing master suite home (5 bedroom suites, open great/family room plus 1 flexible room) in Orchard Hills Reserve's coveted Ravello Collection-featuring Irvine Company's largest floor plan. This 3,543 sq. ft. residence on a 4,250 sq. ft. lot combines timeless elegance with state-of-the-art energy efficiency. Interior & Layout Five spacious en-suite bedrooms, each with private bath Spa-inspired master retreat with soaking tub, custom walk-in shower, and expansive walk-in closet Downstairs suite ideal for guests or multi-generational living Dramatic 21-foot great room with ceiling reinforced for statement chandelier One flexible room with in-wall French sliding doors-perfect for an office, piano room, or gym Gas fireplace and main-level powder room Premium Designer Upgrades Full-height tile in all bathrooms Ceiling-height kitchen cabinets with extended backsplash Adjacent walk-in pantry with abundant shelving and space to add a full prep kitchen Two oversized sliding doors with retractable screens for seamless indoor-outdoor living Professional-grade Wolf built-in appliances (range, double oven, gas cooktop, BBQ, microwave, dishwasher) Whole-house water softener + reverse osmosis (kitchen & refrigerator) Two high-capacity tankless water heaters with instant hot water to all 5 baths Upgraded GFI outlets at each toilet and three breaker panels for added capacity Epoxy-coated garage floor with Wi-Fi-connected smart opener and camera Energy & Smart Living Fully paid Tesla solar (21 panels), 2 Tesla Powerwalls, and Tesla EV charger ~$700+/mo seasonal energy savings + ~$400/yr battery grid credits Dual-zone HVAC + dual-zone energy-efficient whole-house fans Whole-home smart system + pro mesh Wi-Fi (high-speed coverage indoors & outdoors) Exterior & Community Professionally landscaped front & rear yards with lighting & sprinklers German wood-style flooring & custom designer paint Walk to award-winning Northwood High School (Ranked 2 in Irvine) Access to resort-style amenities: 2 pools, 2 spas, 2 clubhouses, BBQs, sports court, and scenic lake trails Rare Opportunity A fully upgraded, move-in-ready home that unites luxury, comfort, and sustainability-perfect for large or multi-generational families seeking elegance in one of Irvine's most prestigious gated enclaves.
…By Annonceur International


Welcome to one of the most spectacular homes in Melinda Heights-a professionally designed showpiece offering mountain views and over $450,000 in luxury renovations completed in 2022. Situated on a cul-de-sac, this exceptional home features 5 bedrooms, including a main-level bedroom and full bath, plus a spacious upstairs loft, creating the ideal layout. From the custom Dutch entry door to the designer lighting, plantation shutters, Milgard windows and French doors, and luxury vinyl plank flooring throughout, every detail has been thoughtfully curated. The home also features a complete re-pipe, newer HVAC system, attic fan, security system, and premium designer finishes throughout. At the heart of the home is an extraordinary chef's kitchen. Showcasing custom alderwood cabinetry, Silestone Eternal Calacatta Gold quartz countertops, a stunning 12-foot island with prep sink and seating for six, coffee bar with beverage refrigerator, and Thermador Professional appliances including a 48-inch six-burner range with grill, double ovens, built-in fridge, and microwave, this kitchen is as functional as it is beautiful. The inviting family room features tiled fireplace surround, built-in entertainment cabinetry, recessed ceiling speakers, and LED-lit display shelving. The beautifully remodeled main-level bath offers a custom tiled shower with glass enclosure, quartz countertop vanity, and designer grass cloth wallpaper. Upstairs, the expansive primary suite includes a large walk-in closet, rebuilt private view deck, and a luxurious spa-inspired bath with an oversized dual-head shower, custom glass enclosure, and privacy glass window. The secondary hall bath has also been completely remodeled with a dual quartz vanity, custom cabinetry, and updated tub/shower. Located near award-winning schools, parks, shopping, dining, and recreation, and every major upgrade already completed, this is a rare opportunity to own one of Melinda Heights' finest homes.
…By Annonceur International


Welcome to one of the most spectacular homes in Melinda Heights-a professionally designed showpiece offering mountain views and over $450,000 in luxury renovations completed in 2022. Situated on a cul-de-sac, this exceptional home features 5 bedrooms, including a main-level bedroom and full bath, plus a spacious upstairs loft, creating the ideal layout. From the custom Dutch entry door to the designer lighting, plantation shutters, Milgard windows and French doors, and luxury vinyl plank flooring throughout, every detail has been thoughtfully curated. The home also features a complete re-pipe, newer HVAC system, attic fan, security system, and premium designer finishes throughout. At the heart of the home is an extraordinary chef's kitchen. Showcasing custom alderwood cabinetry, Silestone Eternal Calacatta Gold quartz countertops, a stunning 12-foot island with prep sink and seating for six, coffee bar with beverage refrigerator, and Thermador Professional appliances including a 48-inch six-burner range with grill, double ovens, built-in fridge, and microwave, this kitchen is as functional as it is beautiful. The inviting family room features tiled fireplace surround, built-in entertainment cabinetry, recessed ceiling speakers, and LED-lit display shelving. The beautifully remodeled main-level bath offers a custom tiled shower with glass enclosure, quartz countertop vanity, and designer grass cloth wallpaper. Upstairs, the expansive primary suite includes a large walk-in closet, rebuilt private view deck, and a luxurious spa-inspired bath with an oversized dual-head shower, custom glass enclosure, and privacy glass window. The secondary hall bath has also been completely remodeled with a dual quartz vanity, custom cabinetry, and updated tub/shower. Located near award-winning schools, parks, shopping, dining, and recreation, and every major upgrade already completed, this is a rare opportunity to own one of Melinda Heights' finest homes.
…By Annonceur International


UPGRADED TOWNHOME ON A PRIVATE AND PREMIUM CORNER LOT! 100 Tenor is a modern paired townhome at Novel Park in the Great Park Neighborhoods. Filled with natural light, this home offers over 1,700 sqft of living space that lives bigger and brighter than you would expect. Upon entering, the ground floor offers a private ensuite bedroom, the perfect landing spot for guests, extended family, or a quiet work-from-home setup. Head upstairs and the home opens up. The second level is anchored by a light-filled great room where an open floorplan flows effortlessly between living, dining, and cooking. The upgraded kitchen is a true centerpiece, featuring solid wood white shaker cabinetry, honed granite countertops, large center island with counter seating, and a full height natural stone hexagon tile backsplash, all grounded by warm walnut toned flooring. Off the dining area, a private deck gives you somewhere to take your morning coffee or fire up the grill on a summer evening. The third floor is the private retreat. The spacious primary suite is bathed in natural light from large windows with no neighbor directly facing you, two walk-in closets plus a spa-like bath finished with honed granite counters, marble tile shower walls with a tumbled marble mosaic floor. Down the hall, a third ensuite bedroom and an upper level laundry closet and built-in linen storage complete the upper level. Thoughtful upgrades run throughout: recessed lighting, automated roller shades, upgraded carpet on the upper level, a whole house fan, a tankless water heater, and a 2-car attached garage with TWO x 240V 50 amp EV chargers for the convenience of charging two vehicles. Life outside your door is just as good. You are steps from the Novel Park clubhouse, two dog parks, and The Cup, the neighborhood coffee shop where you will meet the neighbors. Experience the Great Park Lifestyle with multiple resort pools, parks, pickleball, basketball, and beach volleyball courts, outdoor kitchens, playgrounds, clubhouses for private gatherings, and a network of scenic walking and biking paths weave through the community, connecting you to parks, gardens, and recreation. You're minutes from The Canopy, the upcoming new retail and dining destination coming to the Great Park, along with award winning IUSD schools Beacon Park K-8 and Portola High. Woodbury Town Center, Irvine Spectrum, and Laguna Beach are all a short drive away. Move-in ready, thoughtfully finished, and perfectly located Tenor, Irvine, CA 92618
…By Pacific Sotheby's International Realty


Welcome to this beautifully upgraded three-story condominium in the highly sought-after Orchard Hills community. Offering approximately 1,810 square square feet of thoughtfully designed living space, this home features 2 bedrooms, a spacious loft, currently being used as a third bedroom and 4 bathrooms (2full and 2 half). The first level welcomes you with custom tile flooring, plantation shutters, recessed lighting and custom paint throughout. The stunning kitchen is designed for both everyday living and entertaining, featuring upgraded countertops, a large center island, custom soft-close cabinetry and drawers, a designer backsplash and stainless steel appliances. The kitchen flows seamlessly into the dining area and spacious living room, where sliding glass doors open to a private atrium, creating the perfect indoor-outdoor living space. The second level offers a primary suite complete with walk-in closet and elegant double doors that open to a small balcony. The primary bathroom features dual sinks, custom countertops, a soaking tub, and a separate walk-in shower. A secondary bedroom with its own private ensuite bathroom is also located on this level, while additional hallway storage cabinets provide extra convenience. The third floor boasts a spacious loft with a half bathroom, offering endless possibilities as a home office, media room or third bedroom. Additional highlights include an attached two-car garage and storage throughout. Enjoy the exceptional Orchard Hills lifestyle with resort-style amenities including sparkling pools, relaxing spas, parks, playground and scenic walking trails. Conveniently located near shopping, dining, and easy freeway access, this move-in-ready home offers the perfect blend of luxury, comfort and convenience.
…By Annonceur International


Enjoy this beautifully upgraded 3 bedroom, 2 full bath residence with a two-car attached garage in the tranquil and highly-sought after community of Orchard Hills. High ceilings, light wood flooring, and multiple large windows create a warm and inviting atmosphere filled with natural light in the open and airy living space. The dreamy kitchen is adorned with caesarstone countertops, stylish custom backsplash, stainless steel appliances (including range hood), an abundance of elegant white cabinetry, and a large island with sit-up bar seating. The primary suite features an elevated tray ceiling, walk-in closet, dual sinks with custom backsplash, and a large step-in shower decorated with mosaic tile. Additional enhancements include recessed lighting, light fixtures, custom built-ins, and fresh designer paint throughout! Interior laundry closet (newer washer/dryer included) and direct access two-car garage found on the entry level. Enjoy Orchard Hill's resort-style amenities, Irvine Unified schools, multiple nature trails, and more!
…By Annonceur International


BRAND NEW home with a highly desirable corner lot location in Luna Park's Crescent! Spacious and luxurious living featuring four full bedrooms, three baths, LARGE bonus room, convenient inside laundry room, three balconies and a direct access oversized 2 car garage! Upgrades include faux wood flooring, designer tile, recessed lighting, Ring doorbell, Tesla EV charging station, solar panels, and MORE! Chef's kitchen comes complete with solid quartz sit-up island and counter tops, premium stainless steel appliance package including cooktop, oven, microwave, dishwasher, refrigerator and high-efficiency hood! Opulent primary suite with generously sized walk-in closet! Open floor plan with an abundance of natural light! Enjoy the amazing Great Park resort style amenities!
…By Annonceur International


Rarely available in Irvine’s Great Park, this ***Condo Detached*** corner-lot home lives like a separate residence. 427 Flycatcher has Lennar’s coveted ***Next Gen® Home Within a Home*** design, featuring it's own private-entry first-floor suite with it's own bedroom, bathroom, living area, kitchenette, laundry, and outdoor space. Ideal for multi-generational living, extended guests, an independent family member, or a separate office or studio, it offers exceptional flexibility rarely found in Irvine. This immaculate home is ***Light and Bright*** with a rare three-sided exposure, ***Lots of Windows***, elevated views, and the highly desirable benefit of a ***Full Driveway***. The main level living area features 10-foot ceilings, an open-concept layout, and seamlessly connected living, dining, and kitchen spaces and main floor bedroom. Prepare gourmet meals in the Chef inspired kitchen with sweeping center island and crisp white counter tops and stainless steel appliances. The upper levels are especially appealing, with the top floor enjoying beautiful city-light and mountain views. Upstairs you will find an ***Entertainment Loft***, luxurious owner’s suite, and additional guest bedroom create a peaceful retreat. Thoughtful upgrades and designer touches throughout enhance the home’s style and functionality. Additional highlights include ***Solar Panels & EV charging***, water filtration, and ***Full Driveway***. Ideally located in Luna Park, just minutes from Irvine Spectrum, the Canopy, and major commuter routes, this is a rare opportunity to own one of Great Park’s most versatile and sought-after floor plans.
…By Annonceur International


Welcome to 22385 Pineglen, an extensively updated residence in the prestigious guard-gated community of Canyon Estates in Mission Viejo. Thoughtfully improved since 2021, this move-in-ready home blends modern comfort, functionality, and effortless indoor-outdoor living. Located on a highly desired street, this beautifully updated residence offers a light-filled interior featuring approximately 36 replaced windows, updated flooring, renovated bathrooms, and a remodeled kitchen with updated cabinetry and granite countertops. Additional enhancements include a rebuilt coffee bar, updated fireplaces, a custom TV wall, and a renovated walk-in closet. Major improvements include re-piping, updated A/C and heating systems, interior and exterior paint, whole-house water filtration, and garage upgrades. Folding doors create a seamless connection to the backyard, where a covered patio, beautifully renovated spa, and saltwater pool with a tranquil water feature provide an inviting setting for relaxing and entertaining, all complemented by stunning mountain views. Enjoy the coveted Mission Viejo lifestyle with Lake Mission Viejo privileges, including sandy beaches, swimming, boating, kayaking, paddleboarding, fishing, concerts, and year-round community events. Canyon Estates offers a private, guard-gated setting with HOA amenities including community pools and spas, tennis and pickleball courts, a fitness center, billiard room, and recreational areas. Conveniently located near shopping, dining, parks, recreation, and The Shops at Mission Viejo, 22385 Pineglen offers an exceptional combination of extensive upgrades, privacy, resort-style amenities, and quintessential Southern California living.
…By Pacific Sotheby's International Realty
'%20stroke='%23DDAA3A'%20stroke-width='1.909'%20stroke-linecap='square'%20stroke-linejoin='bevel'/%3e%3c/svg%3e)
Receive by email any new listing that may match your search criteria
Your criteria :
By validating this form, you accept the general conditions of use of Le Figaro Properties.
These agencies offer a selection of luxury properties vente at Williams Canyon. Feel free to contact them for personalized assistance.
