Get early access to listings that match your criteria
Never miss an opportunity again. Our personalized alerts notify you instantly.

 English$ USD · m²


Stylish and set in a peaceful neighborhood, this amazing Mission Viejo abode has been beautifully updated and will take your breath away at first impression! Fresh paint adds to the stunning exterior curb appeal and continues inside where new carpet and bamboo flooring are displayed. A bay window fills the heights of the living room's soaring cathedral ceiling with brilliant sunlight. Graceful archways, tasteful chair railing, and elegant lighting define the formal dining area, steps away from the remodeled kitchen. Treat the home cook to new stainless steel appliances, a breakfast bar, gleaming countertops accentuated by a sleek subway tile backsplash, tons of storage, and a panoramic view of the backyard. Truly a residence made for the avid entertainer, you'll have a generously sized family room offering the warmth of a fireplace, a wet bar, and doors that allow easy access to a covered patio. Show off your skills at the built-in BBQ island as guests sip drinks by the refreshing pool and spa. Discover a fireplace, plantation shutters, a private balcony, and plenty of room for a sitting area or small office in the luxurious proportions of the primary suite. All bedrooms are accommodated by updated baths. As added perks, you'll have paid-off solar panels and an attached 3-car garage. Come take a tour while this remarkable home is still available!
…By Annonceur International


HIGHLY MOTIVATED SELLER. THIS WEEKEND ONLY – SELLER OFFERING BUYER INTEREST RATE BUYDOWN UP TO 2 DISCOUNT POINTS, subject to lender approval, loan limits & offer terms. It is the lowest priced 2-bedroom townhouse in Ladera Ranch and nearly the lowest in South OC. Prime location, move-in ready. Beautiful condo pairs updated finishes (just completed) within a private setting, tucked quietly against a lush courtyard and tree-filled surroundings. New wood-plank LVP flooring, new carpet, fresh interior paint throughout, recessed LED lighting, and upgraded PEX repipe (apx 2016) mean the big-ticket items are already done - just unpack and enjoy. High ceilings raised panel interior doors, a spacious kitchen with stainless steel refrigerator and in-unit washer and dryer add a modern, turnkey feel throughout. Very large, attached two-car tandem garage adds extra depth for storage, bikes, and gear. Need room for a third vehicle? HOA offers a permit for a third parking space. Ladera Ranch's award-winning, master-planned lifestyle awaits with resort-style pools and spas, a water park, skate park, tennis and pickleball courts, dog parks, and miles of scenic trails — all within top-rated Capistrano Unified School District boundaries. First-time buyers – take advantage of this opportunity. Seller is offering concessions and this is the best-priced, move-in-ready home with fresh upgrades, and very low property taxes.
…By Pacific Sotheby's International Realty


Beautifully updated and move-in ready, this detached corner residence in Ladera Ranch offers a thoughtfully designed floor plan with hardwood flooring, fresh interior paint, and extensive upgrades throughout. Upon entry, the main level features a full bedroom with an ensuite bathroom, along with a dedicated laundry room. Upstairs, the spacious family room features a fireplace, built-in cabinetry, and a custom dry bar with a wine and beverage refrigerator. The updated kitchen is appointed with quartz countertops, new sinks and faucets, upgraded appliances, and an under-sink reverse osmosis water filtration system. A separate dining room sits just off the kitchen, while a powder room is conveniently located for guests. The third level is home to the primary suite, featuring high ceilings, a custom-designed walk-in closet with built-ins, and an updated ensuite bathroom with dual sinks, quartz countertops, and updated fixtures. An additional bedroom on this level also features its own ensuite bathroom. Additional highlights include a new water heater and updated, fully paid solar panels. The finished two-car garage has been fully upgraded with built-in cabinetry, a workbench, overhead storage racks, and fresh paint. Outside, the private paver patio provides an inviting setting for barbecuing, dining, and entertaining. Ideally situated within the highly sought-after Ladera Ranch community, residents enjoy an exceptional array of amenities, including multiple clubhouses, swimming pools, splash parks, tennis and pickleball courts, sports fields, skate parks, playgrounds, dog parks, scenic walking and biking trails, community gardens, and beautifully maintained parks and green spaces.
…By Pacific Sotheby's International Realty


Welcome to 22385 Pineglen, an extensively updated residence in the prestigious guard-gated community of Canyon Estates in Mission Viejo. Thoughtfully improved since 2021, this move-in-ready home blends modern comfort, functionality, and effortless indoor-outdoor living. Located on a highly desired street, this beautifully updated residence offers a light-filled interior featuring approximately 36 replaced windows, updated flooring, renovated bathrooms, and a remodeled kitchen with updated cabinetry and granite countertops. Additional enhancements include a rebuilt coffee bar, updated fireplaces, a custom TV wall, and a renovated walk-in closet. Major improvements include re-piping, updated A/C and heating systems, interior and exterior paint, whole-house water filtration, and garage upgrades. Folding doors create a seamless connection to the backyard, where a covered patio, beautifully renovated spa, and saltwater pool with a tranquil water feature provide an inviting setting for relaxing and entertaining, all complemented by stunning mountain views. Enjoy the coveted Mission Viejo lifestyle with Lake Mission Viejo privileges, including sandy beaches, swimming, boating, kayaking, paddleboarding, fishing, concerts, and year-round community events. Canyon Estates offers a private, guard-gated setting with HOA amenities including community pools and spas, tennis and pickleball courts, a fitness center, billiard room, and recreational areas. Conveniently located near shopping, dining, parks, recreation, and The Shops at Mission Viejo, 22385 Pineglen offers an exceptional combination of extensive upgrades, privacy, resort-style amenities, and quintessential Southern California living.
…By Pacific Sotheby's International Realty
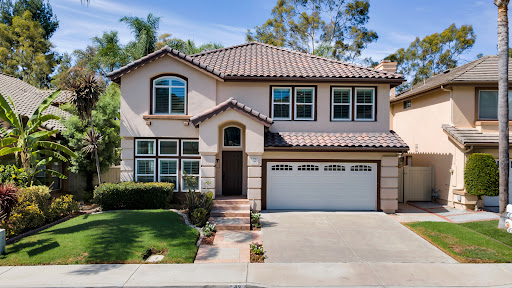


Ideally situated within the coveted Pacific Hills community, 43 Cantata enjoys a prime elevated setting with beautiful CANYON and CITY VIEWS from the backyard, offering 4 bedrooms, 2.5 baths, a spacious LOFT/office, and approximately $171,000 in recent improvements. Beautifully maintained HARDWOOD FLOORING and thoughtfully enhanced, the residence pairs LIGHT FILLED INTERIORS with an impressive collection of aesthetic and MAJOR SYSTEM UPGRADES. The well-designed floor plan offers an effortless flow and highly functional living spaces, with generous gathering areas on the main level and all FOUR BEDROOMS thoughtfully positioned upstairs. An EXPANSIVE LOFT adds exceptional versatility as a home office, kid's play area, or second living area. Newer picture windows welcome abundant natural light, while PLANTATION SHUTTERS throughout lend a timeless, tailored finish. Significant improvements include a NEW ROOF with new underlayment and tile, complete WHOLE-HOUSE REPIPE, NEW high-efficiency heat pump HVAC system, and UPGRADED ELECTRICAL PANEL with all-new breakers, complemented by UPDATED LIGHTING, hardware, cabinetry, flooring, fixtures, and a beautifully refreshed fireplace. Outdoors, the home’s elevated setting and canyon and city views create an inviting backdrop for everyday living and entertaining. An EXPANDED PATIO, NEWER SIDE FENCING, UPDATED IRRIGATION, and NEWER GLASS SOUND WALL further enhance the outdoor space. Pacific Hills offers an exceptional Mission Viejo lifestyle, with LAKE MISSION VIEJO PRIVILEGES including beaches, boating, fishing, swimming, summer concerts, and year-round recreation. Ideally located near highly regarded CAPO VALLEY UNIFIED schools, parks and trails, The Shops at Mission Viejo, dining, recreation, and major transportation routes, 43 Cantata places the best of South Orange County within easy reach.
…By Pacific Sotheby's International Realty


Set on a desirable corner lot within Casta del Sol, this fully remodeled detached residence offers a fresh, comfortable interior with an easy flow throughout. Wide plank flooring connects the main living spaces, where the living room, dining area, and kitchen come together with plenty of natural light. The updated kitchen features crisp cabinetry, quartz surfaces, stainless steel appliances, and generous counter seating, making it a natural gathering place within the home. The primary suite is highlighted by a tall ceiling and private en suite bath, while two additional bedrooms offer flexibility for guests, an office, or everyday use. An indoor laundry room, newer HVAC, repiping, and extensive updates throughout add to the home’s move in ready appeal. Casta del Sol residents enjoy pools, spas, a fitness center, pickleball, tennis, bocce ball, billiards, walking trails, and a full calendar of social activities. Beyond the recreational amenities, Heritage Park provides a peaceful retreat with winding paths, quiet sitting areas, mature landscaping, and personal raised garden plots where residents can grow herbs, flowers, and vegetables. The home is also close to both clubhouses, Oso Creek Trail, Oso Creek Golf Course, Lake Mission Viejo, shopping, dining, parks, and major freeways. Altogether, it offers a polished, low maintenance home in a community known for its relaxed and active Mission Viejo lifestyle.
…By Pacific Sotheby's International Realty


Welcome to 13 Pemberly, where timeless design meets modern luxury in this completely remodeled four-bedroom, three-bathroom home. From the moment you enter, you are welcomed by dramatic double-height ceilings, abundant natural light, and an open, inviting floor plan that immediately feels like home. No detail has been overlooked. The home has been thoughtfully renovated from top to bottom with new luxury vinyl plank flooring throughout, creating a seamless and sophisticated look. At the heart of the home is the stunning chef's kitchen, featuring Taj Mahal Gold quartzite countertops, custom cabinetry, premium stainless-steel appliances, designer lighting, and an open-concept layout that flows effortlessly into the dining and living spaces ideal for both everyday living and entertaining. Every bathroom has been beautifully remodeled with Taj Mahal Gold quartzite countertops, elegant tilework, and spa-inspired finishes. Additional upgrades include updated lighting, modern hardware, fresh interior finishes, upgraded doors and trim, and meticulous craftsmanship throughout, making this home truly move-in ready. The spacious primary suite offers a peaceful retreat with a beautifully redesigned en-suite bathroom, while the secondary bedrooms provide flexibility for family, guests, or a home office. Located in one of Mission Viejo's most desirable communities, residents enjoy access to Lake Mission Viejo, highly regarded schools, nearby parks, shopping, dining, and convenient freeway access. Offering exceptional quality, thoughtful design, and an outstanding location, 13 Pemberly is a rare turnkey opportunity.
…By Sotheby's International Realty - Beverly Hills Brokerage


Premier front-row location overlooking Lake Mission Viejo, designer finishes, and a complete down-to-the-studs reconstruction set this extraordinary Canyon Crest residence apart from anything else on the market. Reimagined with remarkable intention and rebuilt to an uncompromising standard, this home captures sweeping views while offering a seamless blend of contemporary design and warm livability. Expansive windows flood the interiors with natural light, highlighting soaring ceilings, wide-plank flooring, curated finishes, and an open-concept layout designed for modern living and entertaining. The completely redesigned chef’s kitchen serves as the centerpiece of the home, showcasing custom cabinetry, premium stainless-steel appliances by Wolf, Viking, and Miele, oversized center island, quartz surfaces, designer lighting, and exceptional attention to detail throughout. The kitchen seamlessly opens to the dining space and living room, where a sleek modern fireplace creates a striking focal point. Expansive walls of glass create effortless indoor-outdoor flow to the redesigned grounds featuring lush softscape, manicured landscaping, expansive patio spaces, and a built-in BBQ entertaining area, all framed by the lake and hillside backdrop. The flexible floorplan offers 5 bedrooms and 3 full bathrooms, including a highly desirable main-level bedroom and full bath ideal for guests, multigenerational living, or a private office. Upstairs, one of the secondary bedrooms offers the versatility to function as an oversized bonus room, media room, or additional living space. The primary suite is a true retreat with stunning lake views, spa-inspired bath, and an elevated sense of privacy and comfort. Even the garage reflects the home’s extensive transformation with finished walls, epoxy flooring, upgraded lighting, and immaculate presentation. Every aspect of this property was thoughtfully rebuilt with no detail overlooked, creating a turnkey experience rarely found in Canyon Crest. Residents enjoy resort-style amenities including pools, spa, tennis courts, pickleball, fitness center, clubhouse, playgrounds, sports courts, and 24-hour guard-gated security. Ownership also includes Lake Mission Viejo membership with private beaches, boating, paddleboarding, fishing, summer concerts, and year-round community events. A rare offering that combines luxury, location, lifestyle, and panoramic lake views in a way that is truly unmatched.
…By Pacific Sotheby's International Realty


VIEWS, VIEWS, VIEWS! Set against sweeping views of the Saddleback Mountains, this 4-bedroom, 3-bathroom Dolores home offers a perfect combination of space, function, and scenery. Step inside and enter into a bright, open living room with vaulted ceilings. An adjoining dining space sets the tone for the home. At the center, a charming atrium offers natural light, spilling into multiple rooms. The upgraded kitchen has been beautifully renovated with abundant cabinetry and ample storage-with a modern layout that flows effortlessly into the family room with a fireplace. A bedroom and recently remodeled bathroom on the main floor is ideal for overnight guests or a private home office. Outside, an expansive backyard and stunning views are sure to wow guests, whether you're hosting a summer barbecue or watching the 4th of July fireworks light up the skyline. Upstairs, the primary suite features its own private balcony to take in those same breathtaking views. Additional modern updates include newer flooring, a remodeled kitchen and two bathrooms, and a newer HVAC system. The home has also been repiped. Ideally located within walking distance of a neighborhood park and nearby shopping, this home also includes membership to the highly sought-after Lake Mission Viejo, where residents enjoy exclusive access to boating, swimming, beaches, concerts, and year-round community events. Truly a wonderful place to call home.
…By Annonceur International


alena Steichen Fri, Aug 28, 9:04?PM (3 days ago) to me In the heart of Esencia Village, this wonderful Modern Farmhouse is located steps from the best amenities RMV offers and located across from Esencia Park. Versatile floorplan with a 24' x 12' 4th bedroom/bonus room that makes a great inlaw suite, office or playroom. Full bath with step-in shower is located on this level as well as a private patio off this room. Boasting several outdoor spaces including a generous yard with paver hardscape, mature vines and gate to oversized front porch plus a second floor large view deck. Some of the wonderful upgrades include plank LVP waterproof floors, white shaker cabinetry, white quartz countertops, marble subway tile backsplash, and 2 huge walk in pantries. Beautiful glass pendants gracefully hang in the kitchen highlighting the all stainless steel GE appliances including oven, convection microwave, dishwasher, deep sink, 5 burner cooktop and refrigerator. Generous laundry room includes utility sink, long folding counter and 2nd walk-in pantry with electrical for a second fridge or limitless storage. Step outside the dining room onto the generous view deck with motorized sun shades for morning coffee or dining al fresco. The 2 secondary bedrooms both with ceiling fans and one with shiplap wall share a full bath with tub/shower with quartz walls. The primary suite is complete with walk-in closet with custom closet built-ins, ceiling fan, recessed lights and beautiful neighborhood views. Separated by the custom barn door, the spa primary bath has been appointed with upgraded tile floors, white quartz counters, oversized walk-in shower with 2 x 2 slate look tile floor and quartz shower walls. Attached 2 car garage with epoxy floors and overhead racks complete this wonderful home! Enjoy the RMV resort lifestyle with Hilltop Club Gym, Pool and Jacuzzi, Arcade, Bar and Bocce Courts just steps to the left of the home and North Plunge with resort pool, tennis courts, pickle ball courts and sports park steps to the right of the home. Also a short bike ride to Esencia K-8 School. RMV Resort living includes access to 7 resort pools, three workout gyms, 2 pool bars, numerous parks and walking paths.
…By Annonceur International


Impeccably maintained and extensively upgraded, this residence is offered for the first time by its original owners. Located on a quiet cul-de-sac street in Segovia, one of the most desirable neighborhoods within the guard gated community of Covenant Hills. An extended driveway leads to a rare three and a half car garage with uncommon depth. A deep covered porch spans the entry beneath a beamed ceiling with columns and lantern lighting. Italian porcelain flooring extends throughout the main level. The remodeled gourmet kitchen features quartz countertops, marble backsplash, double ovens, a new built in refrigerator, a center island with seating, and a charming breakfast nook framed by windows. The kitchen opens to on oversized family room with gas fireplace. The formal living room rises beneath dramatic two story ceilings with a stone faced fireplace and double doors opening to the front porch. The dining room accommodates large gatherings and opens through double doors to a private courtyard. A main level bedroom and full bath complete the first floor. Abundant windows throughout, balanced by generous wall space suited to art. Ceiling fans throughout. Upstairs, every bedroom includes a built in desk, and the landing holds a dedicated built in office. Plush upgraded carpeting throughout the bedrooms. An oversized primary suite features a marble appointed bath with stone floors, walls, and counters. The private rear grounds are designed for al fresco dining and entertaining. Features include an oversized raised spa set in stone with waterfall, a covered gazebo, a built in barbecue with dining bar, a gas fire pit with seating, mature landscape and easy maintenance. Recent improvements include a complete repipe, new water heater, new exterior paint, new refrigerator, and upgraded carpeting. The neighborhood is surrounded by parks, recreation areas, and open green space, with access to the amenities of Covenant Hills and Ladera Ranch.
…By Annonceur International


Exceptional turnkey opportunity in Covenant Hills! Can be sold fully furnished for a truly effortless move-in experience. LETS TALK ABOUT A 5% interest rate! Situated on a quiet cul-de-sac behind the gates of prestigious Covenant Hills, this beautifully renovated estate offers timeless architecture, exceptional craftsmanship, and sophisticated designer finishes throughout. Featuring 5 bedrooms and 4.5 bathrooms, this pristine residence has been thoughtfully updated for luxurious California living. A herringbone brick walkway leads to a custom diamond leaded-glass front door, opening to a grand foyer with coastal hardwood flooring, custom millwork, crown molding, plantation shutters, fresh interior paint, designer lighting, and extensive built-in cabinetry. The formal dining room opens through French doors to a private courtyard with a striking outdoor fireplace, creating the perfect setting for seamless indoor-outdoor entertaining. The chef's kitchen features quartz countertops, two oversized islands, a built-in Sub-Zero refrigerator, premium stainless steel appliances, and a spacious butler's pantry complete with custom cabinetry, wine refrigerator, and oversized walk-in pantry. The kitchen flows seamlessly into the expansive great room, highlighted by a raised-hearth fireplace, custom entertainment center, and surround sound. A main-level guest suite with an en-suite bathroom provides ideal accommodations for guests or multigenerational living. Upstairs, the expansive private primary suite features dual custom walk-in closets and a spa-inspired bathroom with a walk-in shower, soaking tub, dedicated styling station, and dual vanities. Three additional bedrooms include one with an en-suite bathroom, while the remaining two share a Hollywood-style bathroom. A spacious laundry room and linen storage complete the second level. Designed for year-round enjoyment, the resort-style backyard showcases a custom pool and spa, elegant outdoor pavilion, built-in BBQ with entertaining bar and refrigerator, lush landscaping, mature ficus trees for privacy, Sonos outdoor audio, and multiple gathering areas. Additional improvements include solar panels, Tesla batteries, fresh exterior paint, and stained concrete and flagstone finishes on the driveway and side yard. Residents enjoy award-winning schools, resort-style pools, a water/skate park, clubhouses, tennis, pickleball and basketball courts, parks, miles of hiking and biking trails, and year-round community events.
…By Annonceur International


Home is where the heart is here on Lake Mission Viejo. Welcome to 28132 San Lucas, an Exceptional Custom Lakefront Estate situated on a premium view lot on Lake Mission Viejo with sweeping big water views! Make memories for a lifetime with magical summers, sparkling lake views, boat rides, concerts, and holiday activities on the Lake. Own a piece of history as this home was one of the first two homes constructed on Lake Mission Viejo's waterfront, now offered for sale for the first time since it was built, by the original owner. This custom built home embodies a true lake house design with grand architecture, elegance and charm, quality craftsmanship, beautiful sand blasted beams, coffered ceilings, moldings, and custom fixtures throughout. This entertainer's dream home features one of the most unique floor plans on the lakefront with sweeping lake views throughout most of the home and featuring quality living space of 4,792 sqft (approx) with 4 bedrooms plus large bonus room (2 bedrooms are en suites). The functional utility breakdown includes a grand formal living and dining room, family room, sit down bar, kitchen, bonus room, spacious primary suite, two secondary bedroom en suites upstairs, a ground level bedroom, and a full size laundry room. The chef's kitchen overlooking the lake, features granite counter tops, center island, cozy fireplace and breakfast nook. The kitchen is fully equipped with quality appliances Subzero built-in refrigerator, dual ovens, gas cook-top, and walk-in pantry. Dine al fresco and entertain on the lakeside patio while watching the sunset and sail boats floating by. The private and spacious primary suite features a retreat area with a fireplace and a spacious lakeside balcony with gorgeous lake views. The exterior grounds are professionally done with mature landscape and beautiful hard scape, including lakeside patio and entertainment space with builtin BBQ and private boat dock. Live Beautifully here on Lake Mission Viejo, boat to lakeside restaurants and take evening boat cruises with the family! Enjoy Lake Mission Viejo membership with access to boating, fishing, paddle boarding, swimming, private beaches, summertime concerts, movies, holiday festivities & 4th of July fireworks! No Mello-Roos, low low HOA and one of the lowest tax rate areas in Orange County!
…By Annonceur International


Step into the perfect blend of style, comfort, and resort-style living in the gated Quail Run community! Located on a private single loaded street. This 4-bedroom home offers a fantastic blend of style, comfort, and California indoor-outdoor living. Backyard is a true oasis, featuring a sparkling saltwater pool with rock waterfall and spa, built-in BBQ island with beverage fridge, covered and open patio areas, outdoor speakers, lush tropical landscaping, and a convenient dog run.Inside, the home offers a bright and inviting floor plan with soaring ceilings, beautiful wood-style flooring, plantation shutters, and updated finishes throughout. The remodeled kitchen features stylish cabinetry, upgraded countertops, generous storage, a breakfast bar, spacious dining nook, and stainless-steel appliances including a double oven. The kitchen opens to the family room, creating a comfortable space for everyday living and entertaining, complete with a cozy fireplace and views of the backyard. A main-level bedroom and nearby remodeled bathroom provide flexibility for guests, an office, or a private retreat. Upstairs, the spacious primary suite offers a remodeled bathroom and custom walk-in closet, while the additional bedrooms provide plenty of space for family or guests. Recent improvements include a remodeled kitchen and bathrooms, new HVAC and water heater, upgraded pool equipment and heater, whole-home water softener, custom garage storage, smart refrigerator, EV charging outlet, owned solar, and more. Quail Run amenities include a neighborhood park, basketball court, sand volleyball, walking trails, and playground. Lake Mission Viejo privileges add beaches, boating, fishing, concerts, and seasonal community events. With thoughtful upgrades, incredible outdoor living, and a location that makes every day feel like a getaway, this is more than a house it's the opportunity to own the California lifestyle you've been waiting for. Come see it, fall in love, and make it yours!!
…By Annonceur International


VIEW! VIEW! VIEW! Welcome to 23 Cielo Azul, an Entertainer's Paradise with Model Quality Design, Seamlessly Blending Contemporary Functionality and Breathtaking Panoramic Views! An Unparalleled Residence with FULLY PAID SOLAR, Stunning Designer Landscaping and Functional Indoor/Outdoor Living featuring a Spacious Backyard Oasis, Outdoor Covered California Room w/Fireplace and Multi-Panel Stacking Doors that allow the Great Room to fully open up to the backyard. Upon entry the Luxury Upgrades and On-Trend Design Details are immediately distinguished with Neutral Toned Modern Tile Flooring, Built-In Speakers and High Ceilings allowing for an abundance of Natural Light. The Spectacular Chef's Kitchen features High End Upgrades including Modern Granite Countertops, Stainless Steel Appliances, 6 Burner Gas Stove, Dual Ovens, Pot Filler, White Cabinets, Massive Center Island w/ Bar Seating, and Spacious Walk-In Pantry. The Downstairs Bedroom and Full Bathroom offers Incredible Flexibility for the Modern Day Buyer. Follow the Staircase Upstairs and discover the Multi-Purpose Loft, Spacious Laundry Room, 2 Guest Bedrooms and the Spectacular Primary Suite Retreat. Enjoy the Breathtaking Sunrise & Sunset Views off the Spacious Balcony of Primary Suite! Relax Your Mind in the Designated Restorative Enclave in your Primary Suite Retreat. A Multi-Use Lounge space which provides increased flexibility and functionality for any buyer. Begin your Wellness Routine in the Opulent Spa Like Primary Bath Perfectly Designed w/On Trend Details including a Soaking Tub, Massive Walk-In Shower w/ Dual Shower heads and Spacious Walk In Closet. Outside your DREAM BACKYARD awaits with Perfectly Balanced Lush Landscaping, Stone Hardscape, Two Tranquil Water Features and Timeless Stunning Panoramic Views that need to be seen in person to be fully appreciated. The Private Picturesque Elevated Cul De Sac Location is Unique to this Incredible Trophy Residence and should not be understated. Additional Upgrades for the Modern Day Buyer Include FULLY PAID SOALR, Whole-House Water Softening System Model EcoWater Series 3700, and a Spacious 2 Car Garage with Tankless Water Heater. This one is special..Come see it Quick!
…By Annonceur International


Modern Flair Meets Resort-Style Living! From the inviting front porch, through the gorgeous glass entry doors, to the private backyard retreat, this beautifully updated single-story home is the perfect blend of sophisticated style, comfort, and California indoor-outdoor living. Pristine throughout, the home showcases luxury vinyl plank flooring, an open great-room concept, soothing neutral tones, and thoughtful designer touches at every turn. The stunning quartz kitchen is truly the heart of the home, featuring crisp white cabinetry with classic gold hardware, premium stainless-steel appliances, a built-in refrigerator, six-burner range with double ovens, designer range hood, convenient pot filler, and a fun farmhouse sink. As a bonus, a separate walk-in pantry area offers plentiful organized storage, plus a convenient meal planning desk to organize the week ahead. Oversized windows frame serene backyard views, while the separate dining area features slide-aside windows that open directly to the rear patio-perfect for effortless entertaining. The primary suite is a peaceful retreat with French doors opening to the backyard, generous closet space, and a beautifully updated bath with dual vanities and an oversized shower. Three additional bedrooms, an oversized full bath, and a spacious laundry room with direct garage access complete the living spaces. Step outside and feel transported to a private Greek-inspired retreat. The secluded backyard features an inviting pool and spa, expansive sun-soaked patio areas, and a side yard with artificial turf and its own private seating area. The finished two-car garage offers built-in cabinetry and abundant overhead storage. Set on a generous corner lot in desirable Lake Mission Viejo, this exceptional home also comes with access to the community's 124-acre recreational lake, including swim beaches, boat rentals, fishing, a fun play park, BBQ and picnic areas, year-round community activities and so much more. Beautifully updated, effortlessly stylish, and designed for resort-style living-what's not to love?
…By Annonceur International


Now is your opportunity to live in the only 55+ GATED community, plus the LOWEST MELLO ROOS IN ALL OF RMV! With only 287 homes and an exceptional collection of resort-style amenities, Sendero Gavilan offers a lifestyle centered on comfort, connection, and enjoyment. The main level features a spacious living room with a custom-built entertainment center, 3 bedrooms, and 2 beautifully appointed bathrooms. Hardwood flooring flows throughout the main living areas, while the bedrooms offer comfortable carpeting and the bathrooms feature tile flooring. The kitchen features granite countertops, tiled backsplash, upgraded stainless steel appliances, including refrigerator, and ample cabinetry for everyday convenience. Ceiling fans throughout the home provide added comfort, while custom shades and plantation shutters offer privacy and a finished look. The primary suite features quartz countertops, dual sinks, framed mirrors, custom tiled shower, and walk in closet. The secondary bathroom features quartz countertops, a framed mirror, and custom tile finishes. One of the home's true highlights is the incredible upstairs loft. Fully remodeled and designed for both entertaining and everyday enjoyment, this versatile space features custom cabinetry, a built-in desk, beverage fridge, sink, custom-tiled backsplash, and an amazing view of the surrounding hills. Whether used as a home office, entertaining space, hobby room, or guest retreat, this exceptional loft adds a level of flexibility you will appreciate. The direct-access two-car garage offers abundant built-in cabinetry and workbench, providing exceptional storage and workspace. Additional upgrades include a whole-house water softener system, solar panels, security system, and front and backdoor vanishing screens. Step outside to a private, low-maintenance backyard. Paver hardscaping, a charming fountain, and a storage shed create an inviting and functional outdoor space perfect for relaxing or entertaining. Residents of Gavilan enjoy exclusive access to a resort-style clubhouse with bar, BBQ area, fitness center, yoga studio, heated saltwater pool, and spa, along with numerous clubs and social activities. Residents also have access to adjacent all-ages amenities, making it easy to enjoy time with visiting family and friends. Throughout the greater Rancho Mission Viejo community, you'll find additional clubhouses, pools, parks, and recreational amenities. Don't miss this exceptional opportunity!
…By Annonceur International


Incredible unobstructed panoramic views of mountains, Mission Viejo Lake and city lights from one of the best locations within the community. Situated on a single-loaded street, this is truly an entertainers dream home with an exceptional yard providing a lifetsyle for indoor-outdoor living. Enter into a living room with vaulted ceilings and skylights opening to the dining room with side yard featuring a fountain and sitting area. The kitchen and family room combo leads to the rear yard with salt water pool, spa, waterfall, firepit, bar area with built-in fridge and BBQ. High end Viking appliances in kitchen with wood flooring, center island, granite counters and custom cabinets. The family room offers a cozy fireplace and wet bar with wine fridge. Upstairs the large primary suite has a viewing deck, fireplace, vaulted ceilings, walk-in closet and separate shower and soaking tub. Three additional spacious bedrooms are located down the hall, one currently being used as an offce with built-in desk and cabinets. Some additional features include solar panels, central air, attic fan, ceiling fans, crown molding, recessed lighting, bay windows and central vac. In addition to a spacious three car garage, you have an inside laundry room. Great curb appeal with mature olive trees and brick facing. Close to parks, trails, shopping, great schools and all amenities with the Mission Viejo Lake membership. Prime location and lot...rarely on the market!
…By Annonceur International


Thoughtfully updated with a fresh, contemporary aesthetic, this inviting Lake Forest townhome offers bright, open living spaces designed for everyday comfort. The spacious living room creates a warm and welcoming atmosphere, flowing effortlessly into the dining area and kitchen, where generous cabinetry, ample preparation space, and timeless finishes make the heart of the home both functional and inviting. Just beyond, a private outdoor patio provides the perfect extension of the living space for morning coffee, outdoor dining, or relaxed evenings with family and friends. Upstairs, two spacious primary suites each feature their own en suite bathroom, offering comfort, privacy, and flexibility. Residents enjoy access to an exceptional collection of community amenities, including a resort-style pool, expansive park, playground, basketball court, picnic pavilion, and scenic walking paths surrounded by mature landscaping. Blending modern comfort with an outstanding neighborhood setting, this home offers an effortless lifestyle in one of Lake Forest’s most desirable communities.
…By Pacific Sotheby's International Realty


Beautifully updated and move-in ready, this home is ideally situated on a quiet cul-de-sac in the desirable Sterling Heights community, featuring an oversized driveway with ample parking. Step inside to soaring ceilings, abundant natural light, and stylish upgrades throughout to include solid core interior doors and newer windows. Engineered wood flooring flows through the main living areas, where the inviting living room features a stunning stone fireplace and opens to the dining room with direct access to the backyard. The remodeled kitchen is designed for both everyday living and entertaining, showcasing granite countertops, white cabinetry, recessed lighting, and a spacious peninsula with bar seating that overlooks the cozy family room with sliding glass door access to the backyard. Upstairs, the spacious primary suite offers vaulted ceilings, a walk-in closet, and a beautifully remodeled en-suite bath complete with dual vanities, granite countertops, and a large walk-in shower with modern barn door-style glass doors. Two additional generously sized bedrooms share an upgraded hall bathroom featuring granite countertops, a tiled tub and shower surround, and contemporary finishes. The expansive backyard offers endless possibilities, with ample space for entertaining, gardening, play, or creating your own private outdoor oasis. Whether hosting weekend barbecues or relaxing under the open sky, this versatile yard is ready to fit your lifestyle. With tasteful modern updates, spacious living areas, and a sought-after cul-de-sac location, this exceptional home is ready to impress.
…By Annonceur International


Experience elevated living in the Highly sought-after Gated Community of Ironridge in Portola Hills. This stunning Newer-Construction residence offers approximately 3,669 square feet of thoughtfully designed living space, featuring 5 spacious bedrooms (one of which is a downstairs Gen X Suite), 5 bathrooms, 2 fireplaces, butlers pantry, dining area, security system, bifocal doors downstairs, and off the primary bedroom, upgrades throughout, additional bonus room, upstairs laundry and an open floor plan, and a 3 car tandem garage. Perfectly positioned to capture breathtaking hillside and city-light views, the home seamlessly blends luxury, comfort, and functionality. Designed for today's modern lifestyle, the versatile floor plan includes a highly desirable downstairs Gen X Suite (complete with a sink and garbage disposal, additional cabinets, refrigerator, and hook up for a stackable washer/dryer), providing a private living space ideal for multigenerational living, extended guests, or a home office. The expansive downstairs great room opens to a chef-inspired kitchen with premium finishes, oversized island, farmhouse sink, Thermador refrigerator with Wi-Fi and abundant natural light throughout. Step outside to your private backyard retreat, complete with a sparkling pool & spa, panoramic views, motorized Pergola, built in pizza oven, outdoor grill, oven and sink, fire pit, drip irrigation system, outdoor lighting, fruit trees, outdoor sound system and dining area that create the perfect setting for relaxation and entertaining. Whether hosting gatherings or enjoying quiet evenings, the outdoor space offers a true resort-style experience. Additional highlights include generous bedroom accommodations, designer-appointed bathrooms, energy-efficient newer construction features, multiple builder upgrades and a rare 3-car tandem garage with epoxy floors that provide ample parking and storage. Located near scenic trails, parks, top-rated schools, and convenient shopping and dining, with NO MELLOW-ROOS, low taxes and low HOA, this home also has access to Ironridge's exceptional amenities. This stunning Portola Hills home delivers the best of Southern California living.
…By Annonceur International


Park view home. The Meadows is a luxury master-planned community designed for exceptional living. The stunning two- and three-story home designs offer modern exteriors and open-concept floor plans. Resort-style amenities include a large recreation center, two pools, two spas, 12 acres of parks, sports fields, and basketball, pickleball, and volleyball courts. And with more than 10 acres of dedicated open space and trails connecting to the Serrano Creek regional trails system, The Meadows provides the ideal setting to live beautifully. NO Mello-Roos and LOW property taxes. Minutes from shopping, restaurants areas, and trails.
…By Annonceur International


A smooth white stucco exterior and restrained lines create a calm architectural presence, softened by the movement of the lake just beyond. Expanses of glass draw natural light deep into the interiors, shifting throughout the day and settling into warm tones at sunset. Inside, the main living space opens with double height ceilings and a sense of volume that feels both expansive and composed. The kitchen sits naturally at the center, defined by clean cabinetry, integrated appliances and a generous island designed for gathering without excess. A main level bedroom offers flexibility for guests or a private workspace, tucked seamlessly into the overall flow. The rear of the home opens fully to the lakefront. A simple composition of lawn, lounge space and private dock meets the water’s edge, where reflections, open views and direct access create a setting that feels both calm and connected. It is a backyard defined less by structure and more by its relationship to the water. Upstairs, the primary suite is oriented toward the lake, offering a quiet retreat with soft light and uninterrupted views. Secondary rooms remain flexible in use, all connected by a full length balcony that introduces a different perspective. Balanced and understated, the design leans into simplicity, allowing light, material and setting to define the experience.
…By Pacific Sotheby's International Realty


The rear of this property is where the home truly sets itself apart. An expansive, deck overlooks a wide wooded canyon framed by mature eucalyptus trees, creating a remarkable sense of privacy, space, and connection to nature. Set on a large lot at the end of a quiet cul-de-sac, the home enjoys a setting that feels peaceful and secluded, yet remains right in the heart of Lake Forest's beloved Woods neighborhood. Inside, the five-bedroom floor plan offers impressive versatility, beginning with dramatic vaulted ceilings, abundant natural light, and generous living and dining spaces. The remodeled kitchen features extensive cabinetry, granite countertops, a large center island with seating, and an open connection to the adjoining family room, where large sliding doors draw your attention back outside to the deck and surrounding trees. A main-level bedroom and bathroom provide an ideal option for guests, multigenerational living, or a private office, while an inside laundry room adds everyday convenience. Upstairs, the oversized primary suite feels like its own retreat, with soaring vaulted ceilings and a private balcony overlooking the canyon and treetops. The large primary bathroom offers dual sinks, a soaking tub, separate shower, skylight, and generous storage. Three additional bedrooms and another full bathroom complete the upper level. Adding even more value is the rare three-car garage-an especially desirable feature in this neighborhood. Between the expansive lot, multiple outdoor living areas, cul-de-sac location, wooded canyon setting, and flexible five-bedroom floor plan, this home offers a combination that is increasingly difficult to find. Residents also enjoy membership in the Lake Forest Sun & Sail Club, featuring pools, a spa, tennis and pickleball courts, fitness facilities, lake activities, and year-round community events. This is more than a home with a view-it is an opportunity to enjoy one of The Woods' most distinctive settings.
…By Annonceur International


A beautifully updated home in the Woods community of Lake Forest. Featuring recent upgrades, versatile multi-generational living spaces, a spacious backyard, and access to the Sun & Sail Club, this residence offers an exceptional South Orange County lifestyle. Recent improvements make this home truly move-in ready. New premium carpeting and upgraded padding were installed throughout, creating a fresh and comfortable feel. The remodeled kitchen serves as the heart of the home, featuring vaulted ceilings, abundant natural light, solid cherry cabinetry, granite countertops, self-closing drawers and pull-outs, and a premium appliance package including a new LG refrigerator, dishwasher, microwave, gas cooktop with stainless steel and glass hood, and a GE gas convection double oven. The flexible floor plan is ideal for multi-generational living, remote work, or evolving household needs. The spacious primary suite is the only bedroom upstairs, creating a private retreat with an adjoining room ideal for a home office, nursery, fitness space, or sitting area. Downstairs, the former den has been fully enclosed to create a true bedroom, providing excellent separation and flexibility for guests or live-in caregivers. Both bathrooms have been tastefully updated. A converted garage bonus room has also been refreshed with new carpeting, updated lighting, and freshly painted walls, creating an ideal space for a game room, hobby room, office, gym, or additional storage. The street-facing three-car garage offers excellent flexibility, while the remaining two-car garage includes extensive built-in storage, a long workbench, and a dedicated laundry area. Outside, the spacious backyard provides plenty of room for entertaining, gardening, relaxing, or creating your own retreat. Residents of The Woods enjoy access to the renowned Sun & Sail Club, one of South Orange County's most comprehensive recreational facilities. Amenities include four swimming pools, a spa, seven tennis courts with on-site professionals, pickleball courts, fitness center, clubhouse, private lake fishing, restaurant and lounge, community events, live entertainment, and an annual Fourth of July fireworks celebration—all with a low monthly HOA. Ideally located near shopping, dining, parks, hiking and biking trails, top-rated schools, Irvine Spectrum, and major transportation corridors, this beautifully updated home offers the perfect combination of comfort, convenience, lifestyle, and value.
…By Pacific Sotheby's International Realty
'%20stroke='%23DDAA3A'%20stroke-width='1.909'%20stroke-linecap='square'%20stroke-linejoin='bevel'/%3e%3c/svg%3e)
Receive by email any new listing that may match your search criteria
Your criteria :
By validating this form, you accept the general conditions of use of Le Figaro Properties.
These agencies offer a selection of luxury properties vente at Mission Viejo. Feel free to contact them for personalized assistance.
