The agencies at Huntington Beach
These agencies offer a selection of luxury properties vente at Huntington Beach. Feel free to contact them for personalized assistance.

 English$ USD · m²


opportunity to acquire a large 4 Plex-unit All unit 3 Bedroom 2 Bath Townhouse Style locates in South Santa Ana near by South Coast Metro area, fone bedroom and one bathroom on the First floor. Units A and B offer private patios, large front yards, and 2-car garages, while Units C and D include a bonus storage room ideal for an office or additional room. Units C and D each have one assigned parking space in the back, with plenty of additional street parking available for residents and guests. The property is situated behind a quiet residential neighborhood, offering a desirable living environment for tenants. All/Most residents have been in place for over 10 years, all on month-to-month leases.
…By Annonceur International

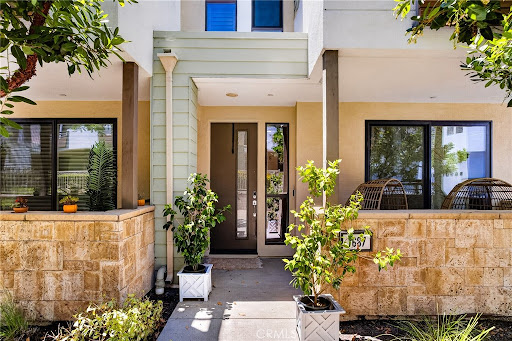


Four levels of polished, low-maintenance design give this 17 West residence a distinctly Costa Mesa rhythm-flexible, stylish, and easy to live in. With approximately 2,265 square feet, three bedrooms, three full bathrooms, and two half bathrooms, the home offers space to gather, work, unwind, and entertain. Open and light-filled, the main level brings together the living, dining, and kitchen spaces with recessed lighting, wood flooring throughout, and a natural flow for everyday living. Sliding glass doors open to a private balcony, adding fresh air and easy outdoor access just off the main living area. Centered around an oversized island, the kitchen features quartz countertops, a Moen faucet, KitchenAid stove and dishwasher, Maytag refrigerator, shaker-style cabinetry, pendant lighting, and a clean tile backsplash. Nearby living and dining areas offer comfortable scale, elevated ceiling height, and a layout that feels both practical and refined. On the fourth level, a spacious loft creates a flexible retreat for a media room, lounge, office, or guest overflow, complete with a private deck for relaxing or entertaining. Ensuite bedrooms, updated baths, plantation shutters, custom lighting, accent wall details, thoughtful storage, and Whirlpool laundry add to the home's everyday appeal. Additional highlights include multiple outdoor spaces and an attached two-car garage with EV charging. 17 West offers a resort-like community setting with landscaped walkways, BBQ areas, cozy fire pits, and inviting places to gather. Near 17th Street, Newport Beach, restaurants, cafes, boutiques, and fitness studios, this home delivers a prime Costa Mesa location.
…By Annonceur International


Experience elevated coastal living in this exceptional end-unit residence at 17 West. One of the community’s largest floor plans, this approximately 2,265 SF home spans four levels and features abundant natural light, soaring ceilings, and thoughtfully designed indoor-outdoor living. The main living level showcases dramatic 18-foot ceilings, expansive windows, wide-plank hardwood floors, and a chef’s kitchen with an oversized quartz island, high-end stainless-steel appliances, custom backsplash, designer lighting, and walk-in pantry. The living area opens to a private deck overlooking mature landscaping, creating a peaceful setting for entertaining or relaxing. Two spacious en-suite bedrooms occupy the third level, including a generous primary suite with dual vanities and walk-in closet. The top-level loft opens to a private rooftop deck, offering a versatile space for a media room, office, gym, studio, or additional lounge. The entry-level flex space/ bedroom includes a full bathroom and covered patio, ideal for a home office, fitness studio, or guest space. Additional features include dual-zone HVAC, tankless water heater, in-unit laundry, designer window treatments, ADT security, and a spacious two-car garage. Enjoy 17 West amenities including BBQ areas, firepit lounges, and bocce ball. Ideally located near 17th Street dining and shopping, Lido Marina Village, Newport’s beaches, the Peninsula, John Wayne Airport, and major freeways. A rare opportunity to enjoy turnkey luxury in one of Costa Mesa's most convenient coastal locations.
…By Pacific Sotheby's International Realty


Just across the street from the sand and surf, this bright, fully detached coastal haven in the sought-after “Echo 56” enclave embodies the very best of seaside living, where the rhythm of the waves and the scent of salt air become part of everyday life. In a premier location within the community, this home commands attention with big ocean and Catalina views from the rooftop deck and upper levels, offering an ever-changing canvas of sea and sky that soothes the senses. Inside, the residence radiates modern sophistication and coastal warmth. The interiors are bathed in natural light, enhanced by artisan tilework, wood flooring, and designer finishes that elevate every detail. The gourmet kitchen is an entertainer’s dream, anchored by a large island with bar seating, a Wolf range, Sub-Zero refrigerator, custom cabinetry, and statement tile that blends artistry with function. The thoughtful architecture and open floor plan create a rare sense of privacy and tranquility, while still maintaining a continual connection to the outdoors. A rooftop deck, terraces, and private patio spaces open to soothing ocean breezes, creating ideal spaces for morning coffee, sunset gatherings, or starlit evenings overlooking the Pacific. The vast primary suite occupies an entire level of luxury; its own serene sanctuary with a direct ocean view balcony, dual walk-in closets, built-ins, and a spa-inspired bath that invites relaxation at every turn. Two additional bedrooms and a flexible bonus room for an office, gym, or creative studio add versatility and convenience for guests or family. A private rooftop deck with panoramic 360-degree views crowns the home, offering a front-row seat to endless sunsets and coastal serenity. Just steps from the sand and only a short bike ride to world-class dining and boutique shopping, this residence captures the effortless elegance of coastal Orange County living in an easily accessible location. Here, every day feels like a retreat; modern, bright, and perfectly balanced between luxury and ease.
…By Pacific Sotheby's International Realty


If you know, you know. Lido Sands is one of the best-kept secrets in West Newport. Well-located, and rarely available. With just 82 homes originally designed by award winning Mid-Century Architect A. Quincy Jones, it’s a neighborhood where owners rarely sell. 5309 Lido Sands Drive sits on a 4,000 square foot lot (40' x 100') and presents a straightforward opportunity: renovate the existing home or build something new that fits today’s lifestyle. There’s room here to make it your own without overcomplicating the vision.The location does the heavy lifting, proximity to the beach, ample parking, a private community recreation area with a pool, pickleball, basketball, park, BBQ area as well as a secret estrada that runs end-to-end through the community. Lido Sands isn’t about turnover or hype. It’s about location, simplicity, and long-term value. Opportunities here don’t come up often, and when they do, they tend to get picked up quickly by people who already understand how truly special this opportunity is.
…By Pacific Sotheby's International Realty


Welcome to 14 Robon Court in Newport Crest! Recently remodeled and featuring the highly desirable 3-bedroom, 2.5-bathroom, 1,640-square-foot floorplan, the home offers new flooring and lighting, fresh paint throughout, an updated kitchen with a new oven and dishwasher, and refreshed bathrooms with new vanities and finishes. A finished oversized 2-car garage with direct access adds to the everyday functionality of the home. Newport Crest residents enjoy close proximity to the community pool, spa, clubhouse, and tennis courts, along with direct access to Sunset Ridge Park, all just minutes from the beach, bay, restaurants, cafés, local markets, and everything else that makes this location so desirable. Welcome to 14 Robon Court, offering location, comfort, and coastal ease.
…By Pacific Sotheby's International Realty


Extensively remodeled and thoughtfully redesigned, this exceptional four-bedroom, three-bath home sits on an oversized corner lot at the end of a cul-de-sac in coveted Eastside Costa Mesa. Designed for modern living, the open-concept floor plan is highlighted by soaring vaulted ceilings with custom white oak beams and a stunning chef's kitchen featuring new cabinetry, Bianco Calcutta quartz countertops, an oversized waterfall island, a built-in coffee bar, and abundant storage. Spacious living areas open to an expansive, private backyard, creating seamless indoor-outdoor living. Beautifully remodeled bathrooms, new flooring, smooth-coat walls, updated electrical and plumbing, new HVAC, and carefully selected designer finishes showcase quality craftsmanship throughout. Completing the property is a rare three-car garage with epoxy floors and gated RV or boat parking. Just minutes from 17th Street, Newport Harbor, Back Bay trails, award-winning schools, and the beaches of Newport Beach, this home offers the kind of space, craftsmanship, and lifestyle that are nearly impossible to find in today's market. Photos coming soon...
…By Pacific Sotheby's International Realty


Nestled on a quiet street in the coveted Newport Heights neighborhood, 3214 Broad Street presents a rare opportunity to create something special. Tucked away at the rear of a split lot, this detached home offers privacy and seclusion with access via a shared driveway and no monthly HOA. As the lowest-priced detached home currently available in Newport Heights, the property offers exceptional value and tremendous potential for redevelopment, renovation, or customization. Enjoy close proximity to award-winning schools, world-class beaches, and the popular shops, dining, and conveniences along 17th Street. A unique chance to secure a foothold in one of Newport Beach's most sought-after communities.
…By Pacific Sotheby's International Realty


Beautifully reimagined from top to bottom, this single-level California Ranch pairs a fresh luxury remodel with the warmth, character, and indoor-outdoor lifestyle that define Eastside Costa Mesa. Set on a desirable corner lot beneath a mature eucalyptus tree, the four-bedroom, two-bath home welcomes you with established landscaping, manicured privacy hedges along the right side of the property, and a relaxed coastal feel just moments from Newport Beach and the Back Bay. Inside, the open great room makes an immediate impression with vaulted plank-style shiplap ceilings, exposed beams, abundant natural light, and a fireplace. New luxury vinyl wood flooring and baseboards run throughout, while the completely remodeled kitchen features quartz countertops, new custom cabinetry, stainless steel appliances, and a new Frigidaire refrigerator with water and ice maker. A reconstructed oversized island anchors the kitchen, dining, and living areas, with contrasting shiplap detailing that complements the ceiling above and adds another layer of architectural character. French doors extend the living space outdoors to a spacious backyard with a patio and pergola, creating an inviting setting for outdoor dining, entertaining, and relaxing. The wraparound corner lot also offers a generous side yard, gated front yard, and planter boxes ready for vegetables, herbs, and flowers. Additional highlights include a new electrical panel, central air conditioning, recessed lighting, an attached two-car garage, and epoxy garage flooring. Ideally located in the heart of Eastside Costa Mesa, the home is minutes from Upper Newport Bay trails, 17th Street dining and shopping, neighborhood parks, and the beaches and amenities of Newport Beach. Located within the Newport-Mesa Unified School District and near Woodland Elementary, Ensign Intermediate, and Newport Harbor High School, 300 Esther Street offers a compelling combination of fresh design, established neighborhood character, and an exceptional coastal location.
…By Annonceur International


Completely reimagined and extensively renovated, this exceptional bayfront residence on Newport Island offers a rare opportunity to enjoy turnkey waterfront living in one of Newport Beach's most charming and sought-after coastal enclaves. With a private dock providing direct access to the harbor for boating, paddleboarding, and waterfront recreation, the home seamlessly blends sophisticated design, modern functionality, and the relaxed elegance of life on the water. Thoughtfully redesigned from top to bottom, the residence showcases wide-plank engineered white oak flooring, custom cabinetry and millwork, designer lighting, smooth-finish walls, new black-framed windows and doors, and an abundance of natural light throughout. Expansive walls of glass frame captivating bay views while creating a seamless connection between the indoor living spaces and the waterfront setting beyond. The chef's kitchen serves as the heart of the home, featuring a permitted oversized island with quartzite slab countertops, premium KitchenAid appliances, a Fisher & Paykel refrigerator, custom cabinetry, integrated lighting, and carefully curated designer finishes. Adjacent dining and entertaining spaces include a custom beverage bar and inviting gathering areas designed for both everyday living and effortless entertaining. The living room has been transformed into a warm and sophisticated retreat with a custom walnut feature wall, architectural fireplace, integrated storage, wine refrigeration, and expansive glass doors that open to the bayside patio. Whether hosting sunset gatherings or enjoying a quiet morning coffee overlooking the water, the home's connection to the bay is ever-present. Upstairs, the primary suite offers a luxurious private sanctuary highlighted by vaulted ceilings, a fireplace, walk-in closet, spa-inspired bathroom, and tranquil water views. Secondary bedrooms are equally well-appointed and provide access to generous outdoor living spaces that embrace Newport Beach's year-round coastal climate. Beyond its stunning aesthetic appeal, the home has undergone extensive infrastructure improvements including new plumbing and sewer systems, updated electrical, a redesigned all-electric HVAC system with new ducting, upgraded insulation, waterproofing and drainage enhancements, and comprehensive interior and exterior improvements throughout.
…By Pacific Sotheby's International Realty


Crafted by renowned local builder Graystone Custom Builders and thoughtfully enhanced beyond the builder's original specifications, this exceptional Newport Heights residence blends timeless architecture with modern coastal luxury. Set behind a charming white picket fence on one of the neighborhood's most coveted streets, the home features four en-suite bedrooms, a private executive office, an upstairs bonus room, and an open-concept floor plan designed for effortless living and entertaining. Walls of disappearing bifold doors create seamless indoor-outdoor living, opening to beautifully landscaped entertaining spaces. Refined finishes include extensive marble, wide-plank hardwood flooring, shiplap accents, soaring ceilings, designer lighting, custom millwork, and multiple fireplaces. The chef's kitchen showcases custom cabinetry, Virginia Mist granite countertops, a Calacatta marble island with farmhouse sink, Thermador professional appliances, a six-burner range, built-in wine refrigerator, and a butler's pantry. The family room opens directly to the covered loggia, creating the perfect setting for year-round entertaining. The primary suite features a fireplace, oversized walk-in closet, and spa-inspired bath with dual vanities, a freestanding soaking tub, and oversized walk-in shower. Upstairs, a generous bonus room separates three additional en-suite bedrooms. Outdoor spaces include a beautifully landscaped front yard and a private courtyard centered around an oversized spa with waterfall features. The three-car garage offers epoxy flooring, custom storage, and a 220V EV charging outlet. Additional amenities include a climate-controlled 288-bottle wine cellar, Control4 smart home system, whole-home audio, security, central vacuum, whole-house water filtration, outdoor landscape lighting, and two laundry areas. Ideally located moments from Newport Harbor, Pacific Coast Highway, Cliff Drive Park, award-winning schools, beaches, 17th Street, and Lido Marina Village, this exceptional home offers a rare opportunity to enjoy luxury living in one of Newport Beach's most desirable neighborhoods.
…By Pacific Sotheby's International Realty


Steps from the sand and situated on a desirable corner lot directly across from the park, this beautifully maintained 4-bedroom, 3-bathroom beach house captures the very best of Peninsula living, just a block to the beach and ocean. Two of the guest bedrooms enjoy sparkling bay views, while ocean views add to the home's coastal character throughout, and the spacious second-floor deck offers a wonderful vantage point over it all. A charming front porch with a built-in BBQ and sitting area sets the tone for easy indoor-outdoor living, complemented by a convenient 2-car garage. Polished and move-in ready inside, with a warm coastal sensibility from room to room, this corner-lot gem is the quintessential Balboa beach house — equally suited as a full-time residence, a weekend retreat, or a coastal investment in one of the Peninsula's most desirable settings.
…By Pacific Sotheby's International Realty


Modern California living is elevated in this extensively renovated Eastside Costa Mesa residence, where timeless architecture is complemented by exceptional craftsmanship, thoughtful design & effortless livability. Designed to balance elegance with everyday comfort, this custom residence offers the rare convenience of single-level living. With the exception of an expansive 2nd-floor private retreat featuring an en-suite bath, walk-in closet, generous storage & its own outdoor deck, every major living space is located on the main level. Designed for everyday comfort & entertaining, the home offers 5 bedrooms, including 3 spacious en-suite retreats with walk-in closets & 4 exquisitely finished bathrooms. Abundant natural light, NEW WINDOWS throughout & the open-concept GREAT ROOM create a bright, welcoming atmosphere that feels equally comfortable for everyday living & entertaining. At the heart of the home is a custom crafted kitchen anchored by an oversized quartz island, 2-tone custom cabinetry, illuminated floating shelves, under-cabinet lighting & a wet bar/wine refrigerator. Premium Stainless Appliances include a 6-burner gas cooktop, double ovens, under-counter microwave & dishwasher. The main floor primary suite features a spa-inspired bath with a dramatic wet room, oversized shower, freestanding soaking tub, dual vanities & refined designer finishes. Newly landscaped front & rear yards provide privacy, room for children & pets to play, & inviting outdoor lounging or BBQ spaces. For the automotive enthusiast, collector or hobbyist, the privately accessed rear garage is a rare Eastside Costa Mesa offering. Oversized & configured for 4 vehicles with potential for a 5th, it includes 2 professional CAR LIFTS, built-in workbench & extensive cabinetry. An attached Flex Space/Bonus Room opens to the garage through a sliding wall system, creating an exceptional setting for entertaining, displaying a prized collection, watching the game or working on projects with friends. When closed, it functions as a recreation or possible movie room. This flex area is an extension of the garage and is not included in the home's living square footage (approx 200 sq ft). Additional highlights include a NEW ROOF, generous 3-Car Driveway Parking & customization seldom available in today's market. More than a beautifully remodeled home, this is a thoughtfully curated lifestyle property blending comfort, convenience, exceptional design & enduring value. Must see to believe!
…By Annonceur International


Originally built as the community’s model home, this 3 bedroom, 2 bath end unit residence offers a rare combination of privacy, natural light, and thoughtful improvements in Eastside Costa Mesa. Spacious living areas are anchored by a fireplace, while updated finishes and new kitchen appliances create a move-in-ready interior. The private patio is the defining feature. Custom designed and surrounded by mature trees and curated landscaping, it creates a secluded garden retreat for entertaining, dining al fresco, or enjoying a quiet morning outdoors. A recently installed HVAC system provides modern comfort and efficiency. The main level bedroom and full bath offer flexibility for guests, a home office, or multigenerational living. Parking includes a two car garage and an additional deeded parking space, accommodating three vehicles in total. Residents enjoy access to a community pool, clubhouse, greenbelts, and beautifully maintained grounds. The boutiques, restaurants, and coffee shops of 17th Street are moments away, while Newport Beach, Balboa Island, Corona del Mar, the Back Bay, and Southern California’s beaches are only minutes from home. Mornings on the patio, evenings on 17th Street. This is the rhythm of Eastside Costa Mesa living.
…By Pacific Sotheby's International Realty


Perched in an extraordinary setting, this spectacular four bedroom residence captures breathtaking, unobstructed Ocean, Catalina Island and Bay views that stretch to the horizon. Originally two separate condominium residences, this beautiful home was completely gutted and meticulously remodeled in 2019. Thoughtfully reimagined to the highest standards, every detail was curated with effortless entertaining in mind, resulting in a residence where luxury, functionality and sophistication has been perfected. Every single room in the residence is graced with mesmerizing, panoramic vistas, creating a seamless connection to the beauty of the Newport Beach coastline. From sunrise reflections on the bay to stunning sunsets over Catalina, this is a rare opportunity to experience a home where every window frames a masterpiece and every room offers a front-row seat! Walk to six fine dining restaurants, Lido Village and more. Newport Towers has a small marina with docks for Duffy's, power or sail at an incredible value. First come basis on marina space. This is a one-of-a kind opportunity to have this spectacular view and live on the water.
…By Pacific Sotheby's International Realty


Tucked away on a coveted Newport Beach cul-de-sac, this custom-built residence, completed in 2008, offers a rare blend of architectural sophistication, privacy, and effortless indoor-outdoor living. Set on an expansive 9,256-square-foot lot, the home spans approximately 3,637 square feet and features three spacious bedroom suites, each with its own en suite bath, plus a powder room for guests. Soaring 10-foot ceilings, abundant natural light, and disappearing pocket glass doors create a seamless connection between the interior living spaces and two private outdoor retreats. Designed for both everyday comfort and entertaining, the open-concept floor plan centers around a beautifully appointed kitchen that flows effortlessly into the dining and living areas. Expansive windows and bright interiors soften the home's contemporary architecture, creating a warm and inviting atmosphere throughout. The private backyard offers a tranquil escape with a spa, ample sunshine, and exceptional privacy. Luxurious baths feature rich stone finishes and spa-inspired details, including an oversized primary shower with dual showerheads. Offering a refined alternative to traditional coastal and Cape Cod-style homes, this architecturally distinctive residence delivers a lifestyle defined by comfort, quality, and timeless design in one of Newport Beach's most desirable locations.
…By Annonceur International


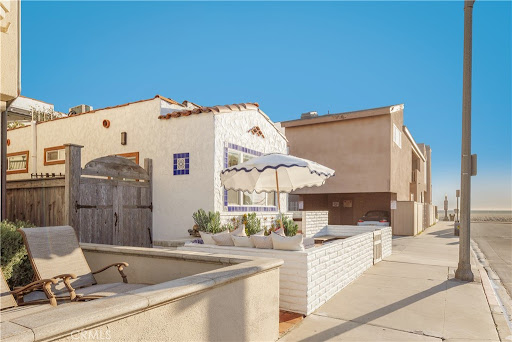


This premier duplex beachfront residence with active short term rental permits presents a rare opportunity to own a piece of coastal history, where timeless Spanish charm and original architectural elements have been thoughtfully updated for contemporary living. The front unit serves as an elegant vantage point for the Pacific, capturing sweeping ocean views from the living room and front bedroom, and featuring a scenic breakfast bar along with a private front patio with built-in seating. Equally sophisticated, the back unit offers generous proportions, a large eating area, and an expansive patio designed for effortless outdoor enjoyment. A central spiral staircase elegantly connects top-level living area with a primary suite to the two lower bedrooms and a shared bath, providing a modern flow that maintains a sense of privacy for all occupants. While just a row from the sand, this property does not lack in resort-style shared amenities, including a standalone sauna and a rejuvenating jacuzzi, alongside a finished garage that could easily function as an artist’s studio or a storage space. The property’s prime location puts it just steps from the boardwalk and the area’s grocery store. Complete with active short-term lodging permits, this residence represents a unique opportunity to experience the very best of coastal living in a home that is as functional as it is beautiful.
…By Annonceur International


This premier duplex beachfront residence with active short term rental permits presents a rare opportunity to own a piece of coastal history, where timeless Spanish charm and original architectural elements have been thoughtfully updated for contemporary living. The front unit serves as an elegant vantage point for the Pacific, capturing sweeping ocean views from the living room and front bedroom, and featuring a scenic breakfast bar along with a private front patio with built-in seating. Equally sophisticated, the back unit offers generous proportions, a large eating area, and an expansive patio designed for effortless outdoor enjoyment. A central spiral staircase elegantly connects top-level living area with a primary suite to the two lower bedrooms and a shared bath, providing a modern flow that maintains a sense of privacy for all occupants. While just a row from the sand, this property does not lack in resort-style shared amenities, including a standalone sauna and a rejuvenating jacuzzi, alongside a finished garage that could easily function as an artist s studio or a storage space. The property s prime location puts it just steps from the boardwalk and the area s grocery store. Complete with active short-term lodging permits, this residence represents a unique opportunity to experience the very best of coastal living in a home that is as functional as it is beautiful.
…By Annonceur International


Orange County, single story house, pool, double garage, big lot, Mar Les Drive, Santa Ana, pool room, workshop, investor property, family room, big kitchen
…By Annonceur International


Perched along one of the most coveted stretches of Cliff Drive, this newer-construction architectural masterpiece captures UNOBSTRUCTED SIT-DOWN OCEAN AND HARBOR VIEWS from nearly every primary living space. A rare collaboration between Brandon Architects, Erica Bryen Design, and Gonterman Construction, the approximately 5,200-square-foot residence offers 5 bedrooms and 6.5 baths, thoughtfully designed for elevated coastal living and effortless entertaining. Expansive walls of glass create seamless indoor/outdoor flow to two private patios, one with in ground jacuzzi, and a spectacular roof deck with bar, perfectly positioned for sunset entertaining- creating multiple resort-inspired outdoor living environments. Inside, warm-modern interiors are defined by wide-plank flooring, custom millwork, statement stone surfaces, designer lighting, and a striking temperature-controlled wine wall. The showpiece kitchen anchors the main level with bespoke cabinetry, oversized island, and curated finishes, opening to ocean-view living and dining spaces. A private office, beautifully appointed guest suites, and a serene primary retreat with spa-inspired bath complete the interior. An elevator services all levels, enhancing livability, while additional highlights include a three-car garage and whole-house soft water and filtration system. Meticulously executed and perfectly positioned, this is a rare opportunity to own one of the finest newer homes along Cliff Drive in Newport Beach.
…By Annonceur International


517 30th Street offers a unique opportunity to own a modern live/work loft in the highly desirable Cannery Village on the Balboa Peninsula. Blending award-winning design with exceptional functionality, this property is ideal for both residential living and professional use. The ground level features approximately 800 square feet of commercial space with a private entrance, perfect for an office, studio, or potential income-producing use. Upstairs, the bright and contemporary living space spans approximately 1,700 square feet and includes 2 bedrooms plus a loft and 2.5 bathrooms. The open-concept kitchen is thoughtfully designed with concrete floors, a large entertaining island, and stainless steel appliances. Floor-to-ceiling windows and bi-fold doors create seamless indoor-outdoor flow, opening to four private decks that capture partial bay views, abundant natural light, and refreshing coastal breezes. Additional features include central air conditioning, separate electric meters, recessed lighting, a two-car tandem garage, and rare parking for up to seven vehicles. Offered fee simple with no HOA, this property provides maximum flexibility and ownership freedom. Steps from the sand and walkable to the boutiques, restaurants, and waterfront charm of Lido Village, this property delivers an exceptional coastal lifestyle with flexible use potential. A rare offering that combines style, versatility, and location—this is one you won’t want to miss.
…By Pacific Sotheby's International Realty


PRICE REDUCED $175K!! We are pleased to present the sale of 1805 Clay Street, a turnkey 3-unit multifamily property situated in the prestigious Newport Heights neighborhood, located in Newport Beach. The property consists of (3) recently renovated 2 bedroom / 1 bathroom units. All (3) units are currently leased at market rent. Each unit has been highly remodeled boasting a bright modern living space with white shaker cabinets, quartz countertops, vinyl flooring, stainless steel appliances, spa like bathrooms, and large private patios. Each unit has central AC, in-unit laundry, dual pane windows, tankless water heaters, recessed lighting, Ring doorbells, private single car epoxy coated garage space and are conveniently separately metered for gas and electricity. This asset is located in one of the most desirable rental markets in Orange County and offers tenants close proximity to parks, top rated schools, beaches, and all the amenities 17th street has to offer!
…By Pacific Sotheby's International Realty


Welcome to 1924 Leeward Lane, a beautiful residence situated on one of Newport Beach’s most prestigious streets in the Dover Shores area. Situated on an 8,100+ square foot lot, this 6 bedroom, 3.5 bathroom home is thoughtfully designed for family living at its finest. A curved red brick driveway leads up to the entry, welcoming you with a charming front patio and Dutch door. Step inside to a kitchen with an abundance of natural light, complete with a breakfast bar. The formal dining room, laundry, and two living areas flow together and create an inviting space for entertaining and relaxing. The main floor hosts four bedrooms including the current primary with an en-suite bathroom and French doors leading to the backyard. The second floor features two large bedrooms and an open loft area currently serving as a media/family room and office. A private deck off of the upper living area overlooks the backyard’s lush greenery. The backyard provides two open and comfortable seating areas surrounding the pool, perfect for group gatherings. With premier access to Newport Beach’s best dining and shopping, Mariners Elementary School, beaches and John Wayne Airport, you do not want to miss this opportunity to own on Leeward Lane.
…By Pacific Sotheby's International Realty


Welcome to 519 Signal Road--an exceptional coastal residence nestled in the coveted enclave of Cliff Haven in Newport Beach. Reimagined with a refined modern Cape Cod aesthetic, this nearly 4,000-square-foot home blends timeless architecture with contemporary livability, offering 5 bedrooms, 5 bathrooms, and a richly appointed executive office that can function as a sixth bedroom. Designed with both scale and intention, the interiors are anchored by a bespoke chef's kitchen featuring a statement island and premium finishes, seamlessly connecting to light-filled living spaces. A striking floor-to-ceiling stone fireplace defines the main living area, creating a warm yet sophisticated focal point. The upper level is dedicated to an expansive primary suite retreat--spanning the entire floor--offering privacy, comfort, and a serene coastal ambiance. Modern living is effortlessly integrated throughout, including owned solar, Nest climate control, Lutron lighting, integrated security and whole-home audio. Outdoors, the resort-style backyard invites both relaxation and recreation, complete with a pool, cold plunge, and infrared sauna--surrounded by lush landscaping and coastal breezes. Ideally located moments from Newport's premier dining, shopping, marinas, and beaches, this home represents a rare opportunity to experience elevated coastal living in one of the area's most desirable neighborhoods.
…By Annonceur International


Tucked into one of Dover Shores' most sought-after streets, this two-story Newport Beach residence has been thoughtfully renovated, its custom cabinetry and warm, tonal color palette carrying a distinct, design-forward identity through every room. Board-and-batten siding, all-new black-framed windows, and a black double-door entry give the exterior a clean, coastal contemporary profile, complemented by a new driveway and landscaping. Inside, a soft palette of clay-toned plaster, greige, and natural wood grounds the home in quiet, earthy sophistication. A dramatic living room rises beneath a vaulted, beamed white oak ceiling, its plaster accent wall and fireplace anchoring a space that opens to an metal-and-oak staircase. A second, more intimate family room offers its own fireplace framed by custom built-in shelving, set beneath a white oak shiplap ceiling that carries into the kitchen and breakfast nook, with bifold doors leading out to the backyard. The kitchen centers on a rift-cut, walnut-stained oak island with veined stone countertops and a matching backsplash, framed by a statement plaster range hood, reeded glass-front display cabinetry, and a pot filler above the range. Just off the kitchen, a curved built-in banquette forms a breakfast nook anchored by a walnut bar station with a wine cooler tucked behind cabinetry. The primary suite unfolds beneath a vaulted ceiling, with bifold doors opening directly to the backyard for easy indoor-outdoor flow. Plaster-finished walls carry into a spa-style bath, where a reeded, black-framed glass shower divider, charcoal zellige tile, and veined stone mosaic flooring surround a soaking tub tucked beneath a tiled ledge. A generous walk-in closet completes the retreat. Three additional baths each carry their own character: a main-floor hall bath with vintage floral wallpaper, beadboard wainscoting, and a console-style sink over basketweave-patterned tile; an upstairs bath with penny-round mosaic flooring, champagne bronze fixtures, and a walnut vanity beneath striped green zellige tile; and a powder room finished with a sculptural concrete-style vanity and a smart tankless toilet. Three bedrooms sit on the main level alongside the primary, one flexible enough to serve as a home office, while two additional bedrooms and a private den share the second floor. Even the laundry room carries the home's design sensibility, finished with a fireclay sink and statement wallpaper that elevate an everyday space, alongside an attached two-car garage. Beyond the family room's bifold doors, the backyard offers a built-in BBQ station and patio dining framed by mature palms and lush landscaping. Recent upgrades include a new presidential-style roof and updated HVAC systems. The home is just minutes from Mariners Elementary, Newport Harbor High School, the Upper Newport Bay Nature Preserve, the shops and restaurants along 17th Street, and the Newport waterfront.
…By Pacific Sotheby's International Realty
'%20stroke='%23DDAA3A'%20stroke-width='1.909'%20stroke-linecap='square'%20stroke-linejoin='bevel'/%3e%3c/svg%3e)
Receive by email any new listing that may match your search criteria
Your criteria :
By validating this form, you accept the general conditions of use of Le Figaro Properties.
These agencies offer a selection of luxury properties vente at Huntington Beach. Feel free to contact them for personalized assistance.
