Get early access to listings that match your criteria
Never miss an opportunity again. Our personalized alerts notify you instantly.

 English$ USD · m²


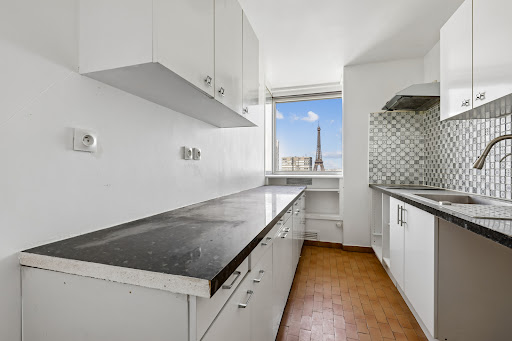
Ideally located in the heart of a prestigious and highly sought-after district of the capital, this exceptional apartment enjoys a prime address. Just a short walk from the iconic Eiffel Tower, the Trocadéro esplanade, metro stations, and top-tier gourmet food shops, you will enjoy a privileged lifestyle every day. This unique property perfectly combines the vibrancy of Parisian life with absolute tranquility and privacy. Come and discover this exceptional 83 sqm property (Carrez law), a rare find on today's real estate market. Situated on the 5th floor of a 6-story, impeccably maintained, and secure high-end building with an elevator, this rare apartment will instantly captivate you with its abundant natural light, well-balanced proportions, and highly pleasant outdoor spaces. The apartment features a seamless, architect-designed layout with no wasted space. The welcoming entrance leads to a spacious living room bathed in natural light thanks to its ideal South-West orientation. It includes an adjoining separate kitchen, offering the option to easily open the space into the living room without major structural work, creating a magnificent, large contemporary-style reception room. The perfectly quiet and private sleeping area offers two comfortable bedrooms with built-in storage, a functional shower room, and a separate toilet. The standout feature of this property lies in its outdoor spaces. Be charmed by a superb terrace and a long balcony totaling over 27 sqm of private open-air space. These unique outdoor areas offer breathtaking panoramic views of the Seine River—the perfect setting for summer entertaining, outdoor dining, or relaxing moments at sunset. For ultimate everyday comfort, this high-end property includes a dry basement cellar. A premium location, stunning views of the Seine, and incredible potential make this a rare opportunity. A must-see! Energy rating: Class C. Risk information: For more information on the risks to which this property is exposed, visit the Géorisques website: www.georisques.gouv.fr. Contact: Coldwell Banker Alcapa Invest - SIREN 793 427 386. Agent: Yannik Mortier - Real estate sales agent - EI - RSAC No. 484 474 93.
…By Coldwell Banker Alcapa Invest


EXCLUSIVITY. Rue Lecourbe, Paris 15th.In a building from 1889, on the 4th floor with elevator, this 2-room apartment of 62.50 m2 consists of an entrance, a lovely living room, a bedroom, a bathroom, an independent kitchen, and a separate WC.Located between the Vaugirard and Volontaires metro stations (line 12), the apartment is in the heart of a dynamic neighborhood and in immediate proximity to shops, restaurants, and schools.South-East exposureCalm courtyardDouble glazingFireplacesIndividual electric heatingEnergy performance certificate EPossibility of parking at an additional cost 5 minutes from the building.This description has been automatically translated from French.
…By Catella Residential Partners


Your FREDELION Paris 15 Convention agency is pleased to exclusively offer you this charming 3-room apartment, located in an upscale old building with an elevator, on the 6th floor out of 7, in a lively and sought-after environment.This property immediately charms with its old character and beautiful brightness thanks to its south-facing exposure, providing optimal sunlight throughout the day.Perfectly optimized in size, the apartment consists of an entrance, a spacious and bright double living room (possibility of a second bedroom), a fitted and fully equipped kitchen, a lovely quiet bedroom, a shower room, and a toilet.Located on a high floor with an elevator, perfectly arranged and bathed in light, this property represents an ideal opportunity, whether for a primary residence or a quality investment.A cellar completes the property.A rare property in the area, to be visited without delay!This description has been automatically translated from French.
…By Fredelion Immobilier


This 180m² or 1,938 sq ft (Carrez Law surface) penthouse is laid out on the top two floors of a nine-storey building (1972), located on Rue d'Arsonval, a side street off Boulevard Pasteur and close to Montparnasse station. With all the feel of a detached house, the entrance hall leads to a large 80m² (861 sq ft) light-filled living room. Patio doors open onto a 50m² (538 sq ft) terrace offering views of the sky, monuments and the rooftops of Paris to the north-east. The kitchen and its pantry open onto a charming veranda adjacent to the terrace. A closet with cupboards and a guest toilet round off this level. The built-in staircase leads to the upper floor, which comprises a large master suite with bathroom, three bedrooms each of which has a balcony, a second bathroom, two separate toilets, cupboards and wardrobes. On the basement level, with direct access via the lift, a cellar comprising two lots and a spacious lock-up garage spanning four parking spaces complete the property. The four parking spaces are sold at an additional cost to the duplex apartment and its cellar for €100,000 including agency fees (each space is available for €25,000 including agency fees). Occupied and maintained by the owners since purchase off-plan, this rare family property offers great renovation potential The shared ownership complex has just completed insulation work on the building’s gable walls and waterproofing work on the roof and exterior walls. €2,548,077 Agency fees not included - Agency fees: 4% incl. tax Fees payable by the buyer - Number of lots in the building: 67 - Average amount of the share of charges €10,800/year - Estimated amount of annual energy costs for standard use based on 2021 energy costs: €2,570 ~ €3,490 - Information on the risks to which this property is exposed is available on the Géorisques website: www.georisques.gouv.fr - Emmanuel Virton - Sales agent - EI - RSAC 430 223 529 2,400,000 € Agency fees not included - Agency commission: 4%VAT included Agency fees payable by buyer - Nombre de lots dans la copropriété: 67 - Montant moyen de la quote-part de charges courantes 10,800 €/yearly - Montant estimé des dépenses annuelles d'énergie pour un usage standard, établi à partir des prix de l'énergie de l'année 2021 : 2570€ ~ 3490€ - Les informations sur les risques auxquels ce bien est exposé sont disponibles sur le site Géorisques : www.georisques.gouv.fr - Emmanuel VIRTON - Agent commercial - EI - RSAC 430 223 529
…By Barnes Champ De Mars


Pasteur/Montparnasse neighbourhood. This duplex apartment on the top floors of a relatively recent building benefits from a 60 sqm terrace and several balconies. 181 sqm of living space includes a dual-aspect 78 sqm living/reception room accessing the terrace, a kitchen opening onto a veranda, and a guest wc. The lower floor comprises a master suite with a bathroom/wc and a dressing room, three further bedrooms, a shower room and a separate wc. A 5th bedroom would be possible. With a cellar. 4 parking spaces may be acquired for a further 100000€.
…By Daniel Feau Invalides


Vaugirard neighbourhood. This floor through apartment in a turn-of-the-century private mansion benefits from a 50 sqm south-east facing garden. With an independent entry, it offers 75 sqm of living space including a living room, a spacious kitchen with dining facilities opening onto the garden, a study, two bedrooms (one overlooking the garden), and a bathroom. With a cellar.
…By Daniel Feau Invalides


Between the Porte de Versailles and Convention metro stations, within a very well-maintained modern building with caretakers, discover this beautiful family apartment of 148 m² according to the Carrez law located on the 10th floor with an elevator.Crossing and bathed in light thanks to its triple exposure, it offers magnificent volumes and completely unobstructed views. The triple living room of 43 m² extended by a balcony creates an especially pleasant, bright living space with no overlooking neighbors.The apartment also consists of an independent kitchen with the possibility of opening onto the living room, four bedrooms including a large 22 m² room that can easily be divided, a bathroom with a bathtub, shower, and WC, a separate WC, a laundry room, as well as numerous storage spaces.Very quiet, well distributed, and equipped with double-glazed windows, this property with significant potential will appeal to families looking for space, light, and comfort.Rare in the area for its volumes, brightness, and layout potential, this apartment represents a true opportunity for buyers looking for a large family property at a particularly attractive price in the 15th district.Two cellars complete this property. Possibility of acquiring a parking space in the building for an additional fee.Information and visits: 06.13.37.35.10TO BE VISITED AS SOON AS POSSIBLE!Agency reference: 4773This description has been automatically translated from French.
…By Orpi Convention Vaugirard


TOUR TOTEM – BEAUGRENELLE Set on the north-west corner of the 13th floor, seemingly suspended above the city within a recent, ultra-prestigious building, this exceptional apartment reveals itself as a private belvedere between sky and Paris. Accessed by elevator, it commands a breathtaking panoramic view over the Capital’s most iconic landmarks, offering an ever-changing, majestic tableau from dawn to dusk. Spanning 70 sqm, the residence is located within Tour Totem, a discreet and iconic address sought after for its contemporary architecture and rare vantage points. The interiors unfold with quiet sophistication: an elegant living room opening onto the urban horizon, a sleek, refined kitchen, a beautifully proportioned bedroom, a delicately appointed shower room, and a separate guest toilet. Comfort is absolute and seamless: double-glazed windows, air conditioning, motorized blinds, reinforced security door. Every detail has been designed for uncompromising tranquillity, privacy and well-being. Flooded with natural light, the apartment enjoys a distinctly aerial and refined atmosphere, and its impeccable condition allows for immediate occupancy. A private storage unit on the 34th floor completes this rare offering. A truly exceptional residence, created for aesthetes and lovers of commanding vistas, offering a contemporary, elegant and singular expression of Parisian living.
…By Paris Ouest Sotheby's International Realty



Engel & Volkers exclusively presents a property located on the 30th floor of a modernist 1970s building designed by Raymond Lopez and Henry Pottier. This 130 m² apartment offers a rare address, suspended above Paris. From the moment you enter, the light asserts itself gently. The spaces open onto an exceptional perspective, where the Seine, the Eiffel Tower and the lines of the capital compose a landscape of quiet elegance. A living, almost cinematic setting that follows the hours naturally and turns every moment into a contemplative experience. The apartment currently has three bedrooms, with the possibility of creating a fourth. Its flexible layout, numerous openings and high-floor position give it a singular quality of life: space, calm, light and far-reaching views. Perched atop one of Paris's most iconic towers, this property combines architecture, serenity and rarity, in a restrained and timeless expression of luxury. Sold with a cellar and a parking space. EPC: D/208 GHG: D/45 Estimated annual energy costs for the dwelling: 1,920 to 2,630. Condominium of 446 lots. Average annual charges: 10,514.07. Proceedings in progress: no. Transaction fees of 5% incl. VAT payable by the buyer. Net seller price: 1,211,250 Information on the risks to which this property is exposed is available on the Géorisques website: www.georisques.gouv.fr In the heart of the Beaugrenelle / Front de Seine district, this address benefits from a sought-after urban setting, lively and very convenient for everyday life. The area is valued for its comprehensive range of shops, its restaurants, cafés, local services, and the Beaugrenelle shopping center, which brings real momentum to the neighborhood. You will also find a pleasant neighborhood lifestyle, with walks along the Seine riverbanks, the open spaces of the Front de Seine, and an atmosphere that is both residential and urban. The proximity of public transport, schools, amenities, and major routes enhances the appeal of this part of the 15th arrondissement, very well connected and easy to live in. The presence of the iconic Front de Seine towers, combined with the energy of Beaugrenelle, gives the whole area a strong identity: a modern, practical, central neighborhood, where you can do almost everything on foot.
…By Engel & Völkers Paris


Just a few steps from rue du Cherche-Midi, close to shops and transport, this recent, well-maintained building benefits from the services of a janitor. On the 6th floor, a 17.5 m² apartment with an unobstructed view. Bright living room with open fitted kitchen, offering direct access to the balcony, bathroom, toilet. Cellar space. One parking space extra.
…By Breteuil Montparnasse


A few steps from rue du Cherche-Midi, close to shops and transport, recent building well maintained and benefiting from the services of a janitor. On the 6th floor, a 115.2 m² crossing apartment with beautiful unobstructed views and a 10 m² balcony. Entrance hall, large bright living room, separate kitchen, three bedrooms, two bathrooms, toilet. Cellar. A parking space in the building completes this property.
…By Breteuil Montparnasse
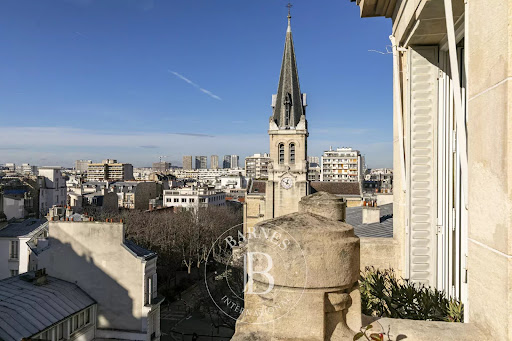


Barnes is listing a true love-at-first-sight duplex apartment occupying the top two floors of a beautiful Neo-Haussmann-style building (1912), located just a stone’s throw from Saint Lambert’s Church and its forecourt. Benefiting from light on two sides (north/east to south/west) with superb sky and monument views, this 120m² (1,292 sq ft) penthouse has a wide 8m² (86 sq ft) balcony/terrace and a small dormer balcony on the service level. On the 6th floor, the first level, an entrance hall leads on the right to a bright living room opening via two French windows onto a terrace with views, and, next to it, a bedroom with balcony. At the end of the hall, a staircase leads up to the 7th floor where you’ll find, on the left, facing north/east, a dining room with an open kitchen. Set back from the entrance, a hallway leads to a bathroom, a separate toilet and the reinforced door leading to the service staircase -On the upper level of the duplex apartment is a master suite comprising a bedroom with a view of Les Invalides, a shower room, a south/west-facing office, cupboards and a reinforced landing door leading to the service floor and providing access to the door of the studio apartment. A large open-plan room with two south/west-facing windows, the studio apartment can be attached to the duplex apartment and features a balcony with space for a small table and two chairs. It comprises a bedroom area, a living area with a fitted and equipped kitchen area, and a separate shower room with toilet. Cellar also included €1,750,000 Agency fees not included - Agency fees: 4% incl. VAT Fees payable by the buyer - Number of lots in the building: 13 - Average amount of the share of charges €4,200/year - Estimated amount of annual energy costs for standard use based on 2021 energy costs: €710 ~ €980 - Information on the risks to which this property is exposed is available on the Géorisques website: www.georisques.gouv.fr - Emmanuel Virton - Sales agent - EI - RSAC 430 223 529 1,682,692 € Agency fees not included - Agency commission: 4%VAT included Agency fees payable by buyer - Nombre de lots dans la copropriété: 13 - Montant moyen de la quote-part de charges courantes 4,200 €/yearly - Montant estimé des dépenses annuelles d'énergie pour un usage standard, établi à partir des prix de l'énergie de l'année 2021 : 710€ ~ 980€ - Les informations sur les risques auxquels ce bien est exposé sont disponibles sur le site Géorisques : www.georisques.gouv.fr - Emmanuel VIRTON - Agent commercial - EI - RSAC 430 223 529
…By Barnes Champ De Mars


EXCEPTIONAL APARTMENT – PANORAMIC EIFFEL TOWER VIEW From the moment you enter, the view is breathtaking. The Eiffel Tower stands majestically before you, almost within reach. This rare and spectacular perspective immediately sets the tone for this exceptional apartment located on a high floor of a prestigious tower with 24/7 security. In the heart of the highly sought-after, vibrant, and bustling Beaugrenelle district, close to the banks of the Seine and the shopping center, this sumptuous 4- to 5-room apartment offers a unique living experience, suspended above Paris. Completely renovated with elegance, refinement, and meticulous attention to detail, this property is offered turnkey and sold fully air-conditioned. The spacious, light-filled reception room extends the magic of the panorama: the Seine meanders at the foot of the building, the Sacré-Cœur Basilica rises on the horizon, and the most beautiful Parisian monuments compose a living tableau, changing with the hours and seasons. The sleeping area offers three refined bedrooms, including a master suite, as well as two contemporary bathrooms with showers and toilets, complemented by a separate toilet. The fully equipped and seamlessly integrated kitchen features high-end built-in appliances (dishwasher, washing machine, dryer, refrigerator, freezer, etc.), combining aesthetics and performance. The optional furniture, selected with remarkable taste, comes from renowned Italian and French manufacturers, lending the whole an elegant and timeless signature. Ample storage and custom-built closets enhance comfort and functionality. A cellar completes this exceptional property. Nearby: Javel – André Citroën Metro Station (Line 10), Javel RER C Station, Bir Hakeim Metro Station (Line 6), Buses 30, 42, 62, 70, 77, Beaugrenelle Shopping Centre, Cinema, restaurants... A spectacular apartment where the iconic view of the Eiffel Tower greets you as soon as you step inside, combining prestige, security, and the art of living in the heart of Paris's 15th arrondissement. Please note: the building charges include hot and cold water, heating, as well as 24/7 security and concierge services, offering optimal comfort and complete peace of mind every day. Nombre de lots de la copropriété : 150, Montant moyen annuel de la quote-part de charges (budget prévisionnel) : 9600€ soit 800€ par mois. Les honoraires sont à la charge du vendeur. Les informations sur les risques auxquels ce bien est exposé sont disponibles sur le site Géorisques : www. georisques. gouv. fr. ** ENGLISH SPEAKERS: please note that Capifrance has an international department that can help with translations. To see our range of 20,000 properties for sale in France, please visit our Capifrance website directly. We look forward to finding your dream home!
…By Capifrance - Racha Chebbo


Barnes is listing a charming 52.36m² (564 sq ft) apartment (Carrez Law) on the 4th floor of a period building dating from 1914 with a lift, comprising an entrance hall, a large 24m² (258 sq ft) living room with small balconies offering unobstructed views, facing east, a fitted kitchen, a 12m² (129 sq ft) bedroom overlooking the quiet courtyard, a bathroom and a separate toilet. Apartment requiring renovation. Close to shops and public transport services. Cellar also included. €475,000 agency fees not included - Agency fees: Fees at 4.21% incl. tax payable by the buyer - Number of lots in the building: 23 - Average amount of the share of charges €2,424/year - Estimated amount of annual energy costs for standard use based on 2021 energy costs: €1,140 ~ €1,580 - Information on the risks to which this property is exposed is available on the Géorisques website: www.georisques.gouv.fr - Stéphanie FAURISSON - Sales agent - EI - RSAC 900 028 739 475,000 € Agency fees not included - Agency commission: 4.21%VAT included Agency fees payable by buyer - Nombre de lots dans la copropriété: 23 - Montant moyen de la quote-part de charges courantes 2,424 €/yearly - Montant estimé des dépenses annuelles d'énergie pour un usage standard, établi à partir des prix de l'énergie de l'année 2021 : 1140€ ~ 1580€ - Les informations sur les risques auxquels ce bien est exposé sont disponibles sur le site Géorisques : www.georisques.gouv.fr - Stéphanie FAURISSON - Agent commercial - EI - RSAC 900 028 739
…By Barnes Champ De Mars


Located in a small building dating from 1992 and sheltered from prying eyes, Barnes has the listing of this true haven of peace close to the Champ de Mars, Avenue de Suffren, shops, and public transport services. Set on the garden level, this 83.35m² (897 sq ft) apartment (Carrez Law surface) is rounded off a magnificent 23m² (248 sq ft) veranda and private access to a 185m² (1,991 sq ft) garden planted with trees. The apartment and garden face west and are free from overlook apart from a few co-owners above, whose view of the veranda is shielded by a one-way mirror system. The apartment has an entrance hall and a living room opening onto the garden via the veranda, which extends the reception space. At the rear of the living room, a partially open, fitted and equipped kitchen leads onto a small covered courtyard providing plenty of natural light. A small hallway leads to a lovely shower room, a separate toilet, and two bedrooms featuring floor-to-ceiling windows overlooking the large garden. Optimised and functional floor plan. Great amenities. A lock-up garage and cellar unit in the building round off the property. €1,558,000 agency fees not included - Agency fees: 3.98% incl. tax fees payable by the buyer - Number of lots in the building: 15 - Average amount of the share of charges €4,052/year - Estimated amount of annual energy costs for standard use based on 2021 energy costs: €1,430 ~ €1,940 - Information on the risks to which this property is exposed is available on the Géorisques website: www.georisques.gouv.fr - Emmanuel Virton - Sales agent - EI - RSAC 430 223 529 1,441,346 € Agency fees not included - Agency commission: 4%VAT included Agency fees payable by buyer - Nombre de lots dans la copropriété: 15 - Montant moyen de la quote-part de charges courantes 4,052 €/yearly - Montant estimé des dépenses annuelles d'énergie pour un usage standard, établi à partir des prix de l'énergie de l'année 2021 : 1430€ ~ 1940€ - Les informations sur les risques auxquels ce bien est exposé sont disponibles sur le site Géorisques : www.georisques.gouv.fr - Emmanuel VIRTON - Agent commercial - EI - RSAC 430 223 529
…By Barnes Champ De Mars


Immobilier.notaires® and the notarial office SAS DLF Notaires offer you: Apartment for sale - PARIS 15 (75015) - - - - - - - - - - - - - - - - - - - - - - UNDER OFFER - Located in the Javel district on the 4th floor with elevator of a prestigious 1962 building, bright 73 m² apartment to renovate. It consists of an entrance gallery, a double living room of 25 m² with a balcony and bay window, a kitchen (possible open plan), two bedrooms (13.63 m² and 9.10 m²), a bathroom, separate toilets, and a storage space. Close to shops, the Beaugrenelle center, and transportation. Flexible layout. High potential after renovation. Central heating CPCU. Energy rating D. No cellar. - - - - - - - - - - - - - - - - - - - - - - Visits: By appointment. Contact: 06.98.66.61.86 - - - - - - - - - - - - - - - - - - - - - - Advertisement from the SAS DLF Notaires office - Notaries in Paris 7th Arrondissement - SIRET No.: 32107910500011 - - - - - - - - - - - - - - - - - - - - - - Immobilier.notaires®: Evaluate, buy & sell with notaries across France. 12,000 notaries, experts, and negotiators support you in your real estate projects with complete confidence.This description has been automatically translated from French.
…By Immo-interactif


ORPI - SALE APARTMENT 5 ROOMS - 75015 PARIS - YVART STREET - METROS CONVENTION OR VAUGIRARD (L12)In a recent high-standard co-ownership - On a floor with an elevator - 5-ROOM APARTMENT including an entrance - Living room - Dining room - 3 bedrooms (possible 4) - Independent kitchen - 2 shower rooms - 2 toilets - Dressing room - LARGE BAY WINDOWS - BALCONIES - CELLAR - PARKING - RENOVATION TO BE EXPECTED - QUIET - SUNNY - SOUTHWEST/SOUTHEAST EXPOSURE - AT THE FOOT OF SHOPS AND TRANSPORT - RARE OFFER - TO GRAB!Agency reference: 753This description has been automatically translated from French.
…By Orpi Parc Immo Paris 19°


Located in the Grenelle district, within the Mars Tower, a secure residence with elevators, this 54.94sqm Carrez law apartment is on the 15th floor and offers spectacular views of the Eiffel Tower. In perfect condition, it benefits from a fluid and optimized distribution. The living room, extended by a dining area, fully enjoys the view and brightness. A fully equipped kitchen, a bedroom with a dressing room, a shower room, and separate toilets complete the ensemble. Bathed in light and open to an iconic panorama, this apartment offers a rare living environment on an upper floor. A cellar and a parking space complete this offer, currently rented until January 15, 2027.
…By Junot 6e


Beautiful, well-maintained recent building close to shops and Lourmel metro station. On the 3rd floor, served by elevator, pleasant, recently renovated family apartment with lovely, unobstructed views, a balcony off the sunny double living room and an ideal day/night layout. Entrance hall, double living room, separate kitchen, three bedrooms, each with its own bathroom or shower room, dressing room, plenty of storage space and two separate toilets. Cellar and parking space.
…By Breteuil Zola


Near the shops in the Sèvres-Lecourbe district, we have the listing of a charming 1-bed apartment on the ground floor of a beautiful old building, opening onto a peaceful courtyard. Comprising an entrance, a living room, a bedroom, a separate kitchen, a shower room and a separate toilet. Lovely high ceilings and period charm. Possible office space for a self-employed professional. Large cellar also included. Exclusively listed by BARNES. €390,000 Agency fees not included - Agency fees: 5.13% incl. tax payable by the buyer - Number of lots in the building: 29 - Average amount of the share of charges €1,424/year - Estimated amount of annual energy costs for standard use based on 2021 energy costs: €1,020 ~ €1,400 - Olivier Desclos Le Peley - Sales agent - EI - RSAC 432 079 044 340,000 € Agency fees not included - Agency commission: 5.88%VAT included Agency fees payable by buyer - Nombre de lots dans la copropriété: 29 - Montant moyen de la quote-part de charges courantes 1,424 €/yearly - Montant estimé des dépenses annuelles d'énergie pour un usage standard, établi à partir des prix de l'énergie de l'année 2021 : 1020€ ~ 1400€ - Olivier DESCLOS LE PELEY - Agent commercial - EI - RSAC 432 079 044
…By Barnes Champ De Mars


VOLONTAIRES - This recently renovated 60 m² apartment on the 3rd floor of a 4-story building from 1973, located in the second row facing a courtyard/garden of a condominium, will charm you with its star-shaped layout, without wasted space, its brightness, and its tranquility. The apartment includes: an entrance, a currently separated kitchen (possibility to open it up to the living room), 2 bedrooms, a shower room, and separate toilets. Caretaker. Intercom. Option to purchase an additional parking space in the basement. Close to public transport: Volontaire metro station (line 12) 100 m away, Pasteur metro station (line 6) 400 m away, and bus services, as well as shops and schools. A 12-minute walk to Montparnasse train station.This description has been automatically translated from French.
…By Henri James


15th District, in a beautiful old high-standard building, your ORPI Convention Vaugirard agency is pleased to exclusively present this family apartment which includes: Entrance with closets, beautiful sunny double living room with clear view, independent fitted dining kitchen, 4 bedrooms including a master suite (with bathroom/WC/dressing), office, shower room, separate WC, corridor, numerous storage spaces, sold with cellar.Bright, well distributed, crossing, charm of the old. Possibility of two housing lots, high floor with elevator.Possibility of liberal profession. A true favorite. To visit! Agency reference: 4761This description has been automatically translated from French.
…By Orpi Convention Vaugirard


Pasteur – Falguière neighbourhood. This near 117 sqm apartment benefiting from two terraces commanding an exceptional panoramic view of the capital and its landmarks is on the 16th and top floor of a relatively recent residence with a caretaker. Renovated and air-conditioned, it includes a spacious double living/reception room with a fully fitted and equipped open-plan kitchen opening onto a first near 125 sqm terrace, a suite with a bathroom, a dressing room and wc, a second bedroom with a shower room/wc opening onto a second near 44 sqm terrace, a utility area and a separate wc. With two parking spaces and a cellar.
…By Daniel Feau Invalides


PARIS 15 – SAINT-LAMBERT: Built in 2011 and offering approximately 300 m² (3,230 sq ft) spread over four levels, this bright and contemporary house strikes the perfect balance between modern elegance and Parisian family living. On the ground floor, you’ll find a beautiful double living room with clean, modern lines and generous volumes, extending into an elegant reception area. The fully fitted and equipped modern kitchen opens onto a welcoming dining room. All these living spaces are harmoniously centered around a bright patio — the true heart of the home. On the first floor, there are three bedrooms, including a spacious primary suite with a walk-in closet, private bathroom, and toilet. The two additional bedrooms on this floor share a second bathroom with a toilet. The second floor offers two more bedrooms, providing a private and comfortable space ideal for children, a home office, or a leisure room, along with a third bathroom and toilet. The basement level includes a laundry room, a cellar, and a technical room. Perfectly combining contemporary design, natural light, and functionality, this house offers a rare and refined living environment just steps away from the shops, renowned schools, and public transport of the Saint-Lambert neighborhood.
…By Paris Ouest Sotheby's International Realty


Discover this superb Haussmannian apartment, offering refined Parisian elegance in a prestigious Left Bank setting. Located near Avenue de Breteuil and Avenue Suffren, with the iconic Eiffel Tower and the Right Bank just moments away, this property delivers an exceptional Parisian lifestyle. o Situated on the 5th floor, this apartment benefits from effortless elevator access. Flooded with natural light, the space feels bright, open, and inviting. o Its open plan layout ensures a seamless flow, comprising three well appointed rooms, including a generous living/dining area and two comfortable bedrooms. o The apartment features classic Haussmannian elements such as parquet floors, a decorative fireplace, ornate cornices, and large windows, all contributing to its timeless charm. o The bedrooms and hallway are equipped with air conditioning for added comfort during warmer months. Two elegantly designed bathrooms offer both practicality and style. o Step onto the Parisian balcony and enjoy a peaceful moment above the city. The well maintained building provides a calm and secure environment. o Refurbished and tastefully decorated, the apartment blends historic character with contemporary sophistication. The fitted kitchen is equipped with modern amenities for everyday convenience. o Additionally, a comfortable sofa bed in the living area provides extra sleeping space. o #VingtLoves: The refined elegance, natural light, and enduring charm of this quintessential Haussmannian apartment.
…By Vingt Paris
'%20stroke='%23DDAA3A'%20stroke-width='1.909'%20stroke-linecap='square'%20stroke-linejoin='bevel'/%3e%3c/svg%3e)
Receive by email any new listing that may match your search criteria
Your criteria :
By validating this form, you accept the general conditions of use of Le Figaro Properties.
These agencies offer a selection of luxury properties vente at Paris 15ème. Feel free to contact them for personalized assistance.