Get early access to listings that match your criteria
Never miss an opportunity again. Our personalized alerts notify you instantly.

 English$ USD · m²


At the summit of Montmartre, where history intertwines with legend, the Château des Brouillards is a celebration of the French art of living, where the elegance of a grand private mansion blends seamlessly with the timeless soul of a country estate. Once a haven for the Impressionist masters, Montmartre continues to embody artistic freedom, and this extraordinary 18th-century residence preserves that legacy with remarkable grace. Steeped in the bohemian and pastoral charm that has long defined the neighbourhood, it retains the emotion of a bygone era, suspended in time. Beneath its majestic slate roof, the house overlooks a private landscaped garden of more than 350 sqm, complemented by a second 400 sqm garden, together creating 750 sqm of enchanting greenery where every season unveils a new masterpiece. Acacias, Japanese lacquer trees and horse chestnuts intertwine their branches, gently cloaking the estate in an atmosphere of serenity, allowing it to emerge and disappear with the changing light in an almost dreamlike setting. Behind this discreet façade lies nearly 390 sqm of impeccably restored interiors, where every detail reflects the highest standards of craftsmanship. The residence offers five elegant bedrooms, an indoor swimming pool, a hammam, two private parking spaces and, as a breathtaking backdrop, uninterrupted views of the iconic Sacré-Cœur. Exceptionally rare, this remarkable property is far more than a prestigious address. It is a timeless sanctuary, a place of heritage, inspiration and quiet beauty, created for living, entertaining and contemplation. More than a home, it is an experience one that leaves a lasting impression long after you have departed, like a beautiful dream from which you are reluctant to awaken.
…By Immo Best International


On the 1st floor of a beautiful old building, discover this charming 52 m² apartment, combining the charm of the old and modern comfort. It consists of a bright living room with parquet flooring, moldings, and a fireplace, an office space or children's room with an alcove and storage, a large bedroom with an integrated closet, a shower room with WC, as well as an independent kitchen, furnished and equipped with a gas stove and a large oven. A warm property, ideally located in a lively and sought-after neighborhood. 2 cellars complete the property.This description has been automatically translated from French.
…By Immopolis Ramey


On the 1st floor of a beautiful old building, discover this charming 52 m² apartment, combining the character of the past with modern comfort. It consists of a bright living room with parquet flooring, moldings, and a fireplace, an office space or children's room with an alcove and storage, a large bedroom with an integrated wardrobe, a shower room with WC, as well as an independent kitchen, furnished and equipped with a gas stove and a large oven. A warm property, ideally located in a lively and sought-after neighborhood. 2 cellars complete the property.This description has been automatically translated from French.
…By Immopolis Ramey


In the heart of historic Montmartre, in one of its most emblematic addresses, the highly sought-after rue Lepic, this fully commercial townhouse embodies a rare opportunity at the crossroads of Parisian living and architectural excellence.Entirely rethought and renovated by a renowned architect, the property stands out for the absolute quality of its amenities, the fluidity of its spaces, and the versatility of its uses.From the entrance, a vast reception area captivates with its generous proportions and brightness. The materials have been carefully chosen:high-quality parquet flooring, integrated home automation, air conditioning, impeccable finishes.The kitchen, fully furnished and equipped, harmoniously integrates into the space, offering a contemporary and functional aesthetic.The house offers three independent suites, each with its own private shower room or bathroom, designed as true spaces of comfort and intimacy.Thanks to its total commercial viability, this property is suitable for multiple projects:• headquarters or executive offices• architectural or creative studio• photo studio or confidential showroom• character main residence• high-end short-term rental investmentA unique, confidential, and rare property in one of the most inspiring neighborhoods of Paris, where history, artistic vibrancy, and timeless elegance intertwine.An exceptional place for an exceptional project.Complete file and visit upon request.This description has been automatically translated from French.
…By Luxury Properties


In the heart of Grandes-Carrières, a few steps from Montmartre and Place de Clichy, this four-room apartment of 75.8 sqm occupies the first floor, served by a lift, of a fine 1910 cut-stone building. The apartment is arranged around a notably bright double reception room, opening through tall windows onto discreet wrought-iron balconies. Two marble fireplaces crowned by their overmantel mirrors, herringbone parquet and finely worked mouldings express an authenticity that has been thoughtfully preserved. The sleeping area offers two well-proportioned bedrooms, one opening onto the quiet of the courtyard. A separate fitted and equipped kitchen, a bathroom and a separate WC complete the layout. A cellar accompanies the property. Enjoying a dual aspect and the energy of an authentically Parisian neighbourhood, this vacant apartment will suit equally a primary residence or a characterful pied-à-terre.
…By Paris Ouest Sotheby's International Realty


EXCLUSIVE LISTING. Montmartre – Rue Tourlaque. An exceptional artist’s studio set in the heart of an iconic environment. Ideally located in the highly sought-after artists’ district, just steps from the Cité des Fusains, on the third floor (stair access) of a building whose common areas have been recently renovated, this remarkable studio, once owned by Henri de Toulouse-Lautrec, represents an exceptionally rare opportunity on the market. Offering 65.85 sqm under Carrez law (85.48 sqm total floor area), this unique property immediately captivates with its impressive volumes and outstanding natural light. The spacious living studio, enhanced by an elegant glass roof and a ceiling height of 4.05 meters, provides a truly distinctive living environment, bathed in light and enjoying pleasant views. The apartment also includes a kitchen and a bathroom with WC. On the mezzanine level, a 10.5 sqm Carrez space (26.99 sqm total floor area) accommodates a bedroom and a study area, making optimal use of the generous volumes. Rich in history, with authentic charm and a distinctly artistic spirit, this rare property combines character, elegance, and exclusivity. A unique, private, and inspiring residence. An exceptional opportunity, almost impossible to find on the Montmartre market. Propriétés Parisiennes Sotheby’s International Realty, leader de l'immobilier de prestige à Paris. Propriétés ParisiennesSotheby’s International Realty, leader de l'immobilier de luxe à Paris. Propriétés Parisiennes Sotheby’s International Realty, leader de l'immobilier de charme à Paris. Propriétés Parisiennes Sotheby’s International Realty, luxury real estate expert in Paris.
…By Propriétés Parisiennes Sotheby's International Realty


A peaceful 113-m² apartment in Montmartre, in the Abbesses-Lepic district, on the top floor with 55-m² of terraces and two bedrooms. The apartment has no neighbours above and no shared walls on any of its sides. It is very peaceful, boasts uninterrupted views and is not overlooked. The entrance door opens into a hall followed by a corridor with a window, opposite which there is a guests’ lavatory with a hand washbasin and cupboards. To the right, behind a glazed door, there is a living room with windows to the south and west, allowing it to be generously bathed in light. It extends to the south onto an almost 27-m², peaceful, sunlit and leafy terrace. Next to the lounge, the fully fitted kitchen is semi-open-plan and was custom-made by a joiner. The worktops and backsplashes are made of Zimbabwean black granite. The doors of the kitchen furniture are made of light-coloured wood, creating a harmonious contrast. There are no cupboards on the top of the walls to avoid cluttering the room’s volume. A south-facing French window opens onto a small terrace. At the end of the entrance corridor, there is a shower room with a walk-in shower, a Corian washbasin and a washing machine. To the left, there is an east-facing bedroom that has vast wardrobe space, is bathed in light, is not overlooked and looks out onto a wall covered in vegetation. In the lounge, a comfortable wooden staircase with steps almost one-meter-wide climbs upstairs. Below these stairs, there is plenty of storage space. At the top of the staircase, there is a landing with a patio door leading onto an almost 24-m² terrace. To the left, a second bedroom also has a patio door that opens onto the terrace. The rear wall of the room is occupied by a wardrobe stretching from floor to ceiling. There is a shower room with a double washbasin Corian counter-top, a large walk-in shower and a separate lavatory. There is light oakwood stripped flooring throughout, except in the shower rooms, which are tiled. All the windows are fitted with electric roller shutters. A cellar and a secure unit for bicycles and pushchairs is available with the property.
…By Patrice Besse


Exclusivity – Paris IX – Located in the heart of the highly sought-after Abbesses district in Montmartre, this magnificent architect-designed duplex loft offers a total surface area of 124.93 sqm (Carrez law). Entirely redesigned and renovated by an architect, this exceptional property stands out for its generous volumes, natural light, and the perfect balance between period charm and contemporary features. No renovation work is required. On the first level, you will find a spacious double living room with remarkable volumes, enhanced by a beautiful ceiling height, creating a living space that is both elegant and welcoming. It comprises a dining area and a lounge with a jacuzzi, a true invitation to relax. A separate, fully fitted and equipped kitchen completes this level. A first en-suite bedroom with its own shower room, as well as a guest toilet, complete this floor. Upstairs, accessible via two internal staircases, the sleeping area comprises three additional en-suite bedrooms, each with its own shower room, toilet, and storage/dressing space, ensuring comfort and privacy for every occupant. This rare property benefits from a particularly calm environment, sheltered from the hustle and bustle, while being in the heart of one of Montmartre’s most sought-after neighborhoods, in immediate proximity to shops, restaurants, and public transport. A unique loft combining charm, modernity, and tranquility, ideal as a primary residence or an exceptional pied-à-terre in Paris. www.proprietesparisiennes-sothebysrealty.com – your expert in luxury real estate in Paris.
…By Propriétés Parisiennes Sotheby's International Realty

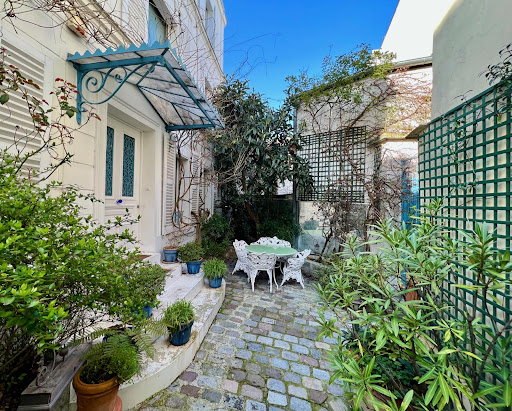
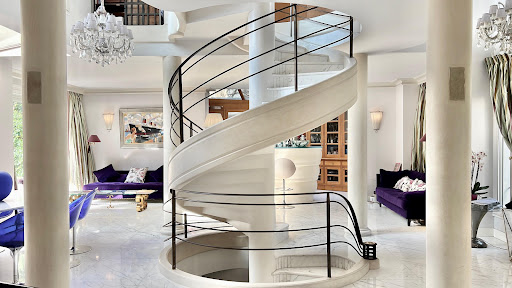


How could we not consider this mansion as a true masterpiece !
…By Immo Best International


EXCLUSIVE - NORTH OF LA BUTTE MONTMARTRE, in the Carrières district, this contemporary house of 227 sq.m (177 sq.m Carrez) boasts generous volumes, top-of-the-range finishes and elegant, colourful decor. A rare find in Paris, it boasts an intimate patio and terrace, and is ideally located for making the most of neighbourhood life. With its skylights, large bay windows and windows, the house is arranged over three levels. On the ground floor, a vast 75 sq.m reception room, with a kitchen/dining area, could be used for commercial purposes. The parental area includes a bedroom opening onto a landscaped patio with automatic watering, a dressing room, a shower room with walk-in shower, a laundry/dressing room and a separate toilet (also suitable for professional use). Upstairs, an office opens onto a 35 sq.m south-facing terrace. This level also includes a children's bedroom and a shower room with shower and toilet. A cellar completes the features of this property. Set in a peaceful, light-filled environment, this atypical house in a co-ownership is ideal for a family or artists looking for a unique setting. It is also ideal for a liberal or commercial profession, while benefiting from the proximity of amenities: Ordener market, schools, restaurants and transport.
…By Paris Ouest Sotheby's International Realty


Engel & Völkers presents this exceptional triplex with a distinctly contemporary design. Built over three harmoniously arranged levels, this unique property combines generous spaces, clean lines, and noble materials. Natural light flows through thanks to numerous openings and an intelligent space design. Each floor reveals a modern and refined atmosphere, enhanced by high-end finishes and bold architectural elements. A true urban gem where comfort, elegance, and innovation meet. The icing on the cake: a private terrace, perfect for relaxing or entertaining in complete privacy. Ground floor: large 74 m² living room with an open kitchen. First floor: an office opening onto a 35 m² terrace, a bedroom, a shower room, and a separate toilet. Basement: superb 35 m² master suite opening onto an English courtyard with a green wall, a laundry room, a separate toilet. A cellar completes this property. Energy rating: D/156 Greenhouse gas emissions: D/31 Estimated annual housing energy costs for the property: 1,830 - 2,520. Joint ownership de 4 lots. Average anual charges: 2880. Joint ownership: no. Transaction fees VAT to be paid by the seller. Information on the risks to which this property is exposed is available on the Géorisques website: www.georisques.gouv.fr The Grandes-Carrières district is undergoing transformation, combining urban dynamism with a village atmosphere. It enjoys excellent public transport connections, with the nearby Porte de Saint-Ouen metro station (line 13) and tramway T3b, making access to various Parisian neighborhoods easy. Amenities are plentiful: local shops, schools from kindergarten to high school, healthcare facilities, and sports equipment are within walking distance.
…By Engel & Völkers Paris


Engel & Völkers presents this exceptional triplex with a distinctly contemporary design. Built over three harmoniously arranged levels, this unique property combines generous spaces, clean lines, and noble materials. Natural light flows through thanks to numerous openings and an intelligent space design. Each floor reveals a modern and refined atmosphere, enhanced by high-end finishes and bold architectural elements. A true urban gem where comfort, elegance, and innovation meet. The icing on the cake: a private terrace, perfect for relaxing or entertaining in complete privacy. Ground floor: large 74 m² living room with an open kitchen. First floor: an office opening onto a 35 m² terrace, a bedroom, a shower room, and a separate toilet. Basement: superb 35 m² master suite opening onto an English courtyard with a green wall, a laundry room, a separate toilet. A cellar completes this property. Energy rating: D/156 Greenhouse gas emissions: D/31 Estimated annual housing energy costs for the property: 1,830 - 2,520. Joint ownership de 4 lots. Average anual charges: 2880. Joint ownership: no. Transaction fees VAT to be paid by the seller. Information on the risks to which this property is exposed is available on the Géorisques website: www.georisques.gouv.fr The Grandes-Carrières district is undergoing transformation, combining urban dynamism with a village atmosphere. It enjoys excellent public transport connections, with the nearby Porte de Saint-Ouen metro station (line 13) and tramway T3b, making access to various Parisian neighborhoods easy. Amenities are plentiful: local shops, schools from kindergarten to high school, healthcare facilities, and sports equipment are within walking distance.
…By Engel & Völkers Paris


A rare address, combining the bohemian soul of Montmartre with contemporary elegance, where every corner invites relaxation. Nestled in the very heart of Montmartre, 50 m from the legendary Place du Tertre, a mecca for painters and artists from around the world, this charming residence offers a unique experience. At the end of a discreet cul-de-sac, away from the hustle and bustle of Montmartre, it reveals itself as a true haven of peace. After crossing a tree-lined courtyard full of character, you enter this place bathed in light where every detail exudes exception. From the entrance, the eye is captivated by a sublime sculptural staircase, the centerpiece of the house, which harmoniously serves the different levels. On the ground floor, over a large volume of more than 120sqm, several living spaces are spread around this architectural heart: a dining room under glass roof, a small living room opening onto an intimate terrace with swimming pool, a convivial kitchen with its dining bar, a warm living room articulated around an elegant fireplace for a cozy atmosphere. On the 1st floor, the sleeping area offers: 3 bedrooms including a suite with shower room, a refined office, a bathroom equipped with a bathtub and a walk-in shower, and a separate toilet. From this 1st floor, there is also access to a charming space under the roof, full of character, used as an office but which can be used as an additional bedroom. The 2nd and last floor of more than 60 sqm is entirely dedicated to the master suite: a vast bedroom offering a breathtaking view of the Sacré Coeur, a huge dressing room, a sumptuous bathroom bathed in natural light with a double bathtub, a shower/hammam and spectacular glass roof. Finally, the finished basement completes this exceptional setting with a wine cellar, a spacious linen room, a toilet, a room that can be used as a gym, a toilet and plenty of storage space. A closed and secure parking space located 100m away can be sold separately. Agency fees of EUR300,000 including tax payable by the purchaser - DPE: E - www.imax.fr
…By Imax


Rue des Abbesses. This bright and peaceful studio apartment overlooking a courtyard is on the 4th floor of a well-maintained early 20th century building with a caretaker and a lift. Offering 21 sqm of living space as defined by the Carrez Law, it comprises a living room, a separate kitchen, and a shower room/wc.
…By Daniel Féau


Located in the immediate vicinity of Place Pigalle, this charming single-bedroom apartment offers 34.52 sq.m of living area (Carrez law). The property sits on the third floor of a beautiful and well-maintained building; it presents an east-west aspect overlooking both the street and an internal courtyard. The interior comprises a living room, a kitchen/dining room, a bedroom and a shower room with WC. It stands out for its ample storage space and a perfectly optimised layout. The sale includes a cellar and the use of a bicycle storage room. Stair access only. Condominiums of 14 units. Annual expenses : 2000 euros.
…By Emile Garcin Paris Palais Royal


75018 Quartier Guy Môquet- In a secure building on the 8th floor with elevator, Polo Properties offers you an exclusive apartment on a high floor in perfect condition. A living room opening onto a large balcony with panoramic views, a fully-equipped open-plan kitchen, a bedroom with shower room and WC. A cellar completes the apartment. DPE: E ( 341kWh/m²/an ) Greenhouse gas emissions: 34 kg CO²/m²/year Estimated annual energy costs: between €840 and €1180. Annual service charges: 2400€. Property subject to co-ownership status. No legal proceedings in progress. Transaction fees incl. VAT to be paid by seller. Information on the risks to which this property is exposed is available on the Géorisques website :georisques.gouv.fr
…By Polo Properties


3-room apartment, Rue Durantin, 75018 Paris (Montmartre). 200 m from "Place des Abbesses", 3rd floor without elevator, street and courtyard view (2ble exposure). The street is very quiet despite the lively neighborhood and the restaurants on rue des Abesses, such as "le vrai Paris" and "le Sancerre", which are 150 m away. This 53 m² apartment, renovated by an interior designer in 2019, features top-of-the-range fixtures and fittings, solid oak parquet flooring throughout, Italian shower, multi-point ETHERNET outlet, computer corner. It comprises two bedrooms, one of which can be used as an office, with a whole section of cupboards for storing files. It is double-glazed, and the bespoke kitchen is open-plan with central island, overhead projector fixture and intercom. the exposed beams are solid wood and structure the space harmoniously. it is sold equipped with: -wine cellar -SMEG cast-iron gas cooker -SMEG dishwasher -large refrigerator Quality throughout. Dimmable lighting for ambience and NEST system for remote heating control. Renovated with quality materials, this rare property is a must-see. A cellar completes this property. FRONT AND COURTYARD TO BE REFURBISHED IN OCT 2024 Fees charged by the vendor.
…By Ateam Real Estate

Discover this unique opportunity to own a charming building in the vibrant Clignancourt neighborhood of Paris 18ème. With a spacious surface area of 98.33 m², this property encompasses six versatile rooms, offering endless possibilities for both personal and investment purposes. The interior provides a balance of authentic Parisian character and modern living. Large windows fill the rooms with natural light, highlighting elegant finishes and flexible spaces that can be adapted to suit your needs, whether as apartments, offices, or a combination. Situated in a lively and culturally rich district, you will enjoy close proximity to Montmartre, trendy cafés, shops, and excellent transportation links. This building is an ideal choice for those seeking to immerse themselves in the heart of Parisian life while benefiting from a valuable real estate asset.
…By Immopolis Ramey


The advertiser did not provide an english description for this listing.
…By Doly


FROCHOT STREET PARIS 9TH. "We finally found the rare pearl!" That's what you're going to tell your loved ones after visiting this property with me. Follow the guide! Meet in the heart of historic and iconic Paris, to go up to the 6th and top floor of a building erected since 1880 but equipped with an elevator nonetheless. The loft-style apartment of 91m2 (69m2 Carrez) has style and a hint of Eiffel thanks to its riveted metal beams and over 4m high ceilings, but that's not all (surprise!). It is composed of 2 levels: on the first level, we discover an entrance, an open kitchen onto the living area with a functional fireplace, a bathroom with toilet adjacent to a large bedroom. On this first level, the partition between the bedroom and the living area can be removed to create a large living space of 45m2. On the second level, the staircase leads us to 2 bedrooms, a shower room with toilet, finishing with a contemplation space under the sky of Paris. Thanks to a roof partly made of an imperial glass roof, the tone is set: natural brightness on all floors. The glass is both secure and reflects heat to keep the apartment cool. Moreover, being cross-ventilated and having large Velux windows and a French window, air currents circulate freely! Outside, it is absolute calm, and the balcony overlooking the neighboring villas and historic buildings offers a view of the rooftops of Paris, with a stunning view of the Sacré-Coeur. A true crush for this gem of an apartment that offers much more than these few lines and photos! Your story within its walls and under its glass roof may already be written from now on. Call 06 63 32 64 86. Well presented by Agences de France by delegation. Agences de France - SIREN: 899413603 - Holder of the T card: 29012021000000009 not authorized to collect funds.This description has been automatically translated from French.
…By Agences De France


A few steps from a famous square in the ninth arrondissement, Engel & Völkers invites you to discover an exceptional property, renovated by two renowned architects and craftsmen. It is located on a street offering quality shops, in a bourgeois corner building with elegant and freshly restored common areas. Arriving on the 4th floor by elevator, you will be struck by this remarkably bright property, facing southwest, combining charm and design. A beautiful entrance opening onto two grand old arched double doors already announces the quality of the property! An entrance dressing room and a bench allow you to drop off your belongings while admiring a beautiful period stained glass window, from which you can see all the way to the Sacré Coeur Basilica. From this entrance, one can access the dining room and kitchen on one side, and on the other, a spectacular corner living room. The living room, thanks to its 3 windows, impresses with its wide, unobstructed views of the sky and the trees of the square. This living space of over 52 m2 is centered around a very beautiful period fireplace. It is surmounted by its finely sculpted and gilded high mirror. A centerpiece at the heart of the living room, it is flanked on each side by two custom-made bookshelves. The living room and dining room are connected by beautiful double doors that allow for playing with perspectives and modulating the spaces. The ceilings are adorned with majestic curved moldings perfectly highlighted by the design of the custom arrangements. The property has entirely retained its solid oak Hungarian point parquet, now light and renovated. The kitchen dining area, also bright with two south-facing windows, has two entire walls of high-end fittings that completely hide storage and appliances. Discreet arrangements, giving way to a large 26 m2 dining room, uncluttered and very pleasant to live in. An ideal room for inviting many guests and spending time, whether daily with family or with friends. The entire property features high-end materials, harmoniously chosen, with soft colors and durable finishes for a timeless style. Controlled radiators, integrated lighting on dimmers, custom-made curtains and drapes, fixtures, double and triple glazed windows have been chosen to provide optimal comfort. The living area and entrance are at a distance from the 3 bedrooms served by a corridor lit by a window and equipped with a bench. The 19 m2 en-suite bedroom is spacious, equipped with a large dressing room, dressed with a large custom-made backlit headboard for relaxation. This headboard adjoins a dressing table or desk area. The bedroom communicates via sliding doors with the bathroom. This bathroom also offers a shower and has a window onto the courtyard. This relaxation space is particularly well cared for in terms of its materials and equipment. A room that is both sober and luxurious, all in very soft colors, natural aspects. A separate toilet completes this suite. The property also has two other generously sized bedrooms, both very well exposed as well. They benefit from custom-made storage with, nearby, a shower room and a separate toilet. This property, with impeccable finishes, has a unique charm that subtly allows the old and the contemporary to dialogue and enrich each other. Its elegance and sobriety will allow everyone to freely express their decoration choices. You will also have the possibility to acquire this property fully furnished and equipped. Energy rating: D/248 Greenhouse gas emission: B/8 Estimated annual housing energy costs: 2330 - 3190. Joint ownership of 43 lots. Average annual charges: 2520. Pending proceeding: no. Transaction fees VAT to be paid by the seller Information on the risks to which this property is exposed is available on the Géorisques website: www.georisques.gouv.fr A property overlooking a very lovely square with large trees and a plaza with remarkable buildings and history. Daily, you will enjoy a commercial neighborho
…By Engel & Völkers Paris


Hosman offers you this beautiful 3-room apartment with a surface area of 57.80 m² Carrez, located on the 2nd floor of a building with an elevator, on rue Collette in the 17th arrondissement of Paris.Just a stone's throw from Square des Épinettes and close to the Batignolles neighborhood, this property is in the heart of a lively residential area, offering shops, cafes, markets, and services. It is also well connected by public transport: the "Guy Môquet" metro (line 13) and buses 21 and 13 are in immediate proximity, while the "Pont Cardinet" metro (line 14) is a 15-minute walk away.The apartment has all the charms of the old style - beautiful high ceilings, parquet flooring, moldings - and is composed as follows: - an entrance, - a double living room of 28 m², street-facing, south-facing, - a separate kitchen, - a bedroom of 11 m², quiet facing the courtyard, - a dressing room, - a bathroom with toilet. Two small balconies and a cellar complete this property. A bike/stroller storage room is also available in the building.Heating is provided by a collective gas system, and an electric water heater provides hot water. The street-facing windows are made of wood and double glazing.The property is subject to co-ownership status. The building is well maintained and consists of 16 lots. Energy renovation work has been voted on and paid for, including the insulation of the gables and the renovation of the street-facing facade, the replacement of the collective boiler, and the renovation of the hallway and staircase. The co-ownership charges amount to €743 per quarter, with a works fund of €36. The annual property tax is €1,434.Easily schedule your visit by choosing the time slot that suits you from Hosman's website.Hosman strives to reinvent the real estate agency by offering innovative and transparent service to buyers and sellers. Our agency fees are a fixed €14,900 payable by the seller.If you are a real estate professional (agent, representative, or property hunter), know that all Hosman listings are open to collaboration. Feel free to contact us to discuss.
…By Hosman Paris 17


Rue des MartyrsIn a well-maintained upscale condominium, discover this beautiful 157 m² apartment, with generous volumes and an optimized layout, located on the ground floor overlooking the courtyard, offering rare tranquility in the heart of the highly sought after Rue des Martyrs.It consists of a spacious living room open to a fitted and equipped dining kitchen, a dining room, a study/library area, a first bedroom, a large bathroom with shower, bathtub, and WC, a master suite with its own shower room and WC, as well as a third bedroom. Separate WC.A double flow ventilation system has been installed, ensuring optimal comfort on a daily basis.The calm, the volumes, and the numerous storage solutions are the main assets of this rare property in the 9th arrondissement.A healthy cellar of approximately 6 m², easily accessible and convertible, completes this property.There is also the possibility of acquiring a parking space nearby, for an additional fee.The first photo was created using artificial intelligence to offer you a more refined and modern decoration, in order to maximize the potential of the apartment. Information on the risks to which this property is exposed is available on the Georisque site: georisques.gouv.fr.In accordance with Article L. 561-5 of the Monetary and Financial Code, a valid identification document will be required during the visit.Maxence Lemoine - EI - is a Commercial Agent mandated in real estate, registered at the Special Register of Commercial Agents of the Versailles Commercial Court under no. 822434627. The head office of the client: EFFICITY SAS (RCS Paris 497617746 - Share capital of 132,373.05 euros) - Head office: 48 avenue de Villiers 75017, Financial Guarantee of 500,000 euros: GALIAN Assurances 89 rue de la Boétie 75008 Paris, Professional card CPI 7501 2015 000 002 025 from the CCI Paris Ile de France.This description has been automatically translated from French.
…By Efficity


A stunning triplex flat, perfect for a family, on a peaceful, private and verdant street, in the northeast of Paris’s Batignolles neighbourhood. The dwelling is located at the end of a private no-through road, whose entrance is safeguarded by an impressive wrought-iron gate accessible via an entry code, while the verdant cobblestone lane is lined by two small two-storey buildings on either side. At one end of the street, immersed in complete silence, the dwelling’s front door opens on to an immense living area, with a floor-to-ceiling height of nearly three metres, which includes a small sitting room, a dining room with access to the fitted kitchen, a guest lavatory as well as a utility room, whereas, below after descending a few wooden steps, the family room is crowned with a mezzanine that has been converted into a study. With all of its windows facing the quiet street, providing ample sunlight that showcases its dazzling white parquet floors, further on, an interior white wooden staircase, which blends in seamlessly with the rest of the dwelling’s décor, provides access to the two upper floors. The first includes the main bedroom, its adjacent bathroom and mezzanine wardrobe, as well as two other bedrooms with their private shower rooms, whereas a narrow corridor provides access to a storage area as well as a separate lavatory. As for the second floor, partially under the eaves, it contains a large room with a bathroom, which could become a dormitory, a fitness room or a game room. The Cour Saint-Pierre Set back from the city’s hubbub, the inconspicuous and almost secret Cour Saint-Pierre is accessible via a large wrought-iron gate. Thanks to its authentic cobblestones, it has preserved the physiognomy of a 19th-century artisanal community, whose low, modest exteriors provide glimpses of artist’s studios and their tenants at work, while a couple of lounge chairs, forgotten in the sun, weathered wooden tables and an abundance of teeming vegetation, provide a setting far removed from the typical Parisian landscape.
…By Patrice Besse


PARIS 17th - BATIGNOLLES / RUE DES DAMES2 ROOMS + BALCONY + PARKING OPTION + AIR CONDITIONINGOn the 2nd floor with elevator of a beautiful high-end stone building (1998), bright and cross-functional apartment offering: a spacious entrance-reception area, a fully equipped kitchen opening onto a balcony, a bedroom overlooking the garden with wardrobes, a shower room, and separate toilets. A cellar completes this property.It is possible to acquire a parking space in the building (€36,400) or to rent it (€170/month).Completely refurbished in June 2026, air-conditioned, with no loss of space**: an excellent layout for this property with beautiful amenities, ideally located just steps from shops and the metro Place de Clichy.**Price: €473,000**This description has been automatically translated from French.
…By Paris Neuilly Immobilier Lemercier

Receive by email any new listing that may match your search criteria
Your criteria :
By validating this form, you accept the general conditions of use of Le Figaro Properties.
These agencies offer a selection of luxury properties vente at Paris 18ème. Feel free to contact them for personalized assistance.


