The agencies at Paris 18ème
These agencies offer a selection of luxury properties vente at Paris 18ème. Feel free to contact them for personalized assistance.

 English$ USD · m²


IMMOPOLIS offers you an EXCEPTIONAL property in the heart of Montmartre. This private mansion of 334 m² Carrez (345 m² on the ground), located on Place du Tertre, will charm you with its generous volumes and its perfect blend of historical charm and contemporary comfort. Its magnificent marble staircase leads to spectacular reception areas: dining room under a glass roof, friendly kitchen with dining bar, living room with fireplace and music lounge, opening onto a landscaped garden with pool. The house offers six bedrooms, including a sumptuous master suite with dressing room, hammam, and jacuzzi bathtub, benefiting from an unobstructed view of the Sacré-Coeur. Offices, wine cellar, laundry room, gym, and numerous storage spaces complete this rare property. A closed parking space is available for an additional fee. A unique private mansion, a true confidential gem, at the top of Butte Montmartre.This description has been automatically translated from French.
…By Immopolis Ramey


Engel & Völkers presents this exceptional triplex with a distinctly contemporary design. Built over three harmoniously arranged levels, this unique property combines generous spaces, clean lines, and noble materials. Natural light flows through thanks to numerous openings and an intelligent space design. Each floor reveals a modern and refined atmosphere, enhanced by high-end finishes and bold architectural elements. A true urban gem where comfort, elegance, and innovation meet. The icing on the cake: a private terrace, perfect for relaxing or entertaining in complete privacy. Ground floor: large 74 m² living room with an open kitchen. First floor: an office opening onto a 35 m² terrace, a bedroom, a shower room, and a separate toilet. Basement: superb 35 m² master suite opening onto an English courtyard with a green wall, a laundry room, a separate toilet. A cellar completes this property. Energy rating: D/156 Greenhouse gas emissions: D/31 Estimated annual housing energy costs for the property: 1,830 - 2,520. Joint ownership de 4 lots. Average anual charges: 2880. Joint ownership: no. Transaction fees VAT to be paid by the seller. Information on the risks to which this property is exposed is available on the Géorisques website: www.georisques.gouv.fr The Grandes-Carrières district is undergoing transformation, combining urban dynamism with a village atmosphere. It enjoys excellent public transport connections, with the nearby Porte de Saint-Ouen metro station (line 13) and tramway T3b, making access to various Parisian neighborhoods easy. Amenities are plentiful: local shops, schools from kindergarten to high school, healthcare facilities, and sports equipment are within walking distance.
…By Engel & Völkers Paris


Located in Paris’s 8th arrondissement, across from the Alexandre III Bridge, with the Eiffel tower on the horizon, this 250 sqm houseboat offers one of the most prestigious living environments in the capital. It features 80 sqm of sun-drenched terraces, providing an exceptional panoramic view of Paris’s most beautiful landmarks. A rare address, an absolute privilege. The elegant and inviting open-concept kitchen opens directly onto the terrace, creating a seamless transition between indoor and outdoor spaces. The spacious living area, arranged on two levels around a fireplace, also features a home office and a TV lounge. Five bedrooms, each with its own private bathroom, ensure comfort, privacy, and independence. Located in the immediate vicinity of Les Invalides and Place de la Concorde.
…By River Coach


PARIS 17 EME – BOULEVARD PEREIRE – INDEPENDENT BUILDING FOR PROFESSIONAL USE / PRESTIGE OFFICES – 592 M² WITH GARDEN AND ROOF TERRACE. FRANCK AUBRET – OPTIMHOME PRESTIGE PARIS & ATLANTIQUE offers you the opportunity to acquire this exceptional property located on Boulevard Pereire, in the heart of the 17th arrondissement, in the highly sought-after Ternes / Courcelles / Wagram area, a stone's throw from Parc Monceau, shops, transport and the headquarters of iconic companies. AN ARCHITECTURAL JEWEL FOR PRESTIGIOUS ACTIVITIES: Behind an elegant Haussmannian facade, this rare independent R+3 building with ROOFTOP and private garden offers nearly 592 m² of space for exclusively professional use, ideal for a law firm, consulting firm, notary office, high-end start-up headquarters or art gallery. Each level benefits from refined features: herringbone parquet floors, antique fireplaces, moldings, high ceilings, period staircases, private elevator, and an efficient distribution of floors and offices around a bright central staircase. ORGANIZATION OF LEVELS: - GROUND FLOOR: reception area, waiting room, several closed offices, view and access to a private garden. - 1st & 2nd FLOOR: offices, meeting rooms, modular open spaces. - 3rd FLOOR: relaxation room, executive area, equipped kitchen, direct access to the rooftop. - ROOF TERRACE: convertible open-air terrace with unobstructed views. - BASEMENT: archive space, technical rooms. COMFORT & TECHNICAL: - Living area: 545 m² - Total floor area: 556.5 m² - Carrez Law area: 550.29 m² - Enclosed landscaped garden - Two terraces - Panoramic rooftop - South/North facing - Heating by heat pump + natural gas - Energy class: C | GHG emissions: C - Property tax: €9,501 - Estimated annual energy cost: €5,610 to €7,670 (2021/2023 index) MY OPINION: An ultra-confidential independent building in a premium neighborhood, close to everything, offering a unique setting to develop an excellent activity in a prestigious location. Exceptional character, brand image, modular spaces, strategic address… This rare property in Paris will appeal to demanding managers and liberal professions Please note: this property is exclusively offered for sale for professional use. For any conversion to residential, a change of use must be reviewed by the town hall. Les honoraires sont à la charge du vendeur. Les informations sur les risques auxquels ce bien est exposé sont disponibles sur le site Géorisques : www. georisques. gouv. fr. Contact your local agent, Franck AUBRET, LUCON, Optimhome Associate Estate Agent at 06 74 93 13 45 (ref 595394)
…By Optimhome - Franck Aubret
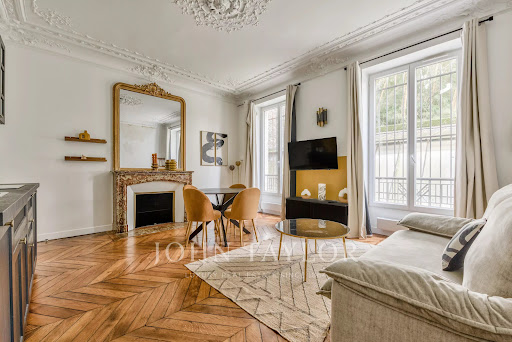


In an attractive condominium, three-storey building with a floor area of approx. 441 m². The complex comprises 7 fully-renovated, through-view T2 apartments, currently rented out on a nightly basis. There are two through-apartments on each level, arranged as follows: A living room with open-plan fitted and equipped kitchen One bedroom A shower room Separate toilet An English courtyard to be redeveloped completes the ensemble, offering significant potential in terms of both surface area and use. The entire building is used for commercial purposes. A turnkey asset, combining immediate profitability with strong development potential.
…By John Taylor - Paris 8
PARIS 17 EME – BOULEVARD PEREIRE – INDEPENDENT BUILDING FOR PROFESSIONAL USE / PRESTIGE OFFICES – 592 M² WITH GARDEN AND ROOF TERRACE. FRANCK AUBRET – OPTIMHOME PRESTIGE PARIS & ATLANTIQUE offers you the opportunity to acquire this exceptional property located on Boulevard Pereire, in the heart of the 17th arrondissement, in the highly sought-after Ternes / Courcelles / Wagram area, a stone's throw from Parc Monceau, shops, transport and the headquarters of iconic companies. AN ARCHITECTURAL JEWEL FOR PRESTIGIOUS ACTIVITIES: Behind an elegant Haussmannian facade, this rare independent R+3 building with ROOFTOP and private garden offers nearly 592 m² of space for exclusively professional use, ideal for a law firm, consulting firm, notary office, high-end start-up headquarters or art gallery. Each level benefits from refined features: herringbone parquet floors, antique fireplaces, moldings, high ceilings, period staircases, private elevator, and an efficient distribution of floors and offices around a bright central staircase. ORGANIZATION OF LEVELS: - GROUND FLOOR: reception area, waiting room, several closed offices, view and access to a private garden. - 1st & 2nd FLOOR: offices, meeting rooms, modular open spaces. - 3rd FLOOR: relaxation room, executive area, equipped kitchen, direct access to the rooftop. - ROOF TERRACE: convertible open-air terrace with unobstructed views. - BASEMENT: archive space, technical rooms. COMFORT & TECHNICAL: - Living area: 545 m² - Total floor area: 556.5 m² - Carrez Law area: 550.29 m² - Enclosed landscaped garden - Two terraces - Panoramic rooftop - South/North facing - Heating by heat pump + natural gas - Energy class: C | GHG emissions: C - Property tax: €9,501 - Estimated annual energy cost: €5,610 to €7,670 (2021/2023 index) MY OPINION: An ultra-confidential independent building in a premium neighborhood, close to everything, offering a unique setting to develop an excellent activity in a prestigious location. Exceptional character, brand image, modular spaces, strategic address… This rare property in Paris will appeal to demanding managers and liberal professions Please note: this property is exclusively offered for sale for professional use. For any conversion to residential, a change of use must be reviewed by the town hall. Les honoraires sont à la charge du vendeur. Les informations sur les risques auxquels ce bien est exposé sont disponibles sur le site Géorisques : www. georisques. gouv. fr. Contact your local agent, Franck AUBRET, LUCON, Optimhome Associate Estate Agent at 06 74 93 13 45 (ref 595394)
…By Optimhome - Franck Aubret


2nd arrondissement of Paris, bordering the 1st arrondissement Prestigious address on Rue de la Paix Apartment suitable for entertaining 2-room 82.56 m² (Carrez law) 3rd floor with elevator - It comprises a 15 m² entryway, a 20 m² living room, a separate 6.35 m² kitchen, a 20 m² bedroom, a bathroom, a walk-in closet, and a separate toilet. Beautiful classic style with original herringbone oak parquet floors, a white marble fireplace, and extensive decorative moldings - Apartment overlooking a large, quiet courtyard - South/West exposure - This apartment would make an ideal pied-à-terre just a few meters from Place Vendôme, Rue Saint-Honoré, and the Tuileries Garden. It is located in a beautiful 19th-century building (1867), built on the site of the Hôtel Mirabeau, featuring a stone facade and grand staircasedigital entry systemconcierge. Practicing a professional service is permitted.
…By A1 Palais Royal Immobilier


Paris 2nd arrondissement / Square Louvois (on the border with the 1st arrondissement) Flat with a floor area of 89.05 m² on the 4th and 5th floors, with a lift. 3 main rooms: Entrance hall, double living room, open-plan kitchen, separate toilet and washbasin, 2 bedrooms, bathroom and toilet. Charming duplex overlooking a large, quiet courtyard ceiling heights 3.15m and 2.70m Very light and airy Facing due west Digital entry system and intercom. Find out more on our Palais-Royal Immobilier website. Translated with DeepL.com (free version)
…By A1 Palais Royal Immobilier


Paris 75008 - Miromesnil - In the heart of the very prestigious 8th arrondissement, just a few steps from the most beautiful Parisian addresses and renowned institutions, Polo Properties offers you a rare set of two hotel use lots located on Rue de Miromesnil. Situated on the first floor of an elegant and perfectly maintained building, with an elevator, these two apartments overlook a quiet, sheltered internal courtyard, offering a true haven of tranquility in the heart of Paris. Adjoining at the landing and almost identical in their configuration, these two properties each develop an area of approximately 55 m² and have been carefully designed to combine functionality, comfort, and space optimization. Each lot consists of a welcoming entrance leading to a harmonious living space including a dining room with open kitchen and a convivial living corner. The fluid layout creates an atmosphere that is both warm and contemporary, ideal for high-end residential or hotel use. The sleeping area offers two bedrooms per apartment, including a suite with its own adjacent shower room. A second independent shower room completes the overall, guaranteeing comfort and privacy for each occupant. A separate WC completes the distribution of each unit. These two lots, inseparable in sale, represent a rare opportunity on the Parisian market, offering remarkable operational flexibility in a particularly sought-after sector. A confidential address, a rare product, and a potential for multiple operations in the heart of prestigious Paris. Property subject to co-ownership status. No ongoing proceedings. Transaction fees including VAT are borne by the seller. Information on the risks to which this property is exposed is available on the Georisques website: georisques.gouv.fr
…By Polo Properties

iad France - Charlotte Wuillemin offers you: EXCEPTIONAL TOWNHOUSE — SOUGHT-AFTER LOCATION IN THE 17th — 700 M² — POTENTIAL FOR EXTENSION.Paris 17th — Sought-after locationRare on the market: a townhouse from the late 19th century, nestled in a sought-after location in the 17th arrondissement. Its sculpted stone and brick facade, rhythmically adorned with art wrought iron balconies and decorative moldings, opens onto approximately 700 m² of living space spread over five levels (ground floor and four floors). The interior has retained all its original charm: stained glass in the stairwell, wall frescoes, a monumental wrought iron staircase, and a double height ceiling on the top two floors that bathes the reception areas in remarkable light. The property also includes 100 m² of vaulted cellars and a private courtyard of 30 m² — a rare outdoor space in this dense area. The potential for raising one and a half floors (+approximately 100 m², bringing it to 800 m² in total) opens the door to multiple projects: prestigious family residence, liberal offices, mixed-use configuration of housing/offices, or a high-end apartment division operation. An exceptional property for a bespoke project in a sought-after location in the 17th arrondissement.Contact me for the complete file or to visit.Agency fees at the expense of the seller. A valid form of identification will be requested during the visit, in accordance with Article L.561-5 of the Monetary and Financial Code. Information on the risks to which this property is exposed, including the legal obligation for brush clearance, is available on the Géorisques website: http://www.georisques.gouv.fr. This real estate listing has been drafted under the editorial responsibility of Ms. Charlotte Wuillemin, independent real estate agent (without holding funds), commercial agent of SAS I@D France registered with the MELUN RSAC under number 888642956, holder of the real estate solicitation card on behalf of I@D France SAS.
…By Iad France

Paris 4th, A stone's throw from Place de la Bastille near Rue Saint Antoine and Boulevard Henri IV, close to transport lines 1, 5, and 8. Charming stone building comprising 10 lots including 2 street shops, FULLY RENTED. Surface area approximately 513 m². Access via digicode and intercom, connected to fiber optics, double glazing. Ideal for investment for a real estate company.This description has been automatically translated from French.
…By Agi Prestige & Patrimoine


Paris 3rd Arrondissement - Haut-Marais. Located on a sought-after street in the Haut-Marais, discover this charming, standalone four-story building offering an ideal and versatile layout. Perfectly maintained, this 134 m² property consists of: - On the ground floor, a 24 m² retail space with a courtyard, leased through 2029. - On the first and second floors, a 59.6 m² inverted duplex apartment featuring, on the second floor, an entryway, a living room with a fully equipped open kitchen, and storage space. The sleeping area on the first floor offers a large bedroom, a walk-in closet, and a bathroom. - On the 3rd and 4th floors, a second 50.6 m² duplex apartment comprising, on the 3rd floor, an entryway, a living room with a fully equipped open kitchen, and storage space. The 4th floor, with sloped ceilings, features a bedroom with storage, a bathroom, and a separate toilet. This property has retained its old-world charm and boasts a great layout. The complete independence of this small building ensures simplified management (no complex homeowners’ association) and absolute tranquility, right in the heart of one of the capital’s most vibrant neighborhoods. www.proprietesparisiennes-sothebysrealty.com—luxury real estate expert—Paris.
…By Proprietes Parisiennes - Sotheby's International Realty


Paris 3rd – Les Archives – In the heart of the historic Marais, just steps away from Place des Vosges, the Picasso Museum, and Rue de Bretagne, we offer you this 18th-century private mansion/building spanning 314.7 square meters, fully rehabilitated and renovated. Built over 6 levels of approximately 50 square meters each, it is arranged as follows: on the ground floor, a commercial space converted into offices with a kitchenette and a toilet. In the basement: a luxurious conference room with stone vaults, a bathroom, and a separate toilet. On the 1st and 2nd floors, an elegant 101.88 square meter duplex with a beautiful living room, a kitchen with access to a 7.26 square meter courtyard, a suite with a study area, a bathroom, a dressing room, and two separate toilets. On the 3rd and 4th floors, a second 99.32 square meter duplex featuring a spacious living room with a cathedral roof reaching 5 meters in height, a bedroom (possible 2 bedrooms), a kitchen, and a bathroom to be created. Quiet and bathed in light. Recently renovated, the building combines the charm of the old with the quality of remarkable renovation. Original architectural elements (beams, ridge, stone staircase, and terracotta tiles) have been preserved and tastefully renovated. High-quality materials have been used to reveal the original character of this building while offering perfect comfort (high-end boiler and kitchen, heat pump, air conditioning on all floors, quadruple glazing, etc.). Possibility of installing an external elevator (Project and cost estimation completed). And possibility of creating a small terrace subject to the necessary permits. Paris Marais Sotheby's International Realty, the international reference for luxury real estate in Paris 3rd arrondissement.
…By Paris Marais Sotheby's International Realty


In the heart of the Gros Caillou district, this 136 m² law Carrez apartment is currently set up as a medical practice. It is located on the first floor, served by an elevator, in a well-constructed building with a caretaker. Fully air-conditioned, it consists of five rooms: a spacious living room adorned with moldings and a fireplace, three offices, a kitchen, and water facilities that complete the whole. This layout allows for the distinction between reception and work areas while maintaining the character of a charming apartment. Combining decorative elements of the past with the comfort of a functional space, this property is ideal for establishing a liberal profession, particularly in the medical or legal field, in one of the most sought-after neighborhoods on the left bank.This description has been automatically translated from French.
…By Varenne 7e

EXCLUSIVITYParis 6th - PONT NEUFOn the ground floor with private entrance from the street.Highly sought-after location at the foot of a remarkable Art Deco building facing Pont Neuf.This exceptional property, with 3 distinct spaces in perfect condition, is located in a quiet medieval pedestrian alley.It is for mixed use as a 'professional premises' and 'residential premises'.It consists of an entrance leading to a first room of 26 m² with a bar at the back and a furnished and equipped kitchen behind.On the mezzanine, you will find a second room of 16 m² + WC and bathroom.Finally, in the basement, a third room of 15 m² + WC and shower room.The property has numerous storage spaces for all your files.Complete sound and thermal insulation (DPE: C).The total area is 65 m² on the ground and 50 m² under the Carrez law.The location, originality, and the combination of old charm and contemporary design make this property a unique place in Paris.To visit and assist you with your project, contact Vincent FLOURET at 0603216083 or by email at [email protected] to article L.561.5 of the Monetary and Financial Code, you will be asked to present an identity document for the organization of the visit.This announcement has been drafted under the editorial responsibility of Vincent FLOURET acting under the status of a commercial agent registered with RSAC Perpignan 530 074 574 with SAS PROPRIETES PRIVEES, with a capital of 44,920 euros, ZAC LE CHÊNE FERRÉ - 44 ALLÉE DES CINQ CONTINENTS 44120 VERTOU; SIRET 487 624 777 00040, RCS Nantes. Professional card for Transactions on real estate and business assets (T) and Real estate management (G) n°CPI 4401 2016 000 010 388 issued by CCI Nantes - Saint Nazaire. Escrow account n°30932508467 BPA SAINT-SEBASTIEN-SUR-LOIRE (44230). Guarantee GALIAN-SMABTP - 89 rue de la Boétie, 75008 Paris - n°28137 J for 2,000,000 euros for T and 120,000 euros for G. Professional liability insurance by GALIAN-SMABTP policy number 28137.JMandate ref: 455414 - The professional guarantees and secures your real estate project.Co-ownership of 35 lots.Annual charges: 1800 euros.Vincent FLOURET (EI) Commercial Agent - RSAC Number: Perpignan 530 074 574 - .Information on the risks to which this property is exposed is available on the Géorisques website: www.georisques.gouv.frThis description has been automatically translated from French.
…By Propriétés Privées

Paris 75004- Saint Antoine- Sale of a building in a busy street in the heart of the Marais. The building has a total living area of 314.40m² and is arranged as follows: - Ground floor: a 47.80m² store - 1st floor: a 47.50m² apartment and a 15.20m² studio. - 2nd floor: a 47.50m² apartment and a 15.20m² studio. - 3rd floor: a 44.10m² apartment and a 13.60m² studio. - 4th floor: a 40.40m² apartment. - 5th floor: a 47.93m² apartment. Three cellars in the basement. Annual rent €161,400 (including €53,272 for the optician business). Property subject to co-ownership status. No legal proceedings in progress. Transaction fees 5% payable by buyer. Paris net seller: €3,550,000 Information on the risks to which this property is exposed is available on the Géorisques website :georisques.gouv.fr
…By Polo Properties


A single ownership building. Located at: rue du Goulet 93300 Aubervilliers. Comprising: 4 apartments and a commercial space located on the ground floor.- Apartment 1st Right -- 32.16m²- Apartment 1st Left -- 32.16m²- Apartment 2nd Right -- 43.65m²- Apartment 2nd Left -- 43.65m²Commercial space -- 492m²Agency reference: 6399This description has been automatically translated from French.
…By Orpi - Pif Immobilier Vincennes


PARIS XI. RUE DE MONTREUIL. BUILDING OF FOUR FLOORS OF 250M² WITH 60 M² OF TERRACE. Rue de Montreuil: Building constructed over four floors in 2013 benefiting from thermal insulation. With a surface area of 250 m², it has a terrace of 60 m². Its location, just steps from the Faubourg Saint-Antoine and close to metro stations L9 at 250 m and L8 at 220 m, is excellent. Possibility of parking a car in the building. Liberal and commercial professions possible. GROUP IMMOBILIER CONSULTANTS PARISThis description has been automatically translated from French.
…By Consultants Immobilier Saint Dominique


Built turnkey real estate complex composed of: - A private mansion with a private garden of 129 m². It spans four levels connected by a staircase and a private glazed elevator. The decor is inspired by the 1930s, the year the building was constructed, blending French minimalist and contemporary styles with original Art Deco style, fully furnished and equipped with very high-end brands (Ligne Roset, Silvera, Ethnicraft, Asteri). It includes : - Garden level: an entrance, a kitchen, a summer lounge, a wellness area (wooden sauna, mosaic-tiled hammam), a cinema room with high-end projection and immersive 3D audio system and acoustic wallpaper. - Ground floor: an independent suite, an office with a separate toilet, and a landscaped terrace. - First floor, dedicated to reception space including a large living room with Versailles parquet in solid oak, fireplace, and TV corner, a dining room, and a fully equipped Miele kitchen. - Second floor: sleeping area including a master suite with its dressing room and marble bathroom, two other suites with their dressing rooms and bathrooms. A vaulted wine cellar completes this property. - Two apartments on the 3rd floor delivered turnkey, accessible through a secure entrance hall, mailbox area, staircase, and a shared elevator for both apartments, fully furnished and equipped with high-end brands (Ligne Roset, Silvera, Ethnicraft, Asteri). It includes: an entrance, a large living/dining room, a Miele equipped kitchen, a separate toilet with a laundry corner, two suites with their dressing rooms and bathrooms. - A duplex on the 4th and 5th floors, delivered turnkey, with the same access as the 2nd floor via a staircase and a shared elevator for both apartments, fully furnished and equipped with very high-end brands. It includes: an entry, a large living room, a Miele equipped kitchen, a toilet with a laundry corner, two suites with dressing and bathroom areas, and a master suite under the eaves on the upper floor. All with an acoustic floor structure, acoustic false ceiling, thermally insulated cold partitions, and soundproofing between bedrooms and living areas.
…By Vaneau Trocadéro


Just a short walk from the Luxembourg Gardens, in one of the most sought-after neighborhoods on the Left Bank, this elegant building boasts a particularly desirable location in the heart of Montparnasse, within walking distance of all amenities. Fully renovated to meet modern standards and equipped with an elevator, the building has a total floor area of 725.3 m² and stands out for the quality of its renovation as well as its generous outdoor spaces. The property—fully move-in ready—features, in particular, an exceptional 129 m² landscaped garden with trees, a true oasis of greenery in the heart of Paris, as well as a 10 m² terrace, offering rare and exclusive outdoor spaces. Renovated with particular attention to the quality of materials, finishes, and architectural details, the property elegantly combines the charm of the past with the sophistication of contemporary design. Fully furnished and offered turnkey, the building provides a particularly high-quality living or investment environment, blending character, comfort, functionality, and high-end amenities. It comprises an elegant 389.9 m² townhouse, as well as two independent apartments measuring 117.4 m² and 147.8 m², offering a total of nearly 725.3 m² of living space. 389.9 m² Townhouse Spanning four levels, this property elegantly blends the charm of the past with contemporary amenities of the highest standard. On the garden level, the spaces are designed with comfort and well-being in mind. An entry hall leads to a kitchen, a pleasant summer living room, and an area entirely dedicated to relaxation, featuring a wooden sauna and a steam room. A private movie theater, equipped with high-end projection equipment and an immersive 3D audio system, rounds out this space with its exceptional amenities. The ground floor features a suite, an office, and a separate restroom. It also opens onto a 10 m² terrace, carefully landscaped and planted with trees, offering an intimate outdoor space. The first floor, dedicated to entertaining, features a spacious living room with Versailles-style parquet flooring, a fireplace, and a relaxation area, as well as a dining room and a fully equipped kitchen. The second floor is dedicated to the sleeping quarters. It features a superb master suite with a walk-in closet and a marble bathroom, as well as two additional suites, each with its own walk-in closet and private bathroom. A vaulted wine cellar completes this residence with its exceptionally refined amenities. Accessible directly by elevator, a 117.4 m² apartment on the third floor comprises an entryway, a spacious living/dining room, a kitchen with dining area, a separate half-bath, and a laundry room. The sleeping area consists of two suites, each with its own walk-in closet and private bathroom. Located on the 4th and 5th floors, this 147.8 m² duplex apartment features, on the first level, an entryway, a spacious living room, a separate, fully equipped kitchen, a separate half-bath, and two master suites with walk-in closets and private bathrooms. On the upper floor, in the attic, a master suite features a marble bathroom and a separate half-bath. Given its size, layout, the quality of its materials, and the abundance of its amenities, this property is a particularly rare find on the market. Two commercial spaces with a total area of 46 m² round out this offering. There is the option to rent two parking spaces nearby
…By Proprietes Parisiennes - Sotheby's International Realty


A true industrial gem hidden in the heart of the highly sought-after Pantin, this unique real estate complex spans over 1,400 m². This private property is built around a vast, lush central courtyard offering multiple parking spaces. Designed as a unique ecosystem combining private life and professional activity, this history-filled location offers a configuration that is extremely rare on the market. It is the ideal setting for establishing a corporate headquarters, a high-end coliving project, or a major real estate investment. The Professional Space: An extraordinary workspace An independent building of 810 m² spread over two levels is entirely dedicated to professional activity. Total modularity: Generous volumes allowing for the creation of bright open spaces, partitioned offices, or coworking areas. Included amenities: Shared spaces, relaxation areas, a kitchen, and restrooms are already integrated. An inspiring place, capable of supporting the growth and image of your company. The Residential Space: Three distinct and independent character houses, each with its own identity. The first house (225 m²): Bathed in light thanks to its elegant glass roof that structures the space, it offers a spectacular living area. It is complemented by a full 75 m² basement. The second house (211 m²): Spacious and welcoming, it benefits from a 30 m² basement and a 30 m² outdoor courtyard. The third house with a pool (159 m²): The unexpected jewel of this complex. It stands out with a private indoor pool, an exceptional and rare amenity. It also includes a 12 m² basement. Premium Renovations & Modern Comfort The authenticity of brick meets modern comfort. All of the buildings have benefited from recent, high-quality renovations: Complete roof replacement. Replacement of windows and doors for optimal insulation. Installation of high-performance, latest-generation heating systems. Location & Accessibility Ideally located in a preserved environment while remaining connected to the very center of Pantin. Transport: Metro line 5 (Église de Pantin station) just 600 meters away. Energy Performance: Energy Class: D
…By Coldwell Banker Alcapa Invest


Hidden from view, this single-owner property complex offers approximately 1,400 m² of living space and is arranged around a large central courtyard, providing parking for several vehicles. Conceived as a true living and working space, it offers a unique layout, ideal for combining professional activity with residential use, or for the development of a large-scale heritage project. A separate building houses approximately 810 m² of office space spread over two levels. The generous and flexible layouts allow for considerable design flexibility: open-plan offices, partitioned offices, shared spaces, kitchen, and restrooms. The entire complex provides a functional workspace, adaptable to a wide range of professional uses. Set back from the main building, three brick houses each offer their own distinct character and living environment: The first house offers approximately 225 m² of living space, extended by a full basement of 75 m². A private courtyard of approximately 40 sq m completes the property, while an elegant glass roof adds rhythm to the spaces and allows for a beautiful flow of light. The second house offers 211 sq m of living space, complemented by a 30 sq m basement. It also benefits from an outdoor courtyard of approximately 30 sq m, providing a pleasant respite in the heart of the property. The third house, with 159 sq m of living space, is distinguished by its indoor swimming pool, a particularly rare feature. A 12 sq m basement and a private courtyard of approximately 30 sq m complete its amenities. A shared courtyard, both charming and central, connects all the buildings and forms the true heart of this unique living space. The buildings, constructed of characterful brick, have recently undergone renovations: roof repairs, replacement of windows and doors, and installation of high-performance heating systems, ensuring lasting comfort. This rare property is ideal for clients seeking a unique space, capable of accommodating an ambitious lifestyle project that blends residential and professional uses in a protected environment. Metro: Église de Pantin, 600 meters away ENERGY RATING: D / CLIMATE RATING: D Annual energy consumption: euros12,367 (based on provided invoices; usage and operating conditions may influence this amount) for a measurement period between 2023 and 2024. Energy performance certificate carried out using a method specific to commercial buildings (6.3.c bis). Information on the risks to which this property is exposed is available on the Géorisques website: https://www.georisques.gouv.fr Contact: Grégory +33 6 60 65 34 66 RSAC: 822 473 120 Paris
…By Espaces Atypiques Seine Saint Denis
'%20stroke='%23DDAA3A'%20stroke-width='1.909'%20stroke-linecap='square'%20stroke-linejoin='bevel'/%3e%3c/svg%3e)
Receive by email any new listing that may match your search criteria
Your criteria :
By validating this form, you accept the general conditions of use of Le Figaro Properties.
These agencies offer a selection of luxury properties vente at Paris 18ème. Feel free to contact them for personalized assistance.


