Get early access to listings that match your criteria
Never miss an opportunity again. Our personalized alerts notify you instantly.

 English$ USD · m²


Etoile/Iéna. This sumptuous 614 sqm private mansion located a stone’s throw from the Arc de Triomphe has been meticulously renovated throughout. On four floors including a fitted basement, it includes an entrance hall, a security monitoring room, a study, and a conservatory with a mobile sunroof opening onto a leafy courtyard and benefiting from independent access. The first floor comprises a living/reception room featuring a 4-metre high ceiling, and a dining room. A spacious master suite with a bathroom, a dressing room and a sitting room is on the second floor, and five further suites with bathrooms are on the top floor. The basement comprises a spacious professional kitchen, a screening room, a wine cellar, two staff studio apartments and technical premises. State-of-the-art security system. With a courtyard parking space. An exceptional property bathed in sunshine.
…By Belles Demeures De France


Rare on the market. Avenue Victor Hugo. This particularly elegant apartment on the 3rd floor of a very well-maintained Haussmannian building has been renovated throughout in a refined contemporary style. It includes a living/reception room, a dining room, a kitchen with dining facilities, a master suite with a bathroom and dressing room, and two further suites with shower rooms. Air conditioning. With two cellars. The apartment is sold furnished and equipped.
…By Belles Demeures De France


On the raised 2nd floor of a recent high-standard building with 24-hour concierge, this apartment of 197 m² (Loi Carrez), in perfect condition, offers an optimal layout. It comprises a light-filled living room of 90 m² with balconies, a master bedroom en suite with its own shower room, two other bedrooms sharing a shower room/toilet and a bathroom, a fully equipped kitchen, a guest toilet, as well as a dressing room. A large cellar and a lockable (boxed) parking space in the building complete this property. Possibility of acquiring in addition a 10 m² staff/service room accessible on the 3rd floor by elevator. Home automation. Electric blinds, air conditioning possible. Numerous custom-built storage spaces.
…By Daniel Feau Victor Hugo


Sainte Perrine neighbourhood. This magnificent 180 sqm property bathed in sunshine is in a peaceful co-ownership dating from 2007. Set back from the street and benefiting from leafy 60 sqm terraces enjoying open views, it includes a near 70 sqm double living/reception room featuring over 3-metre high ceilings, an open-plan kitchen, a family room, a utility room, a master suite with a bath and shower room, three further bedrooms and two shower rooms. With two parking space directly accessed from the basement.
…By Daniel Feau Auteuil


Sainte Perrine neighbourhood. This peaceful 180 sqm family property bathed in sunshine and benefiting from an excellent floor plan is in a recent co-ownership set back from the street. Opening onto 60 sqm south-facing terraces enjoying an open view of the co-ownership’s garden, it includes a near 70 sqm living/reception room featuring 3.70 metre-high ceilings, an open-plan kitchen, a master bedroom with a bath/shower room, three further bedrooms, two shower rooms, a family room and a utility room. With two parking spaces accessible directly from the basement.
…By Daniel Feau Auteuil


Sole Agent. This near 148 sqm apartment benefiting from a continuous balcony occupies the whole 2nd floor of a luxurious late 19th century building located near the shops and schools in the heart of the capital’s Passy Village neighbourhood. An entrance hall leads to a double living/reception room, a rotunda dining room, a separate kitchen with a pantry, three spacious bedrooms, a bathroom and a dressing room. A 4th bedroom and a further shower room would be possible. Ample fitted storage space. Period features include parquet flooring, mouldings and fireplaces. With a cellar.
…By Daniel Feau Passy & La Muette


PARIS XVI. LA MUETTE/RANELAGH. WEST FACING APARTMENT WITH TWO BEDROOMS ON A HIGH FLOOR. BEAUTIFULLY OLD, A FEW STEPS FROM THE RANELAGH GARDENS, IN A QUIET AREA.On the sixth floor of a 1930s stone building, of high standard with a caretaker:Sunny apartment with beautiful volumes and an excellent layout with an area of 66 m² without loss of space. In good condition, this property is excellently located on a quiet street, close to the La Muette and Ranelagh Metro stations and the Ranelagh Gardens.It includes an entrance, a double living room/open kitchen (Nolte) of 31 m² facing fully west, slightly southwest, a first bedroom of 14 m², a second bedroom of 10 m², and a bathroom, the toilets are independent.It is sold with a cellar. Close to all the pleasant areas of the 16th arrondissement: the Rue du Ranelagh, La Muette, the village of Passy, the gardens and children’s parks, private and public schools. The L9 metro stations are 120 and 180 m away.A CONSULTANTS IMMOBILIER PARIS EXCLUSIVITYThis description has been automatically translated from French.
…By Consultants Immobilier Victor Hugo


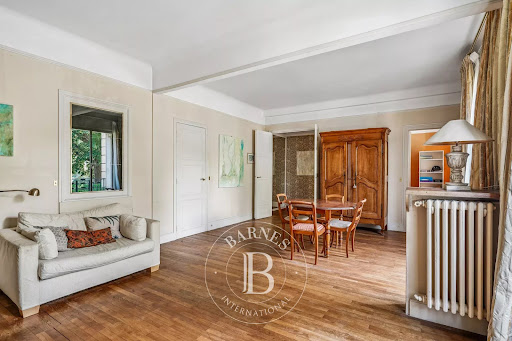


93m² (1,001 sq ft) dual-aspect apartment offering great renovation potential, situated in a high-end Art Deco building a stone's throw from Village d’Auteuil. Situated on the ground floor, this apartment comprises an entrance hall, a double-sized living room, a separate kitchen, two bedrooms, a bathroom and plenty of storage space. This apartment enjoys plenty of natural light thanks to its south-facing aspect and 2.90m (9.5ft) ceiling height. Its modular floor plan also offers the possibility to create a third bedroom. Basement storage unit also included. Property subject to shared ownership status. Fees payable by the seller - Number of lots in the building: 1015 - Average amount of the share of charges €5,336/year - Estimated amount of annual energy costs for standard use based on 2021 energy costs: €2,250 ~ €3,090 - Carla GRELIER - Sales agent - EI - RSAC 823888466 Agency fees payable by vendor - Nombre de lots dans la copropriété: 1015 - Montant moyen de la quote-part de charges courantes 5,336 €/yearly - Montant estimé des dépenses annuelles d'énergie pour un usage standard, établi à partir des prix de l'énergie de l'année 2021 : 2250€ ~ 3090€ - Carla GRELIER - Agent commercial - EI - RSAC 823888466
…By Barnes Pied-a-terre Auteuil


Discover this crossing-type apartment located on the ground floor of a 7-story building on Avenue Du Général Dubail, Paris.\n\nThis property offers a Carrez area of 103 m² and benefits from an East exposure providing good brightness and all the charm of the old (parquet flooring, moldings, and fireplaces).\n\nThe apartment consists of:\n- A bright living room\n- A semi-open and equipped kitchen\n- A master suite with a bathroom (bathtub and WC) and its dressing room\n- A second bedroom\n- A third bedroom\n- A fourth bedroom that can also serve as a dining room\n- A second shower room with a shower and vanity unit\n- Separate toilets\n\nTwo cellars complete this property.\nA service room of 7 m² Carrez on the 7th and last floor with an elevator is also included.\nA double parking space is available for an additional value of €40,000.\n\nLocated in a quiet street in the Auteuil district, this property brings together all the essentials for families: the calm of a residential street, immediate proximity to the best schools, green spaces for weekend outings (Ranelagh, Bois de Boulogne), and all the shops on Avenue Mozart. Metro line 9 with Ranelagh station is a 5-minute walk away.\n\nThe property is subject to co-ownership status.\nThe building, constructed in 1929, is monitored and maintained by a caretaker living on-site.\nThe common areas are in good condition, reflecting careful maintenance.\n\nThe charges are €1,650 per quarter, including collective heating, cold water, maintenance, and the caretaker.\n\nHosman offers a new standard in real estate, with excellent real estate agents and technology designed to provide a smoother, more transparent, and efficient experience for both sellers and buyers. The fees applicable to this property are €21,000 payable by the buyer.\n\nIf you are a real estate professional (agent, mandatary, or property hunter), please note that all Hosman listings are open to collaboration. Do not hesitate to contact us to discuss.
…By Hosman Paris 17


Ideally located close to shops, transport and green spaces. On the second floor, served by elevator, of a beautiful mid-twentieth century stone building, lovely, bright family apartment with modular layout and old-world charm. Entrance hall, double living room, small lounge (second bedroom possible) giving access to a patio, separate fitted kitchen, large bedroom overlooking the garden with en-suite bathroom, separate toilet, plenty of storage space. Cellar.
…By Breteuil Victor Hugo


Rare! On the famous Avenue Henri Martin in the 16th arrondissement of Paris. Prestigious apartment with a living area of 141 m² and a magnificent garden of 123 m² facing southeast. Fully secured. Large sun-drenched living room with an unobstructed view of the garden, 3 suites including a master suite, open kitchen. Two parking spaces are available for an additional fee. Public transport and shops just a few meters away. Beautiful ceiling height. Cellar.This description has been automatically translated from French.
…By Agi Prestige & Patrimoine


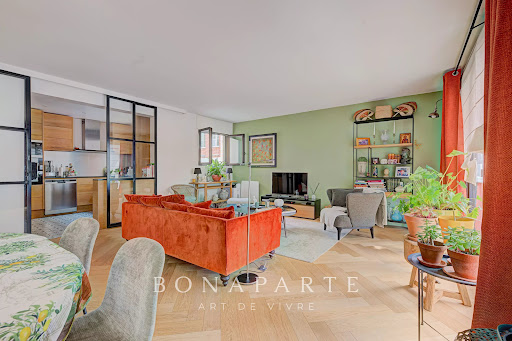
In the heart of the Ranelagh district, near Passy, the Maison de la Radio, and shops on rue de l’Annonciation, this 113 m² family apartment benefits from a privileged location in the 16th arrondissement. Located on the first floor with elevator in a well-maintained high-standard building, it was entirely renovated by an architect in 2020. It appeals with the quality of its features, the elegance of its finishes, the generosity of its volumes, and its perfectly optimized layout. It consists of an entrance hall, a living room of over 38 m², an independent kitchen of over 8 m², and a pleasant 23 m² terrace. The sleeping area includes three bedrooms, each with their own bathroom, two of which have toilets. A third separate toilet completes this layout, which is particularly comfortable for a family. A cellar completes this property. A parking space in the basement is also offered at an additional cost. The apartment benefits from a top-tier school environment, including the Molière school complex, Saint-Jean de Passy, and La Tour. The La Muette metro station, served by line 9, is about a ten-minute walk away. The Avenue du Président Kennedy–Maison de Radio France train station, served by RER C, is accessible almost immediately. A rare family apartment in the neighborhood, combining careful interior architecture, generous volumes, outdoor space, and a privileged location.']}]}}\r +33748808125
…By Bonaparte


Paris 16th, PASSY, Century21 Auteuil real estate offers you a very beautiful family apartment (possibility of liberal profession) of 209 m2 to be completely renovated. It consists of an entrance hall, a large double reception with two fireplaces, three bedrooms with fireplaces, a utility room, a large kitchen, a bathroom with toilet, and a storage room. A cellar completes this property. Two large service rooms of 15 m2 are also sold mandatorily with the apartment at the price of 165,000 euros each.This description has been automatically translated from French.
…By Century 21 Fines Homes & Estates Auteuil


JASMIN 75016 Paris Family apartment of 138 m² located on the 5th floor of a high-end secured residence with 24/7 concierge service and private garden, in the sought-after Jasmin neighborhood in Paris 16th. Crossing East/West, bright and benefiting from an unobstructed view of Mont Valérien, it offers beautiful volumes with 3 meters high ceilings and two balconies. It includes a double living room of 35 m², a large dining kitchen, 3 bedrooms with the possibility of a 4th, a bathroom, a shower room, and separate toilets. Immediate proximity to shops, transport, and renowned schools. Additional parking and the possibility of acquiring an independent studio in the residence. DONIES AMMAR 06 68 65 76 73This description has been automatically translated from French.
…By Century 21 - Alpha Hoche


Victor Hugo. Ideally located in the heart of the 16th arrondissement (north), just steps away from shops, public transportation, and renowned schools, on the fifth floor (accessible by elevator) of a relatively new, secure building (with a building superintendent), this charming studio measures 29.75 m² under the Carrez law. Quiet and featuring a balcony overlooking an inner courtyard. This property offers a space-efficient layout with a bright living room, open kitchen, sleeping area, and bathroom with toilet. Cellar.
…By Breteuil Victor Hugo


In the Muette neighborhood, this elegant 367 sq m apartment with a ceiling height of 3.20 m is located on the 2nd floor of a high-standing 19th-century building with a concierge. The property, with an optimized plan and no wasted space, includes: an entrance gallery, a very spacious living room, a dining room, 8 complete suites with their bathrooms and toilets. A garage accessible directly and a cellar.
…By Marc Foujols Paris


AVENUE RAPHAËL - APARTMENT WITH GARDEN AND TERRACES: occupying the garden level of a splendid, well-maintained, semi-modern building on Avenue Raphaël, with an on-site caretaker, gardens, and parking, this apartment offers 215 sqm (Carrez law) of living space. It benefits from the exclusive use of 250 sqm of outdoor areas (terraces and gardens) on either side of the apartment, as well as a double underground parking space and a large cellar. The entrance gallery leads to a double living room with an adjoining dining room, a separate fully equipped eat-in kitchen, and four bedrooms, each with its own shower room or bathroom. All rooms boast impressive 3.40-meter high ceilings and unobstructed views with no overlooking neighbors of the gardens situated on either side of the apartment. These gardens are beautifully landscaped and offer several delightful spots for dining in the sun or in the shade of lovely trees. At the far end of the rear garden stands a 12 sqm garden house equipped with a Jacuzzi and a shower. The price includes a 5 sqm cellar. A spacious 23 sqm parking space is available for an additional €100,000. Offering the feel of a house without the associated drawbacks, this apartment enjoys a highly sought-after location within a peaceful, secure, and green setting.
…By Alina Grigoras Conseil


Hempton Paris Trocadéro offers you a 5-room apartment located in a luxury building where every detail inspires comfort and the Parisian art of living. An exceptional neighborhood : a stone's throw from Trocadéro , Avenue Victor Hugo and the village of Passy , enjoy a unique living environment: Quality shops: chic boutiques, delicatessens and neighborhood markets Leisure activities within easy reach : cinemas, museums (of Mankind, of Modern Art, etc.) walks along the banks of the Seine. Gastronomy and conviviality : renowned restaurants, sunny terraces and intimate cafés. This property is located on the 4th floor, it consists of an entrance gallery serving a large equipped kitchen with a laundry room in the extension, a double living room giving access to a large balcony, three bedrooms, two shower rooms, a bathroom and three toilets. The building is secured 24/7. It will be necessary to plan some embellishment work. HEMPTON PARIS TROCADÉRO o 20 rue Scheffer, 75116 PARIS o 01 56 28 06 20 o [email protected] o https://www.hempton-paris.com/
…By Hempton Paris Trocadero


Ideally located in the heart of the highly sought-after Victor Hugo district, in immediate proximity to upscale shops, renowned schools, and the emblematic addresses of the 16th arrondissement of Paris, this exceptional duplex occupies the 9th and 10th floors of a well-appointed 1963 building. Flooded with natural light thanks to its expansive openings and elevated position, this rare property captivates with its elegant volumes, fluid layout, and refined atmosphere. Spread across two harmoniously arranged levels, the apartment features a bright and welcoming reception area as well as a private sleeping quarter composed of three comfortable bedrooms, combining tranquility with privacy. The proportions are enhanced by an optimized circulation flow and open views, reinforcing the sense of space and luminosity throughout. The terrace is a true signature feature, revealing a spectacular perspective of the Eiffel Tower and offering a rare, iconic panorama that lends the property a distinctly exclusive dimension. A cellar completes this offering, while a parking space may be acquired as an additional option for absolute convenience in the heart of the capital. A discreet address, a landmark view, and a highly sought-after duplex configuration set this property apart within Paris’s high-end real estate market.
…By Paris Ouest Sotheby's International Realty


FAMILY APARTMENT - Auteuil PARIS 16 - zoning Jean-Baptiste Say - Possibility of PROFESSIONAL USE or MIXED HOUSINGLocated in immediate proximity to the Sainte-Périne park and all amenities, this bright and crossflow family apartment of 169.59m² under the Carrez law is situated on the fifth floor with an elevator in an Art Deco building with GUARDS and a VIDEO SURVEILLANCE system.Underground parking, ROOMS for BIKES and STROLLERS. Common areas renovated.ALONE ON THE LANDING, this property offers a fluid layout and generous volumes. A large entrance with storage, a laundry room and guest toilets, a spacious double living room with a pleasant open view, a separate fitted and equipped kitchen, a master suite with its shower room, three other well-sized bedrooms QUIET on a wide courtyard, with one of them overlooking the Seine. A bathroom, independent toilets, and a second laundry room complete the children’s night area.Possibility to convert the 4TH BEDROOM into a STUDIO with its independent entrance and water supply.Possibility of PROFESSIONAL USE or mixed housingA CELLAR completes this property. A PARKING SPACE under the building is also offered for sale in addition to the price.Monthly charges of €700 including guardianship, building maintenance, water, and gas heatingProperty tax: €3687Co-ownership of 484 lots including 166 lots for residential use. No ongoing proceedingsDPE E / GES EEnergy consumption (primary): 227 KWh/m²/yearGreenhouse gas emissions: 50 KgCO2/m²/yearSale price: €1,699,500, including €49,500 in agency fees payable by the sellerInformation on the risks to which this property is exposed is available on the Géorisques website: georisques.gouv.frWe inform you that in accordance with article L. 561-5 of the Monetary and Financial Code, an identification document will be requested before each visit.This real estate ad has been written under the editorial responsibility of , on behalf of SAS GreenPartners holder of the professional card no. CPI 000 318 issued by the CCI of Paris Ile de France
…By Green Partners


Victor Hugo District In a recent building, on the 5th floor with an elevator, beautiful 4-room apartment of 107m2 (105.43m2 Carrez). It consists of an entry, a lovely living room of more than 50m2 with a lounge, dining area, and semi-open kitchen, 2 bedrooms including one en suite with shower room and dressing area, a bathroom, a laundry room, and 2 separate toilets. Clarity and light. Unobstructed view. West and east exposure. Quiet. Energy performance rating C. Numerous storage spaces. In perfect condition. No work required. A cellar completes the property. Possibility of acquiring a parking space in the building in addition. On-site caretaker. Bicycle storage. Ideally located at the foot of shops, markets, schools, and transportation. Janson de Sailly school sector.This description has been automatically translated from French.
…By Concorde Associes


In the heart of Passy, this 41.25 sq m (41.08 sq m Carrez law) ground-floor apartment has undergone a complete transformation under the guidance of its owner, an interior designer. The space blends classic elements (parquet flooring, moldings, high ceilings) with a resolutely contemporary design. The layout is organized around a bright living room overlooking the street and a quiet bedroom overlooking the courtyard, which includes an en-suite shower room. Adjacent to the living area, the separate kitchen features fully concealed appliances. The property includes a dry cellar and is located in a secure building with a caretaker, video surveillance, and bicycle storage. Heating is included in the building charges. Suitable for a professional practice. Passy Metro Station (Line 6). Contact: Evrard +33 6 85 36 76 69 Condominiums of 40 units (No proceedings in progress). Annual expenses : 2520 euros.
…By Espaces Atypiques Paris Ouest


Paris 16th. Located in a beautiful, high-standard period building with a caretaker, the Saint Ferdinand agency offers this superb 160 m² apartment, boasting a prestigious address just steps from the Trocadéro. The layout comprises an entrance hall, a spacious living room and dining room, three bedrooms, a bathroom and a shower room, a separate toilet, a laundry area, a walk-in closet, and a fully equipped kitchen. This apartment appeals thanks to its spacious feel, high ceilings, excellent overall condition, and peaceful setting overlooking a private square. Two cellars complete the property. Energy Performance Rating (DPE): E Estimated annual energy costs: between €3,390 and €4,620. Commission included, payable by the buyer. No ongoing legal proceedings within the co-ownership. Information on the risks to which this property is exposed is available on the Géorisques website: https://www.georisques.gouv.fr
…By Saint Ferdinand Pompe


PARIS XVI. FLANDRIN/HENRI MARTIN. CROSSING APARTMENT WITH LARGE BALCONY. TWO BEDROOMS. EXCELLENT CONDITION. On the second floor of a semi-recent high-standing building with a caretaker, located near the Henri Martin train station, in a quiet and sought-after street: Superb crossing apartment, mainly facing south, benefiting from a beautiful high ceiling and a full south balcony. In excellent condition, this recently renovated property, featuring high-end finishes and beautiful volumes, has a surface area of 78 m² perfectly laid out thanks to its plan without loss of space. It includes an entry, a sun-drenched living/dining room extended by the large balcony, a beautifully equipped independent kitchen, a 17 m² master suite, a second bedroom - the night area overlooking a garden in absolute tranquility -, a large bathroom, and separate toilets. Numerous closets and wardrobes. This apartment, in the sought-after address, sunny and in perfect condition, is sold with a cellar. Close to schools, numerous shops on Avenue Victor Hugo and Rue de la Pompe, Metro L9, RER C and bus 63. GROUPE CONSULTANTS IMMOBILIER PARIS Since its creation in 1994, the Consultants Immobilier group has become a unique network of 18 high-end real estate agencies in Paris, Neuilly-sur-Seine, Levallois-Perret, Boulogne-Billancourt, Deauville, Cannes, Aix-en-Provence, Saint-Tropez, and Miami. 100 real estate professionals to offer you tailored support in all your real estate projects from pied-à-terre to exceptional property.This description has been automatically translated from French.
…By Consultants Immobilier Victor Hugo


Jasmine. High-quality building dating from the 1930s, close to all amenities and renowned schools. On the second floor, this 150m² family apartment boasts spacious rooms and plenty of natural light thanks to its southeast exposure. Entrance gallery, living room - dining room, independent fitted and equipped kitchen, master suite with bathroom and dressing room, two bedrooms with shower rooms (one with toilet), plenty of storage space, guest toilet. Cellar.
…By Breteuil Auteuil
'%20stroke='%23DDAA3A'%20stroke-width='1.909'%20stroke-linecap='square'%20stroke-linejoin='bevel'/%3e%3c/svg%3e)
Receive by email any new listing that may match your search criteria
Your criteria :
By validating this form, you accept the general conditions of use of Le Figaro Properties.
These agencies offer a selection of luxury properties vente at Paris 16ème. Feel free to contact them for personalized assistance.





