Get early access to listings that match your criteria
Never miss an opportunity again. Our personalized alerts notify you instantly.

 English$ USD · m²


IMMOPOLIS offers you an EXCEPTIONAL property in the heart of Montmartre. This private mansion of 334 m² Carrez (345 m² on the ground), located on Place du Tertre, will charm you with its generous volumes and its perfect blend of historical charm and contemporary comfort. Its magnificent marble staircase leads to spectacular reception areas: dining room under a glass roof, friendly kitchen with dining bar, living room with fireplace and music lounge, opening onto a landscaped garden with pool. The house offers six bedrooms, including a sumptuous master suite with dressing room, hammam, and jacuzzi bathtub, benefiting from an unobstructed view of the Sacré-Coeur. Offices, wine cellar, laundry room, gym, and numerous storage spaces complete this rare property. A closed parking space is available for an additional fee. A unique private mansion, a true confidential gem, at the top of Butte Montmartre.This description has been automatically translated from French.
…By Immopolis Ramey


On the 2nd floor, this charming duplex covers 70 m² on the ground (50 m² Carrez) and benefits from beautiful brightness thanks to its dual North-South exposure. The first level opens onto a welcoming entrance leading to a spacious double living room filled with light, offering a lounge area and a cozy dining room. The semi-open kitchen, modern and functional, harmoniously integrates with the whole. A separate toilet and a bathroom with a window complete this level. Upstairs, a lovely bedroom/office space under the eaves has its own shower room with a toilet, providing comfort and independence. The apartment is appealing for its flexible volumes, custom storage, and warm ambiance. A cellar and a bike space in the co-ownership enhance this property. Finally, its excellent energy performance certificate (DPE) indicates outstanding energy efficiency, a rare asset for a property of this type.This description has been automatically translated from French.
…By Immopolis Ramey


Nestled within the iconic Cité Yves Klein, this light-filled, cross-through apartment exclusively occupies the entire first floor accessible directly by elevator of a beautiful characterful period building. Offering 127.93 sqm (Carrez law), it also features a 16,5 sqm west-facing planted terrace-balcony, providing a rare sense of charm and a seamless indoor-outdoor feel. Completely renovated with taste in 2017 and in perfect condition, it offers a vast double living space of over 70 sqm, combining a large south-facing living room with a custom-made built-in library, then a fitted kitchen, opening onto a generous dining room extending onto the terrace. The very separate sleeping area includes a master suite with a dressing room, two exterior accesses and an elegant bathroom with a bathtub and double sinks. A second bedroom, also open to the exterior, has its own shower room. Two separate toilets and a laundry area complete this property subject to the co-ownership regime with caretaker. Parquet flooring, moldings and a fireplace give the whole a classic charm perfectly integrated into contemporary spaces. A bicycle storage room is also available. Metro Blanche or Place de Clichy (lines 2, 12 and 13) Condominiums of 65 units (No proceedings in progress). Annual expenses : 4200 euros.
…By Espaces Atypiques Paris Ouest


Ideally located on avenue de Clichy, between La Fourche metro and Place de Clichy, fully renovated 49 m² apartment on the 1st floor of a building from 1850. It consists of an entrance with a dressing room and toilet, a living room with two windows and a semi-open equipped kitchen, a bedroom with a shower room. Apartment in perfect condition with an ideal layout
…By Marc Foujols Paris


In the heart of historic Montmartre, in one of its most emblematic addresses, the highly sought-after rue Lepic, this fully commercial townhouse embodies a rare opportunity at the crossroads of Parisian living and architectural excellence.Entirely rethought and renovated by a renowned architect, the property stands out for the absolute quality of its amenities, the fluidity of its spaces, and the versatility of its uses.From the entrance, a vast reception area captivates with its generous proportions and brightness. The materials have been carefully chosen:high-quality parquet flooring, integrated home automation, air conditioning, impeccable finishes.The kitchen, fully furnished and equipped, harmoniously integrates into the space, offering a contemporary and functional aesthetic.The house offers three independent suites, each with its own private shower room or bathroom, designed as true spaces of comfort and intimacy.Thanks to its total commercial viability, this property is suitable for multiple projects:• headquarters or executive offices• architectural or creative studio• photo studio or confidential showroom• character main residence• high-end short-term rental investmentA unique, confidential, and rare property in one of the most inspiring neighborhoods of Paris, where history, artistic vibrancy, and timeless elegance intertwine.An exceptional place for an exceptional project.Complete file and visit upon request.This description has been automatically translated from French.
…By Luxury Properties


This duplex apartment offering 52.35 sqm of floor space and 46.38 sqm of living space as defined by the Carrez Law is on the 4th floor of a fine early 20th century building located in the capital’s Abbesses neighbourhood a stone’s throw from world-famous Sacré Coeur Basilica. Dual-aspect and enjoying an open view over the rooftops, it includes a living room with an open-plan kitchen, a bedroom with a shower room, and a separate wc. A second bedroom with possible independent access is upstairs. The building is not equipped with a lift.
…By Daniel Feau 9ème


Located in the heart of the Goutte d'Or, this former cycle and then button factory, designed by the Ateliers Eiffel at the beginning of the 20th century, is characterized by its refined style of rare elegance. By discovering the large glass roof overlooking the atrium and the different floors of the place, the visitor is transported to an extraordinary place. This former factory was completely renovated and rehabilitated in 2020. The multiple spaces that make up this mixed-use place (offices and commercial premises) totaling 1030.6 m2 of Carrez surface area, allow for a variety of occupations. A/ In the building overlooking the street: - Ground floor (100 m2): a 42 m2 commercial space and a 58 m2 commercial space now dedicated to catering. - First floor (125 m2): composed of five south-facing offices, a large living room with a kitchen area, and a sixth office extended by a 17 m2 terrace giving access to the second building. B/ On the second line, the historic factory with the Eiffel structure, is spread over four levels totaling 806 m2 intended for offices and commercial premises: - Ground floor (270 m2): today dedicated to relaxation and reception areas, it is perfectly suited to the organization of events. - First floor (156 m2): around the atrium, currently converted into perfectly arranged and optimized coworking spaces. - Second and last floor of the building (164 m2): also dedicated to shared offices - Basement (203 m2) under glass slabs letting in light: accommodates several meeting rooms, a space dedicated to sports as well as technical rooms. Metro Marcadet Poissonniers, La Chapelle or Gare du Nord (Lines 2, 4, 5 and 12) and RER B, D and E Contact: Clément +33 6 65 34 83 64 Condominiums of 14 units (No proceedings in progress). Annual expenses : 24000 euros.
…By Espaces Atypiques Paris Ouest


At the end of an preserved dead end, away from prying eyes, a charming house of 184.22sqm combines privacy, light and space. Organized over three levels, it opens onto a sunny, leafy terrace of 80sqm, a true green setting. The ground floor offers a dining kitchen, a dining room, a spacious living room, an office or bedroom, a shower room with toilet and a laundry room, all open to the outside. On the first floor, three bedrooms including two with terraces, a bathroom with toilet and a shower room. On the second level, a master suite with dressing room, shower room and high ceiling height. Basement cellar and parking possible at an additional cost. This exceptional property is immediately close to shops, transport and schools. Renovations to be planned.
…By Junot Montmartre


Jules Joffrin Metro station: The Group Vaneau presents this lovely 31.64 sq.m. studio apartment with spacious 6.75 sq.m balcony, located on the second floor of a building with an elevator. This apartment consists of an entrance hall, spacious living room with open plan kitchen which opens onto the 6.75 sq.m. balcony with south-east exposure, bedroom area separated by a beautiful bookcase, shower room with WC. Cellar included for more storage space. Bike parking in the building and access to a private garden. No renovations necessary Loi ALUR: Co-owned residence with 415 Lots - Mandate n° 17775 - Provisional share of annual expenses: 1,996 EUR - No building management procedures pending - Agency fee to be paid by the purchaser - More information on our fees available on our website http://www.vaneau.fr/fr/nos-honoraires-paris-neuilly
…By Vaneau Bac Saint-germain


FOR SALE PARIS 18ème MONTMARTRE, OVERLOOKING THE ICONIC PLACE DU TERTRE, this remarkable apartment is designed for Montmartre lovers and lovers of lively neighborhoods! 107 SQM on the 2nd floor by staircase, it overlooks the Place des Artistes, with a southern exposure and a magnificent view over Paris. Large, light-filled 40 m² loft-style living room, master bedroom with en-suite bathroom, 2nd bedroom with views of the Sacré-Coeur, office area, kitchen to be converted opening onto a small terrace ideal for breakfast, and on the 1st floor, 3rd bedroom with en-suite shower room (can be made independent). Cellar attached. Nice space, very bright, guaranteed entertainment in the heart of Montmartre. Price excluding agency fees €1,520,000 - fees 4.93% inc. VAT payable by purchaser - property subject to co-ownership, comprising 8 lots - no legal proceedings in progress - share of annual charges: €4,036 - estimated annual energy costs: between €3,010 and €4,110 - geohazards to which this property may be subject can be consulted at www.georisques.gouv.fr
…By Agence Mercure Paris


In the heart of the Parisian nature of the 18th Arrondissement of Paris, in absolute calm, hidden at the end of a dead end away from the eyes of distracted passersby, magnificent R 2 house of approximately 200 sqm, built around a charming sunny, wooded and walled patio of approximately 110 sqm. It comprises on the ground floor: a kitchen, a dining room, a large living room, a large office or bedroom, a bathroom, a laundry room. On the 1st floor: three bedrooms, two of which have an individual terrace of 17 sqm, a bathroom with WC, a shower room with WC. On the 2nd floor: a large master suite with dressing room, shower room and WC. A cellar in the basement. Possibility of acquiring a parking space nearby in addition to the price.
…By Emile Garcin Paris Palais Royal


EXCLUSIVE LISTING – Paris 18th District – Montmartre / Abbesses Townhouse with Private Garage in the Heart of Abbesses Rare. Nestled in one of Paris' most iconic neighborhoods, where the unique village atmosphere of Montmartre meets an exceptional Parisian lifestyle, this remarkable 222 sq.m. townhouse offers outstanding volumes, abundant natural light, and exceptional versatility. Set away from prying eyes and enjoying absolute tranquility, the property benefits from a private garage with direct access from the entrance. The ground floor features an impressive 49 sq.m. open-plan space with a spectacular ceiling height of 3.40 meters, currently arranged as a home cinema. A kitchenette, an interior bedroom or office, a shower room, and separate guest toilets complete this level. Thanks to its two independent entrances and highly functional layout, this space lends itself to a variety of uses, including professional offices accommodating up to nine workstations, a self-contained apartment, a family room, a games room, or accommodation for an au pair. Upstairs, the living areas unfold around a magnificent 83 sq.m. reception room combining a spacious living room and an open-plan eat-in kitchen. Flooded with natural light, this impressive space forms the true heart of the home. The primary suite features a shower room, a walk-in dressing room, and private toilets. Two additional bedrooms share a shower room, while separate toilets complete this floor. This unique property strikes a rare balance between loft-style living, family comfort, and professional potential. Its generous proportions, remarkable quietness, and highly sought-after location just moments from Place des Abbesses make it a truly exceptional opportunity. The ground floor, benefiting from two independent entrances, also offers outstanding potential for a professional practice or a high-quality rental investment in an area where demand remains consistently strong. A secure private garage completes this exceptional property, an extremely rare feature in the heart of Abbesses. Propriétés Parisiennes Sotheby’s International Realty, leader de l'immobilier de luxe à Paris.
…By Propriétés Parisiennes Sotheby's International Realty


In the heart of Grandes-Carrières, a few steps from Montmartre and Place de Clichy, this four-room apartment of 75.8 sqm occupies the first floor, served by a lift, of a fine 1910 cut-stone building. The apartment is arranged around a notably bright double reception room, opening through tall windows onto discreet wrought-iron balconies. Two marble fireplaces crowned by their overmantel mirrors, herringbone parquet and finely worked mouldings express an authenticity that has been thoughtfully preserved. The sleeping area offers two well-proportioned bedrooms, one opening onto the quiet of the courtyard. A separate fitted and equipped kitchen, a bathroom and a separate WC complete the layout. A cellar accompanies the property. Enjoying a dual aspect and the energy of an authentically Parisian neighbourhood, this vacant apartment will suit equally a primary residence or a characterful pied-à-terre.
…By Paris Ouest Sotheby's International Realty


EXCLUSIVE LISTING. Montmartre – Rue Tourlaque. An exceptional artist’s studio set in the heart of an iconic environment. Ideally located in the highly sought-after artists’ district, just steps from the Cité des Fusains, on the third floor (stair access) of a building whose common areas have been recently renovated, this remarkable studio, once owned by Henri de Toulouse-Lautrec, represents an exceptionally rare opportunity on the market. Offering 65.85 sqm under Carrez law (85.48 sqm total floor area), this unique property immediately captivates with its impressive volumes and outstanding natural light. The spacious living studio, enhanced by an elegant glass roof and a ceiling height of 4.05 meters, provides a truly distinctive living environment, bathed in light and enjoying pleasant views. The apartment also includes a kitchen and a bathroom with WC. On the mezzanine level, a 10.5 sqm Carrez space (26.99 sqm total floor area) accommodates a bedroom and a study area, making optimal use of the generous volumes. Rich in history, with authentic charm and a distinctly artistic spirit, this rare property combines character, elegance, and exclusivity. A unique, private, and inspiring residence. An exceptional opportunity, almost impossible to find on the Montmartre market. Propriétés Parisiennes Sotheby’s International Realty, leader de l'immobilier de prestige à Paris. Propriétés ParisiennesSotheby’s International Realty, leader de l'immobilier de luxe à Paris. Propriétés Parisiennes Sotheby’s International Realty, leader de l'immobilier de charme à Paris. Propriétés Parisiennes Sotheby’s International Realty, luxury real estate expert in Paris.
…By Propriétés Parisiennes Sotheby's International Realty


Just a few steps from the Marcadet-Poissonniers metro station, in one of the liveliest neighborhoods, discover this magnificent 115 m² apartment located on the 4th floor of a beautiful high-end building with an elevator and a caretaker. Behind its front door, this property reveals all the charm of the old: parquet floors, generous volumes, high ceilings, and omnipresent brightness. Thanks to its cross-configuration and east-west exposures, each room enjoys pleasant natural light throughout the day. The apartment currently offers a vast reception area, several comfortable bedrooms, an independent dressing room, a kitchen, a large bathroom, and two toilets. Its balanced layout perfectly combines family life, receptions, and remote work. The whole space requires refreshing, providing a wonderful opportunity to rethink the areas and fully customize it to your taste. The double-glazed windows and individual gas heating offer appreciated daily comfort, while the elegance of the building and the quality of its surroundings enhance the attractiveness of this address. A cellar in the basement completes this rare property, ideally located in the heart of the 18th arrondissement, in immediate proximity to shops, public transport, and typical Parisian vibrancy.Contact your AXO - L'immobilier Actif Agent at 06 07 74 25 49, Slimane DJADANE (E.I) Commercial Agent RSAC 349.201.186 Paris. More information on www.axo.immo (ref. 85002124155). Fees: 3.28% including tax charged to the purchaser. Price excluding agency fees: €915,000. Information on the risks to which this property is exposed is available on the Geo-risks website: https://www.georisques.gouv.fr/ Property subject to the legal status of co-ownership. Number of lots: 26. Annual co-ownership charges (Average annual share of seller's budget forecast): €3,990. No ongoing procedures.
…By Axo Immobilier


Paris 18th - Exceptional apartment with private garden, terrace, and balcony. Just steps away from the town hall of the 18th arrondissement, discover this rare and confidential property, offering a unique way of life in the heart of Paris. This cross-layout apartment of 78 m² seduces with its generous volumes and harmonious layout. The spacious living room with open kitchen opens directly onto a private garden of 84 m², a true green oasis in an urban environment. A 7 m² terrace extends this exceptional outdoor space, ideal for receptions or the establishment of a vegetable garden with trees and flowers. The sleeping area consists of two bedrooms, benefiting from a continuous balcony, an elegant shower room, and separate toilets. A large cellar completes this property. An apartment with rare features, combining calm, greenery, and a privileged location, in immediate proximity to shops, transport, and the Parisian vibrancy. Contact Foncier Logis, the Parisian agency of the AXO network – Active Real Estate, which brings 47 years of expertise in transactions and rentals to support its clients serenely and effectively at every step of their real estate journey. Since 1978, Foncier Logis has developed while maintaining the same philosophy: to listen to its clients to ensure their complete satisfaction and continues today to have this vision at the heart of every project. Contact your AXO - Active Real Estate Agent at 06 07 74 25 49, Slimane DJADANE (E.I) Commercial Agent RSAC 349.201.186 Paris. More information at www.axo.immo (ref. 85002122081). Prices including taxes and fees at the seller's expense. Information on the risks to which this property is exposed is available on the Géorisques website: https://www.georisques.gouv.fr/ Property subject to the legal status of co-ownership. Number of lots: 36. Annual co-ownership charges (Average annual share of the seller's budget): €4,060. No ongoing procedures.This description has been automatically translated from French.
…By Axo Immobilier


A peaceful 113-m² apartment in Montmartre, in the Abbesses-Lepic district, on the top floor with 55-m² of terraces and two bedrooms. The apartment has no neighbours above and no shared walls on any of its sides. It is very peaceful, boasts uninterrupted views and is not overlooked. The entrance door opens into a hall followed by a corridor with a window, opposite which there is a guests’ lavatory with a hand washbasin and cupboards. To the right, behind a glazed door, there is a living room with windows to the south and west, allowing it to be generously bathed in light. It extends to the south onto an almost 27-m², peaceful, sunlit and leafy terrace. Next to the lounge, the fully fitted kitchen is semi-open-plan and was custom-made by a joiner. The worktops and backsplashes are made of Zimbabwean black granite. The doors of the kitchen furniture are made of light-coloured wood, creating a harmonious contrast. There are no cupboards on the top of the walls to avoid cluttering the room’s volume. A south-facing French window opens onto a small terrace. At the end of the entrance corridor, there is a shower room with a walk-in shower, a Corian washbasin and a washing machine. To the left, there is an east-facing bedroom that has vast wardrobe space, is bathed in light, is not overlooked and looks out onto a wall covered in vegetation. In the lounge, a comfortable wooden staircase with steps almost one-meter-wide climbs upstairs. Below these stairs, there is plenty of storage space. At the top of the staircase, there is a landing with a patio door leading onto an almost 24-m² terrace. To the left, a second bedroom also has a patio door that opens onto the terrace. The rear wall of the room is occupied by a wardrobe stretching from floor to ceiling. There is a shower room with a double washbasin Corian counter-top, a large walk-in shower and a separate lavatory. There is light oakwood stripped flooring throughout, except in the shower rooms, which are tiled. All the windows are fitted with electric roller shutters. A cellar and a secure unit for bicycles and pushchairs is available with the property. As an option, in the building’s basement, it is possible to purchase a parking place, which is fitted with a charging point for electric vehicles and is wide enough to park a car and a scooter.
…By Patrice Besse


Exclusivity – Paris IX – Located in the heart of the highly sought-after Abbesses district in Montmartre, this magnificent architect-designed duplex loft offers a total surface area of 124.93 sqm (Carrez law). Entirely redesigned and renovated by an architect, this exceptional property stands out for its generous volumes, natural light, and the perfect balance between period charm and contemporary features. No renovation work is required. On the first level, you will find a spacious double living room with remarkable volumes, enhanced by a beautiful ceiling height, creating a living space that is both elegant and welcoming. It comprises a dining area and a lounge with a jacuzzi, a true invitation to relax. A separate, fully fitted and equipped kitchen completes this level. A first en-suite bedroom with its own shower room, as well as a guest toilet, complete this floor. Upstairs, accessible via two internal staircases, the sleeping area comprises three additional en-suite bedrooms, each with its own shower room, toilet, and storage/dressing space, ensuring comfort and privacy for every occupant. This rare property benefits from a particularly calm environment, sheltered from the hustle and bustle, while being in the heart of one of Montmartre’s most sought-after neighborhoods, in immediate proximity to shops, restaurants, and public transport. A unique loft combining charm, modernity, and tranquility, ideal as a primary residence or an exceptional pied-à-terre in Paris. www.proprietesparisiennes-sothebysrealty.com – your expert in luxury real estate in Paris.
…By Propriétés Parisiennes Sotheby's International Realty

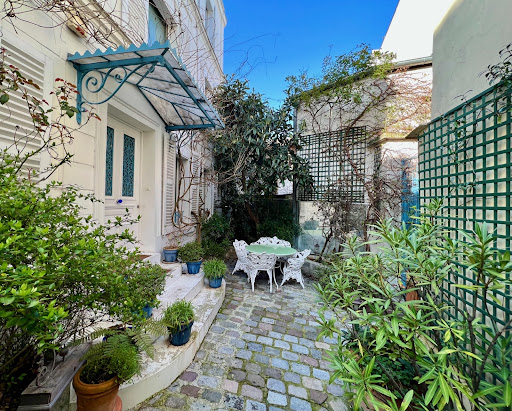
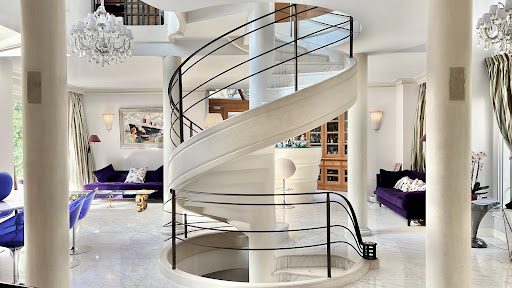


How could we not consider this mansion as a true masterpiece !
…By Immo Best International


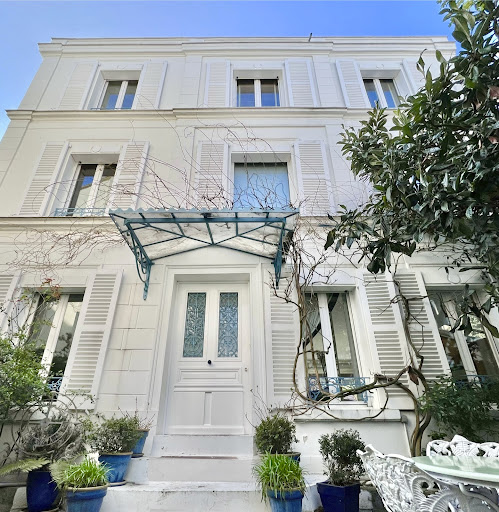


This mansion is undoubtedly a jewel for an extraordinary family life.
…By Immo Best International


PARIS 18th arrondissement Anvers or Château Rouge metro stations 1-bedroom flat 29 m². Energy efficiency rating: Class E. Floor plan and virtual tour available. A stone’s throw from the Sacré-Cœur and Square Louise Michel. This flat enjoys an ideal south-east facing position, is not overlooked, and offers a beautiful unobstructed view of Paris. On the 4th floor of an old building dating from 1870 with no lift. A bright, dual-aspect flat offering 28.76 m² (Carrez Law). The flat comprises a small entrance hall, a 9.8 m² living room and an 8.95 m² bedroom. Both rooms overlook the street. On the courtyard side, there is a kitchen and a recently renovated bathroom with a toilet. A cellar completes the property. Rue Muller enjoys a highly sought-after location in the heart of the Montmartre district. It is an area that combines historic charm with a lively neighbourhood atmosphere, featuring local shops, restaurants and famous cafés.
…By Leggett Immobilier Paris


EXCLUSIVE STUDY LEPIC MONTMARTRE - Beautiful 2-3 bedroom workshop facing West - Located on the 5th and 6th floors with an elevator in a high-end 1930s condominium with a caretaker, this superb 123m² duplex workshop benefits from exceptional light and volumes with over 5m ceiling height and a West exposure. On the first level, you will find a double living room bathed in light thanks to its glass roof, an open kitchen, and guest toilets; upstairs: two bedrooms, a bathroom, toilets, and a mezzanine office space open to the living room. It is very easy to convert the apartment into 3 bedrooms. Magnificent features for this extraordinary living space. A cellar. No ongoing legal proceedings. Information on the risks to which this property is exposed is available on the Georisque site: georisques.gouv.frThis description has been automatically translated from French.
…By Étude Lepic 18ème


EXCLUSIVE - NORTH OF LA BUTTE MONTMARTRE, in the Carrières district, this contemporary house of 227 sq.m (177 sq.m Carrez) boasts generous volumes, top-of-the-range finishes and elegant, colourful decor. A rare find in Paris, it boasts an intimate patio and terrace, and is ideally located for making the most of neighbourhood life. With its skylights, large bay windows and windows, the house is arranged over three levels. On the ground floor, a vast 75 sq.m reception room, with a kitchen/dining area, could be used for commercial purposes. The parental area includes a bedroom opening onto a landscaped patio with automatic watering, a dressing room, a shower room with walk-in shower, a laundry/dressing room and a separate toilet (also suitable for professional use). Upstairs, an office opens onto a 35 sq.m south-facing terrace. This level also includes a children's bedroom and a shower room with shower and toilet. A cellar completes the features of this property. Set in a peaceful, light-filled environment, this atypical house in a co-ownership is ideal for a family or artists looking for a unique setting. It is also ideal for a liberal or commercial profession, while benefiting from the proximity of amenities: Ordener market, schools, restaurants and transport.
…By Paris Ouest Sotheby's International Realty


Engel & Völkers presents this exceptional triplex with a distinctly contemporary design. Built over three harmoniously arranged levels, this unique property combines generous spaces, clean lines, and noble materials. Natural light flows through thanks to numerous openings and an intelligent space design. Each floor reveals a modern and refined atmosphere, enhanced by high-end finishes and bold architectural elements. A true urban gem where comfort, elegance, and innovation meet. The icing on the cake: a private terrace, perfect for relaxing or entertaining in complete privacy. Ground floor: large 74 m² living room with an open kitchen. First floor: an office opening onto a 35 m² terrace, a bedroom, a shower room, and a separate toilet. Basement: superb 35 m² master suite opening onto an English courtyard with a green wall, a laundry room, a separate toilet. A cellar completes this property. Energy rating: D/156 Greenhouse gas emissions: D/31 Estimated annual housing energy costs for the property: 1,830 - 2,520. Joint ownership de 4 lots. Average anual charges: 2880. Joint ownership: no. Transaction fees VAT to be paid by the seller. Information on the risks to which this property is exposed is available on the Géorisques website: www.georisques.gouv.fr The Grandes-Carrières district is undergoing transformation, combining urban dynamism with a village atmosphere. It enjoys excellent public transport connections, with the nearby Porte de Saint-Ouen metro station (line 13) and tramway T3b, making access to various Parisian neighborhoods easy. Amenities are plentiful: local shops, schools from kindergarten to high school, healthcare facilities, and sports equipment are within walking distance.
…By Engel & Völkers Paris


Engel & Völkers presents this exceptional triplex with a distinctly contemporary design. Built over three harmoniously arranged levels, this unique property combines generous spaces, clean lines, and noble materials. Natural light flows through thanks to numerous openings and an intelligent space design. Each floor reveals a modern and refined atmosphere, enhanced by high-end finishes and bold architectural elements. A true urban gem where comfort, elegance, and innovation meet. The icing on the cake: a private terrace, perfect for relaxing or entertaining in complete privacy. Ground floor: large 74 m² living room with an open kitchen. First floor: an office opening onto a 35 m² terrace, a bedroom, a shower room, and a separate toilet. Basement: superb 35 m² master suite opening onto an English courtyard with a green wall, a laundry room, a separate toilet. A cellar completes this property. Energy rating: D/156 Greenhouse gas emissions: D/31 Estimated annual housing energy costs for the property: 1,830 - 2,520. Joint ownership de 4 lots. Average anual charges: 2880. Joint ownership: no. Transaction fees VAT to be paid by the seller. Information on the risks to which this property is exposed is available on the Géorisques website: www.georisques.gouv.fr The Grandes-Carrières district is undergoing transformation, combining urban dynamism with a village atmosphere. It enjoys excellent public transport connections, with the nearby Porte de Saint-Ouen metro station (line 13) and tramway T3b, making access to various Parisian neighborhoods easy. Amenities are plentiful: local shops, schools from kindergarten to high school, healthcare facilities, and sports equipment are within walking distance.
…By Engel & Völkers Paris
'%20stroke='%23DDAA3A'%20stroke-width='1.909'%20stroke-linecap='square'%20stroke-linejoin='bevel'/%3e%3c/svg%3e)
Receive by email any new listing that may match your search criteria
Your criteria :
By validating this form, you accept the general conditions of use of Le Figaro Properties.
These agencies offer a selection of luxury properties vente at Paris 18ème. Feel free to contact them for personalized assistance.


