The agencies at Doudeauville
These agencies offer a selection of luxury properties vente at Doudeauville. Feel free to contact them for personalized assistance.

 English$ USD · m²
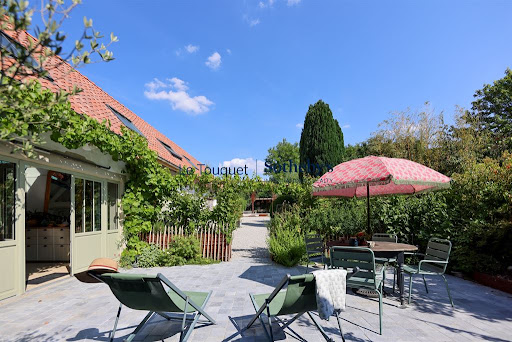


In the heart of the Vallée de la Course, a superb property comprising a main house and an adjoining 19th-century gîte, both of which have undergone recent, high-quality renovations both inside and out. Featuring large terraces, a landscaped garden, a vegetable patch and numerous relaxation areas, these two cottages each cover approximately 180 m² of floor space and are completely independent. The main house offers generous spaces: a spacious entrance hall, a 30 m² kitchen with a cathedral ceiling, a living room, a dining room, a cosy sitting room with a wood-burning stove, a study, a ground-floor bedroom with its own shower room, a walk-in wardrobe and a utility room on the ground floor, and two suites on the first floor. A large workshop completes this first property. The second house, currently used as a holiday cottage, opens onto a living room with an open-plan kitchen; a hallway then leads to a utility room and a first bedroom with an en-suite shower room. Upstairs, one bedroom and a large dormitory (4 beds) share the shower room. The outdoor areas have been designed and landscaped with equal care. Large garage. A characterful property with high-end specifications.
…By Le Touquet Sotheby's International Realty


iad France - Matthieu Ozon offers you: Exceptional 18th Century Estate in Doudeauville – Elegance, History & Art of LivingIn the heart of the village of Doudeauville, discover this sumptuous 18th-century estate, fully renovated with passion and refinement. A true exceptional residence, it boasts 442 m² of living space within a landscaped park of 13,700 m², offering a unique, peaceful living environment steeped in history.Restored from floor to ceiling, this property harmoniously combines the charm of the old and contemporary comfort. The noble materials, bespoke decoration, and carefully selected furniture testify to a certain taste for elegance and detail.It includes 6 spacious bedrooms, 2 offices, 6 bathrooms, 2 water rooms, a large bright living room, an equipped kitchen, and a laundry room. Each room exudes serenity, bathed in natural light that enhances the volumes and finishes.The estate also features a wellness area with a jacuzzi, conducive to relaxation, as well as two independent gîtes of 27 m² and 40 m², ideal for accommodating your loved ones or developing a high-end tourist activity.Outside, the enclosed and wooded park, the swimming pool, terraces, garages, and outbuildings form a harmonious whole, inviting tranquility and the art of living. Modern amenities — fiber optics, mechanical ventilation, individual heating, and a complete security system — complement the comfort of this rare property.A place of soul and exception, where every stone tells a story. This prestigious estate combines timeless elegance, absolute comfort, and authenticity. A visit is essential to grasp all its beauty.Agency fees are the responsibility of the seller. A valid identity document will be requested during the visit, in accordance with Article L.561-5 of the Monetary and Financial Code. Information on the risks to which this property is exposed, including the legal obligation for clearing, is available on the Géorisques website: http://www.georisques.gouv.fr. This real estate advertisement has been written under the editorial responsibility of Mr. Matthieu Ozon, independent real estate agent (without holding funds), commercial agent of SAS I@D France registered with the Boulogne sur Mer RSAC under number 941481426, holder of the real estate marketing card for the account of I@D France SAS.
…By Iad France


PAS-DE-CALAIS - NEAR SAMER This character property comprises a manor house dating from 1892, a farmhouse from 1817, and a post-war gatehouse in excellent condition. The whole is set on 1.28 hectares of land and includes five garages. The manor house, with 265 sq m of living space, comprises on the ground floor: an entrance hall, a 33 sq m living room, a welcoming sitting room, an office, a kitchen, and a dining room adorned with Desvres tiles and a beautiful fireplace. On the first floor: four bedrooms, a bathroom/shower room, and toilets. On the second floor: two bedrooms, a bathroom, toilets, and a 35 sq m attic. Charming parquet floors, moldings, and fireplaces highlight the authentic character of this rooms. The property also has five enclosed garages, with an area ranging from 25 to 55 sq m. The fully renovated caretaker's house with 71 sq m benefits from soundproofing, double glazing, and electric shutters. It is very easy to rent out. All on one level, it comprises a kitchen, a living room, two bedrooms, and a shower room. The upper floor, already insulated, offers potential for further development. A parking space and a private garden complete its amenities. The charming farmhouse with 180 sq m is currently rented. The house comprises a spacious living room with a fireplace, a kitchen, three bedrooms, a shower room, and an attic. Several outbuildings bear witness to its agricultural past, particularly its time as a dairy and livestock farm. It has its own separate entrance. Located at only 10 mns from Neufchâtel- Hardelot 30mns from Le Touquet or Boulogne sur mer 50mns from Calais Manor house: oil heating Energy class: E Climate class: E Estimated annual energy costs for standard use: between €8,540 and €11,610 per year. Prices indexed for 2021, 2022, and 2023 Caretaker's house: electric heating Energy class: D Climate class: B Estimated annual energy costs for standard use: between €1,610 and €2,240 per year. Prices indexed for 2021, 2022, and 2023 Farmhouse: oil and wood heating Energy class: D Climate class: D Estimated annual energy costs for standard use: between €4,100 and €5,610 per year. Prices indexed for 2021, 2022, and 2023. Information on the risks to which this property is exposed is available on the Géorisques website: www.georisques.gouv.fr
…By Agence Mercure Nord-pas-de-calais


Ideally located in the heart of a wooded park of over 6,000 m², this 19th-century residence combines the tranquility of the countryside without being isolated. This property benefits from a strategic location between Saint-Omer, Boulogne-sur-Mer, and Le Touquet, with quick access to major roads, the beaches of the Opal Coast, and its renowned golf courses.The entire property has benefited from a careful renovation that highlights its original features. The spaces are characterized by generous volumes, excellent brightness, and large openings onto the park. Outside, several terraces offer different exposures throughout the day and an unobstructed view of a preserved and green environment.The property of 325 m² of living space is divided into two distinct houses that can very easily be combined: - A spacious and bright main residence. - A second guest house, currently operated as a gîte.This configuration lends itself to multiple projects: family property, bed and breakfast activity, gîtes... Possibilities for expansion and evolution remain conceivable to support a large-scale project. An independent garage completes the property.A rare place, offering real development prospects for a residential or professional project.Visits on request 06.30.56.33.08Nathalie de Wazières – Commercial Agent EI RSAC Boulogne-sur-Mer n°793 242 801 Reference agency: 14024This description has been automatically translated from French.
…By Orpi - Agence Porte Neuve


Découvrez l'ensemble de nos biens directement sur notre site internet: lagencedesremparts.fr Les informations sur les risques auxquels ce bien est exposé sont disponibles sur le site Géorisques : www.georisques.gouv.fr.
…By Agences Privees


Le Touquet Sotheby's presents a charming square farmhouse-style property. A beautifully landscaped garden welcomes you. The main house is situated at the front, whilst the three gîtes, located in the right-hand wing, each have their own separate entrances. The house covers 200 m² over two floors. On the ground floor, a spacious entrance hall with a cloakroom leads to the living areas. An open-plan kitchen and dining room features large windows opening onto the terrace and garden. Adjacent to these, a large living room with a fireplace and floor-to-ceiling windows leads to a study and a first sleeping area comprising a bedroom, ample storage and a full bathroom. Upstairs, a spacious landing accommodates a study, and a hallway with storage leads to 4 bedrooms, 1 shower room and a large studio with a kitchenette and shower room. A garage completes this property. Spaciousness and natural light abound in this beautiful semi-detached house. The three gîtes, each just over 30 m², including one adapted for disabled access, are all laid out identically: a living room with kitchenette, a shower room on the ground floor and a bedroom upstairs. Each has its own small private terrace. A lovely south-facing garden at the rear of the house.
…By Le Touquet Sotheby's International Realty


EXPERTIMO est le leader français des réseaux dédiés aux mandataires expérimentés
…By Expertimo


An 18th-century manor house and its outbuildings set in 4,000 m² of wooded grounds, just a few minutes from the beaches of the Opal Coast. A notable mention of this noble house can be found in the French Mérimée database. The manor is depicted on the 1813 land registry. A succession of different families have lived here right up to the present day. They have all endeavoured to preserve the authenticity of the manor house, which stands out for its extremely harmonious classical style. The entrance is through a white wooden gate revealing the main body of the dwelling, which stands proudly in the middle of the central lawn. The property is surrounded by greenery and the garden is laid out on either side of the residence and the outbuildings to the right of the main facade. Rectangular in plan and classical in style, the main two-storey building has a floor area of approx. 250 m² excluding the basement. The slate roof, with its broached eaves, features three hip dormers on each side and three brick chimney stacks. The main facade, rendered in white and punctuated by nine symmetrically arranged, small-paned windows with white shutters, creates a particularly harmonious appearance.
…By Patrice Besse


Built in 2003, this exceptional villa was designed to combine contemporary architecture, generous spaces, natural light, and absolute comfort. With approximately 750 m², it is situated in the heart of a 1,500 m² lot, featuring a large terrace that offers spectacular views of the golf course. The 79.85 m² entry hall defines the space with a unique steel-and-wood walkway and large sliding glass doors that allow you to enjoy both the interior and exterior equally. Adjacent to this is a 38.50 m² open-plan living area, as well as a fully equipped kitchen that can be completely enclosed via an automatic door and an electric sash window, completing the living space. The area features multiple access points to the large terrace. Each element adds an extra architectural and functional touch. The villa is equipped with a high-performance sound system. Underfloor heating on the ground floor in the living areas and a central vacuum system ensure a high standard of living comfort. The sleeping area features one bedroom with an en suite bathroom and two identical bedrooms, each with its own private shower room. Upstairs, a master suite with a walk-in closet and shower room has private access to a large terrace offering a commanding, unobstructed view of the golf course. A walkway leads to an elegant office that also features its own south-facing terrace. The living area is 315 m², plus a fully finished basement designed for leisure, work, and entertaining. It includes, among other features, a 50-square-meter home theater, a 34-square-meter office, a 25-square-meter workshop, a 16.50-square-meter climate-controlled wine cellar, a 43.35-square-meter billiards room, and a 63.14-square-meter gym with a shower. To complete the villa, an indoor pool was built in 2013, featuring a bar area, restrooms, and a sun deck overlooking the golf course. This villa stands out for its spacious layout, the quality of its amenities, and the richness of its indoor and outdoor spaces. A truly unique property, meticulously designed down to the smallest detail to offer a contemporary, comfortable living environment that fully embraces the view of the golf course. Enclosed two-car garage and electric gate 3 km from the seaside resort of Hardelot-Plage 5 km from the A16 Calais Ferry: 45 minutes Paris Airport: 2 hours Brussels: 2 hours Energy class: C Climate class: C Estimated annual energy costs for standard usage: between 2,740 euros and 3,720 euros per year Average energy prices indexed to the year 2025. Information on the risks to which this property is exposed is available on the Géorisques website: www.georisques.gouv.fr
…By Agence Mercure Nord-pas-de-calais


Discover this exceptional real estate complex located near the beaches of the Opal Coast and all amenities. Motorway access nearby A16 - 2h30 from Paris - 1h10 from the Belgian border - 35 min from Touquet-Paris-Plage, thus benefiting from a privileged geographical location. This old stone farmhouse has been completely renovated while preserving the soul and character of its past. The identically restored facade bears witness to the history of this unique place where every detail has been thought out to offer a bucolic and peaceful setting. Nestled on more than 5ha 50 of fully enclosed and wooded land, a 15000 m2 plot is marked out for future projects. This exceptional property is a true haven of peace. The main house of 280 M2 on 2 levels offers bright and spacious living spaces. It includes an entrance, fitted and equipped kitchen, a living room with fireplace insert, a library, a living room, a storeroom and large hallways. Upstairs, a landing leads to 4 bedrooms, beautiful hallways, 2 bathrooms, a laundry room. A large attic that can be converted. A vaulted cellar. In the same building, 8 apartments are distributed as follows: - 2 apartments of 94 M2 and 80 M2 comprising a large living room with a dining area, upstairs a landing leads to 2 bedrooms, a bathroom, WC. - 3 apartments of 66 M2, 65 M2 and 60 M2 comprising a living room opening onto a fitted and equipped kitchen, WC. Upstairs a landing, 2 bedrooms. Some apartments are equipped with a master suite. - 2 apartments of 46 M2 offering a living room opening onto the kitchen and a bathroom, WC. Upstairs a bedroom of 18 M2 with exposed beams. Apartment of 54 M2, on the ground floor the living space is organized around a traditional masonry bakehouse A bedroom upstairs. Apartment of 35 M2, former dovecote has been converted into a single-storey apartment. It offers a bright cathedral living space. It includes a living room with fitted and equipped kitchen, a bathroom, WC, hallway and closet. All apartments are sold furnished. A dedicated space with shower and WC will allow you to access the indoor and heated swimming pool. To complete this property a spacious space combines the charm of yesteryear such as stone with contemporary touches that give it a refined and warm atmosphere at the same time. it is dedicated to relaxation with a majestic fireplace, mezzanine, office. For your comfort double-glazed wooden frame, heat pump, solar panels, good energy diagnosis, numerous private parking spaces. This exceptional residence is ideal for a family or for one or more professional projects, rental investments, aparthotels, seminars. The possibilities are immense. A rare and unique property, in excellent general condition where you will give free rein to your projects. Guaranteed love at first sight! Contact me today to organize a visit and discover this real estate complex of authentic charm. Photos on request. Les honoraires sont à la charge du vendeur. Les informations sur les risques auxquels ce bien est exposé sont disponibles sur le site Géorisques : www. georisques. gouv. fr. ** ENGLISH SPEAKERS: please note that Capifrance has an international department that can help with translations. To see our range of 20,000 properties for sale in France, please visit our Capifrance website directly. We look forward to finding your dream home!
…By Capifrance - Catherine Lecomte


Only with Terrasse & Cie Picardie.Sainte-Cécile beach: live to the rhythm of the tides, listen to the waves, and enjoy a unique and preserved natural environment.This contemporary timber-framed house combines charm, tranquility, modern comfort, and an exceptional location.Premium location: beach accessible 20 meters on foot, shops 5 minutes away, and walks in the dunes.Unique exterior: private and enclosed dune garden of 500 m² serving as an exclusive viewpoint facing the sea. The partially covered wooden terrace facing south offers a smooth transition between indoors and outdoors.Bright interior: a minimalist living space with a connected living/dining room to the terrace, open kitchen, laundry room, and patio.Sleeping area: 2 bedrooms upstairs, one with a balcony and view of the dune, bathroom.Features:- Year of construction: 2020 + new wooden extension 2025- Living area: 70 m² (possibility of 82 m² with a new extension on the first level, with a view of the dune)- Heating: Triple energy (wood, gas, electricity)- Joinery: Double-glazed aluminum & electric roller shutters- Roof: Zinc- Individual sanitation: Compliant micro-stationProximity:20 min from Touquet, 1h from Amiens, 1h45 from Lille, and 2h15 from Paris.Very rare in the area.DPE: B (72 kWh/m²/year) — GES: B (10 kg CO₂/m²/year). Information on the risks this property is exposed to is available on the Géorisques website: www.georisques.gouv.frWell presented by Agences de France by delegation.Agences de France – SIREN: 899413603 – Holder of card T: 29012021000000009 not authorized to receive funds.This description has been automatically translated from French.
…By Agences De France


Built in 1781 on a 1.3-hectare plot, to the designs of architect Giraux-Sannier, this beautiful Louis XVI-style residence has benefited from careful, high-quality renovation. This superb residence also offers gîtes and bed and breakfast accommodation, with an excellent rental income and optimum occupancy rate. As soon as you step through the gates, you are greeted by a feeling of refinement, as the landscaped exterior enhances this superb building. The entrance gallery leads to the reception rooms, which face the park and offer uninterrupted views. Herringbone parquet flooring, mouldings, high ceilings and marble fireplaces are all symbolic elements underlining the classic codes of French art de vivre, which blend harmoniously here with the contemporary spirit of the decor. This magnificent residence offers a complete parental area on the ground floor, 3 suites on the 1st floor and a suite with shower room and separate toilet, 1 large bedroom and a library lounge on the second floor. Everything has been designed to provide a living environment that is as warm as it is functional (separate entrances, laundry and storage rooms, etc.). A beautiful wine cellar completes the main building. In the outbuildings, 2 comfortable, cosy gîtes with pellet stoves have been converted, one in the former stables, where there is also a separate jacuzzi area, and the other in the former bread oven and grain store. A heated, south-facing outdoor swimming pool completes this exceptional property. The gîtes and chambres d'hôtes business, in the heart of the highly sought-after Vallée de la Course, boasts an excellent rental income and a high occupancy rate. A unique place, where history meets contemporary comfort, in a setting of unspoilt nature. Garage, 8-car car park, electric hook-up point.
…By Le Touquet Sotheby's International Realty


Built in the mid-18th century, this elegant private mansion is ideally located in the heart of Montreuil-sur-Mer. Formerly a girls’ boarding school in the 19th century, the property has been meticulously renovated, combining period charm with contemporary comfort.Beyond its automated entrance gate, a beautiful paved courtyard leads to this distinguished residence, offering approximately 295 sqm of living space.The ground floor features an entrance hall leading to a dining room and a spacious living room, enhanced by herringbone parquet flooring, ornate mouldings, period fireplaces and impressive ceiling heights. A fully fitted kitchen with a separate back kitchen, as well as a cloakroom with WC, complete this level.The first floor comprises generously proportioned bedrooms, several of which benefit from en-suite shower rooms, along with a laundry room.The top floor offers two separate sleeping areas, ideal for accommodating family and friends.Outside, the renovated courtyard features a jacuzzi area and a large terrace, as well as a 70 sqm leisure room complete with a bar, billiards table and table football.A beautiful vaulted cellar, including a dedicated wine cellar, completes this exceptional property, rich in character and history. Honoraires à la charge du vendeur - Montant moyen de la quote-part de charges courantes 7,000 €/an - Montant estimé des dépenses annuelles d'énergie pour un usage standard, établi à partir des prix de l'énergie de l'année 2021 : 6060€ ~ 8200€This description has been automatically translated from French.
…By Barnes Le Touquet


For sale at Eric LECHEVIN Real Estate.Discover this magnificent hotel particulier dating from the 18th century located in the heart of Montreuil. As soon as you enter, the home seduces with its generous volumes. A pleasant seating area and a kitchen open to the dining room, creating a fluid and bright ensemble, ideal for entertaining family and friends. The property has six bedrooms, each with its own bathroom, providing privacy and comfort for everyone. This layout is suitable both for a large family home and for a guest house project. Outside, a wooden terrace pleasantly extends the living spaces. A swimming pool completes this intimate outdoor area, a true haven of peace in the heart of the city. Due to its privileged location, beautiful volumes, and the quality of its fittings, this hotel particulier represents an exceptional property within Montreuil-sur-Mer. For more information, please contact 06 83 64 10 35.This description has been automatically translated from French.
…By Eric Lechevin Immobilier


On the outskirts of the Citadel of Montreuil-sur-Mer, Sotheby's Le Touquet presents this fully renovated 18th-century townhouse, combining heritage, elegance and modern comfort. Spanning 330 m² across three floors, it offers spacious and light-filled rooms, comprising six en-suite bedrooms – three of which are currently used as guest rooms – a lounge with a fireplace, a study and an extra-large kitchen surrounded by extra-large glazed openings, reminiscent of a studio’s skylight, opening onto the outside. A linen room, ample storage space and superb cellars complete the property. Outside, a terrace and garden (part of which is still available for building), a heated pool, and a workshop for storage round off this property. This property, an extremely rare find in the historic centre, is a genuine opportunity for those seeking an exceptional family home, blending history and charm whilst offering the potential for rental income.
…By Le Touquet Sotheby's International Realty


In one of the most sought-after areas of Montreuil-sur-Mer, discover this beautiful family home combining brightness, comfort, and a warm, welcoming atmosphere. The generous living areas, flooded with natural light, create a cosy ambiance where you immediately feel at home. The property features a spacious ground-floor bedroom, ideal for single-level living or for welcoming family and guests. Upstairs, you will find four additional bedrooms, a family bathroom, a shower room, a laundry room, dressing areas, and plenty of storage space. Designed for modern comfort, the house is equipped with a heat pump, a thermodynamic water heater, and electric roller shutters throughout. Additional features include a full basement with cellars extending beneath the entire house, a double garage, and a pleasant garden with a unique terrace built above a former wartime bunker. A bright, charming, and impeccably maintained home — a rare opportunity on the market.
…By Safti


Located in the heart of downtown Boulogne-sur-Mer, this property offers a rare flexibility on the market. Whether you are an investor looking for a comprehensive project or a buyer wishing to purchase in parts, this building is a blank canvas ready for your finishes.The structural work is completed. The finishing work (interior layout, utilities, finishes) remains the responsibility of the buyer, offering complete freedom of configuration._ Commercial Space 209m² (Ground Floor & Basement) Ideal for a business requiring storage or a large operational area._ Apartments - 1st Floor Apartment of 67 m² with terrace Apartment of 53 m² with terrace_ Apartments - 2nd Floor Apartment of 78 m² Apartment of 41 m²_ Apartments - 3rd Floor & Attic Apartment of 105 m² (with mezzanine) Apartment of 49 m² (with mezzanine)Energy performance assessment not submitted.Georisques: www.georisques.gouv.frTo visit this property and discover its potential, contact me: 06 26 33 73 75 Éloïse FLAHAUT Commercial Agent EI Registered at RSAC: 891 848 640 in Boulogne-sur-Mer Agency reference: 5647This description has been automatically translated from French.
…By Orpi - Espace Lumière


Individual house in perfect condition close to shops. No work required for this carefully maintained home, ideal for a family. Ground floor: bright living room opening onto a beautiful veranda, ground-floor bedroom with shower room, laundry room, and garage. Upstairs: 3 spacious bedrooms and a shower room, separate toilet. Enclosed garden, with no overlooking. Sought-after location, lived in year-round. Contact your ORPI agency No. 1 at 0321051066. Agency reference: 5583This description has been automatically translated from French.
…By Orpi - N°1 Orpi Le Touquet


Medieval castle in Hauts-de-France. The Château d’Hervarre brings together several centuries of architecture around its imposing circular limestone tower, the origins of which date back to the 16th century. The significant medieval presence is complemented by a classical-style main building, erected in the 18th century and then remodeled in the 19th century. The lordship was acquired in 1727 by Jacques-François Macau, pensionary advisor and later lieutenant general in the bailiwick of Saint-Omer. The main building is believed to have been constructed around 1750 at his initiative; a carved stone once attested to its origin by recalling his name and titles. A new round of works likely took place around 1787, before a more substantial restoration in the 19th century. The ensemble has preserved many elements from successive eras, which are evident in the volumes, materials, and layouts. The property, enclosed by walls, is crossed by the stream that descends from the Aa before joining the water body of the estate and its various parts.This description has been automatically translated from French.
…By Patrice Besse


Boulonnaise Campaign - In immediate proximity to Boulogne sur Mer - Close to major roads and the main train station. Located about 10 km from the beaches of Hardelot, Wimereux... Stunning Chateau from 1850 that has retained all its charm. Built on 28,000 m² of land and offering about 613 m² of living space. You will have 2 separate entrances. This residence consists of a spacious living room and reception rooms. You will benefit from a total of 16 bedrooms with original flooring. Bathrooms, shower room, separate WC. Vaulted cellars throughout the basement, outbuilding, garage. Ideal for a restoration project, guesthouses, bed and breakfasts... Regularly restored, this property has all the assets to charm you.This description has been automatically translated from French.
…By Orpi - Porte Neuve Dernier Sou


Located in a peaceful setting, this 1905 house charms with its preserved character and beautiful, light-filled rooms. Parquet floors, cement tiles and mouldings blend harmoniously with contemporary fittings. The ground floor offers a large living room with lounge, dining room and reading corner, as well as a large separate kitchen with outside access. A bathroom, laundry room and secondary entrance complete this level. Upstairs: three beautiful bedrooms, one with a dressing room. Convertible attic on the top floor and large cellar with wine cellar, workshop and utility room. All on an enclosed, wooded plot with a pleasant garden.
…By Le Touquet Sotheby's International Realty


Charming bourgeois house from 1905, renovated, combining the charm of the old with modern comfort. You will be seduced by its beautiful volumes and character features, especially its cement tiles on the floor which bring a touch of authenticity.The ground floor offers a spacious and bright living room, enhanced by a pellet stove, ideal for warm moments. The kitchen, separate, is fully furnished and equipped, designed to combine functionality and conviviality.Upstairs, the sleeping area consists of three beautiful bedrooms as well as a bathroom, providing a comfortable and pleasant living environment for the whole family.A convertible outbuilding with a laundry space and living area completes this property, offering many possibilities according to your needs.Outside, you will enjoy a pleasant garden facing south, sunny all day. 471,000 € Agency fees not included - Agency fees: 2.97% VAT included Fees borne by the buyer - Estimated annual energy expenses for standard use, based on energy prices from 2021: €2370 ~ €3220This description has been automatically translated from French.
…By Barnes Le Touquet


SOTHEBY'S offers you a 270m² house on a flat plot of 1,573 m², close to Le Touquet, in perfect condition and in a quiet environment. All on one level, it features an entrance, a very bright living room opening onto a double terrace with a bioclimatic pergola, jacuzzi, and electric awning. A large open equipped kitchen, one bedroom, a shower room, toilet, and laundry room. Upstairs, a large landing with a library corner leads to two beautiful bedrooms, a bathroom, and a toilet. A third bedroom with a private shower room and toilet is separate, ideal for hosting friends. A large 40m² garage completes the property, along with several outdoor parking spaces.
…By Le Touquet Sotheby's International Realty


Set within a beautiful estate that was completely refurbished two years ago, this lovely ground-floor flat comprises two bedrooms, each with its own shower room, and a study (or guest bedroom). The bright, dual-aspect living room with open-plan kitchen opens onto a terrace and a private garden. This flat, with its undeniable charm, is ideal for those who love nature and peace and quiet. A private garage and a storeroom complete the property. This secure estate offers several communal areas, such as the lovely heated indoor swimming pool and a boules court. This self-contained living space is equally suited to a main residence, a second home or a rental investment. Double-glazed windows Fibre-optic broadband Reversible air conditioning Private parking Block of flats comprising 25 units; no legal proceedings currently in progress
…By Le Touquet Sotheby's International Realty


Just steps from Rue Saint Jean, shops, and the sea, discover this charming villa (original parquet flooring, fireplace). You'll be surprised by its open-plan layout. It features three lovely bedrooms, a bathroom, a dormitory of approximately 30 sq m with a shower room, and a terrace. VERY RARE.
…By Agence Cote D'opale
'%20stroke='%23DDAA3A'%20stroke-width='1.909'%20stroke-linecap='square'%20stroke-linejoin='bevel'/%3e%3c/svg%3e)
Receive by email any new listing that may match your search criteria
Your criteria :
By validating this form, you accept the general conditions of use of Le Figaro Properties.
These agencies offer a selection of luxury properties vente at Doudeauville. Feel free to contact them for personalized assistance.

