The agencies at Mount Lemmon
These agencies offer a selection of luxury properties vente at Mount Lemmon. Feel free to contact them for personalized assistance.

 English$ USD · m²


The Cubist-designed by award-winning architect Kevin B. Howard-takes Mt. Lemmon and Summerhaven real estate to the next level and beyond. This architectural masterpiece showcases uncompromising design, exceptional quality, and the finest finishes, appliances, and fixtures. Perfectly positioned to capture spectacular Mt. Lemmon and lush forest views, this three-story modern ''Glass Treehouse'' redefines the standard for a summer retreat in Southern Arizona. Every detail reflects a commitment to luxury, innovation, and harmony with the natural surroundings. Located in the heart of Summerhaven, this remarkable property is easy to preview, with the exclusive opportunity to meet directly with the architect/builder to fully appreciate the vision and craftsmanship of this one-of-a-kind home.
…By Russ Lyon Sotheby's International Realty


Set on an elevated 2.8-acre homesite in a gated community, this exceptional Tanque Verde Valley estate offers a remarkably private setting, commanding 360-degree views, and resort-style living surrounded by the saguaro-studded foothills of the Catalina Mountains. The property features a nearly 4,000-sq.ft. one-level main residence, an 826-sq.ft. private guest house, beautifully landscaped outdoor living spaces, and an impressive collection of garages and workshop facilities. The Residence: A circular driveway leads to the covered entry, framed by stacked-stone columns & a custom wrought-iron screened door. Inside, soaring ceilings, porcelain plank flooring, solid alder doors, and hickory cabinetry reflect timeless desert craftsmanship. Formal living and dining areas transition...continue ... seamlessly into the open kitchen and great room, where beamed ceilings and a two-sided, gas fireplace creates a warm and inviting gathering space. Designed for effortless indoor-outdoor living, the home opens to a deep covered patio extending the full length of the residence. From here, enjoy sweeping valley, mountain, city-light, and sunset views in complete privacy. Artificial turf provides comfortable space for children and pets, while colorful landscaping creates lush, resort-quality surroundings without excessive maintenance or water use. A versatile bonus room features a fully equipped wet bar with beverage and wine refrigerators. The space can easily serve as a game room, media room, fitness area, or additional gathering space. The gourmet kitchen features hickory cabinetry, a center island with breakfast bar and prep sink, and a large skylight that fills the room with natural light. The kitchen sink and breakfast nook are perfectly positioned to capture spectacular sunset and city views. The split-bedroom floor plan offers generously sized bedrooms and bathrooms. The third bedroom currently combines two original bedrooms and can be divided again. The primary suite includes direct patio access, an oversized walk-in closet with custom built-ins, and a luxurious bathroom with dual vanities, a jetted tub, and a separate shower. A dedicated office with custom cabinetry, granite countertops, three workstations, two desks, and abundant storage provides an exceptional work-from-home environment. The fully equipped laundry room includes a utility sink and additional cabinetry. The Guest Residence: More than a traditional guest house, the private 826-square-foot residence offers comfortable, independent living for extended family, visitors, or a variety of flexible living arrangements. It features a full kitchen with an induction cooktop, convection microwave, refrigerator, and dishwasher; an open living area with a gas fireplace; a spacious bedroom and bathroom; and a private washer and dryer. A separate driveway from the south side of the property leads to the guest house and its dedicated garage, providing privacy and independence from the main residence. Resort-Style Grounds: The outdoor spaces were designed to embrace the beauty and climate of Southern Arizona. Ideal north/south exposure with views of the Catalina Mountains and the Rincon Mountains to the north and east, and city and sunset views to the south and west. Enjoy vibrant desert landscaping, multiple patios, brilliant sunsets, sparkling city lights, and dark, star-filled skies--all within the privacy of an elevated homesite. New ground-mounted solar panels are discreetly positioned away from the residence, improving efficiency without compromising the home's roofline or appearance. Garages and Workshop: The property has up to 13 garage spaces divided amongst the various buildings. The main residence includes an oversized three-car garage, while the guest residence has its own dedicated garage. A separate, temperature-controlled 1,249-square-foot workshop offers professional-grade functionality with a 10,000-pound two-post lift, aluminum diamond-plate wall protection, c
…By Russ Lyon Sotheby's International Realty


Perched high above Serenidad Canyon, the crown jewel of gated Mira Vista Canyon Estates, this extraordinary 10.2-acre estate presents a rare opportunity to own a private canyon. Set in Tucson's lush Tanque Verde Valley and surrounded by dramatic, saguaro-studded hills, the elevated homesite commands sweeping, unobstructed vistas stretching across the mountains, city lights & spectacular Arizona sunsets. Here, privacy, natural beauty and breathtaking views come together to create a true desert sanctuary. Enter through a private gate and immediately feel transported. Lush desert landscaping and a beautiful koi pond welcome you, while a paver-and-turf-lined driveway leads to the motor court and gathering area. Continued An enchanting bougainvillea-framed archway, flagstone walkways, cobalt-blue tile accents, and a covered entry with a custom iron screen door introduce the home's distinctive character. Inside, the dramatic great room is designed around the view. Massive windows frame the mountains and infinity-edge pool beyond, creating a stunning backdrop as the day moves from dawn to dusk. At night, the dark skies reveal the starry skies. High ceilings, real hardwood floors, crown molding, and a double-sided fireplace bring warmth and architectural character to the open living spaces. The kitchen flows effortlessly into the dining and great room, making the home equally suited to both small- and large-scale entertaining. A generous center island features a gas range, a breakfast bar, and custom cabinetry, including glass-fronted cabinets. Custom high-end appliances, and a large walk-in pantry with custom shelving. A spacious laundry room offers additional storage and convenience. The thoughtfully designed floor plan includes an ensuite bedroom on the main level, complemented by an atrium-like bonus room with direct backyard access. On the main level, there is an additional bedroom and hall bath that serves as a guest bathroom The master suite is a retreat unto itself, showcasing panoramic vistas from its elevated setting. The master bath captures spectacular views and features a walk-in shower, soaking tub, dual-sink vanity and a large walk-in closet with custom built-ins. From the master suite, step onto the private rooftop deck, where a hot tub and sensational views create an unforgettable setting for watching sunsets fade into sparkling city lights. The outdoor spaces are every bit as remarkable as the indoor. A French door off the kitchen opens onto a covered outdoor kitchen with a built-in barbecue and an outdoor dining area with a nearby fireplace and pizza oven. Multiple patios offer different vantage points to enjoy the panoramic views. The infinity edge pool located on the east patio has another outdoor fireplace and seating area. Beyond the pool, trails meander to various destinations, including the air-conditioned tea room and another pond on the hillside. Follow another trail to the teepee in the canyon, or simply wander among the saguaros and enjoy the remarkable serenity of the setting. A two-car garage with epoxy flooring, storage area, built in cabinets and work bench completes the residence. Situated in the foothills of the Catalina Mountains, near Coronado National Forest, Agua Caliente Regional Park, Redington Pass, and Mount Lemmon. Shopping centers with grocery stores, cafes, restaurants, breweries, and bars are just 10 minutes away. Locals love the nearby Barnyard restaurant for its outdoor playground with corn-hole and other games, Bear Canyon Pizza with live music in the outdoor beer garden, and cookout nights at the Tanque Verde Guest Ranch. Downtown Tucson and the University of Arizona are just 25 minutes away. Schools: The house is located in the highly-rated Tanque Verde School district and is e nearby schools. The renowned Hermosa Montessori school is just a couple of miles from this home, offering classes for students from Pre-School to 8th grade. This charter school offers tuition-free education
…By Russ Lyon Sotheby's International Realty


Set high in gated Finisterra, Terra Grande brings sculptural contemporary architecture into conversation with sweeping mountain, desert and city-light views. A circular drive leads to a stone-accented entrance, where expansive glass, warm wood tones and generous living spaces create a home equally suited to quiet mornings and memorable evenings with guests. The kitchen anchors the home with sleek cabinetry, a substantial island, four ovens and a wine refrigerator. Thoughtfully appointed baths feature Carrara marble showers, ROHL fixtures, slipper tubs and TOTO toilets, bringing material richness to the home's clean architectural lines. Deep covered terraces open toward an infinity-edge pool and spa, while an outdoor kitchen sets the scene for dinner overlooking the valley. Separate guest accommodations offer privacy for extended stays, and a sauna provides a welcome place to unwind. With five garage spaces and a 1.42-acre setting, Terra Grande combines a distinctive architectural presence with the comfo rt and flexibility of a private foothills retreat.
…By Russ Lyon Sotheby's International Realty


Located within the sought-after Greens at Ventana Canyon, this fully furnished, turnkey condominium offers effortless Foothills living in one of Tucson's premier resort-style communities. Perfectly suited as a full-time residence, seasonal retreat, or income-producing investment, this move-in ready ground-level condominium blends comfort, convenience, and lifestyle. Featuring a desirable 2-bedroom, 2-bath layout, this condo offers serene views and a private patio ideal for enjoying Tucson's tranquil desert setting. Recent 2026 updates include new flooring, carpet, and water heater, enhancing both style and functionality. Residents of The Greens at Ventana Canyon enjoy an exceptional amenity package with three resort-style pools, two spas, fitness center, clubhouse, BBQ areas, and an on-site HOA manager. Ideally positioned near world-class golf at Ventana Canyon, hiking at Sabino Canyon Recreation Area, scenic escapes to Mount Lemmon, upscale shopping, and acclaimed dining, this is low-maintenance Catalina Foothills living at its best. Rentals allowed.
…By Russ Lyon Sotheby's International Realty


Unbeatable Foothills Views & Prime Investment Potential in Skyline Country Club! Experience rare, effortless desert living in this beautiful and unique 1-bedroom, 1-bathroom townhome located in the private, guard-gated Skyline Country Club Estates. Perched to showcase true panoramic vistas of the Tucson skyline and surrounding mountains, this light-filled retreat with beamed ceilings and unique wormwood accents inside and out- blends sleek design with historic vibrant Southwestern character. Step inside to crisp interior finishes, luxury plank vinyl flooring, and quality cabinetry paired with brand new stainless appliances. The open-concept living, dining, and kitchen area flows seamlessly out to an expansive private view deck, providing the ultimate vantage point for breathtaking Arizona sunsets, spectacular city lights, a monsoon watchtower like none other, and outdoor entertaining. The spacious primary bedroom offers a tranquil setting with built-ins and 2 closets, making it an ideal primary residence, seasonal getaway, or lucrative high-demand rental opportunity within a highly sought-after Foothills community. --From Inside Tucson Business Mar 7, 2024: Originally the property was called Skyline Country Club and Resort. Guests came for golf destination vacations and stayed in cottages (what is now Mission Hills Townhomes!) that were built east of the clubhouse. "Urban legend has it that it would become a casino resort property," said Thorpe. That didn't happen, but judging by the massive steel beams and 6-inch concrete used in the building, he believes it was designed to be six stories high.
…By Russ Lyon Sotheby's International Realty


Completely renovated one-level (no steps) masonry-built custom home situated on a private 1.3-acre view lot in guard-gated Skyline Country Club Estates. Thoughtfully designed and impeccably executed, the 2,699-square-foot main residence and separate 299-square-foot guest casita, capture exceptional mountain and city views, while the adjacent greenbelt provides a rare sense of privacy. A custom wrought-iron gate opens to an inviting courtyard and gracious entry. Inside, rich architectural details include solid alder doors, ceramic and stone flooring, custom built-ins and wood-beamed ceilings. The remodeled kitchen features quartz countertops, a custom tile inset, breakfast bar and a sink perfectly positioned to enjoy the sensational views. Continued.. An elegant formal dining room is enhanced by custom tile flooring, a chandelier designer wall treatment and wine refrigerator. The adjoining family room offers a cozy fireplace and effortless connection to the kitchen. The split-bedroom floor plan provides privacy for all. Two guest suites feature upgraded baths with spacious custom-tiled showers and glass enclosures; one also offers wood flooring and direct courtyard access. The primary suite is a tranquil retreat with a distinctive brick accent wall, private patio and updated bath with dual-sink vanity. A deep covered patio spans the rear of the home, creating an exceptional setting for year-round outdoor living. Enjoy a built-in BBQ and fireplace, beautiful fountain, flagstone patio, and a pool and spa with waterfall feature--all surrounded by memorable desert, mountain and city vistas. The separate studio includes a new bathroom and offers flexibility for guests, an office, fitness space or creative retreat. Additional highlights include an oversized three-car garage with custom doors, a new roof and HVAC system approximately two years old. All this in a convenient, central Foothills location near Skyline Country Club, shopping, restaurants and cafés, within highly regarded District 16 schools.
…By Russ Lyon Sotheby's International Realty


Custom Santa Fe home nestled in the Catalina Foothills with breathtaking mountain, sunrise, and sunset views. This exceptional property features four fireplaces, including a stunning Kiva fireplace with a built-in bar, spacious primary suite on the main level, and three tranquil water fountains. Enjoy true Arizona living with a resort-style pool featuring a cascading waterfall. Inviting outdoor spaces designed for entertaining including a built in kitchen, ramada, and covered patio area. The detached guest quarters offer a bedroom, living area, and kitchenette, providing the perfect space for guests or multigenerational living. Complete with an expansive paver driveway and timeless Santa Fe architecture, this is Foothills living at its finest.
…By Russ Lyon Sotheby's International Realty


Custom Luxury Home in Prestigious gated community of Rockcliff. Welcome to 4545 Quartz Hill Place a stunning custom-built residence tucked away in one of Tucson's most desirable areas. Perfectly situated near the scenic beauty of Sabino Canyon, this home seamlessly combines elegance, privacy, and modern design. Step inside to find spacious living areas with soaring ceiling, expansive windows that bring in natural light, and refined finishes throughout. The chef's kitchen is designed for entertaining with high-end appliances, custom cabinetry, and open flow into the dining and living space. Outdoors, experience true resort-style living. The infinity-edge pool overlooks sweeping mountain and desert view, creating a serene backdrop for sunsets, gatherings, or quiet relaxation. Must See!
…By Annonceur International


Gorgeous 1,964 SqFt, 2 Bedroom, 2 Bath home with a bonus office area is located in the Premier Active Adult Community, Sun City Vistoso in Oro Valley. From the moment you set eyes on this Impeccably Maintained property you will be delighted by how Spacious, Bright and Beautiful this home is. The flagstone walkway will guide you through the courtyard with mature landscaping, to a glass double door entry with wrought iron security door allowing the fresh air in. Once inside, the foyer welcomes you to an open floor plan that is complimented by soft neutral tones, ceramic tile flooring, high ceilings, and window walls that let in an abundance of natural light and boast gorgeous garden views with an easy flow throughout the home for comfortable living and entertaining guests. The spacious living room offers a separate Dining Area that is perfect for special occasions or enjoying game night with friends. An additional family room adjoins the kitchen and features a stacked stone gas fireplace and is open to a casual dining area, an updated kitchen with granite countertops, SS appliances, electric range, 2 ovens, a breakfast bar, and more... Adjacent to the kitchen is a built in desk and an additional private office space offering a built-in desk with upper cabinets & closet. The oversized two car garage has an epoxy floor, built-in cabinets for storage, a utility sink, access to side yard, and designated space for a washer and dryer. The Primary Suite boasts beautiful garden views and is appointed with wood grain tile flooring, a double sink vanity, soaking tub, walk-in shower, and a large walk-in closet. The hall bath with tub and shower, accommodates guests and the secondary bedroom, which features two large windows, a ceiling fan, sliding door closet, and carpet. If you enjoy gardening and a tranquil space to relax and unwind, you will absolutely fall in love with the meticulously maintained yard, boasting raised flower beds, a pond with waterfall, lush vegetation that provides privacy and the expansive patio that offers shade and accommodates ample seating space for your enjoyment. Welcome home and enjoy all that Sun City Vistoso has to offer!!! NOTABLE FACTS: Driveway & Garage Floor Coated with Epoxy Sept. 2023; New Interior Paint Throughout 2023; New Carpet Installed in Bedroom & Closets 2024; New Electric Stove; New Refrigerator 2024; New Dishwasher 2024; Roof Replaced 2018; HVAC Replaced 2019; Hot Water Heater Replaced 2019. Seller did not activate the alarm therefore shall convey As Is.
…By Russ Lyon Sotheby's International Realty


Situated within the conveniently located, guard-gated community of Skyline Country Club, this freshly painted, move-in-ready end-unit townhome offers an exceptional blend of privacy, convenience, and breathtaking views. Enter through an arched entry private courtyard and discover a natural light-filled interior space with vaulted ceilings, travertine floors, and a dramatic gas fireplace. The thoughtfully designed floor plan features a spacious, great room that flows seamlessly into the kitchen, with granite countertops, custom tile backsplash, stainless steel appliances, gas cooktop, breakfast bar, and a breakfast nook. The main-level owner's suite provides a peaceful retreat with a custom tile shower, soaking tub, a dual-sink vanity, and two generous closets...Continued.. A dry bar, powder room, and direct access to the patio on the main floor complement ease of entertaining. Rare for the community, the wraparound yard, patio, and pergola extend the living area outdoors, offering multiple spaces to relax and enjoy the indoor/outdoor lifestyle in Arizona. Upstairs, two additional bedrooms and a full bath provide comfortable accommodations for family and guests. One bedroom opens to a private covered balcony where city lights and Tucson's iconic sunset views take center stage. Positioned to capture both up-close mountain views and elevated city views, Skyline Country Club offers a vantage point unlike any other in the Tucson Foothills. Residents enjoy convenient access to great restaurants, nearby grocery stores, La Encantada mall, the University of Arizona, and downtown Tucson. Optional golf and social memberships at Skyline Country Club provide access to championship golf, tennis and pickleball courts, an Olympic-sized swimming pool, fitness facilities, dining, and social events--all set against some of the most spectacular views in Southern Arizona. Located within highly-rated District 16 schools.
…By Russ Lyon Sotheby's International Realty


Experience unparalleled luxury & panoramic views from this contemporary hillside masterpiece! La Reserve-Gated Community-Designed to capture picturesque mountain & city vistas from nearly every window, patio & deck, this 3380 sf home delivers phenomenal sunrises & sunsets alongside meticulous craftsmanship. The main level welcomes you with elegant living room, bright dining areas & chef's kitchen- all framed by magnificent mountain views! Retreat to the upper level-a cozy loft space into a 900 sf primary suite with gas fireplace, custom walk-in closet & spa-like bath featuring separate vanities, jetted tub & walk-in shower. The lower level is built for entertaining- the enormous great room with soaring 20-foot ceilings, floor-to-ceiling windows, gas fireplace, entertainment wall & wet bar! This level also features 2 additional bedrooms & 2 full baths. Equipped with premium upgrades throughout -ALL 4 AC's were replaced in 2021, Roof recoated in 2023, wood look tile floors installed in living areas and hallways in 2020, water softener & RO replaced in 2020, new stainless double ovens installed in 2024, Refrigerator replaced in 2023, Washer & Dryer replaced in 2021, Gas Cooktop, Dishwasher, trash compactor replaced in 2020, updated LED recessed lighting in 2020, dimmers & GFIs replaced in 2022, interior & exterior paint in 2020. More features include central vac system, security rolling shutters on 4 exterior doors, extra storage rooms, updated irrigation systems, beautifully designed front yard & more - see upgrades sheet!
…By Russ Lyon Sotheby's International Realty


Southwestern charm and an indigenous feel are hallmarks of this classic Tucson home. Located in the Sunrise Presidio neighborhood, both community amenities and the lifestyle of Catalina Foothills are immediately accessible. Situated on an end lot in a cul-de-sac, this property lives easily like a townhome but does not have any shared walls (thus it is a single family). The generous outdoor space includes a spacious covered patio and open areas for seating with lovely SE & NE views of the city lights, hillside and mountains. Inside the home, you will find 1865 square feet with 2 bedrooms, 2 bathrooms and a den. The interior has been completely repainted for a fresh feeling space, complemented by beautiful, tiled floors. Recently the HVAC system has been replaced. The Sunrise Presidio neighborhood offers residents a community pool, tennis courts and lovely desert scenery. From this location, it's very easy to access hiking trails at Sabino Canyon, golf at Ventana Country Club, as well as ample options for shopping and dining. Access to Tucson Medical Center is easy as well, about 12 minutes.
…By Russ Lyon Sotheby's International Realty


Hilltop Masterpiece with 360 Desert & Mountain Views. This is An Elevated Lifestyle with Endless Views!! Welcome to your extraordinary 3.31-acre hilltop estate delivering the ultimate in luxury desert living. Completely reimagined from top to bottom, this one-of-a-kind custom home offers elegance, privacy, and an unparalleled connection to the surrounding natural beauty. From the resort-style infinity-edge pool, artfully built into the mountainside and framed by natural rock formations, you'll feel completely at one with the desert. Sparkling water merges seamlessly with the horizon, creating an illusion that stretches into the sweeping desert scape. Surrounded by multiple decks and patios, the pool becomes the centerpiece of outdoor living--perfect for daytime relaxation, sunset gatherin
…By Annonceur International


Beautifully Remodeled Condo in the Prestigious La Reserve-Experience the perfect blend of modern luxury & serene desert living in this upgraded upstairs residence. Remodeled Kitchen, featuring white cabinets, gray quartz countertops & classic marble subway tile backsplash. Functional open shelving & stainless steel appliances. Freshly painted in a sleek gray palette, complemented by updated fixtures, laminate wood plank floors, beautifully tiled wood burning fireplace. Step outside to your private upstairs retreat & enjoy the peaceful desert & mountain views! Newer AC, 1 Car Garage Included, plus 1 Covered Space. HOA includes Water/Sewer/Trash. Enjoy the sparkling community pool & spa, beautiful Clubhouse with full kitchen & TV Area, Exercise Rooms, Game Room & More!
…By Russ Lyon Sotheby's International Realty


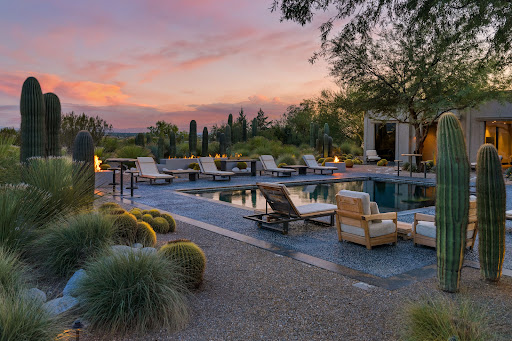
Step into The Desert Retreat, an exquisite turnkey estate tucked away within the gates of Canyon Ranch in Tucson, AZ. This architectural masterpiece showcases an international collaboration between G & M Design of Monaco and Bart Reines in Miami. Brilliant minds and expert skills created a truly one-of-a-kind experience blending quiet sophistication and elegance with the artful desert landscape. Meticulous attention to detail is shown throughout the residence, grounds and private spa. Perfectly positioned on the 1.4-acre lot to maximize both views and privacy, the setting is compelling. Contemporary lines with vertical and horizontal layers playfully interact with the organic shapes of the surrounding cacti. Built to commercial standards with masonry construction, the property will stand the test of time. Intentionally, there is no clear path to the main entry. Instead, a stroll through nature leads to a stately entrance, creating contrast and interest. Stepping inside evokes a feeling of awe, yet there is an intrinsic calmness. Every design element was purposefully selected to create a holistic and harmonious experience. Italian slab granite underfoot grounds the space, seamlessly connecting to the stone cladding on doors, cabinetry and trim work. Thoughtfully placed throughout the home, a signature piece of custom artwork has been laser etched into the floors. Walls of oversized glass provide visual pathways to the landscape, while also creating natural separation between rooms. Every functional element is hidden from the eye, including venting, speakers, window coverings, power and lighting controls. Designed with 4 suites, each guest has an entirely private sanctuary. Appointed with custom furnishings, seagrass flooring, generous closets and spa-like baths with views of the garden or mountains. Each suite may be independently controlled for light, temperature and sound. Both grand in scale and surroundings, the salon showcases an interplay of neutral tones with layers of greenery outside. The indoors and outdoors unite in this magnificent space with floor to ceiling glass and cascading doors that disappear into the surrounding walls. While large groups are easily accommodated here, there are opportunities to create intimate settings as well. Stepping outdoors, a world of tranquility is found. The grounds are blanketed in perfectly placed specimens of cacti, yucca and grasses that create a botanical garden-like setting. Sitting above Sabino Creek with exposure to the Rincon, Catalina and Santa Rita Mountains provides a unique environment both in terms of natural beauty and habitat. Low lying giant Cottonwood trees and Mesquite bosques reside in contrast with the elevated saguaro. Quite moments can be discovered throughout, creating opportunities for meditation, birdwatching or reflection. A soul soothing escape is found at the property's private pool and spa. Nestled into the topography to feel cocooned while maintaining open sightlines to the mountains. Pebbles sourced from riverbeds and beaches of Southeast Asia blanket the pool and deck, providing both a soothing aesthetic and reflexology benefit. Steps away, the wellness journey continues. A stand-alone spa building has been built to the standards of a 5-star resort and includes an outdoor shower, steam room and massage room. Each space was meticulously crafted to envelop the senses. Steps away, sit the amenities and wellness services of the world class Canyon Ranch Resort. Owners and their guests enjoy access to the incredible facilities and an array of daily activities, that include movement, mindfulness and well-being. Each day can be a unique journey. This is only the beginning, as the resort's experts include top professionals in medicine, nutrition, performance, longevity and spirituality.
…By Russ Lyon Sotheby's International Realty


Sophisticated soft contemporary on top of a ridge with breathtaking city & mountain views in prestigious gated Sabino Mountain. Foyer entry, exquisite Great Room with gas fireplace, high ceilings, walls of windows to capture the views, 3485 sq ft., formal dining room, gourmet island kitchen with granite countertops, Alder cabinets, stainless steel appliances, 5 burner gas stovetop, double ovens, side by side refrigerator, extra prep sink, lovely breakfast area with views, beautiful tile floors, 3 bedrooms plus study with built in bookcases or 4th bedroom, 3.5 baths (each bedroom with its own bath) including primary suite with sitting area, luxurious bath featuring granite countertops, double vanities, jetted tub, incredible shower, large walk-in closet, private entry to the rear patio ... ..... laundry room with washer, dryer, sink & abundant cabinets. Enjoy the fabulous backyard complete with covered flagstone patio, built in barbecue, motorized sun screen, lush vegetation, magnificent city, mountain & sunset views plus a 3 car garage, community pool, spa & rec center. Brand new $37,000 Roof! Picture perfect!
…By Russ Lyon Sotheby's International Realty


Set against a dramatic backdrop of the Santa Catalina and Rincon Mountains, this contemporary stone-accented residence in Sabino Mountain is defined by its extraordinary, unobstructed views--capturing sweeping desert ranges, glowing sky colors, and distant city lights. Sited high on an exclusive ridgeline in a premier gated enclave, the setting offers a constant connection to Tucson's natural landscape and true Foothills vistas. Inside, beautifully scaled single-level interiors are filled with natural light, with expansive walls of glass framing the surrounding scenery as a constant focal point. Upon entry through a custom iron-and-glass front door, you are greeted by high ceilings and an elegant formal living and dining space framing immediate desert panoramas. The floor plan flows effortlessly into a gourmet kitchen featuring thick granite surfaces, warm rich cabinetry, gas cooking, an oversized gathering island, and plantation shutters that add timeless refinement. The residence offers a versatile three-bedroom, three-bath floor plan thoughtfully planned with a flexible den that easily converts into a fourth bedroom. The primary suite is a serene private hideaway, outfitted with an elevated soaking tub, dual vanities, and a custom walk-in closet. Ample built-in storage is found throughout the home, complemented by a spacious three-car garage with substantial storage capacity. Outdoor living is thoughtfully designed to embrace the resort-caliber scenery. Anchored by an east-facing back patio and pristine PebbleTec spa, it serves as the ultimate vantage point to watch the evening clouds and mountain peaks glow with the dramatic, shifting colors of the desert sunset. Located within gated Sabino Mountain, residents enjoy quiet solitude, scenic privacy, and close proximity to Ventana Canyon Country Club, Sabino Canyon, and top-rated dining.
…By Russ Lyon Sotheby's International Realty


Set within the peaceful Haciendas Catalina del Rey community, this beautifully remodeled residence combines timeless desert surroundings with comfortable, low-maintenance living. From the moment you arrive, a private entry courtyard creates a welcoming sense of arrival. Inside, the open-concept living and dining areas feature soaring ceilings, abundant natural light, and large windows that frame the surrounding mountain and desert scenery. A wood-burning fireplace adds warmth and character to the main living space, creating ideal gathering space for quiet evenings at home or relaxed entertaining with friends. The remodeled kitchen is designed to be both beautiful and functional, flowing naturally into the dining and living areas. With its open configuration and breakfast bar, it becomes the heart of the home- equally suited to a casual morning coffee or an evening spent hosting guests. Both bedrooms offer the comfort of private suites, generous walk-in closets, and beautifully appointed baths. The primary suite provides a particularly tranquil escape, featuring a luxurious oversized dual-head walk-in shower. Thoughtful closet organization adds a level of convenience that makes everyday living feel effortless. Beyond the interiors, the home embraces Tucson's remarkable outdoor lifestyle. A spacious, low-maintenance backyard provides a peaceful setting for morning coffee, sunset cocktails, al fresco dining, or simply taking in the expansive desert and mountain views. With the hard work of landscape maintenance minimized, there is more time to enjoy the lifestyle that makes the Catalina Foothills so special. A two-car garage with additional storage offers practical space for vehicles, recreational gear, and everyday essentials. Residents also enjoy the community's pool, spa, and clubhouse- perfect for cooling off on warm afternoons, unwinding after a day of exploring, or connecting with neighbors. And the location makes it easy to enjoy the best of north-central Tucson. Shopping, dining, outdoor recreation, and the distinctive character of the Catalina Foothills are all close at hand, while the home's setting provides a welcome sense of retreat when you return. This is more than a beautifully updated townhome; it is an opportunity to embrace a relaxed, refined Tucson lifestyle surrounded by natural beauty, thoughtful design, and everyday convenience.
…By Russ Lyon Sotheby's International Realty


An exceptional convergence of setting, style and sophistication, this nearly new luxury Villa Milano townhome enjoys unobstructed Catalina Mountain views from within Rancho Sin Vacas, one of the Foothills' most desirable guard-gated communities. Nestled high against the mountain and completed in 2022, this exceptional 2-bedroom, 2.5-bath residence was thoughtfully positioned to capture breathtaking views of the Catalinas towering above--a combination increasingly difficult to find in the Foothills. Designed for sophisticated, low-maintenance living without compromising comfort or luxury, the home offers generous entertaining spaces flooded with natural light from expansive windows, complemented by wood plantation shutters and soaring ceilings. A clean, organic contemporary aesthetic.. carries throughout the residence, with a refined palette of calming colors, natural textures and thoughtfully selected finishes creating an atmosphere that feels both elevated and inviting. At the heart of the home, the beautifully appointed gourmet kitchen opens seamlessly to the living and dining areas and features a striking marble backsplash, granite slab countertops, stainless steel appliances, abundant workspace and bar seating--equally suited to casual everyday living or entertaining family and friends. The spacious primary suite is a private retreat with direct access to the rear patio, a beautifully finished bath with walk-in shower and a custom-designed closet system. The well-appointed guest suite provides excellent privacy, while an additional powder room is ideally situated for guests. For those requiring additional workspace, the floor plan also provides an opportunity to create a private study or den. Multiple outdoor living areas embrace the home's extraordinary setting, offering intimate spaces for morning coffee, alfresco dining, evening cocktails with the neighbors or simply taking in the dramatic Catalina Mountains and surrounding Desert landscape. A shaded side yard extends the length of the home, providing a private outdoor space for the four-legged member of the household. Outside, smooth-finish stucco complemented by beautifully stained natural-wood entry and garage doors creates a refined architectural presence, while thoughtfully designed desert landscaping reinforces the home's effortless lock-and-leave appeal. Additional amenities include tile flooring throughout, walk-in showers, custom closet systems, whole-home water filtration, extensive recessed lighting, ceiling fans, two new all-in-one front-load washer/dryer units and an attached 2-car garage. Residents of Rancho Sin Vacas also enjoy a beautiful community pool and spa overlooking the surrounding desert landscape, with sparkling city lights providing a dramatic backdrop after sunset. The location is equally exceptional. Less than five minutes from La Encantada and its acclaimed restaurants and luxury shopping, the residence also offers convenient access to the Pima Canyon, Finger Rock and Pontatoc Ridge trailheads, as well as nearby La Paloma Country Club, featuring a 27-hole Jack Nicklaus Signature golf course along with tennis, pickleball, fitness and dining. Nearly new construction. Guard-gated security. Luxurious finishes. Effortless lock-and-leave living. And unobstructed Catalina Mountain views. Together, they create an offering seldom found in such a coveted central Foothills location--equally compelling as a sophisticated full-time residence or an exceptional seasonal retreat.
…By Russ Lyon Sotheby's International Realty


****Seller Credit towards new roof**** Great opportunity to own a home on an oversized lot, with mountain views, in a gated community. This home has a natural desert buffer behind the property for added privacy and scenic views. Single story, vaulted ceilings, and open floor plan. Situated within the 7,600-acre master-planned community of Rancho Vistoso, the home is surrounded by exceptional outdoor amenities. Enjoy 30+ miles of trails, the 202-acre Vistoso Trails Nature Preserve and Trailhead just across the street, and Honey Bee Canyon Park directly behind the community, offering more than 60 acres of parks, trails, and recreational amenities - many within walking distance. Recently recognized as ''One of the most livable places to retire in the West,'' Oro Valley offers a premier lifestyle with stunning Catalina Mountain views, expansive Sonoran Desert landscapes, and abundant outdoor recreation, including numerous parks, hiking and biking trails, and golf courses. This single-story home features high ceilings, 3 bedrooms (or 2 bedrooms plus a den), and 2 bathrooms. The interior has been freshly painted and is move-in ready. The refrigerator, washer, and dryer are included, along with a new dishwasher. Security shutters on the windows provide convenience and peace of mind for a true "lock-and-leave" lifestyle. Enjoy the screened-in patio, perfect for relaxing outdoors while taking in Catalina Mountain views and the low-maintenance desert landscaping with mature trees. This property presents a wonderful opportunity to experience the serene desert lifestyle and remarkable setting that define Oro Valley living.
…By Russ Lyon Sotheby's International Realty


Perched on the highest lot in the exclusive and highly sought-after Pima Canyon Estates, this architectural triumph offers commanding 360-degree views that stretch across the shimmering cityscape below and the majestic surrounding mountains. Designed by the award-winning Kevin B. Howard Architects, this residence is a harmonious blend of bold modern design, timeless elegance, and unrivaled craftsmanship.Boasting 6,000 sq ft, 5 spacious bedrooms, 5.5 impeccably designed bathrooms, a dedicated office, and a 4-car garage, every element of this home speaks to luxury and precision. The interiors are adorned with meticulously selected finishes, curated to evoke both warmth and sophistication, creating a living experience that is as visually stunning as it is comfortable.Agent related to sell The data relating to real estate listings on this website comes in part from the Internet Data Exchange (IDX) program of Multiple Listing Service of Southern Arizona. IDX information is provided exclusively for consumers' personal, non-commercial use and may not be used for any purpose other than to identify prospective properties consumers may be interested in purchasing. Listings provided by brokerages other than Tierra Antigua Realty are identified with the MLSSAZ IDX Logo. All Information Is Deemed Reliable But Is Not Guaranteed Accurate. Listing information Copyright 2023 MLS of Southern Arizona. All Rights Reserved.
…By Annonceur International


Immaculate single-owner 2020 home bordering the Vistoso Trails Preserve! Offering 2,982 sq ft with 3 beds, 2.5 baths, office/den and a desirable split floor plan located in a quiet gated community. Move-in ready with a freshly painted interior and wood-look tile floors throughout main areas. The gourmet kitchen features white cabinetry, quartz counters, and an oversized island built for hosting and entertaining. The spacious open great room anchors the home, highlighted by a stacked-stone fireplace and abundant windows that flood the space with natural light. Enjoy outdoor living under the covered patio featuring a north-facing backyard ideal for comfortable, year-round Arizona days with mountain views and direct preserve scenery.
…By Russ Lyon Sotheby's International Realty


One of the few exceptional remaining custom lots in Oro Valley. This 1.86-acre custom homesite in Coyote Ridge has an elevated setting with stunning Catalina Mountain, Pusch Ridge, sunset, and city-light views. A generous building envelope offers ample room for a luxury custom residence, with guest accommodations, extra garage space, and/or resort-style outdoor living spaces. Surrounded by beautiful desert vegetation and upscale custom homes, this rare parcel combines privacy, natural beauty, and convenience just minutes from Oro Valley's shopping, dining, golf, and recreation opportunities. Build the custom home you've always envisioned on one of Oro Valley's premier lots.
…By Russ Lyon Sotheby's International Realty


Tucked away on a private lot, 4581 N Avenida Del Cazador offers a highly accessible Catalina Foothills location paired with peace and quiet. Set far back from the road down a dedicated paver driveway, this classic single-story masonry stucco home is completely surrounded by desert open space. This single-story home features 2,234 square feet with no interior steps. Inside, you will notice fresh neutral paint, Saltillo tile in the main living areas, soaring ceilings, and a two-way stone fireplace provides a natural separation between the main living spaces. Outside, the fully fenced backyard is low-care and ready to enjoy, featuring mature palm trees, artificial turf, and a newly plastered tailored for Tucson summers. The attached two-car garage, two additional carports and extra space around the property provides excellent coverage for vehicles. Don't miss the generous space on the west side of the property offering excellent potential for expanding your outdoor living area or adding other improvements. Many functional upgrades have recently been made to the home, including a new roof (2023), fresh interior paint, and new carpet in the bedrooms and hallway. Additional improvements include newer HVAC systems (2023/2015), all windows replaced since ownership, new pool tile and plaster (2026), driveway and carport enhancements, and a new Tesla solar system to maximize sustainability (2024). This location offers incredible convenience to enjoy everything that Tucson has to offer. Access to "The Loop," a 135-mile paved multi-use path is only a mile walk or ride but also includes a parking area. Within a mile there are robust school options, including BASIS North, The Gregory School and Castehill Country Day School. Within that same 1-mile radius you will enjoy access to Whole Foods, Natural Grocers, a pharmacy, bank, fitness facilities and various retail shops. TMC is 8 minutes, Sabino Canyon is 9 minutes, and the University of Arizona is under 20 minutes.
…By Russ Lyon Sotheby's International Realty
'%20stroke='%23DDAA3A'%20stroke-width='1.909'%20stroke-linecap='square'%20stroke-linejoin='bevel'/%3e%3c/svg%3e)
Receive by email any new listing that may match your search criteria
Your criteria :
By validating this form, you accept the general conditions of use of Le Figaro Properties.
These agencies offer a selection of luxury properties vente at Mount Lemmon. Feel free to contact them for personalized assistance.
