The agencies at National Harbor
These agencies offer a selection of luxury properties vente at National Harbor. Feel free to contact them for personalized assistance.

 English$ USD · m²


Seller is committed to closing and is offering up to $12, 000 to use your way ... pay up to 10 months in condo fees, buy down interest rate or put toward closing costs, it's up to you. Make this affordable, over condo in the heart of National Harbor your new home. It's a move-in-ready, contemporary two-bedroom, two-bath condominium offering just over 1,200 square feet of beautifully designed living space. Priced at $410,000 unfurnished or $420,000 furnished, this spacious residence offers exceptional value and the opportunity to enjoy a resort-inspired lifestyle every day. With year-round activities, waterfront events, acclaimed dining, shopping, and entertainment just outside your door, coming home truly feels like arriving at a destination. Its open-concept floor plan blends modern finishes with turnkey convenience. Highlights include Brazilian hardwood floors, granite countertops, stainless steel appliances, an in-unit washer and dryer, two generous walk-in closets, Hunter Douglas window treatments, and secure underground parking. Residents enjoy an impressive collection of amenities, including a 24-hour state-of-the-art fitness center, a sun-drenched outdoor swimming pool, and a stylish club room featuring a pool table and piano—perfect for entertaining guests or simply unwinding. Spacious gathering areas and private balcony overlooking the marina, offering sparkling water views and a front-row seat to seasonal activities. Step outside and experience everything National Harbor has to offer, including: • Acclaimed restaurants and waterfront dining • Boutique shopping and everyday conveniences • CVS and the National Harbor Medical Pavilion • MahoganyBooks • Relâche Spa at the Gaylord National Resort • MGM National Harbor Resort & Casino • The Capital Wheel, featuring panoramic views of Washington, D.C., Maryland, and Virginia • Water taxi service to Washington, D.C., and Old Town Alexandria With convenient access to major commuter routes and nearby Metro connections, commuting, traveling, and weekend getaways are a breeze. This is more than a condominium—it is an opportunity to enjoy contemporary comfort, waterfront energy, and destination-style living at an attainable price. Make National Harbor your home and experience resort-style living every day.
…By Ttr Sotheby's International Realty


Discover modern living at The Haven Condominium, a contemporary mid-rise built in 2018. This 1-bedroom, 1-bathroom unit offers 737 sq. ft. of well-designed space, featuring essential appliances for your convenience: a built-in microwave, electric oven/range, refrigerator, dishwasher, and in-unit washer and dryer. Enjoy the ease of assigned parking in the garage and access to a range of community amenities, including a fitness center, outdoor pool, billiard room, and concierge services. The building is equipped with monitored security and a doorman for added peace of mind. With a focus on maintenance-free living, the association fee covers common area upkeep, lawn maintenance, and snow removal. Experience a vibrant community atmosphere with a clubhouse and meeting rooms for social gatherings. This property combines comfort, convenience, and modern amenities, making it an ideal choice for those seeking a stylish urban lifestyle.
…By Ttr Sotheby's International Realty


Steeped in history yet thoughtfully reimagined for modern living, this exceptional detached residence, originally built in the 1880s, seamlessly blends timeless architecture with sophisticated luxury. Following an extensive renovation and expansion completed between 2022 and 2025, every detail has been meticulously curated to honor the home's historic character while introducing today's finest finishes and amenities. Spanning nearly 3,200 finished square feet, the home offers four to five spacious bedrooms, three full and one half baths, and beautifully proportioned living spaces with soaring ceilings, oversized windows, and an abundance of natural light. The striking rear addition is defined by a dramatic wall of rare floor-to-ceiling black Marvin windows and doors, creating a stunning architectural statement while seamlessly connecting the interior living spaces to the private rear courtyard. The expanded kitchen and family room serve as the heart of the home, thoughtfully designed for both everyday living and effortless entertaining. The chef's kitchen showcases custom inset cabinetry, Honed Danby marble countertops and full-height backsplash, herringbone hardwood flooring, high-end hardware and fixtures, and a premium suite of Wolf and Sub-Zero appliances, including a paneled refrigerator and dishwasher, built-in espresso/coffee maker, and wine refrigerator. The thoughtfully designed addition introduced a versatile upper-level bedroom or second family room, further enhancing the home's adaptable floor plan. The upper levels offer exceptional flexibility, with the ability to create multiple bedroom configurations, including two distinct primary suite options, private offices, or additional living spaces. Front and rear staircases provide seamless access between the main and upper levels, while a convenient bedroom-level laundry room further enhances the home's thoughtful design and everyday livability. Throughout the residence, refined finishes and bespoke details elevate every space. Original hardwood floors have been beautifully refinished, complemented by new hardwood flooring, elegant millwork and built-in cabinetry, designer lighting and wallpaper, a timeless Benjamin Moore neutral paint palette, plantation shutters, and fully renovated bathrooms appointed with designer finishes. Modern conveniences, including new custom-crafted interior doors with crystal "Old Town" knobs and custom-built front and side entry doors, have been seamlessly integrated while preserving the home’s historic integrity. Outside, the private rear courtyard has been transformed into a tranquil outdoor retreat featuring full-color flagstone hardscaping, automatic landscape lighting, and discreet built-in storage. A rare private alleyway and side entrance further enhance both privacy and convenience, while an additional 500 square feet of basement storage with both interior and exterior access provides exceptional functionality. In addition to the improvements and renovations throughout, all major systems have been updated. Perfectly positioned in the heart of Old Town Alexandria, 220 S. Fairfax Street offers the rare opportunity to experience historic charm paired with every modern luxury. Located on one of the most coveted blocks in the Southeast Quadrant, the home is just one and a half blocks from King Street and only three blocks from the scenic Potomac River waterfront, placing acclaimed restaurants, charming cafés, boutique shopping, vibrant neighborhood parks, and the very best of Old Town just moments from your front door.
…By Ttr Sotheby's International Realty


Beautifully renovated porch-level unit in the Belle View community in Alexandria. New flooring throughout, new kitchen, new vanity, new lighting, and more. Stunning kitchen renovation features custom cabinetry, butcher block countertops, and light gold hardware. Unlike many in the community, #A2 has the convenience of laundry in building. The Belle View condo fee includes gas, water, trash, parking, and access to the community amenities including pools, tennis and basketball courts, picnic areas, tot lots, and well-maintained green space. Minutes from Old Town Alexandria and close to the Mount Vernon Trail, Belle Haven Marina, Dyke Marsh Wildlife Preserve, Belle View Shopping Center, Mount Vernon Rec Center, and the Martha Washington Library. The 11Y express bus to D.C. is just a few blocks away. Additional basement storage and bike storage included.
…By Ttr Sotheby's International Realty


Largest of the 2 bedroom models in Belle View community, priced below assessed value! All new appliances in 2026, new Trane heat pump in 2018. Bright, sun-filled condo in the highly desirable Belle View community, offering both comfort and convenience. This inviting home features gorgeous parquet floors, a spacious layout, and a fully updated kitchen and bathroom. The kitchen boasts brand-new stainless steel appliances, granite countertops, plenty of storage and fresh paint throughout, giving the entire space a clean, modern feel. Set within 56 acres of landscaped grounds, the Belle View community offers an impressive array of amenities, including a pool, picnic areas with grills, pickleball and tennis courts, a basketball court, gazebo, multiple tot lots, and regular community events with a neighborhood newsletter. The condo fee covers water, gas, sewer, trash, recycling, parking, common area maintenance and amenities, with an optional in-unit maintenance program available for added convenience. Great location near Belle View shopping and dining, with easy access to the Mt. Vernon Rec Center, Mt. Vernon Trail, Huntington Metro, Reagan National Airport, Old Town Alexandria, bus stops, and more—this home combines a peaceful setting with unbeatable accessibility.
…By Ttr Sotheby's International Realty


Discover modern living in this beautifully appointed 1 bedroom + den, 2 bath condo at The Braystone, a luxury condominium building completed in 2022 in the heart of Old Town Alexandria. The open-concept interior features oversized windows, high ceilings, abundant natural light, and engineered wood flooring throughout. The well-equipped kitchen offers high-end appliances, generous workspace, and an oversized island with counter seating. A powder room and spacious entry closet provide added convenience for everyday living and guests. The primary suite includes an en-suite bathroom and large walk-in closet. Additional features include an in-unit washer and dryer, elevator access, secure bike storage, assigned garage parking, and access to a rooftop terrace with panoramic views. Enjoy a prime Old Town Alexandria location near the waterfront, parks, restaurants, cafés, boutiques, and neighborhood attractions.
…By Ttr Sotheby's International Realty


A rare opportunity for all-new construction in the heart of established Belle Haven, 6123 Woodmont Road offers the craftsmanship, scale, and ease of a brand-new residence within one of Alexandria’s most charming neighborhoods. The first entirely new home built here in many years, this exceptional six-bedroom, six-and-a-half-bath residence offers 5,301 square feet across four fully finished levels. Set atop the hill and just one house from Fort Willard Park Circle, the home enjoys an especially desirable setting within a neighborhood known for established homes, tree-lined sidewalks, and a genuine sense of community. The Circle serves as a gathering place for neighborhood events, while traditions including an active garden club and book club reflect the connected lifestyle that makes this pocket of Belle Haven so special. Designed to complement its surroundings, the classic exterior pairs Arctic White James Hardie siding with Dutch Stone accents, black shutters, gas lanterns, and a flagstone walkway. Inside, 10-foot main-level ceilings and 9-foot ceilings on the bedroom and lower levels create beautiful scale. Hardwood floors span three levels, while Andersen 400 Series windows fill the home with natural light. Custom millwork, solid-core doors, polished brass hardware, designer lighting, and thoughtfully selected wallpapers give the interiors depth and personality. Crystal Cabinetry is used extensively throughout, creating a cohesive level of craftsmanship rarely found in new construction. Designed for entertaining and everyday living, the main level includes a dedicated office and dramatic dining room enveloped in Sherwin-Williams Debonaire. The adjoining butler’s pantry features rich cherry cabinetry, quartz counters, brass accents, and open glass shelving, while the jewel-box powder room is wrapped in Thibaut Daintree wallpaper. At the heart of the home, the kitchen features Alabaster Crystal Cabinetry, an impressive 8.5-foot island, Calacatta quartz, marble backsplash, polished brass hardware, an ILVE Italian range, and panel-ready Fisher & Paykel appliances. It opens to a family room anchored by a gas fireplace with full marble surround and double Andersen sliding doors leading to the Trex deck and backyard. A custom mudroom and walk-in pantry add exceptional functionality. Upstairs, the serene primary suite features custom closets and a luxurious bath wrapped in honed marble with Ocean Mist cabinetry, Calacatta quartz, polished nickel fixtures, and a freestanding soaking tub. Secondary bedrooms and baths continue the home’s individualized design, while a beautifully finished second-floor laundry room adds convenience. The fourth level offers a private bedroom with en-suite bath, walk-in closet, window seat with storage, and flexible living space ideal for a lounge, playroom, office, or guest retreat. The walk-out lower level continues the home’s polished aesthetic with a spacious recreation room, wet bar with Crystal Cabinetry and beverage refrigerator, dedicated gym, additional bedroom, and full bath. Outside, flat, fully fenced rear and side yards provide private, usable outdoor space, while the Trex deck with classic Chippendale railing is ideal for dining and entertaining. An attached one-car garage completes the property. More than simply new, 6123 Woodmont Road is a home designed with the details that make a residence feel collected and personal—the rare opportunity to enjoy new construction while embracing the character, sidewalks, traditions, and community of established Belle Haven. A new home designed not simply to be built here, but to belong here.
…By Ttr Sotheby's International Realty


Sophisticated Urban Living with Exceptional Access Welcome to a beautifully renovated semi-detached townhome that effortlessly blends timeless character with modern luxury in an exceptionally connected location. Thoughtfully renovated in 2016 and enhanced with a host of recent improvements—including a brand-new roof in 2026, fresh interior paint, and refinished main-level flooring—this 1,736-square-foot residence offers refined living across two spacious levels. The home features three generously sized bedrooms and two-and-a-half baths, including a true primary suite designed as a private retreat. The spacious primary bedroom offers two closets, including a walk-in, and a beautifully appointed en-suite bath with a dual-sink vanity. A large laundry room conveniently located on the bedroom level adds everyday functionality without sacrificing style. At the heart of the home, the sophisticated white kitchen showcases stainless steel appliances and honed granite countertops, creating a timeless setting for both casual mornings and elegant entertaining. Carefully considered updates throughout provide the comfort and polish of a turnkey home while retaining the warmth and charm of a classic townhome. Outdoor living is equally inviting, with fully fenced front and rear yards, brick patios in both spaces, and alley access to the rear yard with parking. Whether enjoying morning coffee, hosting friends, or simply relaxing outdoors, these private spaces extend the living experience beyond the walls of the home. The location is truly exceptional. Enjoy an easy walk to Trader Joe’s, Harris Teeter, Braddock Road Metro, Hank’s Oyster Bar, and Sisters Thai, while the Potomac River is just seven blocks away. Reagan National Airport is approximately 2.6 miles away, and downtown Washington, DC is just 7.5 miles from your doorstep. A rare combination of elegant renovation, private outdoor space, convenient parking, and walkable urban living—this is a home that offers both luxury and lifestyle in one remarkable package.
…By Ttr Sotheby's International Realty


Residence 206 at the Muse is a standout offering in Old Town North, one of the most desirable waterfront neighborhoods within Old Town Alexandria, where sophisticated contemporary design, abundant natural light, and an exceptional indoor-outdoor lifestyle come together. Expansive floor-to-ceiling windows frame peaceful green space with beautiful Potomac River views, while the private balcony provides the perfect setting to enjoy morning coffee or evening sunsets. Designed for both everyday living and effortless entertaining, the open-concept floor plan flows seamlessly between the living, dining, and kitchen spaces. The beautifully appointed kitchen features an oversized island, sleek custom cabinetry, premium appliances, and refined finishes that balance style with functionality. The spacious primary suite serves as a private retreat with walk-through closets and a spa-inspired bath featuring dual vanities, an oversized glass-enclosed shower, and elegant finishes. Additional bedrooms provide exceptional flexibility for guests, a dedicated home office, or evolving lifestyle needs. Residents of The Muse enjoy an exceptional collection of luxury amenities, including a rooftop terrace with sweeping Potomac River and Washington skyline views, outdoor lounge and grilling areas, a state-of-the-art fitness center, resident lounge, concierge-style lobby, secure garage parking, and private storage. Perfectly positioned in the heart of Old Town North, this residence is moments from the Potomac River, marina, acclaimed restaurants, boutique shopping, cafés, scenic trails, and the historic charm of Old Town Alexandria. The neighborhood continues to evolve with significant public and private investment, further enhancing its appeal as one of the region’s premier waterfront destinations while preserving the walkable lifestyle residents enjoy. Conveniently located near Reagan National Airport, Washington, DC, National Landing, and major commuter routes, Residence 206 presents a rare opportunity to own an exceptional luxury condominium where timeless design, premier amenities, and an unmatched location come together.
…By Ttr Sotheby's International Realty


A truly exceptional offering in Alexandria's sought-after vibrant Carlyle Square, this sophisticated and extensively renovated two-level loft combines striking architecture, designer finishes, and an unmatched level of customization. Offering 1,307 square feet of luxury living space, this one-bedroom plus den, one-and-a-half-bath residence showcases intentionally curated spaces throughout including soaring ceilings, dramatic open spaces, and a rare indoor-outdoor lifestyle. Overlooking the peaceful interior courtyard and fountain, the home features an extraordinary 250-square-foot private patio surrounded by mature landscaping—an oasis rarely found in condominium living. Expansive wall to wall windows fill the residence with natural light, while custom motorized blinds provide effortless comfort and privacy. The stunning designer kitchen showcases top-of-the-line Samsung appliances, Porcelanosa waterfall countertops, full-height tilework, and under-cabinet lighting. Both bathrooms have been thoughtfully elevated with heated floors, floating vanities, illuminated mirrors, a deep soaking tub, modern Italian fixtures, and floor-to-ceiling Porcelanosa tile. No detail has been overlooked with exceptional enhancements including custom Hubbardton Forge lighting, built-in bedroom cabinetry, Elfa closet systems with birch trim, wood-look ceramic tile flooring, a COA-approved electric fireplace, a handcrafted sliding barn door, and two German tankless water heaters that create additional storage space. This rare offering also includes two deeded G1 parking spaces—one an oversized standalone space ideal for SUVs or luxury vehicles—and a double-sized deeded storage unit. Residents enjoy premium conveniences such as a secure package system, bike storage, dry cleaning lockers, a beautifully landscaped private courtyard, and optional access to a neighboring pool and fitness center. Just steps from Metro, Amtrak, Whole Foods, restaurants, cafés, boutique shopping, and Old Town, this residence offers a level of luxury, convenience, and design seldom available in Alexandria.
…By Ttr Sotheby's International Realty


Welcome to Marina Towers, where easy waterfront living meets unbeatable convenience just minutes from Old Town Alexandria and DC. This beautifully updated 2 bedroom, 2 bath home offers a spacious, open-concept layout designed for both comfortable everyday living and easy entertaining. The eat-in kitchen flows seamlessly into the living and dining spaces, while the private balcony gives you the perfect spot to enjoy your morning coffee or unwind at the end of the day. Inside, you’ll find thoughtful updates and a light-filled layout that feels both inviting and functional. Whether you’re hosting friends, working from home, or simply enjoying a quiet night in, this home offers the kind of lifestyle today’s buyers are looking for. Beyond the unit itself, Marina Towers is known for its incredible amenities and strong sense of community. Residents enjoy 24-hour front desk concierge service, on-site management and maintenance, a riverside pool, tiki bar and grills, fitness center, sauna, library, party room, dog park, community garden, convenience store, laundry and dry-cleaning services, car wash bays, and electric car charging stations. There’s also an active social calendar with coffee hours, cookouts, bike rides, water aerobics, and resident events that truly make this feel like more than just a condo building. Pet-friendly and ideally located near Old Town Alexandria, National Landing, Potomac Yard, Reagan National Airport, trails, dining, and shopping, Marina Towers offers the perfect balance of comfort, convenience, and community. Resort-style amenities. Easy living. A lifestyle you’ll love coming home to.
…By Ttr Sotheby's International Realty


Sophisticated high-rise living in one of Alexandria’s most convenient, vibrant and connected locations! Set on the 14th floor of Carlyle Towers, this spacious two-bedroom, two-bath residence offers abundant natural light, an enclosed balcony for year-round enjoyment, and the luxury of an assigned garage parking space and private storage unit. The open living and dining spaces feel bright and inviting, creating an effortless setting for both quiet evenings and entertaining. A well-designed bedroom layout provides privacy and flexibility, with a primary suite featuring its own private bath with dual vanity, separate bathtub and shower, and a second bedroom ideal for guests or a home office. An in-unit washer and dryer adds everyday convenience. Carlyle Towers elevates the experience with an impressive collection of amenities including indoor and outdoor pools, fitness facilities, tennis courts, a putting green, sauna, beautifully landscaped grounds, front desk security, and concierge services. Just outside your door, the best of Alexandria is remarkably accessible on foot. Whole Foods, Wegmans, and AMC Theatres are all approximately a 5-minute walk away, along with neighborhood cafés, restaurants, shops, and fitness studios. King Street Metro, Eisenhower Avenue Metro, Amtrak, and VRE are also close by, with historic Old Town, the waterfront, and even more dining and shopping just minutes away. Whether meeting friends for dinner, catching a movie, grabbing groceries, running errands, or commuting into Washington, D.C., this is a location that makes everyday life exceptionally easy. A rare combination of space, amenities, walkability, and location—this is elevated Alexandria living at its best.
…By Ttr Sotheby's International Realty


Beautifully renovated 4-unit multifamily opportunity in the heart of Washington, DC. This turnkey investment has been thoughtfully updated from top to bottom, offering modern finishes, strong rental appeal, and low maintenance ownership for years to come. Spanning two finished levels, this thoughtfully designed property offers spacious 2-bedroom, 1-bath units that blend comfort with versatile urban living. The building presents two units available at market-rate pricing, one unit income-restricted at 50% AMI, and another at 80% AMI. Please note that an Affordable Housing Covenant and a Declaration of Covenant are required to be recorded on the restricted units, ensuring they remain affordable for a 15-year term from the in-service date, in accordance with DC DHCD requirements. Ideal for both seasoned investors and owner occupants, this property presents a strategic “house hack” opportunity, live in one unit while renting the remaining three to offset your mortgage and build long term wealth. Priced below appraised value, this asset presents immediate equity and exceptional upside!! Situated directly across from Oxon Run Park and Trail, residents enjoy immediate access to green space and outdoor recreation, a rare and desirable amenity in this part of the city. The property is also just minutes from Patterson Elementary School, making it attractive to family-oriented tenants, and offers convenient access to the Congress Heights Metro Station, with easy commuter routes into Downtown DC and dining and retail nearby. This prime location supports strong tenant demand and long-term appreciation potential.
…By Ttr Sotheby's International Realty


A rare first resale—offered by the original owner who purchased the home new. Some homes are simply well finished. This one was conceived for the way people actually live: generously, privately, and with a quiet sense of occasion. 4292 South Capitol Terrace SW comes to market for the first time since its construction. Nearly 2,300 square feet unfold across three expansive levels—four bedrooms, three-and-one-half baths, and natural light from three exposures—creating a home that feels both substantial and effortless. Scale without waste. Style without noise. A layout that gathers people in, then gives them room to retreat. The main level was designed for evenings that linger. Rich hardwoods lead from an oversized family room into a generous dining space and a kitchen that does more than perform—it anchors the house. Crown molding, recessed lighting, and an abundance of windows give the rooms a composed, elevated presence. The kitchen is richly detailed with extensive wood cabinetry, glass-front display cabinets, granite surfaces, a mosaic tile backsplash, stainless-steel appliances, and a substantial contrasting island made for conversation as much as cooking. Just beyond, a sun-filled breakfast area creates an inviting setting for morning coffee—open to the home, yet distinctly its own. Upstairs, the primary suite feels like a private world. Hardwood floors, a dramatic tray ceiling, two large windows, and a customized walk-in closet establish a sense of calm and intention. The en-suite bath continues that feeling with a dual-sink granite vanity and an oversized, glass-enclosed tiled shower. Two additional bright, well-proportioned bedrooms share a second full bath, completing a bedroom level that is comfortable, practical, and beautifully resolved. Then there is the walk-out level—the home’s most unexpected luxury. This is not leftover space. It offers a fourth bedroom, third full bath, full-size laundry, generous storage, and an extraordinarily large recreation room with direct access to the rear yard. Guests. A private suite. Work. Fitness. Cinema. This level expands the life of the house rather than merely adding square footage. Outside, a large, fully fenced lawn offers something increasingly rare: actual room. To entertain. To garden. To let the day stretch. Dedicated off-street parking and an installed EV charger add the everyday ease that luxury, at its best, quietly includes. The brick-front exterior, fenced front lawn, and end-home placement complete a presence that is both distinguished and welcoming. They say real estate is all about location, and we couldn’t agree more. This home offers easy access to I-495 & I-295 and is less than 15 minutes from JBAB (1.4mi), National Harbor (4.4mi), Old Town Alexandria (7mi), and Capitol Hill (5mi). This is a home for buyers who will not trade space for style, or function for finish. It is substantial. It is upgraded. It has been thoughtfully lived in by the only owner it has ever known—and it is ready for its next chapter. 4292 South Capitol Terrace SW. A rare first resale—and an exceptional opportunity to become only its second owner.
…By Ttr Sotheby's International Realty


Welcome to 901 Bernard Street, an end-unit townhome in North Old Town Alexandria that lives like a single-family home. Exceptionally updated, offering three bedrooms, three-and-a-half bathrooms, incredible outdoor space, and a rare detached two-car garage, all in a location that delivers the best of Old Town living. The home spreads across three levels and has a wider footprint than interior townhomes, creating larger liveable spaces and fewer stairs. This home has been upgraded with care and an eye for how people actually live. Triple-pane Pella windows keep it quiet, bright, and efficient year-round. A metal roof adds durability and peace of mind. Custom storage turns overlooked spaces into working ones: an under-stair closet fitted with built-in shoe storage, and a third-floor bedroom outfitted with a custom closet system and built-in shelving. The main floor is built for both gathering and everyday living, with a large kitchen, a family room warmed by a gas fireplace, and a breakfast area that over looking the private rear garden. The main level also features a separate formal dining room, spacious living room, and convenient powder room. The floor plan flows naturally from room to room, making it equally suited for everyday living and entertaining. Upstairs, the renovated primary bath feels like a private retreat, complete with a luxurious Jaclo shower system. The outdoor spaces are another standout, beginning with a rare fenced front yard that offers plenty of room to relax, garden, or play. Private rear and side spaces provide even more room for gardening, dining and entertaining, while the detached two-car garage with overhead storage adds both convenience and functionality that are hard to find in Old Town North. Then there's the location, a neighborhood that's growing and buzzing with new energy and one of the most exciting places to be in Alexandria right now. You get the character, dining, and energy of Old Town Alexandria with Potomac Yard just down the street: more restaurants, shopping, and easy connectivity whenever you want it. You’re just minutes from the Potomac River and the heart of Old Town, with two Metro stations nearby and remarkably easy access to DC and Reagan National Airport, just one traffic light away. $100/month low monthly HOA fee covers all lawn care, mulching, and seasonal trimming, with no condo fees. End-unit privacy, thoughtful upgrades throughout, and outdoor space and parking that are increasingly rare in the neighborhood: 901 Bernard Street is ready to be enjoyed.
…By Ttr Sotheby's International Realty


This charming 1922 original "Sears" bungalow in the desirable Rosemont neighborhood offers a perfect blend of classic character and modern convenience. With four spacious bedrooms and three full bathrooms, the open floor plan invites warmth and togetherness. Enjoy the beauty of hardwood floors throughout the main level, complemented by a fully finished basement, ideal for recreation, relaxation and wonderful guest space! The kitchen is a chef's delight, featuring stainless steel appliances and bright white cabinetry, making meal prep a breeze. A detached garage provides convenient parking and storage. Nestled in a vibrant community, you'll appreciate the proximity to parks, local shops, and dining options. Excellent public transportation options, including two metro stations less than a mile away, makes commuting effortless. This home is not just a place to live; it's a gateway to a thriving community where memories are made. Enjoy porch sitting in the evening as you unwind from the day! Walk to Del Ray and Old Town. Minutes to DCA.
…By Ttr Sotheby's International Realty


OPEN HOUSE: SAT. 9/19 2-4pm. A real condo alternative, with no HOA fees. NEW PRICE: $395,000. This 2-bedroom with lower level flex space, 2.5-bath rowhome in Bellevue offers more than the square footage suggests. The main level opens to a bright living room with hardwood floors, recessed lighting, and an arched pass-through to the kitchen. The kitchen has white shaker cabinets, granite counters, stainless steel appliances, and a gas range, with enough counter space to actually cook. A half bath on the main level keeps the living space private. Step out back to a private patio and yard, rare at this price point in DC. Upstairs, two bedrooms share a full bath with a tile surround, a glass shower door, and a window for natural light. Both rooms fit a queen bed with room to spare. The finished lower level is where this home earns its keep. A large flex room and additional rooms, a full bath, laundry, and two separate entry points make it a space you can shape to your life: a home office, a media room, a gym, or a private guest suite. It has its own sense of privacy without feeling cut off from the rest of the home. Bellevue is 10 minutes from everything and tucked away from the noise. One block from the Bellevue/Lockridge Library. Bike access to Anacostia Park and Navy Yard on the new trail off 295. National Harbor is 5 minutes away. Old Town Alexandria is 10 minutes across the Woodrow Wilson Bridge. The investment story is real. St. Elizabeths East. CareFirst Arena. A new regional medical center. Nearly a billion dollars of active development within a mile of this address. The money is already here, and this home is ready now. ASK ME ABOUT 100% financing options. For a private tour, contact Troy Patterson, The Spera Group at TTR Sotheby's International Realty, in Washington DC.
…By Ttr Sotheby's International Realty


Rare 4-Unit Opportunity | Fully Vacant | Set Your Own Rents Exceptional four-unit multifamily investment opportunity featuring four spacious residences, each offering two bedrooms and one full bath with functional, well-designed layouts. All units are delivered fully vacant—providing a rare and valuable opportunity for an investor to establish market rents from day one or for an owner-occupant to customize occupancy while generating additional income. The property has been well maintained and offers strong fundamentals with significant upside potential. Ideal for investors seeking immediate control, flexibility, and long-term appreciation in a compelling multifamily asset.
…By Ttr Sotheby's International Realty


INVESTOR ALERT - BUY/HOLD OPPORTUNITY. This 1-bed/1-bath condo at 721 Brandywine St SE, Unit 102 is tenant-occupied and cash-flowing from day one. The tenant is paying $1,410/month on a 1-year lease. At the $135,000 list price, the gross rent yield is approximately 12.5%. After the condo fee of $352.42/month (covers water and building maintenance), the net yield is approximately 9.4%. That's a strong return for a stabilized DC rental with no lease-up risk. The unit is 571 sq ft and lives well. Hardwood-style laminate floors run through the living room and hallway. The galley kitchen has dark granite counters, wood cabinets, and a full appliance package. The bathroom has classic black-and-white penny tile, a soaking tub, and two windows. The bedroom gets natural light and has a closet. In-unit stacked washer/dryer is included. So is a parking lot space. Condo fee is $352.42/month and covers water and basic building maintenance. Built in 1953. Southeast DC location near Anacostia and the Suitland Pkwy corridor. For an investment review or private showing, contact Troy Patterson, TTR Sotheby's International Realty.
…By Ttr Sotheby's International Realty


A Masterpiece on the Potomac The largest and most iconic sale in Prince George’s County—a breathtaking sanctuary of luxury and distinction. Nestled on 10.57 acres of pristine landscape, this palatial 16,000 plus -square-foot residence offers an unparalleled blend of grandeur and comfort, boasting 700 feet of Potomac River waterfront—the largest in the county. A gated entrance opens to a stately extended driveway, leading to a graceful roundabout and a grand, oversized entrance framed by majestic exterior steps. Inside, a two-story atrium foyer with marble floors and a sweeping double-curved staircase welcomes you to an environment of timeless elegance. The main level is designed for both lavish entertaining and relaxed living, featuring two formal dining rooms, a spacious living room, a game room, and a large open kitchen with an extended island eat-in area adjacent to the family room. Direct access to the rear balcony offers seamless indoor-outdoor flow and panoramic views. The indoor pool, visible from the main level, invites serenity, complemented by a pool deck with steps to the lower pool area. The estate’s expansive layout includes 9 total bedrooms, a bonus room, 7 total full bathrooms, and 1 half bathroom. The upper level showcases five bedrooms, a bonus/sitting room, and an opulent primary suite with a private terrace capturing sweeping views of the Potomac River, the Woodrow Wilson Bridge, and neighboring Alexandria, VA. A fully functional attic space provides versatility with a spacious bedroom, a multi-use flex room, and an upper loft. The meticulously designed basement offers a 2-bedroom apartment with a full bathroom and a large eat-in kitchen, a theater room, a lounge area, and direct access to the in-ground pool area and a side 5-car garage. Embrace the ultimate in luxury living where architectural beauty, sophisticated interiors, and unrivaled waterfront vistas create an extraordinary residence without peer.
…By Ttr Sotheby's International Realty


Incredible duplex in the heart of Del Ray, featuring a huge yard and an unbeatable location just one block from “The Avenue.” Fully renovated and truly move-in ready, this sunny semi-detached home offers a wonderful combination of updated interiors, generous outdoor space, and walkability to everything Del Ray has to offer. The main level welcomes you with a sun-drenched living room featuring a wood-burning fireplace—a rare find in a Del Ray duplex! The living room seamlessly flows into the spacious dining room, creating an inviting setting for both everyday living and entertaining. Beautiful hardwood floors, neutral paint, and incredible natural light enhance the entire level. The thoughtfully renovated kitchen features stainless steel GE appliances, white shaker cabinetry with under cabinet lighting, and a timeless herringbone backsplash. The kitchen opens directly to the back deck and expansive yard, making outdoor entertaining effortless. Step outside to discover a true backyard oasis. The expansive yard offers plenty of room for entertaining on the large deck, gardening, play, or simply relaxing and enjoying the outdoors. Tucked beneath the deck is excellent, dry storage for lawn equipment, tools, bikes, and other outdoor essentials. Upstairs, the light-filled primary bedroom is generously sized and easily accommodates a king-size bed and other furniture, with a built-in armoire providing additional closet storage. The bedroom also offers access to a walk-up attic that is completely floored and provides exceptional and convenient storage. A second bedroom offers flexibility as a home office, guest room, or additional living space. The recently renovated full bathroom features a wood-tone vanity, herringbone tile flooring, and a classic subway-tiled tub/shower surround and wall accent. The lower level adds even more versatility with a comfortable recreation room accented by a charming beadboard ceiling, plus a half bath, laundry room with storage, and utility area. With direct access to the side yard, this flexible space could serve as a family room, home office, or guest space. Notable recent updates include: kitchen renovation (2024), full bathroom renovation (2025), new washer and dryer (2025), and new furnace (2026). Andersen windows. Just one block from “The Avenue,” you can leave the car at home and stroll to the Del Ray Farmers Market, shops, restaurants, coffee shops, and Metro. Conveniently located close to National Airport (DCA) and offering a quick commute into Washington, DC, this is an exceptional opportunity to enjoy all that Del Ray has to offer!
…By Ttr Sotheby's International Realty


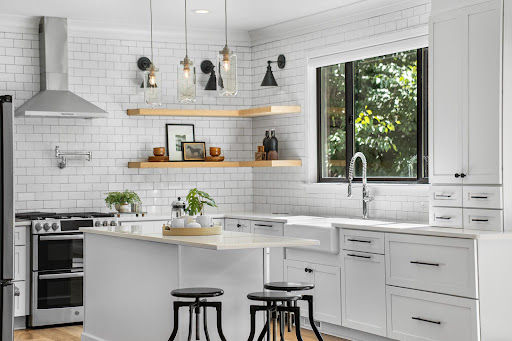
Built in 2019 and thoughtfully customized well beyond the builder's original plans, this exceptional six-bedroom, five-and-a-half-bath residence seamlessly blends timeless craftsmanship with today's most sought-after amenities. Perfectly positioned in the heart of Fort Hunt, just moments from Hollin Hall Shopping Center and within the coveted Waynewood Elementary School district, the home offers four beautifully finished levels designed for both everyday living and effortless entertaining. Bathed in natural light, the main level showcases engineered hardwood flooring, Andersen black windows, recessed lighting, designer fixtures, and a spacious mudroom conveniently located just off the attached two-car garage. At the heart of the home, the gourmet kitchen is as beautiful as it is functional, featuring custom Merillat soft-close cabinetry, subway tile backsplash, pull-out storage, Kohler sink and fixtures, Bosch panel-ready dishwasher and microwave, GE double oven, a five-burner gas cooktop, and a convenient pot filler. The open-concept layout flows seamlessly into the spacious family room and dining areas, creating an inviting setting for gatherings large and small. The luxurious primary suite serves as a true retreat, complete with a spa-inspired bath featuring heated floors, a classic clawfoot soaking tub, Kohler fixtures, and a custom Closet America walk-in closet. The thoughtfully designed bedroom level also features a convenient laundry room, while two additional bedrooms each enjoy the privacy of their own en-suite baths. The finished upper level provides exceptional flexibility with a fifth bedroom, a spacious bonus room ideal as a sixth bedroom, home office, playroom, or fitness studio, plus a full bath and generous storage. Designed with entertaining in mind, the walk-out lower level offers a spacious recreation room, guest bedroom, full bath, and an incredible dedicated media room featuring a projector, acoustically transparent screen, premium 11.2 surround sound system, which includes two large subwoofers and four ceiling speakers—creating a true theater experience at home. Outdoor living is equally impressive. A newly renovated patio anchors the professionally landscaped backyard and features a built-in grilling station with trash cans and beverage cooler, fire pit, direct gas connections to both the grill and fire pit, white privacy fencing, and thoughtfully planted privacy trees that will continue to mature into a secluded backyard oasis. No detail has been overlooked. Additional upgrades include three-zone HVAC, a tankless water heater, built-in dehumidifier, Ethernet wiring throughout, a 300-amp electrical service, sump pump with battery backup, Google Nest thermostats, SimpliSafe security system, and countless thoughtful enhancements throughout. Beyond the home itself, the Hollin Hall community is one of Alexandria's most beloved neighborhoods, known for its friendly atmosphere, tree-lined streets, and exceptional walkability. Enjoy the convenience of being just steps from neighborhood preschools, daycares, parks, and the nostalgic Hollin Hall Shopping Center, where locally owned restaurants, the hardware store and variety store, local butchers, art studio, Pilates fitness, and everyday essentials create a true small-town feel. Just around the corner, the Mount Vernon Park Association offers one of Fort Hunt's most cherished amenities. Spanning more than 13 acres, this private neighborhood retreat features a resort-style swimming pool, tennis courts, open green spaces, and a vibrant calendar of summer activities, making it a gathering place for generations of neighborhood families. Combined with easy access to the George Washington Memorial Parkway, the Potomac River, Old Town Alexandria, and Washington, D.C., this exceptional location offers an unmatched blend of community and convenience.
…By Ttr Sotheby's International Realty


First time on the market-a rare hybrid model home with 3-sided exposures makes this END UNIT town home a must see!! Corner home on Annie Rose and Main Line- A spacious and beautifully appointed residence in the sought-after Potomac Yard neighborhood, offering 2,900 square feet of thoughtfully designed living space. This stunning 2-Level Condo Townhouse Near Old Town Alexandria offers a perfectly walkable neighborhood for all to enjoy. You can experience premier dining, boutique shopping, cozy coffee house, cultural attractions, and scenic waterfront paths. The heart of the home is the updated kitchen, featuring sleek cabinetry, stainless steel appliances and generous counter space, and an open layout that’s ideal for both casual meals and entertaining guests. This model is one of the largest end unit townhomes in the community. The home has been outfitted with Espresso hardwood floors and custom window treatments. The Paladium windows have Plantation shutters. This thoughtfully designed residence offers: 3 spacious bedrooms Bright, comfortable, and well-appointed 2.5 bathrooms — including a private primary suite bath and Custom Designer closets installed throughout. Designed with both everyday living and entertaining in mind, the main level showcases soaring 10-foot ceilings, and a seamless flow between spaces. A formal dining room with fireplace creates a warm and inviting setting for gatherings, while the expansive living room connects effortlessly to a chef’s kitchen complete with a large island, ideal for hosting or casual dining. This contemporary home comes with an attached 1-car garage with additional storage and extra parking spaces on the paver driveway for your second car or for guests. Ample public parking in the area is a rare and highly desired feature in this area! With its prime location near Old Town Alexandria, you’re within easy walking distance of renowned restaurants, lively cafés, historic sites, markets, vibrant community events. Within minutes to Washington D.C., Reagan National Airport, the new Virginia Tech Center, between 2 Amtrak train stations and all of the fun attractions that downtown D.C. has to offer! Enjoy the best of city living with neighborhood charm — this home truly has it all!
…By Ttr Sotheby's International Realty


Welcome to 508 E Custis Avenue, a luxury home in Del Ray, Virginia, built from the ground up in 2018. This beautiful home boasts nearly 4000 finished square feet and has been lovingly maintained and curated with custom woodwork, stylish wallpaper and beautiful window coverings. The charming front porch greets you to this stunning expanded craftsman. Enter into the foyer and find a large bedroom (makes a great office too!) to your right and an adjacent full bathroom. Perfect for working from home or hosting overnight guests! A spacious dining room is to the left, flowing seamlessly to the butler's pantry and bar - perfect for entertaining and hosting dinners with family and friends. Just beyond is the gourmet kitchen - with Viking appliances, an oversized island and storage for days, the kitchen is truly the heart of the home. A breakfast area is found off the kitchen and overlooks a fabulous family room. With space for everyone to cozy-up to the fire, the family room is ideal for everyday living and entertaining. A stunning patio with mature trees and landscaping is ideal for working from home on crisp, fall days or hosting weekend BBQs. A convenient mudroom with cubbies/lockers rounds out this floor. Head upstairs and find four bedrooms and two full bathrooms. The primary suite boasts a luxurious en-suite bath with double vanities, stand-up shower with double shower heads, a soaking tub and a private water closet. Three additional bedrooms - two with custom wallpaper, light fixtures and trim work - share a hall bathroom. A laundry room rounds out the upper level. Head downstairs to the spacious recreation room - perfect for game nights, checking out the newest blockbuster or as a play area. The sixth bedroom and a fourth full bathroom are also found on this level as well as a utility room with additional storage- this large room could easily be used as a gym! The rear, fully fenced yard has been lovingly cared for and features beautiful plantings, flowering perennials and evergreen trees. The driveway is convenient and allows for easy access to the mudroom entrance. Solar panels have been purchased and provide energy savings and very reduced electric bills! You will love living in Del Ray with easy access to charming shops and restaurants, the weekly farmer's market, local events and festivals plus all the shops and restaurants in Potomac Yard/Oakville Triangle/Crystal City. Walk to the Metro or jump on the GW Parkway - commuting is a dream! Close to Reagan National Airport and DC - this location is amazing. Welcome home!
…By Ttr Sotheby's International Realty


Welcome to your charming sun-drenched oasis in the heart of desirable Del Ray! This 2-bedroom, 1-bathroom, semi-detached home offers the ideal blend of classic neighborhood charm and modern updates. Step inside to discover a bright and airy layout with fresh, upgraded lighting fixtures throughout. The kitchen features brand-new, modern appliances and a pantry space. The porch off the kitchen is great for dining al fresco or working from home on cool fall days. Head upstairs to find two comfortable bedrooms and a full bath, offering a peaceful layout away from the main living area. Out back, you'll find a rare Del Ray treasure: a spacious, fully fenced rear yard complete with a shed for extra storage. Whether you envision weekend BBQs, gardening, or outdoor play, this private yard provides an incredible space to unwind. Plus, the generous lot size offers exciting opportunities to expand or renovate down the road to fit your long-term needs. Stroll just two blocks to Mt. Vernon Avenue to enjoy Del Ray’s famous local shops, top-rated restaurants, farmers market, and community events. Commuting is a breeze with easy access to I-395, Route 1 and the GW Parkway plus quick connectivity to Amazon HQ2/National Landing, Reagan National Airport, Old Town and a short walk to the Metro. Move-in ready and packed with appeal, don't miss out on living in one of Northern Virginia's most sought-after neighborhoods!
…By Ttr Sotheby's International Realty
'%20stroke='%23DDAA3A'%20stroke-width='1.909'%20stroke-linecap='square'%20stroke-linejoin='bevel'/%3e%3c/svg%3e)
Receive by email any new listing that may match your search criteria
Your criteria :
By validating this form, you accept the general conditions of use of Le Figaro Properties.
These agencies offer a selection of luxury properties vente at National Harbor. Feel free to contact them for personalized assistance.
