The agencies at Cumberland
These agencies offer a selection of luxury properties vente at Cumberland. Feel free to contact them for personalized assistance.

 English$ USD · m²


Welcome to The Preserve at Hunting Hill, one of Cumberland's most sought-after luxury townhome communities, where classic design meets contemporary living. Set in the rolling hills of Cumberland, this end-unit townhome offers the tranquility of rural living just minutes from the conveniences of greater Providence and 45 minutes to Boston. A welcoming front porch leads into a foyer that opens to an expansive main level featuring a generous living room, an open kitchen with granite countertops and stainless appliances, and a dining area that flows directly onto a private balcony, ideal for morning coffee or evening relaxation. A half bath and attached garage complete the first floor. Upstairs, the primary suite impresses with a spacious 11 x 19 bedroom, a large walk-in closet, and a private full bath. One additional well-proportioned bedroom and a flexible room ideal for a guest bedroom or home office share a second full bath, and a dedicated laundry room adds everyday ease. The full unfinished basement offers tremendous potential for additional living space, a home gym, or storage. Thoughtfully designed with hardwood floors throughout the main living area, private outdoor space, and a low-maintenance lifestyle, this home delivers the best of comfort, quality, and convenience all in one.
…By Mott & Chace Sotheby's International Realty


Spacious, bright and beautifully maintained 3BR/3BA townhome in desirable Apple Ridge Estates. The open floor plan offers comfortable living and easy entertaining, with cathedral ceilings and a gas fireplace adding warmth and character. A standout feature is the spacious first-floor bedroom with a full bath and extra storage, offering wonderful flexibility as a primary bedroom suite, home office, or gym. The second floor serves as the main living level, with an open flow between the kitchen, dining and living spaces, along with two additional bedrooms and two full baths. A beautiful deck overlooks the peaceful, well-kept grounds, providing a lovely spot to relax or entertain. An oversized two-car garage offers plenty of room for parking and storage. Set in a quiet, secluded and beautifully maintained community, yet just minutes from shopping, restaurants and recreation, with easy access to I-295, I-95 and the Attleboro train station. A wonderful combination of space, comfort, privacy and convenience.
…By Mott & Chace Sotheby's International Realty


A welcoming farmer's porch sets the tone the moment you pull into the driveway, and the warmth carries right on inside. Built in 2001 and thoughtfully cared for by its original owner, this three-bed, two and half-bath home offers approximately 1,749 sq ft, plus a partially finished lower level. On the first floor, wood floors greet you at the door and extend to spacious living room which is anchored by a wood-burning fireplace, a natural gathering spot on cool New England evenings. The eat-in kitchen shines with newer tile, 2026 recessed lighting and updated fixtures, and newer appliances (2024-2025). There's room in this kitchen for a table where morning coffee turns into long conversations. A separate dining room, half bath, and laundry complete this level. Upstairs, the wood floors continue into three bedrooms. The primary suite is a true retreat, with its own en-suite bath and two walk-in closets, one currently serving as a home office. A second full bath serves the additional two bedrooms. You’ll find pull down attic stairs for additional storage. The lower level was refreshed in 2026 with new carpet and paint and is ready to become a media room, playroom, or home gym. Outside is framed by established perennial gardens that return every year. The fenced-in backyard is perfect for pets or anybody’s playtime! Take it all in from the rear deck, rebuilt in 2025 with new decking and stairs. The driveway fits five to six cars, with plenty of street parking for guests. You're also close to MBTA commuter rail, shopping, dining, and Capron Park. With Providence just 15 minutes away, location is prime!
…By Gibson Sotheby's International Realty


Set within the privacy of Grays Estates/Kendall Estates, this mid-century modern residence in Lincoln occupies a secluded, tree-lined lot where mature foliage and considered landscaping shape a setting that feels genuinely removed from the everyday, while remaining squarely within one of the area's most coveted neighborhoods. The home has been thoughtfully updated to meet contemporary expectations without sacrificing the architectural integrity that defines the style, with major systems, including two new condensers, a new boiler, and a new chimney, replaced for lasting peace of mind. Five bedrooms and 4.5 bathrooms unfold across a generous floor plan, anchored by a first-floor primary suite with a newly completed, spa-caliber bathroom. The renovated kitchen opens to an outdoor patio well-suited for entertaining, and a remarkable 1,000-square-foot den, transformed from an indoor pool, offers a scale of flexible living space that is exceedingly rare. Pella windows and freshly painted interiors round out a home that has been meticulously maintained from top to bottom. A home that balances the warmth of mid-century design with the ease of a property that has been genuinely, carefully brought forward.
…By Mott & Chace Sotheby's International Realty


A traditional colonial set in the coveted Kendall Estates neighborhood of Lincoln. Brick and clapboard exteriors give the home timeless curb appeal, while a sweeping front lawn and mature, professionally maintained landscaping set the stage from the moment you arrive. A double door entry welcomes you into this nine-room center hall home spanning nearly an acre. The first floor unfolds with a generous living room, formal dining room, and a bonus room with fireplace, ideal for a den or office. The newly redone chef's kitchen features an oversized island, chef's grade appliances, stone countertops, and a breakfast nook. A half bath and laundry complete the main level. Upstairs, four bedrooms and two full baths await, each recently renovated with the same care found throughout, including custom closets and hardwood floors that run wall to wall. Every major system has been thoughtfully updated: central air, gas service, city sewer connection, and a brand-new Generac generator. All windows and interior and exterior doors were replaced within the past year, along with a new garage door. New light fixtures and smart switches complete both floors. Outside, the near acre lot has been transformed into a private retreat, anchored by a new in-ground pool and a large paver patio with built in fire pit. A well-manicured lawn surrounds it all, offering plenty of room for entertaining or quiet evenings at home. An attached garage adds everyday convenience to this exceptional offering.
…By Mott & Chace Sotheby's International Realty


Set in Pawtucket's Fairlawn neighborhood, this classic Cape Cod residence offers enduring character and a canvas awaiting its next chapter. The entry opens to a living room graced by hardwood flooring, a welcoming space with timeless appeal. A separate kitchen accommodates a table for gathering, lending itself to relaxed mornings and easy dinners. The first floor is complete with two bedrooms and a full bath, offering the ease of single-level living. Upstairs, two additional bedrooms provide versatility for guests, a home office, or a creative studio. Four bedrooms in all present generous room to grow. Offered as an opportunity for restoration, the home invites a discerning buyer or investor to reimagine it with intention and care. Bring your vision and shape this Cape into a home of lasting distinction in one of Fairlawn's established residential pockets. Subject to probate court approval.
…By Mott & Chace Sotheby's International Realty


Tucked away on a serene cul-de-sac at 62 Pinsonnault Lane, this stunning modern Cape embodies updated elegance in one of North Attleboro's most sought-after neighborhoods. Outside, a picturesque picket fence welcomes you to an outdoor oasis featuring a spacious patio and a cozy fire pit ideal for entertaining. Step inside to discover a thoughtfully designed 3,237 sq. ft. interior that seamlessly blends modern amenities with classic charm. The main level boasts a bright, open-concept layout engineered for effortless entertaining and everyday living. The heart of the home is the chef-inspired kitchen, fully equipped with stainless steel appliances, a large center island, and ample cabinetry. Directly adjacent, the warm and inviting living room features a striking fireplace as its focal point, while a formal dining room provides a sophisticated space for special occasions. This expansive home features 4 bedrooms and 3.5 bathrooms, highlighted by a luxurious primary suite complete with a spa-like ensuite bath and massive double walk-in closets. A major highlight is the completely renovated, fully finished basement, which expands your living space with an additional bedroom, full bath and a full kitchen creating the perfect space for a guest retreat or flexible space for extended family living. Don't miss the chance to own this versatile, turnkey masterpiece.
…By Mott & Chace Sotheby's International Realty


Tucked away on a serene cul-de-sac at 62 Pinsonnault Lane, this stunning modern Cape embodies updated elegance in one of North Attleboro's most sought-after neighborhoods. Outside, a picturesque picket fence welcomes you to an outdoor oasis featuring a spacious patio and a cozy fire pit—ideal for entertaining. Step inside to discover a thoughtfully designed 3,237 sq. ft. interior that seamlessly blends modern amenities with classic charm. The main level boasts a bright, open-concept layout engineered for effortless entertaining and everyday living. The heart of the home is the chef-inspired kitchen, fully equipped with stainless steel appliances, a large center island, and ample cabinetry. Directly adjacent, the warm and inviting living room features a striking fireplace as its focal point, while a formal dining room provides a sophisticated space for special occasions. This expansive home features 4 bedrooms and 3.5 bathrooms, highlighted by a luxurious primary suite complete with a spa-like ensuite bath and massive double walk-in closets. A major highlight is the fully finished basement, which expands your living space with an additional bedroom, full bathroom and a full kitchen—creating the perfect space for a guest retreat or flexible space for extended family living. Don't miss the chance to own this versatile, turnkey masterpiece.
…By Mott & Chace Sotheby's International Realty


The George A Perry House c1891 is a grand Victorian multi unit home that towers over lower Hillside Avenue on Providences' coveted East Side. The exterior is immediately recognizable for its turreted profile, pitched rooflines, tall windows, shingle cladding, and decorative period detailing. Mature trees and landscaping frame the entrance and soften the streetscape. With four recognized units and a fifth owners unit, 5 Hillside has all new windows, a new roof, new heating systems, and many new updates to the property and individual units. With most units month to month, there's an opportunity to match market rents and a 5.5-6% CAP. This home has a 86 'Walk Score' and is conveniently located near highways and many local amenities, & Brown, RISD, Miriam Hospital making it a highly desirable location for tenants.
…By Mott & Chace Sotheby's International Realty


Set in the heart of Providence's sought-after Summit/Hope Village neighborhood, this spacious two-level condo offers the scale and feel of a home within a two-unit association. Occupying the second and third floors, the residence features 3 bedrooms, 2 full baths and a thoughtfully updated interior with hardwood floors, stainless steel appliances and Central A/C. The main level offers an inviting flow between the kitchen, dining and living areas, along with a bedroom and full bath. Upstairs, cathedral ceilings and skylights bring architectural character and natural light to two additional bedrooms, a second full bath and versatile loft space. In-unit laundry, designated basement storage and two off-street parking spaces add everyday convenience. Outside, enjoy a fenced yard and patio area for dining and grilling. Ideally positioned near Hope Village's shops, caf s and restaurants, Lippitt Memorial Park and its beloved Farmers Market, with convenient access to area hospitals, Brown, RISD, Downtown Providence, the train station and major highways. A compelling blend of space, lifestyle and walkability in a highly connected East Side location.
…By Mott & Chace Sotheby's International Realty


Welcome home! This spacious three-bedroom, one and a half bath townhome offers unlimited potential in a location that truly has it all. Lovingly maintained by its original owner, this home is ready for your personal touch. Inside, you'll find generously sized bedrooms, one full and two-half baths, and comfortable living space throughout. Step outside to your private deck—perfect for morning coffee or evening relaxation. The oversized garage accommodates two cars in tandem, a rare find that also offers extra storage. The development recently completed a full exterior renovation, giving the community fresh curb appeal with the big-ticket work already done. Location is everything, and this one delivers: minutes to schools, shopping, parks, and major highways, with the commuter rail nearby for an easy ride to the city. Whether you're a first-time buyer, downsizing, or investor, this is your opportunity to make it your own. Don't miss it—townhomes like this don't come along often!
…By Gibson Sotheby's International Realty


Welcome to the Leonard Levin House an architecturally significant mid-century modern residence designed in 1954 by renowned Providence architect Domenic Thomas Russillo. Influenced by Frank Lloyd Wright, this home exemplifies the harmony between architecture and nature, a hallmark of Russillo's signature style. Positioned on a private 0.44-acre double lot just off Blackstone Boulevard, this is one of the most recognizable properties on the East Side. Spanning approximately 5,550 square feet, the home features five bedrooms and four and a half bathrooms. Expansive floor-to-ceiling windows fill the living spaces with natural light and offer tranquil views of the surrounding landscape. A comprehensive renovation has elevated the home with high-end finishes and smart home capabilities, all while preserving its original character and design. The exterior highlights a refined modern palette, clean lines, and natural stone accents. Additional features include a finished basement, attached two-car garage, and a private patio perfect for outdoor gatherings. Ideally located near Blackstone Boulevard's walking path, Hope Village, and area parks, this home offers both privacy and accessibility.
…By Annonceur International


Welcome to this spacious two-family home, filled with natural sunlight and offering plenty of room to spread out! This property features a large yard, abundant parking, and the flexibility that makes multi-family living a great opportunity. Whether you're looking to owner-occupy while generating rental income, or expand your investment portfolio, this property offers plenty of possibilities. Conveniently located just minutes from Main Street and Route 1, you'll have easy access to shopping, dining, commuting routes, and everyday amenities. With generous space inside and out, ample parking, and an excellent location, this two-family home is an opportunity worth exploring! Landscape virtually enhanced.
…By Gibson Sotheby's International Realty


Welcome to this light-filled 2-bedroom, 2-bath condominium in a historic mill building just minutes from downtown. Completely renovated and converted in 2023, this move-in-ready home blends historic character with contemporary style. Oversized windows, high ceilings, exposed brick, views of the State House, and an open-concept layout with beautiful wooden beams that create a warm and inviting space. The kitchen features quartz countertops, a large center island, stainless steel appliances, gas cooking, and recessed lighting. The unique brick-walled bathroom combines original character with modern tiled finishes. Additional highlights include central air/mini-split systems, an in-unit washer and dryer, and a deeded parking space. The pet-friendly, handicap-accessible building includes an elevator and is conveniently located near the East Side, downtown, the train station, and I-95. Move-in ready and available now.
…By Mott & Chace Sotheby's International Realty


Light-filled one bedroom condo for sale in historic converted mill building. Move-in-ready unit with a stylish kitchen and a handsome contemporary tiled bathroom. Oversized windows, exposed brick, high ceilings, central air and washer/dryer in unit. Pet-friendly, handicapped-accessible elevator building. One deeded parking spot plus additional visitor parking. Convenient location near the East Side, Downtown, the train station and highway access. Taxes if owner-occupied: $2,086. Reduced condo fees through April 2029. Cash buyer only.
…By Mott & Chace Sotheby's International Realty


Set along Freeman Parkway, the Cherry-Hallworth House is a Tudor Revival residence of rare architectural pedigree. Built in 1931 and recently restored by Hill & Harbor Design Build, the brick estate offers more than 7,000 square feet where period craftsmanship and contemporary refinement exist in quiet balance. A gracious entrance hall and sweeping curved staircase introduce the home's enduring character. The front-to-back living room is anchored by a limestone fireplace and a bay window framing the grounds, while the dining room, with its raised paneling and adjoining butler's pantry, is made for memorable evenings. At the heart of the home, the redesigned kitchen pairs stone countertops and custom finishes with a sunlit breakfast area. A family room beneath cathedral ceilings, with fireplace and wet bar, offers a setting both open and intimate. Seven bedrooms include a generous primary suite with an expansive walk-in closet. Four full and three half baths have each been renovated with considered, elevated finishes. Outside, landscaped grounds, stone terraces, and a charming patio create the sense of a private city estate, enclosed by a perimeter wall and complemented by an attached three-car garage. Moments from Blackstone Boulevard, Wayland Square, Brown, RISD, and downtown, the Cherry-Hallworth House is a distinguished piece of the city's architectural legacy, thoughtfully restored for life today.
…By Mott & Chace Sotheby's International Realty


Welcome to one of the Freeman Plat's most elegant offerings, a beautifully appointed Colonial where classic East Side character meets thoughtful, modern living. The foyer opens to a sun-filled, fireplaced living room with tall built-in bookshelves and crown molding, alongside a vaulted sunroom. Walkout access to a private rear patio and a fenced yard with refreshed landscaping and mature shade trees make for easy outdoor entertaining. The kitchen and renovated butler's pantry anchor the main level with a fresh, elevated aesthetic, flowing naturally into the fireplaced dining room for easy everyday living and entertaining. A mudroom adds practical transition from the exterior, and a recently remodeled powder room completes the floor. Upstairs, hardwood floors carry through a lovely primary suite with ensuite bath and double closets, joined by two additional sun-drenched bedrooms and a renovated full hallway bath. The third floor offers a bright, versatile bonus room with a full bath and its own new HVAC system, ideal as a fourth bedroom suite,home office, or dedicated workspace. Recent updates include a new roof, gutters, drainage system, waterline, and sewer stack, along with fresh exterior paint and carpentry. Central AC and a two-car garage complete the package. Just moments from Wayland Square, Hope Street, Thayer Street, Blackstone Boulevard, Lippitt Park, India Point Park, and the train station, this is East Side living at its finest.
…By Mott & Chace Sotheby's International Realty


Situated along the edge of Providence's sought-after Freeman Plat on the East Side, this grand colonial seamlessly blends timeless architectural character with modern updates. The updated kitchen offers a fresh, functional space for everyday living, while the formal dining room and living room; anchored by a classic fireplace; create warm, elegant spaces for entertaining. A full bathroom completes the main level. Upstairs, the spacious primary bedroom is joined by three additional bedrooms and a full bathroom, along with a versatile bonus space ideal for a home office, walk-in closet, or easily re-imagined as an additional bathroom. The third floor offers a fifth bedroom plus attic storage space. Outside, enjoy a screened-in porch off the back door, ideal for relaxing in every season, along with a fenced yard, city yard and a two-car garage. This home is being sold in as-is condition, offering a wonderful opportunity to add your own personal touch in one of Providence's most desirable neighborhoods.
…By Mott & Chace Sotheby's International Realty


Welcome to 459 Louise St of Oak Grove, a beautifully appointed 4-bedroom, 2.5-bath home with just over 2,200 sqft of living area offering comfort, privacy, and scenic Blackstone River views. After being fully constructed in 2022, improvements have included a new outdoor jacuzzi, a fully fenced in yard, built in security system, and custom shelving in all closets/pantries, including the primary bedroom walk-in closet. Laundry is conveniently located on the first level along with granite countertops, an open kitchen layout, and top of the line appliances. Added curb appeal includes meticulous landscape upkeep and custom stone walkways leading through to the backyard. With its combination of natural beauty, sophisticated amenities, and inviting spaces for both relaxation and entertaining, this exceptional Woonsocket residence offers a distinctive opportunity to enjoy a truly elevated lifestyle within minutes to Route 146.
…By Gustave White Sotheby's International Realty


Tucked into the heart of College Hill on Providence's East Side, 260 Brown Street #1 lives far more like a single-family home than a condo. At 2,700 square feet across three thoughtfully designed levels, this 5-bedroom, 3.5-bath townhouse is one of just two units in an oversized side-by-side duplex, with its own private driveway, direct personal access, and an exclusive basement that make it feel truly yours. Step inside to freshly refinished hardwood floors that run throughout, bringing new warmth and life to the space. The main level impresses immediately with soaring 9-foot ceilings, a gas fireplace, a convenient lavette, and generous living and dining rooms big enough for a grand piano and a full dinner party without breaking a sweat. The gourmet kitchen rounds out the floor perfectly. Upstairs, the second floor holds three bedrooms and two full baths. The primary suite is a genuine retreat, featuring two closets, a luxurious en suite bath, and private access to the outdoor porch. The third floor has been freshly painted and offers two additional bedrooms and a full bath, an ideal setup for guests, a home office, or a dedicated kids' zone. Forced air heating and cooling keep every level comfortable year-round. All of this just minutes from Whole Foods, Brown University, RISD, the Amtrak station, and downtown Providence.
…By Mott & Chace Sotheby's International Realty


On one of College Hill's most coveted streets, 260 Brown Street offers something increasingly rare: a condo that lives like a single-family home. Spanning 2,700 square feet across three levels, this 5-bedroom, 3.5-bath townhouse occupies one of just two units in an oversized side-by-side duplex, complete with a private driveway, direct entry, and an exclusive basement. It's a setup that feels less like condo life and more like your own. Freshly refinished hardwood floors run throughout, setting a warm tone from the moment you step inside. The main level is built for real living: 9-foot ceilings, a gas fireplace, a lavette, and living and dining rooms generous enough to accommodate a grand piano and a dinner party with ease. A gourmet kitchen completes the floor. The second level holds three bedrooms and two full baths, anchored by a primary suite with two closets, a luxurious en suite, and private access to a covered porch. The freshly painted third floor adds two more bedrooms and a full bath, a natural fit for guests, a home office, or a dedicated kids' retreat. Forced air heating and cooling keep every level comfortable through every season. Minutes from Whole Foods, Brown University, RISD, the Amtrak station, and downtown Providence, the location is as dialed-in as the home itself.
…By Mott & Chace Sotheby's International Realty


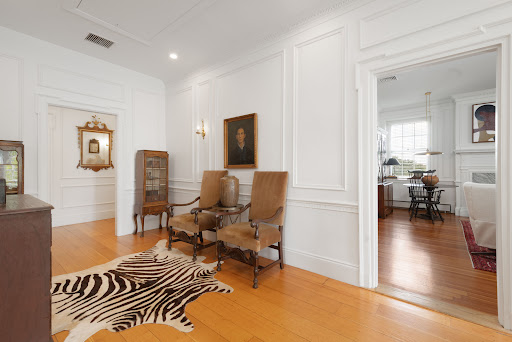

Welcome to the penthouse at Halsey House, a distinguished 1801 estate transformed into an intimate condominium community on coveted College Hill. Residence 4 offers nearly 2,000 square feet with three bedrooms, two full baths, and a private terrace overlooking lush grounds and centuries-old specimen trees. In front, four windows with Juliette balconies frame views of Prospect Street across this distinctive double bow-front Federal. Restoration was undertaken with historic sensitivity and an eye to modern living. Original crown moldings, millwork, early hardwood floors and soaring 10' ceilings remain intact. The gracious living room features curved windows and a gas fireplace. The updated chef's kitchen offers stone counters and flooring, a Wolf induction range, Bosch dishwasher, Thermador built-in refrigerator, and a walk-in pantry with bar space. The entry hall opens to a welcoming dining area. The primary suite has its own fireplace, a walk-in closet with dual dressing areas, and a newly renovated marble bath with oversized shower and dual-sink vanity. A guest suite with fireplace and full bath, plus a third bedroom or den with fireplace and terrace access, complete the residence. The Trex terrace has electricity and water. Also included: in-unit laundry, abundant built-in storage, a large exclusive basement storage room, and two deeded parking spaces with 100amp EV service. Steps to Brown, RISD and downtown, this home embodies the timeless elegance of College Hill.
…By Mott & Chace Sotheby's International Realty


Welcome to 30 Blackstone Boulevard, Unit 201 a beautifully designed corner residence offering the ease of elevator living with the warmth of a thoughtfully curated home. A welcoming front lobby and private locked storage room set the tone from the moment you arrive. Inside, the bright, open-concept living and dining area flows seamlessly into a well-appointed kitchen featuring stainless steel appliances, stone countertops, and an expansive island, perfect for everyday living and effortless entertaining. Designed by award-winning interior designer Courtney Taylor, known for her intelligent, sophisticated, and considered approach to design, every finish and detail has been thoughtfully selected. A hallway leads to the guest bath and a comfortable guest bedroom, while the primary suite serves as a true retreat with a recently redone ensuite bath complete with a dual vanity and soaking tub. Ideally situated along the Boulevard and just moments from Wayland Square, this is East Side living at its finest.
…By Mott & Chace Sotheby's International Realty


Top-floor end unit at The 903, featuring the largest floor plan in the building. This spacious two-bedroom, two-full-bath condo offers vaulted ceilings, an open loft ideal for a home office, and a gas fireplace. The south-facing exposure provides excellent natural light throughout the unit. The condo includes an in-unit washer and dryer, a separately deeded storage unit located across the hall, and two assigned covered garage parking spaces just steps from the unit. The monthly HOA fee includes a 24-hour fitness center, outdoor pool and spa, movie theater, community room, 24-hour security, and dog park. Conveniently located within walking distance of the Providence Riverfront, commuter rail, and Amtrak, with easy access to major highways, hospitals, and area universities. A great opportunity to own one of the largest and most desirable layouts at The 903.
…By Mott & Chace Sotheby's International Realty


Never before on the market! Welcome to this immaculate 3 bedroom, 1.5 bath ranch, lovingly maintained and ready to welcome its next owner. This charming home features beautiful hardwoods floors throughout, offering warmth and timeless appeal. A large open kitchen features granite countertops and newer stainless appliances. The updated bath adds a fresh, modern touch, while the newer roof - approximately 1 1/2 years old - provides added piece of mind. The composite deck off the kitchen, overlooking the large fenced yard is perfect for entertaining! A partially finished basement offers endless possibilities for additional living space. ESTATE SALE - PROPERTY BEING SOLD AS-IS.
…By Mott & Chace Sotheby's International Realty

Receive by email any new listing that may match your search criteria
Your criteria :
By validating this form, you accept the general conditions of use of Le Figaro Properties.
These agencies offer a selection of luxury properties vente at Cumberland. Feel free to contact them for personalized assistance.
