The agencies at Billere
These agencies offer a selection of luxury properties vente at Billere. Feel free to contact them for personalized assistance.

 English$ USD · m²


iad France - Rémi Forgues offers you: Billère - 205 m², swimming pool and garden with no overlooking neighbors. What if your next home combined space, character, and intimacy just a few minutes from Pau? In a sought-after residential area of Billère, this T7 house of 205 m² of living space, set on a wooded plot of 1,086 m², offers a privileged living environment, largely oriented towards its garden and its south-facing swimming pool. From the entrance, the house reveals a true personality. The living room of about 43 m², warm with its parquet flooring and fireplace, benefits from large openings onto the terrace and swimming pool. The independent kitchen of about 15 m², renovated and equipped, complements the living space. This level also hosts three beautiful bedrooms, one of which is nearly 22 m² with direct access to the garden, as well as a bathroom. The lower level extends the possibilities with two additional bedrooms, each with its own shower room, ideal for hosting, working from home, or creating more independent spaces. A garage of about 20 m² and a large workshop of over 35 m² complete the set. Outside, the wooded and secluded garden features a beautiful swimming pool bordered by a generous terrace. A true living space for sunny days, south-facing and directly accessible from the main rooms. Located in Billère, a favored municipality of the Pau urban area for its immediate proximity to Pau, its shops, services, schools, and facilities, this property combines space, urban living, and residential tranquility. A unique house whose volumes and outdoor setting take on their full dimension during a visit. Agency fees are the responsibility of the seller. Presentation of a valid identity document will be required upon visit, in accordance with article L.561-5 of the Monetary and Financial Code. Information on the risks to which this property is exposed, including the legal obligation for clearing brush, is available on the Géorisques site: http://www.georisques.gouv.fr. This real estate advertisement has been written under the editorial responsibility of Mr. Rémi Forgues, independent real estate agent (without holding funds), commercial agent of SAS I@D France registered with the PAU RSAC under number 891992836, holder of the real estate solicitation card for the I@D France SAS company.
…By Iad France


On the heights of Billère, this 140 m² family house benefits from a particularly convenient location, in a quiet area, in close proximity to amenities and only a few minutes from the center of Pau. The 41 m² living room, very bright, offers beautiful volumes, highlighted by a cathedral ceiling, a fireplace, and a mezzanine that enhances the sense of space. The fitted and equipped kitchen completes this convivial setting. The house has four bedrooms, including one on the ground floor with a bathroom, bathtub, and walk-in shower. It also offers three other bedrooms and an additional shower room. Beautiful additional spaces enrich the entire, with a dressing room, laundry room, boiler room, and a garage of about 30 m². Air conditioning provides comfortable living throughout the year. Outside, the pool allows you to fully enjoy the beautiful days in a pleasant environment. The address is particularly suitable for family life: a public school about 100 meters away, Saint-Dominique and Immaculate Conception Institutes accessible in less than 5 minutes, market, shops, and services on foot. +33786980757
…By Bonaparte


At Novarea, an address facing the Pyrenees = an ideal address for sunny days!In Billère, discover a bright and spacious duplex, located on the 6th and top floor of a recent and secure building. Tastefully renovated, this 147m2 apartment will charm you with its beautiful amenities and contemporary style. You will find a large living room offering a breathtaking view of the Pyrenees, a fully equipped open kitchen with high-end appliances, two comfortable bedrooms, a furnished office space, and two modern bathrooms. The double South-West exposure ensures optimal brightness throughout the day, creating a warm and welcoming atmosphere.Its undeniable asset: The large terrace with an exceptional view, perfect for watching animated sunsets!What we love about Novarea: Its ideal location, near the new Halles of Billère and the Golf course. You will enjoy a central neighborhood, close to all amenities with shops and schools nearby. This apartment is currently rented for 1700€/month with furnished lease, suitable for short or long-term projects!Just 10 minutes from the center of Pau. 5 minutes from the Quartier Libre. Want to know more? Want to visit? Contact Novarea quickly!This description has been automatically translated from French.
…By Novarea


Discover this exceptional 6-bedroom house located in the serene surroundings of Gelos, where comfort and breathtaking scenery come together. Set amidst lush greenery and offering panoramic mountain views, this property is perfect for those seeking tranquility and space for family living. Enjoy the outdoors on a large wooden deck, ideal for al fresco dining and entertaining guests while taking in the spectacular landscape. Inside, the home boasts nine spacious rooms, all designed for modern living. Premium features include a water softener, air-conditioning, central vacuum system, double glazing, PVC windows, and internet connectivity. For added convenience and efficiency, the property is equipped with electric awnings, simple flow ventilation, and electric shutters, ensuring comfort throughout the year. Optical fiber ensures high-speed connectivity, ideal for remote work or family use. Luxurious touches include a private sauna, offering a perfect place to unwind after a long day. With its combination of contemporary amenities and stunning natural surroundings, this house is a rare opportunity to embrace the best of peaceful living while staying connected to modern comforts. Schedule your visit today to experience this unique property for yourself. +33677707377
…By Bonaparte


JURANÇON: NEW EXCEPTIONAL HOUSE (490M² / 5000M²) WITH PYRENEES VIEWRare and highly anticipated property on the market!Discover a spacious and comfortable villa, renovated in 2022/2023, located in Jurançon, just 10 minutes from downtown Pau.This modern property with quality finishes will charm you with its privileged environment and panoramic view of the Pyrenees mountain range.Key features: Living area: 490m² Land: 5000m² landscaped with pool and pétanque court.Brightness: Triple terrace and two balconies facing south.Living room: 82m² facing South/East with fireplace.Bedrooms: 5 spacious bedrooms, including a ground-floor master suite.Renovation: Significant and recent (2022 and 2023), house in very good condition.Parking: Outdoor parking and triple garage on the garden level.Potential: Wine cellar and T2 apartment (to be finished) on the garden level.This is the opportunity to become a homeowner in a sought-after area, with quick access to amenities and the bypass/train station.This rare property is offered to you by Mr. Ludovic JOUIN, commercial agent registered with the RCS of PAU under number 884 740 945. For any information or visit, feel free to contact him at 06 65 40 83 41.Agency reference: 6130This description has been automatically translated from French.
…By Orpi - Pierre Conchez Immobilier


Beautiful contemporary house with clean lines located in a dominant position 6 minutes from downtown Pau, with a panoramic view of the Pyrenees. Generous and bright volumes animate this luxurious villa on the outskirts of Pau, with no overlooking neighbors. From the entrance, an elegant paved walkway leads us to the property, set in the heart of a wooded park of about 5,000 msqm. The ground floor features a separate apartment, perfect for hosting family and friends, creating a professional space, or considering a rental project. On the main floor, you'll find a spacious living area designed for convivial moments, as well as a superb recent kitchen signed Leicht combining design and high-end features. A suite completes this level. The top floor serves 4 bedrooms, some with particularly generous volumes, as well as 2 bathrooms. A comfortable sleeping area perfectly suited for family life. The house also has 2 large closed garages, providing ideal parking and storage comfort on a daily basis.
…By Côte Ouest Immobilier - Christie’s International Real Estate


At Novarea, the elegance of grand residences transcends time without losing its charm.This description has been automatically translated from French.
…By Novarea

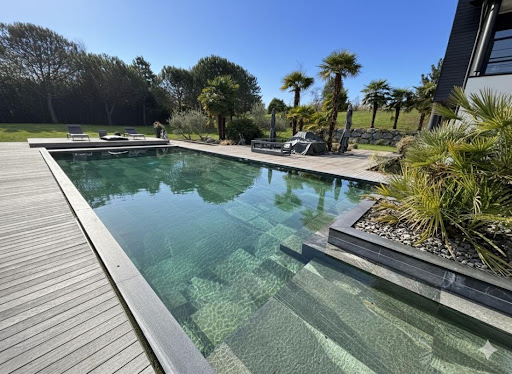


Discover the exceptional: an architect-designed house of 350 m² on a plot of nearly 3000 m², designed for a harmonious life between indoors and outdoors. The generous volumes and fluidity of the spaces invite you to a most pleasant daily life. Imagine yourself by its sublime Balinese stone pool, surrounded by a vast new exotic wooden terrace, where the reflections of the sun in the Koi ponds create an atmosphere of permanent vacation. Every detail has been thoughtfully considered, from the ubiquitous noble materials to the prestigious kitchen signed Leicht. With four spacious bedrooms and the possibility of creating a fifth, this home is an invitation to serenity and discreet luxury. A true opportunity to live a waking dream. All just a few minutes from downtown Pau. Contact us for an exclusive visit and let yourself be seduced by this rare gem. ORPI PIERRE CONCHEZ IMMOBILIER 4 rue Louis Barthou 64000 PAU Tel. 05.59.11.11.00 Agency reference: 0000This description has been automatically translated from French.
…By Orpi - Pierre Conchez Immobilier


EXCEPTIONAL PROPERTY. Only 7 minutes from downtown Pau, this contemporary house of 240 m2 is set in a unique environment, with no overlooking, offering a majestic and unobstructed view of the Pyrénées. Built on a remarkably landscaped plot of 4,000 m2, it provides a rare living space that combines space, light, and refinement. The property comprises 7 rooms, including 4 bedrooms, as well as a calm and inspiring artist's studio. Ground floor The entrance, enhanced by a cathedral ceiling, reveals a perspective leading into the living room with its 180° panorama of the Pyrénées. The 64 m2 living space, organized on two levels, features three harmoniously arranged intimate areas, all facing due south, just like the rest of the house. A large fireplace is the focal point. The kitchen, a true centerpiece of approximately 50 m2, combines character and friendliness: a dining area with a fireplace, a TV corner, and a library opened up to encourage exchanges, a glass roof providing zenithal light, and large bay windows opening onto a south-facing terrace overlooking the Pyrénées, inviting unforgettable moments of sharing. A pantry and a laundry room complete the practical space of the kitchen. A parental suite of over 30 m2, bright and doubly exposed, opens onto the garden. It includes an elegant marble bathroom (shower, bathtub, 2 independent sinks) and an oak dressing room. First floor The first floor houses two bedrooms with a balcony, sharing a shower room. A third bedroom, also extended by a balcony, has its own adjoining shower room. An artist's studio, opened onto the balcony, completes this unique floor. Outdoors and annexes The landscaped garden, a true green oasis, is complemented by an orchard. A spa and a swimming pool offer absolute comfort, making this property a true haven of peace that's hard to detach from. A cellar of over 20 m2 completes the whole. Comfort and energy performance The house is heated by a floor heating system powered by a gas condensing boiler. Photovoltaic panels cover part of the electricity needs, combining comfort and energy efficiency. Amenities Shops within a 5-minute walk, bus, schools, and a middle school in immediate proximity. Shopping centers are less than 5 minutes away.This description has been automatically translated from French.
…By Agence Christophe Immobilier


At Novarea, your dreams of excellence become reality!In the heart of Pau, this Haussmann-style apartment will appeal to lovers of beautiful ceiling heights, generous spaces, and natural light. Accessible by elevator, it unveils a large hall that leads to superb rooms, bathed in light and overlooking a soothing view of the majestic cedars of the residence.Surrounding this central space are four bedrooms, a shower room, a master suite, a living room, a dining room, and an independent kitchen. A typically Haussmannian distribution that gives each room its independence and highlights the generous volumes of the apartment.Outside, a southeast-facing balcony extends the living spaces and allows you to enjoy a green environment in the city center.Its superstar assetAn unobstructed view of the wooded park of the residence, offering a peaceful and preserved setting in the heart of Pau.What we love about NovareaThe potential offered by its many annexes: an independent apartment of approximately 36 m², a service room of about 13 m² to renovate, an attic, and a cellar, all spaces that allow for various projects depending on your needs.Just steps from the Foirail, only a 5-minute walk from the Halles de Pau and in immediate proximity to shops, transport, and amenities, this address combines all the advantages of city-center living, in a calm and green environment. A parking rental is also possible. Want to know more? Want to visit? Contact Novarea quickly!
…By Novarea


Rare in downtown Pau – Place Reine Marguerite, investment property ideally located with no work needed.Just a stone's throw from all amenities and in one of the most sought-after locations in Pau, this investment property offers a total of 410 m², of which 350 m² is habitable. It consists of a commercial space of 60 m² on the ground floor and six T2 and T3 apartments spread over three levels, two per floor, ranging from 40 to 75 m². It includes 6 cellars, no elevator, but with an attractive rental yield: 63,500 euros in annual rent and a controlled property tax of 6,000 euros. Very recent façade renovation, new roof expected in 2025.A rare investment opportunity in the sector, perfect for investors seeking safety and profitability. Your agency invites you to discover all the details of this property by making an appointment with MAXIME PIERRET, commercial agent at 06 10 48 21 01. (RSAC of Pau n°523 324 713) ORPI PIERRE CONCHEZ IMMOBILIER 4 rue Louis Barthou 64000 PAU Tél. 05.59.11.11.00 Reference agency: 6447This description has been automatically translated from French.
…By Orpi - Pierre Conchez Immobilier


Protected by large wooden gates, this authentic Béarnaise farmhouse and its guest annex enjoy a completely private setting in the heart of 3.6 hectares of land, just 25 minutes from the historic city of Pau, its airport, and international schools. The property dates back to 1836. The main house includes, on the ground floor, two large living rooms with fireplaces, a kitchen, and a master bedroom with a newly installed en-suite bathroom. Upstairs, there are two additional bedrooms, a bathroom, and a large games room. The guest annex is located above the garage and workshop. It offers a living room, an open-plan kitchen, and two bedrooms, each with its own shower room. The landscaped grounds feature lawns enhanced by plantings and mature trees. A stream marks the boundary of the property. A small bridge provides access to 2.5 hectares of fenced pasture, followed by a one-hectare oak and beech woodland. The entire property is fully enclosed. A horse stall/stable (in compliance with planning permission) completes this exceptional property.
…By Barnes Biarritz


This unique apartment in Pau, located in the very desirable Trespoey neighborhood, is situated on the first floor of a former palace classified as a historic monument, featuring all its original elements. In perfect condition, it offers a spacious entrance hall with marble sculptures, coffered ceilings, and original parquet flooring. To the right, it leads to two large reception rooms with fireplaces, a master suite with walk-in closet and bathroom, a fully equipped kitchen, a laundry room, and a vast Carrara marble terrace with a rotunda and sculptures facing the Pyrenees. To the left, there are two bedrooms and a shower room, an office with a terrace, and a walk-in closet. The apartment also includes a double garage, two parking spaces, a wine cellar, and two storage units in the basement. Beautiful garden in the residence. Quiet neighborhood just 5 minutes from the city center and within walking distance of shops.
…By Barnes Biarritz


Authentic 18th century property with 3 habitable buildings (around 600m² habitable space,1000 m² possible) and 2 outbuildings having conserved all their original features, set in over 3 hectares of land in very peaceful surroundings. A private drive leads to the main buildings and immediately one is seduced by the charm of the place with stone buildings, two court yards and a natural and splendid environment. The main house comprises of an enormous kitchen/ dining room with two large fireplaces and fully equipped kitchen, exposed beams and parquet floor. The main sitting room (72m²) is east facing with parquet floor, a stove and exposed stone and beams and in addition there is a room with bread oven, an entrance hall and first floor, 2 toilets,4 bedrooms, 2 bathrooms and a huge attic. A guest house includes a kitchen, a terrace, a sitting room, 3 bedrooms and a bathroom (with all technical necessities available for a possible refreshment). A large games room, a storage room and a large office complete the habitable space. There is gas and ground floor central heating in the main house. 2 large outbuildings with new roofs can be converted into further accommodation. Lovely interior courtyards with stone arched entrances. The back entrance leads to a wonderful heated swimming pool area with a salt filtration system and stone surround. The land of over 3 hectares comprises of a large orchard, meadow and woodland, a stream and water source and a lovely garden with hydrangeas, oleanders, roses, palm and oak trees. Set against the Pyrenees and Northern-Spain, with shops 10 minutes drive away, ski slopes and the Basque coast 1.15 hour drive, and Pau airport 25 minutes. Besides its use as private lodging, many commercial possibilities for this exceptional property exist, including B&B, holiday rentals, horse keeping and weddings.
…By Barnes Biarritz


A beautiful 15-hectare estate located just 10 minutes from Pau, featuring a characterful 18th-century property of approximately 320 sq m. The house retains many original period features and offers elegant reception rooms with generous proportions. It comprises 5 bedrooms, including a superb principal bedroom. The property also includes an adjoining barn with 3 foaling boxes, as well as a garage forming a courtyard with the former dovecote. The courtyard opens onto a beautiful swimming pool with a summer kitchen. At the rear of the property is a 324 sq m barn with 8 additional boxes. The 15 hectares comprise approximately 10 hectares of pasture, 4 hectares of woodland, and 1 hectare formerly planted with AOC Jurançon vines.
…By Barnes Biarritz


Exclusive listing - Precious and refined gardens - ELEGANT 18TH-CENTURY CHATEAU SUPERBLY RESTORED - Authentic high-quality 18th-century decoration - Pyrenees - Bigorre - 1h30 from Biarritz and the Atlantic coast. Restored with exquisite taste over the past 25 years by a passionate aesthete, this elegant 18th-century chateau with its symmetrical classical architecture is nestled within a precious and refined green setting of boxwood embroidery gardens, topiaries, a maze, and a green theatre at the foot of the Pyrenees, 1h30 from Biarritz and the sea. Built around 1750, this elegant country residence has survived in a remarkable state of authenticity, retaining its original decorative elements: wooden floors, stone and terracotta tile floors, wood paneling, fireplaces, overmantels, wainscoting, and double doors. This balanced, human-scale architecture perfectly expresses the French art of country living in the 18th century, flooded with light from every side, with a reception ground floor composed of beautiful interconnected 18th-century salons. The central “calade” pathway, typical of southern France, crosses the boxwood embroidery gardens and topiaries in a magical and refined atmosphere, leading to the grand staircase of the majestic central projection and then to the entrance hall with its highly authentic stone floor, opening in every direction onto sequences of salons bathed in light through large-paned windows with dual exposure. The grand dining room opens fully south toward the village facing the church, through a large staircase leading to a boxwood embroidery parterre separated from the village by a moat. The interior of the chateau is typical of everything the French 18th century can offer in terms of refinement and art de vivre, particularly through the 5 beautiful interconnected salons adorned with their 18th-century décor, wide-plank wooden floors, terracotta tiles, fireplaces, overmantels, Versailles parquet flooring, woodwork, and paneled walls. A dining room with wood paneling adjoining the kitchen, service staircase, and service corridor. An 18th-century alcove bedroom. A library with Empire-style woodwork. A study decorated with richly painted faux-marble wood paneling. 2 WCs; one possible bathroom. Grand staircase with an 18th-century carved wooden banister. On the first floor, a large hall, 8 bedrooms, most decorated with magnificent hand-printed wallpapers of museum quality made by a renowned specialist, fireplaces, overmantels, and built-in wooden cupboards. Two bathrooms, including one in marble with a beautiful early 20th-century marble and pitchpine vanity unit. A large salon with a service staircase leading to the kitchen. Large cellars, including a grand chateau kitchen in the basement. The most remarkable outbuilding is the sumptuous monumental orangery with three south-facing arcades and particularly refined and spectacular architecture. The acroterion cornice supports four Louis XIV-style flame pots, giving this building exceptional elegance, as well as extraordinary comfort for enjoying the garden through the draped arcades beneath monumental ceiling heights. A large barn converted into an event hall equipped with a stainless-steel kitchen. A charming farmyard bordered by a henhouse and a shelter with particularly elegant wooden columns. A discreet and authentic chapel beneath a blue vaulted ceiling painted with stars, terracotta tile flooring, and a remarkable 17th-century polychrome carved wooden altarpiece. In a nearby building accessed by a calade pathway: the former kitchens, three beautiful rooms with terracotta floors, beams and fireplaces, and a large attic ready for conversion. Two exterior WCs. Enchanting boxwood gardens created 20 years ago of exceptional quality, with dreamlike viewpoints, composed in front of the chateau of particularly sophisticated and refined boxwood embroidery gardens and topiaries. On the village side, a terrace of embroidery gardens as well. To the side, crossing a small bridge over the former moats sheltering a romantic streamside garden, the majestic semi-circular terraced green theatre unfolds around a water feature bordered with schist stone. Monumental yew pilasters rising above hornbeam and beech hedges lend an architectural grandeur to this landscaped folly. A perspective lined with sculptures along hornbeam and beech hedges. An extraordinary and rare green maze formed from beech hedges worthy of the greatest 18th-century chateaux. This garden is an exceptional work of art, reflecting a rare mastery of the art and history of gardens in Europe; planted 20 years ago, it has now reached full maturity, offering exceptional beauty and atmosphere. Swimming pool integrated into ornamental basins with marble coping stones. Three entrances with large 18th-century pillars and gates. A free parcel of land suitable for parking outside the park. The chateau is fully listed as a Historic Monument. Two wells, irrigation pump. Oil-fired central heating in three-quarters of the chateau. Annual property tax: 549 Euros. Location: -143 km from Biarritz -30 km from Lourdes, international airport -26 km from Pau, international airport -20 km from Tarbes, international airport Price: 1,393,600 Euros agency fees included (fees payable by the seller). Fees to be paid by the seller. Not subject to DPE. Information on the risks to which this property is exposed is available on the Geohazards website: georisques.gouv.fr.
…By Denniel Immobilier


A 300-m² sumptuous flat in a 19th-century Italianate palace, with exceptional views of the Pyrenees Mountains, in the capital of the historical region of Béarn. The palace, built out of stone between 1880-1886 and rectangular in shape, faces south and is flanked by a tower to the west as well as an immense greenhouse to the east. Italianate in style and influenced by neo-Renaissance architecture, like the Osborne House, a summer residence for Queen Victoria, the central building has four storeys, while the tower has five. With a colonnade running along the top storey of the central building’s southern and northern exteriors, it is topped with a rooftop terrace safeguarded by a stone balustrade. As for the southern exterior, facing the garden, a double staircase (added in the 1910s) in Carrare marble, provides access to the peristyle terrace, supported by four caryatids depicting the seasons. Completely symmetrical in appearance and cadenced by tall rectangular windows surrounded by ornately sculpted décor, as well as columns, pilasters, friezes and other types of exuberant ornamental details, its southern exterior also features a gently protruding central row of windows, preceded by the peristyle. Originally with 4.6 hectares, the estate is enclosed by tall stone walls and accessible via two immense gates – one of which is decorated with bronze statuettes – each one located next to a caretaker’s cottage. Between 1902 and 1905, the architects Martinet and Rigault added a couple of follies throughout the property, such as an artificial spring and a temple to Diane, built out of reinforced concrete, whereas, in 1954, the grounds were divided up in large part in order to create a housing estate, the villa was split into magnificent flats and its garden was reduced to 8,200 m². Among these flats, the property in question, located on the first floor, is extended by a terrace and a balcony facing south and includes an entrance hall, four bedrooms, two living rooms, a study, a kitchen and two bathrooms, all featuring noble materials and meticulously decorated in a one-of-a-kind style, from the floor to the ceiling. Last, but not least, the common areas mainly include an entrance hall and a massive staircase in Carrare marble, with balustrades and columns also in white marble.
…By Patrice Besse


PAU MASTER'S RESIDENCE 17TH CENTURY 4.5 HECTARES. Panoramic view of the Pyrenees | Private river. History, charm, and infinite potential... Realize your exceptional project. Do you dream of a character property by the water, with no overlooking neighbors, and the Pyrenees as your daily backdrop? Let yourself be seduced by this historic estate from the 17th century, set amidst a verdant screen of 4.5 hectares. THE HIGHLIGHTS OF THE PROPERTY: Remarkable area: ~500 m² in total (300 m² of living space + 180 m² of adjoining barn). Preserved period charm: marble and granite fireplaces, walnut floors, terracotta tiles, woodwork, bread oven, etc. Generous volumes: 4 reception rooms, 5 large bedrooms, convertible attic & semi-basement. Magical natural setting: Crossed by a river, breathtaking view of the Pyrenees, absolute tranquility. Ideal proximity: 15 minutes on foot from shops, schools, middle schools, and high schools. A PROJECT THAT REFLECTS YOU: The main structure is impeccable (roof and framework completely renovated, perfectly sound). Interior renovation and modernization work (heating, electricity, carpentry, sanitation) are to be expected to restore its full splendor and create the living space or project (gîtes, events, eco-domain) of your dreams.This description has been automatically translated from French.
…By Property And Consulting


Just ten minutes from Pau, this 197 m2 villa offers an unobstructed view of the Pyrenees. On the ground floor, the parental space includes a bedroom, a dressing room, a shower room, and an office. The spacious living-dining room and open kitchen lead to the terrace, extended by a laundry room with direct access to the garage. Upstairs, three bedrooms and a bathroom complete the layout. Outside, a covered terrace with a summer kitchen overlooks the pool. A double garage and a masonry garden shed complete the property. A villa with generous volumes and sought-after brightness, in a setting facing the Pyrenees mountain range. AFI Conseil, an agency specialized in supporting discerning clients, suggests a visit to this exceptional property! Mandate number 493. The fees are the responsibility of the buyer. Contact Yolande BENS at 06 63 02 47 13 - [email protected]. Information on the risks to which this property is exposed is available at the Géorisques site: 'www.georisques.gouv.fr'.This description has been automatically translated from French.
…By Afi Immobilier


At the end of a cul-de-sac, in the heart of an ultra-exclusive neighborhood on the slopes of Jurançon, this contemporary 260 m² villa overlooks landscaped grounds and offers arguably the finest view of the Pyrenees in the Paloise region. Designed to benefit from full southern exposure, each living room opens onto the panorama, bathed in light: - 70 m² reception room, extended by a panoramic terrace - Family kitchen opening onto a covered terrace, a true all-season living space (dining, lounge, games area) - Ground-level master suite with dressing room and bathroom - Garden level: four bedrooms opening onto terraces overlooking the infinity pool, plus numerous ancillary spaces (shower rooms, laundry room, cellar, workshop, boiler room, pool room). - Double carport and ample parking space Absolute calm, luminous volumes and exceptional panoramic views make this property unique on the market. +33786980757
…By Bonaparte


Within the Palais Sorrento, an emblematic address in Pau, this apartment located on the top floor offers a rare living environment, both intimate and spectacular. From the entrance, the tone is set: stone staircase, generous volumes, omnipresent light. The charm of the old is fully expressed through solid parquet in the point de Hongrie, elegant woodwork, period fireplaces, and very high ceilings, exceeding 4 meters in some areas. The living rooms benefit from a beautiful flow and open onto a loggia of about 15 m², accessible at ground level from the living room, dining room, and bedroom, creating a natural continuity between indoor and outdoor. The master suite, with a full bathroom (shower, bathtub) and dressing area, enjoys this warm and luminous atmosphere, with a view of the Pyrenees in the background. The presence of the tower gives the property a strong architectural signature and reinforces the confidential character of this apartment. But what makes this place truly unique... is discovered on the upper floor. A private rooftop of about 50 m², offering a panoramic 360° view of Pau and the Pyrenees range. A spectacular panorama, unmatched, placing this apartment among the most unique properties in the city. A closed garage of about 31 m², a 10 m² cellar, and the possibility to park several vehicles within the domain complete this property. Building listed as a Historic Monument, offering, under certain conditions, a particularly attractive fiscal framework. A unique place, intended for those who are primarily looking for an address, an atmosphere, and a potential to be revealed. +33786980757
…By Bonaparte


Beautiful townhouse close to the most renowned educational institutions in Pau. Family residence that benefits from all amenities. Recently renovated, it allows for immediate occupancy. Charm of the old with wooden floors and fireplaces. A green space of 592 m2 enhances this villa. 6 bedrooms including a master suite offer functional space and optimal quality of life. A basement that offers additional possibilities for development.This description has been automatically translated from French.
…By Agence Mercure Bordeaux-aquitaine


Contemporary single-story architect's villa in the heights of Bizanos near the gates of Pau Trespoey, organized around a spectacular cathedral living space open to an intimate landscaped garden with pool. Designed around light and openness to the outside, the house offers spacious living areas bathed in natural light thanks to large bay windows creating a natural continuity between the interior and the garden. The reception room, enhanced by its cathedral ceiling, is organized around an open kitchen in a decidedly contemporary and warm atmosphere. The sleeping area includes several bedrooms, including a suite open to the outside, offering true daily comfort. Hidden from view, the outdoor areas have been landscaped in a confidential spirit around the pool and terraces. The property benefits from a sought-after environment in the heights of Bizanos, close to shops, schools, and transportation. Double garage, contemporary architecture, absolute calm, and total privacy complete this rare ensemble near Pau.']}]}achelorettevelessSorry, I am not able to complete your request. Please try again. 20b2e4a4-673a-4a07-87bb-d1b77d7e44cc 0bd079d1-65a2-4096-9047-41cd88b471d8 378e49ed-26cc-4bff-a249-b8c44ab411bb +33786980757
…By Bonaparte


Discover this exceptional contemporary house for sale in Bizanos, offering 222 m² of modern living space surrounded by lush greenery and stunning views. This spacious home features 4 bedrooms and 6 rooms, providing comfort and flexibility for the whole family. The large sliding windows and aluminum frames flood the living areas with natural light while seamlessly blending indoor and outdoor spaces. Enjoy state-of-the-art amenities including air-conditioning, double glazing, electric shutters, internet access, optical fiber, and a double flow ventilation system for optimal comfort year-round. Eco-friendly solar panels and an efficient irrigation sprinkler system contribute to both sustainability and convenience, while outdoor lighting enhances evening enjoyment of the beautifully landscaped garden. For relaxation and wellness, the property offers a luxurious spa area with a jacuzzi, perfect for unwinding at home. Additional highlights include a fire alarm system for enhanced safety. This unique residence perfectly balances contemporary luxury and tranquility, making it an ideal choice for modern living in Bizanos. +33677707377
…By Bonaparte


In the heart of Pau, this prestige apartment is located within a remarkable villa from the early 20th century. Occupying the entire elevated ground floor of a small co-ownership consisting of only three housing units, it benefits from a private entrance and develops more than 180 sqm, to which are added significant auxiliary spaces on the lower level, bringing the total interior area to over 265 sqm. The apartment retains beautiful old elements: oak parquet flooring, wooden doors, high ceilings, and large openings. The living rooms benefit from generous volumes and pleasant brightness. Facing south, they extend with two verandas fitted out as winter gardens and a long terrace along the facade. On the garden level, a private plot of about 45 sqm provides additional outdoor space. The separate kitchen, fully equipped and fitted, features high-end appliances. The sleeping area includes three bedrooms, each with its own bathroom or shower room, as well as a study of over 12 sqm that can be used as a fourth bedroom. The mezzanine hosts various spaces: laundry, storage, sports or relaxation area, sauna cabin, and shower. Two private parking spaces under a carport are also included. A rare apartment due to its volumes, outdoor spaces, independent entrance, and its location in the heart of Pau. +33786980757
…By Bonaparte
'%20stroke='%23DDAA3A'%20stroke-width='1.909'%20stroke-linecap='square'%20stroke-linejoin='bevel'/%3e%3c/svg%3e)
Receive by email any new listing that may match your search criteria
Your criteria :
By validating this form, you accept the general conditions of use of Le Figaro Properties.
These agencies offer a selection of luxury properties vente at Billere. Feel free to contact them for personalized assistance.

