Get early access to listings that match your criteria
Never miss an opportunity again. Our personalized alerts notify you instantly.

 English$ USD · m²


In the heart of Béarn, between sea and mountains, this charming residence with careful amenities offers a warm living environment in a preserved setting. A large living room welcomes a double living room with its fireplace as well as an open equipped kitchen. Wooden beams and exposed stones give the place a friendly spirit. More intimate, a cozy lounge extends this space, with a second fireplace. The sleeping area is located upstairs with 5 beautiful bedrooms and their private bathrooms. Outside, the terraces open up to the surrounding nature and the saltwater pool reveals a panoramic view of the Pyrenees. For those who appreciate tranquility, a discreet wooden chalet with a completely independent bedroom is nestled on the property. A double garage completes the ensemble. Easily accessible, the property is located less than 10 minutes from Orthez, its shops and amenities, 45 minutes from Pau, and an hour from the beaches of the Atlantic coast. A rare and preserved place that must be discovered. AFI Conseil The Art of supporting your exceptional projects. Mandate number 499. Fees are the responsibility of the Buyer. Contact Yolande Bens at 06 63 02 47 13 or by email: [email protected]. Information about the risks to which this property is exposed is available on the Géorisques website: 'www.georisques.gouv.fr'.This description has been automatically translated from French.
…By Afi Immobilier


In one of the most sought-after areas of Orthez, this property offers nearly 330 m² of living space in the heart of a wooded park of over 4,600 m². From the first moments, the eye is drawn to its private pond which gives the place a particularly peaceful atmosphere. Combined with the unobstructed view of the Pyrenees and the importance of outdoor spaces, it fully contributes to the unique character of this property. The generous volumes and the omnipresent brightness immediately add to the charm of the place. The living room with fireplace is the heart of the house, complemented by a family kitchen with dining area designed for sharing moments. The interior layout has been particularly well thought out with six bedrooms distributed within three separate sleeping areas, offering comfort, privacy, and flexibility of use for a large family or to host guests under the best conditions. The ground floor notably features two bedrooms, a shower room, a walk-in closet, an office, and a wellness area with a hot tub, allowing for true single-story living. Upstairs, four additional bedrooms and two shower rooms complete the ensemble. Outside, the park is a real privilege. Its large lawns, mature trees, private pond, and open views of the Pyrenees create a rare environment where everyone experiences a real sense of space and freedom. A large garage-workshop and a car shelter complete the amenities of this property, ideal for families seeking a privileged living environment. A confidential address where nature, volumes, and quality of life are harmoniously combined. +33786980757
…By Bonaparte

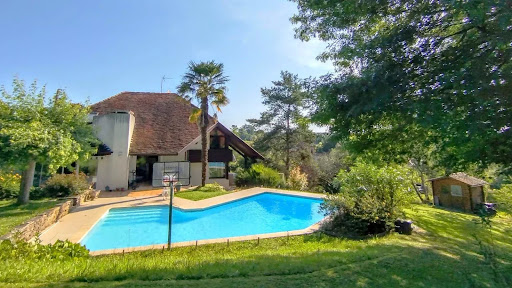


A spacious architect-designed house located on the heights of the medieval town of Orthez. The house is luminous and spacious, built on five half-levels, offering distinct living areas. The main entrance opens onto a modern kitchen with dining area, a separate dining room and a pantry. A few steps down, you'll find a bright and inviting living room with highly efficient wood-burning stove. On the garden level is a private master suite with a large bathroom. On the upper floors, you'll find three bedrooms, a bathroom, and a dressing room. The house is surrounded by a lush, green park. You will also find a swimming pool and several outdoor terraces. The property's location is ideal, situated between the ocean and the mountains.
…By Sophie Folley Immobilier


MAGNIFICENT HISTORIC CHÂTEAU WITH OUTBUILDINGS AND 30 HECTARES OF LAND Located in the heart of Béarn (64)—in the historic southwest of France—stands majestically between the mountains and the sea, an exceptional estate. Fully renovated, this magnificent 17th-century château was rescued from decline and revitalized as a venue for transnational gatherings aimed at bridging society and science, the arts and agriculture, and different generations and nations. An intellectual microcosm that has evolved over the ages, the Château unites the world of the mind to unleash creative potential; it opens up opportunities for local talent, and attracts international thinkers and artists. Description: - 17th-century Château - Complete restoration (2003–2005) - Restored antique furniture spanning four centuries - 30 hectares of land (meadows, fields, and forests) Location: - Situated on a hillside between the Basque coast and Pau, offering magnificent, unobstructed views of the Pyrenees. - Distances: Bayonne: 35 min by car; Biarritz and Pau: 45 min by car; Orthez: 10 min by car Main building - Approx. 900 m² of living space, plus 30 m² of basement and 250 m² of attic space - Entrance hall, grand staircase, kitchen, historic bakery, guest toilets, office, 3 reception rooms, 14 bedrooms, 13 bathrooms - Vaulted cellar, attic Outbuildings: - Approx. 320 m² of usable area, plus 200 m² of attic space - Possibility to create numerous additional bedrooms - 3 event rooms, historic wine press room with built-in bar - 3 guest toilets, kitchen and laundry room, boiler room - Large garage, 2 attic spaces Facilities: - Gas central heating for all ground-floor rooms; combined heating/air conditioning for second-floor bedrooms - Hot water provided by 3 air-to-water heat pumps - Modern, fully equipped kitchen featuring a gas range with 2 ovens, 2 dishwashers, and a fridge-freezer with ice maker - Wastewater treatment via a modern bio-bacterial system with infiltration pipes Fees to be paid by the seller. Energy class C, Climate class A Estimated amount of annual energy expenditure for standard use: between 7970.00 € and 10830.00 € for the years 2021, 2022, and 2023 (including subscriptions). Information on the risks to which this property is exposed is available on the Geohazards website: georisques.gouv.fr.
…By Exp Global France


This large Béarn house is located in the countryside, just ten minutes by car from Orthez. The property consists of a 7-room main house, an outbuilding, a pigeon loft, a pétanque court, and a swimming pool. On the ground floor: a living room of 70 m2 with a beautiful open kitchen. This living space opens onto a covered terrace that invites you to enjoy beautiful evenings and take a swim for a good part of the year in the heated pool. A cozy independent second living room welcomes you for moments of relaxation in front of the magnificent fireplace equipped with an insert. A large laundry-room workshop and a toilet with a dressing area complete this living space. Upstairs: a master suite of 27 m2 with a bathroom, shower, toilet, and dressing area, two bedrooms, and a separate bathroom equipped with a double shower and a whirlpool bathtub with a toilet. The second floor offers two beautiful bedrooms, each equipped with a shower room, with an independent toilet. You will appreciate the renovation of the house, imbued with charm and modernity. The owners have managed to preserve the charm of the old by enhancing the stones and the exposed beams. What to say about the outbuilding, a magnificent gym... Its terrace facing the Pyrenees will enchant you. Furthermore, the property is equipped with a garage and photovoltaic panels, a source of annual income. Orthez is a town located an hour's drive from the Basque coast. It has all the services and shops, a TGV station, a media library, colleges, and high schools... Price: 787,500 euros - fees charged to the seller. Energy performance certificate: C. Greenhouse gas emission certificate: C. Estimated annual energy expenses for standard use between 3,660 euros and 5,030 euros indexed to the years 2021, 2022, and 2023. To visit and assist you with your project, contact SERRES-COUSINÉ Chantal at 0671916144 or by email at [email protected]. According to article L.561.5 of the Monetary and Financial Code, to organize the visit, you will be asked to present an identification document. This announcement has been drafted under the editorial responsibility of SERRES-COUSINÉ Chantal, acting under the status of a registered commercial agent at RSAC PAU 342953981 with SAS PROPRIETES PRIVEES, with a capital of 44,920 euros, ZAC Le Chêne Ferré - 44 Allée des Cinq Continents 44120 VERTOU; SIRET 487 624 777 00040, RCS Nantes. Professional card for real estate transactions and commercial funds (T) and property management (G) n°CPI 4401 2016 000 010 388 issued by the CCI Nantes - Saint Nazaire. Escrow account n°30932508467 BPA SAINT-SEBASTIEN-SUR-LOIRE (44230). Guarantee GALIAN-SMABTP - 89 rue de la Boétie, 75008 Paris for 2,000,000 euros for T and 120,000 euros for G. Professional liability insurance by GALIAN-SMABTP police number RCP_01_28137J. Mandate ref: 461296 CSEC - The professional guarantees and secures your real estate project. Chantal SERRES-COUSINÉ (EI) Commercial Agent - RSAC Number: PAU 342953981. Information on the risks to which this property is exposed is available on the Géorisques site: www.georisques.gouv.frThis description has been automatically translated from French.
…By Propriétés Privées


Located in the heart of downtown, this commercial space of 600 m², built in 2009, represents a rare opportunity to develop your business in a strategic location.In excellent condition, it offers optimal visibility as well as parking, a real asset for your clientele.The property consists of a reception area, offices, break rooms, restrooms, and a large open space, providing a functional and immediately usable organization for commercial, medical, or tertiary activities.Modifiable according to your needs, this space can be divided into several lots or rearranged to perfectly suit your project.Combining accessibility, functionality, and potential, this property is an opportunity not to be missed.Contact us now to schedule a visit and realize your project.Agency reference: 1000This description has been automatically translated from French.
…By Orpi - Esposito Orthez Immobilier


This contemporary villa of 210.40 m² located in Orthez offers very nice volumes and high-end comfort in a quiet environment. Built in 2019, it stands out for its brightness, quality features, and its vast plot of approximately 1700 m² embellished with a swimming pool, forming a harmonious whole for family or reception life.From the entrance, the ground floor seduces with a large living room that is open to the outside, which hosts a living room and a dining room. The open, fitted, and equipped kitchen perfectly integrates into this friendly space designed for sharing moments with family or friends. This level also offers a master suite, consisting of a bedroom, a dressing room, and a shower room, providing a true intimate space on one level. A second bedroom completes this level, as well as a particularly practical back pantry-laundry room, allowing direct access to a large garage.Upstairs, the sleeping area continues with three master bedrooms, each designed for the comfort of its occupants. They have wardrobes and, for two of them, their own shower room, while an additional bathroom completes the ensemble. Some bedrooms benefit from access to a terrace or a balcony, extending the indoor space to the outside and fully enjoying the surrounding calm.The land of approximately 2,000 m² is a real asset, with a beautiful landscaped garden and a swimming pool that elegantly integrates into the whole. The materials used are noble and carefully selected, contributing to the contemporary and warm atmosphere of the house. The numerous outdoor parking spaces, complemented by the large garage, offer comfortable capacity suitable for both a family and guests. Altogether, it forms a recent, luxurious, and turnkey property, ideal for those seeking space, comfort, and a peaceful living environment in Orthez.Technical features- Property tax: new construction, exempt from property tax.- Energy performance diagnosis: A- Heating mode: heat pump- Hot water distribution: electric water heaterLegal mentions:The information presented in this announcement has been carefully prepared by Zefir based on the elements available at the time of its writing. It is provided for informational purposes and complements the regulatory diagnostics as well as the technical and administrative checks usually carried out during a property acquisition. For any information regarding natural, mining, or technological risks, we invite you to consult the official information made available by the Géorisques service. Zefir assists buyers with seriousness, transparency, and rigor throughout their project. If you would like to obtain further details on this property or on the steps to be taken, our team is available to assist you. For any questions, contact Zefir at 07 57 91 70 93.This description has been automatically translated from French.
…By Zefir


Set in an elevated position overlooking the rolling Béarn countryside, this exceptional property enjoys one of the most captivating settings in southwest France. Surrounded by unspoilt landscapes and commanding breathtaking panoramic views of the Pyrenees, it offers a rare combination of tranquillity, privacy and accessibility. Nestled within approximately 5,000 m² of beautifully maintained grounds, the property provides an idyllic retreat where nature, comfort and elegance come together in perfect harmony. Whether sought as a luxurious holiday home, a peaceful family residence or an exclusive hospitality project, this is a place designed to embrace the French art of living. The house offers approximately 300 m² of beautifully presented accommodation, combining generous proportions with a welcoming and elegant atmosphere. At its heart lies an impressive 90 m² reception room, opening onto a shaded terrace overlooking the rolling Béarn countryside and the Pyrenees beyond. It is an idyllic setting for entertaining, relaxing and enjoying the exceptional surroundings throughout the seasons. A fully equipped kitchen and an elegant private sitting room with fireplace provide further inviting living spaces, while five comfortable guest bedrooms offer ample accommodation for family and friends. Outside, the emphasis is firmly on relaxation and wellbeing. A heated swimming pool, sauna and numerous outdoor seating areas allow residents and guests to fully appreciate the peaceful surroundings throughout the seasons. An attractive timber guest cabin, complete with bedroom and shower room, provides independent accommodation and adds further versatility to the estate. The property is equipped for year-round comfort with central heating, fireplaces and reversible air conditioning in the principal reception room. Currently operated as a highly regarded guest house, the property would equally lend itself to a prestigious private residence or luxury holiday retreat. Its layout, amenities and exceptional setting create an enviable lifestyle opportunity in one of the most authentic and unspoilt regions of France. Despite its peaceful rural setting, the property is far from isolated. The vibrant market town of Orthez is just ten minutes away, offering shops, restaurants, healthcare facilities, a railway station and motorway access. The international airport of Pau is within easy reach, while both the Atlantic coast and the ski resorts of the Pyrenees can be reached in under an hour. This remarkable property captures everything that discerning buyers seek in a French country home: spectacular views, complete tranquillity, refined accommodation and effortless access to the very best of southwest France. A rare opportunity to acquire an exceptional lifestyle property in an outstanding natural setting. Fees to be paid by the seller. Energy class C, Climate class C Estimated average amount of annual energy expenditure for standard use, based on the year's energy prices 2023: between 4417.00 and 5975.00 €. Information on the risks to which this property is exposed is available on the Geohazards website: georisques.gouv.fr.
…By Maisons Et Manoirs


Sumptuous mansion built in 1724, surrounded by a large land of over 2 hectares, located 5 minutes by car from the center of Orthez. This house has been carefully modernized to offer a pleasant living environment enjoying contemporary comfort. We find a beautiful living room of over 70 sqm, a splendid kitchen, two large bedrooms, a utility room, and a large enclosed garage capable of parking two cars. The upper floors offer two other bedrooms, a bathroom, and an independent apartment of 70 sqm with a nice living/dining room, an open kitchen, a terrace, and two bedrooms. We discover an infinity pool with its pool house, a small pond, as well as a nice park surrounding the house. A 300 sqm barn with several parking spaces completes this beautiful ensemble.
…By Côte Ouest Immobilier - Christie’s International Real Estate


iad France - Jonathan Lafitte offers you: HEART STROKE – 1802 BARN RENOVATED BY AN ARCHITECT, A TRUE HAVEN OF PEACE! A character property where the authenticity of a building over two centuries old meets the comfort and elegance of contemporary renovation. Located in Arsague, in a calm and preserved environment in the heart of the countryside, this superb barn dating from 1802 was completely renovated by an architect in 2020, using quality materials and with particular attention to space, light, and comfort. A true haven of tranquility, ideally located just 10 minutes from Orthez and 30 minutes from Dax, allowing you to fully enjoy the sweetness of life in the countryside without giving up the proximity of amenities. Developing approximately 222 m² of living space, the house captivates from the first moments with its beautiful volumes and light-filled rooms. The renovation has managed to preserve all the soul and character of the old barn while creating warm, modern, and functional spaces. A real asset of the property, the professional kitchen will delight gastronomy enthusiasts and socializers. A space designed both for daily cooking and for hosting family and friends. On the night side, the house has 4 beautiful bedrooms ranging from 14 to 16 m², including 2 with dressing rooms, offering everyone generous spaces and plenty of storage. A pleasant open office space completes the ensemble, ideal for remote work or for setting up a reading and relaxation area. Comfort is ensured all year round thanks to a reversible ducted air conditioning system, both efficient and discreet. The quality of the renovation is also reflected in the energy performance of the house, with an excellent DPE rated B, a true asset for a property of this character. Outside, the house immediately invites you to enjoy the sunny days. A beautiful tiled and covered terrace extends the living spaces and allows you to have lunch, dinner, or host outdoors while remaining sheltered. It overlooks a superb swimming pool of 10m × 5m, ideal for fully enjoying the tranquility and surrounding countryside. The whole is set on a completely fenced 1,740 m² plot. Access to the property is secured by an electric gate. Another appreciated point: the individual sanitation by micro-station is compliant. A rare, atypical property full of charm, for those seeking a unique living environment that combines history, space, modern comfort, and serenity. A heart stroke property to discover without delay!! Agency fees are the responsibility of the seller. A valid identification document will be required during the visit, in accordance with Article L.561-5 of the Monetary and Financial Code. Information on the risks to which this property is exposed, including the legal obligation to clear vegetation, is available on the Géorisques website: http://www.georisques.gouv.fr. This real estate announcement has been written under the editorial responsibility of Mr. Jonathan Lafitte, independent real estate agent (without holding funds), commercial agent of SAS I@D France registered at the Dax RSAC under number 940372790, holder of the real estate marketing card on behalf of I@D France SAS.
…By Iad France


Magnificent 6-hectare estate set in a dominant position overlooking the countryside and the Pyrenees mountain range. Dating back to the 17th and 18th centuries, the house offers absolute peace and quiet and a panoramic view over a verdant landscape. Surrounded by meadows and forests, this property boasts 420 sqm of living space (total surface area: 470 sqm). The first floor features a large living room, a boudoir, a lovely period dining room, a library and a fully-equipped kitchen. The middle floor features several bedrooms, each with its own bathroom or shower. The attic accommodates a large games room, a study and 2 further bedrooms with toilet and shower room. Several outbuildings (stable, guest house...) complete this beautiful ensemble.
…By Côte Ouest Immobilier - Christie’s International Real Estate


Just a few minutes from Salies-de-Béarn, in the heart of a preserved natural environment, discover this rare property nestled on more than one hectare of wooded land, a true haven of peace dedicated to well-being, tranquility, and reconnecting with nature. This beautiful character house offers generous volumes and all the necessary comfort for a main, secondary residence, or an event venue project. Currently operated around yoga and wellness retreats, the property can be easily taken over with or without the existing activity. The house has several bedrooms able to accommodate family, friends or groups, as well as spacious living areas flooded with light and open to the surrounding nature. Outside, everything has been designed to fully enjoy the exceptional setting: swimming pool with pool house, outbuilding offering many possibilities, about one hectare park, nature relaxation areas, and a heat pump for optimal comfort all year round. Authentic, inspiring, and soothing, this place is ideal for organizing corporate seminars, workshops, training sessions, or green stays in guest rooms. A unique and charming property, where each space invites you to slow down and enjoy a natural way of living.
…By Côte Ouest Immobilier - Christie’s International Real Estate


In a natural setting, in the heart of an exceptional environment with unobstructed views or towards the mountains, this Béarnaise-style farmhouse ideally positioned on its 5000 m2 plot offers bright living spaces with the charm of stone and exposed beams with high ceilings. A space planned for the future kitchen, a billiard room or an office but also a space planned for a cozy bar or a pleasant office or workspace. On the first and second floors we have six or even seven bedrooms including a future master suite. The house is in absolute peace and quiet, not overlooked, surrounded by meadows, fields, woods and other country houses. Salies-de-Béarn or Sauveterre-de-Béarn are 15 minutes away by car, the city of Pau is 44 minutes away, as are Bayonne or Biarritz and their airports or train stations. This restored and partially renovated house requires some additional work and finishing. Connected to water and electricity, it is equipped with independent sanitation in new condition. Offered by TERRES & OCEAN Immobilier in Biarritz and Hossegor Ms Caroline PILKE-MERCIER +33(0)6 82 71 50 83 mandate ref 1588-26 l'agence TERRES & OCEAN Immobilier à Biarritz
…By Terres & Ocean Immobilier – Real Estate (biarritz)


A beautiful house built in 1998, offering approximately 200 m² of living space, peacefully situated and enjoying commanding panoramic views stretching from the Pic du Midi to the Basque Coast. In excellent overall condition and filled with natural light, the property is conveniently located just 10 minutes from a motorway exit and 5 minutes from an SNCF railway station and local shops. Salies-de-Béarn is approximately 10 minutes away, while the ski slopes can be reached within 75 minutes. Ground floor: entrance hall, kitchen/dining room, utility room, large living room with fireplace, three bedrooms and two bathrooms. The floors are finished with terracotta tiles and parquet flooring. First floor: a spacious relaxation room, an office, and a bedroom with en-suite bathroom. Parquet or tiled flooring. The house benefits from gas central heating and double glazing. A large garage provides parking for two cars. The approximately 2,500 m² garden includes an orchard, as well as a variety of shrubs and flowering plants. A recently installed 10 x 5 m swimming pool with saltwater filtration, together with a pool house and wood store, adds to the appeal of the property. A garden shed and a terrace overlooking the Pyrenees complete this charming property.
…By Barnes Biarritz


Under compromise: Salies de BéarnClose to the golf course, the thermal baths, and the town center with its shops, this bright studio apartment offers a pleasant balcony as well as a private parking space. It consists of a living area with a kitchenette and closet, as well as a bathroom with toilet. Ideal for a first purchase, a pied-à-terre, or a rental investment, it is located on the first floor of a well-maintained residence built in 2004. Contact Marie José Cenderent at 07 81 69 70 82 for any further information or to arrange a visit.In a co-ownership of 30 lots. Average share of the provisional budget 305 €/year. No ongoing procedure. Energy class C, Climate class B Average estimated amount of annual energy expenses for standard use, based on energy prices from the year 2021: between 540.00 and 540.00 €. Information on the risks to which this property is exposed is available on the Géorisques website: georisques.gouv.fr.Your advisor: Marie-José CENDERENT Commercial agent (Individual company) RSAC 494 505 936 - BayonneThis description has been automatically translated from French.
…By Agence.immo


In a condominium of 81 lots. Average share of the estimated budget 2 782 €/year. No ongoing proceedings. DPE in progress. Information on the risks to which this property is exposed is available on the Geohazards website: georisques.gouv.fr.
…By Agence.immo


Self-sufficient 7-room villa in Salies-de-Béarn, a historic town. Just 5 minutes away: The renowned thermal baths, known for their numerous health benefits and frequented almost year-round, have welcomed many famous figures. They represent a significant financial asset for this magnificent villa should you wish to offer bed and breakfast accommodation. It has everything to charm you! Thanks to a solar installation of 36 panels generating 15,840W with battery storage, you are completely independent (zero consumption for over a year), but an existing and operational EDF (French electricity provider) meter is also available. So, shall we take a look? Come in, you'll feel right at home! Ground floor: Upon entering, a spacious living/dining room of approximately 52m2 welcomes you. The fireplace invites you to cozy evenings by its crackling fire. The fully equipped kitchen awaits its chef. Next, we find two comfortably sized bedrooms, each with built-in wardrobes. The bathroom has a bathtub and shower, and there is a separate toilet. Upstairs: A bathroom, a toilet, 3 bedrooms, including a large one (approximately 22m2) with a balcony overlooking the garden and its saltwater swimming pool (8x4m, 1m to 1.90m deep). Two beautiful, well-insulated attics are ready to be converted, providing additional living space. The grounds are beautifully landscaped with flowers and trees. Bonus: a garden and fruit trees. Two outbuildings, an 8500L rainwater harvesting tank. The garage, laundry room, and utility room are impressive in size and upkeep. There is also the possibility of building 20% of the current living space, which is close to 200m2. I won't say any more; come and admire it from the top of its hill, with views of the Pyrenees mountain range, weather permitting. The ocean is less than 45 minutes away. The ski slopes are 1 hour 30 minutes away. Within 4km: Golf, swimming pool, thermal baths and their many activities... But also, within 1.5km, you'll find various shops, doctors, medical practices, and schools (school bus stop 500m from the house). The surrounding area boasts abbeys, castles, churches, museums, and a greenway... Peace and quiet, no disturbances, a true delight for nature lovers. The climate is classified as a 'mountain border climate'. ENERGY CLASS: A 66 kWh/year CLIMATE CLASS: A 2 kg CO2/m2/year Estimated annual energy costs for standard use: between EUR670 and EUR906/year Date of reference of energy prices used to establish this estimate: indexed to January 1, 2021 (including subscriptions). ZERO Euros WITH SOLAR PANELS for over 1 year EUR685,000 agency fees included, payable by the buyer (1.48% incl. VAT), price excluding fees: EUR675,000. Côté France is a Franco-Belgian-International network of agencies and sales agents. Information on the risks to which this property is exposed is available on the Géorisques website: www.georisques.gouv.fr. This real estate advertisement was written under the editorial responsibility of Marie-Pierre Leroux, Tel: +33 6 68 17 15 04, an independent real estate sales agent for SARL Côté France (without holding funds), registered with the Bayonne Trade and Companies Register (RSAC) under number 489 568 352, holder of real estate canvassing card No. ACD 0801 2022 000 000 016, valid until January 15, 2026, on behalf of SARL Côté France. www.cotefranceimmo.fr Côté France Immobilier - Réseau Immobilier Franco Belge International - Des conseillers du Nord au Sud de la France et 4 agences à votre service www.cotefranceimmo.fr
…By Cote France


Immediately near the heart of Salies-de-Béarn, Harmon Immobilier invites you to discover this charming house built in 1928 and renovated, approximately 70 sqm of living space, on a beautiful 740 sqm plot. A property that combines the charm of the old with modern comfort, a pleasant garden, and a privileged location, close to the city center and the famous Salies-de-Béarn Thermal Baths. The house is organized around a bright living room with an open kitchen, benefiting from a good south / southwest exposure. The sleeping area includes two bedrooms, one of which has a space that can be converted into a dressing room or office corner. A shower room with a walk-in shower and double vanity unit, a separate WC, and a laundry corner complete the set. An adapted attic, accessible via a real staircase, provides additional space suitable for storage or different uses. Its maximum height is about 1.60 m. A garden with direct access to the greenway Outside, you will enjoy a pleasant 740 sqm terrain. A real asset of the property, the walking greenway passes directly at the back of the garden and is accessible via a small bridge. On foot or by bike, it allows you to fully enjoy the environment of Salies-de-Béarn and easily reach the city center, shops, the supermarket, health professionals, and various amenities. The property also has two garages, a real advantage for parking, storage, or supporting a rental project. Located in zone UB of the PLN, it also presents expansion potential, allowing, subject to the necessary urban planning permissions, an extension, a veranda, or other development project. For comfort, the house benefits from full sewage, insulated walls, and a reversible air conditioning system, ensuring a pleasant comfort year-round. Energy Performance Certificate: C – South / southwest exposure. An attractive location for a rental investment Known for its thermal spa, heritage, and quality of life, Salies-de-Béarn attracts every year spa-goers, holidaymakers, and visitors. The proximity to the city center and thermal baths thus gives this house a real interest for a seasonal or furnished rental project, in addition to a primary or secondary residence usage. With its two bedrooms and a layout that can accommodate up to 6 people, the house can especially lend itself to short-term rental management like Airbnb. Depending on the season, the quality of the layout, and the services offered, rental rates of around €800 per week for 6 people can be considered. Salies-de-Béarn is a particularly suitable destination for this type of project thanks to its thermal and tourist activity. The regulations applicable to tourist furnished rentals should, however, be verified by the buyer at the time of rental. A charming, renovated, and scalable house, to discover both for living and for enjoying a pied-à-terre in Salies-de-Béarn or developing a rental investment project. For more information or to schedule a visit, contact us. Harmon Immobilier, your local partner.
…By Harmon International


Enjoying a peaceful rural setting within walking distance of a charming, vibrant riverside village, this beautifully presented 19th-century Landaise farmhouse, of 296 m², combines authentic character with modern comfort. At its heart is a superb 56m² reception room, filled with natural light, featuring a substantial stone fireplace and underfloor heating. The recently fitted dining kitchen, finished with granite worktops and quality appliances, occupies the west wing and opens onto a covered dining terrace with access to the saltwater swimming pool. The east wing, with its new double-glazed openings, offers a cosy snug with original fireplace, a separate TV room, a ground-floor bedroom and newly fitted shower room. Set within just over 2 hectares of land, the property includes fenced paddocks with field shelter, a small orchard and a vegetable garden. A carport, stable and garage complete this attractive country residence.
…By Barnes Biarritz


Set in a beautiful elevated position, with breath-taking views to the Pyrenees mountains, this architect-designed home is in excellent condition. The generous living areas connect naturally with the terraces and gardens of approximately 4400m². The property is luminous throughout. The double garage and the 5m x 10m salt-water pool complete the property. The ground floor offers a large living-dining room, kitchen, utility room, bedroom, shower room and WC. The first floor comprises the master suite with shower room and dressing room, two bedrooms sharing a large south-facing balcony, a bathroom, an office and WC. Space for storage is cleverly integrated into the property. The house benefits from underfloor heating, reversible air-conditioning, double glazing throughout, and sufficient insulation. The solar panels (6 kW) are for personal consumption. The property is perfectly situated close to the ski resorts, the Atlantic coast with its spa resort Biarritz, airports and train stations.
…By Sophie Folley Immobilier


Magnificent 19th century castle located in the heart of the charming village of Habas, close to all amenities and 45 minutes from the beaches of Hossegor or Biarritz. It develops its 1050sq.m of living space on 3 levels with charm and elegance. It is surrounded by a classified park of nearly one hectare, and benefits from outbuildings for an area of approximately 1250sq.m including a garage space that can accommodate 6 vehicles. A swimming pool and a basin complete this exceptional property.
…By Biarritz Sotheby's International Realty


Ideally situated between Navarrenx and Sauveterre-de-Béarn, this elegant Manor House enjoys a peaceful village setting, offering privacy, yet easy access to two of the Béarn's most sought-after historic towns. Set within just over 2 hectares of mature grounds, the property boasts direct river frontage, with a private path leading gently down to the water's edge creating a wonderfully tranquil area to picnic and swim. The house itself offers generous, light-filled accommodation arranged over three floors. The impressive 52m² reception room forms the heart of the home, complete with a period fireplace and ample space for entertaining. A separate dining room and a spacious dining kitchen, fitted with an AGA, both open onto the rear terrace, creating a seamless connection between indoor and outdoor living. A double bedroom with ensuite shower room and a guest cloakroom completes the ground floor. The period staircase raises up to a half landing which accomodates the master suite, comprising a large bedroom with balcony, a well-appointed bathroom with both bath and shower, a dressing room and a sauna. The first floor offers a further generous ensuite bedroom along with an additional room, currently serving as an sitting room / study. Two further double bedrooms with an undeveloped space (ideal for creating a bathroom) complete the second floor. The property is set back from the village and approached via its long gated driveway with formal gardens lie to the left side and to the right, a large walled paddock offers grazing land and potential for further development (subject to planning approval). The rear of the house, together with its substantial barn (220m²), form a large gravelled courtyard with a dining terrace. A former watermill completes the property and offers a special place for evening aperos over-looking the water. The medieval hill top town of Sauveterre-de-Béarn is just under a 10 minute drive away, while the pretty 14th-century fortified town of Navarrenx can be reached in just over 10 minutes. The Atlantic coast, ski slopes and the Spanish border also all be reached within an hour's drive. A rare opportunity to acquire a substantial and characterful home combining charm, space and an exceptional riverside setting in the heart of the Béarn countryside. Including fees of 5% TTC to be paid by of the purchaser. Price excluding fees 850 000 €. Energy class D, Climate class D Estimated amount of annual energy expenditure for standard use: between 8518.00 € and 11524.00 € for the years 2021, 2022, and 2023 (including subscriptions). Information on the risks to which this property is exposed is available on the Geohazards website: georisques.gouv.fr. This property is offered to you by a commercial agent (Sole proprietorship).
…By Maisons Et Manoirs


Located at the end of a cul-de-sac, this charming stone farmhouse enjoys breathtaking views over the rolling countryside, stretching all the way to the Pyrenees mountain range. The property underwent extensive renovation work carried out by renowned local craftsmen more than ten years ago. Major works, including electrical upgrades, roof, wall and ceiling insulation, as well as new joinery, have been completed. The refurbishment of all façades and the drainage/sanitation works have also been carried out. The property offers approximately 265 sqm of living space spread over three levels. The ground floor comprises three generously proportioned reception rooms, a kitchen, a utility/laundry room, and a study. The first floor features a principal suite with a spacious bedroom and full bathroom. Two additional bedrooms with en-suite shower rooms, an independent bathroom, separate WC, and two further bedrooms completing this level. The second floor accommodates a sixth bedroom with en-suite shower room. Set on a flat plot of 5,000 sqm, the property also includes a heated 12 x 6 metre saltwater swimming pool and a purpose-built pool house. This is a rare opportunity to acquire a character property where all major renovation works have already been completed, allowing the future owner to personalise the interiors according to their own taste.
…By Barnes Biarritz


Halfway between the Atlantic Ocean and the Pyrenees, close to all amenities, this authentic estate comprises a beautiful character building, a renovated barn, six stables, and swimming pools, all built on over six hectares of meadows and woods. The main house of approximately 450 sqm offers spacious reception rooms, a large kitchen-diner with a beautiful fireplace, five bedrooms, an office, and numerous water features. A charming landscaped garden offers an aura of serenity around a large swimming pool and its pool house with summer kitchen. A renovated barn of approximately 500 sqm comprises a ground floor of 250 sqm of space to be converted and six stables overlooking the meadow. The upper floor of approximately 250 sqm consists of five guest rooms with personalized decoration, each with a dressing room, a bathroom, and a toilet. A large kitchen and a spacious living room opening onto a terrace are ideal for breakfast. A second swimming pool is reserved for guests. An ideal location combining personal and professional projects such as bed and breakfast, events, seminars, and weddings. A bucolic and rural setting.
…By Emile Garcin Saint-jean-de-luz


Ideally located between Navarrenx and Sauveterre-de-Béarn, this elegant manor house enjoys a peaceful setting in the heart of the Béarn countryside, with over 2 hectares of meadowland and private access to the river, perfect for swimming and picnics. The house offers generous, light-filled accommodation across three levels. The magnificent 52 m² reception room with its original fireplace forms the heart of the home, complemented by a dining room and a large kitchen fitted with an AGA, both opening onto the rear terrace. The ground floor also includes a bedroom with en-suite shower room. The principal suite occupies a half-landing and features a balcony, dressing room, full bathroom and sauna. Four further bedrooms and several additional spaces offer excellent potential for a large family home or a hospitality project. Accessed via a long private driveway with gates, the property also includes a substantial 220 m² barn, an enclosed paddock and a former watermill, all arranged around a charming gravel courtyard. Less than 10 minutes from Sauveterre-de-Béarn and just over 10 minutes from Navarrenx, this rare property combines character, space and an exceptional riverside environment.
…By Barnes Biarritz
'%20stroke='%23DDAA3A'%20stroke-width='1.909'%20stroke-linecap='square'%20stroke-linejoin='bevel'/%3e%3c/svg%3e)
Receive by email any new listing that may match your search criteria
Your criteria :
By validating this form, you accept the general conditions of use of Le Figaro Properties.
These agencies offer a selection of luxury properties vente at Orthez. Feel free to contact them for personalized assistance.



