The agencies at Serres-Morlaàs
These agencies offer a selection of luxury properties vente at Serres-Morlaàs. Feel free to contact them for personalized assistance.

 English$ USD · m²


At Novarea, we breathe when the view inspires us!This house nestled in its wooded setting immediately reveals its welcoming nature thanks to a spacious living room enhanced by an insert. Perfect for creating a warm atmosphere in any season. The dining room, separate and bright, allows for comfortable hosting, while the practical and well-designed kitchen naturally supports daily life.The sleeping area consists of four bedrooms in well-separated spaces designed to meet everyone's needs, along with a shower room and a bathroom.Outside, a large terrace equipped with a summer kitchen becomes the natural extension of the living areas. It is surrounded by a beautiful wooded garden in a charming and soothing setting where one can fully enjoy nature. The swimming pool and its pool house provide the touch of relaxation that makes all the difference on beautiful days.Its superstar asset: A splendid view, a landscaped garden, and a remarkable wooded environment with a nearby forest!What we love about Novarea: The way the house combines simplicity, quality of renovation, and quality of life: an address where everyone can envision their daily life, their projects, and shared moments in an enchanting setting.A rare property, carefully renovated, aimed at those who seek a rustic environment and a fantastic view less than 20 minutes from the Halles of Pau.Want to know more? Want to visit? Quickly contact Novarea!This description has been automatically translated from French.
…By Novarea

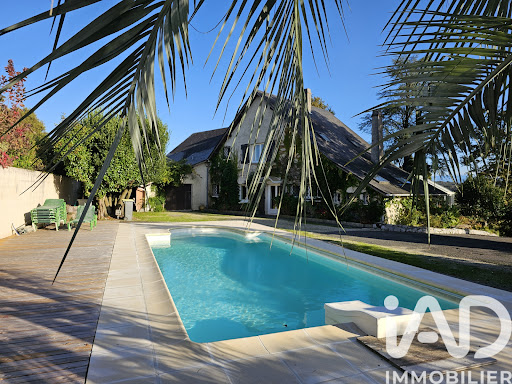


iad France - Virginie Coup offers you: Breathtaking view of the Pyrenees for this villa of approximately 288m² of living space, with generous volumes. Living room of about 70m² with central fireplace, open to a large south-facing terrace. Bright fitted kitchen extended by a heated veranda. Usable on one level since there are 2 parental suites plus a PMR shower room/WC that could be converted into a T2 of about 50m² (independent entrance). Upstairs, a corridor leads to 5 bedrooms, an office, a playroom, and a bathroom. A double garage/heating room/laundry completes the ensemble. Landscaped park, swimming pool without vis-à-vis, peaceful environment, close to Pau and all amenities. Ideal for a large family, intergenerational project, or guest rooms (independent studio/T2 possible). Central heating PAC + fuelAgency fees to be borne by the seller. A valid identity document will be requested at the visit, in accordance with Article L.561-5 of the Monetary and Financial Code. Information on the risks to which this property is exposed, including the legal obligation of brush clearing, is available on the Géorisques website: http://www.georisques.gouv.fr. This real estate advertisement has been written under the editorial responsibility of Mrs. Virginie Coup, independent real estate agent (without holding funds), commercial agent of SAS I@D France registered at the PAU RSAC under number 808735070, holder of the real estate solicitation card on behalf of I@D France SAS.
…By Iad France


BIZANOS - Near TrespoeySuperb contemporary house from 2010, in perfect condition, offering premium features. Bright and highly energy-efficient, it includes a prestigious master suite with dressing room, complete bathroom, and jacuzzi. A living area bathed in light, with sliding bay windows overlooking a magnificent landscaped garden. Single-story living possible. Underfloor heating, solar panels, air conditioning, absolute comfort in one of the most sought-after neighborhoods, just a stone's throw from Trespoey. An exceptional property for discerning clients.Fees included of 4.92% VAT at the expense of the purchaser. Price excluding fees 657,643 €. Energy class C, Climate class C. Information on the risks to which this property is exposed is available on the Géorisques site: georisques.gouv.fr.At Cofim, you are already home!
…By Cofim


Dominating Pau from the heights of the Palais Sorrento, this apartment stands out first for its location: the top floor of the building, part of its tower, and, above, a private terrace of about 50 m².From this rooftop, the view extends 360° over the city and the entire chain of the Pyrenees. A separate space, almost independent from the apartment, offering an exceptional vantage point over Pau.Below, the apartment retains the architectural markers of the Palais: marble staircase, solid wood flooring, woodwork, and old fireplaces. The volumes are significant, with ceilings exceeding four meters high in some rooms.The interior layout favors large openings and cross perspectives. The living room, dining room, and bedroom all communicate with a loggia of about 15 m², accessible without any level break. It thus becomes a true extension of the living spaces, with the Pyrenees on the horizon.The night area includes particularly a master suite with a bathroom and dressing area.The tower, directly integrated into the apartment, adds an additional dimension to the place. Its shape, volumes, and position in the building allow for a very personal layout, far from the classic configurations of a city center apartment.In addition to these spaces, there is a closed garage of about 31 m², a cellar of 10 m², and the possibility of parking several vehicles within the estate.More than just a prestigious apartment in the traditional sense, this is a unique property.With COFIM, you are already at home!Fees payable by the seller. Commercial agent COFIM - Marion DISTANTE (EI) - Tel.: 07 85 43 08 99 - RSAC PAU 102 092 251. Information on the risks to which this property is exposed is available on the Géorisques website: www.georisques.gouv.fr.Fees payable by the seller. In a co-ownership of 5 lots. No ongoing procedures. Housing with excessive energy consumption: Energy class F, Climate class E Estimated annual energy costs for standard usage: between €3787.00 and €5124.00 over the years 2021, 2022, and 2023 (subscriptions included). Information on the risks to which this property is exposed is available on the Géorisques website: georisques.gouv.fr. This property is offered to you by a commercial agent (individual enterprise).Your advisor COFIM PAU EAST: Marion DISTANTE. Commercial agent (individual enterprise) RSAC 102 092 251 RCP GALIAN SMABTP RCACO-26-034016. At Cofim, you are already at home!
…By Cofim


Designed by an architect to be the perfect place to live, this contemporary 187 m² home combines bold lines, light-filled volumes and contemporary elegance. A first-hand, confidential home in a quiet, unoverlooked setting, just a few minutes from Trespoey and the Sainte-Ursule establishments. From the moment you enter, light floods through the entire house, thanks to large double-height windows. The 42m2 living room opens onto the garden, pool and terraces. The independent 19m2 kitchen can be fully opened onto the living space (plans available). On the garden level, a master suite of over 40 m² offers rare comfort, with dressing room, shower room and direct access to the outside. Upstairs, two spacious bedrooms, a shower room and a 34 m² mezzanine, converted into a light-filled office overlooking the living room. A real asset for telecommuting. The creation of a 4th bedroom is also possible (project available on request). The property is set in a 1,000 m² landscaped garden, sheltered from view, bathed in sunlight and featuring a swimming pool. Carport, storeroom, scullery, air conditioning: nothing has been left to chance. A property where every detail has been thought out to combine design, comfort and art of living. +33786980757
…By Bonaparte


On the heights of Idron, in one of the most sought-after areas to the east of Pau, this 147m2 single-storey house is a rare opportunity. Set on a 900 sq. m. plot, it boasts high-quality construction, comfortable volumes and a particularly functional layout. The bright, spacious 56m2 living room features a wood-burning stove, complemented by a reliable Frisquet boiler. The recent, independent kitchen is well-sized for everyday use. The house offers two distinct sleeping areas: a children's area with two bedrooms of around 11 m², soundproofed from the living room by a 15 cm partition, and an independent parents' area. Each bedroom has direct access to a terrace, providing a real opening onto the outside world. The Picon tile roof was redone in 2012 with under-roof screens. The front door has recently been replaced by a high-quality model. The energy performance diagnosis is classified C. A double garage completes the ensemble, with the possibility of parking several additional vehicles on the interior driveway. The land is flat and pleasant, allowing you to take full advantage of the outdoors. A rare property thanks to its single-storey layout, its location on the east side of Pau and the quality of its construction. Complete file and visits on request. +33786980757
…By Bonaparte


At the top of Idron, in a quiet and sought-after residential environment, this fully renovated contemporary villa offers a rare level of finish, remarkable volumes, and a lifestyle oriented outdoors. From the entrance, the living room of over 90 m² impresses with its views, brightness, and the fluidity of spaces. Lounge, dining room, and high-end kitchen communicate perfectly with the terraces and garden through large bay windows. Every detail has been carefully considered. The layout is ideal: a bedroom with its shower room on the ground floor, perfect for hosting or single-story living, then upstairs four bedrooms opening onto the terrace, including a superb master suite. This terrace extends the sleeping areas and offers a beautiful view of the Pyrenees. Outside, the whole place immediately evokes holidays: a contemporary-designed swimming pool with new armored PVC, covered terrace, landscaped garden with low maintenance needs, and perfectly integrated relaxation spaces. For parking, the property has a double garage and a double carport, providing real comfort on a daily basis. Pellet stove, reversible air conditioning, meticulous finishes, rare volumes, and a prime location complete a move-in-ready home, without compromise. A discreet address for those seeking a high-end contemporary villa with peace, light, and quality of life just outside Pau. +33786980757
…By Bonaparte


Soumouolou area, Tarbes and Pau | Pyrénées-Atlantiques | 192 m2 | 4 bedrooms | Land 3,000 m2 | Heated swimming pool with salt | Exclusivity Between Soumoulou, Tarbes and Pau, on the heights of Béarn, this contemporary house built in 2019 opens up to the Pyrenees from its terraces and living spaces. There is an absolute calm in this 3,000 m2 space, where local wildlife has made its home. You will find the Boulangerie Grangé de Nousty, winner of the Best Bakery in France 2023, just a few minutes away. A contemporary house between Soumoulou, Tarbes and Pau, fully connected 192 m2 designed down to the smallest detail, where each room serves a specific purpose. On the ground floor, the master suite has its own bathroom. The living room is elevated, and the kitchen, equipped like rarely seen (American fridge with ice drawer, two Liebherr combinations, wine cellar, steam oven) is made for those who love to cook and entertain. The pantry and garage, with charging station for hybrid vehicles, complete this level without cluttering it. The entire house is controlled by a home automation system. The aluminum sunshade shutters adjust automatically, the reversible air conditioning anticipates the seasons, and the alarm keeps watch. And everywhere, in each room and on the terrace, the Doyson audio system broadcasts sound from speakers embedded in the ceilings, without visible cables or standalone speakers. The cinema projector, still under a ten-year warranty, adds the final touch that transforms a beautiful house into an exceptional living space. View of the Pyrenees, heated saltwater pool, terrace facing the peaks Upstairs, there are three bedrooms, including a master suite with its own wooden terrace facing the Pyrenees. Two shower rooms and a toilet serve this level independently. Outside, the heated saltwater pool (8 x 4 m, flat bottom at 1.50 m, motorized cover) integrates into a landscaped and wooded garden that, even in the middle of summer, retains a natural coolness. The land is maintained by a robotic lawn mower. Deer and squirrels pass by, welcomed by the songs of birds. Contemporary house in the Soumoulou, Tarbes and Pau area: in its market context Contemporary houses of this standard, with DPE A (36 kWh/m2/year, GES 2), heated pool, and unobstructed views of the Pyrenees are few and far between in this area. This property is offered exclusively. Property features Living area: 192 m2 Land: 3,000 m2, landscaped garden, maintained by a robotic lawn mower Contemporary house from 2019, fully automated 4 bedrooms: 1 master suite on the ground floor + 3 bedrooms upstairs including 1 suite with wooden terrace facing the Pyrenees 1 bathroom on the ground floor, 2 shower rooms upstairs, 2 toilets Kitchen equipped with Siemens and Liebherr: American fridge with ice drawer, 2 Liebherr combinations, wine cellar, steam oven Elevated living room Pantry Garage with electric door and hybrid vehicle charging station Doyson embedded audio system (indoor and outdoor), wall controls Cinema projector (under ten-year warranty) Fully integrated home automation: aluminum sunshade shutters, reversible air conditioning, alarm Reversible heat pump Underfloor heating and cooling Heated saltwater pool 8 x 4 m, flat bottom 1.50 m, motorized cover Terrace DPE A (36 kWh/m2/year, GES 2) Property tax: 1,232 EUR/year ExclusivityThis description has been automatically translated from French.
…By Abadie Immobilier Prestige


Family home with a surface area of 200 m2 on the heights of Chemin Henri IV. Located in a very quiet residential area with a truly idyllic setting, this perfectly maintained house offers excellent amenities. No major work is required. Optimized volumes and the possibility of single-level living. The layout has been designed to offer comfort and independence to the whole family: * On the ground floor: An entrance hall leading to a large, bright living room and a modern, functional, semi-open kitchen. The sleeping area on this level comprises two bedrooms, a bathroom, and a separate toilet. * Upstairs: An ideal space for children or guests, consisting of 2 additional bedrooms, a second bathroom and a second WC. The exterior is designed for relaxation. The living areas open directly onto a covered terrace, ideal for outdoor dining. As an extension, you will enjoy a swimming pool with its wooden terrace, perfectly integrated into a green setting and without any overlooking. # Annexes and parking * In the basement: A large, clean space entirely dedicated to storage. * The Garage: A closed box for a vehicle or DIY projects. * Parking: Possibility to park 2 to 3 additional vehicles safely inside the property. What makes the difference: a healthy house, a desirable location in the hills, and a peaceful living environment close to amenities. ENERGY CLASS: C 129 kWh/m2/year. CLIMATE CLASS: A 4 kg CO2/m2/year. Estimated annual energy costs for standard use: between EUR1,850 and EUR2,504/year. Reference date for energy prices used to establish this estimate: 2021. Information on the risks to which this property is exposed is available on the Géorisques website: http://www.georisques.gouv.fr This property is offered to you at a price of EUR580,000, fees payable by the Seller. Noël Pierrat, Local Agent: [email protected] (French, English, German) Tel. +33 6 12 01 00 57. Côté France, an international Franco-Belgian network of agencies and advisors. This real estate advertisement was written under the editorial responsibility of Noël Pierrat, an independent real estate agent for Côté France SARL (without holding client funds), registered with the RSAC of Pau under number 488788613, and holder of a real estate canvassing license on behalf of Côté France SARL. Advertisement provided by a real estate agent. #buying #selling #renting #forsale #investment #buy #cotefranceimmo.fr #appraise #finance #house Côté France Immobilier - Réseau Immobilier Franco Belge International - Des conseillers du Nord au Sud de la France et 4 agences à votre service www.cotefranceimmo.fr
…By Cote France


iad France - Sonia Di Liddo offers you: PAU — AT THE ENTRANCE OF TRESPOEY A CHARACTER HOME OF 281 M² A rare property, a sought-after address, timeless charm. At the entrance of Trespoey, in one of the most desirable areas of Pau, this remarkable traditional home built in 1980 unfolds, set on a beautiful plot of 1,193 m². With its 281 m², generous volumes, traditional architecture, and incredible charm, this property offers something that has become rare on the market: a true personality. From the moment you arrive, the tone is set. The property benefits from two distinct entrances, with one dedicated to service and a second intended for residents, providing a particularly functional organization. A living space with soul The heart of the house revolves around a magnificent reception room, bathed in light and enhanced by a beautiful fireplace, a true centerpiece of this home. The volumes, perspectives, and materials create a warm and refined atmosphere in this space. The living room naturally opens onto a veranda organized around a superb skylight, creating a particularly pleasant luminous continuity between indoors and outdoors. Following the service entrance, a very recent kitchen offers convenient access and an organization perfectly adapted to daily life. The ground floor also offers a night space with a magnificent bedroom, a bathroom, and an independent WC, allowing for single-level living. Upstairs, volumes with multiple possibilities The staircase leads to an exceptionally generous upper floor. A bright study opens up this space. A vast additional room offers numerous layout possibilities: two extra bedrooms, a master suite, a large playroom, or a video room. A beautiful independent bathroom completes this space. The property then has several bedrooms, including a remarkable suite comprising a private lounge, a bathroom, and a magnificent integrated dressing room, as well as an independent WC. An ideal configuration for welcoming a family, entertaining, or simply enjoying volumes that have become particularly rare in this area. Outbuildings worthy of the property The house also benefits from a double garage, complemented by numerous storage spaces. On the upper level of the garage, an additional space allows for various uses: storage, workshop, leisure area, or storage. A pantry completes the ensemble. A magnificent cellar also provides additional space, ideal for storage or preservation. An exterior designed for fully experiencing the property Outside, the 1,193 m² plot offers a privileged environment. A covered terrace allows for full enjoyment of the beautiful days. Several annex areas complete the property, including an independent workshop, a space dedicated to storing bicycles and gardening equipment, as well as a shelter specifically designed for pool equipment. Each space has been designed to combine comfort, functionality, and quality of life. THE PERFECT BALANCE BETWEEN CITY AND COUNTRYSIDE And perhaps this is one of the major assets of this property. The charm and tranquility of the countryside, with the immediate proximity of the city. You benefit from a sought-after residential environment while remaining close to the center of Pau, amenities, transport, schools, and shopping centers. An ideal situation for those who wish to enjoy a peaceful living environment without sacrificing everyday practicality. A PROPERTY THAT DOES NOT LEAVE YOU INDIFFERENT Some houses are visited. Others are felt. This home belongs to the latter category. Its traditional architecture, exceptional volumes, brightness, numerous living spaces, and its location at the entrance of Trespoey make it a truly singular property. A family home, elegant and timeless, intended for those who seek a privileged address and a house that has a true soul. If you are looking for proximity to the city center with the calm of the countryside while being close to all amenities, transport, schools, and shopping centers, do not hesitate to come discover this property. A rare house on the Pau market, to be discovered without delay. Agency fees to be borne by the seller. Identification will be requested at the visit, in accordance with Article L.561-5 of the Monetary and Financial Code. Information on the risks to which this property is exposed, including the legal obligation of brush clearing, is available on the Géorisques website: http://www.georisques.gouv.fr. This real estate announcement has been drawn up under the editorial responsibility of Mrs. Sonia Di Liddo, independent real estate agent (without holding funds), commercial agent of the SAS I@D France registered at the RSAC of Pau under number 833712789, holder of the real estate canvassing card for the company I@D France SAS.This description has been automatically translated from French.
…By Iad France


In a privileged neighborhood of Montardon, close to amenities, this family house is characterized by its brightness, generous volumes, and sought-after residential environment. Right from the entrance, the house reveals a beautiful living space of about 77 m², consisting of a living room, a lounge, and a kitchen. The whole benefits from good natural light and naturally opens to the outside. The high-end 28 m² kitchen is a true convivial space. Functional, spacious, and perfectly designed for everyday life, it extends the family spirit of the house. Outside, the covered terrace allows enjoying the garden all year round and creates a pleasant continuity with the living rooms. The swimming pool fits perfectly into the 1,280 m² plot of land, with a beautiful unobstructed view of the environment. The ground floor enables true single-level living thanks to 2 bedrooms, a dressing room, and a shower room, with a functional organization thought for daily life. Upstairs, the house offers 3 bedrooms, a mezzanine, and a bathroom, ideal for hosting a family or accommodating guests. A large garage of about 55 m², 2 garden sheds, and 1 carport complete the set, offering good parking, storage, and storage capacities. A bright, functional, and impeccably maintained house in which to settle, within one of Montardon's appreciated sectors. +33786980757
…By Bonaparte


iad France - Anne Boutilhe offers you: Elegantly renovated character residence – 300 m² – 11 rooms in operation – Private part & possibility of Gite activities – Swimming pool with sunken wooden bottom – 10 min from Lescar. In the heart of a verdant environment, discover this superb farmhouse from the early 1900s, completely renovated with taste, offering a perfect blend of old-world charm and contemporary amenities. Developing approximately 300 m² of living space on a landscaped plot of 1080 m², this rare property charms with its volumes, brightness, and versatility. An exceptional main house The living room impresses from the first moments with more than 90 m² of open space, bathed in light thanks to its southeast exposure. It opens directly onto a magnificent wooden terrace and its swimming pool with a sunken wooden bottom, creating a particularly pleasant indoors/outdoors continuity. Living room with wood stove Mezzanine lounge of 27 m² Dressing Laundry Room 4 bedrooms 3 shower rooms 2 WCs A warm and friendly living space, designed for everyday comfort as well as for entertaining. An outdoor space conducive to relaxation The landscaped garden, the shaded terrace, and the swimming pool give the whole a true haven of peace, intimate and rejuvenating atmosphere. An independent gîte... or easily reunified The gîte, currently operated, benefits from independent access while remaining connected to the main house by an interior door that can be locked. A rare asset that allows: either to maintain a profitable rental activity or to easily reunite everything into a large family home The gîte consists of: Living room / kitchen 3 bedrooms, each with their own shower room and WC Laundry Room Independent entrance with parking Dedicated outdoor space Major advantages: Complete and quality renovation Dual use: main residence + tourism activity Modifiable interior communication Two laundry rooms (house + gîte) Rare volumes with a living room of over 90 m² Calm and privileged environment A unique property, combining elegance, serenity, and potential, to discover without delay. Agency fees payable by the seller. A valid identification document will be requested during the visit, in accordance with Article L.561-5 of the Monetary and Financial Code. Information on the risks to which this property is exposed, including the legal obligation for brush clearance, is available on the Géorisques website: http://www.georisques.gouv.fr. This real estate advertisement was drawn up under the editorial responsibility of Ms. Anne Boutilhe, independent real estate agent (without holding funds), commercial agent of SAS I@D France registered at the RSAC of Pau under number 424253318, holder of the real estate canvassing card on behalf of the company I@D France SAS.This description has been automatically translated from French.
…By Iad France
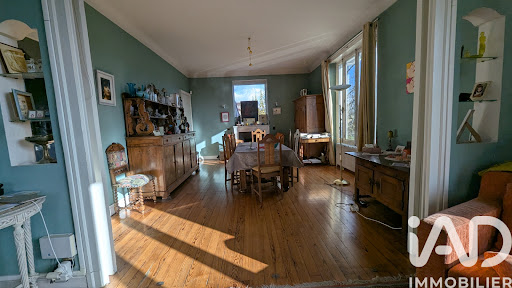


iad France - Luc OUTTERS offers you: Architect's house from 1930, Pau, in the Le Buisson district. Charm and quality materials, spacious volumes and high ceilings, a superb view of the Pyrenees from the living room, from two bedrooms, and from the large terrace. Highly sought-after residential area close to the city center. Composed of: - a garden level with 5 rooms, two suitable for conversion into bedrooms, a toilet, a cellar, a garage to be renovated (this garden level is ideally suited for a liberal profession) - a ground floor with entrance hall, living room, dining room, kitchen, terrace, toilet, - a first floor with 3 bedrooms equipped with their own bathrooms - a small loft converted into a small bedroom. The electrical installation is recent, as well as the roof revision and its insulation. Some works are to be expected: - double glazing partially - decoration - a few electrical defects - a few gas defects A landscaped garden accompanies this house with the possibility to park 3 cars. Agency fees are the responsibility of the seller. A valid identification document will be requested during the visit, in accordance with article L.561-5 of the Monetary and Financial Code. Information on the risks to which this property is exposed, including the legal obligation for clearing, is available on the Géorisques website: http://www.georisques.gouv.fr. This real estate announcement has been drawn up under the editorial responsibility of Mr. Luc OUTTERS, independent real estate agent (without holding funds), commercial agent of SAS I@D France registered at RSAC of PAU under number 753759380, holder of the real estate solicitation card on behalf of I@D France SAS.
…By Iad France


iad France - Benoit Poeymiroo offers you: BARINQUE - CHARACTER HOUSE - T7 200M² - An attractive property assured for this house in Barinque, fully renovated, facing south and bright throughout the day. Set on a plot of over 17,000 m², this beautiful house with 188 m² of living space (plus a separate apartment) developed over 2 levels offers a spacious and serene living environment, with a large living room designed for daily comfort. From the entrance, the house reveals well-proportioned volumes and a fluid circulation between the different rooms. The living room, facing south, forms the heart of the house. The kitchen, functional and open, nicely complements this living space. The bedrooms, spread over the two levels, are quiet and well-sized, offering each person their personal space. The whole has benefited from meticulous renovation which endows the property with an impeccable state, ready to accommodate its future occupants without any work needed. Individual gas heating, distributed by radiators and complemented by a fireplace for winter evenings, ensures optimal thermal comfort. On the security side, the property has a digicode, intercom, fencing, and an alarm system, for peace of mind on a daily basis. PMR accessibility adds to the practical advantages of this property. A part of the land allows for the construction of 2 lots of approximately 1500 m² and/or to graze horses, sheep, or any other livestock; the domain also includes a double garage, an outbuilding, a garden shed, and stables for horses. Contact us to arrange a visit and discover for yourself the potential of this beautiful bright house. Agency fees are the responsibility of the seller. Presentation of a valid identification will be requested during the visit, in accordance with article L.561-5 of the Monetary and Financial Code. Information about the risks to which this property is exposed, including the legal obligation for clearing, is available on the Géorisques site: http://www.georisques.gouv.fr. This real estate announcement was drafted under the editorial responsibility of Mr. Benoit Poeymiroo, an independent real estate agent (without holding funds), a commercial agent of SAS I@D France registered with the PAU RSAC under number 979027968, holder of the real estate canvassing card on behalf of I@D France SAS. This description has been automatically translated from French.
…By Iad France


At Novarea, some properties traverse the centuries without losing their soul or charm. Just 15 minutes from Buros, at the end of a confidential cul-de-sac, this 17th-century farmhouse occupies the heart of a one-hectare landscaped park, dotted with majestic century-old trees. A preserved environment where time seems to have stopped, offering a rare living space between nature and heritage. The property is organized around two independent dwellings. The main house, measuring 344 m², has retained all its authenticity through its exposed stones, old beams, and beautiful volumes. A second house of 121 m², completely renovated in 2012, complements the whole and welcomes family, friends, or life projects with the same comfort. The ten bedrooms spread across the two dwellings offer numerous layout possibilities. Family residence, multigenerational house: everyone can envision a future worthy of this singular place. Outdoors, the tree-lined and partially shaded park invites you to savor the surrounding calm. In the heart of this green setting, the pool offers a pleasant point of freshness during the beautiful days. Finally, a vast barn completes the property and reinforces the authentic character of the place. Thanks to its generous area and original architecture, it is a true asset, ready to accommodate the projects of its future owners. Its superstar asset: Two independent dwellings, a large barn, a swimming pool, and one hectare of park: a rare ensemble that allows for a multitude of projects. What we love at Novarea: A character property where the authenticity of the places and the generosity of the volumes offer a rare living environment, ideal for welcoming a large family and envisioning a life project to your image. Just 30 minutes from Pau, this address combines the tranquility of the countryside with the proximity of amenities. Want to know more? Want to visit? Contact Novarea quickly!This description has been automatically translated from French.
…By Novarea


Just steps away from the prestigious Trespoey neighborhood, in a sought-after and discreet residential area away from prying eyes, this rare property reveals itself, a true architectural signature. Built in 1961 on 2500m2 and completely redesigned in 2021 during a thorough transformation that preserved the soul of the place while infusing it with a new breath of modernity and high-end refinement. Behind its elegant lines lie generous and perfectly arranged volumes. From the entrance, the tone is set... a cloakroom, a vast living room, a professional kitchen for large receptions, a dining room overlooking the garden, 4 bedrooms including 2 on the ground floor, 2 magnificent suites, five shower rooms and bathrooms... The materials, finishes, and harmony of the spaces reveal a level of refinement that is rare. For comfort and pleasure, the property includes a gym, a cinema room, a reception room with sound system, a sauna, a jacuzzi, and a magnificent 16-meter swimming pool. A carefully arranged wine cellar completes the ensemble. Outside, a large covered terrace offers an ideal setting for receptions, ceremonies, or moments of conviviality, regardless of the season. The whole is nestled on a perfectly maintained plot, with a double garage, five covered parking spaces, and a landscaped garden preserving intimacy. Rarity, elegance, absolute comfort. This unique property is aimed at a demanding clientele in search of an exceptional living space on the doorsteps of Pau. Your agency invites you to discover all the details of this property by making an appointment with MAXIME PIERRET, Commercial Agent at 06 10 48 21 01. (RSAC Pau n°523 324 713) MAXIME PIERRET Commercial Agent at 06 10 48 21 01 Registered with the Pau RSAC n°523 324 713 Agency Reference: 6536This description has been automatically translated from French.
…By Orpi - Pierre Conchez Immobilier


VILLA TRESPOEY Pau Near Villa Navarre and Sainte-Ursule Just a few minutes from Pau city centre, in the heart of the highly sought-after Trespoey district, discover this remarkable family property designed by Camborde-Lamaison, a true architectural masterpiece conceived to enhance space, natural light, and perspective throughout. Offering approximately 200 sqm of living space on a beautifully landscaped 1,080 sqm plot, this elegant residence provides a rare and refined lifestyle setting, enhanced by a superb 11 x 5 metre saltwater swimming pool. From the moment you enter, the home captivates with its warm atmosphere and generous volumes. The spacious, light-filled living and dining area centres around an open fireplace and a cosy lounge space, creating an inviting and sophisticated ambience. A fully equipped independent kitchen, a welcoming dining area, a guest WC, and a large garage with pantry and laundry room complete the ground floor. On a split level, the magnificent master suite features a shower room, bathtub, and WC, offering a truly private retreat. Upstairs, a stunning open space overlooking the living room currently serves as a library and relaxation area with unique character. The upper level also includes three additional bedrooms, one of which is en suite, along with an independent bathroom. The basement level offers a large cellar with a recently installed boiler, a home office, and a fitness room, providing valuable additional living spaces for everyday comfort. Refined architecture, subtle plays of light, harmonious volumes, a peaceful setting, and a prestigious address make this property an exceptional opportunity in Pau. A truly outstanding residence designed for elegant and serene family living.
…By Oci Immobilier


Contemporary single-story architect's villa in the heights of Bizanos near the gates of Pau Trespoey, organized around a spectacular cathedral living space open to an intimate landscaped garden with pool. Designed around light and openness to the outside, the house offers spacious living areas bathed in natural light thanks to large bay windows creating a natural continuity between the interior and the garden. The reception room, enhanced by its cathedral ceiling, is organized around an open kitchen in a decidedly contemporary and warm atmosphere. The sleeping area includes several bedrooms, including a suite open to the outside, offering true daily comfort. Hidden from view, the outdoor areas have been landscaped in a confidential spirit around the pool and terraces. The property benefits from a sought-after environment in the heights of Bizanos, close to shops, schools, and transportation. Double garage, contemporary architecture, absolute calm, and total privacy complete this rare ensemble near Pau.']}]}achelorettevelessSorry, I am not able to complete your request. Please try again. 20b2e4a4-673a-4a07-87bb-d1b77d7e44cc 0bd079d1-65a2-4096-9047-41cd88b471d8 378e49ed-26cc-4bff-a249-b8c44ab411bb +33786980757
…By Bonaparte


A rare address. A unique charm. An atmosphere of its own. In the heart of Pau's hypercentre, out of sight, this 19th-century bourgeois house boasts everything that makes exceptional homes so prestigious: generous volumes, an intimate garden and quality renovation, designed to respect the soul of the place. Built on three levels, the house opens on the garden level onto a majestic entrance hall that leads, on one side, to a light-filled living room opening onto the garden and a library, and on the other, to a large dining room opening onto the outside, as well as a fully-equipped designer kitchen. Upstairs, the sleeping area offers two elegant bedrooms with generous volumes, a boudoir, a custom dressing room and two superb bathrooms. The top level houses three further bedrooms, an office and a shower room. The souplex, dedicated to well-being and entertainment, houses a cinema area, games room, laundry room, cellar and plenty of storage space. A closed garage and several parking spaces complete this rare property, ideally located, where everything can be done on foot. Pau elegance at its best. For those seeking peace and quiet without giving up the city, character without compromising on comfort, and attention to every detail. +33786980757
…By Bonaparte


Discover this exceptional contemporary house for sale in Bizanos, offering 222 m² of modern living space surrounded by lush greenery and stunning views. This spacious home features 4 bedrooms and 6 rooms, providing comfort and flexibility for the whole family. The large sliding windows and aluminum frames flood the living areas with natural light while seamlessly blending indoor and outdoor spaces. Enjoy state-of-the-art amenities including air-conditioning, double glazing, electric shutters, internet access, optical fiber, and a double flow ventilation system for optimal comfort year-round. Eco-friendly solar panels and an efficient irrigation sprinkler system contribute to both sustainability and convenience, while outdoor lighting enhances evening enjoyment of the beautifully landscaped garden. For relaxation and wellness, the property offers a luxurious spa area with a jacuzzi, perfect for unwinding at home. Additional highlights include a fire alarm system for enhanced safety. This unique residence perfectly balances contemporary luxury and tranquility, making it an ideal choice for modern living in Bizanos. +33677707377
…By Bonaparte


At the end of a cul-de-sac, in the heart of an ultra-exclusive neighborhood on the slopes of Jurançon, this contemporary 260 m² villa overlooks landscaped grounds and offers arguably the finest view of the Pyrenees in the Paloise region. Designed to benefit from full southern exposure, each living room opens onto the panorama, bathed in light: - 70 m² reception room, extended by a panoramic terrace - Family kitchen opening onto a covered terrace, a true all-season living space (dining, lounge, games area) - Ground-level master suite with dressing room and bathroom - Garden level: four bedrooms opening onto terraces overlooking the infinity pool, plus numerous ancillary spaces (shower rooms, laundry room, cellar, workshop, boiler room, pool room). - Double carport and ample parking space Absolute calm, luminous volumes and exceptional panoramic views make this property unique on the market. +33786980757
…By Bonaparte


Within the Palais Sorrento, an emblematic address in Pau, this apartment located on the top floor offers a rare living environment, both intimate and spectacular. From the entrance, the tone is set: stone staircase, generous volumes, omnipresent light. The charm of the old is fully expressed through solid parquet in the point de Hongrie, elegant woodwork, period fireplaces, and very high ceilings, exceeding 4 meters in some areas. The living rooms benefit from a beautiful flow and open onto a loggia of about 15 m², accessible at ground level from the living room, dining room, and bedroom, creating a natural continuity between indoor and outdoor. The master suite, with a full bathroom (shower, bathtub) and dressing area, enjoys this warm and luminous atmosphere, with a view of the Pyrenees in the background. The presence of the tower gives the property a strong architectural signature and reinforces the confidential character of this apartment. But what makes this place truly unique... is discovered on the upper floor. A private rooftop of about 50 m², offering a panoramic 360° view of Pau and the Pyrenees range. A spectacular panorama, unmatched, placing this apartment among the most unique properties in the city. A closed garage of about 31 m², a 10 m² cellar, and the possibility to park several vehicles within the domain complete this property. Building listed as a Historic Monument, offering, under certain conditions, a particularly attractive fiscal framework. A unique place, intended for those who are primarily looking for an address, an atmosphere, and a potential to be revealed. +33786980757
…By Bonaparte


70 sqm Apartment with Panoramic Views over the Boulevard des Pyrénées in Pau There are places we choose for their size, their location, or their comfort. And then there are places that arrive at a particular moment in our lives. Places where we breathe more easily. Places where natural light flows effortlessly inside. Places where the horizon suddenly feels wider than it did the day before. Located in a quiet and elevated setting, this fully renovated 70 sqm apartment offers far more than simply a place to live. Its spacious, light-filled living room opens onto exceptional views of the Pyrenees mountains. The terrace invites you to slow down, contemplate, and rediscover a sense of space. The separate kitchen preserves the harmony of the living areas, allowing each moment of the day to unfold naturally and effortlessly. The current bedroom provides a true haven of rest and tranquillity, while the layout of the apartment easily allows for the creation of a second bedroom if desired. Every room has been carefully designed and renovated to create an immediate feeling of serenity and comfort. A rare opportunity in this sought-after location, combining modern comfort, abundant natural light, and a unique panoramic setting. 380,000 Optional secure underground garage available. No renovation work required. For further information, please contact Hermans Property Consultant on +33 6 81 83 27 17 by appointment only.
…By Hermans Property Consultant


TRESPOEY-PAU / ANCIENT BOURGEOIS HOUSE YEAR 30 / BASQUE STYLE Come discover this exceptional house in the TRESPOEY district of Pau. A magnificent Basque-style residence, rare on the market. Located in a peaceful setting, out of sight, this stunning 250 m² property offers undeniable charm thanks to its period bourgeois details, generous volumes, and its wooded and flowered garden. Set on a 664 m² plot, it comprises three perfectly arranged levels. On the garden level, a south-facing bedroom, a large bright living room, a shower room, and a WC. On the first floor, a double living room with balcony, a bright independent kitchen, two spacious bedrooms with storage, one of which is a master suite with an independent WC. Finally, on the top floor, a large bedroom with an unobstructed view and a comfortable bathroom (with WC). Fans of the old will fall for the charm of its moldings, fireplaces, and arched doors, authentic elements that give this house a unique character. A large 40 m² garage completes this exceptional property, offering space and practicality. Located in one of the most sought-after neighborhoods in Pau, Trespoey, this rare house combines tranquility, brightness, and proximity to amenities. A true opportunity for those seeking an idyllic living environment that combines authenticity and modern comfort. Don't miss this unique opportunity! Just a few minutes by car from BARTHOU/SAINT CRICQ high schools and a short walk to the SAINTE URSULE school. Don’t wait any longer, contact us to visit it!This description has been automatically translated from French.
…By Oci Immobilier


PAU MASTER'S RESIDENCE 17TH CENTURY 4.5 HECTARES. Panoramic view of the Pyrenees | Private river. History, charm, and infinite potential... Realize your exceptional project. Do you dream of a character property by the water, with no overlooking neighbors, and the Pyrenees as your daily backdrop? Let yourself be seduced by this historic estate from the 17th century, set amidst a verdant screen of 4.5 hectares. THE HIGHLIGHTS OF THE PROPERTY: Remarkable area: ~500 m² in total (300 m² of living space + 180 m² of adjoining barn). Preserved period charm: marble and granite fireplaces, walnut floors, terracotta tiles, woodwork, bread oven, etc. Generous volumes: 4 reception rooms, 5 large bedrooms, convertible attic & semi-basement. Magical natural setting: Crossed by a river, breathtaking view of the Pyrenees, absolute tranquility. Ideal proximity: 15 minutes on foot from shops, schools, middle schools, and high schools. A PROJECT THAT REFLECTS YOU: The main structure is impeccable (roof and framework completely renovated, perfectly sound). Interior renovation and modernization work (heating, electricity, carpentry, sanitation) are to be expected to restore its full splendor and create the living space or project (gîtes, events, eco-domain) of your dreams.This description has been automatically translated from French.
…By Property And Consulting
'%20stroke='%23DDAA3A'%20stroke-width='1.909'%20stroke-linecap='square'%20stroke-linejoin='bevel'/%3e%3c/svg%3e)
Receive by email any new listing that may match your search criteria
Your criteria :
By validating this form, you accept the general conditions of use of Le Figaro Properties.
These agencies offer a selection of luxury properties vente at Serres-Morlaàs. Feel free to contact them for personalized assistance.
