The agencies at New Brighton
These agencies offer a selection of luxury properties vente at New Brighton. Feel free to contact them for personalized assistance.

 English$ USD · m²


Welcome home to this three-bedroom, three-bathroom, move-in ready townhome! Enter inside to a bright, open-concept design ideal for comfortable everyday living! The freshly painted main level features generous natural light and high ceilings. The living and dining areas flow seamlessly. The main level has a breakfast bar, laundry and an oversized two-car attached garage. Upstairs, you'll find two bedrooms, a full bath, and a spacious loft - perfect for a home office. The finished lower level offers even more versatility with a third bedroom, a large 3/4 bathroom and a walk-in closet, or it can serve as a family room. Located in the Mounds View School District, close to restaurants, nearby parks, shopping, and major highways. A fantastic opportunity in a prime location - come take a look!
…By Lakes Sotheby's International Realty


Elevated Multi-Level Townhome with Designer Touches and Natural Light. Experience the ease of modern living in this beautifully maintained three-bedroom, two-bath multi-level townhome. Vaulted ceilings and an open-concept layout create an airy, light-filled atmosphere that feels both expansive and intimate. A private deck off the dining room and a generous patio with garden space extend the living experience outdoors. Ideally situated in a quiet, well-kept community, this home offers style, comfort, and convenience in equal measure.
…By Lakes Sotheby's International Realty


This charming three-bed, two-bath St. Anthony Village townhome is move-in ready with thoughtful updates throughout! Located near downtown Minneapolis and St. Paul, Midland Hills Golf Club, and shopping and dining at The Quarry in NE Minneapolis, this home offers quiet comfort with convenient city access. The open-concept main floor features a vaulted kitchen and dining space with large west-facing windows that fill the home with beautiful afternoon light. Recent improvements include Renewal by Andersen windows, a newer furnace with updated vents, a newer air conditioner, and fresh paint throughout, giving the home a clean, refreshed feel. Upstairs, you’ll find two bedrooms and a third flex space that’s perfect for an office, TV room, or gaming area. Downstairs, the third bedroom/family room with bathroom creates an ideal guest space with separation from the other living areas. Step out back to the patio off the kitchen, perfect for grilling or enjoying the afternoon sun. An attached two-car garage and great storage complete the home. If you’re looking for a quiet place to unwind with easy access to the best of the city, look no further. Welcome home!
…By Lakes Sotheby's International Realty


German Engineered Carbon Neutral - A rare opportunity to own one of the most significant high-performance homes ever offered in Minnesota. Designed and built by an architect - as his personal residence, Good Energy Haus is a certified Passive House Plus residence — a climate-neutral urban home inspired by the rigorous German Passivhaus standard and engineered for a buyer who values architecture, sustainability, energy independence, and exceptional design. This is not simply a modern home with “green features.” This is a fully realized performance-driven residence created for someone deeply invested in low-carbon living, superior indoor environmental quality, aging in place, and the future of resilient housing. It is cool and sophisticated. Certified Passive House Plus, the home uses approximately 90% less energy for heating and significantly less overall energy than a conventional home while producing renewable energy onsite through a 12kW solar array. The result is a climate-neutral, all-electric home with dramatically reduced operating costs and exceptional year-round comfort, utility billing has effectively functioned as a “zero-sum game.” The building envelope is engineered to a level rarely seen in residential construction, testing at approximately 0.22 ACH50 airtightness — roughly 13 times tighter than Minnesota code requirements. Super insulated double-stud walls, dense-pack cellulose insulation, thermal bridge-free detailing, and Passive House-certified triple-pane German windows work together to create an interior environment that is quiet, healthy, and extraordinarily stable. Natural light pours through high-performance tilt-turn windows with automated exterior shading systems designed to optimize passive solar gain and seasonal comfort. This perfectly placed southern exposure maximizes the indoor experience. The minimalist architecture balances warmth and precision with cork flooring, custom casework, and carefully curated modern detailing throughout, including zero entry and barrier free living. The entire home is fossil-fuel free and powered by advanced cold-climate mechanical systems, including Mitsubishi heat pumps, Zehnder whole-house energy recovery ventilation, intelligent humidity control, wastewater heat recovery, induction cooking, smart home automation, and integrated energy monitoring systems. Fresh filtered air is continuously supplied throughout the home, supporting low CO2 levels, reduced VOCs, humidity control, and enhanced indoor air quality. Thoughtfully designed for durability and resiliency, the home also incorporates rain gardens, reinforced shelter space, insulated slab construction, smart exterior shading controls, and highly efficient all-electric systems throughout. Every component was intentionally selected to support long-term performance, comfort, and sustainability. For the buyer seeking architecture with purpose — a home that reflects environmental values without compromising luxury, design, or livability — Good Energy Haus represents an extraordinarily rare offering in the American housing market.
…By Lakes Sotheby's International Realty


Welcome home to one level living at its finest. Meticulously cared for. Corner-unit with large patio perfect for outdoor relaxation and entertaining.
…By Lakes Sotheby's International Realty


This charming, quirky and adorable home has many sweet features that weren't obliterated by a remodel. It is tucked back behind lilac bushes and a lovely front yard with stone faced gardens and a pond. There is a little storage shed on the side providing more garden privacy or for storage and a studio. It is situated a couple blocks from Hiview park, close to the river along St Anthony Pkwy—which gets you across the river to Webber parkway. Columbia golf course is to the east across University. The road noise is mitigated by the shrubbery on the east side of the home. Natural light through new windows. A new roof, siding, HVAC, and carpet. Upgrades to wiring, plumbing and insulation make this an easy house to live in with all the charm of a 1900s build.
…By Lakes Sotheby's International Realty


Four bedrooms, nearly half an acre, and every major update already done. This move-in ready rambler at 8630 Goodhue Street NE in Blaine, MN checks every box for buyers searching for a single-story home with a large lot near Minneapolis. Wood floors and natural light throughout the main level, granite counters, three bedrooms on one floor, and a layout that just works. The finished lower level adds a wet bar with beverage fridge, a fourth bedroom, and a ¾ bath - bonus space that earns every square foot. Out back, nearly 18,000 square feet of possibility — cedar privacy fence, fire pit, garden beds, and a shed that makes staying home the best idea. New roof and gutters (2023), new HVAC (January 2025), new appliances, and a two-car detached garage. If you're searching for a four-bedroom rambler in Blaine, a move-in ready house at a great price with a large yard near both Minneapolis and St. Paul— the search ends here. No projects. Just move in and make it yours.
…By Lakes Sotheby's International Realty


Welcome home to this stunning, turn-key two-story walkout, meticulously stewarded by its original owners. Located in a quiet, scenic neighborhood, this property directly backs up to the serene Rice Creek DNR nature preserve and wildlife area, offering unmatched privacy and gorgeous views. Enjoy peace of mind with premium exterior upgrades, including a newer roof, durable seamless steel siding, soffit and fascia, and newer windows, patio doors, and service doors by Renewal by Andersen. The main level greets you with a bright and functional layout, featuring a beautifully remodeled kitchen complete with cherry cabinetry, granite countertops, and premium stainless steel appliances. Host gatherings effortlessly in the elegant formal dining area, or relax in the cozy family room centered around a timeless wood-burning fireplace. Step into the desirable four-season porch, wrapped in beautiful knotty pine and warmed by its own gas fireplace—the perfect spot to enjoy nature views all year long. Just off the porch and eating area is the newer composite deck that leads to a paved landing, covered porch with outdoor speakers and a beautiful private backyard oasis. Upstairs houses four of the five bedrooms, designed for comfort and convenience. The expansive primary suite serves as a private retreat, featuring a cozy sitting area, a walk-in closet, and a beautifully remodeled bathroom equipped with a large soaking tub, separate shower and heated floors. The three additional bedrooms share a convenient full bathroom with dual vanities. Enjoy year-round comfort throughout the entire home with a modern dual-zone heating system. The fully finished lower-level walkout expands your living space significantly. This impressive walk out basement boasts another family room that also functions as a media room with a gas fireplace, a full bar for entertaining, speakers and surround sound for movies, the fifth bedroom with built in closet system, a 3/4 bathroom with heated floors, and an abundance of storage space. This exceptional, low-maintenance home with no deferred maintenance is ready to be enjoyed by new owners. The lovely home boasts an abundance of upgrades. Please see supplement for complete list.
…By Lakes Sotheby's International Realty
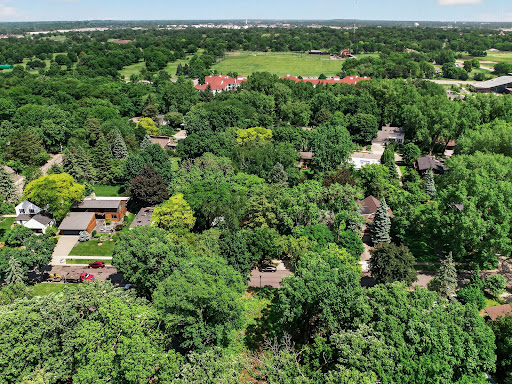


Extraordinary opportunity to build a new home in coveted St Anthony Park. The lot has been prepared for a build over the past year with extensive tree work. Bring a vision for your new home and your builder. Because the lot is North-South oriented it is a great candidate for an extremely energy efficient passive house. Nestled neatly between the charming hub of St Anthony Park, Les Bolstad Golf Course, the architectural treasure trove of University Grove.
…By Lakes Sotheby's International Realty


Beautifully maintained and thoughtfully updated, this inviting three-bedroom, two-bath rambler offers comfortable living inside and out. The sun-filled main level features hardwood floors, an open and welcoming floor plan, and an updated kitchen with quality soft-close cabinetry and stainless steel appliances. Three bedrooms are conveniently located on the main level, including a primary bedroom with a private half bath. The finished lower level provides additional flexible living space with updated carpeting, while well-maintained mechanicals, windows, lighting and a roof less than eight years old add everyday confidence. Outside, a spacious fenced backyard extends the living experience with a deck, patio, fire pit and storage shed—plenty of room to gather, garden or simply enjoy the outdoors. Thoughtfully cared for and move-in ready, this is a home designed for easy, comfortable living.
…By Lakes Sotheby's International Realty


Rebuilt and expanded in 2001, this home is a true unicorn. Each of the three bedrooms features a hidden or lofted space. The open-concept layout includes granite countertops, one-level living, updated bathrooms, and two fireplaces (one gas and one wood -burning). The exterior features an expansive deck, welcoming porch, a hidden garden, fully fenced in backyard, exquisite curb appeal, and an oversized three-car garage (in a neighborhood where many homes have none).
…By Lakes Sotheby's International Realty


SPRING PARADE OF HOME MODEL! DIRECTIONS TO MODEL - 35E TO LITTLE CANADA ROAD. LITTLE CANADA ROAD EAST TO EDGERTON ST. LEFT OR NORTH ON EDGERTON ABOUT ONE BLOCK TO LAKEVIEW CT ON LEFT/WEST. TURN LEFT INTO DEVELOPMENT, MODEL IS FIRST HOME ON LEFT. MODEL HOME IS FOR SALE!! Introducing the Villas of Gervais Lake, Little Canada's newest luxury home development offering 7 lake view and park view lots for full custom design/build packages with Hampton Companies. Lots are still available for custom design builds. Enjoy amazing views of Gervais Lake from the 16+ foot wide wall of Andersen Windows in this one of a kind California Modern interior designed one story home with fully finished walkout basement. The beautifully designed kitchen overlooks a stunning vaulted living room space. Warm white oak floors provide a cozy feel while creating a timeless look. Retire to the exceptional primary suite where you'll be welcomed by heated floors, custom tile work, and a generous walk-in closet. The walkout basement has a massive family room/entertaining area equipped with a wet bar. There are two additional bedrooms and bonus room in the basement as well. In-floor heat has been plumbed into the home and can be installed at your discretion. Modern neutral spaces working in tandem with a clean and contemporary casual relaxed lifestyle. This home offers everything you would expect at this level. From soaring vaulted ceilings, Control 4 Smart Home Technology and quality materials and craftsmanship! Bring your ideas and work with Hampton Companies team of professionals and Christina Lynn Interiors to create your dream home in this one of a kind Little Canada Gervais Lake view location!
…By Annonceur International


There are homes in Minneapolis with history, and there are homes that are part of it. This rare end-unit residence at Grove Street Flats sits on Nicollet Island in an 1877 Second Empire row house, surrounded by the Mississippi River, green space and walking paths, yet just minutes from downtown. With its historic character, abundant natural light and distinctive island setting, this home offers an inspiring starting point for its next chapter. Thoughtful improvements have been completed, with renovation and updating still needed. For buyers ready to invest time and resources, it is an opportunity to create a uniquely personal space while elevating the architectural details that make it special. The end-unit position is one of the home's defining features. Twelve windows and multiple exposures bring natural light throughout the residence from morning to evening, creating an openness seldom found in a historic condominium. The main level features hardwood floors, original woodwork and tall ceilings throughout. A fireplace with brick surround anchors the living room, while a curved bay window adds architectural character to the dining room. The kitchen features white cabinetry, a gas cooktop and new hexagon tile flooring, offering a functional space today with plenty of opportunity for the next owner to make it their own. A half bath completes the main level. The lower level offers a primary bedroom and bath, a separate second bedroom, and an additional flexible room that expands the ways the home can be used. Previously enjoyed as a home office and television room, this adaptable space could also serve as a studio, study, playroom, mudroom or casual gathering space. It also provides access to the outdoors and a convenient entry from the garage parking area. The bath is finished with classic white subway tile and a hex mosaic floor. Laundry connections are available within the home. New luxury vinyl plank flooring has been installed in approximately 40 percent of the lower level, with new subfloor completed in the second bedroom. Perhaps the most unexpected feature is just outside. The lower level walks directly out to a private, fenced garden patio, a genuine rarity in a historic condominium and an especially appealing feature for pet owners. An unfinished limestone basement below provides additional storage and houses the mechanical systems. Additional features include central air, forced-air gas heat and an assigned garage stall. The association covers exterior maintenance, water and sewer, snow removal, lawn care and insurance. Cats and dogs are welcome. The owners have completed numerous improvements throughout the home while leaving select areas ready for the next owner's vision. Step outside and enjoy one of Minneapolis' most distinctive settings, with Nicollet Island Park and Mississippi River trails nearby, along with St. Anthony Main, the Stone Arch Bridge, East Hennepin, Marcy-Holmes, the University of Minnesota and downtown. Finishes can be changed. What cannot be recreated is the setting, the historic architecture and the natural light of this end-unit home. Homes on Nicollet Island seldom come to market. End-unit residences at Grove Street Flats are rarer still.
…By Lakes Sotheby's International Realty


Experience elevated urban living in the coveted Harvester Lofts! This stunning corner-unit condo features two bedrooms, two bathrooms, and the rare convenience of two garage stalls. Soaring 12-foot ceilings, exposed brick, and expansive south-facing views create a bright and inviting atmosphere filled with character and natural light. The open-concept living space is highlighted by a cozy fireplace and seamlessly blends modern comfort with industrial charm. Enjoy the convenience of in-unit laundry and the peace of mind knowing the seller has paid off all assessments. A unique opportunity to own one of the most desirable loft-style homes in the North Loop!
…By Lakes Sotheby's International Realty


Welcome to the 801 Washington Lofts, a true loft development in the North Loop of Minneapolis! The historic building was built in 1913 and expertly converted to lofts in the early 2000's by a local architecture firm. 801 features on-site building management, storage, an animal-friendly (dogs, cats, birds) association, a community garden, and an art gallery featuring local artists who work with mixed media. Unit 321 is a top-floor, corner unit showcasing 2 lofted bedrooms and 2 bathrooms. A chef's kitchen with top-of-the-line appliances, plenty of prep space, and a rolling island for customization! Huge windows let in the westerly sunshine, brightening the large living space and opening to your private balcony. The in-unit washer/dryer set and plenty of closet space add extra convenience. Welcome to the North Loop lifestyle!
…By Lakes Sotheby's International Realty


This tenth floor RiverWest home is all about the view: downtown Minneapolis skyline on one side, the Mississippi River and Third Avenue Bridge on the other, both framed from your own private balcony. Inside, the open concept layout is dialed in with granite counters, stainless steel appliances, a breakfast bar, and hardwood floors through the main living space, plus a generous walk-in closet with custom built-ins. You'll also get in-unit laundry, a private storage locker, and a deeded garage parking space. Monthly dues cover cable and internet, and residents get the full run of RiverWest's amenities: rooftop pool, sauna, whirlpool, fitness center, club rooms, and 24-hour front desk staff. It's all moments from the Guthrie Theater, Mill City Museum, and North Loop restaurants, right on the river.
…By Lakes Sotheby's International Realty


Above the river. Above the ordinary. Twenty-three floors up at The Carlyle, this rare combination residence turns everyday life into something worth savoring. Morning coffee arrives with the sunrise pouring in. Evenings unfold with the Mississippi stretching out in both directions, a view that changes with the light but never gets old. Inside, 3,292 square feet unfold with quiet confidence. The living room, den, and dining room face the water head-on, so the river isn't a backdrop - it's the centerpiece. This is a home built for people who cook, not just entertain: a Wolf range, wall oven, and 48 Sub-Zero refrigerator anchor a kitchen that opens straight into the family room, where a gas fireplace and a balcony fitted for grilling turn any night into an occasion. Come summer, the Fourth of July fireworks light up at eye level, right from your own balcony. The primary suite is a place to exhale - a generous bath, an oversized walk-in closet, and a private bonus room for a home office or quiet reading nook. A junior suite offers guests their own ensuite retreat. A theater room waits for movie nights, playoff games, or whatever comes next. And the everyday details are handled too: a hall powder bath, a laundry/mudroom with its own entrance, two parking spaces, and a private storage room - all the practical comforts that let you focus on the view. This isn't just a condo. It's a permanent seat for the river, the skyline, and everything downtown living has to offer.
…By Annonceur International


Limited opportunity to own one of ELEVEN’s most sought-after residences. Residence 12E is part of an exclusive collection— in the coveted E-stack—set on the southeast corner of this architectural landmark. With sweeping north and east views of the Mississippi River and the University of Minnesota campus, this 1,616-square-foot home blends architectural refinement with modern luxury. Inside, you’ll find hardwood floors throughout, a seamless open-concept kitchen and living space, and two private bedroom suites designed for flexibility. The primary suite features a walk-in closet and spa-inspired marble bath. A heated, glass-railed terrace extends your living space year-round—perfect for grilling, entertaining, or simply enjoying the skyline and river views. ELEVEN is more than a residence—it’s a lifestyle defined by world-class amenities and impeccable design by Robert A.M. Stern Architects: 24/7 Doorman & Concierge, 75-Foot Lap Pool, Outdoor Spa, Infrared Sauna & Steam Rooms, State-of-the-art Gym, Private Training Spaces & Sport Court, ½ Acre Rooftop with Outdoor Kitchens, Dining & Fireplaces, Private Chef’s Kitchen, Library & Main Floor Restaurant, Pet Spa, Motor Court & Destination Dispatch Elevators Completed in 2022, ELEVEN is the crown jewel of Minneapolis’ riverfront. Thoughtfully crafted with the highest quality materials and timeless design, it offers only 120 residences—each delivering unparalleled privacy and sophistication. Set in the heart of the Mill District, residents enjoy immediate access to the city’s cultural and culinary scene: the Guthrie Theater, St. Anthony Main, Northeast’s restaurants and galleries, the University of Minnesota, and endless riverfront trails. With farmers markets, sporting events, shopping, and award-winning dining just steps away, this location is unmatched. From its heated terraces and European-style motor court to its curated collection of amenities, ELEVEN offers all the luxuries of a private estate within the ease of a downtown residence. Here, every detail has been considered, and life flows as seamlessly as the river views below.
…By Lakes Sotheby's International Realty


ELEVEN offers luxurious living with all the amenities of a five-star hotel without the hassle of hotel guests. Panoramic views of the city, Mel ruins Park, and the Mississippi river. Interiors by Martha Dayton Design. The gracious open plan features a chef's kitchen with a large center island, double oven, Wolf and Sub-Zero appliances. Eleven foot ceilings and huge windows throughout offer lots of natural light and panoramic views from every room. Two expansive 273 square feet outdoor loggias that are heated and covered. ELEVEN marks the first residential condominium tower in the heart of Minneapolis by Robert A.M. Stern Architects. Set along the Mississippi riverfront, ELEVEN works beautifully within the fabric of the Mill District. It provides world-class design, unmatched finishes, thoughtful amenities and services, as well as stunning views of Gold Medal Park, Stone Arch Bridge and the Minneapolis skyline.
…By Lakes Sotheby's International Realty


Nestled on a beautifully wooded, private lot, this stunning home offers a peaceful retreat with exceptional indoor and outdoor living. The expansive, professionally landscaped backyard is designed for entertaining and relaxing, featuring a spacious stone patio, built-in fireplace, and complete privacy surrounded by mature trees. Inside, you'll find a beautifully remodeled kitchen and updated bathrooms with timeless finishes, creating a move-in ready home that blends comfort and style. Recent mechanical updates include a newer furnace and central air for added peace of mind. A rare combination of modern updates, natural beauty, and a truly secluded setting make this property a place you'll love coming home to. Added bonus, there is easy access to approximately 38 miles of walking and biking trails.
…By Lakes Sotheby's International Realty


Experience elevated downtown living in this sleek, modern eighth-floor condo showcasing stunning views of the Mississippi River and University of Minnesota campus. This 2 bed, 2 bath home features an open-concept layout with floor-to-ceiling windows that fill the space with natural light. Enjoy everyday convenience with in-unit laundry, exceptional storage, custom closet systems throughout, and two side-by-side parking spaces, including an already-installed EV charging station. The warm, moody color palette adds a sophisticated and inviting feel throughout. At The Legacy, resort-style amenities make every day feel like a retreat. Residents enjoy access to a pool, hot tub, sauna, playground, fitness center, golf simulator, library, fire pits, grilling areas, dog park, and more. With the HOA covering nearly all utilities, downtown living is effortless. Ideally located near the Stone Arch Bridge, Mill District, North Loop, Northeast Minneapolis, riverfront trails, dining, entertainment, and everything Minneapolis has to offer. Don’t miss this incredible opportunity to own a premier condo in the heart of the city.
…By Lakes Sotheby's International Realty


Inspired by locally acclaimed, Indigo Design, this beautifully updated one-and-a-half story home in the heart of the Cleveland neighborhood will impress even the pickiest of buyers! Open and flowing floor plan allows natural light to flood all of the main level spaces. Chef's kitchen, living room, dining room, two large bedrooms, and a full bath, make up the main floor. Kitchen boasts custom cabinetry, countertops, and luxury stainless steel appliances. Upstairs features a primary bedroom and room for a home office! Updated oversized garage, updated mechanicals, beautiful backyard, and much more. Just steps to trails, parks, and more. Instant equity – property was appraised at $320,000!
…By Lakes Sotheby's International Realty


Step into high-rise luxury at the iconic Four Seasons Private Residences Minneapolis. This rare corner 1-bedroom, 2-bath home blends Nordic-inspired design with effortless urban sophistication. Floor-to-ceiling windows frame sweeping panoramic views of the skyline, the Mississippi River, and the Target Center. Designed for seamless indoor-outdoor entertaining, the expansive 338 sq. ft. private deck features a built-in gas grill and outdoor heater. Inside, enjoy white oak finishes, sleek marble surfaces, and a primary bath soaking tub with breathtaking vantage points. Complete with 2 parking stalls, a storage unit, and 24/7 dedicated concierge service, this residence delivers the ultimate five-star hotel lifestyle.
…By Annonceur International


SPRING PARADE OF HOME MODEL RIGHT ACROSS THE STREET! DIRECTIONS TO MODEL - 35E TO LITTLE CANADA ROAD. LITTLE CANADA ROAD EAST TO EDGERTON ST. LEFT OR NORTH ON EDGERTON ABOUT ONE BLOCK TO LAKEVIEW CT ON LEFT/WEST. TURN LEFT INTO DEVELOPMENT, MODEL IS FIRST HOME ON LEFT. MODEL HOME IS FOR SALE!! Custom design and build with the team at Hampton Companies in Little Canada's newest executive home development! Bring your architect, or use one of the amazing plans designed for this project. The Cedarwood floor plan is a spectacular 2-story home offering an expansive layout with 4 bedrooms, 4 bathrooms, and a 3-car garage with 3451 fsf above grade. This home is perfect for those looking for luxury, space, and a family-friendly environment. This beautiful home offers an open kitchen concept with an office and fireplace on the main level. 4 bedrooms upstairs with a loft and laundry to make all your living needs on one level. The basement can be finished at an additional cost and would offer a wet bar and another living space and bedroom and bathroom!
…By Annonceur International


Welcome to an extraordinary French Country estate on a private 1.4-acre setting adjacent to more than six hundred acres of protected North Oaks Conservation Area. Built in 2022 and impeccably maintained, this remarkable residence pairs timeless French Normandy-inspired architecture with sophisticated contemporary interiors, exceptional materials, and an unparalleled collection of resort-style amenities. The main level designed for elegant entertaining and effortless everyday living, highlighted by a stunning chef’s kitchen with top-of-the-line appliances and generous butler’s pantry, multiple dining areas, a dramatic living room with floor-to-ceiling windows and fireplace, private den/office, and an exceptional screened porch with vaulted timber ceiling, wood-burning fireplace, and outdoor kitchen. The luxurious primary wing features a private sitting area with fireplace, elegant bath, and extraordinary walk-in closet. The upper level offers two-bedroom suites, a den with access to a veranda, and a private guest wing with living area and full bath—ideal for guests, nanny, or extended family. An elevator provides access to all three levels. The walk-out lower level is a private entertainment and wellness retreat, featuring expansive family and game rooms, theater, spectacular bar, wine room, exercise room with adjacent sauna/steam bath, and a private bedroom suite. The setting continues outdoors with a magnificent pool and pool terrace, expansive patio and firepit area, beautifully landscaped grounds and 1,900 square feet of garage space. A truly one-of-a-kind North Oaks estate offering exceptional privacy, architecture and resort-style living surrounded by nature.
…By Lakes Sotheby's International Realty
'%20stroke='%23DDAA3A'%20stroke-width='1.909'%20stroke-linecap='square'%20stroke-linejoin='bevel'/%3e%3c/svg%3e)
Receive by email any new listing that may match your search criteria
Your criteria :
By validating this form, you accept the general conditions of use of Le Figaro Properties.
These agencies offer a selection of luxury properties vente at New Brighton. Feel free to contact them for personalized assistance.
