Get early access to listings that match your criteria
Never miss an opportunity again. Our personalized alerts notify you instantly.

 English$ USD · m²


A once-in-a-generation opportunity on Lake Bonaventure. Set on just over half an acre at the end of a quiet cul-de-sac, this remarkable property offers approximately 160 feet of lake frontage on what is arguably one of the most coveted lots on the private lake. Private, serene and beautifully connected to the water, the residence offers more than 7,000 sq. ft. of developed living space, a triple garage, swimming pool, hot tub and remarkable lake views from virtually every room. Lovingly maintained and extensively updated over the years, the home is defined by a warm, calming aesthetic, exceptional craftsmanship and an effortless relationship between indoors and out. The expansive main level unfolds beneath dramatic wood-clad vaulted ceilings, with hardwood flooring, beautiful lighting and custom detailing throughout. At its heart is a spectacular floor-to-ceiling stone wood-burning fireplace, extending from the main living area to the walkout level below and creating a striking architectural focal point around which the home was designed. The chef's kitchen features top-of-the-line appliances and generous workspace, complemented by a breakfast nook overlooking the water. Formal dining provides an elegant setting for entertaining, while multiple living spaces surround the central fireplace and take full advantage of the lake setting. Doors across the rear of the home open to an expansive balcony running the length of the residence, blurring the line between interior and exterior and providing an incredible vantage point over the lake, pool and grounds. The main-floor primary suite is a true retreat, complete with a private sitting area, fireplace and tranquil water views. A second bedroom and dedicated office complete the main level. An open staircase leads to a spacious loft overlooking the main living area below. Filled with natural light and lake views, it offers exceptional flexibility as a gym, yoga studio, creative space or simply a quiet place to retreat. The walkout lower level is designed for both entertaining and relaxed family living, opening directly to the pool, hot tub, grounds and lake beyond. The dramatic stone fireplace continues into this level, anchoring a generous recreation area ideal for billiards, games nights and gatherings. A full bar, three additional bedrooms and two bathrooms complete the space. Outside is where this property truly sets itself apart. The expansive lot, mature landscaping and remarkable shoreline create a level of privacy and space rarely found on Lake Bonaventure. Summer means mornings paddleboarding across calm water, afternoons by the pool and evenings boating on the lake. In winter, step directly onto the frozen lake for a game of shinny, with outdoor heaters making the transition on and off the ice comfortable even on the coldest days. Lake Bonaventure has long been one of Calgary's most exclusive and tightly held lake communities, and properties of this scale, frontage and position rarely become available.
…By Sotheby's International Realty Canada


Introducing a stunning renovated bungalow on coveted Ravine Drive, a location that truly defines desirable living in the heart of the river valley, close to downtown. This exquisite home features breathtaking views of a tree-lined ravine and showcases elegant built-ins, a cozy wood-insert fireplace in the living room, and an exquisite chef-inspired kitchen. The entrance is highlighted by a barrel ceiling. A fully developed basement offers a recreation room with its own fireplace, wet bar, custom wine cellar, and bespoke bookshelves. Comfort is ensured with a geothermal heating system, heated floor tiles, and a triple garage with 220 Volt for EV or Welder . Notable lifestyle features include a new 55-year architectural shingle roof, beautifully stamped concrete, a serene three-season room, and a luxurious hot tub. The property also features a Lorex hardwired security system with 9 outdoor cameras, R60 insulation and custom windows. A truly rare offering, blending timeless sophistication with modern luxury
…By Sotheby's International Realty Canada


Welcome to this stunning custom built masterpiece where exceptional craftsmanship, luxury finishes, and incredible versatility come together. Designed with both elegance and functionality in mind, this remarkable home offers quality throughout, featuring a spacious triple attached garage, a fully self contained legal carriage suite, and a beautifully finished illegal basement suite. From the moment you step inside, you'll be impressed by the home's sophisticated design, abundant natural light, and meticulous attention to detail. The open-concept main floor showcases premium finishes, designer lighting, custom millwork, and a chef-inspired kitchen complete with high-end appliances, large island, custom cabinetry, and luxurious quartz countertops. The expansive living and dining spaces are designed for both effortless entertaining and comfortable everyday living. A beautiful fireplace framed by custom built-in cabinetry creates a striking focal point in the living room, while large sliding glass doors open to the backyard, seamlessly blending indoor and outdoor living. The mudroom, located just off the backyard, offers an incredible amount of storage, a built-in bench, and perhaps the best feature of all - a dedicated dog wash. The primary retreat is a true sanctuary, featuring a spa inspired ensuite and generous walk-in closet, while the additional bedrooms are thoughtfully designed with comfort and style in mind. The upper level is complete with a large 4-piece bath and conveniently located laundry room. Every inch of this home reflects superior quality, from the premium flooring and custom built-ins to the carefully selected fixtures and finishes. The professionally finished illegal basement suite offers another fully independent living space with its own kitchen, living area, 1-bedroom, a flex room, and private entrance ideal for investors or multi generational living. Adding tremendous value and versatility, the detached 1-bedroom, legal carriage suite provides an excellent opportunity to rent, extended family, guests, or a private home office. Outside, enjoy outstanding curb appeal, professionally designed landscaping that includes hot tub, multiple deck and entertaining areas, including a gorgeous wood-burning stone fireplace, beautiful gardens and plenty of parking thanks to the oversized triple garage. This one of a kind property delivers the perfect combination of elegance, functionality with multiple suites. A rare offering with uncompromising quality, premium finishes, and multiple self-contained living spaces, this extraordinary custom home truly stands apart.
…By Sotheby's International Realty Canada


More space, more yard, more possibilities. . . and now an even more compelling price. Welcome to this beautifully refreshed two-storey home in beautiful Windsong, where thoughtful updates, flexible living spaces, and an incredible oversized southeast-facing pie lot create the perfect setting for your family’s next chapter. Imagine children running freely across the expansive backyard while family and friends gather on one of two patio spaces for weekend barbecues, celebrations, or quiet evenings in the sunshine. With a fully fenced yard and plenty of room to spread out, this outdoor space offers the flexibility today's families are looking for, whether it's play space, entertaining, gardening, or simply enjoying summer days together. Inside, you'll immediately appreciate the fresh, move-in-ready feel, with brand new luxury vinyl plank flooring, plush new carpet, and fresh paint throughout. The bright and functional main floor is designed for both everyday living and special occasions, featuring spacious living and dining areas that flow seamlessly into the well-designed kitchen, the heart of the home where meals, conversations, and memories naturally come together. A dedicated main floor office provides the perfect space for working from home, managing a busy household, or creating a quiet study area. Upstairs, you'll find four generously sized bedrooms, a large bonus room, and a spacious laundry room designed to make family life easier. The bonus room provides the perfect space for movie nights, a playroom, homework area, or a place for everyone to unwind. The primary bedroom offers a private retreat at the end of the day, complete with two walk-in closets and a beautiful ensuite featuring dual sinks, a soaker tub, and a separate shower. The unfinished basement is where this home truly shines for the future. With high ceilings, three large windows, a separate side entrance, and a bathroom rough-in already in place, this space offers incredible potential for future development. Whether you envision a private space for extended family, a comfortable area for older children, or a potential secondary dwelling, the possibilities are ready for you to explore, subject to municipal approvals and permitting. Located in the welcoming community of Windsong, you'll enjoy easy access to parks, schools, playgrounds, walking paths, shopping, and everyday amenities. With quick connections to major commuter routes, travelling throughout Airdrie or into Calgary is simple and convenient. This is a community designed for connection, convenience, and family living.
…By Sotheby's International Realty Canada

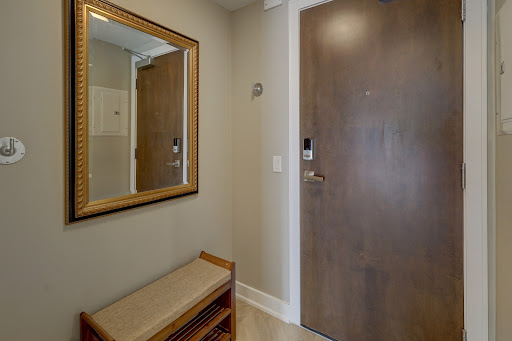


Welcome to this WEST FACING, 480 sq.ft, 1 Bedroom, 1 Bath condo situated in Luxurious Waterfront Tower 2. The size is misleading…very useful space w/ 9' Ceilings + floor to ceiling Low E windows makes it bigger than it is. NEW LVP FLOORS throughout! Functional Chef Inspired kitchen features undermount sinks, full height mosaic backsplash, under-cabinet lighting, stone countertops & top of the line S/S appliances (Panasonic under-counter microwave, wood paneled Sub-Zero fridge w/ lower freezer, new dishwasher, gas cooktop & electric wall oven). Double Closets for bedroom, luxurious bathroom with marble counter tops, under-mount sinks & large standup shower. Air conditioned for those hot sunny days! Balcony, 1 Assigned underground parking spot and storage unit on same floor as the Unit. Walking Distance to Eau Claire, walking paths, shops, restaurants. All Furniture & Furnishings included, just bring your suitcase. Amenities include: Full Size Gym with Yoga studio, Theatre Room, Jacuzzi Tub, Steam Room, Car Wash, Recreation Room with Fireplace and Washroom, Visitor Parking.
…By Sotheby's International Realty Canada


Perched atop the sought-after Theodore, this exceptional 10th-floor penthouse presents a rare opportunity to experience refined urban living in the heart of Kensington. Showcasing over 1,400 square feet of beautifully curated living space, this pristine three-bedroom, three-bathroom residence blends sophisticated design with remarkable functionality and boasts gorgeous sunrise and dusk skyline views—offered by the original owner and maintained in immaculate, show-home condition. From the moment you enter, soaring 9-foot ceilings, expansive floor-to-ceiling windows, and elegant luxury vinyl plank flooring create a bright, airy atmosphere while framing captivating views of downtown Calgary skyline. The open-concept living and dining area flows effortlessly onto a spacious private balcony—an inviting retreat to relax or entertain while enjoying the glittering city backdrop and convenient natural gas BBQ hookup. At the heart of the home, the designer kitchen is a chef’s dream. Thoughtfully appointed with sleek quartz countertops, abundant cabinetry, and a generous island with counter seating for four, the space is complemented by integrated Fisher & Paykel appliances, delivering both style and performance for everyday living and entertaining alike. The serene primary suite offers a luxurious escape, complete with expansive windows, a spacious walk-through closet, and a spa-inspired ensuite featuring heated floors, a free-standing soaker tub, shower, and dual vanity. Two additional well-proportioned bedrooms and full bathrooms provide exceptional flexibility for family, guests, or a stylish home office. Rarely found in inner-city condominium living, this penthouse includes three titled underground parking stalls and complete with storage locker, and convenient in-suite laundry & storage room —enhancing comfort and practicality. Residents of The Theodore also enjoy access to an extraordinary rooftop terrace, complete with outdoor fire pit, BBQ, lounge seating, and sweeping panoramic views that stretch from sunrise to dusk. It’s a spectacular setting to unwind and gather with friends. Ideally located just steps from Kensington’s popular boutiques and restaurants, as well as Safeway Kensington, the home is also moments from the picturesque pathways and green space of Riley Park, the Bow River, nearby schools and the downtown core. Combining boutique luxury, an unbeatable inner-city location, and the rare convenience of three parking stalls, this remarkable penthouse offers the pinnacle of elevated urban living in one of Calgary’s most coveted neighbourhoods.
…By Sotheby's International Realty Canada


Where lake days stretch long and sunsets linger, this inviting Buffalo Lake retreat captures the essence of effortless summer living. Thoughtfully designed for gathering, the home is filled with natural light, vaulted ceilings, and expansive views that follow the water from room to room. The great room, anchored by a gas fireplace, offers a welcoming space to unwind after a day outdoors, while the kitchen invites connection with warm finishes and a generous pantry for easy entertaining. The primary suite offers a peaceful escape with private deck access, ideal for quiet mornings overlooking the lake. A second large room with a fireplace offers flexible space while a large family room area is a perfect place for guests. In-floor heating keeps the main level cozy, with access to a lakeside covered patio. Front and back decks extend living outdoors and allow you to enjoy the perfect amount of sun or shade. An oversized, heated double garage stores all your summer gear. Just a short walk on a scenic trail will get you to the beach, playground, and marina. Whether swimming, paddling, biking, or roasting marshmallows at night, this is where family memories are made. Days are packed with adventure, sandy feet and finish with beautiful sunsets! Lake living at its most memorable.
…By Sotheby's International Realty Canada


Your best life begins with a home that inspires you. Edmonton’s Magnum Opus , A Heredity Homes Masterpiece. Luxury and Opulence is the superlative portrayal. Grande entry by McMow Art Glass- Florida, Granite Imported from Portugal, German REDL cabinetry, DURAVET, HANSGROHE and blown glass bathroom fixtures, Slavo Cech metal railings, OXIDIZED copper wall feature, Art designed sushi bar, Wenge HWD from the Congo in Africa, IMPORTED Italian glass tile, CHANDELIERS Imported from renowned Artists. TOP GRADE kitchen paraphernalia - Miele/SubZero, exterior METAL fence and private gate designed and shipped from Poland to accent the lush gardens - total landscaping investment of $1M DOLLARS incl 4 fire features. 2 THEATRES, sports memorabilia room, ELEVATOR, EXTRAVAGANT outdoor living space w/ heaters, roll shutters and screens. PKG for 6 cars. 5 A/C units, RADIANT heat, 6 gas fireplaces, Fully integrated home automation, 8 bathrooms, fully self contained nanny suite. Truly a Majestic Jewel.
…By Sotheby's International Realty Canada


Situated on an oversized 35' x 124' west-facing lot along one of Altadore's beautifully established tree lined streets, this exceptional custom-built Sundance home offers over 4,100 sqft of beautifully designed living space that balances luxury with everyday family living. From the moment you step inside, the grand spiral staircase and impressive sense of scale set the tone for the home. Designed with both entertaining and family life in mind, the expansive main floor is filled with natural light and showcases rich hardwood flooring, custom millwork, elegant wainscoting and a double-sided fireplace that anchors the principal living spaces. At the heart of the home is an impressive chef-inspired kitchen featuring premium finishes, abundant cabinetry and an oversized island that seamlessly connects to the spacious dining area and inviting living room. The kitchen also features new Bosch Dishwasher & Frigidaire Induction Cooktop (2024), Gas cooktop hook-up conversion available, Samsung Refrigerator (2024) and GE Wall Oven (2025). A dedicated front office, formal dining or flex room provides the perfect work-from-home space, while the oversized mudroom offers exceptional versatility as a children's homework area, playroom or easily converted to a home office. The upper level has been exceptionally designed with family living at its core. The luxurious primary retreat is a true sanctuary, complete with vaulted ceilings, a cozy fireplace, an expansive walk-in closet and a spa-inspired five-piece ensuite featuring a soaker tub, oversized shower and dual vanities. Two additional generously sized bedrooms, each with vaulted ceilings, a beautifully appointed four-piece bathroom and an upper laundry room with new LG Washer/Dryer (2023) with built-in sink complete this level. The fully developed lower level continues to impress with a spacious recreation room, custom wet bar, third fireplace, dedicated media space (or home gym), built-in office area, large fourth bedroom and an additional full bathroom, creating the ideal space for entertaining, teenagers or guests. Step outside to enjoy the west-facing backyard designed for effortless outdoor living. The custom cedar deck with lattice detailing offers multiple spaces to dine, entertain, kids to play or relax while enjoying the sunshine. Pride of ownership is evident throughout and the home is equipped with dual furnaces and dual A/C units for enhanced year-round comfort. Perfectly positioned in the heart of Altadore, one of Calgary's most sought-after inner-city communities, you'll enjoy being walking distance to highly regarded schools (including Altadore Elementery, Rundle Academy, Masters Academy & Lycee), River Park, Sandy Beach, playgrounds, the vibrant shops and restaurants of Marda Loop, and countless pathways, all while being just minutes from downtown with convenient access throughout the city. A timeless executive family home offering exceptional space, craftsmanship and one of Calgary's most desirable lifestyles.
…By Sotheby's International Realty Canada


An incredible opportunity awaits in this fully transformed bungalow positioned on a spacious, sun-filled lot. Designed with exceptional versatility in mind, this residence is tailored for growing families, multigenerational living, or buyers looking for a mortgage-helper lower-level space. The main interior boasts a crisp, contemporary aesthetic, an inviting living room anchored by a cozy brick fireplace and a large front window. The well-appointed kitchen features ample counter and storage space, stainless steel appliances, and an extra-deep island with counter seating for easy family mornings. The main floor offers two well appointed bedrooms, including an impressive primary retreat with room for king-sized furniture, a walk-through closet, and a private ensuite complete with a dual vanity, soaking tub, and separate shower. Rounding out the main level is a second full bathroom, dedicated laundry, and a versatile dining space that easily functions as a bright home office. The fully developed lower level provides complete independence with its own separate entrance, making it an ideal private setup for extended family, live-in grandparents, adult children, or long/short-term tenants. This level features a kitchenette, an expansive living area, two good-sized bedrooms, and two full bathrooms, including an ensuite. Complete with its own dedicated laundry room, the lower suite ensures both comfort and privacy for every resident. Outside, the south-facing rear yard offers a space for family fun and entertaining, featuring a paved patio and plenty of green space for children and pets. Vehicle parking and storage are abundant, pairing a long side driveway with a detached rear double garage, easily accommodating multiple vehicles, or outdoor recreational gear. Minutes from Chinook Centre, the Heritage LRT station, local schools, and the expansive trail networks around the Glenmore Reservoir. Whether utilized as a central family haven or a multi-unit layout to support long-term living goals, this property offers incredible lifestyle options.
…By Sotheby's International Realty Canada


Located within Cairns Landing—Canmore’s only gated community—this extraordinary estate offers a rare blend of mountain elegance, seclusion, and convenience. Set on over 25,000 square feet of land and capturing commanding views of the Three Sisters, Ha Ling, and the Fairholme Range, the property is designed for those who value privacy without compromise. With over 4,000 square feet of living space between the main residence and a separate one-bedroom guest house, the home marries timeless mountain architecture with clean, modern aesthetics. At its heart is a dramatic great room that opens onto more than 1,000 square feet of elevated outdoor living—perfectly positioned for sun-drenched afternoons, evening entertaining, or tranquil mornings overlooking the peaks. A private outdoor pool brings a resort-quality touch rarely found in the Bow Valley, while the heated five-car garage ensures space for vehicles, gear, or an alpine collection. Just steps away, the Bow River pathway invites you to stroll beside the river into downtown Canmore, while fly fishing, mountain biking, and hiking trails begin quite literally at your doorstep. Framed by Canada’s iconic Banff National Park—with world-class skiing and untouched wilderness only a short drive away—this is a legacy property for those who seek comfort, sophistication, and access to one of the most inspiring landscapes in North America. Property taxes are currently assessed at the Canmore residential livability tax rate. Full time resident / Albertan secondary property owner taxes would be $16,016 for 2026.
…By Sotheby's International Realty Canada


Perched on a premier perimeter lot in The Village at Trinity Hills, this modern 1,882-square-foot executive townhome offers a rare blend of meticulous space planning, sun-drenched interiors, and ultimate low-maintenance living. Positioned off of the Paskapoo Slopes, the residence frames sweeping, peaceful views of over 160 acres of protected green space, combining an active outdoor lifestyle with urban luxury. Stylized design details paired with functional flow create a serene and interesting atmosphere. The ground-level entry greets you with an ultra-versatile flex room—a dream space for an executive home office, private gym, or guest suite—complete with an electric fireplace, sleek built-ins, a daylight transom window, and an acoustic-fabric-wrapped barn door for sound privacy. Up on the main floor, the sun-filled living area captures quiet ravine vistas with peekaboo downtown city views. It flows into an open-concept dining space built to host eight or more, a dedicated den, and a stylish powder room. The kitchen, by Designer’s Edge and NORR Architects, features quartz countertops, soft-close cabinetry, a walk-in pantry, and stainless steel appliances, including an induction cooktop with a gas rough-in. Main and entry level spaces are anchored by 9-foot ceilings and luxury vinyl plank flooring. Step directly outside to your private, SE-facing fenced yard and patio offering an intimate backdrop for morning coffee or casual summer entertaining. Upstairs, the primary retreat serves as a peaceful sanctuary capturing dual city-and-ravine vistas, complete with a walk-in closet with custom organizers and an ensuite featuring dual vanities and full-height glossy tiled shower. Two additional well-appointed bedrooms, a second bath with a frameless glass shower, and a conveniently located laundry closet round out the top floor. The modern exterior of the home is clad with durable LUX wood, manufactured stone, and Hardie board siding. Most importantly, your condo fees handle all the heavy lifting—covering exterior maintenance, driveway snow clearing, and private yard grass cutting, so you can spend your weekends playing instead of working. Complete with an attached oversized double garage and two-car driveway, there is plenty of parking and you're just steps from 25 km of biking trails and COP, minutes from the Calgary Farmer’s Market and local dining, 15 minutes to downtown, and positioned for effortless weekend getaways straight down Highway 1 to the Rockies.
…By Sotheby's International Realty Canada


Life at The Legends Private Residences is defined not only by space, but by experience. Perched above the JW Marriott in the heart of Edmonton’s Ice District, this refined two-bedroom residence offers breathtaking views and a seamless blend of elegance and ease. Thoughtfully designed with three full bathrooms, including a spa-inspired five-piece primary ensuite and a four-piece secondary ensuite, the layout balances privacy with open, light-filled living. A dedicated office, pantry, in-suite laundry, and storage complete the suite, along with two titled parking stalls.Residents enjoy an exceptional suite of amenities: pool, hot tub, steam room, fitness centre, billiards lounge, conference space, rooftop patio with BBQs, pet walk, and 24-hour concierge service. Monthly fees include heat, water, and full access to amenities. With direct Pedway access to Rogers Place, LRT, dining, and shopping, this is elevated urban living - effortless, connected, and unmistakably luxurious.
…By Sotheby's International Realty Canada


Welcome to this exceptional semi-detached home in one of Mahogany's most sought-after locations, perfectly positioned across from the breathtaking wetlands with peaceful views that are rarely available. Beautifully maintained and truly move-in ready, this home feels remarkably like new thanks to its immaculate condition and thoughtful upgrades throughout. An inviting west facing front porch with newer awnings welcomes you home and offers the perfect place to watch the sun set over the tranquil wetland views. Inside, the bright, open main floor has been designed for both everyday living and entertaining. The timeless kitchen features ceiling-height shaker cabinetry, quartz countertops, stainless steel appliances including a gas range and upgraded refrigerator and a large window overlooking the backyard. The spacious dining area sits at the heart of the home before flowing into the inviting living room, centred around a newly upgraded gas fireplace. Expansive windows fill the space with natural light while framing the beautiful views outside. Upstairs, brand-new plush carpet complements a family-friendly layout with three spacious bedrooms and a versatile bonus room. The primary retreat enjoys stunning wetland views and has been enhanced with new triple-pane windows, creating an incredibly peaceful and quiet space. Also featuring a walk-in closet and ensuite with dual vanity and oversized glass shower. Two additional generously sized bedrooms, a four-piece bathroom, centrally located bonus room and convenient upstairs laundry complete the upper level. The unfinished basement offers a fantastic opportunity to create additional living space with high ceilings and a large window, while the oversized backyard—rare for a semi-detached home features an east backing deck to enjoy your morning coffee, and plenty of room for the kids to play! A detached double garage, durable Hardie board siding, and air conditioning complete the property. Living in Mahogany means enjoying one of Calgary's premier lake communities. Residents have access to the desirable private lake for swimming, paddleboarding, kayaking, beach days and winter skating, along with the Beach Club, extensive pathways, parks, playgrounds, excellent schools, shopping, restaurants and countless amenities. Homes overlooking the wetlands rarely become available, making this an exceptional opportunity to enjoy one of the community's most desirable locations while benefiting from everything Mahogany has to offer.
…By Sotheby's International Realty Canada


From the moment you arrive at this quiet cul-de-sac in South Shores, there is a sense of calm, privacy, and understated luxury. This remarkable two-storey residence offers over 4,200 Square Feet of professionally finished living space, where every detail has been carefully considered and impeccably maintained. Set within an upscale community in Chestermere, the home enjoys quick access to Calgary via Glenmore Trail, while nearby walking paths along the canal invite daily moments of connection to nature. The west-facing backyard is a true retreat, fully fenced and thoughtfully designed for effortless enjoyment. Two gazebos, a hot tub, and low-maintenance landscaping create an outdoor environment that feels both private and inviting, perfect for quiet evenings or memorable gatherings as the sun sets. Inside, the home is pristine and beautifully appointed. The main level is warm and welcoming, designed for both everyday living and entertaining. A spacious kitchen anchors the space, showcasing a stainless steel appliance package with gas range, expansive two-tone cabinetry, a large centre island with seating and huge walk-in pantry. The open living room is filled with natural light and anchored by a gas fireplace, while the dining area flows seamlessly onto the deck and backyard beyond. A main floor office provides a refined work-from-home space, complemented by a bedroom and three-piece bath ideal for guests or multigenerational living. Direct access from the triple attached garage leads into a functional mudroom, enhancing daily convenience. Upstairs, the home continues to impress with a generous bonus room, a dedicated laundry room, and three well-proportioned bedrooms, each with its own walk-in closet. The primary suite is a private sanctuary, offering a luxurious five-piece ensuite and an expansive walk-in dressing room. A second five-piece bathroom serves the additional bedrooms with ease. The fully finished lower level elevates the lifestyle experience even further. A private gym with mirrored walls, rubber flooring, pot lighting, and included equipment offers a professional fitness experience at home. Movie nights become an event in the theatre room. A spa-inspired three-piece bath with electric infrared sauna and double-wide shower, along with ample storage and utility space, completes this exceptional level. Central air conditioning, automated blinds, with care and quality invested inside and out. Sophisticated, comfortable, and move-in ready, this is a residence that delivers an elevated way of living and will impress even the most discerning buyer.
…By Sotheby's International Realty Canada


Presenting The Cliffs, a breathtaking custom lakefront residence by Award Winning Custom Home Builder: Square Structures. Designed to live in harmony with its surroundings, this architectural statement captures uninterrupted, south-facing lake views from every level, allowing light, water, and design to exist in perfect balance. Expansive walls of floor-to-ceiling glass dissolve the boundary between indoors and out, allowing the landscape to become part of everyday living. This 3890 sq.ft residence is expanded with 1,700 square feet of outdoor living space, including a fully screened outdoor lounge with fireplace, overhead heaters, and integrated media, an inviting setting for evenings by the water, regardless of the season. A refined palette of materials and meticulous craftsmanship define the interiors. Wide-plank white oak flooring grounds the open-concept main level, where a beautifully appointed living space flows effortlessly into the streamlined kitchen. With an eye for both form and function, the kitchen features porcelain countertops, integrated appliances, an induction cooktop, built-in coffee station, ice machine, and a discreet walk-through pantry with full-size refrigerator and freezer, all thoughtfully curated for seamless entertaining. The primary suite is a private sanctuary, offering direct access to a lake-facing balcony, a gas fireplace, walk-in closet and a spa-inspired ensuite with dual vanities, a walk-through shower, and custom tilework, all designed to calm and restore the soul. Throughout this residence, every detail has been considered: a dedicated home office, a private fitness studio with a wraparound balcony, four additional bedrooms, and a walk-out lower level complete with a family room and immersive theatre experience. In-floor heating and automated blinds on every level, a triple attached garage and lakeside outdoor storage provide comfort and ease, while professionally designed landscaping creates an invitation to the water’s edge. From sunrise reflections to fireside evenings, The Cliffs offers a lifestyle defined by a connection to nature and the moments that matter most.
…By Sotheby's International Realty Canada


There are homes that impress, and there are homes that leave an indelible impression. Poised atop one of Calgary’s most coveted ridge lots, this extraordinary contemporary residence is a rare sanctuary where architecture, nature, and city life converge in breathtaking harmony. Defining uninterrupted views of the Bow River valley and downtown skyline, the setting is nothing short of remarkable. Morning light dances across the river, golden sunsets illuminate the city, and every season reveals a new masterpiece beyond walls of glass. Minutes from downtown, yet worlds away in serenity, this is true escape without compromise. Encompassing over 5,300 square feet, bold contemporary design is softened by rich textures and warm finishes, creating interiors that are sophisticated yet deeply inviting. Expansive open-concept spaces are designed for connection, celebration, and effortless everyday living. At the heart of the home, an extraordinary kitchen centered around an 18-foot quartz island becomes the natural gathering place for family and friends. Here, culinary creativity and meaningful conversation unfold effortlessly, from quiet mornings to lively celebrations. Flowing into the dining and living spaces, it sets the stage for unforgettable meals and lasting memories. The living room, anchored by a striking fireplace and framed by dramatic walls of glass, offers warmth, elegance, and an extraordinary backdrop for both intimate evenings and grand entertaining. A bright, generously proportioned executive office provides an inspiring setting for focused work and creative pursuits. The primary retreat is a sanctuary unto itself, featuring a private fireplace, breathtaking river valley and skyline views, and direct access to a spectacular three-season rooftop terrace. A spa-inspired ensuite with steam shower, expansive dressing room, and private laundry elevate everyday living into effortless indulgence. Each additional oversized bedroom features its own beautifully appointed ensuite, ensuring exceptional comfort and privacy. The bright walkout level offers a private escape with generous recreation space, a sophisticated kitchenette, and abundant natural light. A substantial gym provides an inspiring wellness retreat, with the flexibility to create an exceptional golf simulator for year-round recreation. Sun-soaked outdoor spaces extend the living experience into one of Calgary’s most extraordinary natural settings, complemented by maintenance-free landscaping. Extensive solar panels, EV charging stations, and an integrated smart home system controlling lighting, security, Hunter Douglas blinds, electric awnings, and outdoor living spaces bring together sustainability, innovation, and effortless luxury. This is more than a remarkable residence. It is a place where traditions begin, celebrations unfold, and every sunrise and sunset becomes part of the story. For those who seek the exceptional, this truly is one of one.
…By Sotheby's International Realty Canada


Perfectly set between elegant Old Glenora and High Street, The Clifton promises the very best our city has to offer. Imagined by Autograph and designed by McKinley, The Clifton provides 12 floors of expansive estates, rich interiors, and spectacular panoramic views. A symbol of exceptional design and extraordinary living through its craft, timeless architecture and landmark location. The statuesque modern silhouette is home to a small community of estates featuring unobstructed views of the River Valley. With a purposely designed street-facing façade, discreet entrance, and private concierge service, The Clifton offers seclusion and intimacy second to none. Estate F comprises over 1700 sqft of the finest craftsmanship. This two bedroom residence commands the 9th floor and offers unobstructed views through its floor to ceiling windows. Owners are presented with the opportunity to put their custom stamp on their residence by selecting their interior finishings. Welcome Home.
…By Sotheby's International Realty Canada


Perfectly set between elegant Old Glenora and High Street, The Clifton promises the very best our city has to offer. Imagined by Autograph and designed by McKinley, The Clifton provides 12 floors of expansive estates, rich interiors, and spectacular panoramic views. A symbol of exceptional design and extraordinary living through its craft, timeless architecture and landmark location. The statuesque modern silhouette is home to a small community of estates featuring unobstructed views of the River Valley. With a purposely designed street-facing façade, discreet entrance, and private concierge service, The Clifton offers seclusion and intimacy second to none. Estate E comprises nearly 2700sqft of the finest craftsmanship. This three bedroom residence commands half of the 5th floor and offers unobstructed views through its floor to ceiling windows. Owners are presented with the opportunity to put their custom stamp on their residence by selecting their interior finishings. Welcome Home.
…By Sotheby's International Realty Canada


Welcome to contemporary luxury living in the Street Towns of Timberline Estates, an exclusive community in Springbank Hill. This stunning end-unit townhome offers nearly 2,500 sq. ft. of beautifully designed living space across four levels with additional windows bringing an abundance of natural light and capturing beautiful west-facing mountain and sunset views. With the benefit of no condo fees, this exceptional unit offers a rare combination of elevated design and effortless living, featuring three bedrooms, 3.5 baths, an attached double garage, two expansive decks for exceptional outdoor living and the distinguished luxury of a private elevator providing seamless access to all four levels. From the moment you enter, 9' high ceilings, contemporary lighting and sophisticated finishes create an elevated sense of style. The open-concept main level is designed for effortless living and entertaining, centered around a gourmet kitchen with quartz countertops, sleek modern cabinetry with gold hardware, island and breakfast bar seating, integrated refrigerator and a gas range. The spacious dining area opens seamlessly to an impressive outdoor deck, extending the living space outdoors and offering a spectacular vantage point towards Springbank Hill and beyond. Upstairs, the serene primary retreat showcases beautiful views, a custom walk-in closet with built-in cabinetry and a spa-inspired ensuite featuring dual vanities and a glass-enclosed shower with bench. Two additional bedrooms, a full bathroom and convenient laundry complete this level. The lower level delivers exceptional versatility with a spacious family/recreation room opening to a second expansive, partially covered deck (22.5' x 20.5')—creating an inviting retreat and the perfect setting for entertaining. A flexible den with french doors is ideal for a gym, home office, or media room while a full bathroom on this level adds convenience. Just below, a dedicated mudroom provides direct access to the attached garage, with the elevator servicing all four levels for effortless everyday living. Additional highlights include central air conditioning, extensive LED pot lights, garage heater and rear driveway with additional parking. Ideally located just minutes from Aspen Landing Shopping and an exceptional array of west side amenities, with easy access to major routes and the Rocky Mountains, this sophisticated townhome offers an enviable combination of refined urban style, natural light, and beautiful views. Offering two exceptional outdoor decks, no condo fees, low-maintenance landscaping and an effortless lifestyle, this remarkable residence perfectly blends sophisticated design, unparalleled outdoor living and the very best of west side luxury.
…By Sotheby's International Realty Canada


If your vision of country living includes wide-open spaces, exceptional craftsmanship, room for horses, and every outbuilding you could possibly need, this remarkable 150-acre estate delivers on every level. 15 minutes from Innisfail, a gated driveway welcomes you to this meticulously maintained property featuring a beautifully designed walkout bungalow, a heated shop, extensive vehicle storage, equestrian facilities, and productive farmland, all set against breathtaking valley views. Perched to capture the sweeping landscape, the custom-built executive bungalow was designed for both comfortable daily living and effortless entertaining. A grand entrance leads to generous living spaces where large windows frame the surrounding countryside. At the heart of the home, the chef-inspired kitchen offers solid wood cabinetry, stone countertops, a substantial island, quality appliances, abundant pantry storage, and ample room for family and guests to gather. The adjoining dining area accommodates large gatherings and opens onto a spectacular full-length deck where peaceful mornings and unforgettable evenings become part of everyday life. The spacious primary retreat serves as a sanctuary, complete with direct deck access, a custom walk-in closet, and a luxurious ensuite featuring a steam shower, jetted tub, and double vanity. A bright main-floor laundry room adds everyday convenience. The fully developed walkout level is equally impressive, offering two generous bedrooms, a full bathroom, family room with a wood-burning fireplace, wet bar, games area, and wine room. Step outside to enjoy two thoughtfully designed outdoor living spaces, including a covered seating area and a private wellness retreat with a hot tub and sauna. For hobbyists, entrepreneurs, collectors, or anyone requiring serious workspace, the massive heated shop is a standout feature. Complete with a mezzanine, office, and washroom, it offers endless possibilities for business operations, equipment storage, or recreational pursuits. Additional vehicle storage is provided by the finished and heated detached triple garage, while the attached oversized heated double garage offers everyday convenience. Equestrian enthusiasts will appreciate the well-planned horse facilities, including a barn with three box stalls, a heated tack room, six paddocks, horse shelter, automatic waterer, and paddock and alleyway fencing designed without barbed wire. Five powered storage buildings, a greenhouse, and established garden further enhance the property's versatility. Built to an exceptional standard using full-height ICF construction, the home offers outstanding energy efficiency, and durability. The cultivated farmland is currently leased to a local farmer for grain production, creating additional income while preserving the agricultural integrity of the land. Rarely does a property combine luxury living, equestrian amenities, extensive shop space, income-producing farmland, and meticulous care in such a complete package.
…By Sotheby's International Realty Canada


OPEN HOUSE • SUNDAY, AUG. 16 • 1PM-3PM • Redwood Meadows is more than an address… it’s a way of life. It’s a place where nature surrounds you, community welcomes you, and every day offers the opportunity to slow down, reconnect, and enjoy the beauty right outside your door. Nestled on a quiet cul-de-sac, this one-of-a-kind bungalow sits on a beautifully treed 0.34-acre lot backing onto Redwood Meadows Golf Club. With wildlife wandering through the yard, trails just steps away, and wonderful neighbours, this is where peaceful living meets an active outdoor lifestyle. Filled with timeless character, this thoughtfully maintained home offers over 2,300 sqft of comfortable one-level living. A welcoming foyer opens to an inviting sunken sitting room, while vaulted ceilings, beautiful wood details, and a wood-burning fireplace shared between the living and dining rooms create warmth and charm throughout. The redesigned kitchen flows seamlessly into the bright family room, where large windows frame the backyard and provide easy access to outdoor living. Whether you're enjoying your morning coffee, entertaining friends, or simply taking in the peaceful surroundings, this home was designed to connect you with nature. The spacious main floor features a generous primary retreat with two walk-in closets and a fully renovated ensuite with steam shower, a large secondary bedroom that could easily be converted back into two bedrooms, a third bedroom currently used as a craft room, a renovated 4-piece bathroom, spacious mudroom, and convenient laundry room. A versatile bonus room off the garage is perfect for a home gym, office, artist studio, workshop, hobby room, or additional family space. Outside, the private backyard offers mature trees, open green space, beautiful landscaping, a firepit, and a serene golf course backdrop. While traditional fencing is not permitted in Redwood Meadows, a dog run or fenced garden area is allowed. The property also includes a trailer that could serve as guest accommodations, a creative studio, or a charming playhouse. Additional highlights include a double attached garage, RV parking with sani-dump, two storage sheds, exceptional curb appeal, and extensive updates, upgrades, and renovations completed over the past several years. Please refer to the Noteworthy Features page in the supplements for a complete list of improvements. If you've been dreaming of a home where community, recreation, and nature come together, this exceptional Redwood Meadows property offers a rare opportunity to experience the lifestyle you've been searching for.
…By Sotheby's International Realty Canada


Welcome to Radius by Bucci Developments, one of Calgary's most sought-after condominium buildings, perfectly located in the heart of Bridgeland. Thoughtfully designed with incredible amenities and an unbeatable location, this is a building that continues to stand out among Calgary's best. What makes this home so special is that it truly doesn't feel like condo living—it feels like a townhome. With its own private street-level entrance and an incredible 185 sq. ft. fenced patio, you'll enjoy the convenience of condominium ownership without sacrificing the convenience of having your own front door. It's the perfect setup for dog owners, those who love to entertain, or anyone who appreciates seamless indoor-outdoor living. Facing north, the patio enjoys both morning and evening sunshine while overlooking a beautiful tree-lined streetscape, creating an inviting and lively extension of your living space. Best of all, this outdoor space is yours to enjoy without adding to your monthly condo fees. Inside, the 702 sq. ft. floorplan is both functional and beautifully finished. The kitchen is a true showpiece, featuring quartz countertops that continue up the backsplash, full-height cabinetry, premium Fisher & Paykel and Bosch appliances, and an oversized peninsula with seating for three. The open-concept layout offers plenty of room for both a dining table and comfortable living area, while the 9-foot ceilings and large windows make the home feel bright, spacious, and inviting. The primary bedroom is complete with a beautifully finished three-piece ensuite, while the second bedroom offers endless flexibility as a guest room, nursery, or home office, complemented by a stylish four-piece bathroom with plenty storage. In-suite laundry, central air conditioning, titled underground parking, and an assigned storage locker complete this exceptional home. The real highlight, however, is the patio. Rarely do you find outdoor space like this in an inner-city condo. Complete with a natural gas BBQ hookup, it's an extension of your home and a space you'll actually use—from morning coffee, an afternoon workspace, to summer dinners with friends. Radius is a building that truly delivers on lifestyle. Residents enjoy concierge service, commercial-quality fitness facilities with free weights and resistance equipment, dedicated yoga and spin studios, secure bike storage, a workshop, dog wash, car wash, and one of the most impressive rooftop terraces in the city, complete with a BBQ, an urban garden with plots for rent, and incredible downtown skyline views. Step outside your door and you're moments from Bridgeland's best cafés, restaurants, local shops, parks, river pathways, and the LRT. Whether you're grabbing coffee, meeting friends for dinner, or heading downtown, everything is right at your doorstep. This is more than just a beautiful condo—it's a home that offers the best of inner-city living, in one of Calgary's most desirable buildings and most loved neighbourhoods.
…By Sotheby's International Realty Canada


Welcome to an exceptionally well-preserved and thoughtfully updated historic residence, set on 21.75 acres of prime land in the County of Newell, just outside Brooks, Alberta. Known formally as The Duke of Sutherland Residence, this rare two-storey Craftsman-style home offers timeless character, superior craftsmanship, and over 3,600 sq ft of refined living space. This grand yet welcoming home features 5 bedrooms, 2.5 bathrooms, formal living and dining rooms, a generous kitchen, large bedrooms, two staircases, 9’- 4” ceilings on the main floor, and a spacious sunroom/back entry, family room, and large laundry/utility room. 3 of the 5 bedrooms include walk-in closets, while original details such as solid wood doors, trim and moldings, and two original brick fireplaces showcase the home’s enduring quality. Lovingly restored, renovated, and maintained over the past 26 years, the current owner has been dedicated to preserving the home’s historic integrity while incorporating thoughtful, sustainable modern updates. Original features that remain proudly intact include fir hardwood floors, two clawfoot soaker tubs, a striking round ox-eye bathroom window, and a fully restored deep, covered, south facing, full-length veranda—perfect for enjoying the peaceful surroundings. With outstanding curb appeal, the home sits both stately and serene, offering picturesque views of the yard and gardens from each of the 32 double-hung wood windows, which flood the home with natural light. The property is serviced by municipal water, supplemented by a 900-gallon basement water tank to ensure uninterrupted supply. Adding exceptional value, the Land Title includes the highly sought-after EID First Water Rights. Irrigation lines are already in place to service the pasture, yard, and gardens. The home is efficiently heated via radiant boiler heat. Recent upgrades include: 2 new electrical panels (2026), updated wiring, renovated bathrooms, new Pella windows in the sun room and living room (west wall), new exterior painting & new cedar shingles. Approximately 6 acres encompass the home and established gardens, while the remaining 15.75 acres are well-suited for pasture, crops, cattle, or horses. Registered as a Provincial Historic Site since 2000, the property qualifies for applicable heritage restoration grants. While some of the exterior design and select historic interior elements must be preserved, approved interior updates and modernizations are permitted, including projects such as a kitchen renovation, subject to consultation with the Alberta Community Development advisor. This is a rare opportunity to own a truly remarkable home and a meaningful piece of Southern Alberta history. Book your private showing today! *** For the Property 'Historic Details' & list of 'Property Features & Upgrades' contact the Listing Agent.
…By Sotheby's International Realty Canada


Beautiful Bungalow Backing Onto Pathways in Family-Friendly Langdon Welcome to the charming Hamlet of Langdon, a thriving community known for its spacious lots, friendly atmosphere, and peaceful small-town lifestyle—just 12 km from the Calgary city limits. Nestled on a quiet cul-de-sac, this beautifully maintained 3-bedroom plus den, 3-bathroom bungalow with a double attached garage offers exceptional comfort, functionality, and outdoor living. The bright, open-concept main floor features vaulted ceilings, abundant natural light, and newer luxury vinyl plank flooring throughout. The thoughtfully designed kitchen is equipped with newer stainless steel appliances, including a gas range with air fryer, a centre island with raised breakfast bar, granite double sink, corner pantry, and ample cabinetry. The inviting living room showcases a cozy gas fireplace with thermostat control, while the sunny breakfast nook opens through French doors to a spacious west-facing deck complete with a screened gazebo and natural gas hookup for your BBQ or patio heater. The spacious primary retreat easily accommodates a king-sized bedroom suite and features LED lighting, a walk-in closet, and a private 3-piece ensuite with bidet. A dedicated main-floor den at the front of the home provides the ideal work-from-home office space. Additional conveniences include updated LED pot lighting, main-floor laundry, and direct access to the garage. The fully developed lower level offers a large family room with a cozy electric fireplace, currently utilized as a home gym, along with two generously sized bedrooms and a full 4-piece bathroom—perfect for family members or guests. Recent mechanical upgrades include a new high-efficiency furnace and central air conditioning. Additional features include a sump pump with battery backup, water softener, and a newer reverse osmosis water filtration system. Outside, enjoy the fully fenced west-facing backyard that backs and sides onto the community pathway system, offering privacy and recreation right at your doorstep. Underground sprinklers, a storage shed, firepit, mature landscaping, and new front flower beds make outdoor maintenance a breeze. The double attached garage is long enough for a full-size truck and includes a 220V outlet, fold-away workbench, and extensive shelving. Newer updated Class 3 Shingles. The covered front porch provides the perfect place to enjoy your morning coffee, while a prepaid grass and weed control program—including fertilization and seeding—adds additional value for the remainder of the season. This exceptional bungalow combines thoughtful updates, generous living space, and an outstanding location in one of Langdon's most desirable settings. A wonderful opportunity to enjoy small-town living with city convenience just minutes away.
…By Sotheby's International Realty Canada
'%20stroke='%23DDAA3A'%20stroke-width='1.909'%20stroke-linecap='square'%20stroke-linejoin='bevel'/%3e%3c/svg%3e)
Receive by email any new listing that may match your search criteria
Your criteria :
By validating this form, you accept the general conditions of use of Le Figaro Properties.
These agencies offer a selection of luxury properties vente in Alberta. Feel free to contact them for personalized assistance.
