Get early access to listings that match your criteria
Never miss an opportunity again. Our personalized alerts notify you instantly.

 English$ USD · m²


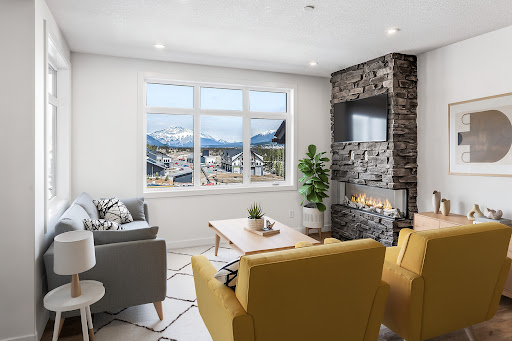


Experience mountain living made easy in this beautifully appointed ground-floor Soleil 2 floorplan at Altitude at Three Sisters. Offering two bedrooms and a functional single-level layout, Unit 105 combines contemporary finishes with the comfort and convenience today's buyers are seeking. The covered patio creates an inviting outdoor retreat, while in-floor heating, luxury vinyl plank flooring, and tile-appointed bathrooms provide year-round comfort and durability. The kitchen is designed to impress with 41" upper cabinetry with full-height risers, Samsung appliances, a built-in hood fan, and a front-control range, creating a space that's as practical as it is stylish. Thoughtful details such as undermount bathroom sinks and underground parking further enhance everyday living. Condo fees of $660 per month cover heat, water, sewer, building insurance, snow removal, reserve fund contributions, and access to the community spa and hot tub, allowing owners to spend less time on maintenance and more time enjoying the mountain lifestyle. Built by award-winning Logel Homes, Altitude is ideally positioned in Three Sisters, just steps from the future Gateway commercial district, which will bring shopping, dining, and everyday services to your doorstep. Whether you're searching for a full-time residence, weekend retreat, or investment in one of Canmore's most exciting new communities, this exceptional home offers the perfect balance of comfort, convenience, and Rocky Mountain adventure. Please note, some images are virtually staged.
…By Sotheby's International Realty Canada


Set within the evolving community of Three Sisters Mountain Village, 78 Cascade Ridge is a brand-new four-bedroom townhome in the second phase of townhomes at Altitude at Three Sisters by award-winning Logel Homes. Offering approximately 1,929 square feet of thoughtfully designed living space across three levels, this residence combines contemporary mountain architecture, elevated finishes, and everyday functionality. With construction underway, buyers have the opportunity to personalize their home by selecting from available interior finishes, including flooring, cabinetry, and tile, creating a mountain retreat that reflects their individual style. The main living level is designed for gathering, entertaining, and enjoying the relaxed rhythm of mountain life. Nine-foot ceilings enhance the sense of space, while luxury vinyl plank flooring flows throughout the principal living areas. A gas fireplace, finished with full-height tile and a maple mantel, anchors the living room, creating an inviting focal point. The contemporary kitchen balances thoughtful design with functionality, featuring 41-inch upper cabinetry with full-height risers extending to the ceiling, a generous island, and a Samsung appliance package that includes an induction range and integrated cabinetry hood fan. Beyond the dining area, a private outdoor patio extends the living space, offering an inviting setting for morning coffee, outdoor dining, or relaxing after a day in the mountains. The four-bedroom, two-and-a-half-bathroom layout offers exceptional versatility for full-time living or a lock-and-leave mountain retreat. On the entry level, a private bedroom with in-floor heating can serve equally well as a comfortable guest room, home office, or den. Direct access to the double-car garage and additional storage provides practical space for vehicles and mountain recreation equipment. The upper level is dedicated to three additional bedrooms, including a spacious primary suite with a vaulted ceiling, creating an airy and inviting retreat. The private ensuite features a walk-in shower, contemporary fixtures, and an undermount sink. Two additional bedrooms, a full bathroom, and conveniently located laundry complete this level. Tile flooring in the bathrooms and thoughtfully selected finishes throughout reflect Logel Homes' commitment to combining enduring quality with modern design. Beyond the residence, Altitude's exclusive owner spa and hot tub area provides a welcome place to unwind after a day exploring the Canadian Rockies. Situated within Three Sisters Mountain Village, residents enjoy access to extensive trails and pathways, nearby commercial amenities including grocery shopping, and convenient connections to the Trans-Canada Highway for travel to Calgary, Banff, and the surrounding ski resorts. Developed by award-winning Logel Homes, recognized for its commitment to thoughtful design, quality construction, and exceptional residential comm *Photos are of the townhome show suite at Altitude.
…By Sotheby's International Realty Canada


Set within the vibrant community of Three Sisters Mountain Village, this brand-new three-bedroom corner apartment at Altitude at Three Sisters by award-winning Logel Homes offers a refined approach to contemporary mountain living. Positioned on the third floor, this residence enjoys an exceptional northeast exposure, capturing the morning sunlight and views of Grotto Mountain and Mount Lady MacDonald. Thoughtfully designed with an emphasis on comfort, functionality, and modern mountain aesthetics, this home provides an inviting retreat in the heart of the Canadian Rockies. The open-concept living area brings together contemporary design and welcoming mountain warmth. A fireplace anchors the living room, creating a comfortable space to gather and unwind, while the thoughtfully appointed kitchen blends clean lines and modern finishes with everyday functionality. As a corner residence, the home benefits from windows facing east and north, welcoming natural light and framing the surrounding mountain landscape. The elevated third-floor position adds to the sense of openness, with ever-changing views of the peaks throughout the seasons. The three-bedroom layout provides flexibility for full-time living, hosting family and friends, or creating a dedicated home office. The primary bedroom offers a peaceful retreat, while two additional bedrooms provide comfortable accommodations and versatility to suit a variety of lifestyles. Every space has been considered to balance modern convenience with the relaxed character of mountain living. Underground parking adds everyday practicality, while Altitude's exclusive owner spa and hot tub area provides a welcome place to relax after a day exploring the mountains. Situated within the evolving Three Sisters Mountain Village, residents enjoy proximity to an emerging commercial area with neighbourhood amenities, extensive trails and pathways, and convenient access to the Trans-Canada Highway for trips to Calgary, Banff, and the surrounding ski resorts. Developed by award-winning Logel Homes, recognized for its commitment to thoughtful design, quality construction, and exceptional residential communities, Altitude at Three Sisters brings a contemporary vision to Canmore real estate. With its third-floor corner position, three-bedroom layout, and captivating views of Grotto Mountain and Lady MacDonald, this residence offers a distinctive opportunity to embrace the mountain lifestyle in one of Canmore's growing neighbourhoods.
…By Sotheby's International Realty Canada


Set within the vibrant community of Three Sisters Mountain Village, this brand-new three-bedroom apartment at Altitude at Three Sisters by award-winning Logel Homes offers a refined approach to contemporary mountain living. Thoughtfully designed with an emphasis on comfort, functionality, and modern finishes, this completed residence is move-in ready, providing an exceptional opportunity to enjoy the Canadian Rockies from the outset. The open-concept living area brings together contemporary design and inviting mountain warmth. A fireplace anchors the living room, creating a welcoming space to gather and unwind, while the upgraded kitchen features a sophisticated aesthetic that complements the home's modern architecture. Extending the living space outdoors, a covered south-facing deck captures mountain views and offers an inviting setting for morning coffee, outdoor dining, or relaxing in the afternoon sun. The thoughtfully arranged three-bedroom layout provides flexibility for full-time living, visiting family, or a dedicated home office. The primary suite enjoys the soft easterly morning light and features a spacious walk-in closet and private ensuite bathroom, creating a comfortable and peaceful retreat. Two additional bedrooms offer versatility for family and guests. Underground parking adds everyday convenience, while Altitude's exclusive owner spa and hot tub area provides a welcome place to relax after a day exploring the mountains. Situated within the evolving Three Sisters Mountain Village, residents enjoy proximity to an emerging commercial area with neighbourhood amenities, extensive trails and pathways, and convenient access to the Trans-Canada Highway for trips to Calgary, Banff, and the surrounding ski resorts. Developed by award-winning Logel Homes, recognized for its commitment to thoughtful design, quality construction, and exceptional residential communities, Altitude at Three Sisters brings a contemporary vision to Canmore real estate. With construction complete, this three-bedroom mountain residence offers the advantages of a brand-new home without the wait—a welcoming base for embracing the mountain lifestyle.
…By Sotheby's International Realty Canada


Set against the spectacular backdrop of the Canadian Rockies, 261 Eagle Terrace Road is an award-winning mountain residence where craftsmanship, natural materials and generous proportions come together in a home distinctly connected to its Canmore setting. Spanning three levels and offering 4,679 sq. ft. of thoughtfully designed living space, the home is anchored by striking post-and-beam fir construction. Soaring cathedral ceilings create an immediate sense of scale, while a variety of woods used throughout the residence bring warmth, texture and richness to the interiors. The exposed timber structure is more than a design detail—it gives the home its character, celebrating the materials and craftsmanship associated with enduring mountain architecture. The floor plan offers four bedrooms and five bathrooms, including two bedrooms with private ensuites, providing considerable flexibility for family and guests. Expansive living spaces balance the scale of the home with a sense of warmth and comfort, creating natural places to gather while still offering room to retreat. Whether hosting a house full of family and friends or enjoying a quiet evening at home, the residence is designed to adapt easily to both. Beyond the principal living areas, a substantial workshop adds another dimension to the home. It can continue to serve as a dedicated workspace or be reimagined as a home gym, theatre, games room or additional family room. An oversized double-car garage provides generous space for vehicles, bikes, skis and the equipment that comes with an active mountain lifestyle. Outside, the home’s metal roof complements its timeless mountain architecture while offering durability well suited to the alpine environment. At the rear, the property backs onto a treed ravine rather than neighbouring development, creating a private and naturally beautiful backdrop. The changing seasons become part of the experience, with mature trees and the contours of the ravine reinforcing the home’s connection to its surroundings. 261 Eagle Terrace Road is a substantial Canmore residence distinguished by its award-winning design, post-and-beam craftsmanship and extensive use of natural wood. With nearly 4,700 sq. ft. of living space, flexible rooms, an oversized garage and a private ravine setting, it offers the scale to gather, the space to retreat and an architectural character that feels unmistakably at home in the Canadian Rockies.
…By Sotheby's International Realty Canada


Completed in 2025 by Sticks and Stones Custom Homes, this sophisticated three-bedroom townhome brings together thoughtful design, quality construction and one of South Canmore’s most desirable locations. With approximately 1,908 square feet of living space and a southeast-facing orientation, the home captures abundant natural light and impressive views toward Canmore’s iconic mountain peaks. The main living level is designed around gathering, with an open kitchen, dining and living space extending toward expansive windows and a double-opening patio door that connects the interior with the mountain setting beyond. Hardwood floors, wood cabinetry and refined contemporary finishes create an atmosphere that feels equally suited to everyday mountain living and entertaining family and friends. Quality is evident throughout the construction. ICF walls between residences provide enhanced separation, while triple-pane low-E argon windows contribute to year-round comfort and efficiency. This home features air conditioning for comfortable summer living, a heated garage, high efficiency on demand water heating and a water softener. Each of the three bedrooms enjoys its own ensuite bathroom, offering exceptional privacy for family and guests. Two bedrooms are located on the upper level, including a spacious primary retreat with vaulted ceilings, generous closet space and a quiet reading nook or home office. A third bedroom at grade level provides flexibility for guests, family or a private workspace. The garage is equally well considered for life in the Rockies, with dedicated storage systems providing organized space for bikes, skis and mountain equipment. Located just steps from the Bow River pathway and only a few blocks from Main Street, this is a home where the best of Canmore is easily accessible on foot or by bike. Morning coffee downtown, evenings at Canmore’s restaurants and cafés, and days spent hiking, skiing or riding the surrounding trails all begin from your doorstep. Nearly new, beautifully finished and built by one of Canmore’s respected custom home builders, 2-617 4th Street offers a refined, low-maintenance approach to contemporary mountain living in the heart of South Canmore.
…By Sotheby's International Realty Canada


A remarkable opportunity to own one of Canmore’s most distinctive luxury hospitality properties—where an income-producing real estate investment meets the lifestyle and personal enjoyment of a private Rocky Mountain retreat. Completed in 2023 and enhanced in 2026, Mercer Clubhouse offers an exceptionally rare eight-bedroom, eight-bathroom configuration encompassing 5,777 sq. ft. Designed to accommodate groups of up to 20 guests, the property is configured as two fully self-contained residences which can be rented as one seamless whole property or two individual units: the five-bedroom Mountain Suite and three-bedroom Valley Suite. This flexibility creates an exceptional setting for extended family gatherings, corporate retreats and groups travelling together—while also providing owners with the opportunity for personal use in the mountains. The scale of the property is matched by its amenities. Two gourmet kitchens, two theatre rooms with wet bars, two private hot tubs, an arcade and games room, dedicated ski and snowboard storage, and expansive outdoor living spaces create a true four-season mountain experience, framed by views of the Three Sisters. For investors, Mercer Clubhouse combines an extraordinarily difficult-to-replicate accommodation format with established revenue. The property generated strong net income at approximately a 9% capitalization rate. Beyond the numbers is the opportunity to own a meaningful foothold in Canmore. Spend time here with family and friends, gather for holidays and milestone celebrations, ski the Canadian Rockies, golf at nearby Silvertip and Stewart Creek, explore the extensive trail network, or walk approximately eight minutes into downtown Canmore for its restaurants, cafés and shops. With Banff National Park at your doorstep, four world-class ski resorts within easy reach and Calgary International Airport approximately 70 minutes away, Mercer Clubhouse offers accessibility alongside an extraordinary mountain setting. Part investment. Part private retreat. Entirely Canmore. Mercer Clubhouse presents a rare opportunity to own an income-producing mountain property capable of bringing large groups together in one of Canada’s most sought-after recreational destinations. Financial information and additional due diligence materials are available to qualified purchasers upon execution of a confidentiality agreement. Price subject to GST
…By Sotheby's International Realty Canada


Discover the pinnacle of luxury mountain living in this prestigious, fully furnished corner condominium located in Canmore’s highly sought-after Three Sisters community. Positioned on the ground floor, this exceptional residence offers the rare convenience of direct exterior access, allowing you to step right from your door into the crisp mountain air. Inside, the modern interior is defined by high-end finishings, pristine contemporary styling, and consistent in-floor radiant heating that provides cozy warmth throughout the entire home. Thanks to its coveted corner positioning, the main living areas are flooded with an abundance of natural light pouring through expansive windows, seamlessly connecting the elegant indoor spaces with the rugged beauty of the Canadian Rockies. The thoughtfully designed layout features one spacious primary bedroom that serves as a private sanctuary, complete with a spa-like ensuite bathroom and a generous walk-through closet equipped with a custom storage system. An additional, separate powder room ensures ultimate privacy and convenience for your guests. Step outside onto the large outdoor patio to relax, entertain, and take in the breathtaking, panoramic mountain views that make this region world-famous. Beyond the unit itself, the building provides additional amenities, including a large recreation room outfitted with premium fitness equipment and a social lounge featuring a pool table area for evening entertainment. Perfectly blending secluded natural beauty with urban accessibility, this property is situated just one hour from the city of Calgary. The town of Canmore itself is a vibrant haven for recreation, offering mountainside golfing, world-class skiing in nearby Banff National Park, and endless hiking, biking and cross-country skiing trails. Complete with a bustling town centre known for boutique shopping and award-winning dining, this turnkey property offers an unparalleled lifestyle, whether you are seeking a lucrative investment, a weekend getaway, or a permanent mountain retreat.
…By Sotheby's International Realty Canada


Mid-century modern architecture meets contemporary mountain living, framed by the extraordinary landscape of Banff National Park. Set on an expansive 15,521-square-foot lot in the heart of Banff, 115 Spray Avenue combines the clean lines of mid-century modern architecture with warm, thoughtfully updated interiors. Offering over 4,800 square feet of living space, panoramic mountain views and an exceptional connection to the outdoors, this distinctive residence captures the essence of refined alpine living. From the street, the home's modernist silhouette makes a striking statement. Inside, contemporary sophistication meets the inviting character of a mountain retreat, creating spaces equally suited to quiet mornings, family gatherings and entertaining. The main level centres around a welcoming living room and spacious dining area. A luxurious kitchen anchors the home, complemented by a generous pantry and practical mudroom designed for an active mountain lifestyle. The primary suite offers a private sanctuary with a spa-inspired ensuite and walk-in closet, bringing comfort and convenience to everyday living. Above, five additional bedrooms offer flexibility for family and guests. The defining feature is an expansive balcony capturing breathtaking 360-degree views of Mount Rundle, Cascade Mountain, Sulphur Mountain and Mount Norquay. The surrounding peaks create an ever-changing panorama, connecting the architecture to its remarkable natural setting. The lower level provides additional versatility with an existing non-conforming, illegal two-bedroom suite, along with dedicated laundry facilities and substantial storage. Outdoors, the gently sloping lot elevates the home's position and enhances its mountain views. A fenced rear garden creates a private oasis, complete with hot tub and fire pit for evenings beneath the stars and après-ski gatherings. Beyond the property, Banff offers an extraordinary lifestyle. Morning walks along the Bow River, afternoons skiing, hiking or cycling, and evenings enjoying the town's restaurants and cultural offerings become part of everyday life. Here, the distinction between a mountain holiday and home begins to disappear. An Exceptional Landholding with Future Development Potential The property's substantial 15,521-square-foot lot carries RSA: Spray Avenue District zoning, established to accommodate the eventual redevelopment of single-detached properties into medium-density residential housing. This designation offers compelling long-term possibilities, with triplex, fourplex and multiplex housing identified as permitted uses, while apartment housing and other residential configurations may be considered as discretionary uses, subject to applicable regulations and approvals. In a community where developable land is exceptionally limited, this property presents a rare combination of immediate residential enjoyment and future redevelopment potential.
…By Sotheby's International Realty Canada

Receive by email any new listing that may match your search criteria
Your criteria :
By validating this form, you accept the general conditions of use of Le Figaro Properties.
These agencies offer a selection of luxury properties vente at Canmore. Feel free to contact them for personalized assistance.
