The agencies at Langdon
These agencies offer a selection of luxury properties vente at Langdon. Feel free to contact them for personalized assistance.

 English$ USD · m²


Beautiful Bungalow Backing Onto Pathways in Family-Friendly Langdon Welcome to the charming Hamlet of Langdon, a thriving community known for its spacious lots, friendly atmosphere, and peaceful small-town lifestyle—just 12 km from the Calgary city limits. Nestled on a quiet cul-de-sac, this beautifully maintained 3-bedroom plus den, 3-bathroom bungalow with a double attached garage offers exceptional comfort, functionality, and outdoor living. The bright, open-concept main floor features vaulted ceilings, abundant natural light, and newer luxury vinyl plank flooring throughout. The thoughtfully designed kitchen is equipped with newer stainless steel appliances, including a gas range with air fryer, a centre island with raised breakfast bar, granite double sink, corner pantry, and ample cabinetry. The inviting living room showcases a cozy gas fireplace with thermostat control, while the sunny breakfast nook opens through French doors to a spacious west-facing deck complete with a screened gazebo and natural gas hookup for your BBQ or patio heater. The spacious primary retreat easily accommodates a king-sized bedroom suite and features LED lighting, a walk-in closet, and a private 3-piece ensuite with bidet. A dedicated main-floor den at the front of the home provides the ideal work-from-home office space. Additional conveniences include updated LED pot lighting, main-floor laundry, and direct access to the garage. The fully developed lower level offers a large family room with a cozy electric fireplace, currently utilized as a home gym, along with two generously sized bedrooms and a full 4-piece bathroom—perfect for family members or guests. Recent mechanical upgrades include a new high-efficiency furnace and central air conditioning. Additional features include a sump pump with battery backup, water softener, and a newer reverse osmosis water filtration system. Outside, enjoy the fully fenced west-facing backyard that backs and sides onto the community pathway system, offering privacy and recreation right at your doorstep. Underground sprinklers, a storage shed, firepit, mature landscaping, and new front flower beds make outdoor maintenance a breeze. The double attached garage is long enough for a full-size truck and includes a 220V outlet, fold-away workbench, and extensive shelving. Newer updated Class 3 Shingles. The covered front porch provides the perfect place to enjoy your morning coffee, while a prepaid grass and weed control program—including fertilization and seeding—adds additional value for the remainder of the season. This exceptional bungalow combines thoughtful updates, generous living space, and an outstanding location in one of Langdon's most desirable settings. A wonderful opportunity to enjoy small-town living with city convenience just minutes away.
…By Sotheby's International Realty Canada


From the moment you arrive at this quiet cul-de-sac in South Shores, there is a sense of calm, privacy, and understated luxury. This remarkable two-storey residence offers over 4,200 Square Feet of professionally finished living space, where every detail has been carefully considered and impeccably maintained. Set within an upscale community in Chestermere, the home enjoys quick access to Calgary via Glenmore Trail, while nearby walking paths along the canal invite daily moments of connection to nature. The west-facing backyard is a true retreat, fully fenced and thoughtfully designed for effortless enjoyment. Two gazebos, a hot tub, and low-maintenance landscaping create an outdoor environment that feels both private and inviting, perfect for quiet evenings or memorable gatherings as the sun sets. Inside, the home is pristine and beautifully appointed. The main level is warm and welcoming, designed for both everyday living and entertaining. A spacious kitchen anchors the space, showcasing a stainless steel appliance package with gas range, expansive two-tone cabinetry, a large centre island with seating and huge walk-in pantry. The open living room is filled with natural light and anchored by a gas fireplace, while the dining area flows seamlessly onto the deck and backyard beyond. A main floor office provides a refined work-from-home space, complemented by a bedroom and three-piece bath ideal for guests or multigenerational living. Direct access from the triple attached garage leads into a functional mudroom, enhancing daily convenience. Upstairs, the home continues to impress with a generous bonus room, a dedicated laundry room, and three well-proportioned bedrooms, each with its own walk-in closet. The primary suite is a private sanctuary, offering a luxurious five-piece ensuite and an expansive walk-in dressing room. A second five-piece bathroom serves the additional bedrooms with ease. The fully finished lower level elevates the lifestyle experience even further. A private gym with mirrored walls, rubber flooring, pot lighting, and included equipment offers a professional fitness experience at home. Movie nights become an event in the theatre room. A spa-inspired three-piece bath with electric infrared sauna and double-wide shower, along with ample storage and utility space, completes this exceptional level. Central air conditioning, automated blinds, with care and quality invested inside and out. Sophisticated, comfortable, and move-in ready, this is a residence that delivers an elevated way of living and will impress even the most discerning buyer.
…By Sotheby's International Realty Canada


Welcome to your brand-new home in the sought-after community of Belvedere! This beautiful Irvine floor plan, crafted by Fifth Avenue Homes, offers 3 bedrooms, 2.5 bathrooms, and 1,472 sq. ft. of thoughtfully designed, open-concept living and it’s complete and ready for flexible possession. This premium end-unit townhome (with no condo fees) sits on a lane-access lot and includes a double detached garage. The bright, modern main floor features stylish finishes, a spacious living and dining area, and a well-appointed kitchen perfect for family living or entertaining. Upstairs, you’ll find three generous bedrooms, including a primary suite with a walk-in closet and private ensuite. The unfinished basement offers a roughed-in 3-piece bathroom, giving you the flexibility to customize your future living space or add an in-law suite. Located just minutes from East Hills Shopping Centre, Calgary’s Rapid Bus Service, and with quick access to Stoney Trail, this home offers the perfect balance of suburban tranquility and urban convenience. With parks, a future school, and community amenities nearby, Belvedere continues to be one of Calgary’s most exciting and fast-growing neighbourhoods. Move in today and experience the perfect blend of comfort, quality, and convenience in Calgary’s vibrant Belvedere community!
…By Sotheby's International Realty Canada


Welcome to this exceptional semi-detached home in one of Mahogany's most sought-after locations, perfectly positioned across from the breathtaking wetlands with peaceful views that are rarely available. Beautifully maintained and truly move-in ready, this home feels remarkably like new thanks to its immaculate condition and thoughtful upgrades throughout. An inviting west facing front porch with newer awnings welcomes you home and offers the perfect place to watch the sun set over the tranquil wetland views. Inside, the bright, open main floor has been designed for both everyday living and entertaining. The timeless kitchen features ceiling-height shaker cabinetry, quartz countertops, stainless steel appliances including a gas range and upgraded refrigerator and a large window overlooking the backyard. The spacious dining area sits at the heart of the home before flowing into the inviting living room, centred around a newly upgraded gas fireplace. Expansive windows fill the space with natural light while framing the beautiful views outside. Upstairs, brand-new plush carpet complements a family-friendly layout with three spacious bedrooms and a versatile bonus room. The primary retreat enjoys stunning wetland views and has been enhanced with new triple-pane windows, creating an incredibly peaceful and quiet space. Also featuring a walk-in closet and ensuite with dual vanity and oversized glass shower. Two additional generously sized bedrooms, a four-piece bathroom, centrally located bonus room and convenient upstairs laundry complete the upper level. The unfinished basement offers a fantastic opportunity to create additional living space with high ceilings and a large window, while the oversized backyard—rare for a semi-detached home features an east backing deck to enjoy your morning coffee, and plenty of room for the kids to play! A detached double garage, durable Hardie board siding, and air conditioning complete the property. Living in Mahogany means enjoying one of Calgary's premier lake communities. Residents have access to the desirable private lake for swimming, paddleboarding, kayaking, beach days and winter skating, along with the Beach Club, extensive pathways, parks, playgrounds, excellent schools, shopping, restaurants and countless amenities. Homes overlooking the wetlands rarely become available, making this an exceptional opportunity to enjoy one of the community's most desirable locations while benefiting from everything Mahogany has to offer.
…By Sotheby's International Realty Canada


*Open House - Saturday August 15, 12-2pm* Beautiful family home in desirable New Brighton! This well maintained, 3 bedroom house sits steps from a park and gives plenty of room for the growing family. The open concept main floor boasts large kitchen with corner pantry, island, ample dining area and living room, perfect for hosting family and friends. The upper level features huge bonus room with vaulted ceiling, 3 bedrooms, including the primary suite with its own 4 piece ensuite including large stand alone shower. The lower level is unspoiled, awaiting your finishing touch. Outside the large yard is complete with deck and plenty of room for the kids to play. Recent updates include Fridge 2022, Stove April 2025, Washer 2023, Hot water tank November 2024, Shingles 2020, North facing siding/soffit/eaves 2020 and increased attic insulation. Call today to book your private showing!
…By Sotheby's International Realty Canada


The far end of a quiet double cul-de-sac. A sun-drenched, south-facing backyard and walkout basement, with views of the water lapping the beach. Twenty steps to a semi-private dock shared with only 14 homes. Welcome to 94 Auburn Sound Landing – one of only 10 properties in Auburn Bay officially designated as First Lake Access, thanks to proximity and sightlines to the lake. This 4,727 sq ft Morrison-built estate home sits on one of the community's largest pie-shaped lots. Its bright, open main floor draws you into a great room like no other, while a 20-foot beamed and vaulted ceiling and wall of windows frame expansive views of the trees, lake, and sky. A floor-to-ceiling, double-sided gas fireplace and rich Brazilian hardwood floors anchor the great room, next to a custom Legacy Kitchen built for those who love to host. Highlights include Dacor double wall ovens and gas cooktop, an oversized central island, and a generous walkthrough pantry conveniently linking to the mudroom and garage. A sunny eating area handles the casual meals, sitting adjacent to glass doors that breeze out onto the deck. For larger gatherings, the coffered ceiling dining room shines. A main-floor office, laundry, and mudroom with a walk-in coat closet and ample storage complete this exceptional 1,625 sq ft main floor. Heading to the 1,580 sq ft upper floor, the staircase splits at the landing into a wide bonus room with lake views to the right and 2 large bedrooms, a 4-piece bathroom, a reading loft, and a primary suite to the left. The spacious primary features a 2-way gas fireplace, his-and-hers walk-in closets, and a 5-piece ensuite with an oversized glass shower, jetted soaker tub, dual sinks, and custom maple cabinetry. Head downstairs, and the professionally developed 1,522 sq ft walkout basement is bright and functional, featuring a dedicated home gym with rubber flooring and mirrored wall, games room with wet bar, large living room, a fourth bedroom, and 4-piece bathroom. Step out to the 95-foot-wide private backyard to find an 8-person hot tub, a covered patio, a poured concrete pad, a fire pit, and a back gate just steps from the dock. Capping off the backyard and wrapping the entire back of the home is a brand-new 790 sq ft raised deck, offering fabulous views of Auburn Bay Lake and beach. Other recent upgrades and enhancements include new central A/C, appliances, hot water tanks, EV charging rough-in, fresh paint inside and out, and beyond. Please see the full features and upgrades sheet for details. Beyond its extraordinary 43-acre private lake and 13-acre beach and park, five community schools, and countless parks and pathways, Auburn Bay is home to a host of annual events and happenings. Grocery stores, retailers, restaurants, the South Health Campus hospital, Brookfield YMCA, and 2 future LRT stations can be found right next door in Seton. Lake access homes of this size, location, and condition simply do not come to market often. Book your private showing today in time to catch summer on the dock.
…By Annonceur International


Completed at the end of 2023 and first occupied in 2024, this immaculate park-front residence at Les Jardins offers the rare opportunity to enjoy a nearly new home without compromise. Overlooking expansive green space and bathed in natural light, it is a home that effortlessly balances sophisticated design with everyday comfort. More than 1,600 square feet across three thoughtfully designed levels, every space has been carefully considered to enhance the way you live. The main floor is warm and inviting, where the kitchen naturally becomes the heart of the home. Equipped with stainless steel appliances, a generous pantry, custom window coverings, smart home technology, and refined finishes throughout. Upstairs, the private primary retreat offers a walk-in closet and spa-inspired ensuite, while two additional bedrooms provide exceptional flexibility for family, guests, or a dedicated home office. The fully developed lower level extends the home's versatility, creating the perfect setting for a media lounge, fitness space, guest retreat, or creative studio, complemented by an impressive custom walk-in storage area rarely found in townhome living. Thoughtfully designed for the future, the home features four dedicated solar panels integrated into the electrical system with a convenient monitoring app, allowing homeowners to track energy production with ease. A rough-in for an electric vehicle charger in the side-by-side double attached garage further enhances the home's forward-thinking design. The garage itself is finished with custom flooring, professionally installed bike storage, built-in racking systems, and exceptional organization, creating a space that is as functional as it is impressive. Beyond the interiors, the lifestyle continues. Enjoy morning coffee in your private gated yard overlooking the park, cycle the Bow River pathway network, explore nearby Carburn Park, or spend the afternoon at Sue Higgins Dog Park, all just moments from your front door. Residents also enjoy exclusive access to Les Jardins' private fitness centre. Additional features such as a reverse osmosis drinking water system and water softener reflect the exceptional level of care throughout this impeccably maintained home. Perfectly positioned just minutes from downtown Calgary, this is effortless lock-and-leave living where contemporary elegance, sustainability, and nature exist in perfect harmony.
…By Sotheby's International Realty Canada


A rare offering in Quarry Park, 25 Quarry Common SE is one of only a limited number of duplex residences within this sought-after enclave and occupies one of its most desirable locations, overlooking pathways and open green space. Offering nearly 2,400 sq. ft., a main-floor primary suite, exceptional outdoor living and extensive custom upgrades, this beautifully maintained 1.5-storey home delivers the space and privacy of a residence with the ease of lock-and-leave living. The thoughtfully designed main level allows for everyday living entirely on one floor. Soaring ceilings and abundant natural light enhance the open-concept living and dining areas, while the beautifully appointed kitchen anchors the space. A dedicated main-floor office or what could be a second bedroom, provides a quiet and functional workspace. A striking custom fireplace mantle, designed as an homage to the Rocky Mountains and the Imperial Oil building in Quarry Park, creates a distinctive focal point, complete with built-in lighting and fans. Thoughtful millwork and custom details add warmth and character throughout. The main-floor primary suite offers a private retreat with ensuite and walk-in closet, while the laundry and mudroom are conveniently located on the same level with direct access to the attached garage. Upstairs, the expansive open loft provides tremendous flexibility. Currently designed as an additional living and guest space with custom shelving and a Murphy bed, the upper level is also roughed-in to accommodate the potential addition of two bedrooms, allowing the home to evolve with its next owner. The outdoor setting is equally impressive. A slightly larger lot than many within the development provides beautifully landscaped gardens and front, side and rear patios, creating multiple places to entertain, relax and enjoy the surrounding green space and pathway views. Extensive custom upgrades distinguish this home, including a built-in “wine cellar” beneath the staircase with shelving, wine storage, safe and tiled flooring; Hunter Douglas power blinds; UV air purification; Carrier 14 SEER horizontal-discharge air conditioning; programmable fireplace controls; and numerous custom finishes. The garage has also been significantly upgraded with custom lighting, wall panels, shelving and finished flooring. Located just minutes from the Bow River pathway system, parks, shopping, restaurants, transit and major roadways, this is a rare opportunity to enjoy one of Quarry Park’s most desirable locations. 25 Quarry Common SE offers an exceptional combination of space, privacy, beautiful outdoor living and lock-and-leave convenience.
…By Sotheby's International Realty Canada


Welcome to this beautifully maintained end-unit townhome offering an exceptional combination of space, privacy, and location in the community of Queensland. This inviting four-level split is designed for effortless everyday living and entertaining. Step inside to a bright and welcoming foyer before ascending to the stunning living room, where soaring high ceilings, a cozy wood-burning fireplace, and large windows and sliding glass doors create a warm and airy atmosphere. The adjacent private courtyard style patio, complete with a gas BBQ line, provides the perfect setting for summer gatherings, morning coffee, or relaxing evenings outdoors. The thoughtfully updated kitchen (2019) features ample cabinetry, generous workspace, corner pantry closet and a movable centre island, while the spacious family-sized dining area offers plenty of room to host family and friends. An updated powder room (2022) completes this level. The upper floor is home to three well-appointed bedrooms and a full bathroom. The spacious primary retreat is filled with natural light from its sunny south-facing windows and features a large walk-through closet with direct access to the bathroom. Two additional bedrooms provide flexibility for children, guests, or a home office. Additional highlights include an attached single garage, updated kitchen, new Bosch dishwasher (2022) and powder room (2022), Gosund programmable lighting system, home was substaintially repainted in 2022 abundant natural light, and a highly functional layout ideal for families, professionals, or downsizers alike. Perfectly positioned just steps from the Bluffs and Queensland off leash dog park while being only minutes from Fish Creek Provincial Park, outdoor recreation is always within reach. Families will appreciate being within a short walk of schools (Horizon Leadership Academy, Wilma Hansen School, and Don Bosco School). Shopping, restaurants, parks, and everyday amenities are all just minutes away, with great access to major roadways, offering exceptional convenience. A rare opportunity to enjoy low-maintenance living, in this mature neighbourhood with exceptional outdoor space in an outstanding location.
…By Sotheby's International Realty Canada


Perched high above the Bow River Valley, this beautifully maintained and thoughtfully designed residence offers an exceptional combination of space, timeless character, and remarkable natural surroundings. With 3,989 sq. ft. of fully developed living space, 3 bedrooms, and 2.5 bathrooms, the home is distinguished by its impressive architectural details, generous proportions, and sweeping river valley views. A dramatic foyer creates an elegant first impression with soaring vaulted ceilings and a sweeping curved staircase accented by wrought-iron railings. The main level unfolds with 9' ceilings, a gracious formal dining room, and a bright, spacious kitchen designed for both everyday living and effortless entertaining. An expansive centre island, abundant cabinetry, under-cabinet lighting, corner pantry, and inviting breakfast nook provide exceptional function, while the adjoining all-season sunroom offers a peaceful place to relax surrounded by greenery and views across the valley. The welcoming family room is anchored by a striking Rundle stone gas fireplace, beautifully framed by custom oak built-ins. Upstairs, the spacious primary retreat enjoys its own private balcony overlooking the Bow River Valley, creating a serene setting for morning coffee or quiet evenings at home. The fully developed lower level extends the living and entertaining space with a generous media and games room, custom wet bar with oak cabinetry, and additional bathroom. Further highlights include Hunter Douglas window coverings throughout and an impressive 31.5' x 22.5' oversized three car garage offering exceptional space for vehicles, storage, and recreation. Set on a beautifully landscaped lot with an elevated ridge setting, this distinctive residence offers privacy, comfort, and an enviable connection to the surrounding landscape- an inviting home with enduring appeal and truly exceptional river valley views.
…By Sotheby's International Realty Canada


Welcome to luxury living on nature’s doorstep in the picturesque community of Chaparral Valley. This exquisite, air-conditioned, 4-bedroom, 4-bathroom walkout estate offers over 3,000 sq. ft. of masterfully developed living space. Backing directly onto the 9th hole of a premier golf course—with the Bow River and expansive river valley just beyond—finding a home with these unobstructed views, in this location, at this price point represents exceptional value in the Calgary market. The Heart of the Home & Outdoor Oasis: Designed for the culinary enthusiast, the exceptional chef’s kitchen features counter space for days and an abundance of full-height cabinetry. Entertaining is effortless around the oversized granite serving island, complete with a separate eating bar that comfortably seats up to six. Premium upgrades include a gas cooktop, double-door stainless steel fridge, and a built-in convection oven, warming oven and microwave. The generously sized dining area seamlessly extends outside to a large, elevated balcony with plenty of room for your BBQ, patio table, and chairs. This is your front-row seat to nature: start your day taking in spectacular morning sunrises, and in the evening, experience profound peace and tranquility as you see and hear local wildlife. It is the perfect vantage point overlooking open grasslands, the manicured golf course, and a large pond currently under development. A Second-Floor Family Retreat: Head upstairs to discover a level built for comfort and family convenience, including a dedicated laundry room. A standout feature of the upper floor is the large, enclosed family/games/ movie room; accessed through elegant double doors, it is the perfect private space for family movie nights. The crown jewel of this level is the expansive Primary Suite. This private retreat features split, double walk-in closets and a spa-inspired ensuite that leaves nothing to be desired. Enjoy the luxury of private, individual dual vanities, dedicated makeup counter, a large deep soaker tub, and a standalone walk-in shower. Fully Developed Walkout & Premium Storage: The fully finished walkout basement maximizes your living space and offers exceptional privacy, featuring a separate entrance straight from the floor-level patio. The lower level is an ideal setup for older children or guests, boasting a spacious second family room, a large fourth bedroom with its own walk-in closet, and a full bathroom. Both the basement and the garage are a homeowner's dream for organization, offering extensive storage space, built-in shelving, and a dedicated workbench. Unmatched Location & Lifestyle: Step outside and embrace an active, outdoor lifestyle. You are mere minutes from an extensive network of hiking and biking trails, Fish Creek Provincial Park, local dog parks, the Bow River, and several neighborhood playgrounds.
…By Sotheby's International Realty Canada


Set behind a gated entrance on 3.16 beautifully landscaped acres, this exceptional estate offers the privacy of country living just minutes from Calgary and only ten minutes from Okotoks. Bordered by environmental reserve and trails on two sides, the property feels secluded, peaceful, and immersed in nature. Inside, more than 3,400 square feet of thoughtfully designed main-floor living welcomes you with soaring 12-foot ceilings, expansive windows, and an abundance of natural light. Every room has been positioned to capture the beauty of the surrounding landscape, creating a home that feels bright, open, and connected to its setting. The kitchen is designed for both everyday living and effortless entertaining. A professional gas range with integrated grill, striking copper hood, built-in wall oven, warming drawer, and full-size refrigerator and freezer are beautifully integrated into custom maple-stained cabinetry. An oversized island naturally becomes the heart of the home, while the butler's pantry—with its own sink, generous storage, and prep space—keeps everything organized behind the scenes. Privately tucked away, the primary suite is a retreat of its own. A gas fireplace creates a warm focal point, while windows overlook the mature trees beyond. The ensuite offers a spa-like escape with marble finishes, a deep soaker tub beneath a picture window, an oversized glass shower, dual vanities, and a custom walk-in dressing room with illuminated built-in cabinetry. From here, step directly onto the covered deck and enjoy the quiet surroundings. The walkout lower level is ready to evolve with your lifestyle. Featuring 10-foot ceilings and rough-ins for three additional bathrooms, it offers endless possibilities for future living and entertaining. A dedicated podcast or music studio is already in place, providing an ideal workspace for entrepreneurs, executives, or creative professionals. Outside, the estate has been designed to make everyday living as effortless as it is beautiful. An oversized triple attached garage, paved driveway, RV parking, gated entrance, and discreet fenced dog run ensure the property is as functional as it is impressive. Offering the space and serenity of an acreage with the convenience of the city just moments away, this is a home where luxury feels comfortable, privacy feels effortless, and every day begins and ends surrounded by nature.
…By Sotheby's International Realty Canada


Welcome to Radius by Bucci Developments, one of Calgary's most sought-after condominium buildings, perfectly located in the heart of Bridgeland. Thoughtfully designed with incredible amenities and an unbeatable location, this is a building that continues to stand out among Calgary's best. What makes this home so special is that it truly doesn't feel like condo living—it feels like a townhome. With its own private street-level entrance and an incredible 185 sq. ft. fenced patio, you'll enjoy the convenience of condominium ownership without sacrificing the convenience of having your own front door. It's the perfect setup for dog owners, those who love to entertain, or anyone who appreciates seamless indoor-outdoor living. Facing north, the patio enjoys both morning and evening sunshine while overlooking a beautiful tree-lined streetscape, creating an inviting and lively extension of your living space. Best of all, this outdoor space is yours to enjoy without adding to your monthly condo fees. Inside, the 702 sq. ft. floorplan is both functional and beautifully finished. The kitchen is a true showpiece, featuring quartz countertops that continue up the backsplash, full-height cabinetry, premium Fisher & Paykel and Bosch appliances, and an oversized peninsula with seating for three. The open-concept layout offers plenty of room for both a dining table and comfortable living area, while the 9-foot ceilings and large windows make the home feel bright, spacious, and inviting. The primary bedroom is complete with a beautifully finished three-piece ensuite, while the second bedroom offers endless flexibility as a guest room, nursery, or home office, complemented by a stylish four-piece bathroom with plenty storage. In-suite laundry, central air conditioning, titled underground parking, and an assigned storage locker complete this exceptional home. The real highlight, however, is the patio. Rarely do you find outdoor space like this in an inner-city condo. Complete with a natural gas BBQ hookup, it's an extension of your home and a space you'll actually use—from morning coffee, an afternoon workspace, to summer dinners with friends. Radius is a building that truly delivers on lifestyle. Residents enjoy concierge service, commercial-quality fitness facilities with free weights and resistance equipment, dedicated yoga and spin studios, secure bike storage, a workshop, dog wash, car wash, and one of the most impressive rooftop terraces in the city, complete with a BBQ, an urban garden with plots for rent, and incredible downtown skyline views. Step outside your door and you're moments from Bridgeland's best cafés, restaurants, local shops, parks, river pathways, and the LRT. Whether you're grabbing coffee, meeting friends for dinner, or heading downtown, everything is right at your doorstep. This is more than just a beautiful condo—it's a home that offers the best of inner-city living, in one of Calgary's most desirable buildings and most loved neighbourhoods.
…By Sotheby's International Realty Canada


A once-in-a-generation opportunity on Lake Bonaventure. Set on just over half an acre at the end of a quiet cul-de-sac, this remarkable property offers approximately 160 feet of lake frontage on what is arguably one of the most coveted lots on the private lake. Private, serene and beautifully connected to the water, the residence offers more than 7,000 sq. ft. of developed living space, a triple garage, swimming pool, hot tub and remarkable lake views from virtually every room. Lovingly maintained and extensively updated over the years, the home is defined by a warm, calming aesthetic, exceptional craftsmanship and an effortless relationship between indoors and out. The expansive main level unfolds beneath dramatic wood-clad vaulted ceilings, with hardwood flooring, beautiful lighting and custom detailing throughout. At its heart is a spectacular floor-to-ceiling stone wood-burning fireplace, extending from the main living area to the walkout level below and creating a striking architectural focal point around which the home was designed. The chef's kitchen features top-of-the-line appliances and generous workspace, complemented by a breakfast nook overlooking the water. Formal dining provides an elegant setting for entertaining, while multiple living spaces surround the central fireplace and take full advantage of the lake setting. Doors across the rear of the home open to an expansive balcony running the length of the residence, blurring the line between interior and exterior and providing an incredible vantage point over the lake, pool and grounds. The main-floor primary suite is a true retreat, complete with a private sitting area, fireplace and tranquil water views. A second bedroom and dedicated office complete the main level. An open staircase leads to a spacious loft overlooking the main living area below. Filled with natural light and lake views, it offers exceptional flexibility as a gym, yoga studio, creative space or simply a quiet place to retreat. The walkout lower level is designed for both entertaining and relaxed family living, opening directly to the pool, hot tub, grounds and lake beyond. The dramatic stone fireplace continues into this level, anchoring a generous recreation area ideal for billiards, games nights and gatherings. A full bar, three additional bedrooms and two bathrooms complete the space. Outside is where this property truly sets itself apart. The expansive lot, mature landscaping and remarkable shoreline create a level of privacy and space rarely found on Lake Bonaventure. Summer means mornings paddleboarding across calm water, afternoons by the pool and evenings boating on the lake. In winter, step directly onto the frozen lake for a game of shinny, with outdoor heaters making the transition on and off the ice comfortable even on the coldest days. Lake Bonaventure has long been one of Calgary's most exclusive and tightly held lake communities, and properties of this scale, frontage and position rarely become available.
…By Sotheby's International Realty Canada


Bright and spacious 1-bedroom, 1-bathroom condo in Hilltop House, a well-maintained 25+ adult complex in the desirable community of Acadia. This concrete construction building offers quiet living and excellent long-term value. The unit features newer laminate flooring throughout the main living area and newer carpet in the bedroom. The functional kitchen offers ample cabinet space and includes a newer refrigerator. A large in-suite storage room provides excellent storage options and has the potential for future in-suite laundry installation. The generous living room opens onto a sunny west-facing 18-foot concrete balcony facing the courtyard and offers plenty of space for patio furniture and a BBQ—perfect for relaxing or entertaining. Additional features include one assigned parking stall and immediate possession availability. The professionally managed complex boasts a strong reserve fund, providing peace of mind for owners. Coin operated laundry located in the building. Ideally located just steps from shopping, transit, schools, and everyday amenities, this is an excellent opportunity for comfortable and convenient adult living
…By Sotheby's International Realty Canada


Nestled on 4.38 beautifully manicured acres in the highly sought-after community of De Winton, this exceptional estate offers the perfect balance of luxury, privacy, and breathtaking natural surroundings. Ideally located just minutes from Okotoks, 10 minutes to the Calgary city limits, close to South Health Campus, and conveniently situated near Strathcona-Tweedsmuir School and Seaman's School, this property combines peaceful country living with outstanding convenience. Surrounded by panoramic views and abundant natural beauty, this impressive home offers over 4,000 sq. ft. of developed living space, including nearly 2,500 sq. ft. above grade. Designed for comfortable family living and effortless entertaining, the residence features 5 spacious bedrooms and 3.5 bathrooms. The fully developed walkout basement is an entertainer's dream, complete with a home theater, wet bar, expansive recreation area, and a private guest bedroom. Comfort is assured year-round with in-floor heating throughout the basement, main floor, and triple attached garage. The chef-inspired outdoor living spaces are equally impressive, featuring natural gas BBQ hookups on both the upper deck and lower patio, making outdoor entertaining a breeze. The triple-attached heated garage includes a dedicated workshop area, offering exceptional space for vehicles, hobbies, and storage. The grounds are truly spectacular, showcasing mature fruit trees, flourishing grape vines, a charming private gazebo, and a unique 4-hole putting green that blends seamlessly into the landscape. Wildlife enthusiasts will appreciate frequent sightings of deer, moose, and other native species, creating a serene retreat-like atmosphere. This remarkable acreage presents a rare opportunity to enjoy the tranquility of country living without sacrificing proximity to schools, shopping, healthcare, and city amenities. A property of this caliber, location, and lifestyle is seldom available.
…By Annonceur International


Welcome to Braemar Manor, ideally located in the heart of vibrant Bridgeland. This bright level two bedroom home offers an exceptional opportunity for a first time buyer or investor seeking an affordable property in one of Calgary’s most desirable inner city communities. Freshly painted and beautifully maintained, the unit feels clean, bright and move in ready. The functional layout includes a welcoming living space, two comfortable bedrooms, a well designed four piece bathroom, in suite laundry and a bright kitchen with new appliances. An assigned parking stall and separate storage locker provide additional convenience, while the reasonable condominium fees make this an especially appealing opportunity. Tucked into a quiet, tree lined cul de sac, you are within walking distance of downtown, the Bow River pathways and Bridgeland’s wonderful collection of cafés, restaurants and local shops. Parks, playgrounds, schools and transit are also close by, offering all the benefits of an established community with outstanding access to the city. A bright, thoughtfully cared for home in a fabulous central location, with exceptional value for both homeowners and investors.
…By Sotheby's International Realty Canada


Perched high above the city, this sleek 2-bedroom, 2-bathroom corner-style retreat captures breathtaking west-facing skyline views through floor-to-ceiling windows. Flooded with natural light, the open layout is built for modern living, featuring luxury vinyl plank flooring, central A/C, in-suite laundry, and a well appointed kitchen equipped with stainless steel appliances and quartz countertops. Complete with a titled underground parking stall and a titled storage locker, every detail has been thoughtfully considered. Situated in the sustainably built, LEED Gold-certified Era by Minto Communities, residents enjoy high-tech modern luxuries: facial-recognition entry, automated package lockers, and virtual concierge service. Unwind or entertain on the stunning rooftop patio, featuring fire pits, BBQs, co-working spaces, and 360° panoramic vistas. Investor Alert - Era allows short-term rentals (Airbnb/VRBO), making this a turnkey, high-yield opportunity in one of Calgary’s most desirable inner-city hubs. Located in vibrant Bridgeland/Crescent Heights, you’re just steps from cafés, top-tier dining, river pathways, and the LRT for an effortless downtown commute.
…By Sotheby's International Realty Canada


Experience elevated urban living in this exceptional original-owner residence on the 16th floor of Le Germain Residences — a refined address synonymous with luxury, discretion, and the effortless convenience of hotel-inspired living. Perfectly tailored for sophisticated down-sizers seeking lock-and-leave ease without compromise, this expansive 2-bedroom plus den, 2.5-bath suite offers over 2,300 sq. ft. and an unparalleled blend of comfort, functionality, and executive-style elegance in the heart of downtown Calgary. Framed by breathtaking skyline vistas through expansive floor-to-ceiling windows, the home is bathed in natural light while showcasing the energy and beauty of the city below. Thoughtfully curated and extensively upgraded throughout, every detail reflects timeless quality and elevated design. Rich hardwood flooring flows seamlessly throughout the principal living spaces, complemented by gorgeous Cristallo granite countertops and an impressive array of custom cabinetry additions that enhance both aesthetics and everyday practicality. The chef-inspired kitchen is exceptionally appointed with high-end Miele and Sub-Zero appliances, a built-in liquor cabinet with additional beverage drawers, wine fridge, and built-in coffee maker, all complemented by a rare walk-through pantry featuring an abundance of custom cabinetry and exceptional storage. The private den or office also showcases tailored millwork ideal for working from home in style. The primary suite is a true sanctuary of tranquility, complete with its own west-facing balcony and a spa-inspired ensuite featuring dual vanities, a luxurious Kohler soaker tub, and a spacious dressing room conveniently adjacent to the laundry room. The secondary bedroom is equally impressive, offering stunning floor-to-ceiling window views, a private corridor, and its own beautifully appointed ensuite bathroom — creating the perfect retreat for overnight guests. Even the laundry room has been elevated with extensive custom cabinetry for exceptional organization and storage. Designed for both intimate evenings and sophisticated entertaining, the expansive 465 sq. ft. outdoor terrace becomes a true extension of the home with the addition of two commercial-grade gas patio heaters allowing for year-round enjoyment against the stunning backdrop of Calgary’s downtown skyline. Designer lighting fixtures throughout add warmth, sophistication, and a curated finishing touch to this impeccably maintained residence. Offering the prestige and convenience of luxury hotel living, residents enjoy a premiere lifestyle defined by exclusive concierge service, exceptional hotel amenities including Charcut restaurant, valet parking, spa, fitness centre, room service and more. Complete with two parking stalls and secure storage, this is a rare opportunity to secure an elegant, turnkey residence in one of downtown’s most sought-after luxury addresses.
…By Sotheby's International Realty Canada


One of the most exclusive condominium residences in downtown Calgary, this exceptional sub-penthouse at Le Germain Residences offers 2,393 sq.ft. of refined living space with breathtaking panoramic views of the city skyline. Designed by internationally renowned architectural firm Lemay Michaud, the residences offer a boutique, club-like atmosphere with full access to the services and amenities of the acclaimed Le Germain Hotel. This beautifully designed suite features 9-ft ceilings, floor-to-ceiling windows, and open-concept living with north, south, and west exposures. High-end finishes include custom wood cabinetry by André Julien, quartz countertops, stone tile, Kohler fixtures, electronic blinds, and in-floor radiant heating, along with new paint and kitchen backsplash. The chef’s kitchen is equipped with Miele appliances and a wine fridge. A spectacular 650 sq.ft. terrace offers stunning city views, while the primary suite features a private balcony a walk-in dressing room, and spa-inspired ensuite. A second bedroom with private ensuite and balcony complete the home. Residents enjoy white-glove concierge service and full access to Le Germain Hotel amenities, including spa, fitness centre, valet parking, restaurants, and room service. The unit includes two premium underground parking stalls and secure storage. Ideally located between Stephen Avenue and the Calgary Tower, this is downtown living at its finest. Images and 3D tour have been virtually staged to help illustrate the property’s potential layout and furnishings. Furnishings, Tv's and decor shown are not included in the sale.
…By Sotheby's International Realty Canada


An incredible opportunity awaits in this fully transformed bungalow positioned on a spacious, sun-filled lot. Designed with exceptional versatility in mind, this residence is tailored for growing families, multigenerational living, or buyers looking for a mortgage-helper lower-level space. The main interior boasts a crisp, contemporary aesthetic, an inviting living room anchored by a cozy brick fireplace and a large front window. The well-appointed kitchen features ample counter and storage space, stainless steel appliances, and an extra-deep island with counter seating for easy family mornings. The main floor offers two well appointed bedrooms, including an impressive primary retreat with room for king-sized furniture, a walk-through closet, and a private ensuite complete with a dual vanity, soaking tub, and separate shower. Rounding out the main level is a second full bathroom, dedicated laundry, and a versatile dining space that easily functions as a bright home office. The fully developed lower level provides complete independence with its own separate entrance, making it an ideal private setup for extended family, live-in grandparents, adult children, or long/short-term tenants. This level features a kitchenette, an expansive living area, two good-sized bedrooms, and two full bathrooms, including an ensuite. Complete with its own dedicated laundry room, the lower suite ensures both comfort and privacy for every resident. Outside, the south-facing rear yard offers a space for family fun and entertaining, featuring a paved patio and plenty of green space for children and pets. Vehicle parking and storage are abundant, pairing a long side driveway with a detached rear double garage, easily accommodating multiple vehicles, or outdoor recreational gear. Minutes from Chinook Centre, the Heritage LRT station, local schools, and the expansive trail networks around the Glenmore Reservoir. Whether utilized as a central family haven or a multi-unit layout to support long-term living goals, this property offers incredible lifestyle options.
…By Sotheby's International Realty Canada


Welcome to this stunning custom built masterpiece where exceptional craftsmanship, luxury finishes, and incredible versatility come together. Designed with both elegance and functionality in mind, this remarkable home offers quality throughout, featuring a spacious triple attached garage, a fully self contained legal carriage suite, and a beautifully finished illegal basement suite. From the moment you step inside, you'll be impressed by the home's sophisticated design, abundant natural light, and meticulous attention to detail. The open-concept main floor showcases premium finishes, designer lighting, custom millwork, and a chef-inspired kitchen complete with high-end appliances, large island, custom cabinetry, and luxurious quartz countertops. The expansive living and dining spaces are designed for both effortless entertaining and comfortable everyday living. A beautiful fireplace framed by custom built-in cabinetry creates a striking focal point in the living room, while large sliding glass doors open to the backyard, seamlessly blending indoor and outdoor living. The mudroom, located just off the backyard, offers an incredible amount of storage, a built-in bench, and perhaps the best feature of all - a dedicated dog wash. The primary retreat is a true sanctuary, featuring a spa inspired ensuite and generous walk-in closet, while the additional bedrooms are thoughtfully designed with comfort and style in mind. The upper level is complete with a large 4-piece bath and conveniently located laundry room. Every inch of this home reflects superior quality, from the premium flooring and custom built-ins to the carefully selected fixtures and finishes. The professionally finished illegal basement suite offers another fully independent living space with its own kitchen, living area, 1-bedroom, a flex room, and private entrance ideal for investors or multi generational living. Adding tremendous value and versatility, the detached 1-bedroom, legal carriage suite provides an excellent opportunity to rent, extended family, guests, or a private home office. Outside, enjoy outstanding curb appeal, professionally designed landscaping that includes hot tub, multiple deck and entertaining areas, including a gorgeous wood-burning stone fireplace, beautiful gardens and plenty of parking thanks to the oversized triple garage. This one of a kind property delivers the perfect combination of elegance, functionality with multiple suites. A rare offering with uncompromising quality, premium finishes, and multiple self-contained living spaces, this extraordinary custom home truly stands apart.
…By Sotheby's International Realty Canada


**OPEN HOUSE 2-4PM SAT & SUN **There is something special about a home that has been thoughtfully updated without losing the character that made it wonderful in the first place. Set on a generous lot in the heart of West Haysboro, this inviting bungalow offers the best of both worlds, original hardwood floors and timeless charm, paired with the modern updates today’s family is looking for. The main level is warm and welcoming, with beautiful refinished original wood floors, a comfortable living room and a functional layout designed for everyday family life. The kitchen has been updated and connects naturally to the dining and living spaces, while three bedrooms and two full bathrooms provide excellent flexibility on the main floor. The primary bedroom is a true retreat, complete with a walk-in closet and spacious private ensuite beautifully upgraded over the years, an especially wonderful feature in a home of this vintage.Moving to the lower level with a side door for separate access, is a large fully finished and functional space and flexibility. With two additional bedrooms, a full bathroom, and multiple living areas, there is room here for teenagers, guests, a home office, movie nights, games and everything in between. The fully finished laundry room is another thoughtful update that makes everyday living that much easier. Outside is where this property really shines. The large, mature and private lot offers plenty of room for kids and pets to play, summer entertaining and simply enjoying your own backyard. A double detached garage provides secure parking and additional storage, with extra parking available on the front driveway. And then there is the location, West Haysboro is one of those communities that simply works for families, close to schools, parks, playgrounds, the CTrain, Heritage Park, tennis courts, outdoor skating rinks, Rockyview General Hospital, Chinook Centre, restaurants and the extensive pathway systems surrounding Glenmore Reservoir. This is a home with character, substance and room to grow, a place where a family can settle in, make memories and enjoy one of Calgary’s most established and connected communities. Don't miss this wonderful opportunity today!
…By Sotheby's International Realty Canada


Elevate The Everyday - Welcome to Fishcreek Exchange in Shawnee Slopes. This impressive 3 Bed, 2.5 Bath, Sunny, End-Unit townhouse offers 1,811 sqft of thoughtfully designed living space, creating the perfect backdrop for a lifestyle that is both relaxed and connected. The bright and inviting main floor features an open-concept layout, large windows that fill the space with natural light, and stylish finishes throughout. Highlights of the modern kitchen include ample cabinetry with pantry, sleek quartz countertops, a gas stove, and stainless steel appliances, generous kitchen island with enough room for stools - flowing seamlessly into the spacious living and dining area. Whether you’re hosting friends, enjoying a quiet night in, or simply going about your day, this space makes it all feel easy and enjoyable. Relax and restore in the primary suite, featuring a large closet, ensuite bathroom with shower and the versatility and privacy of top-down bottom-up blinds. Two additional bedrooms provide flexibility for family, guests, or a home office, while a full bathroom and convenient upper-floor laundry add everyday practicality and comfort. The oversized tandem garage is another standout feature, comfortably accommodating two vehicles while still offering valuable space for a home gym, workshop, hobby area, or extra storage. Enjoy the benefits of living in a community filled with an abundance of amenities and recreational options. Most notably, Fish Creek Provincial Park is on your doorstep. You live next to one of the largest and most ecologically diverse urban parks in North America. With Fish Creek Park as a neighbour, you have biking, birding, boating, fishing, picknicking, rollerblading, swimming, walking/hiking and wildlife watching right in your backyard. You’re also surrounded by an incredible selection of amenities - shops, grocery stores, restaurants, cafes, fitness studios, and daily essentials are all within easy reach. With the Fish Creek-Lacombe LRT Station just steps away, commuting is effortless, giving you more time to enjoy the things that matter most. Plus, quick access to major roadways ensures navigating the city is simple and efficient. Modern, spacious, and perfectly located, this home offers more than just a place to live, but a life you’ll love coming home to every day.
…By Sotheby's International Realty Canada

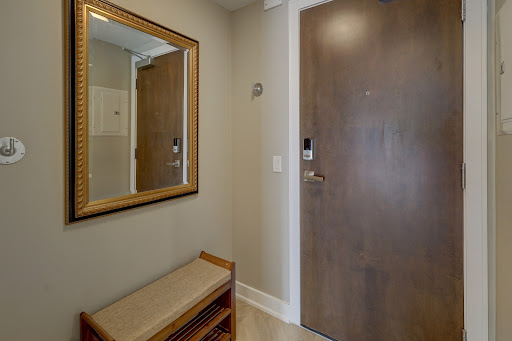


Welcome to this WEST FACING, 480 sq.ft, 1 Bedroom, 1 Bath condo situated in Luxurious Waterfront Tower 2. The size is misleading…very useful space w/ 9' Ceilings + floor to ceiling Low E windows makes it bigger than it is. NEW LVP FLOORS throughout! Functional Chef Inspired kitchen features undermount sinks, full height mosaic backsplash, under-cabinet lighting, stone countertops & top of the line S/S appliances (Panasonic under-counter microwave, wood paneled Sub-Zero fridge w/ lower freezer, new dishwasher, gas cooktop & electric wall oven). Double Closets for bedroom, luxurious bathroom with marble counter tops, under-mount sinks & large standup shower. Air conditioned for those hot sunny days! Balcony, 1 Assigned underground parking spot and storage unit on same floor as the Unit. Walking Distance to Eau Claire, walking paths, shops, restaurants. All Furniture & Furnishings included, just bring your suitcase. Amenities include: Full Size Gym with Yoga studio, Theatre Room, Jacuzzi Tub, Steam Room, Car Wash, Recreation Room with Fireplace and Washroom, Visitor Parking.
…By Sotheby's International Realty Canada
'%20stroke='%23DDAA3A'%20stroke-width='1.909'%20stroke-linecap='square'%20stroke-linejoin='bevel'/%3e%3c/svg%3e)
Receive by email any new listing that may match your search criteria
Your criteria :
By validating this form, you accept the general conditions of use of Le Figaro Properties.
These agencies offer a selection of luxury properties vente at Langdon. Feel free to contact them for personalized assistance.
