The agencies at Huesca
These agencies offer a selection of luxury properties vente at Huesca. Feel free to contact them for personalized assistance.

 English$ USD · m²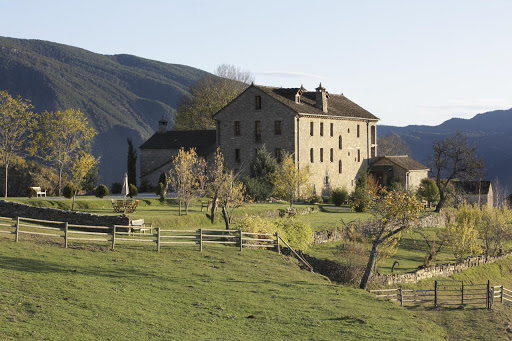


A Country House with the appearance of a chalet surrounded by 95 ha private land, the natural park of Ordesa and the Aragonese Pyrenees, H ere is the decoration of this residence which reveals to us with the turning of its stones the secrets which they contain. This old house with soul, whose traces can be found in the time of the famous painter Goya, was the property of a man of the church very close and protector of the great painter. Full of art and history, this house has become a refuge for lovers of tranquility, nature and relaxation for the past 20 years, who come to enjoy the cuisine and the calm in this guest house of 11 rooms decorated with detail, taste and delicacy. Built surface: 1053m2 Land area: 950 ha Location : Aragonese Pyrenees Rooms: 12 (including one apartment) Bathroom: 12 Living room : 3 Ruins to renovate: 3 Kitchen: 2 Terrace: 2 Balcony: 7 Year of renovation: 2002
…By Imoka


Reference: 166208
…By Annonceur International


Real Estate Properties presents this real estate opportunity in the OLD TOWN! ATTENTION INVESTORS! Sale of complete building, more solar and with access to the building from different streets. It has many possibilities thanks to its meters and its location that guarantees us to be able to carry out an optimal construction with all the urban regulations.The whole complex has 1.576m2 meters built.Being able to make different types of homes in three heights more low-covered in addition to commercial premises are suitable for all types of business. - Building in Echegaray Street and Bishop's Street for residential and commercial use. To rehabilitate, with endless possibilities, or make new work. What are you waiting for to enjoy it?In Real Estate we take care of looking for the house of your dreams, we are specialists in another way of living.The indicated PVP does not include taxes or deed expenses.We will be happy to assist you at Avenida Francia n. 36 de Jaca or at our contact numbers 974579366 or 658402188, you can also write to our emailUrges: @inmobiliariabienesraices36BR.
…By Annonceur International


Real Estate Real Estate is pleased to present this fantastic, incredible and unique property. If you have ever dreamed of having a luxury home in the middle of nature, surrounded by tranquility and with all the comforts, just a few minutes from civilization, this is undoubtedly your opportunity.This wonderful house of 220 m² is located on a plot of 12,000 m², in a privileged enclave, just 10 minutes from Jaca, by car, and 3 minutes from the motorway, with all connections. Every corner of this property has been designed with care, using the highest quality materials, brought from different parts of the world, where its manufacture is recognized for its excellence.The house is equipped with aerothermal radiators that guarantee exceptional comfort, and its wooden floors and porcelain tiles provide a feeling of warmth and elegance. It consists of 3 spacious and bright bedrooms, 3 full bathrooms, a large kitchen and two cosy living rooms, all with direct access to the outside. And the outside, it's a real paradise! A place where you can enjoy spectacular views and the serenity of the nature that surrounds the property.In addition, the house has a wine cellar with direct access to the garden and a garage with capacity for three vehicles. The garden is a real oasis, with aromatic plants, green lawns and endless possibilities to enjoy the outdoors with the family.This house is not just a home, it is a refuge full of peace, beauty and comfort. It is a unique treasure and, if you are lucky enough to call it your own, you will be able to enjoy an incomparable life in this wonderful environment. It's an opportunity you won't want to pass up.The RRP indicated does not include taxes or deed fees.What are you waiting for to enjoy it?We will be happy to assist you at Avenida Francia n. 36 in Jaca or on our contact telephone numbers or you can also write to our email.At Real Estate we take care of finding the house of your dreams.Basic featuresDetached house or villa3 floors340 m² built, 220 m² usable3 bedrooms3 bathroomsPlot of 12,000 m²Terrace and balconyGarage space included in the priceSecond-hand/good conditionBuilt-in wardrobesStorageOrientation north, south, east, westBuilt in 2018Individual heating: ElectricOnly interior of the house adapted for people with reduced mobilityEquipmentGardenEnergy certificateIn process
…By Annonceur International


The VILLAGE OF YOSA DE BROTO built in dry stone is for sale 4Km from Broto, nestled in the Broto Valley in the vicinity of the Ordena Monte Perdido National Park in the Pyrenees of Huesca (Aragon). The town has more than 1000 hectares of public forest (mountain, pastures and game). The village is located at an altitude of 1350m, has exceptional views of the Ordesa National Park and is 36Km from the Panticosa Ski Slopes and 44Km from the Formigal Ski Resort.
…By Annonceur International


A 12th-century monastery A rare masterpiece of 12th-century religious architecture combining religious and military construction, giving the monastery the appearance of a fortress. Built in 1173, the monastery, located in a village, is one of the most iconic monastic complexes in Spain. Listed as a Site of Cultural Interest (BIC), this Cistercian gem was once an abbey, a spiritual refuge and a military stronghold. A monumental heritage site: - Built area: approx. 7,780 m² - Natural park and land: 29,936 m² - Sacred church with its authentic Renaissance stalls - Gothic cloister, Romanesque church (still in use), defensive towers, historic salons - Approved architectural project: hotel - Original features preserved: Renaissance stalls, chapel, old kitchens
…By Imoka


iad France - Julien DEFFARGE offers you: in CAUTERETS, on the south slopes of Cabaliros and overlooking the entire valley, an architect-designed house from 1978, with 370 m2 of living space, spread over 4 levels. Wooded and sloping land of about 2971m², offering an incredible view of the valley.- on the garden level: an independent T3 apartment of 95m2 consisting of a living room with a fireplace and an open fitted kitchen (60m²), 2 bedrooms, a shower room with WC.- on the street level: a large entrance, a very nice living room with a fireplace (85m²) and access to a south-facing terrace, a separate kitchen of 25m², a master suite of 40 m2 with a dressing room and a bathroom with WC. There is also a garage of 35 m2 and a workshop of 35 m2 with access to the garden and the boiler room.- on the 1st floor: a large mezzanine of 38m², a master suite of 26m², a laundry room, 2 bedrooms, a shower room, a WC.- on the 2nd floor: 2 bedrooms, a shower room, and a WC.The house has: central heating with fuel, a boiler replaced in 2020, a slate roof in very good condition and maintained, a spring water supply, and individual sanitation to be brought into compliance depending on the project.You will be seduced by the generous volumes of the rooms and the exceptional exposure of this house, which could correspond to a professional project (gîte or guest rooms), as well as a primary or secondary residence, a XXL family home. With its location and exceptional exposure, this unique property will fulfill your dream project in the Pyrenees.Agency fees are the responsibility of the seller. A valid identification document will be requested during the visit, in accordance with article L.561-5 of the Monetary and Financial Code. Information on the risks to which this property is exposed, including the legal obligation for clearing, is available on the Géorisques website: http://www.georisques.gouv.fr. This real estate announcement has been drafted under the editorial responsibility of Mr. Julien DEFFARGE, independent real estate agent (without holding funds), commercial agent of SAS I@D France registered with the Tarbes RSAC under number 419737655, holder of the real estate canvassing card on behalf of I@D France SAS.This description has been automatically translated from French.
…By Iad France


Magnificent Béarnaise house from the 17th/18th century located in the village of Lescun, on a plot of 640 m². Very cool in summer and temperate in winter due to the thickness of the walls. Ground floor: large kitchen, living room and lounge, boiler room with 250l hot water tank, pantry, shower room with shower and toilet. First floor: 4 bedrooms with original oak parquet, large lounge with fireplace, small lounge with fireplace, bathroom, toilet, loggia. Second floor (approximately 100m²): convertible attic, thermally insulated framework, creation of openings with new windows and skylights. The roof has been redone and the electricity was brought up to standard in 2015 (downstairs and partly upstairs), electric convection heaters with inertia installed in each room in 2015. Wood stove with double catalytic combustion in the living area on the ground floor. Annex: stone building containing an old wash house, which can be converted into a gîte. Connected to the sewage system. Annual water and sanitation charges: €220. Information about the risks to which this property is exposed is available on the Géorisques website: www.georisques.gouv.fr Selling price: €550,000 Seller's fees Contact your SAFTI advisor: Maryline DAVID, Tel.: 0660056647, E-mail: [email protected] - EI - Commercial agent registered with the RSAC of Pau under number 510364227This description has been automatically translated from French.
…By Safti


In the sought-after heights of Saint-Lary Soulan, this private property reveals a spectacular view of the village and the surrounding hills, in a setting of preserved nature. Completely redesigned and renovated with exceptional attention to detail, this house is the culmination of a life project in which the owners have infused it with their personal style and deep connection to the property. Every detail has been carefully considered, every material meticulously chosen, giving the whole a signature that is at once elegant, warm, and timeless. From the moment you enter, the spaces reveal a hushed atmosphere, enhanced by the subtle combination of wood, stone and contemporary lines. The living room, bathed in natural light, is arranged around a stone fireplace, complete with a wood-burning stove, a striking feature and the true centerpiece of the house. The kitchen, subtly separated by a bar, extends this reception area with fluidity and refinement. The sleeping area consists of three bedrooms with soft and enveloping atmospheres, designed as intimate retreats. A bathroom with meticulous finishes and a separate toilet complete this level with discretion and elegance. Outside, the panoramic terrace offers an exceptional viewpoint, as if suspended above the village, inviting contemplation and privileged moments facing the mountains. More than just a property, this house tells a story: that of a renovation carried out with heart, where authenticity and contemporary comfort combine to offer a rare and inspiring living space. This chalet is sold with agency fees included (fees of EUR21,500 including VAT, payable by the buyer). For further information, please contact the Pascale Pyrénées Immobilier agency - RCS Tarbes B 479 731 416 - Professional license No. CPI 6501 2016 000 007 744
…By Pascale Pyrenees Immobilier


In the heart of Soulan, a charming village perched between Saint-Lary Village and Pla d'Adet, this old stone barn is discreetly revealed at the turn of a typical alley where time seems to have suspended its flight. Dominating the valley, in a preserved environment, it offers what the Pyrenees have to offer that is most authentic: stone, wood, warmth and emotion. Behind its distinctive facade, the house reveals a rare atmosphere, shaped by original materials and mountain craftsmanship. From the entrance, a few steps carved into the stone set the tone. They lead to a first living room, warm and intimate, where a fireplace naturally invites you to settle in to read, dream, or simply enjoy the surrounding tranquility. Further on, the main living area opens up, spacious and welcoming, where the kitchen, dining room, and living room flow together around a stone fireplace. The true heart of the house, this shared space is perfect for family gatherings, meals with friends, and long winter evenings soothed by the crackling fire. Upstairs, the three bedrooms, each imbued with the charm of old Pyrenean barns, are nestled beneath exposed beams and the generous volumes of the timber frame. Each has its own bathroom, offering its occupants comfort, privacy and independence. Everywhere, the exposed stone, the old beams, the authentic floors, and the many nooks and crannies give this house a unique soul. Nothing is ostentatious. Everything is genuine. Every detail tells a story and evokes the spirit of mountain homes of yesteryear. Just a few minutes from Saint-Lary and the Pla d'Adet slopes, this property will appeal to mountain lovers looking for a sincere, warm and preserved place to live. More than a house, it's a refuge. A place to meet, recharge, and fully experience the Pyrenean way of life. This property is sold with agency fees included (7% agency fees payable by the buyer). For any information, please contact the Pascale Pyrénées Immobilier agency - RCS Tarbes B 479 731 416 - Professional license No. CPI 6501 2016 000 007 744
…By Pascale Pyrenees Immobilier


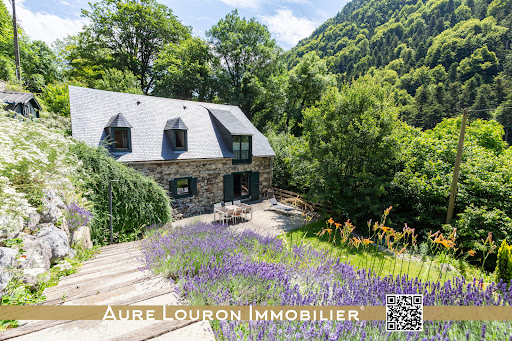


BARN CONVERTED INTO A LARGE CAPACITY GITE ON THE ROAD TO SPAIN AND THE RESORTS (SAINT-LARY 6KM). Are you looking for the authenticity and warmth of a Pyrenean barn combined with the comfort of today's materials? Are you looking for accommodation with a large capacity in a natural and preserved environment for yourself or for guests? You are in the right place. Aure Louron Immobilier presents to you EXCLUSIVELY this exceptional property located a few kilometers from the village-resort of SAINT-LARY SOULAN (6KM) on the road to SPAIN via the ARAGOUET-BIELSA tunnel, the ski resort of PIAU-ENGALY (highest resort in the PYRENEES), the lakes and hiking trails of the NÉOUVIELLE national nature reserve or the PYRENEES NATIONAL PARK. This old traditional barn from the Pyrenees was renovated in 2011, respecting the materials and local architecture. The addition of an extension to the rear of the original building allows the living area to reach 194m2. Split into two independent parts, this building is ideal for hosting guests for short-term rentals (large capacity gîte type, or for overnight stays in guest rooms/tables d'hôtes). Note: the current owners have successfully welcomed hundreds of visitors over the last 10 years (hundreds of 5* ratings on many platforms such as TripAdvisor etc.). Inside you will find all the amenities: On the ground floor, in the gîte/barn area; a very beautiful living room in exposed stone and beams allowing the restoration and rest of 10/12 people by the fire (log wood stove) opening onto a beautiful and large outdoor terrace facing SOUTH (an adjoining lean-to allows the storage of wood and shelters the entrance door). A separate toilet completes this space. On the ground floor, in the apartment/extension section: an independent kitchen area with all modern conveniences (storage, cupboard, hob, oven, etc.), a laundry area, a back kitchen and a storeroom, a living/dining room area opening onto a small private, shaded terrace. Upstairs, in the gîte/barn area: 3 magnificent double bedrooms with their private bathrooms (balneotherapy shower cubicle, WC, vanity unit with sink) and with a neat aesthetic (combination of modernity and the barn look with the exposed wooden frame), 1 additional more recent dormitory room (2 bunk beds + 1 single bed) with its private bathroom (balneotherapy shower cubicle, WC, vanity unit with sink). A laundry area completes this area (with a laundry hatch to the laundry area). On the upper floor of the apartment/extension section: following a miller's staircase, an independent double bedroom with storage and its bathroom (balneotherapy shower cubicle, vanity unit with sink) and a private WC. Outside, a parking space in front of the property for several vehicles. Following the SOUTH-facing terrace, a flat space in the nature of a pleasure garden, below on a small plateau (and on the edge of the estate) a small stream supplies water to a vegetable garden/planting area. Opposite in the rear part of the house and in a wooded area, a wooden treehouse of ±14m2 (registered) completes the outdoor/nature atmosphere (following some structural improvements the cabin can be converted). Double-glazed wooden frames, heating by electric fluid inertia radiator with additional wood-burning stove, hot water: electric water tank. Well connected to the collective sanitation network (sewerage). ADSL Internet (fiber currently being deployed). Can't get there? Register to immediately access the document cloud for this property (technical diagnosis of the property, charges, its exact location, 360o virtual tour, etc.): CLICK HERE Selling price: 499,900 EUR HAI . Price excluding notary, registration and land publicity fees. Or 484,000 EUR excluding agency fees (net seller) and 3.29% agency fees including tax payable by the purchaser. 'Housing with excessive energy consumption': DPE letter F or 387 kWhep/m2/year for heating, production of domestic hot water. GES letter C or 12 KGeqCO2/m2/year for greenhouse gas em
…By Expertimo


Facing the majestic peaks, 'L'Élégance de Saint Hilaire' embodies a rare art of living, where the mountain light enhances every moment and creates an exceptional setting. Just 700 meters from the heart of Saint-Lary-Soulan and its thermal baths, at the foot of the shuttle stop serving the cable car, this superb duplex of approximately 85 m2 of living space (nearly 100 m2 of floor space) reveals a warm atmosphere, at the crossroads of authenticity and timeless elegance. The light-filled living space seamlessly blends the lounge, dining area, and kitchen into a harmonious and inviting whole. It opens naturally onto a vast, south-facing balcony, a veritable belvedere suspended above the mountain peaks, where the eye is lost on the horizon and each season offers its own unique spectacle. The main level also includes a bathroom with toilet and a discreet annex space, ideal as a back kitchen or laundry room. Upstairs, the sleeping area offers three comfortable bedrooms, true havens after days spent on the snowy slopes or mountain trails. A shower room and separate toilet complete this level with functionality and refinement. Sold fully furnished, the apartment also benefits from two private underground parking spaces and a storage room, particularly valuable assets in our mountains. An elegant retreat where people come to gather, contemplate the peaks and savor, in every season, the art of living in Saint Lary This property is located in a condominium comprising 104 lots, 50 of which are apartments. The monthly charges amount to approximately EUR168. It is being sold with agency fees included (EUR22,500 including VAT, payable by the buyer). For any information, please contact the Pascale Pyrénées Immobilier agency - RCS Tarbes B 479 731 416 - Professional license No. CPI 6501 2016 000 007 744 .
…By Pascale Pyrenees Immobilier


In Saint-Lary 1700, opposite the Bouleaux chairlifts, the 'Chalet Lodge' reveals a rare and privileged way of life. Here, the mountain is reached in just a few steps: simply cross the road to glide directly onto the slopes. Designed and furnished by one of the architects of the Accor group, this exceptional chalet has been completely redesigned down to the smallest detail. Sculpted volumes, custom-made storage, a perfect harmony between aesthetics, comfort and functionality. Built on three levels, it offers an ideal living environment for families seeking tranquility as well as for lovers of the mountains and wide open spaces. The main level features a beautiful, light-filled living room, enhanced by a perfectly integrated skylight, with the Arbizon peak as a backdrop. The open-plan kitchen, both welcoming and functional, flows seamlessly into the dining room, inviting shared moments. The balcony extends these moments, ideal for enjoying sunny days. Upstairs, the sleeping area consists of three comfortable bedrooms, a bathroom and a separate toilet, offering peace and privacy. The lower level offers two additional bedrooms, each with its own bathroom, ensuring optimal comfort for hosting family and friends in complete independence. Finally, Le Chelet Lodge stands out for its meticulous services: a functional ski room, redesigned spaces with a decidedly design aesthetic, and an elegant industrial-style staircase that adds a contemporary touch to the whole. A rare find, where exceptional location, inspired architecture and the art of mountain living come together. This chalet, sold furnished, is located in a horizontal co-ownership comprising 300 lots, including 62 individual chalets. The monthly charges amount to approximately EUR90. It is being sold with agency fees included (EUR25,000 including VAT, payable by the buyer). For any information, please contact the Pascale Pyrénées Immobilier agency - RCS Tarbes B 479 731 416 - Professional license No. CPI 6501 2016 000 007 744
…By Pascale Pyrenees Immobilier


In the heart of the Pla d'Adet resort, at the foot of the slopes and enjoying exceptional panoramic views of Aure vallée, this 1970s chalet was completely renovated in 2015 using high-end materials. Spanning approximately 150 sqm over three levels, it offers a warm and contemporary setting combining comfort, elegance and a mountain atmosphere. On the first level, a functional entrance hall with plenty of customised storage space, including a heated cupboard for ski equipment, leads to a kitchen opening onto a cosy living room with a fireplace, extended by a terrace facing the peaks. A bedroom with an en-suite shower room, also opening onto the terrace, and a separate toilet complete this level. On the lower floor, the sleeping area offers two bedrooms equipped with bunk beds, a desk, built-in storage and balconies, a bathroom with a Jacuzzi bath, a separate toilet, a utility room, and a master suite with its own shower room with a spa shower and private toilet. On the upper level, a fourth bedroom with shower room, a hallway with cupboards, a sauna, a shower and a rare wellness area comprising a jacuzzi pool and a counter-current swimming pool benefit from a bay window opening onto a terrace with spectacular views of the mountains. An exceptional family chalet, ideally located on the snow front, combining luxury amenities, optimised space and magnificent views for a unique mountain experience in Saint-Lary-Soulan.
…By Barnes Toulouse


'La bohème': A rare gem at the gates of Saint-Lary Immerse yourself in the timeless charm of this superb 19th century stone residence, a true haven of serenity where authenticity, refinement and bohemian chic spirit come together harmoniously. As soon as you cross the threshold, you are transported into a unique atmosphere where natural stone, wood and carefully thought-out decoration subtly blend. Living spaces of rare elegance - The living room, the real heart of the house, impresses with its generous volumes and warm character. Entirely dressed in stone and enhanced by a wood stove and a fireplace, it invites you to unforgettable moments of conviviality with family or friends. - The kitchen, for its part, is a true work of art. Combining functionality and poetry, it becomes an inspiring place to concoct gourmet dishes. A fireplace reigns there, reinforcing its authentic and welcoming charm. An ideal layout for all your desires Upstairs, every corner is designed to meet your needs: ? A private space composed of a master suite and two offices, perfect for teleworking or making your projects a reality. ? Three spacious bedrooms, each with its own bathroom, and a cozy living room equipped with a stove. These spaces are designed to offer comfort and independence to your loved ones or guests. ? Finally, a Zellige hammam, adding a touch of exoticism for a unique well-being experience. The configuration of this house adapts equally well to family life as to a bed and breakfast project, with exceptional flexibility. An undeniable asset A tastefully decorated apartment in the same bohemian chic spirit awaits you. Offering a self-contained and versatile space, it is ideal for renting, entertaining guests or simply enjoying additional living space. An enchanting exterior The magic also works outside. A vast interior courtyard bathed in light becomes a true cocoon of tranquility. And what about the jacuzzi under the stars, perfect for moments of unparalleled relaxation, far from the daily hustle and bustle. Finally, part of the house with a surface area of approximately 200 m2 remains to be fitted out. A rare opportunity to give free rein to your ideas: independent living space, creation of a workshop, extension or custom space. Plans are available to assist you in your project. A rare property full of character Located in a peaceful and preserved setting, this residence combines authentic charm, modern comfort and endless possibilities. Whether you want to live there year-round, welcome your loved ones or develop a life project, it is just waiting for you. Don't miss out on this exceptional property: come and discover it and let yourself be seduced by its potential and its unique atmosphere. Here begins your new story Agency fees are included (49,000 EUR payable by the purchaser) For any information contact the Pascale Pyrénées Immobilier agency - RCS Tarbes B 479 731 416 Professional card No. CPI 6501 2016 000 007 744
…By Pascale Pyrenees Immobilier
'%20stroke='%23DDAA3A'%20stroke-width='1.909'%20stroke-linecap='square'%20stroke-linejoin='bevel'/%3e%3c/svg%3e)
Receive by email any new listing that may match your search criteria
Your criteria :
By validating this form, you accept the general conditions of use of Le Figaro Properties.
These agencies offer a selection of luxury properties vente at Huesca. Feel free to contact them for personalized assistance.
