Get early access to listings that match your criteria
Never miss an opportunity again. Our personalized alerts notify you instantly.

 English$ USD · m²
Arizona is best known for its magnificent scenery. If you're looking for a state that can show you a change of scenery every weekend, you need to check out our Arizona real estate. From the Grand Canyon to the great city of Phoenix, Arizona has a lot to offer. The high education institutions are known countrywide, and no one complains about the weather!


Welcome to this well-located North Phoenix home offering comfort, space, and incredible potential. Inside, you'll find a functional layout ready for your personal touch. The primary bedroom is spacious, and the ensuite has both a shower and tub, as well as dual sinks and a large walk-in closet. With three guest bedrooms, there is plenty of room for family and guests. Large covered and extended patio is great for entertaining! Thoughtfully priced to allow for updates and upgrades, this is a wonderful opportunity to create a home that truly reflects your style. Ideally situated and just minutes from the stores and dining at The Shops at Norterra, you'll enjoy both convenience and lifestyle. Also located near TSMC, and easy access to I-17 for quick trips to Sedona and Flagstaff.
…By Russ Lyon Sotheby's International Realty


Experience the best of Prescott living in this beautifully maintained single-level home nestled on over 1 acre in the highly desirable Inscription Canyon Ranch community. Surrounded by mature trees, natural high-desert landscaping, & views of Granite Mountain, this exceptional property offers the privacy, space, & outdoor lifestyle today's buyers are searching for with no HOA. Offering an oversized 3-car garage, & an ample RV parking space, this home is located in 1 of Prescott's most desirable locations. The interior was re-painted in June this year & the thoughtfully designed split-bedroom floor plan also features a spacious great room filled with natural light, raised ceilings, a dedicated study/library, central vacuum, & an open-concept kitchen complete with granite countertops, a gas cooktop, center island, walk-in pantry, & formal dining area. A spacious primary suite provides a peaceful retreat, while the additional bedrooms offer flexibility for family, guests, or a home office. Step outside onto the expansive raised view deck spanning the length of the home. A fully fenced dog run, built-in garage shelving, newer LG washer & dryer, fresh interior paint, central air conditioning, & move-in ready condition add everyday convenience. Outdoor enthusiasts will appreciate nearby horseback riding trails, hiking, mountain biking, & endless opportunities to explore Williamson Valley's natural beauty. Served by private water & community sewer, this property offers peaceful rural living. If you're searching for a move-in ready Prescott home with mountain views, & exceptional privacy, this Inscription Canyon Ranch property delivers the Arizona lifestyle you've been waiting for.
…By Russ Lyon Sotheby's International Realty


Rare Opportunity to own a lakefront home in desirable Old Stone Ranch! Single level property features a 3-bedroom, 2-bath main house, plus a private casita that includes a large bedroom, full bath and closet. Additionally, it features owned solar and an inviting backyard designed for entertaining. Enjoy the refreshing pool, covered patio with shade screens, additional paver patio, and view fence overlooking the peaceful community lake. Numerous updates include a new tankless water heater, water softener, R/O system, stainless steel appliances, epoxy garage floors, newer pool surface, plantation shutters, fireplace, alarm system and more. The HVAC and heat pump in the casita are newly replaced. This home is truly ready for you.
…By Russ Lyon Sotheby's International Realty


Welcome to this exceptional 5,178 SF estate, situated on a 1.35-acre corner lot in the prestigious Talking Rock Ranch located in Prescott AZ. A resort-like community with 24/7 security at the main gate with golf and social club amenities which attract even world travelers. This property perfectly exemplifies rustic mountain elegance blended with upscale, Old-World design. The 4,697 SF main residence features three spacious bedrooms with en-suite baths and high-end finishes, including walnut wood flooring, granite, onyx, and travertine. The gourmet kitchen is equipped with top-of-the-line Wolf appliances, a butler's pantry, and unique custom artwork by artist Michael Shea. The master suite offers a spa-like experience with a grand shower, spa tub, and private laundry. Reminiscent of a Tuscan villa, the home surrounds a grand inner courtyard featuring an outdoor kitchen, a fireplace, a water feature, and a gardener's potting shed. Additionally, a separate 481 SF guest casita includes a kitchenette, full bath, and its own garage and workshop, making it ideal for guests or multigenerational living. Schedule your private tour of this magnificent property today!
…By Russ Lyon Sotheby's International Realty


Perched on a .94-acre hilltop cul-de-sac in Forest Trails, this 7,228-square-foot contemporary home takes full advantage of one of Prescott's most remarkable settings. Sweeping 180-degree+ views stretch across the San Francisco Peaks, surrounding mountains and city lights, with an expansive deck and lower yard designed to enjoy every bit of the scenery. Thumb Butte greets you as you walk out the front door. Inside, soaring ceilings and generous living spaces create a sense of openness without sacrificing warmth. The kitchen features granite countertops, a large island, gas cooktop and double ovens, flowing naturally into the great room, formal dining area and outdoor spaces. This is a home that knows how to entertain--and still feels comfortable when the gathering is small.Privately positioned upstairs, the primary suite is a true retreat with captivating views, a spacious bath and walk-in closet. The finished lower level offers one additional bedroom, a game room, family room and wet bar, giving family and guests plenty of room to settle in and stay awhile. An office, flex space and multiple indoor and outdoor living areas add flexibility for working, relaxing and hosting.The rare five-car attached garage features epoxy flooring and exceptional space for vehicles, outdoor gear, hobbies and storage. A paver driveway, mature Ponderosa pines, gas fireplace, and city utilities complete the property.Spacious, private and beautifully connected to its surroundings, this distinctive Forest Trails home offers the views people dream of--and the room to truly enjoy them.
…By Russ Lyon Sotheby's International Realty


Desirable community of Dobson Ranch, professionally remodeled, modern style, single-level home w/ 4 bedrms, 2.5 baths, on a spacious cul-de-sac lot of 14,863 sq. ft. North/South exposure & a private fenced pool. Highly upgraded finishes throughout, this home features tile flooring, an expansive great room, dining area. Stunning updated kitchen with white cabinetry, quartz countertops, a breakfast bar island, and additional cabinet storage. The spacious primary suite includes a walk-in closet, dual sinks, and a resort-inspired spa-like bathroom. The secondary bedrooms are generously sized, and the hall bath also features dual sinks. The 4th bedroom has double French doors and no closet, but offers plenty of space toplenty of space to add one if desired.garage is equally impressive. with heavy-chip epoxy flooring and a water softener. Major updates include a new roof in 2020, AC in 2018, and water heater in 2021. Step outside and enjoy a yard designed for entertaining, relaxation, and year-round Arizona living. The entire backyard has been beautifully redone with extensive artificial grass, updated pool decking, PebbleTec, pool mechanicals, and new pool fencing added in 2025. The extended covered patio with dual ceiling fans creates an additional outdoor living space, perfect for gathering with friends and family. With an RV gate, additional private driveway access from the front, and a parking slab, there is room for all the toys. This home and yard are ideal for entertaining, children, pets, and enjoying your own private resort in a prime Dobson Ranch location.
…By Russ Lyon Sotheby's International Realty


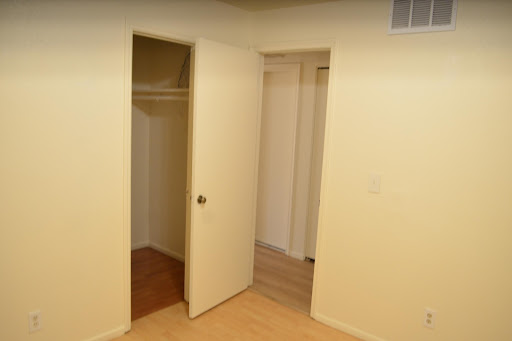
No HOA, no age restriction. Rare home nestled in a quiet neighborhood in Mesa. 2 bed 1 bath home offers great opportunity to a wide variety of buyers. Great potential for a backyard getaway and a cute front garden space located off the front dining area. Great location to access many main roads making easy commuting. Main bedroom has a large counter and a sink for extra room to get ready for your day. Vacant and ready to show!
…By Russ Lyon Sotheby's International Realty


Welcome to this beautifully updated 3-bedroom, 2-bathroom home ideally situated on a spacious .63-acre lot in Prescott's desirable Antelope Hills area. Located near Hole 8 of the Antelope Hills Golf Course, this property offers a wonderful combination of comfort, outdoor living, and golf-course lifestyle.The inviting open floor plan features beautiful hardwood floors and a light, welcoming feel throughout. Fresh updates to the kitchen and bathrooms add modern style and convenience while maintaining the home's comfortable character. The spacious laundry room includes outdoor access, creating an ideal mudroom for everyday living.Step outside to enjoy the large covered back patio overlooking a beautifully landscaped backyard--perfect for morning coffee, outdoor dining, entertaining, or simply relaxing in the peaceful Prescott setting. The expansive .63-acre lot provides plenty of room to enjoy the outdoors, along with two sheds for additional storage, including one specifically designed for golf cart storage.With golf course access nearby, a generous lot, thoughtful updates, beautiful hardwood floors, and exceptional outdoor living space, this home offers a unique opportunity to enjoy the best of Prescott living.
…By Russ Lyon Sotheby's International Realty


Completely remodeled and thoughtfully reimagined, this 4-bedroom, 5-bath, 2 1/2 baths, Desert Mountain estate showcases elevated soft modern design and refined functionality throughout. A grand entry opening to a dramatic great room with expansive views of the enhanced outdoor living spaces, including the pool, spa, and down-valley vistas. At the heart of the home, the remodeled chef's kitchen features a waterfall-edge island, quartzite countertops, new lighting, upgraded appliances, and a spacious walk-through butler's pantry. Every detail has been carefully curated with designer finishes, custom cabinetry, and French oak wood and tile flooring. The resort-style exterior has also been updated with new travertine decking, a sparkling pool and spa, built-in BBQ, and a view deck.
…By Russ Lyon Sotheby's International Realty


Beautifully designed 3,219 sq ft home on a flat, fully fenced 1+ acre lot with two RV/workshop buildings totaling 4,650 sq ft (2,250 & 2,400). Grand 14' entry leads to a spacious great room with dual 12' sliders and tile throughout. The entertainer's kitchen features white shaker cabinets, quartz counters, induction cooktop, GE Profile oven/microwave, Samsung Bespoke fridge, and a huge walk-in pantry. The primary suite offers patio access, a snail shower, freestanding tub, and California Closets system. Additional highlights include 4 bedrooms with walk-in closets, den, 400-amp power, permanent holiday lighting, LifeSource water system, and an extra-wide paver driveway.
…By Russ Lyon Sotheby's International Realty


Just reduced, and still the only fully renovated 4-bedroom in Presidio in the Pines. This residence delivers a 2026 designer-level renovation that removes the cost, delays, and uncertainty of customizing the builder-grade homes common in the community. A soaring two-story vaulted ceiling sets the tone for a cohesive, top-to-bottom transformation: custom cabinetry, quartz countertops, curated lighting, hand-selected hardware, an all-new appliance package, refreshed fireplace surround, custom closets, upgraded AC, and fresh interior paint. Tile flooring on the main level and luxury vinyl plank upstairs enhance durability and livability. Outside, the fenced yard features new landscaping, auto-irrigation, and a peaceful view of the San Francisco Peaks, while the extra-tall, epoxy-floored garage is ideal for Flagstaff's gear-heavy lifestyle. With 2,115 sq ft, four bedrooms, and low-maintenance HOA living, this home offers a rare blend of luxury, design cohesion, and true move-in-ready convenience minutes from trails, dining, shopping, and downtown.
…By Russ Lyon Sotheby's International Realty


Imagine enjoying your morning coffee while horses quietly pass along the wash, hawks soar overhead, and waterfalls cascade into your private koi pond--all from one of the most secluded homes in the gated community of Estates at Palos Verdes. Perfectly blending luxury, privacy, and the beauty of the Sonoran Desert, this exceptional residence offers 5 bedrooms, 3 bathrooms, and a spacious loft, with a highly desirable floor plan featuring the primary suite and an additional bedroom on the main level--ideal for multigenerational living or hosting guests. Since 2021, the owners have invested more than $325,000 in premium renovations, creating a truly turnkey home that lives like new. Nearly every surface and major system has been thoughtfully upgraded, including a completely remodeled kitchen, luxurious bathrooms, flooring, windows, doors, electrical, plumbing, HVAC, roof, pool, and landscaping. The heart of the home is the stunning gourmet kitchen featuring custom cabinetry, granite and quartz countertops, an expanded island, premium appliances including a warming drawer and beverage center, filtered hot water, an under-sink carbonated water system, and a gas line for both the range and backyard grilling. The spa-inspired primary suite offers a heated ComfortFlo soaking tub with jets, while all bathrooms have been beautifully updated with custom vanities, granite countertops, designer tile, glass shower enclosures, lighted mirrors, and premium fixtures. Throughout the home you'll find new tile, custom lighting, chandeliers, ceiling fans, raised-panel interior doors, custom stair railings, new baseboards, fresh interior paint, and a beautifully updated fireplace. Major infrastructure improvements provide exceptional peace of mind and include a new HVAC system (2024), tankless water heater, water softener, updated plumbing, central vacuum system, complete electrical rewiring, and a new roof with a 10-year transferable warranty. The entire exterior was also recently painted in May of 2026. Step outside to your own private desert retreat where lush landscaping, mature trees, stone accents, and tranquil water features create an unforgettable setting. The resort-style backyard showcases a resurfaced pebble-finish pool and spa with upgraded Jandy filtration, new pumps, a custom in-ground safety pool netting system, and the peaceful koi pond with cascading waterfalls that makes this property truly one of a kind. The finished garage features epoxy flooring, built-in storage, fresh paint, and a Wi-Fi-enabled Tesla Universal Level 2 charging station. Professional audio/video enhancements, multiple large-screen TVs, and a security camera system complete this exceptional offering. Offering unmatched privacy, extraordinary upgrades, and an unforgettable natural setting, this meticulously renovated home is a rare opportunity to own one of the finest properties in Estates at Palos Verdes. Simply move in and enjoy the Cave Creek lifestyle.
…By Russ Lyon Sotheby's International Realty


1800 S Loy Road in Cornville is the kind of place that reminds you why people leave the big cities behind. Perched on 3.3 elevated and level acres bordering National Forest, this single level desert ranch home serves up wide open skies, endless trail access, and the kind of quiet you can actually hear. Ride, hike, or wander straight from your property line and disappear into Arizona's backcountry without ever loading the truck. Inside, the home keeps things simple and smart with a bright open floor plan, durable tile flooring throughout, and natural light pouring in from every angle. The kitchen was built for real life and good company with generous counter space, warm wood cabinetry, a built in pantry, and a raised bar made for coffee in the morning. The infrastructure of the home is dialed in with a fully owned solar, a wired backup generator, and the kind of practical upgrades that matter when you live a little freer. Deep wrap around covered porches keep the sun at bay while giving you front row seats to high desert sunsets and star filled nights. There is an attached two car garage with finished flooring, a hot tub perfectly placed for soaking under the Arizona sky, and a detached powered outbuilding ready to become your workshop, art studio, or escape hatch from the world. Full mare motel horse setup with fencing and turnout designed to let your horses roam across most of the acreage. Two detached sheds sit near the barn for easy feeding and daily care. This is rural freedom with modern comfort tucked into one of Cornville's prettiest pockets. Long distance National Forest views and northern facing glimpses of Sedona's Red Rocks are the kind of views the next steward of this land will never get tired of.
…By Russ Lyon Sotheby's International Realty


Located in the gated community of Northgate, this beautiful home features an open floor plan and relaxing community amenities that include a pool and spa, walking and biking paths, playground, and basketball court. Recently replaced carpeting and pad. Newer hot water heater. Ceiling fans and cabinet slide outs in the kitchen. Garage and laundry cabinets. Reverse osmosis and water softener. Property also includes all appliances and window sun screens.
…By Russ Lyon Sotheby's International Realty


Set on a fantastic lot in Desert Crest at Troon Village, this beautifully updated single-level home offers privacy, generous indoor-outdoor living and views of Troon Mountain. The large backyard backs and sides to Natural Area Open Space, creating a peaceful desert setting with no immediate neighbor behind or to the East. North/south exposure, a pool and spa, expansive covered patio, new travertine hardscape, built-in BBQ with prep sink and an elevated lounge area with Kiva fireplace make the backyard ideal for enjoying the Arizona lifestyle. Inside, tile and wood flooring flow throughout the main areas of the home, while the spacious great room features a gas fireplace with marble tile surround. High ceilings and plenty of natural light abound. The remodeled kitchen is equipped with stainless steel appliances, a gas cooktop, double wall ovens and abundant cabinetry. The breakfast nook off the kitchen utilizes the two-way fireplace, includes a coffee bar set-up with floating shelves, and easy access to the outdoor BBQ set-up. The primary suite is spacious with a sitting area and the primary bath has also been remodeled. A large soaking tub, separate shower with glass surround, private water closet, and a spacious walk-in closet. The flexible floor plan includes three bedrooms plus a dedicated office. Separate formal dining and living areas with views of the McDowell Mountains complete the floorplan. The three-car garage offers additional built-in cabinetry. Extensive improvements include new roof underlayment and tile in 2020, a remodeled pool in 2020, new Low-E double-pane windows and sliders in 2025, exterior paint in 2025, updated irrigation and pathway lighting, gutters, Wi-Fi garage door openers and more. Both HVAC units were replaced in 2017 and the water heater in 2020. Located southeast of Troon Mountain, Desert Crest is a neighborhood of single-level homes surrounded by the beauty of the high Sonoran Desert. Enjoy nearby hiking throughout the McDowell Sonoran Preserve and Pinnacle Peak Park, along with convenient access to shopping, dining and the Loop 101. A wonderful combination of privacy, mountain views, extensive updates and exceptional outdoor living in Troon Village.
…By Russ Lyon Sotheby's International Realty


Experience elevated desert living in this extraordinary contemporary estate located within the prestigious gated enclave of Whitewing at Whisper Ranch. Designed for seamless indoor-outdoor living and exceptional entertaining, this one-of-a-kind residence showcases a spectacular resort-inspired backyard paired with refined luxury interiors. The outdoor environment rivals a private five-star resort, centered around a dramatic 70-foot diving pool featuring two sheer descent water features, seven ColorVision bubblers, four oversized Baja shelves, spa, beadcrete plaster finish, gas heater, heat pump, ozone/UV purification system, and in-floor cleaning. A custom 14' x 28' steel cantilever pergola creates a striking architectural focal point, while five fire bowls add warmth and ambiance throughout the evening. Designed for both recreation and relaxation, the grounds also include a basketball court, pickleball court, putting green, and in-ground trampoline. Expansive natural stone decking provides multiple entertaining spaces enhanced by integrated landscape lighting and outdoor sound. A lush private turf area adds another layer of resort-style living, offering the perfect setting for relaxing outdoors, enjoying the greenery, or gathering with family and friends for lawn games and casual entertaining. Inside, the home welcomes you with expansive open-concept living spaces curated for luxurious entertaining. The chef's kitchen is anchored by dual quartz top islands and opens effortlessly to the outdoors through a dramatic sliding wall of glass, creating true Arizona indoor-outdoor living. Additional gathering spaces include a dedicated billiards or media room and private den. The oversized laundry room is thoughtfully designed with extensive storage, cabinets and sink. The luxurious primary retreat offers a true spa experience, featuring designer glass tile finishes, granite countertops, soaking tub, separate vanity area, and two oversized custom walk-in closets. Each secondary bedroom includes its own en-suite bath and walk-in closet, while the detached casita provides ideal accommodations with a private living room, bedroom, full bath, and walk-in closet. Recently completed upgrades including new white oak wide plank hardwood flooring, fresh interior paint and beautifully updated bathrooms with limestone bathroom floors, further elevating the home's refined contemporary aesthetic. Additional highlights include automated window shades throughout the main living spaces, designer lighting, and exceptional custom finishes throughout. Residents of Whitewing at Whisper Ranch enjoy access to premier community amenities including a clubhouse, fireplace lounge, bocce court, playground, dog park, and scenic walking and hiking trails.
…By Russ Lyon Sotheby's International Realty


This exceptional single-level estate is perfectly positioned on one of the finest homesites within the prestigious gated community of La Strada. Situated on nearly ¾ of an acre and backing to protected natural open space, this residence offers unmatched privacy and beautiful McDowell Mountain views. A welcoming front entry courtyard leads to nearly 6,000 square feet of sophisticated living with soaring ceilings, expansive open spaces, and seamless indoor-outdoor connections. The well-designed split floor plan with no interior steps features a luxurious primary retreat, three ensuite secondary bedrooms, a private executive office, and exceptional entertaining spaces--all surrounded by breathtaking desert scenery. Designed with entertaining in mind, the heart of the home features a beautifully appointed chef's kitchen with premium Dacor appliances, including a gas cooktop and double ovens, flowing effortlessly into the great room and gathering spaces. A stunning custom built-in wine display and entertainer's bar, with storage for approximately 240 bottles, serves as both a striking architectural feature and a memorable conversation piece--creating the perfect setting for intimate evenings or larger celebrations. Adjacent to the formal dining room and sitting area with fireplace is a thoughtfully designed theater room, perfect for enjoying movies on the big screen. The luxurious primary suite is a true sanctuary, featuring views of the mountains and pool, a cozy fireplace, and a spa-inspired bath with dual vanities, two walk-in closets, two private water closets, and a relaxing soaking tub. The south wing of the home includes three ensuite secondary bedrooms, each with walk-in closets, along with a private executive office and oversized game room with sliding doors opening to its own private patio. Arizona's coveted indoor-outdoor lifestyle comes to life in the resort-inspired backyard. Relax beside the heated PebbleTec pool and elevated spa, entertain under the covered patio complete with a built-in BBQ and authentic wood-fired pizza oven, or gather around the dedicated fire pit seating area accessed by a dramatic bridge overlooking the natural wash. Multiple patios, patio misters, and breathtaking McDowell Mountain views create an extraordinary setting for entertaining and everyday enjoyment. An oversized three-car garage with epoxy flooring, built-in cabinetry, and abundant storage completes this remarkable residence. Offering timeless architecture, exceptional entertaining spaces, unparalleled privacy, and one of Scottsdale's most desirable gated locations, this home embodies refined desert luxury at its finest.
…By Russ Lyon Sotheby's International Realty


This beautifully remodeled home is located in the neighborhood of Cavalier Hills. Single level, three-bedroom, two-bathroom home consists of 1,780 square feet of livable space. Home features mid-century architectural character, clean lines, an open layout, and modern updates throughout. Enjoy a low-maintenance outdoor living area with custom paver patios and artificial turf in the backyard. Conveniently located near Arizona State University, Phoenix Sky Harbor International Airport, dining, shopping, and everyday amenities. dining, and everyday grocery hubs. Whether you are looking for a high-yield investment near campus, a low-maintenance home close to the airport, or a stylish Tempe residence near everything, this turn-key home is priced and positioned to sell immediately. Schedule your private showing today before it's gone!
…By Russ Lyon Sotheby's International Realty


12.4 Acre homesite with top of world views! Absolute privacy from this lofty perch atop the guard gated community of Carefree Ranch in North Scottsdale. Sited with views overlooking the entire valley of the sun, the desert comes alive with views of surrounding mountains both intimate and long distance including Apache Peak, the Homesteads, The Continentals, Four Peaks, Weavers Needle, the McDowells Troon area mountains, Pinnacle Peak and Mexican Hat rock formation. From Sunrise to Sunset the colors of desert pop and as the sun goes down the mountain silhouettes are formed and city lights shine! Rare opportunity to combine this lot with the adjacent listing (MLS 6962311) for a total of 36 acres+ over three home sites! Optionality allows you to build a single home on this site, or if combined with other lots, a family compound on one large homesite, or up to three single family homes each on 12 acres or hold the land for investment. 4 horses allowed per residence unless committee approves more. Private and tranquil, yet quick access into Scottsdale, Carefree, Cave Creek for shopping, dining, biking, hiking, and golfing!
…By Russ Lyon Sotheby's International Realty


Extraordinary opportunity in highly sought-after Tramonto community of North Phoenix, ideally situated on a premium greenbelt lot offering privacy, open space and breathtaking mountain views with iconic year round sunsets. This beautifully appointed gem showcased designer touches and thoughtful upgrades highlighted by a desirable main-level guest bedroom with full bath plus separate powder room all with convenient no interior steps. Designed for both entertaining and relaxed everyday living, the backyard delivers a true resort-style living experience. Enjoy a heated PebbleTec pool & spa, dramatic rock waterfall, fire pit, gazebo, and expansive stone patios overlooking the greenbelt and surrounding mountains. There is a welcoming front courtyard with a fountain and covered porch. homes seamless indoor-outdoor Arizona lifestyle. Inside enjoy custom paint and window treatments, plantation shutters, ceiling fans, neutral tile floors...and distinctive dual oak staircases that add architectural character. The breakfast nook, formal dining room and main living areas are filled with natural light and enjoy peaceful views of the courtyard fountain, creating a warm and inviting atmosphere throughout. Don't miss the community park, pool, tennis and pickle ball courts. Beautifully maintained and ideally situated to the I-17 Corridor with the added benefit of being available furnished and turnkey under separate bill of sale offering an effortless opportunity to enjoy elevated desert living.
…By Russ Lyon Sotheby's International Realty


Rare opportunity to own acreage boarding Oak Creek. Second available lot directly next door is also listed for sale potential buyers could own a total of 11.9 acres. This a 6.74 acre lot conjoins. The southern portion of the land boarders Oak Creek and has a locked access gate. The northern portion of the land has Forrest Service Road access. Both of these routes to the land are difficult to find with no experience. Please call for directions and 4 wheel drive is recommended. Yavapai County Zoning is R1L-70 and the land can be subdivided into 4 total lots with each of the 4 lots being a minimum of 1.61 acres in size. There is no HOA governing this land. Great sunset views to the west over Mingus Mountain and numerous mature trees on the property. Flat building envelope on the north side of the lot. Different soil types are prevalent on this land. The "top" or north side has flat areas consisting of some rock while the "lower" or south side is a healthy blend of sandy loam and clay soil to ensure a variety of gardening options and building methods. Please call for directions and to discuss any questions. Gated access points are both locked and a combination code will be given to serious buyers. If you're looking for privacy, big views, creek frontage, and elbow room this may be your opportunity of a lifetime!
…By Russ Lyon Sotheby's International Realty


Located in the Mirage Trail condo enclave within Legend Trail Golf Club in North Scottsdale, this beautifully maintained 1,253 sq. ft. ground-level condo offers privacy, views, and no interior or exterior stairs. The light-filled great room features a gas fireplace and opens to a spacious covered patio with desert and golf course views. The kitchen includes stainless steel appliances, granite countertops, dining area, and breakfast bar. The primary suite offers dual vanities, walk-in shower, and large closet. Guest bedroom and full bath included. Detached 1-car garage with epoxy flooring. Enjoy heated pools, spa, tennis, pickleball, fitness center, golf, dining, and more--all within walking distance.
…By Russ Lyon Sotheby's International Realty


Welcome to this charming 3-bed, 2-bath home in the desirable 55+ Sun City! Nestled on a cul-de-sac, displaying a 2-car garage & a low-maintenance landscape. Inside, you'll find abundant natural light, a designer palette, and tile & wood-look flooring in common areas. Great floor plan with a combined living & dining room and a separate family room with a vaulted ceiling & patio access! The kitchen features recessed lighting, wood cabinetry, white appliances, a pantry, and ample counterspace. The carpeted bedrooms provide comfortable retreats! The primary suite includes a make-up vanity and private bathroom for added comfort. PLUS! For your hobbies & projects, this gem comes with a workshop. Outback, the covered patio awaits you, where you can relax or enjoy BBQ. Don't miss this opportunity!
…By Russ Lyon Sotheby's International Realty


Bright 3rd-floor corner unit (761 sf, 1BD/1BA) at Riverwalk, sold FULLY FURNISHED! Turnkey interior unit overlooking the resort-style pool & spa. Light open floor plan, zero carpet, granite counters, stainless appliances, cozy breakfast nook & inside W/D included. New AC (2024)! HOA COVERS WATER/SEWER/TRASH +30-day min rentals allowed. Wrap-around balcony offers views of Camelback Mtn & Papago Park. 1 carport space. Gated community features heated pool/spa, cabanas w/loungers, bbq grills & a clubhouse with fully equipped workout gym. Unbeatable location near Loop 202, Valley Metro Light Rail & Papago Golf Club. Just mins to Sky Harbor Airport, local dining, Phoenix Zoo, Desert Botanical Garden, ASU/Tempe, Old Town Scottsdale & Downtown Phoenix. Perfect second home or lock-and-leave oasis!
…By Russ Lyon Sotheby's International Realty


Significant Price Reduction, Motivated Seller! On a premium elevated lot in Panorama Estates, this beautifully updated mid-century located on Sentinel Peak (A-Mountain). Located on a quiet street just minutes from Downtown Tucson. This 3-bedroom, 3-bath residence spans 2,105 square feet on a generous .20-acre R-1 lot, with short-term and long-term rentals allowed, making it ideal for both owner-occupants and investors. Furniture is available with the sale of the home! The home's west/east orientation captures stunning sunrises and sunsets. Inside, soaring ceilings, expansive windows, and no carpet throughout enhance the open, light-filled design. The spacious living room features a wood-burning fireplace and flows seamlessly into multiple living areas perfect for entertaining or relaxi The gourmet kitchen is outfitted with granite countertops, tile backsplash, newer cabinetry, modern appliances, and an island cooktop. This tri-level layout offers flexibility for every lifestyle, with a lower level ideal for a home office, studio, gym, or recreation space complete with a separate entrance. Upstairs, you'll find three bedrooms and two baths, including a primary suite with a private balcony . Major upgrades provide peace of mind and long-term value, including a newer roof, updated plumbing and electrical, replaced sewer line to the street, new AC and furnace, mini-split systems for individualized bedroom climate control, and luxury vinyl plank flooring. Fresh interior and exterior paint, and custom metal gates.
…By Russ Lyon Sotheby's International Realty
'%20stroke='%23DDAA3A'%20stroke-width='1.909'%20stroke-linecap='square'%20stroke-linejoin='bevel'/%3e%3c/svg%3e)
Receive by email any new listing that may match your search criteria
Your criteria :
By validating this form, you accept the general conditions of use of Le Figaro Properties.
These agencies offer a selection of luxury properties vente in Arizona. Feel free to contact them for personalized assistance.
The job market in Arizona is thriving and many people or families relocate for professional reasons. Thanks to the forward way of thinking in Arizona, many start-ups and businesses are created, boosting Arizona's real estate market.
Whether you are looking for a mansion in the forest, a villa in the desert or a fancy apartment in the city, Arizona real estate is so diverse that you will have a tough time choosing. Take a glance at our listings and see what catches your eye...

