Get early access to listings that match your criteria
Never miss an opportunity again. Our personalized alerts notify you instantly.

 English$ USD · m²


Vintage House - Aveiro House In a premium location, in the Bairro das Cincos Bicas, where tradition and modernity meet, offering the best of urban life and the tranquility of a private refuge. Located in the heart of Aveiro, this vintage house offers a unique atmosphere that combines classic elegance with the authenticity of a rich history. With architectural features dating back to bygone eras, it has high ceilings and preserved original details. It is a true refuge for those who appreciate the charm of ancient times, without giving up comfort and harmony. Another highlight of this property is its charming garden that complements the peaceful atmosphere of the house. With southern and eastern exposure, this residence makes the most of natural light, enhancing its welcoming atmosphere. Located on a generous plot of 850m² and 475m² of usable area, it is distributed over three floors with 3 distinct dependencies. Two of them are intended for commerce located on the ground floor, a residential area is located on the 1st floor and on the top floor of the property there is an attic with a generous area, intended for storage and with a bathroom included. The area designated for housing has a total of 20 rooms, including living rooms, kitchen, bedrooms, bathrooms, among others. The rooms are distributed along two large corridors and have balconies overlooking the outside. The property has two closed and private garages. This is an ideal property for investment or business development in the heart of the city, and with great potential for various uses, such as a small boutique hotel, the headquarters of a company or association, a restaurant or even for the construction of a housing development. Newimo Realtors We are a real estate agency that is not only concerned with satisfying the needs of our clients. We intend to exceed them! Whether to buy or sell, or even rent a property, we will work with you in a personalized way to reach the ideal solution together. Our team is experienced, qualified and oriented towards the success of the operation. We understand that a good property portfolio is not enough to meet the needs of those looking for a real estate solution. Therefore, our concern is to study the market and offer the best recommendation. Tell us what you´re looking for, and we´ll be ready to help.
…By Annonceur International


This is a fantastic house located in the iconic Costa Nova—so, naturally, it features the area's famous colorful stripes!It is situated just 50 meters from the beach and 80 meters from the Aveiro Lagoon, combining tranquility, natural beauty, and high tourism demand into an exceptional investment opportunity.Currently licensed and operated as a short-term rental property (*Alojamento Local*), the house is divided into three independent apartments:Two 2-bedroom apartmentsOne 1-bedroom apartment with a terrace.Ready for immediate revenue generation, the property offers everything needed for those seeking an established business or an excellent investment opportunity in the tourism sector.It already has guaranteed revenue of €90,000 secured through October 2026.Outside, the property features a pleasant swimming pool and a gym, offering a high level of comfort and well-being for guests or future owners.Its prime location allows you to enjoy the best of both worlds: just steps away from the sea and the Aveiro Lagoon, with easy access to restaurants, shops, bike paths, and the traditional striped houses that make Costa Nova a unique destination.If you are looking for a secure investment with high potential for appreciation and income, or a property to call home in a prime location, this is an opportunity that deserves your attention.I am here to help!
…By Annonceur International


Facing the new Barra Urban Park and offering breathtaking views of the São Jacinto Dunes Nature Reserve, Casas da Barra offers spacious living areas for your everyday life.The main living room on the ground floor, facing the south patio and heated pool, will provide unforgettable moments.The fully equipped kitchen, connected to the living room, will provide moments of relaxation and conviviality.The houses prioritize the relationship with the outdoors and universal accessibility. The patio and side garden allow safe and comfortable use for all ages. The heated pool will have a roll-up safety cover.Above the canal and garage, a large double-height room extends the house towards the estuary, providing a unique setting in close connection with the downstairs living room.A double-height room allows views of the estuary and visual contact with the sea. The two south-facing bedrooms are protected by external shutters.Next to the roof, a unique suite crowns the exclusivity of the complex.The bathrooms with underfloor heating ensure comfort in an economical way. In the bedrooms, you can enjoy the silence of the area and retire peacefully.With independent access, the top-floor suite is a privileged space with a closet and an extensive wardrobe. From the balcony, you can see the Ria and the São Jacinto Dunes Reserve, promoting energetic awakenings.The materials used in the construction are durable and ensure that the facades are maintenance-free and the interior is comfortable.With careful thermal and acoustic insulation, the homes have wooden floors in most spaces and window frames with excellent performance.Don't miss the opportunity to live in Praia da Barra! Energy Rating: A+ ref:PRX1
…By Annonceur International


Quinta do Salgueiro | Charming Property with Certified Agricultural Production in Valongo do Vouga, Águeda In the heart of nature, between the tradition of Bairrada and the green landscapes of the municipality of Águeda, is the magnificent Quinta do Salgueiro — a truly unique property, where history, exclusivity, privacy and enormous potential for appreciation come together in a rare setting in Portugal. Located in Lugar do Salgueiro, parish of Valongo do Vouga, this property is distinguished not only by its size and unique characteristics, but also by the exceptional microclimate it has, recognized for its amenity throughout the year. A Property of Rare Size and Privacy With an approximate area of 66,230 m², complemented by about 40,000 m² of adjacent land to the north of the farm, this property offers an absolutely exclusive setting for those looking for tranquility, contact with nature and multiple investment possibilities. The entire farm is fenced by a wall and/or network, and also has a security system with connection to the GNR through an active technical assistance contract. The property consists of: Main manor house; Traditional wine cellar with wine vats; Support house/caretaker; Garages and warehouses; Old agricultural structures; corrals; Storage spaces; Traditional oven; Pombal; Chicken coop; Coelheira; Several agricultural support buildings. Internal access is through wide paths, traditional threshing floor and patios that reinforce all the authenticity and grandeur of the property. Historic Charm and Unique Character The main house of the Quinta preserves a truly distinct and timeless atmosphere, also featuring various antique furniture, decorative pieces and historical artifacts dating from the seventeenth century, elements that give the property a rare identity and an enormous heritage value. Each space conveys history, authenticity and sophistication, providing a unique experience for those who value properties with soul, tradition and manorial character. Unique Microclimate and Abundance of Water One of the most extraordinary features of Quinta do Salgueiro is its truly unique microclimate. During the winter, the property benefits from surprisingly mild temperatures, with practically no frost, even when they are felt in the surrounding areas. In summer, the environment remains cooler and more balanced compared to the surroundings. The abundance of water is also one of the great assets of the property, including: Several supply points; Excellent water availability; Two agricultural support irrigation tanks. These conditions make the farm particularly differentiating for high-quality farming. Consolidated Agricultural Production and Investment Potential Historically recognized for the production of wine and brandy, Quinta do Salgueiro was, for decades, an agricultural reference in the Bairrada region. Currently, the farm is dedicated to commercial kiwi farming certified in integrated production, including: Approximately 4 hectares of productive area; About 3.5 hectares in full production; Flow through Kiwicoop – CRL. Thanks to the unique characteristics of the land and the existing microclimate, this property also has enormous potential for: Subtropical fruit production; Avocado plantation; Passion fruit production; Rural tourism; Wine tourism; Premium farm; Charming hotel design; Luxury private retreat. Nature, Forest and Fruit Trees Throughout the property there are several tree species and fruit trees, including: Apple trees, Pereiras, Laranjeiras, Walnut trees, Hazelnuts, Quince Trees, Figueiras, Nespereiras, Plum trees, Cherry Trees, Olive trees, An impressive secular chestnut tree. There is also a forest area of about 1 hectare consisting of: Chestnut trees, Oaks, Wood walnut trees, Wood cherry trees that are more than 30 years old. Strategic Location Quinta do Salgueiro benefits from excellent accessibility: 20 minutes from Águeda and Albergaria-a-Velha; 30 minutes from Aveiro; 45 minutes from Coimbra; 50 minutes from Viseu; 60 minutes from Francisco Sá Carneiro Airport and the city of Porto; 150 minutes from Lisbon. The region also stands out for its strong cultural, gastronomic and tourist component, with special reference: The famous Bairrada Piglet; O AgitÁgueda; The emblematic decorated streets of Águeda; The nationally recognized Christmas illuminations; The numerous cultural events of Sever do Vouga. A Property with Truly Unrivaled Potential More than a simple farm, this is a unique, rare and differentiating property, capable of combining historical heritage, consolidated farming, exclusivity, privacy and an extraordinary potential for appreciation. The size of the property, the natural setting, the water richness, the unique microclimate and the historical authenticity make Quinta do Salgueiro an absolutely exceptional opportunity in the national real estate market. Schedule Your Visit Contact me to get to know this magnificent property in person. I will be happy to accompany you on a private tour and introduce you to all the details of this fabulous farm, as well as the enormous potential that could turn this investment into a truly unique opportunity. NOTE: Ongoing Licensing Process Professional photos in progress
…By Annonceur International


Exceptional historic estate located in Luso, in the Coimbra region of Portugal, featuring 6.6 hectares of fully walled land and a beautifully preserved 1895 manor house currently operating under a valid tourism license.The main residence offers 9 bedrooms, spacious reception rooms, a formal dining room, fully equipped kitchen, and multiple living areas across three floors, preserving original architectural features of high heritage value.The estate includes centenary gardens, private forest with walking trails, outdoor swimming pool, historic chapel, panoramic water tower, natural spring, and additional heritage structures.With an active tourism license (RNET), the property generates immediate income potential and offers outstanding development capacity for a boutique hotel, luxury resort, or large-scale tourism project.Strategically located just 1 km from the Luso Thermal Spa and adjacent to the Buçaco National Forest, the estate sits between Lisbon and Porto, two of Portugal's main urban markets. Energy Rating: D ref:CAS_182
…By Annonceur International


T4 Duplex - ICON Sailor | Barra Beach Between the estuary and the sea, in the heart of Praia da Barra, ICON Sailor is born, an exclusive development that redefines the concept of living with quality. This T4 Duplex with 320 m² combines generous interior areas (180.7 m²) with a magnificent outdoor space (139.3 m²), perfect for moments of leisure and conviviality. Floor 2 - Private area with two suites (18.05 m² and 14.87 m²), both with private bathroom, hall and balcony. Floor 3 - Social area in open space with kitchen (12.00 m²) and living room (32.72 m²), fully equipped with Bosch appliances (combined fridge, oven, microwave, induction hob, extractor fan, dishwasher and washing machine). It also includes two bedrooms (16.63 m² and 12.93 m²), a full bathroom, a hall and a terrace of 135.20 m². Premium finishes: Aluminum frames with thermal cut and double glazing. Electrical blackouts. Air conditioning with air conditioning and heat pump. Fire entrance door with electronic lock. Controlled Mechanical Ventilation System VMC.Here, every detail was designed to provide comfort, sophistication and an unparalleled experience by the sea.
…By Annonceur International


Identificação do imóvel: ZMPT589551 Espinho City Centre | T2 Apartment + Commercial Asset with Income Potential In the heart of Espinho, a truly distinctive opportunity emerges: a property combining residential and commercial components, with an established business operation just minutes from the beach. This asset includes: ️ A T2 apartment, ️ 3 interconnected commercial units, ️ A fully operating restaurant business. A rare solution for investors seeking an asset with appreciation potential and immediate income generation. The Apartment T2 apartment with 89.80 m² of private area + 22.40 m² of dependent area. Currently used as support/storage for the business operation, it offers excellent potential for: • private residence, • rental investment, • local accommodation, • support for the existing business. ️ The Commercial Units The three commercial units are integrated into a consolidated restaurant operation, sold together with the property. Areas: • Unit 1 — 77 m² + 189 m², • Unit 2 — 96.60 m² + 12 m², • Unit 3 — 84 m² + 12 m². Established Business Operation Fully equipped and operational restaurant business. ️ Spacious dining area, ️ Industrial kitchen, ️ Bar, ️ Storage areas, ️ Outdoor terrace. Prime Location • Approx. 3-minute walk to Espinho beach, • Train station only 400 metres away, • Central area with strong pedestrian and tourist traffic, • Close to shops, services, schools and main access routes. A rare asset combining location, real estate value and an established commercial operation. For more information or to schedule a visit, contact us. 3 razões para comprar com a Zome + acompanhamento Com uma preparação e experiência única no mercado imobiliário, os consultores Zome põem toda a sua dedicação em dar-lhe o melhor acompanhamento, orientando-o com a máxima confiança, na direção certa das suas necessidades e ambições. Daqui para a frente, vamos criar uma relação próxima e escutar com atenção as suas expectativas, porque a nossa prioridade é a sua felicidade! Porque é importante que sinta que está acompanhado, e que estamos consigo sempre. + simples Os consultores Zome têm uma formação única no mercado, ancorada na partilha de experiência prática entre profissionais e fortalecida pelo conhecimento de neurociência aplicada que lhes permite simplificar e tornar mais eficaz a sua experiência imobiliária. Deixe para trás os pesadelos burocráticos porque na Zome encontra o apoio total de uma equipa experiente e multidisciplinar que lhe dá suporte prático em todos os aspetos fundamentais, para que a sua experiência imobiliária supere as expectativas. + feliz O nosso maior valor é entregar-lhe felicidade! Liberte-se de preocupações e ganhe o tempo de qualidade que necessita para se dedicar ao que lhe faz mais feliz. Agimos diariamente para trazer mais valor à sua vida com o aconselhamento fiável de que precisa para, juntos, conseguirmos atingir os melhores resultados. Com a Zome nunca vai estar perdido ou desacompanhado e encontrará algo que não tem preço: a sua máxima tranquilidade! É assim que se vai sentir ao longo de toda a experiência: Tranquilo, seguro, confortável e... FELIZ! Notas: 1. Caso seja um consultor imobiliário, este imóvel está disponível para partilha de negócio. Não hesite em apresentar aos seus clientes compradores e fale connosco para agendar a sua visita. 2. Para maior facilidade na identificação deste imóvel, por favor, refira o respetivo ID ZMPT ou o respetivo agente que lhe tenha enviado a sugestão.
…By Annonceur International


Located on the São Roque Pier, the building has privileged views of the Ria de Aveiro and the salt pans. Close to all commerce, schools, train station and a new mega commercial space that will appear in the city. At BARROKA, T4 with parking spaces, gym, condominium pool, large common areas and outdoor spaces that guarantee you plenty of natural light. The apartment consists of two suites, 4 bathrooms, terrace with generous areas and balconies Excellent access network that serves the entire city and the main accesses to the beach and the motorway. Only for the privileged! More information VILA LUSA 939986987
…By Annonceur International


3 bedroom apartment with luxury finishesOn the first line of the sea, overlooking the sea and the estuary and direct access to the beach.This apartment has a large terrace and a closed garage with dimensions for 4 cars.Two suites.Frames in thermal cut, thermal double glazing.Elevator.Common garden area with swimming pool and children's playground.Advantages of buying a house with HOMELUSA: Be accompanied by a dedicated consultant, with training who is concerned with understanding your needs and desires Have a very close and effective follow-up, which allows you to gain quality time for your family, friends and hobbies Having a highly specialized procedural and legal department that simplifies and makes the process effective, avoiding constraints Have a finance department with the best financing proposals so that you can choose the best solution Have follow-up from the beginning to the end of the process so that you always feel safe Have the possibility of a real estate experience above your expectationsWe deal with the approval of the credit for financing your property. We are tied credit intermediaries registered with the Bank of Portugal with registration no. 0004816, with a binding contract with CGD, BPI, Banco CTT, Santander, UCI and Novo Banco. Credit intermediation is nothing more than the act of a particular entity dealing with a credit process by the consumer, helping him to collect all the necessary documentation and dealing with everything that is necessary. Energy Rating: A ref:AVRWL 6321
…By Annonceur International


Identificação do imóvel: ZMPT549863 We are pleased to introduce you to the “Villa Duparchy” Mansion. Jean Alexis Duparchy was a French engineer who mastered the technique of building iron bridges, having built several projects by his colleague Gustave Eiffel who left his mark on this sumptuous architecture, 2 of them in Luso (the Termas swimming pool and the railway bridge). Having fallen in love with the town of Luso, he had this magnificent mansion built there, which stands out for its contemporary architecture. It offers on the ground floor - 3 living rooms, - 1 dining room, - 1 kitchen, - 1 pantry with 19th century French tiles, - 1 hall with a magnificent rounded wooden staircase leading to the first floor, 1st floor: - 6 spacious suites with carved marble fireplaces and large modern bathrooms, 2nd floor: - 3 bedrooms, -1 living room, -1 full bathroom, - 1 large loft which allows more rooms to be built. Outside: - 1 swimming pool - 1 garden, - and terrace excellent for relaxing, It also has the charm of being surrounded by centenary trees from all over the world. The property, with six 66300m2 (square metres), is walled all around, and is currently being used as tourist accommodation for housing and events. With great potential / great for investment: It is included in the PDM as an area for new construction: * for tourism with an area of up to 30.000m2 (30.000 square metres) * exploitation in other sectors of activity such as: nursing homes, liberal professions (i.e. medicine) * or construction of villas of up to 2 storeys, with an area of 13.000m2(13.000 square metres). Located at the foot of the Bussaco National Forest and just a few minutes from the Luso Thermal Centre (https://termasdeluso.pt/) with all its natural beauty. In the town of Luso you'll find all kinds of shops, a daily market, pharmacies, restaurants, cafés, a health centre, a school centre, a municipal swimming pool and green parks where you can relax to the sound of birds. It's 10 minutes from the town of Mealhada, the A1 and the IC2; 20 minutes from Coimbra and less than an hour from the city and airport of Porto and several beaches in the area. We are at your entire disposal to answer any questions and provide bureaucratic, financial and fiscal support. Visit and fall in love!!! Consigo sempre na procura de casa 3 razões para comprar com a Zome: + Acompanhamento Com uma preparação e experiência única no mercado imobiliário, os consultores Zome põem toda a sua dedicação em dar-lhe o melhor acompanhamento, orientando-o com a máxima confiança, na direção certa das suas necessidades e ambições. Daqui para a frente, vamos criar uma relação próxima e escutar com atenção as suas expectativas, porque a nossa prioridade é a sua felicidade! Porque é importante que sinta que está acompanhado, e que estamos consigo sempre. + Simples Os consultores Zome têm uma formação única no mercado, ancorada na partilha de experiência prática entre profissionais e fortalecida pelo conhecimento de neurociência aplicada que lhes permite simplificar e tornar mais eficaz a sua experiência imobiliária. Deixe para trás os pesadelos burocráticos porque na Zome encontra o apoio total de uma equipa experiente e multidisciplinar que lhe dá suporte prático em todos os aspetos fundamentais, para que a sua experiência imobiliária supere as expectativas. + Feliz Liberte-se de preocupações e ganhe o tempo de qualidade que necessita para se dedicar ao que lhe faz mais feliz. Agimos diariamente para trazer mais valor à sua vida com o aconselhamento fiável de que precisa para, juntos, conseguirmos atingir os melhores resultados. Com a Zome nunca vai estar perdido ou desacompanhado e encontrará algo que não tem preço: a sua máxima tranquilidade! É assim que se vai sentir ao longo de toda a experiência: Tranquilo, seguro, confortável e... FELIZ! Notas: ● Caso seja um consultor imobiliário , este imóvel está disponível para partilha de negócio . Não hesite em apresentar aos seus clientes compradores e fale connosco para agendar a sua visita. ● Para maior facilidade na identificação deste imóvel, por favor, refira o respetivo ID ZMPT ou o respetivo agente que lhe tenha enviado a sugestão.
…By Annonceur International


Between the serenity of nature, the proximity of the Ria de Aveiro and the comfort of a residence designed in detail, a unique property is born designed for a sophisticated, familiar lifestyle deeply connected to well-being.Located in Esgueira, in one of the quietest and most strategic areas of Aveiro and 5 minutes from the center, this contemporary villa combines signature architecture, noble materials and spaces designed to provide privacy, comfort and memorable experiences in each room.More than a home, it is a true private haven where design, wellness and lifestyle meet in perfect harmony.The main floor reveals an elegant and welcoming atmosphere, marked by the abundant entry of natural light, the fluidity between spaces and the careful selection of materials and design pieces.The living room stands out for its premium finishes and sophisticated atmosphere created through natural textures, contemporary elements and exclusive furniture. The direct connection to the covered terrace, transformed into an elegant outdoor lounge, allows you to extend the social experience to the outside in total privacy.The dining area, consisting of an imposing table for 10 people and carefully integrated contemporary lighting, creates the ideal environment to receive guests with comfort and refinement.The lounge area includes two armchairs, a large sofa, a marble TV, a fireplace with remote control and an exclusive walnut wood coffee table with a smoked mirror.The fully equipped SMEG kitchen, with integrated central island, combines a minimalist aesthetic with impeccable functionality.Also on this floor we find a charming children's suite inspired by the emblematic houses of Costa Nova and a master suite designed as a true private space of comfort and serenity.On the lower floor, the property is transformed into a true space dedicated to relaxation and private leisure.Here we find: Fully equipped cinema room Heated indoor pool with massage system and counter-current Full spa with Turkish bath Support changing rooms Private office Additional suite and bedroom with garden viewThe exterior has been carefully designed to offer a residential experience in constant connection with nature.The outdoor lake/pool with organic lines integrates harmoniously into the landscaped garden, where an imposing centenary olive tree stands out.The property also offers: Fully equipped outdoor kitchen Outdoor lounge with fireplace Jacuzzi for 8 people Outdoor gym Children's playground Organic vegetable gardenEsgueira offers the perfect balance between tranquility, affordability and outdoor lifestyle.A few minutes from the property are the walkways of the Ria de Aveiro, walking and cycling routes, the beaches of Costa Nova and Barra and privileged conditions for water sports.The location also benefits from excellent accessibility: Quick connection to the A25 and main national roads Proximity to Aveiro train station Easy connection to Francisco Sá Carneiro Airport (OPO) Quick access to Porto, Braga, Lisbon and AlgarveIf this is exactly what you are looking for, or if the potential of this property has piqued your interest, don't waste time. Contact us for more information and to schedule a visit.At EC REAL ESTATE TEAM we believe in 50% / 50% sharing as a way to guarantee the best customer service. If you are a professional in the sector and have a qualified client, contact us and schedule your visit.
…By Annonceur International


If you are looking for a home where tranquillity, privacy and space are part of everyday life, this property deserves your attention.Here you will find a four-fronted, 4-bedroom house, an architect-designed project by Óscar Morado, set on a plot of approximately 1,000 m².From the moment you enter, the impressive double-height entrance hall sets the tone, revealing the sense of scale, natural light and architectural care that define the entire home.SUMMARY• 710 m² gross built area • 430 m² private area + 280 m² dependent area • Swimming pool and surrounding garden • 125 m² garage • Energy certificate: B- LAYOUT AND AREAS• Ground floor with one suite, a 47 m² living room, a second 28 m² living room and a Miele-equipped kitchen with direct access to the outdoor area • Upper floor with a 28 m² master suite, two bedrooms with fitted wardrobes and balcony access, plus a full shared bathroom • Basement with a 60 m² lounge with fireplace insert, bathroom, storage areas and garage COMFORT AND FEATURES• Central heating • Double-glazed aluminium window frames • Robust construction, with exterior walls thicker than usual • Carefully selected construction materials • Original spare materials available for future maintenance or repairs OUTDOOR AREAS AND FUNCTIONALITY• Private swimming pool • Garden surrounding the house, enhancing privacy • Traditional kitchen with wood-burning oven and stove • Laundry room and changing room LOCATION AND NEARBY POINTS OF INTERESTRua Gavião, 606, Anta, 4500-065 Espinho• Espinho town centre / Train Station: ~3,000 m • Praia da Baía / Espinho seafront: ~4,000 m • A29 motorway access: ~3,000 m • Vila Nova de Gaia: ~15,000 m • Porto city centre: ~22,000 m • Francisco Sá Carneiro Airport: ~32,000 m Built in 1996, the property remains in immaculate condition, without subsequent renovations, reflecting the continuous care and attention it has received over the years.Imagine your family gathered in the living rooms, summer days spent between the garden and the pool, and that feeling of arriving home and leaving the pace of everyday life behind.Some homes are assessed by their size and materials; this is one that also deserves to be experienced.Arrange your viewing and discover whether this could be the place where your family’s next chapter begins.
…By Annonceur International


The apartment: T3 duplex, solar orientation east west, top floor, totally new Social area facing west: living room, dining room and kitchen in open space with access to balcony (possibility of closing) and direct sea view Three bedrooms, one en suite Two full bathrooms: one private to the suite and the other to support the social area and the other 2 bedrooms Large balconies to enjoy the views and light naturalThe upper floor (duplex): Private penthouse with panoramic views of the sea and estuary Ideal space for socializing, relaxing and enjoying the sunsetCondominium amenities: Heated pool and outdoor leisure area Parking for two cars in the basement Two elevators and accessibility for people with reduced mobilityAdded value of the location:Living in Costa Nova is living on the beach and by the estuary, with a unique environment: Restaurants, typical pastry shops and local markets with fresh fish and seafood Nearby shops and services Schools, green spaces and bike paths by the sea and the estuary 10 minutes from Aveiro and Ílhavo, close to Praia da Barra and Vagueira Excellent access to motorways and 1.30 H from Porto airport Schedule your visit and discover this exclusive space where the sea meets the estuary.If this is exactly what you are looking for or if the potential of the property has captured your attention, don't waste time.... Contact us for more information and to schedule visits. This property is exclusive.At EC Real Estate Team we believe in 50% / 50% sharing as a way to provide the best customer service.If you are a professional in the sector and have a qualified client, contact us and schedule your visit!
…By Annonceur International


Before moving on to the characteristics of the property, allow us a brief clarification: the location you see of the property is, in fact, an address close to the property. For reasons of data privacy (GDPR), we cannot disclose the exact address of the property.Thank you for your understanding.
…By Annonceur International


We are honored to present a truly peerless property, designed to meet the most exacting standards of taste and exclusivity. More than a residence, this detached estate is a statement of timeless elegance, set within an imposing 14,000 m² domain that includes several rustic land plots, ensuring a level of privacy and harmony with nature that is exceedingly rare in the region.The architecture and design, deeply inspired by classical aesthetics, are not merely defined by the generosity of the spaces, but by the unquestionable nobility of the materials used throughout. The interior is a tribute to refinement, featuring masterfully crafted solid wood in all carpentry and finishings. This creates an atmosphere that is simultaneously warm, grand, and of an irreproachable construction quality, certain to command the profound admiration of any guest.Conceived in every detail for a high-end lifestyle, the property offers unique spaces for leisure and social gatherings.Key HighlightsAbsolute Privacy: A completely detached villa surrounded by a vast expanse of private land, guaranteeing discretion and serenity.Exquisite Craftsmanship: Premium classic finishings, featuring the expert application of high-grade solid wood throughout the home.Exclusive Leisure Areas: An elegant billiards room, perfect for hosting with distinction.Imposing Cellar: A formidable lower-level space, ideal for creating a professional collector’s wine cellar or a private entertainment lounge.Expansive Garage: Guaranteed capacity to accommodate 3 to 4 vehicles with total comfort and security.Strategic and Privileged Location:The serene isolation of this estate does not compromise its tactical convenience. The property is strategically positioned just 5 minutes from the urban centers of Santa Maria da Feira and Ovar, with immediate access to the A29 motorway. Furthermore, access to the A1 (Feira junction) is reached in only 9 minutes, ensuring excellent mobility to both Porto and Lisbon.This is a rare opportunity on the market, intended for those who seek not just a home, but a legacy of distinction and extreme quality.
…By Annonceur International

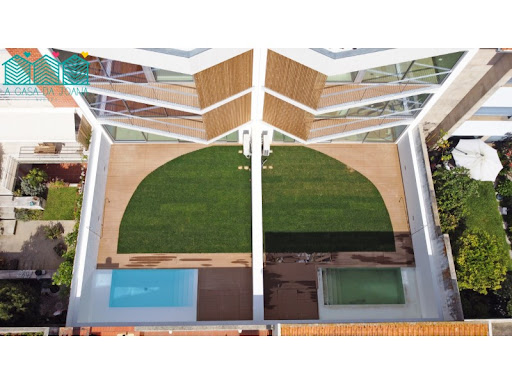


Luxury and magnificence are the keywords of this wonderful 4 bedroom villa, located in one of the most elegant areas of Aveiro. This villa is characterised by its luxury finishes, privileging a location of excellence, as it is close to all services and amenities, such as hospitals, commerce, services and fast roads.This exquisite property has 4 floors, and on the ground floor we find the Garage, with space for 2 cars, a living room, a bathroom, a technical area and the laundry room for laundry treatment.On the 1st floor we find a large and spacious living and dining room, a sunny kitchen, an office and a bathroom.Going up to the 2nd floor, we find the private area of the flat, consisting of a master suite with dressing room and private bathroom, 2 bedrooms with wardrobes and a full bathroom.In the attic, the top floor of this fabulous villa, we find a living room, a bathroom and an amazing terrace.Some details of this incredible property are also worth mentioning, such as the fact that the villa is equipped with a lift, also referring to the fact that it has a pleasant outdoor area, consisting of a garden with deck and swimming pool, ideal for relaxing and enjoying moments with family and friends.Luxury and splendour are the key words for this magnificent 4 bedroom villa located in one of the most elegant areas of Aveiro. This villa is characterised by its luxurious finishes and boasts an excellent location, being close to all services and amenities such as hospitals, shops, services and motorways.This exquisite property has 4 floors. On the ground floor there's a garage for 2 cars, a lounge, a bathroom, a technical area and a laundry room.On the 1st floor there is a large and spacious living/dining room, a sunny kitchen, an office and a bathroom.Going up to the 2nd floor we find the private area of the flat, consisting of a master suite with dressing room and en-suite bathroom, 2 bedrooms with wardrobes and a full bathroom.In the attic, the top floor of this fabulous villa, we find a lounge, a bathroom and an amazing terrace.Some of the details of this incredible property are also worth mentioning, such as the fact that the villa is equipped with a lift, as well as the fact that it has a pleasant outdoor area, consisting of a garden with a terrace and a swimming pool, ideal for relaxing and enjoying time with family and friends.Casa Da Joana is a company linked to the real estate industry that was born in the city of Aveiro. It distinguishes itself by the rigorous and careful selection of the properties it promotes and presents to its clients. It is assumed as a relaxed concept, where finding the ideal house, and as passionate as possible, are the watchwords.The closeness and empathy it establishes with customers creates bonds and establishes a relationship of equal trust and credibility.We are in the market to give colour and passion to the real estate market and fight a little the traditional model of buying and selling real estate.Our home is the most special place in our lives and, therefore, choosing it is a process that should be advised with all the importance and care it deserves.A Casa Da Joana is a real estate company that was born in the city of Aveiro. It stands out for its rigorous and careful selection of the properties it promotes and presents to its clients. It sees itself as a relaxed concept, where finding the ideal home, and the most exciting one possible, are the watchwords.The closeness and empathy it builds with its clients creates bonds and establishes a relationship of trust and credibility that can't be matched.We are on the market to bring colour and passion to the real estate market and to combat the traditional model of buying and selling property.Our home is the most special place in our lives and, for this reason, choosing it is a process that should be advised with all the importance and care it deserves.Joana Portela Unipessoal Lda. | AMI: 13535 Energy Rating: A ref:CAS_1734
…By Annonceur International


Discover this unique property, once a farmhouse, today a garden house, a true minimalist jewel, with breathtaking views that combines luxury, exceptional versatility and the serenity of a sanctuary of tranquillity.Situated in a prime location, it offers breathtaking panoramic views of the surrounding countryside, promising an idyllic and exclusive setting.This house, designed predominantly in single-storey architecture, favours accessibility and comfort, presenting a design that integrates harmoniously into the landscape.Its interior reflects a modern and comfortable décor, inviting well-being in several rooms carefully planned for different moments of conviviality and relaxation.With generous areas, it has six spacious suites, each offering privacy and maximum well-being, making it ideal for large families or for multiple use solutions.Outdoor spaces are an invitation to leisure and coexistence, and a true delight for the senses.In the basement, we have the laundry room, with several cabinets that are always very useful, the pool engine room and two storage rooms were designed to collect all outdoor furniture used in the summer. Enjoy a crystal-clear swimming pool perfect for hot days, and a lush, meticulously manicured garden adorned with a riot of vibrant flowers and a variety of fruit trees. This landscaped environment not only embellishes the property, but also invites you to relax moments in direct contact with nature and enjoy the beauty that surrounds it.For lovers of outdoor cuisine, the property has an excellent outdoor kitchen with barbecue, complementing the spacious indoor kitchen that has a pantry.Safety and convenience are a priority.Access to the property is via a high-quality automatic gate with surveillance cameras, which leads to a generous outdoor parking area, with capacity for 3 to 5 cars, with a further two large interior garages for a further 4. This is a detail of luxury and convenience that elevates the experience of arriving and leaving the property. The accessibility and security provided by an automatic gate and the capacity for several cars are highly valued details.Multiple functionalities are guaranteed with the existence of an office for remote work, kitchenette, bathroom, or to support the pool.The property also benefits from two distinct entrances, which facilitate access and logistics. More than a house, this property is an investment with a remarkable potential for several solutions, reflecting the vision for those who want to invest and create their own business, such as: Dream Family Residential: With its six suites and large spaces, it is the perfect home for a family that values comfort, privacy and exclusivity, in a modern design environment and with a sublime natural environment.Senior Residential: The single-storey architecture, the configuration in suites and the well-defined common spaces make it ideal for an assisted residence concept, offering convenience, luxury well-being, access to a pleasant outdoor environment for its residents, enjoying living as if they were in their own home.Small Charming Hotel/Local Accommodation: With its quiet location, magnificent views, six independent suites, cosy common areas and a stunning garden, it has all the potential to be a successful business in the tourism sector, attracting guests looking for a unique and memorable experience.The opportunity to acquire a property that offers peace, privacy and an unlimited range of possibilities!Come and see it! 'Real estate with soul, passion in every detail AMO-00008/26 Energy Rating: E ref:AMO-00008/26
…By Annonceur International


Discover this elegant three-bedroom apartment in a distinctive and exclusive building, located right in the city center. A space where contemporary architecture combines with comfort and sophistication, ideal for those who value quality of life and centrality.The abundant natural light highlights every detail of the apartment, creating spacious, welcoming, and harmonious environments throughout the day. The carefully selected noble and distinctive materials give the space identity and refinement, with special emphasis on the wood finishes, which add warmth and elegance.The apartment has an open-plan living room and kitchen with access to a balcony, two suites, a bedroom, laundry room, full bathroom, and a service bathroom. The bathrooms offer an additional touch of comfort with underfloor heating, providing well-being in all seasons. The apartment also has air conditioning and a parking space, ensuring convenience and security in the heart of the city.A unique opportunity to live with exclusivity, comfort, and distinction in the urban center. Energy Rating: A+ ref:PRT266
…By Annonceur International


Ideally located on the prestigious Avenida Nossa Senhora da Saúde, in the heart of Costa Nova, this unique property of approximately 350 sqm is now available for sale, embodying elegance and true rarity on the market.Spread over multiple levels, the villa offers remarkable flexibility with several living spaces thoughtfully arranged, making it perfectly suited for both high-end family living and refined investment projects. The generous volumes are filled with natural light and open onto approximately 170 sqm of outdoor space, enhanced by a swimming pool, providing a privileged lifestyle just steps from the ocean.Each level has been designed to ensure comfort and independence, featuring multiple living rooms, open-plan kitchens, bedrooms, and bathrooms, allowing for a seamless and adaptable layout. The fully fitted semi-basement level offers additional living space, ideal for entertaining or developing a high-quality rental activity.Offered as a single property, this villa represents a rare opportunity in Costa Nova, whether as an exceptional primary or secondary residence, or as a high-value investment asset.A confidential property combining a prime location, quality features, and unique potential.
…By Annonceur International


Feel the harmony of living in a space where natural light is the protagonist. This magnificent 2 bedroom apartment, located in the Legato Nóbrega development, was designed for those who value the balance between urban life and thermal comfort. * With a privileged solar orientation (East/South), the house is bathed in light throughout the day, creating a vibrant and welcoming atmosphere.* With a total area of 87.58 m², every square meter has been optimized for your convenience:- Social Area: A large room with direct access to a 6.87 m² balcony, perfect for breakfast in the sun or a moment of relaxation at the end of the day. The kitchen, with a modern design, includes an independent laundry room, ensuring organization and functionality in everyday life.- Private Area: Comprising an elegant suite and a generous second bedroom, both with luxury finishes (SPC vinyl flooring and lacquered carpentry). It also has a second complete support bathroom.- Parking: Forget the stress of parking. This apartment includes 2 parking spaces (in a drawer) with a generous area of \u200b\u200b24.79 m², ensuring security and space for two vehicles.- Located in Agras do Norte, this property places you at the center of the transformation of Aveiro, with the quality of construction guaranteed by a renowned builder.Main Features:- Interior Area: 87.58m2;- Sun Exposure: East / South;- Balcony: 6.87m2;- Parking: 2 Spaces (24.79m2)- Equipment: Fully equipped kitchen (Teka), Air Conditioning and Heat Pump.Value Note: The East/South orientation not only guarantees greater visual comfort and well-being, it also significantly reduces air conditioning costs, combined with high-performance insulation and the building's thermally cut frames.Legato Nóbrega: Where Life Finds Its RhythmIn Aveiro, in the heart of Agras do Norte, a new urban movement is born. Legato Nóbrega is the result of the perfect harmony between contemporary design and absolute comfort. Located in an area undergoing renovation and growth, this Ponto Urbano development was designed for those looking to live in harmony with the city, without giving up the serenity of a private refuge.With typologies that vary between T1 and T3 Duplex/Implex, the building stands out for its bold aesthetics — crowned by the distinctive GREEN Zinc finish — and a careful selection of materials that raise the standard of housing in the region. Here, every detail was designed to keep up with your rhythm, providing spaces where functionality meets sophistication.Legato Nóbrega: Feel the transformation. Long live harmony.Technical Summary: What Makes This Apartment Unique?For those who buy, the quality lies in the invisible details and superior finishing touches. Here are the fundamental points of the Finishes Map:️ Structure and Insulation (Quiet Comfort)Elite Acoustics: - Walls between fractions with acoustic technical block, metal structure and mineral wool. Floors with polyethylene screen so that sound does not travel between floors. - Thermal Efficiency: Exterior walls in thermal block and anodized aluminum frames with thermal cut and certified double glazing.- Premium Facade: Finished in GREEN Zinc, a noble material with high durability and modern aesthetics.️ Climate and Sustainability- Air Conditioning: Complete system with hidden installation and diffusion grilles (clean aesthetics). Hot Water (DHW): High energy efficiency monobloc heat pump.- Light and Shadow: Motorized and silent blackouts in the bedrooms (with pre-installation in the rest of the house). Interiors and Design- Flooring: SPC Vinyl (Stone Plastic Composite) with oak effect — extremely resistant, waterproof and comfortable.- Chef's Kitchens: Silestone (natural quartz) tops, thermolaminate and noble veneer furniture, fully equipped with built-in Teka (or equivalent) appliances.- Bathrooms: Suspended sinks (Rim-Off) from OLI, Solid Surface washbasins and large-format ceramics.- Carpentry: Doors and baseboards lacquered in white, with built-in baseboard for a minimalist look. Common Areas and Security- Total Security: High security entrance door, color video intercom and fire/monoxide detection systems in garages.- Convenience: Class A elevators (quiet and fast) and garages with automatic gates and private storage rooms with autonomous lighting and sockets.This summary highlights the balance between constructive robustness and luxury finishes.Don't miss this opportunity to be part of the new standard of living in Aveiro. Contact us for more information!
…By Annonceur International


Three-bedroom apartment located on the 6th floor, characterised by its luxury and elegance, part of a landmark development, built using the most sustainable and safe construction materials, and boasting an excellent location, close to all essential services and amenities.This wonderful property has a large and spacious living and dining room, harmoniously integrated with the open-plan kitchen, giving this space a functional and welcoming atmosphere.The more private area of the property consists of 2 suites with private bathrooms, an additional bedroom, a full bathroom and a guest bathroom.The flat also has 3 parking spaces.We highlight that the property is equipped with soundproofing, thermal insulation, security entrance door, windows with thermal break, solar glass and soundproofing, blackout curtains in the bedrooms, floating flooring, electric underfloor heating in the bathroom, air conditioning and an equipped kitchen.We take care of your credit approval!Tied credit intermediary No. 0007356 licensed by the Bank of Portugal.This ad was published by computer routine, all data and information need to be confirmed with A Casa da JoanaCasa Da Joana is a company linked to the real estate industry that was born in the city of Aveiro. It is distinguished by the rigorous and careful selection of the properties it promotes and presents to its clients. It is assumed as a relaxed concept, where finding the ideal home, and as passionate as possible, are the watchwords.The proximity and empathy he establishes with customers creates bonds and establishes a relationship of equal trust and credibility.We are in the market to give colour and passion to the real estate market and to combat the traditional model of buying and selling real estate.Our home is the most special place in our life and, therefore, choosing it is a process that should be advised with all the importance and care it deserves.Joana Portela Unipessoal Lda. | AMI: 13535 Energy Rating: A ref:APA_2618_FraçãoVN
…By Annonceur International


Exclusive property located in one of the most sought-after areas of Praia da Barra, with privileged views over the Aveiro Lagoon. A home where architecture, construction quality and high-end equipment combine to offer comfort, privacy and an exceptional living experience. The first floor features three spacious suites, all with balconies. One suite includes a sauna cabin, integrated radio, two wardrobes, two balconies and a dressing room. The second suite also features a sauna cabin, full-length wardrobes and a continuous balcony. The third suite includes a hydromassage bathtub, wardrobe and balcony. This floor is served by a large circulation hall. On the ground floor there is a bedroom with direct access to the garden, a full bathroom, laundry room, pantry and an indoor bar, ideal for social moments. The kitchen is fully equipped with Miele appliances and integrated into spacious and bright social areas with excellent connection to the outdoor spaces. Outside, the property features a surrounding garden, barbecue area with wood-fired oven and four independent annexes with individual doors and keys. The entire property is fenced, ensuring privacy and security, and has two high-security entrances. At the main entrance there is also an artistic engraving inspired by Aveiro and its traditions. The property also includes a garage for two vehicles, electric exterior gate and electric up-and-over garage door. Regarding finishes, highlights include solid chestnut wood flooring on the upper floor and ground-floor bedroom, aged Porcelanosa marble flooring on the ground floor, double thermal glazing and electric shutters. Equipped with central heating, natural gas, central vacuum system, alarm system with photo cameras and anti-mosquito system. A unique villa, ideal as a permanent residence or luxury home by the sea, in an absolutely privileged location.
…By Annonceur International


Discover the perfect place to relax at ICON Sailor. This exclusive development offers modern living in the serene Praia da Barra, surrounded by nature and close to beaches, restaurants and bars. Enjoy spacious, sunny apartments with high-quality finishes and ample amenities, including gardens, a fitness centre, and secure facilities. Wake up to birdsong and experience a harmonious lifestyle with easy access to urban centres. ICON Sailor is the ideal home for those seeking tranquillity and convenience. Energy Rating: A ref:MN_ZG_110959_A
…By Annonceur International


3 bedroom duplex flat under construction in Costa Nova.This property is located on the second and last floor of a building with a lift.In this property we can find:- Open space living room with kitchen;- Three bedrooms, one of which is a suite;- Shared bathroom;- Two large balconies, one facing the sea area and the other facing the estuary area;- Large terrace on the first floor of the flat. Areas of fraction M:- Total: 478.33m2;- Useful: 158m2;- Balconies: 79.08m2;- Garage: 55.15m2;- Terrace: 186.1m2;It also has a closed garage for two cars in the basement of the building, as well as a garden with swimming pool and children's play area in the common space of the same.With top finishes, materials and equipment, with a terrace and balconies with privileged views of the estuary and the sea, this property is an excellent opportunity for those who appreciate the tranquillity of living close to the water.Come and see all the details.We are Credit Intermediaries, authorised by the Bank of Portugal, we handle the entire bank financing process. Energy Rating: A ref:8103
…By Annonceur International


4 bedroom villa with swimming pool and tennis court next to Ria de Ovar to buy - 4km from Praia do Furadouro, to buy in Aveiro. Discover this exclusive 4 bedroom villa for sale in Ovar, located next to the beautiful Ria de Ovar and just 4km from Furadouro Beach. A unique opportunity for those looking for a luxury home with a swimming pool, tennis court and a peaceful natural environment, ideal for permanent residence, holiday home or investment in local accommodation.This elegant property is located in a privileged area, just 3km from the centre of Ovar, with easy access to shops, services and main roads.Main features:4 large bedrooms, all with built-in wardrobes;Bright living room with connection to the dining room and stunning views of the Ria;Private pool with large surrounding terrace - ideal for leisure and sunbathing;Exclusive tennis court;Outdoor space with barbecue area and garden areas;Basement equipped with games room, TV room, sauna and changing room;Full air conditioning and central heating system;Private parking.This 4 bedroom villa for sale in Ovar , Aveiro, is perfect for those who value comfort, privacy and contact with nature. The property also has excellent potential for tourist income, being in one of the most sought after areas of the region, between the estuary and the sea.Don't miss this opportunity!Get a villa with a swimming pool and tennis court next to the Ria de Ovar, near Furadouro Beach, and enjoy the best that the region has to offer. Call now and schedule your visit!Note: If you are a real estate consultant, this property is available for business sharing. Do not hesitate to present to your buyer customers and talk to us to schedule your visit.AMI: 13781Entreparedes Real Estate - Professionalism and Dedication to Your ServiceEntreparedes Real Estate is a reference in the Real Estate Sales and Management market, recognised for its commitment to seriousness, respect and ethics in the provision of real estate services.Our team is made up of experienced and multilingual professionals, who offer personalised service focused on the needs of each client. We work tirelessly to provide maximum satisfaction to our customers, whether buying, selling or managing real estate.Entreparedes differentials:- State-of-the-art Technology: We use the most modern tools to ensure wide and effective dissemination of properties.- Complete Management: We take care of the entire process, from the initial negotiation to the after-sales, ensuring a smooth and successful experience.- Focus on Profitability: We aim to provide the best return to our clients, always focusing on the quality and appreciation of real estate assets.At Entreparedes, a satisfied customer is our greatest achievement. We're here to make your real estate experience simple, safe, and rewarding. Energy Rating: C ref:HAB_2558
…By Annonceur International
'%20stroke='%23DDAA3A'%20stroke-width='1.909'%20stroke-linecap='square'%20stroke-linejoin='bevel'/%3e%3c/svg%3e)
Receive by email any new listing that may match your search criteria
Your criteria :
By validating this form, you accept the general conditions of use of Le Figaro Properties.
These agencies offer a selection of luxury properties vente in Aveiro District. Feel free to contact them for personalized assistance.


